

4 Riley Avenue Pelham, Ontario L0S 1E6

$974,900
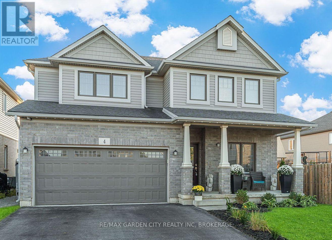
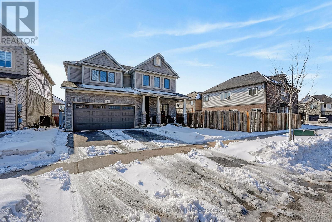
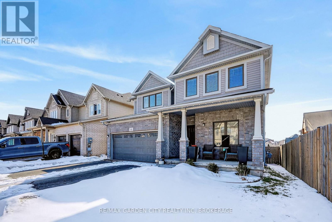

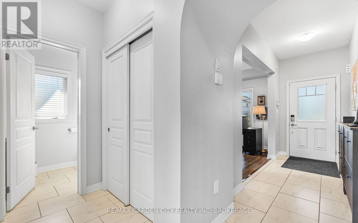

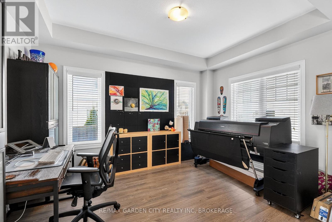
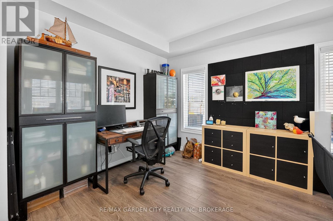
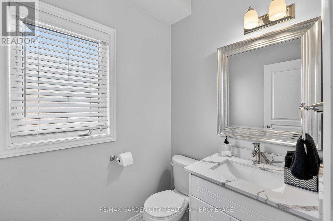
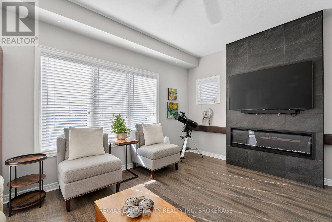
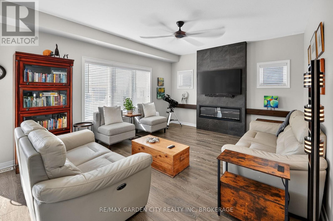
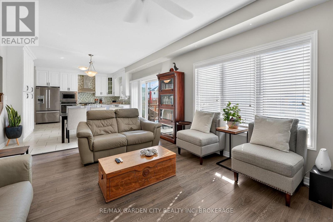
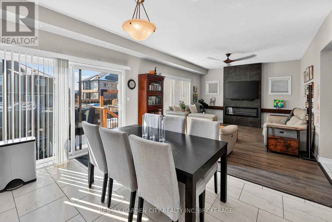
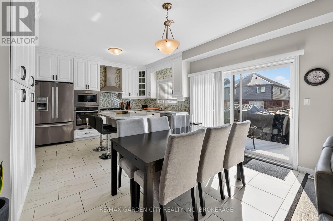
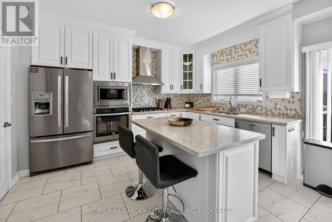
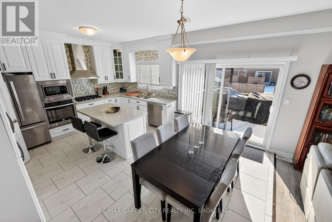
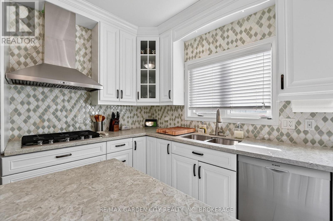
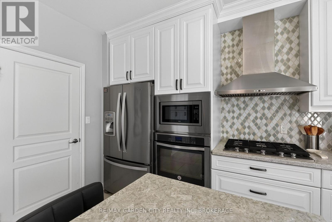
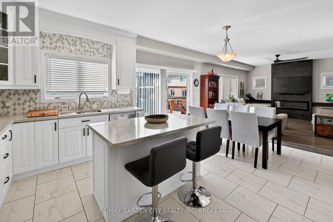
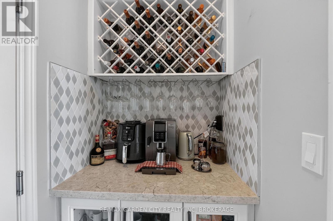
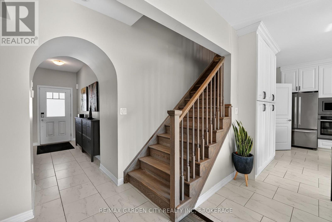
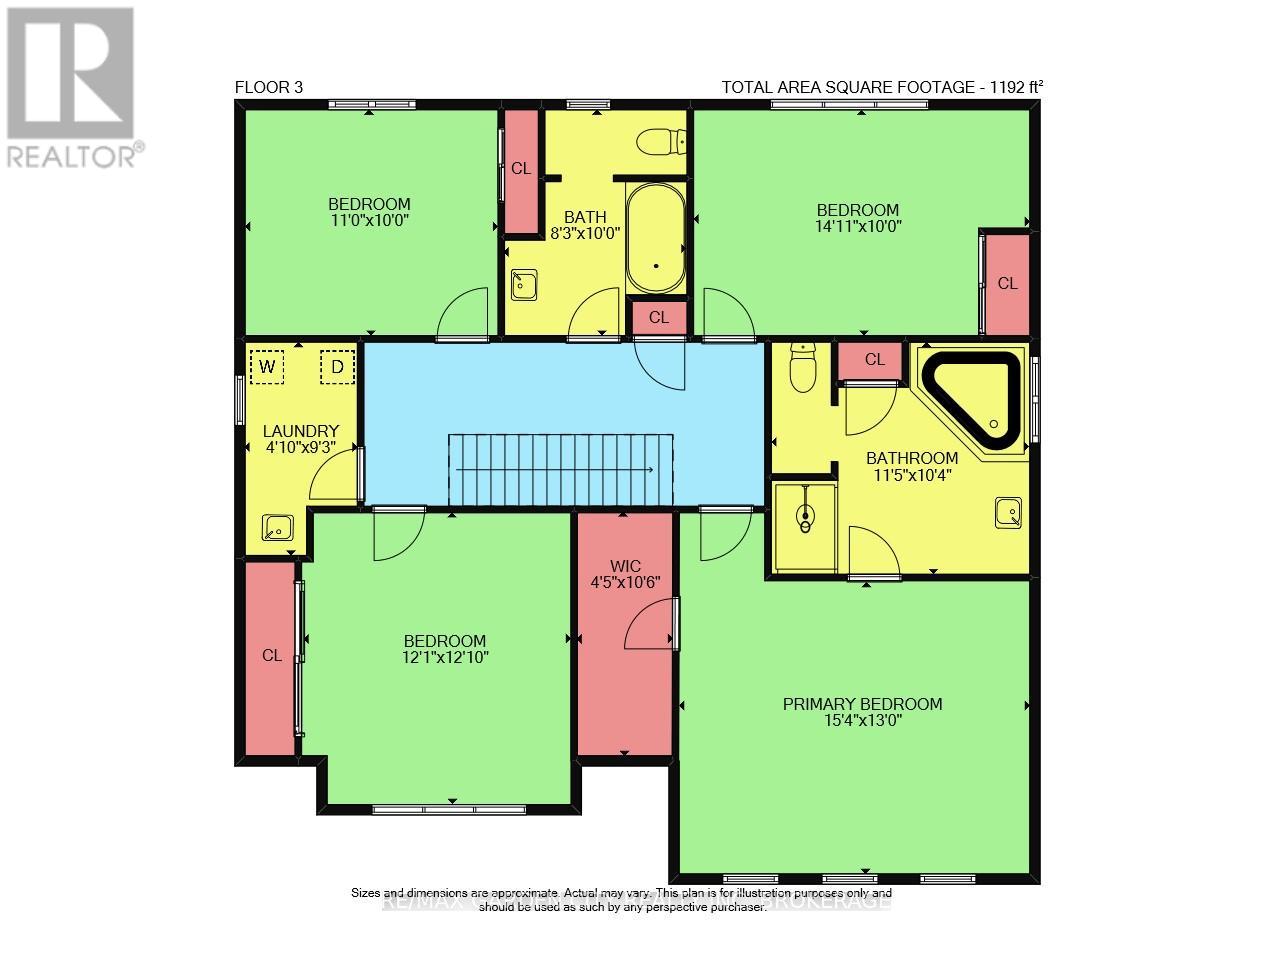

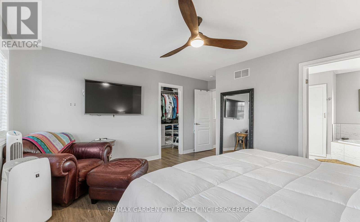
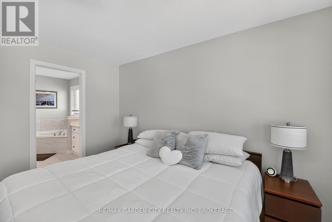
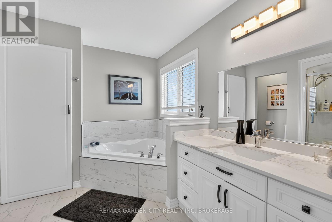

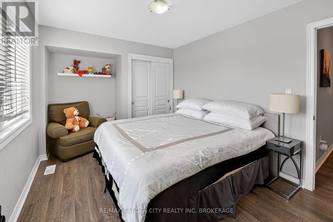
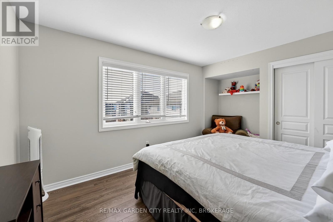
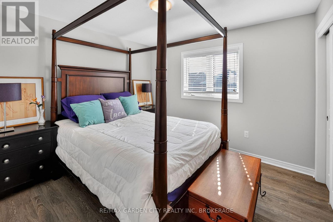
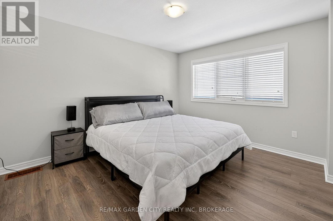
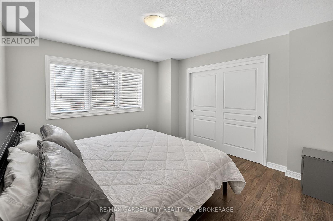
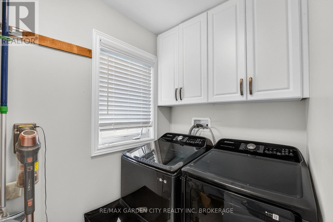
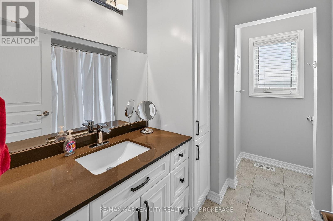
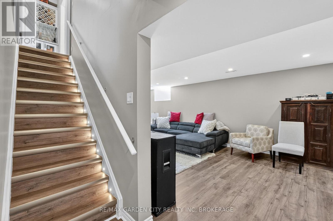
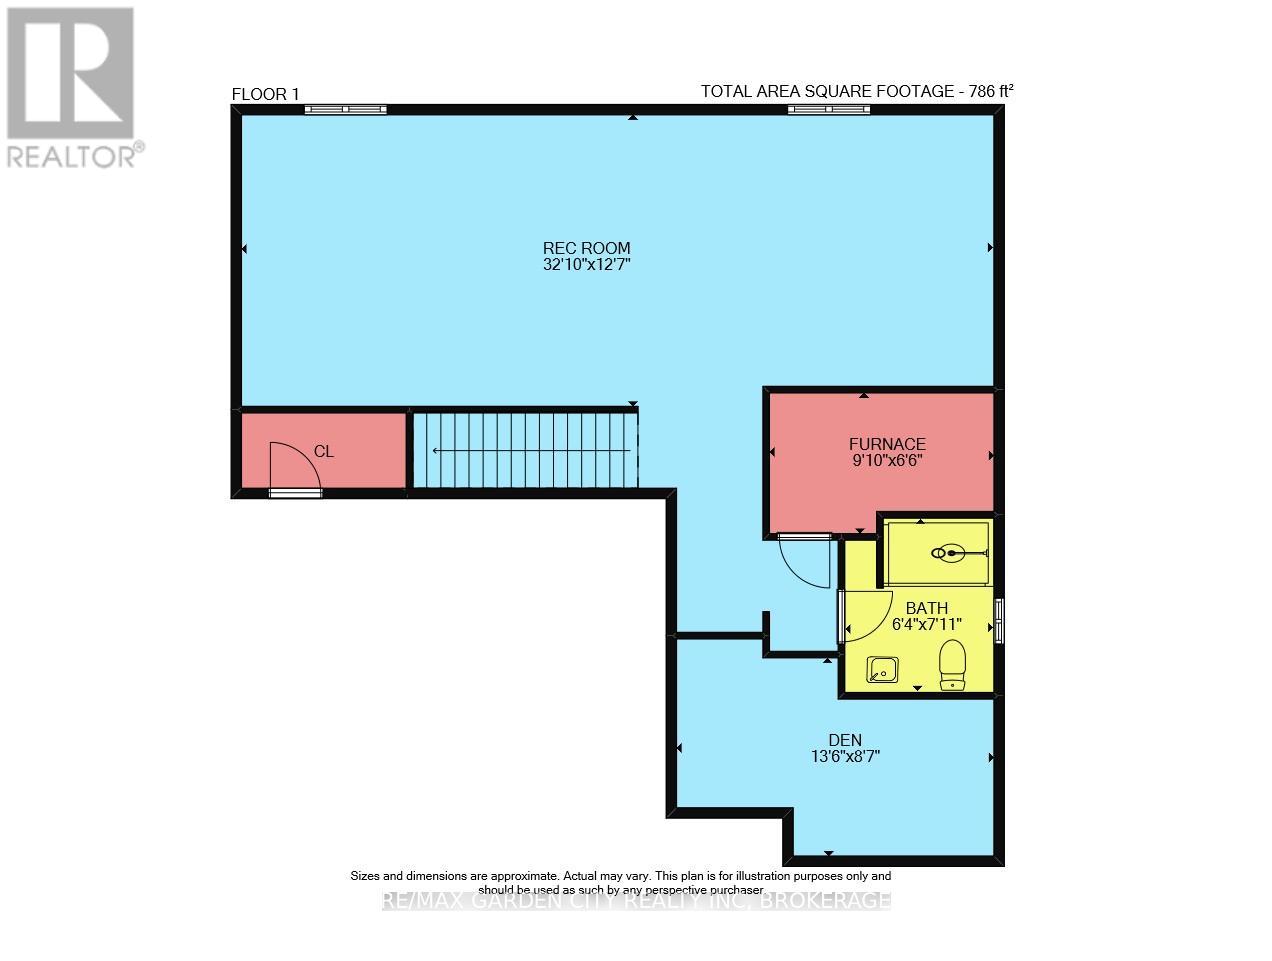
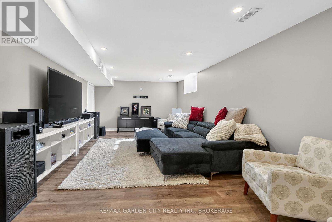
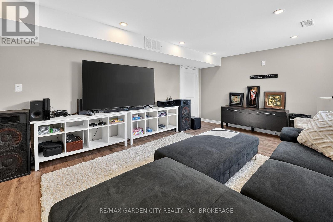
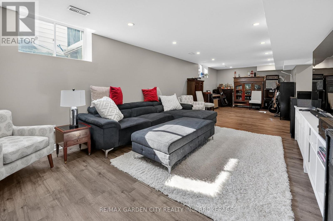
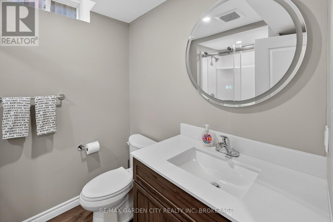
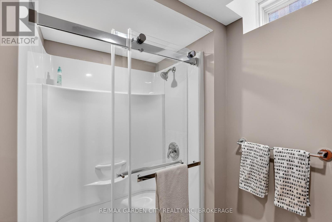
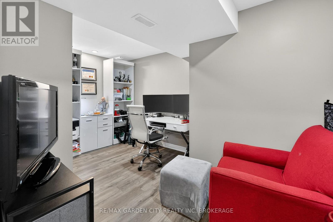
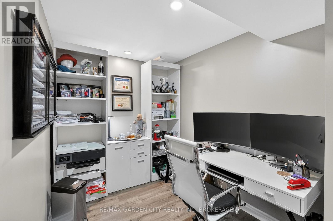
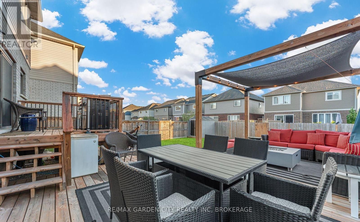
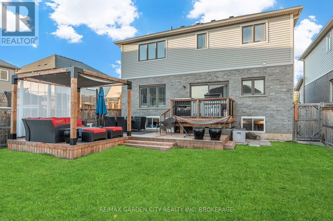
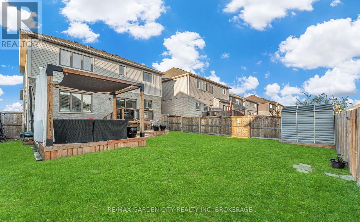
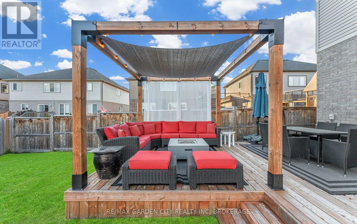
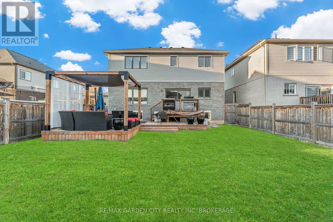
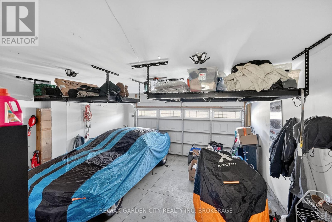
Looking for a fantastic 4 bedroom, 3 1/2 bathroom, fully finished two story home with $100K in recent upgrades plus one of the best areas in Niagara? Located steps from Pelham Community Centre, health centers, beautiful playground, great schools, all the amenities needed plus highway access in minutes? Here it is! Immediately notice the beautiful facade, paved driveway, two car garage, and peaceful feeling the neighborhood brings. The main floor includes a great space with large windows for entertaining either as a living or dining room, foyer with double closet and convenient two piece bathroom, plus upgraded staircase to the second floor. The open concept, bright family room, eat in kitchen area has Southern exposure. Kitchen features custom cabinetry, large pantry, Quartz countertops, built in oven and gas cooktop stainless range hood, nice breakfast island & eat in area provides ample room for all. Coffee bar/bar in the mudroom, plus patio doors to a large, over 550 square foot 2 tiered deck. An electric fireplace with a custom bump out highlights the living room, with cool accent lighting in the bulkhead and so much more. Upstairs boasts four very nicely sized bedrooms all with large windows, plenty of closet space and no carpets. The primary features a large ensuite bathroom with separate shower, large corner tub and walk in closet. Rounding up the second floor is another 4 piece bathroom for the kids. Descending to the fully finished basement take notice of motion activated stair lighting all the way down, an excellent feature. A fully finished family room with two egress windows offers the flexibility of easy conversion to one or two extra bedrooms for the growing family, or possible in-law setup. Functional office space and a three piece bathroom complete the basement. The utility room contains an on demand water heater that is owned. Bonuses: ceiling racks in garage, shed, gazebo and much more. Don't Miss it! (id:50964)
Property Details
| MLS® Number | X12832542 |
| Property Type | Single Family |
| Community Name | 662 - Fonthill |
| Amenities Near By | Golf Nearby, Park, Place Of Worship |
| Community Features | Community Centre, School Bus |
| Equipment Type | None |
| Features | Flat Site, Carpet Free |
| Parking Space Total | 4 |
| Rental Equipment Type | None |
| Structure | Deck, Porch, Shed |
Building
| Bathroom Total | 4 |
| Bedrooms Above Ground | 4 |
| Bedrooms Total | 4 |
| Age | 6 To 15 Years |
| Amenities | Fireplace(s) |
| Appliances | Garage Door Opener Remote(s), Water Heater - Tankless, Water Heater, Range, Oven - Built-in, Water Meter, Blinds, Cooktop, Dishwasher, Dryer, Garage Door Opener, Microwave, Oven, Washer, Window Coverings, Refrigerator |
| Basement Development | Finished |
| Basement Type | N/a (finished), Full |
| Construction Style Attachment | Detached |
| Cooling Type | Central Air Conditioning |
| Exterior Finish | Brick, Vinyl Siding |
| Fire Protection | Alarm System, Smoke Detectors |
| Fireplace Present | Yes |
| Fireplace Total | 1 |
| Flooring Type | Tile |
| Foundation Type | Poured Concrete |
| Half Bath Total | 1 |
| Heating Fuel | Natural Gas |
| Heating Type | Forced Air |
| Stories Total | 2 |
| Size Interior | 2,000 - 2,500 Ft2 |
| Type | House |
| Utility Water | Municipal Water |
Parking
| Attached Garage | |
| Garage |
Land
| Acreage | No |
| Fence Type | Fully Fenced, Fenced Yard |
| Land Amenities | Golf Nearby, Park, Place Of Worship |
| Sewer | Sanitary Sewer |
| Size Depth | 108 Ft ,6 In |
| Size Frontage | 44 Ft ,1 In |
| Size Irregular | 44.1 X 108.5 Ft |
| Size Total Text | 44.1 X 108.5 Ft|under 1/2 Acre |
| Zoning Description | R2 |
Rooms
| Level | Type | Length | Width | Dimensions |
|---|---|---|---|---|
| Second Level | Bedroom 4 | 3.93 m | 3.63 m | 3.93 m x 3.63 m |
| Second Level | Bathroom | 3.01 m | 2.4 m | 3.01 m x 2.4 m |
| Second Level | Primary Bedroom | 4.84 m | 4.63 m | 4.84 m x 4.63 m |
| Second Level | Bathroom | 3.51 m | 3.12 m | 3.51 m x 3.12 m |
| Second Level | Bedroom 2 | 4.54 m | 3.05 m | 4.54 m x 3.05 m |
| Second Level | Bedroom 3 | 3.35 m | 3.05 m | 3.35 m x 3.05 m |
| Basement | Family Room | 10.36 m | 3.91 m | 10.36 m x 3.91 m |
| Basement | Bathroom | 1.95 m | 2.31 m | 1.95 m x 2.31 m |
| Basement | Office | 3.93 m | 2.3 m | 3.93 m x 2.3 m |
| Basement | Utility Room | 3.2 m | 1.98 m | 3.2 m x 1.98 m |
| Main Level | Foyer | 4.99 m | 1.37 m | 4.99 m x 1.37 m |
| Main Level | Dining Room | 4.08 m | 3.11 m | 4.08 m x 3.11 m |
| Main Level | Bathroom | 1.83 m | 1.25 m | 1.83 m x 1.25 m |
| Main Level | Family Room | 4.94 m | 4.02 m | 4.94 m x 4.02 m |
| Main Level | Kitchen | 5.49 m | 3.99 m | 5.49 m x 3.99 m |
| Main Level | Mud Room | 2.41 m | 1.15 m | 2.41 m x 1.15 m |
Utilities
| Cable | Installed |
| Electricity | Installed |
| Sewer | Installed |
https://www.realtor.ca/real-estate/29413173/4-riley-avenue-pelham-fonthill-662-fonthill
Contact Us
Contact us for more information



The trademarks REALTOR®, REALTORS®, and the REALTOR® logo are controlled by The Canadian Real Estate Association (CREA) and identify real estate professionals who are members of CREA. The trademarks MLS®, Multiple Listing Service® and the associated logos are owned by The Canadian Real Estate Association (CREA) and identify the quality of services provided by real estate professionals who are members of CREA. The trademark DDF® is owned by The Canadian Real Estate Association (CREA) and identifies CREA's Data Distribution Facility (DDF®)
April 27 2026 11:57:09
Niagara Association of REALTORS®
RE/MAX Garden City Realty Inc, Brokerage