

4 Sunbeam Drive Unit# Lower Hamilton, Ontario L9B 2X9

$1,795 Monthly
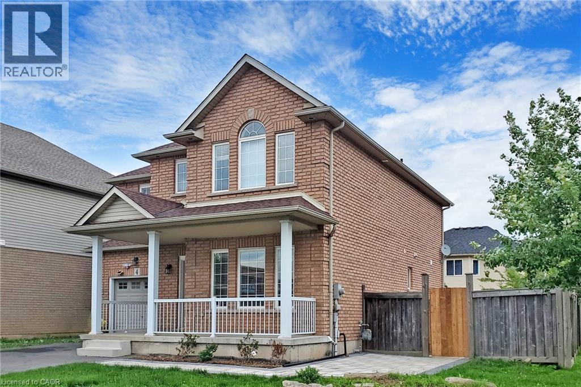
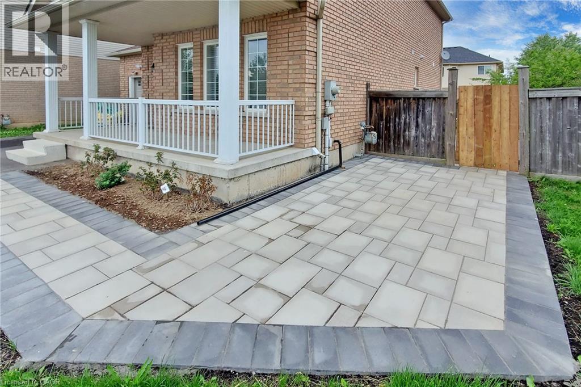
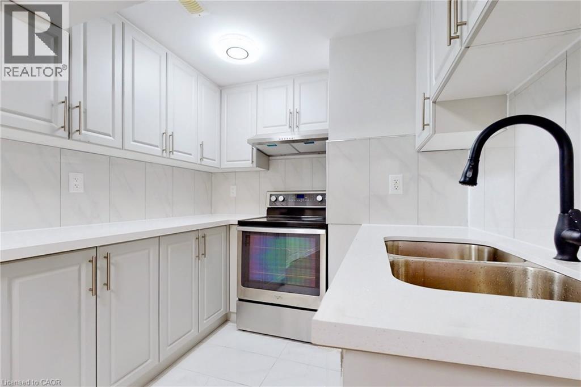
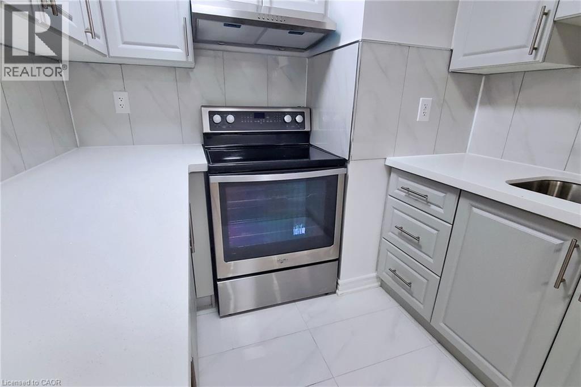
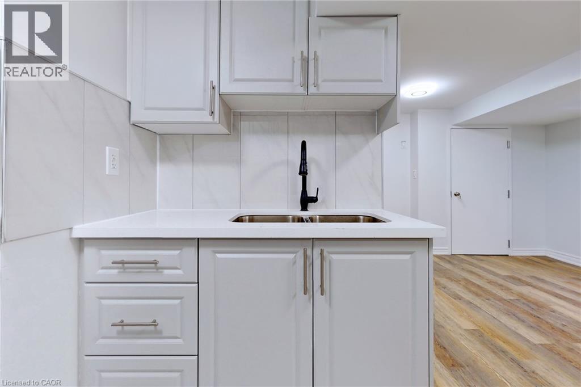
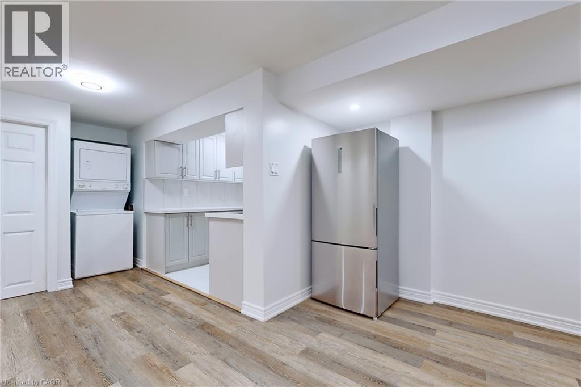
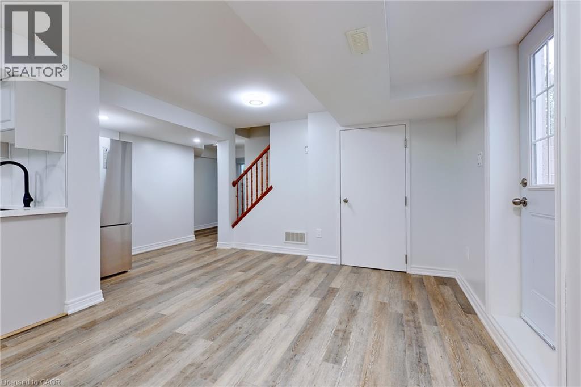
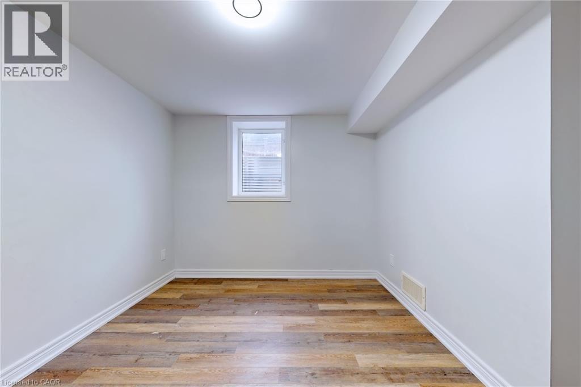
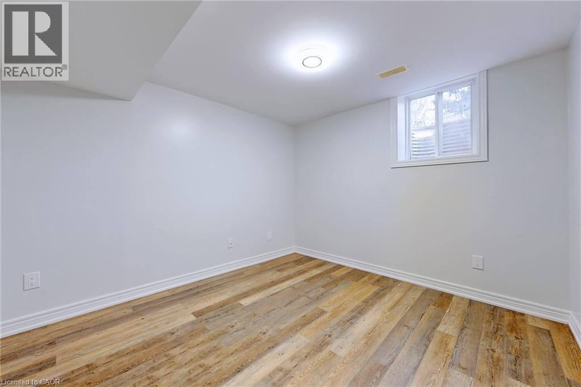
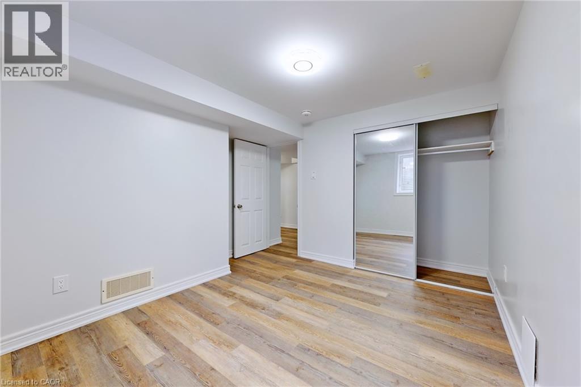
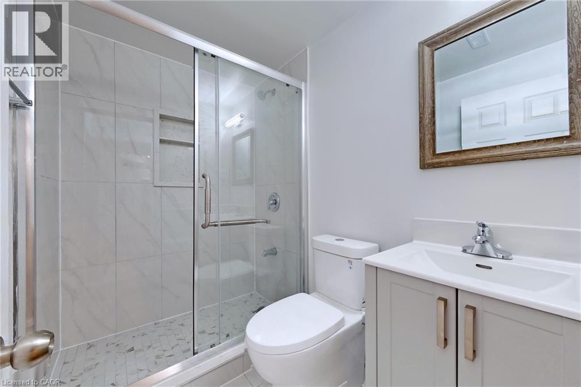
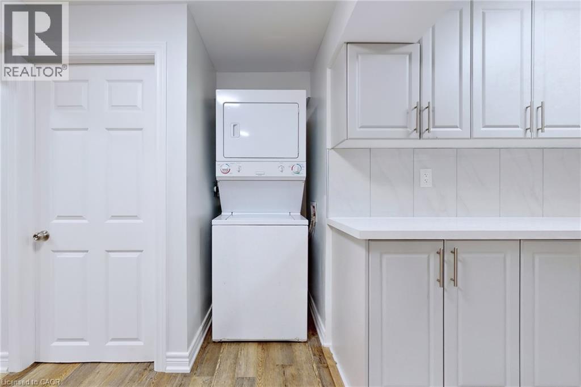
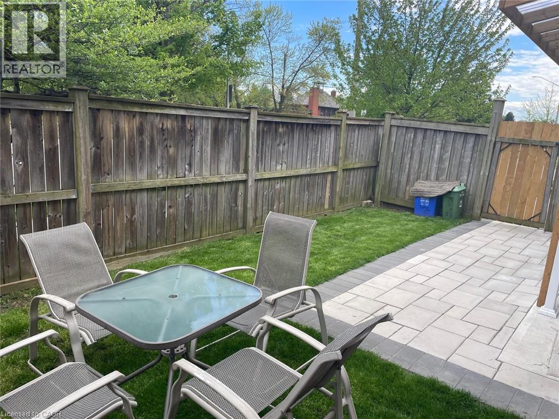
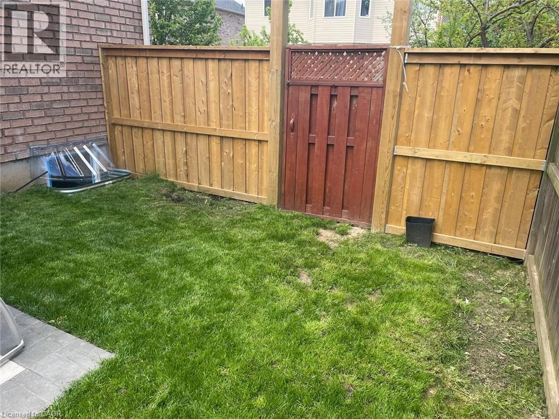
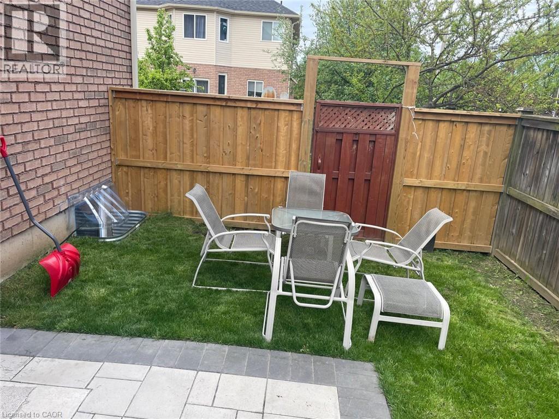
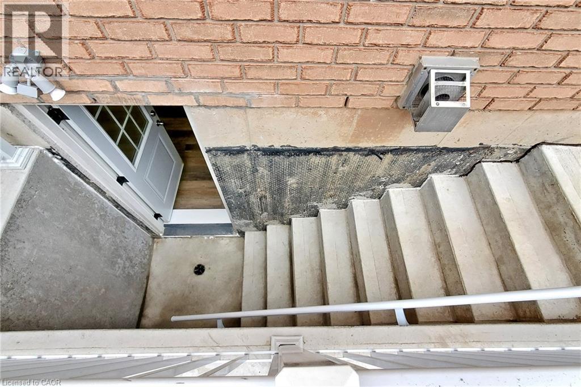
$1,795/month – Utilities Included! Welcome to this bright and beautifully finished 2-bedroom basement apartment in one of Hamilton West Mountain's most sought-after family-friendly neighbourhoods. This inviting unit features a private separate entrance, a modern open-concept layout, and a stylish kitchen with stainless steel appliances, granite countertops, and views into the spacious living area. Durable vinyl flooring runs throughout, along with a 3-piece bathroom and the convenience of an in-suite stacked washer and dryer. Enjoy your own designated outdoor space, one parking spot, and all utilities included in the monthly rent. Located close to parks, schools, shopping, transit, and highway access, this is a fantastic opportunity to enjoy comfortable, low-maintenance living in a great neighbourhood. (id:50964)
Property Details
| MLS® Number | 40848303 |
| Property Type | Single Family |
| Amenities Near By | Park, Playground, Public Transit, Schools, Shopping |
| Community Features | Community Centre, School Bus |
| Equipment Type | Water Heater |
| Features | Southern Exposure, Corner Site, Paved Driveway, Sump Pump |
| Parking Space Total | 6 |
| Rental Equipment Type | Water Heater |
| Structure | Porch |
Building
| Bathroom Total | 1 |
| Bedrooms Below Ground | 2 |
| Bedrooms Total | 2 |
| Appliances | Dishwasher, Dryer, Refrigerator, Stove, Washer, Hood Fan |
| Basement Development | Finished |
| Basement Type | Full (finished) |
| Constructed Date | 2007 |
| Construction Style Attachment | Detached |
| Cooling Type | Central Air Conditioning |
| Exterior Finish | Brick, Vinyl Siding |
| Fire Protection | Security System |
| Fireplace Present | Yes |
| Fireplace Total | 1 |
| Foundation Type | Poured Concrete |
| Heating Type | Forced Air |
| Stories Total | 2 |
| Size Interior | 540 Ft2 |
| Type | House |
| Utility Water | Municipal Water |
Parking
| Attached Garage |
Land
| Access Type | Road Access, Highway Access, Highway Nearby |
| Acreage | No |
| Land Amenities | Park, Playground, Public Transit, Schools, Shopping |
| Sewer | Municipal Sewage System |
| Size Depth | 102 Ft |
| Size Frontage | 54 Ft |
| Size Total Text | Under 1/2 Acre |
| Zoning Description | C/s-1488 |
Rooms
| Level | Type | Length | Width | Dimensions |
|---|---|---|---|---|
| Basement | Living Room | 14'0'' x 16'0'' | ||
| Basement | 3pc Bathroom | 7'4'' x 8'0'' | ||
| Basement | Bedroom | 9'0'' x 10'5'' | ||
| Basement | Primary Bedroom | 12'0'' x 8'0'' | ||
| Basement | Kitchen | 9'0'' x 7'0'' |
https://www.realtor.ca/real-estate/30034746/4-sunbeam-drive-unit-lower-hamilton
Contact Us
Contact us for more information



The trademarks REALTOR®, REALTORS®, and the REALTOR® logo are controlled by The Canadian Real Estate Association (CREA) and identify real estate professionals who are members of CREA. The trademarks MLS®, Multiple Listing Service® and the associated logos are owned by The Canadian Real Estate Association (CREA) and identify the quality of services provided by real estate professionals who are members of CREA. The trademark DDF® is owned by The Canadian Real Estate Association (CREA) and identifies CREA's Data Distribution Facility (DDF®)
July 17 2026 08:09:35
REALTORS® Association of Hamilton-Burlington
Voortman Realty Inc.