The Sullivan Team
  • Our Listings
    • Current Listings
    • MLS Listings
    • Luxury Listings
    • Properties Sold
  • Neighbourhoods
    • Burlington, Ontario
    • Hamilton, Ontario
    • Oakville, Ontario
  • Blog
  • Videos
  • Calculators
    • Affordability Calculator
    • Mortgage Calculator
    • Land Transfer Tax Calculator
    • What Is My Home Worth?
  • Our Team
  • Testimonials
  • Contact
The Sullivan Team

  • Our Listings
    • Current Listings
    • MLS Listings
    • Luxury Listings
    • Properties Sold
  • Neighbourhoods
    • Burlington, Ontario
    • Hamilton, Ontario
    • Oakville, Ontario
  • Blog
  • Videos
  • Calculators
    • Affordability Calculator
    • Mortgage Calculator
    • Land Transfer Tax Calculator
    • What Is My Home Worth?
  • Our Team
  • Testimonials
  • Contact
The Sullivan Team

  • Our Listings
    • Current Listings
    • MLS Listings
    • Luxury Listings
    • Properties Sold
  • Neighbourhoods
    • Burlington, Ontario
    • Hamilton, Ontario
    • Oakville, Ontario
  • Blog
  • Videos
  • Calculators
    • Affordability Calculator
    • Mortgage Calculator
    • Land Transfer Tax Calculator
    • What Is My Home Worth?
  • Our Team
  • Testimonials
  • Contact
  • « Go back

400 Champlain Boulevard Unit# 104 Cambridge, Ontario N1R 7J6
view favourites
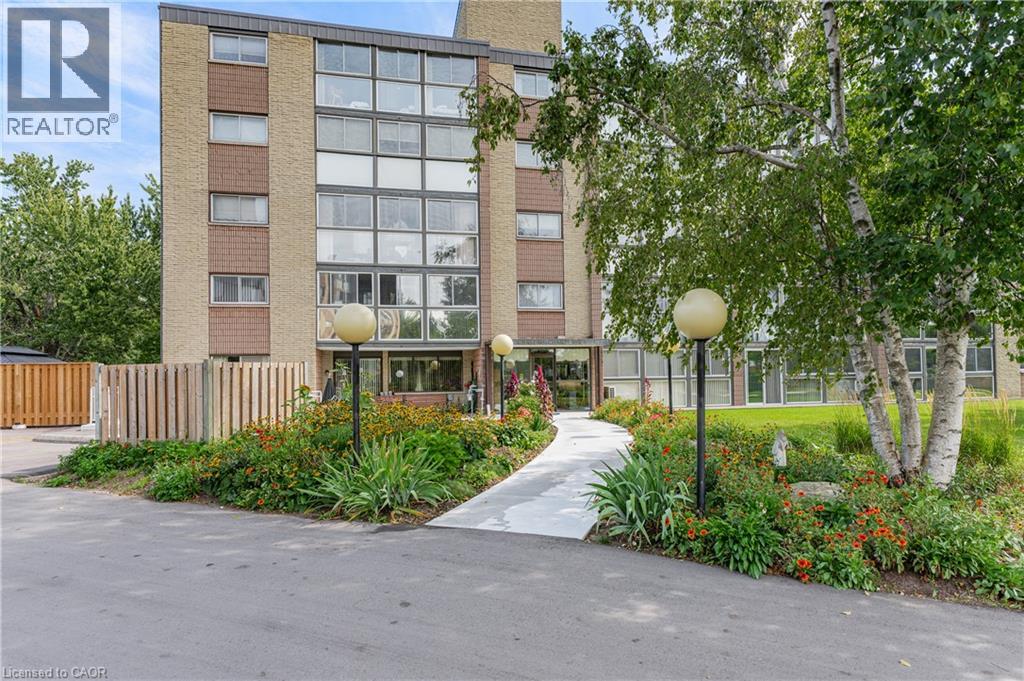
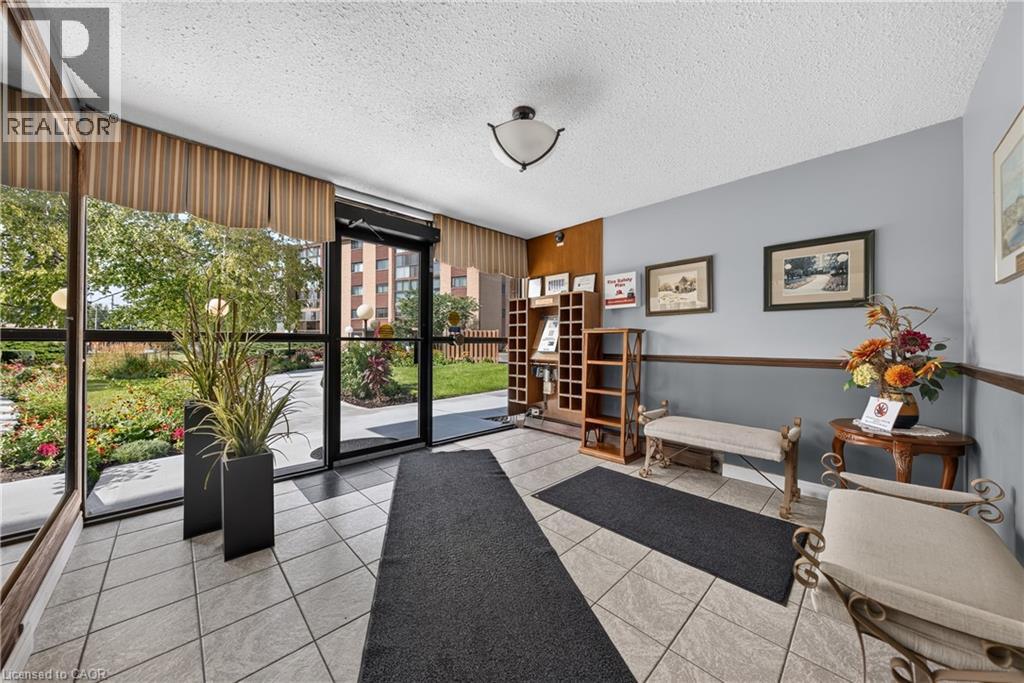
  • 400 Champlain Boulevard Unit# 104, Cambridge, Ontario  N1R 7J6 - Photo 1 - 40864238
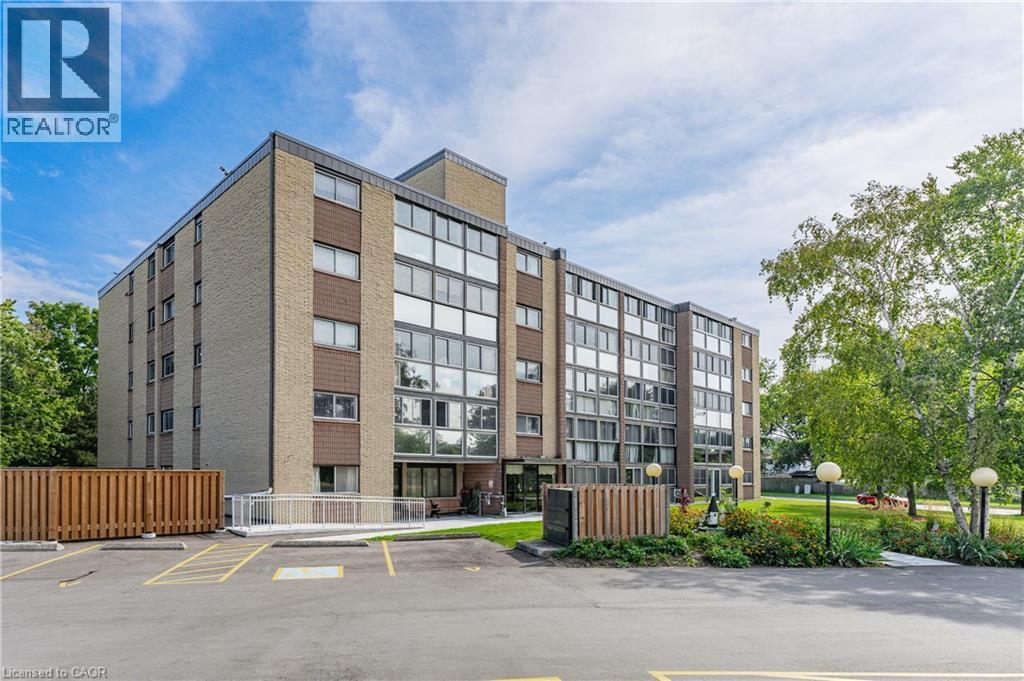
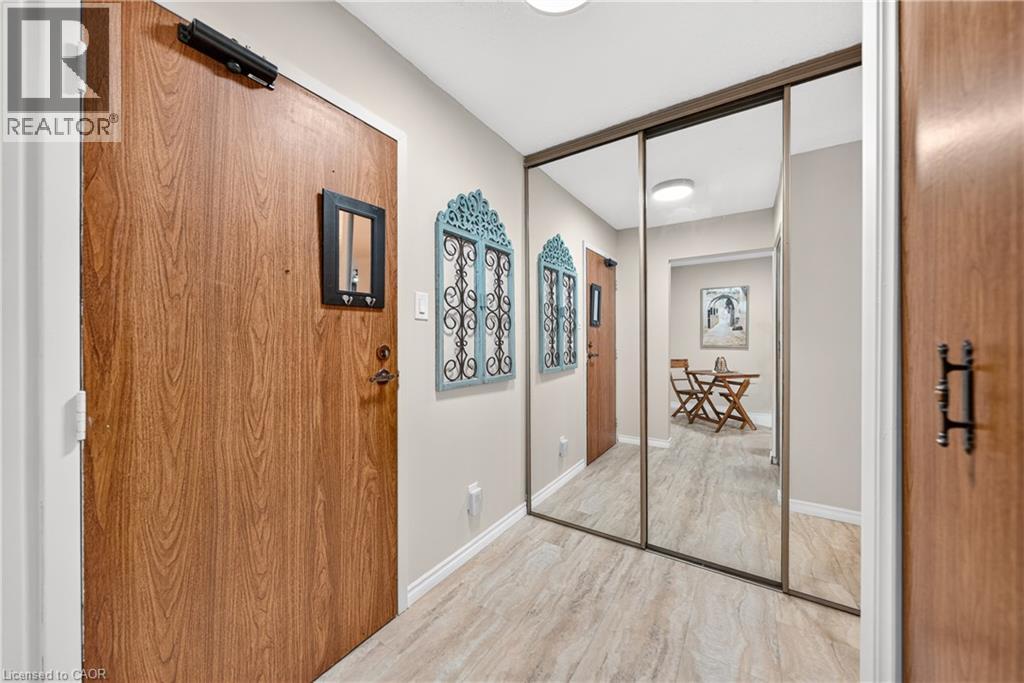
  • 400 Champlain Boulevard Unit# 104, Cambridge, Ontario  N1R 7J6 - Photo 2 - 40864238
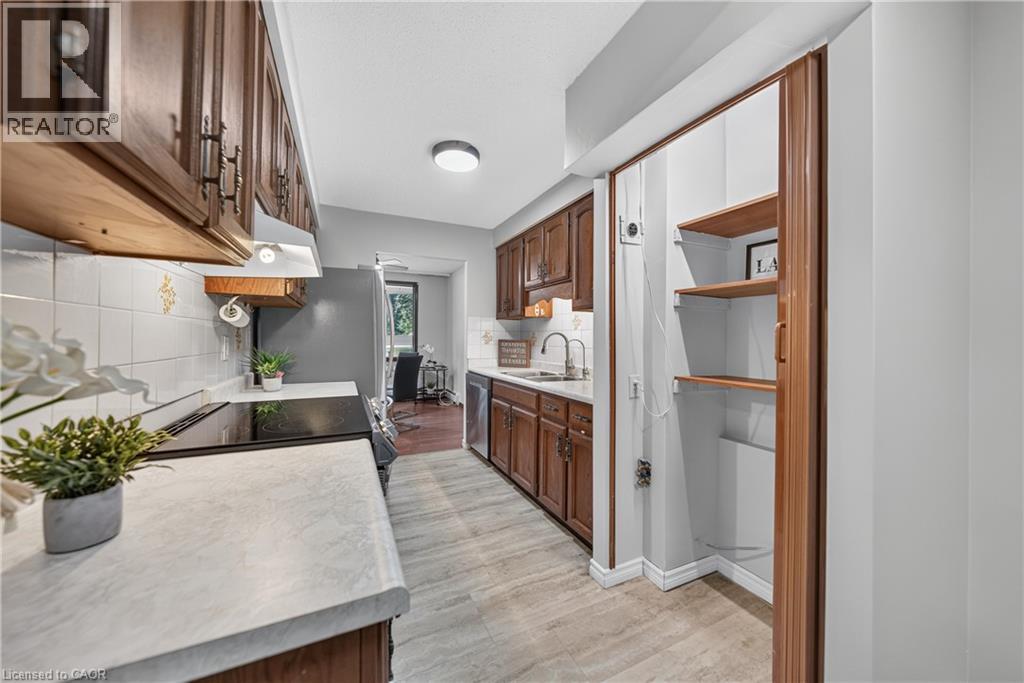
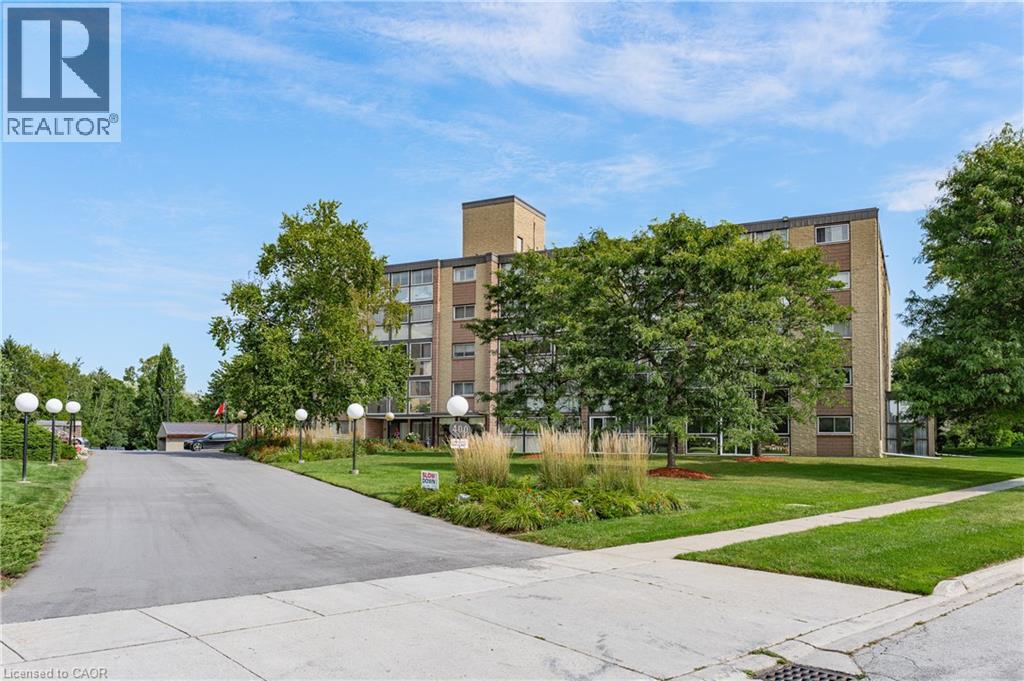
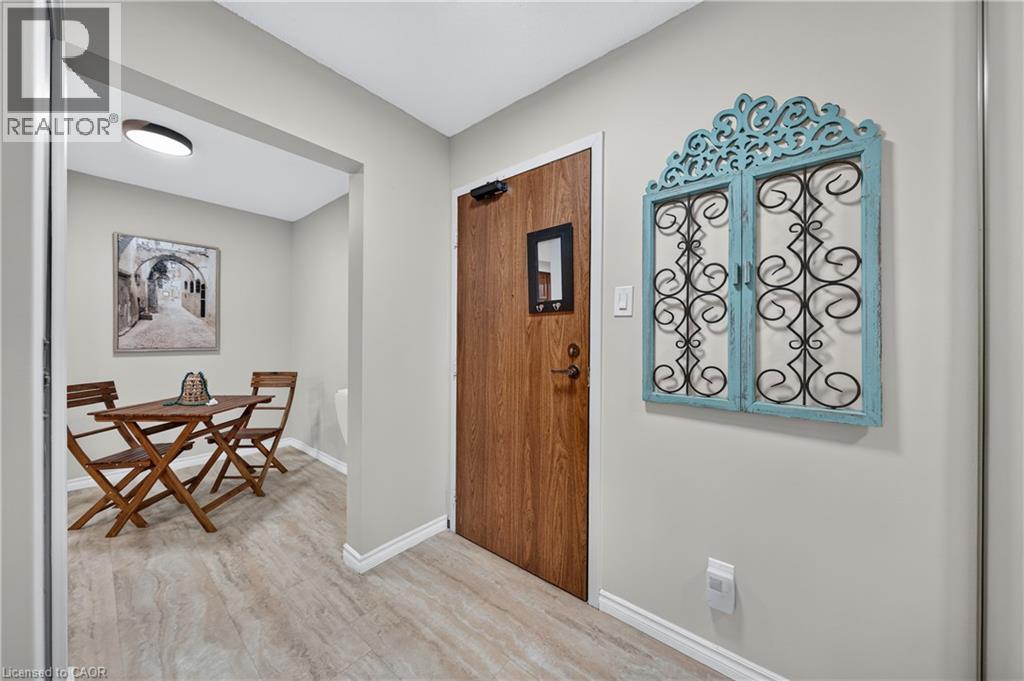
  • 400 Champlain Boulevard Unit# 104, Cambridge, Ontario  N1R 7J6 - Photo 3 - 40864238
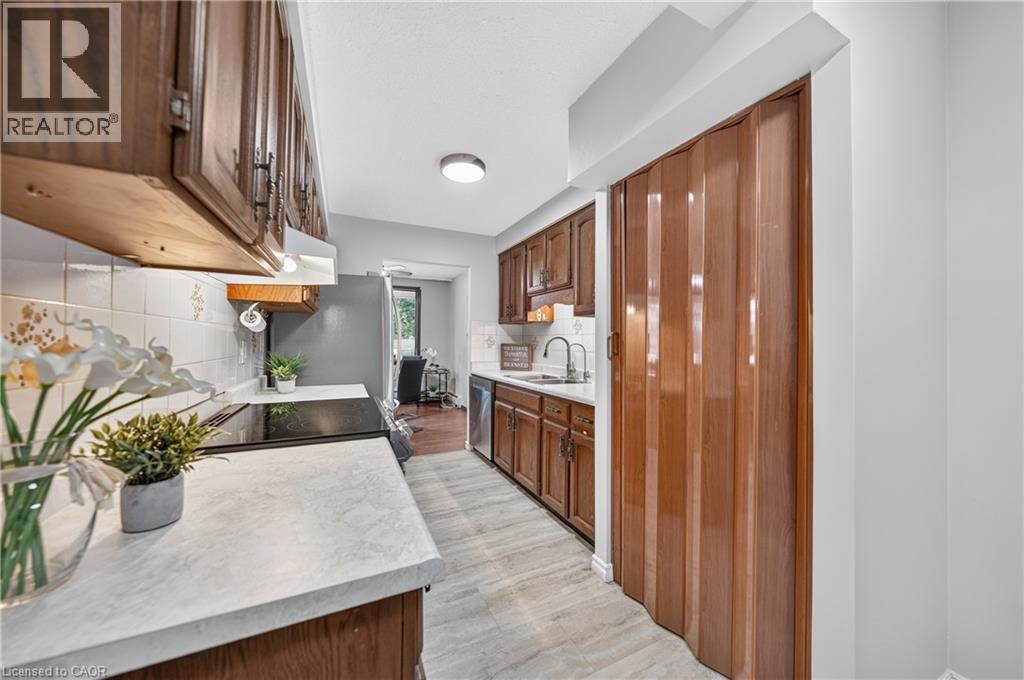
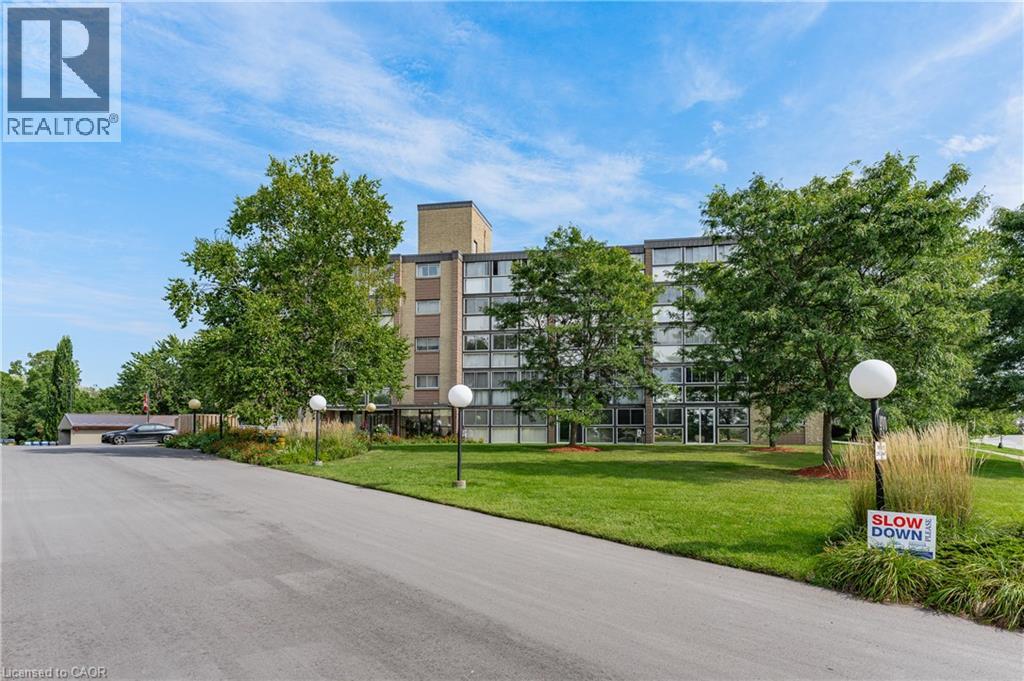
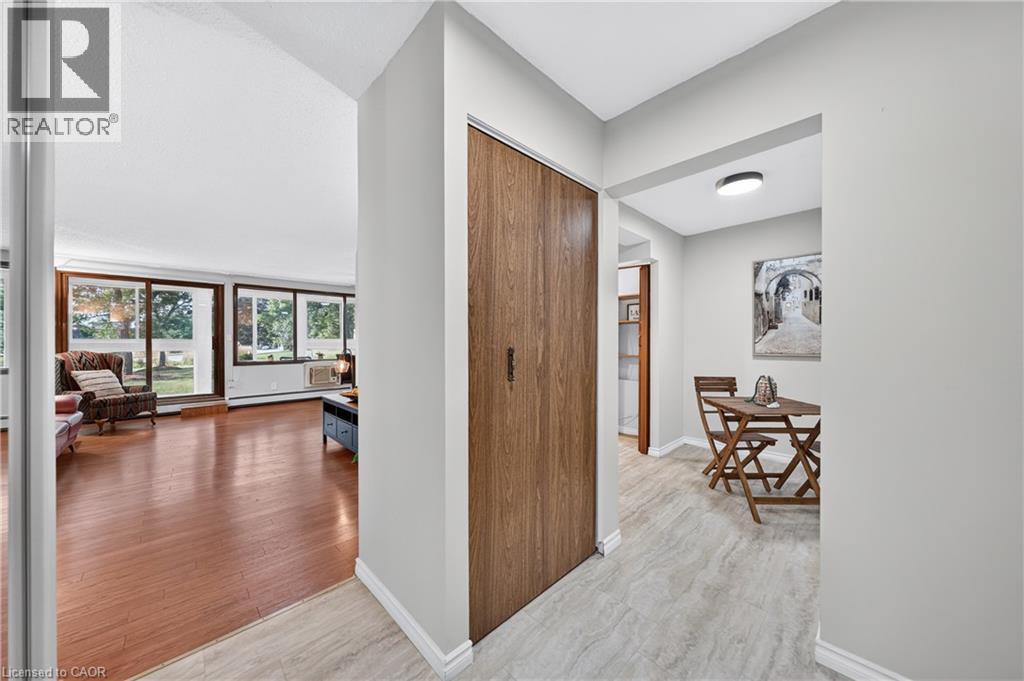
  • 400 Champlain Boulevard Unit# 104, Cambridge, Ontario  N1R 7J6 - Photo 4 - 40864238
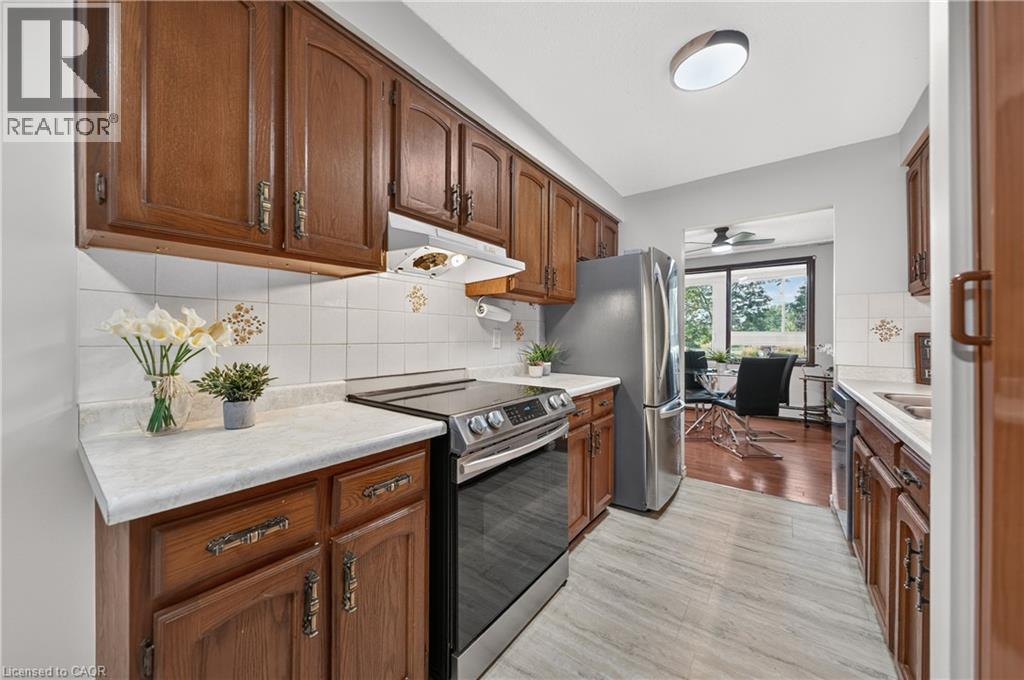
  • 400 Champlain Boulevard Unit# 104, Cambridge, Ontario  N1R 7J6 - Photo 5 - 40864238
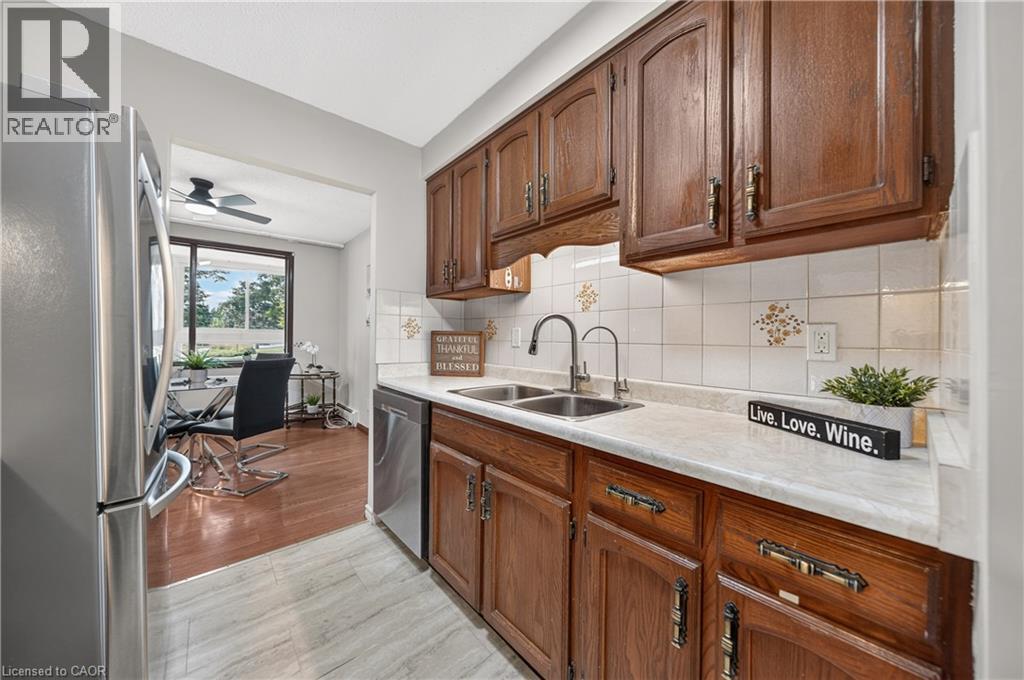
  • 400 Champlain Boulevard Unit# 104, Cambridge, Ontario  N1R 7J6 - Photo 6 - 40864238
  • 400 Champlain Boulevard Unit# 104, Cambridge, Ontario  N1R 7J6 - Photo 7 - 40864238
  • 400 Champlain Boulevard Unit# 104, Cambridge, Ontario  N1R 7J6 - Photo 8 - 40864238
  • 400 Champlain Boulevard Unit# 104, Cambridge, Ontario  N1R 7J6 - Photo 9 - 40864238
  • 400 Champlain Boulevard Unit# 104, Cambridge, Ontario  N1R 7J6 - Photo 10 - 40864238
  • 400 Champlain Boulevard Unit# 104, Cambridge, Ontario  N1R 7J6 - Photo 11 - 40864238
  • 400 Champlain Boulevard Unit# 104, Cambridge, Ontario  N1R 7J6 - Photo 12 - 40864238
  • 400 Champlain Boulevard Unit# 104, Cambridge, Ontario  N1R 7J6 - Photo 13 - 40864238
  • 400 Champlain Boulevard Unit# 104, Cambridge, Ontario  N1R 7J6 - Photo 14 - 40864238
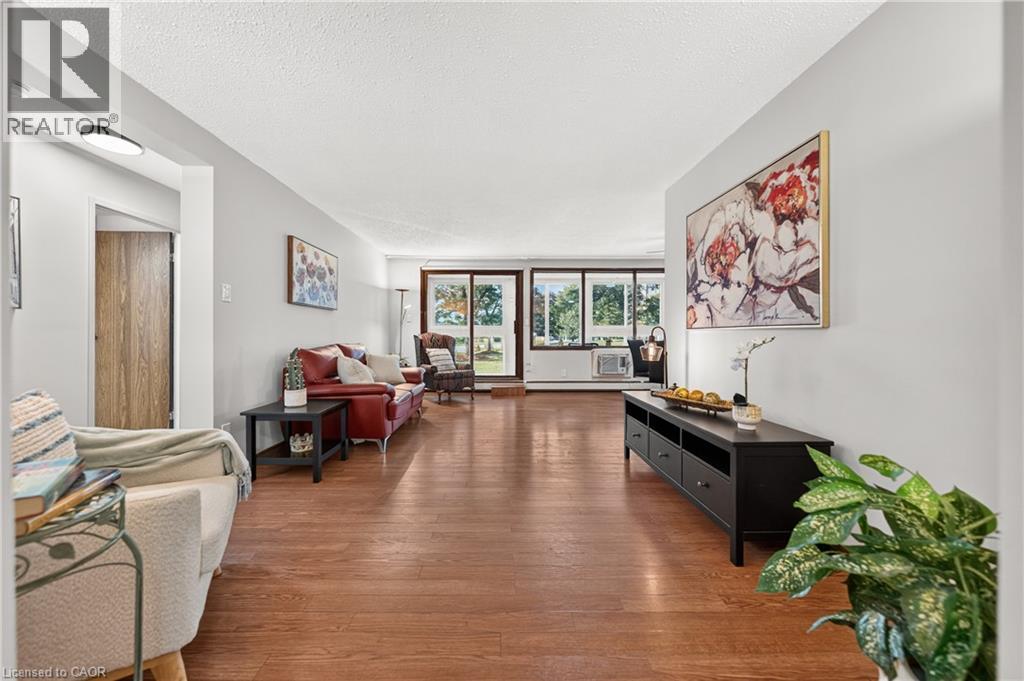
  • 400 Champlain Boulevard Unit# 104, Cambridge, Ontario  N1R 7J6 - Photo 15 - 40864238
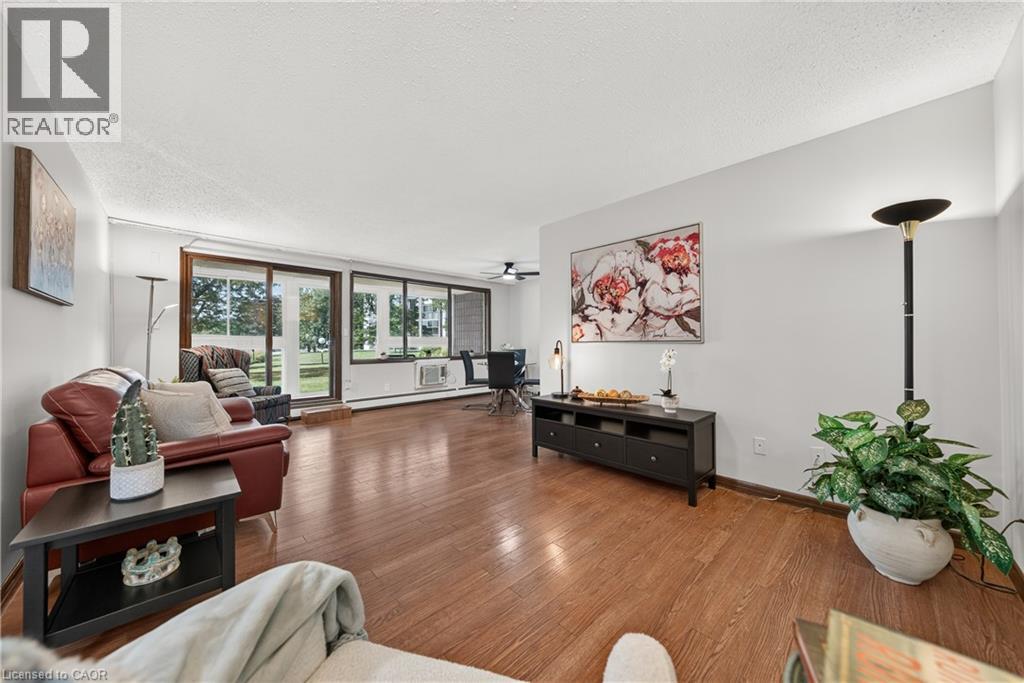
  • 400 Champlain Boulevard Unit# 104, Cambridge, Ontario  N1R 7J6 - Photo 16 - 40864238
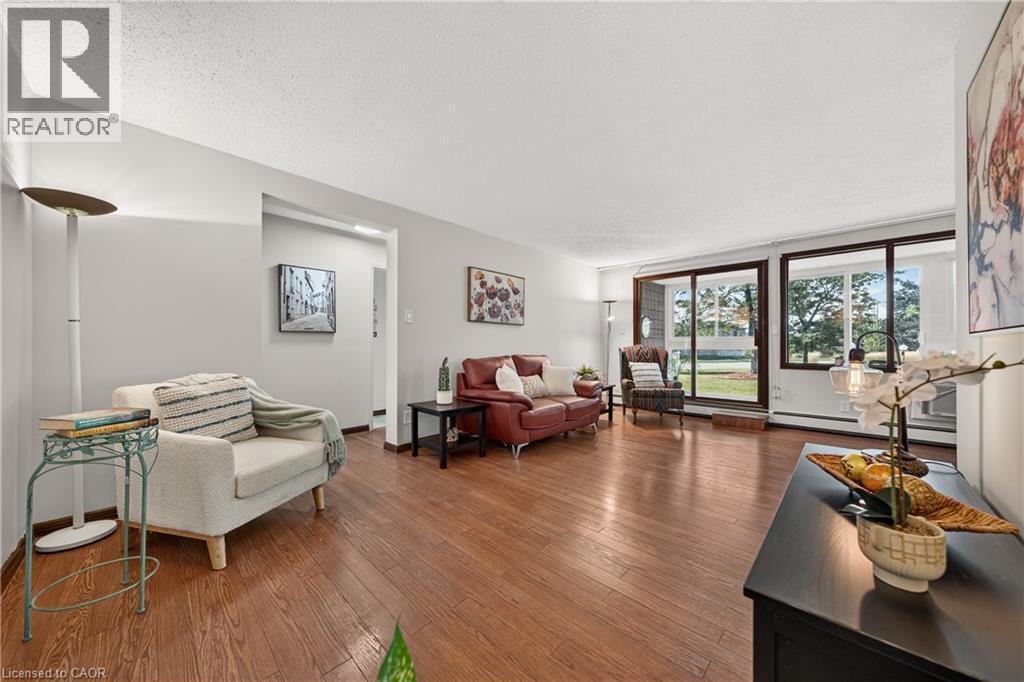
  • 400 Champlain Boulevard Unit# 104, Cambridge, Ontario  N1R 7J6 - Photo 17 - 40864238
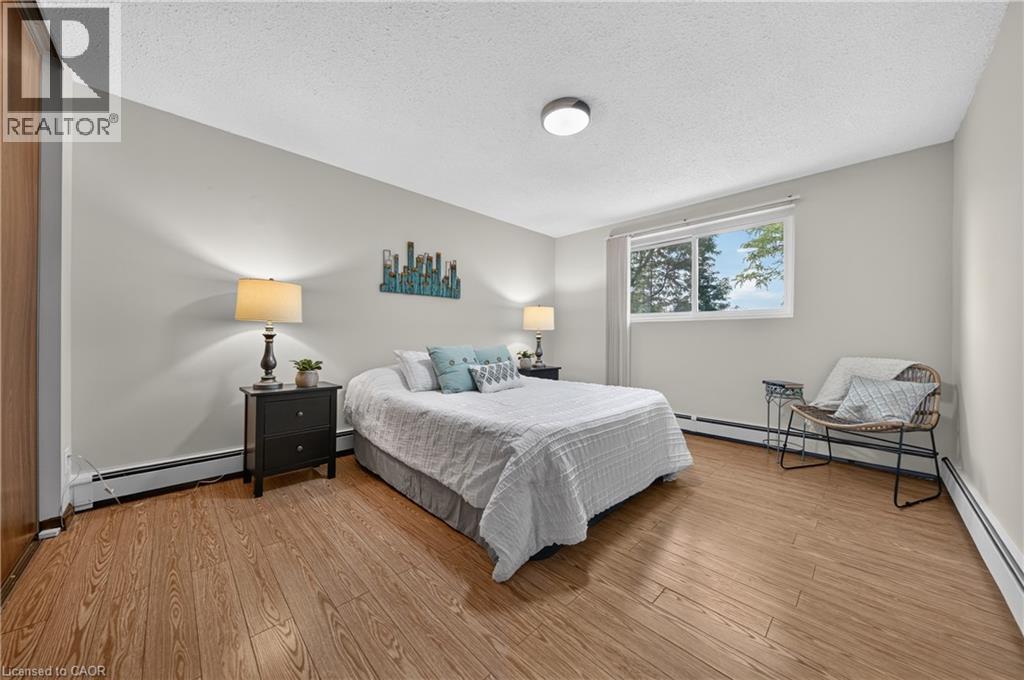
  • 400 Champlain Boulevard Unit# 104, Cambridge, Ontario  N1R 7J6 - Photo 18 - 40864238
  • 400 Champlain Boulevard Unit# 104, Cambridge, Ontario  N1R 7J6 - Photo 19 - 40864238
  • 400 Champlain Boulevard Unit# 104, Cambridge, Ontario  N1R 7J6 - Photo 20 - 40864238
  • 400 Champlain Boulevard Unit# 104, Cambridge, Ontario  N1R 7J6 - Photo 21 - 40864238
  • 400 Champlain Boulevard Unit# 104, Cambridge, Ontario  N1R 7J6 - Photo 22 - 40864238
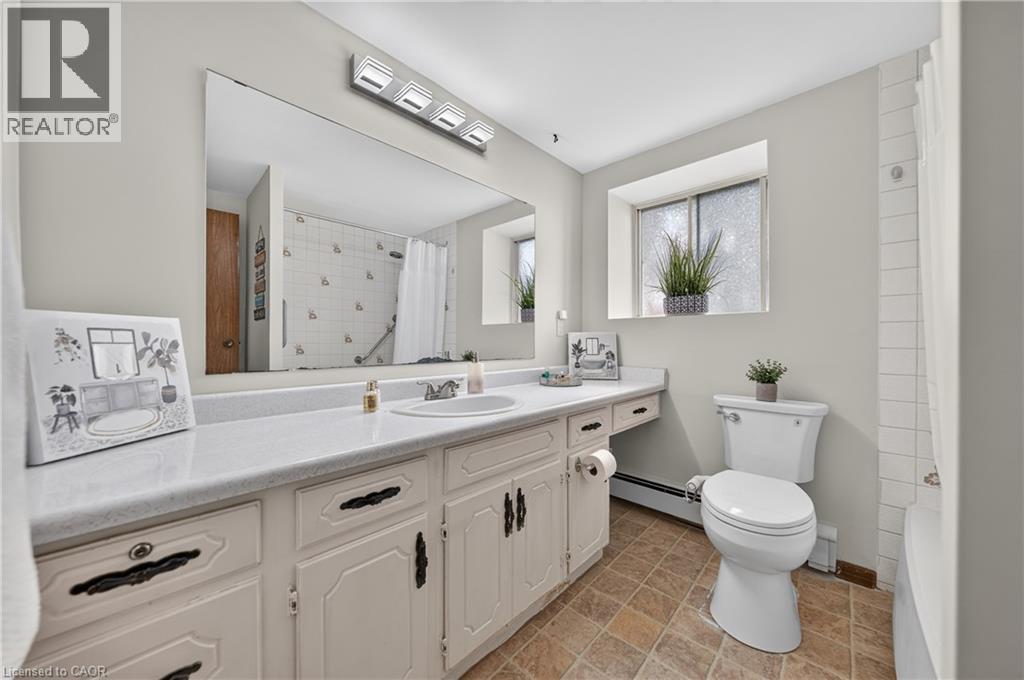
  • 400 Champlain Boulevard Unit# 104, Cambridge, Ontario  N1R 7J6 - Photo 23 - 40864238
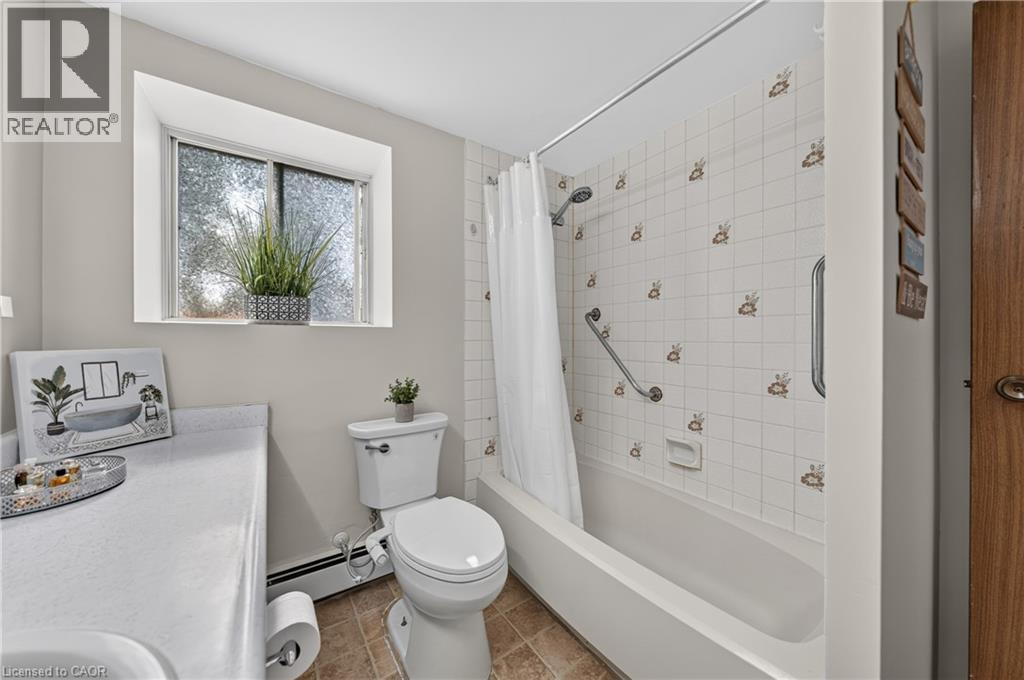
  • 400 Champlain Boulevard Unit# 104, Cambridge, Ontario  N1R 7J6 - Photo 24 - 40864238
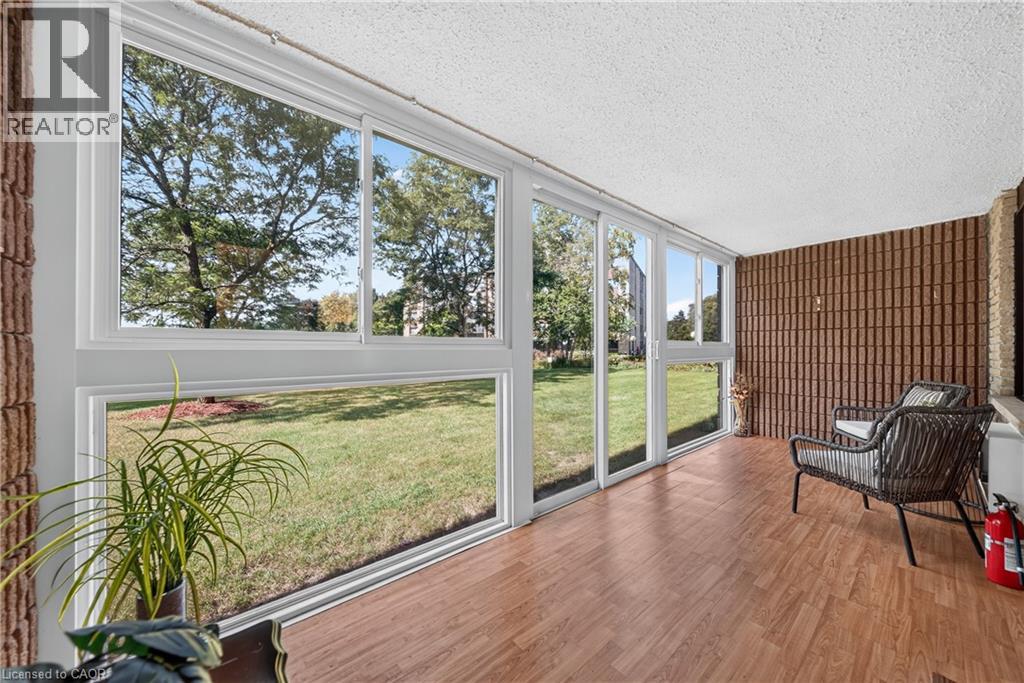
  • 400 Champlain Boulevard Unit# 104, Cambridge, Ontario  N1R 7J6 - Photo 25 - 40864238
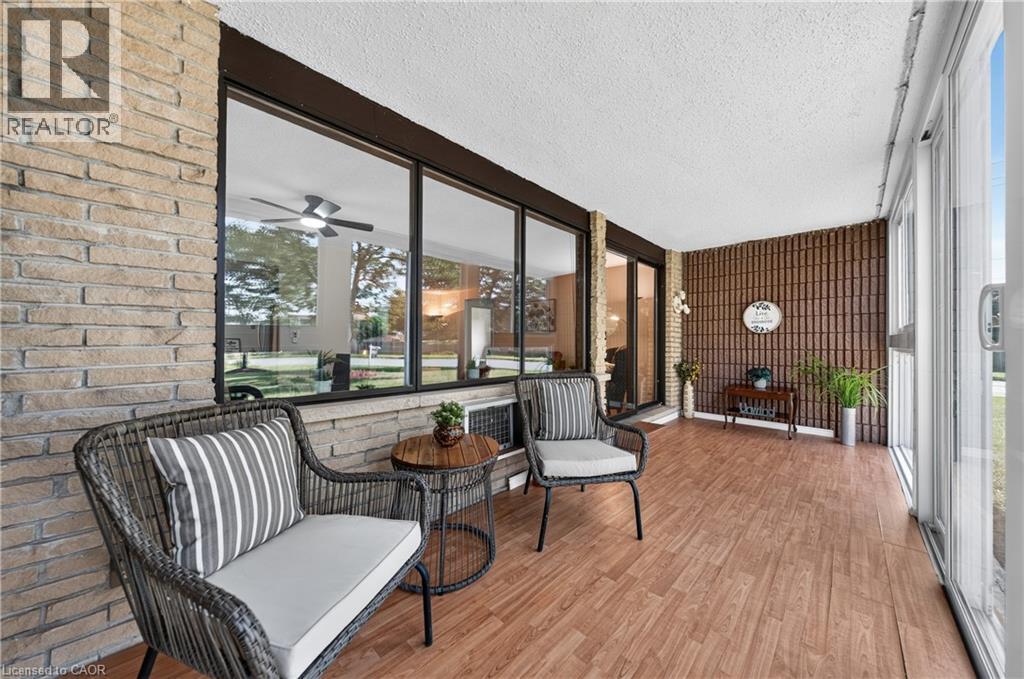
  • 400 Champlain Boulevard Unit# 104, Cambridge, Ontario  N1R 7J6 - Photo 26 - 40864238
  • 400 Champlain Boulevard Unit# 104, Cambridge, Ontario  N1R 7J6 - Photo 27 - 40864238
  • 400 Champlain Boulevard Unit# 104, Cambridge, Ontario  N1R 7J6 - Photo 28 - 40864238
  • 400 Champlain Boulevard Unit# 104, Cambridge, Ontario  N1R 7J6 - Photo 29 - 40864238
  • 400 Champlain Boulevard Unit# 104, Cambridge, Ontario  N1R 7J6 - Photo 30 - 40864238
  • 400 Champlain Boulevard Unit# 104, Cambridge, Ontario  N1R 7J6 - Photo 31 - 40864238
  • 400 Champlain Boulevard Unit# 104, Cambridge, Ontario  N1R 7J6 - Photo 32 - 40864238
  • 400 Champlain Boulevard Unit# 104, Cambridge, Ontario  N1R 7J6 - Photo 33 - 40864238
  • 400 Champlain Boulevard Unit# 104, Cambridge, Ontario  N1R 7J6 - Photo 34 - 40864238
  • 400 Champlain Boulevard Unit# 104, Cambridge, Ontario  N1R 7J6 - Photo 35 - 40864238
  • 400 Champlain Boulevard Unit# 104, Cambridge, Ontario  N1R 7J6 - Photo 36 - 40864238
  • 400 Champlain Boulevard Unit# 104, Cambridge, Ontario  N1R 7J6 - Photo 37 - 40864238
  • 400 Champlain Boulevard Unit# 104, Cambridge, Ontario  N1R 7J6 - Photo 38 - 40864238
  • 400 Champlain Boulevard Unit# 104, Cambridge, Ontario  N1R 7J6 - Photo 39 - 40864238
  • 400 Champlain Boulevard Unit# 104, Cambridge, Ontario  N1R 7J6 - Photo 40 - 40864238
  • 400 Champlain Boulevard Unit# 104, Cambridge, Ontario  N1R 7J6 - Photo 41 - 40864238
  • 400 Champlain Boulevard Unit# 104, Cambridge, Ontario  N1R 7J6 - Photo 42 - 40864238
  • 400 Champlain Boulevard Unit# 104, Cambridge, Ontario  N1R 7J6 - Photo 43 - 40864238
  • 400 Champlain Boulevard Unit# 104, Cambridge, Ontario  N1R 7J6 - Photo 44 - 40864238
  • 400 Champlain Boulevard Unit# 104, Cambridge, Ontario  N1R 7J6 - Photo 45 - 40864238
  • 400 Champlain Boulevard Unit# 104, Cambridge, Ontario  N1R 7J6 - Photo 46 - 40864238
  • 400 Champlain Boulevard Unit# 104, Cambridge, Ontario  N1R 7J6 - Photo 47 - 40864238
  • 400 Champlain Boulevard Unit# 104, Cambridge, Ontario  N1R 7J6 - Photo 48 - 40864238
  • 400 Champlain Boulevard Unit# 104, Cambridge, Ontario  N1R 7J6 - Photo 49 - 40864238
  • 400 Champlain Boulevard Unit# 104, Cambridge, Ontario  N1R 7J6 - Photo 50 - 40864238
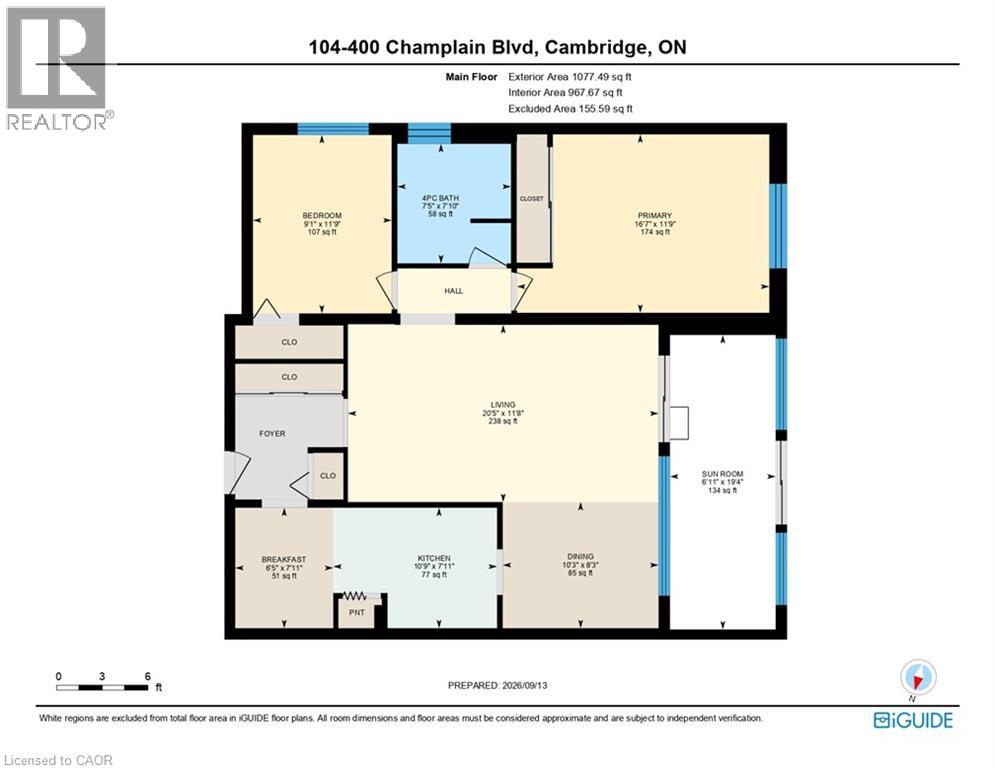
2 Bedroom 1 Bathroom 1,077 ft2
Other Wall Unit Boiler

$419,900

Maintenance, Heat, Other, See Remarks, Water

$276 Monthly

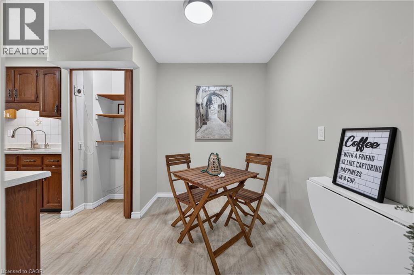
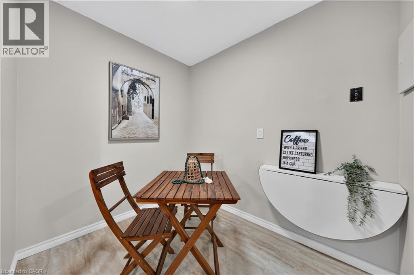
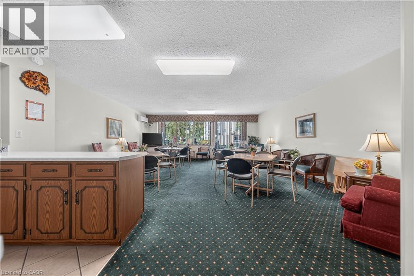
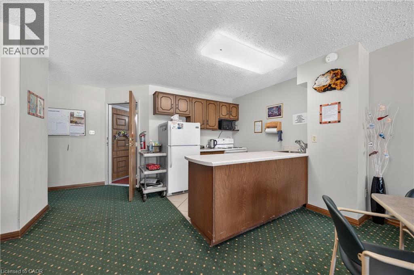
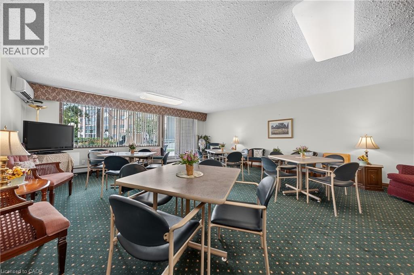
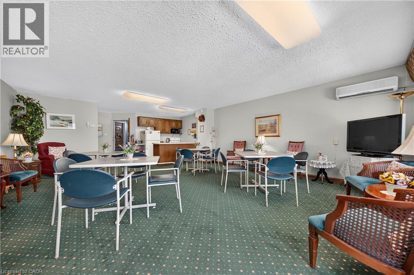
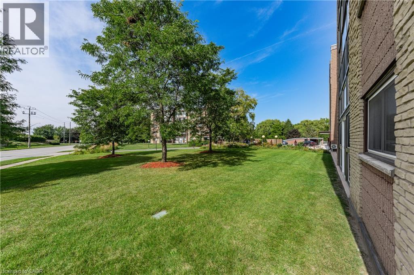
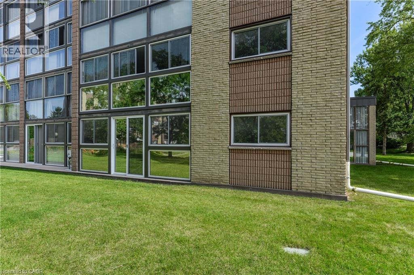
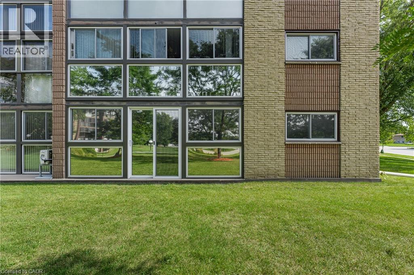
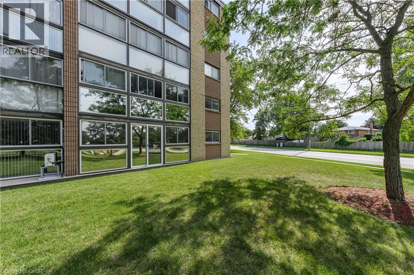
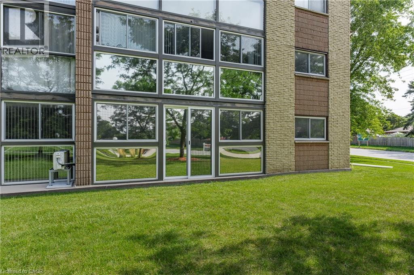
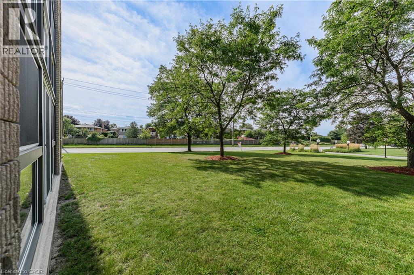
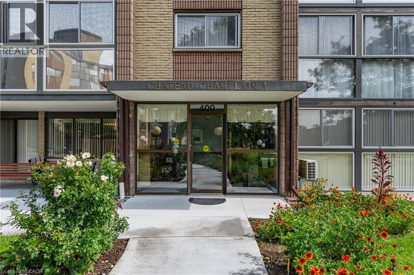
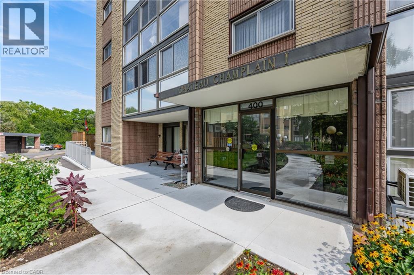
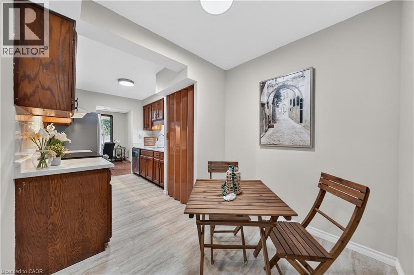
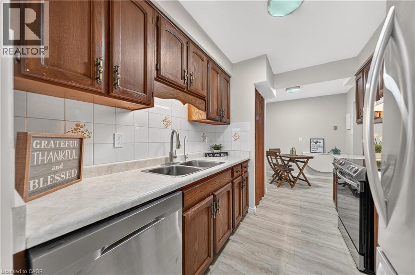
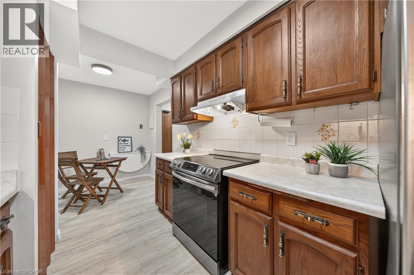
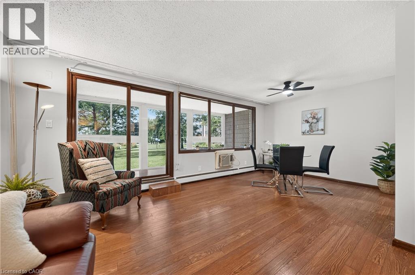
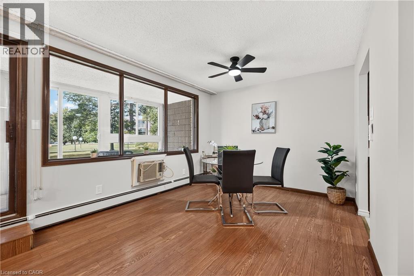
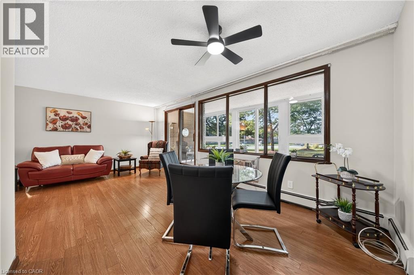
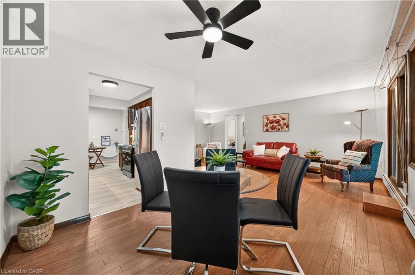
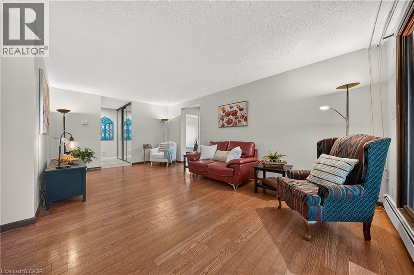
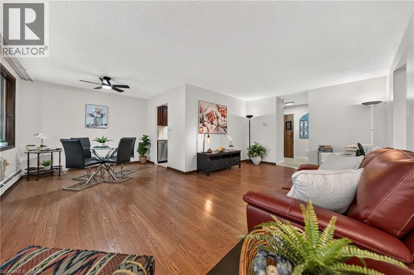
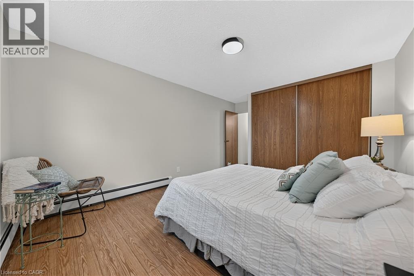
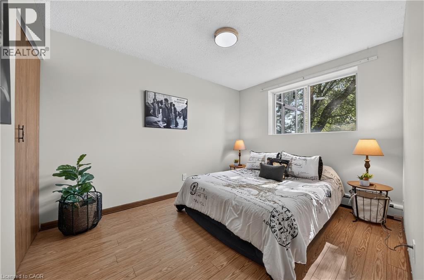
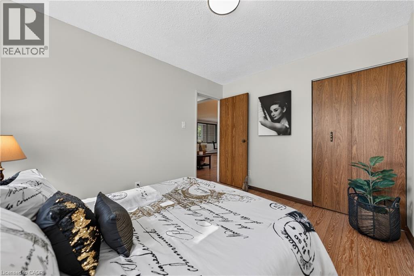
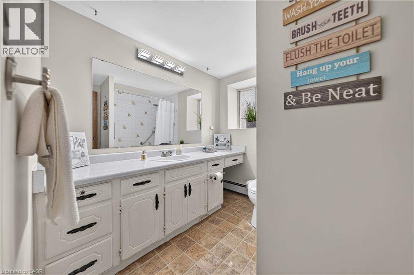
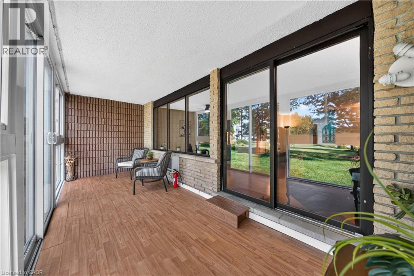
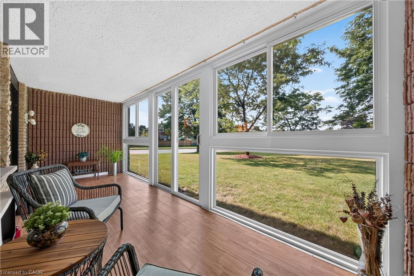
Beautifully Updated 2-Bedroom Condo with Spacious Sunroom! This bright and inviting 2-bedroom condo, built in 1984 and offering comfortable living with thoughtful updates and plenty of storage. Freshly painted throughout, this home features new light fixtures, electrical outlets, and faucets, creating a fresh and modern feel. The functional kitchen includes stainless steel appliances, with a convenient laundry rough-in for future in-suite laundry. The adjacent breakfast room offers flexibility and could also be used as a den or home office. A wonderful highlight of the home is the impressive 134 sq. ft. sunroom, providing a bright and versatile space to relax, entertain, enjoy your morning coffee, or simply take in the surroundings. New windows were installed in the sunroom and primary bedroom in 2022. Condo fees include heat and water, adding convenience and value to everyday living. The property also includes one parking space and a huge storage room, providing exceptional additional storage for seasonal items, hobbies, and more. Significant building improvements completed in 2026, including a new condo terrace, paved driveway and visitor's parking, cement walkways, garage roof, and building foundation work. Enjoy great community living with opportunities to connect with great neighbours and participate in a variety of social activities. Whether you're looking for a comfortable home, a welcoming community, or a low-maintenance lifestyle, this condo offers a wonderful combination of space, updates, amenities, and convenience. (id:50964)

Virtual Tour

Open House

This property has open houses!

September
19
Saturday
Starts at:

2:00 pm

Ends at:

4:00 pm

September
20
Sunday
Starts at:

2:00 pm

Ends at:

4:00 pm

Property Details

MLS® Number 40864238
Property Type Single Family
Amenities Near By Park, Place Of Worship, Playground, Public Transit, Schools, Shopping
Equipment Type None
Features Balcony, Automatic Garage Door Opener
Parking Space Total 1
Rental Equipment Type None
Storage Type Locker

Building

Bathroom Total 1
Bedrooms Above Ground 2
Bedrooms Total 2
Amenities Exercise Centre, Party Room
Appliances Dishwasher, Refrigerator, Stove, Hood Fan, Garage Door Opener
Architectural Style Other
Basement Type None
Constructed Date 1982
Construction Style Attachment Attached
Cooling Type Wall Unit
Exterior Finish Brick
Fixture Ceiling Fans
Foundation Type Poured Concrete
Heating Fuel Natural Gas
Heating Type Boiler
Stories Total 1
Size Interior 1,077 Ft2
Type Apartment
Utility Water Municipal Water

Parking

Underground
None

Land

Acreage No
Land Amenities Park, Place Of Worship, Playground, Public Transit, Schools, Shopping
Sewer Municipal Sewage System
Size Total 0|under 1/2 Acre
Size Total Text 0|under 1/2 Acre
Zoning Description R4

Rooms

Level Type Length Width Dimensions
Main Level Sunroom 19'4'' x 6'11''
Main Level 4pc Bathroom 7'10'' x 7'5''
Main Level Bedroom 11'9'' x 9'1''
Main Level Bedroom 16'7'' x 11'9''
Main Level Breakfast 7'11'' x 6'5''
Main Level Kitchen 10'9'' x 7'11''
Main Level Dining Room 10'3'' x 8'3''
Main Level Living Room 20'5'' x 11'8''

https://www.realtor.ca/real-estate/30296414/400-champlain-boulevard-unit-104-cambridge

Contact Us

Contact us for more information

Sending
Generating Captcha

Your Favourites


No Favourites Found


Powered by: REALTOR.ca
This REALTOR.ca listing content is owned and licensed by REALTOR® members of The Canadian Real Estate Association

The trademarks REALTOR®, REALTORS®, and the REALTOR® logo are controlled by The Canadian Real Estate Association (CREA) and identify real estate professionals who are members of CREA. The trademarks MLS®, Multiple Listing Service® and the associated logos are owned by The Canadian Real Estate Association (CREA) and identify the quality of services provided by real estate professionals who are members of CREA. The trademark DDF® is owned by The Canadian Real Estate Association (CREA) and identifies CREA's Data Distribution Facility (DDF®)


September 18 2026 12:59:28

REALTORS® Association of Hamilton-Burlington

RE/MAX Real Estate Centre Inc., Brokerage

RealtyPress WordPress CREA DDF® Plugin

Office Location

RE/MAX Escarpment Realty Inc., Brokerage
502 Brant Street
Unit 1A
Burlington, ON
L7R 2G4

Contact Info

O: (905) 631-8118
E: TheSullivanTeamRemax@gmail.com

© 2024 - TheSullivanTeam.ca

|

Designed by PDM Web Design

Owning a home is a keystone of wealth… both financial affluence and emotional security.

Suze Orman
September 20, 2026 Sunday!
The Sullivan Team
  • Login
Forget Password?

imunify-bot-check