The Sullivan Team
  • Our Listings
    • Current Listings
    • MLS Listings
    • Luxury Listings
    • Properties Sold
  • Neighbourhoods
    • Burlington, Ontario
    • Hamilton, Ontario
    • Oakville, Ontario
  • Blog
  • Videos
  • Calculators
    • Affordability Calculator
    • Mortgage Calculator
    • Land Transfer Tax Calculator
    • What Is My Home Worth?
  • Our Team
  • Testimonials
  • Contact
The Sullivan Team

  • Our Listings
    • Current Listings
    • MLS Listings
    • Luxury Listings
    • Properties Sold
  • Neighbourhoods
    • Burlington, Ontario
    • Hamilton, Ontario
    • Oakville, Ontario
  • Blog
  • Videos
  • Calculators
    • Affordability Calculator
    • Mortgage Calculator
    • Land Transfer Tax Calculator
    • What Is My Home Worth?
  • Our Team
  • Testimonials
  • Contact
The Sullivan Team

  • Our Listings
    • Current Listings
    • MLS Listings
    • Luxury Listings
    • Properties Sold
  • Neighbourhoods
    • Burlington, Ontario
    • Hamilton, Ontario
    • Oakville, Ontario
  • Blog
  • Videos
  • Calculators
    • Affordability Calculator
    • Mortgage Calculator
    • Land Transfer Tax Calculator
    • What Is My Home Worth?
  • Our Team
  • Testimonials
  • Contact
  • « Go back

401 - 379 Scott Street St. Catharines, Ontario L2M 3W2
view favourites
  • 401 - 379 Scott Street, St. Catharines, Ontario  L2M 3W2 - Photo 1 - X12926002
  • 401 - 379 Scott Street, St. Catharines, Ontario  L2M 3W2 - Photo 2 - X12926002
  • 401 - 379 Scott Street, St. Catharines, Ontario  L2M 3W2 - Photo 3 - X12926002
  • 401 - 379 Scott Street, St. Catharines, Ontario  L2M 3W2 - Photo 4 - X12926002
  • 401 - 379 Scott Street, St. Catharines, Ontario  L2M 3W2 - Photo 5 - X12926002
  • 401 - 379 Scott Street, St. Catharines, Ontario  L2M 3W2 - Photo 6 - X12926002
  • 401 - 379 Scott Street, St. Catharines, Ontario  L2M 3W2 - Photo 7 - X12926002
  • 401 - 379 Scott Street, St. Catharines, Ontario  L2M 3W2 - Photo 8 - X12926002
  • 401 - 379 Scott Street, St. Catharines, Ontario  L2M 3W2 - Photo 9 - X12926002
  • 401 - 379 Scott Street, St. Catharines, Ontario  L2M 3W2 - Photo 10 - X12926002
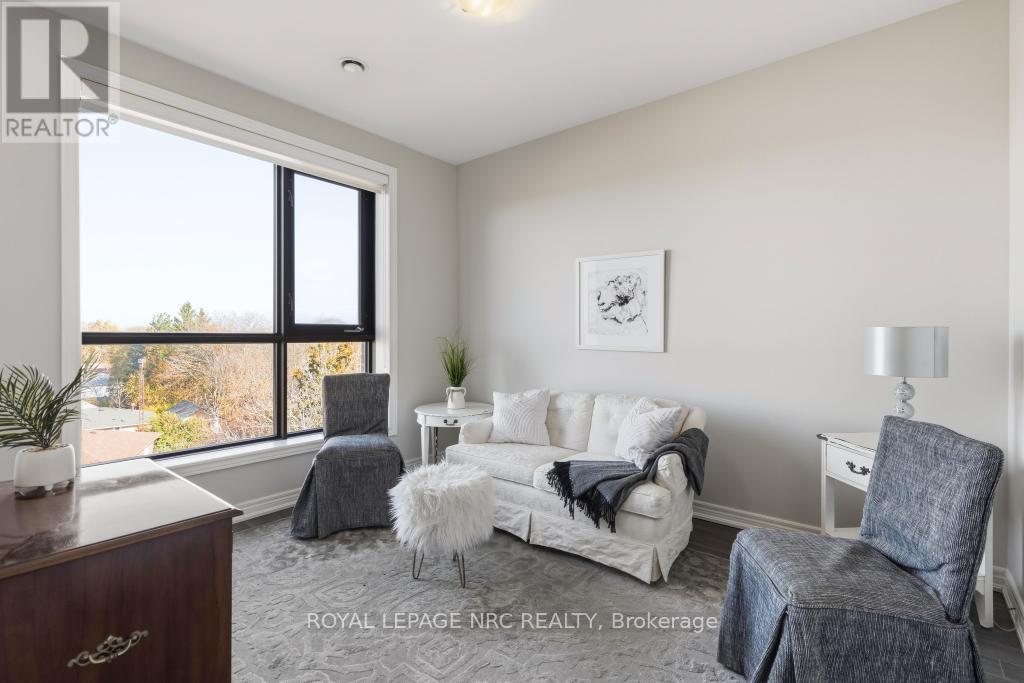
  • 401 - 379 Scott Street, St. Catharines, Ontario  L2M 3W2 - Photo 11 - X12926002
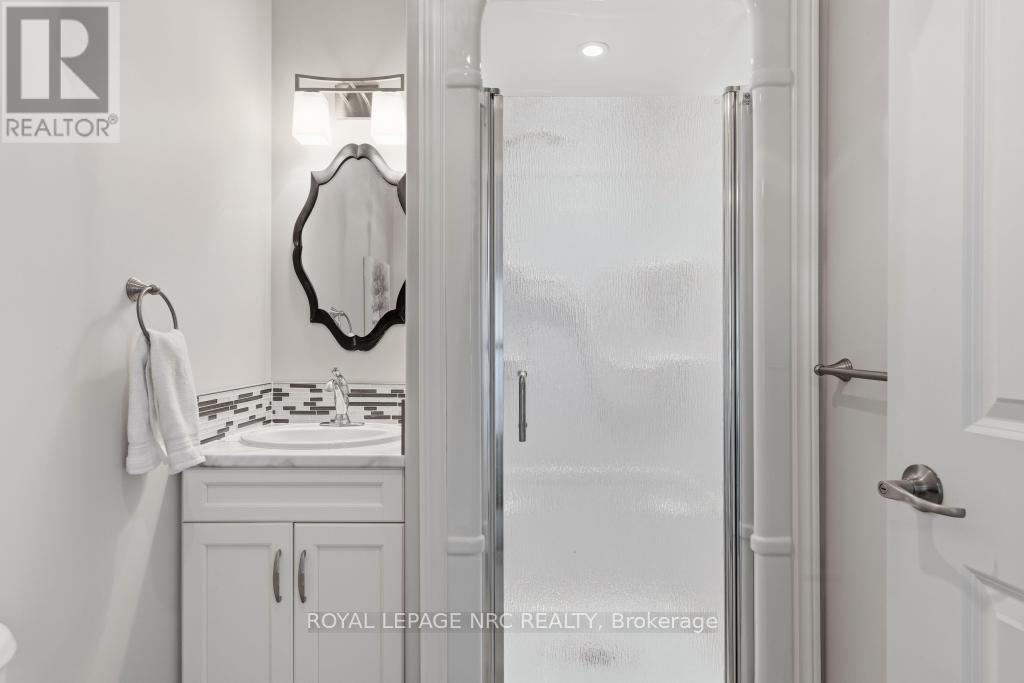
  • 401 - 379 Scott Street, St. Catharines, Ontario  L2M 3W2 - Photo 12 - X12926002

  • 401 - 379 Scott Street, St. Catharines, Ontario  L2M 3W2 - Photo 13 - X12926002
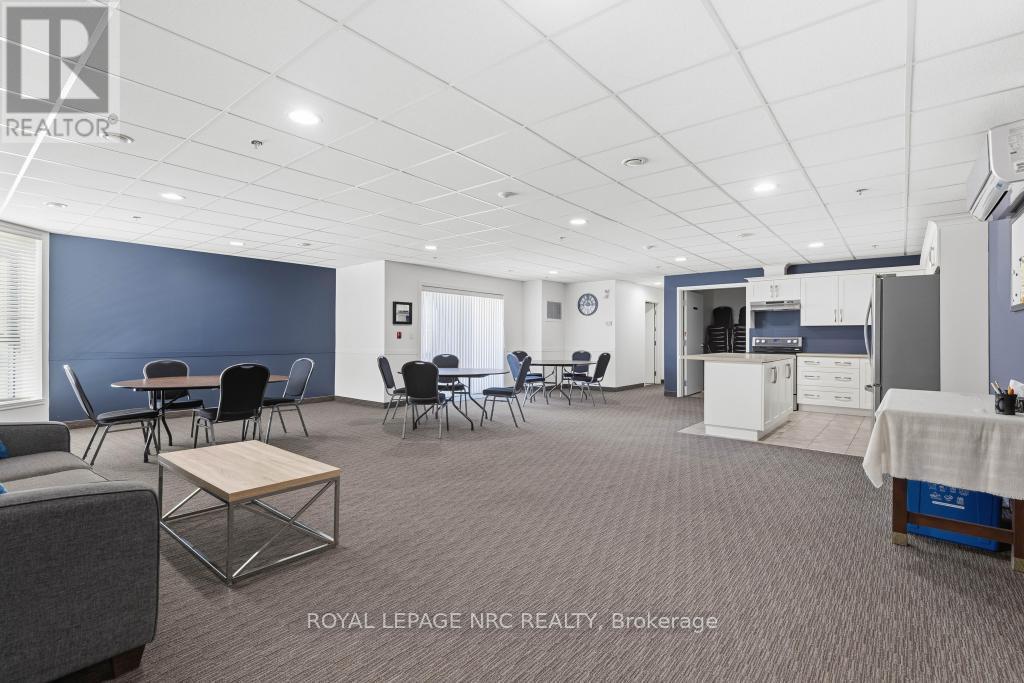
  • 401 - 379 Scott Street, St. Catharines, Ontario  L2M 3W2 - Photo 14 - X12926002
  • 401 - 379 Scott Street, St. Catharines, Ontario  L2M 3W2 - Photo 15 - X12926002
  • 401 - 379 Scott Street, St. Catharines, Ontario  L2M 3W2 - Photo 16 - X12926002
  • 401 - 379 Scott Street, St. Catharines, Ontario  L2M 3W2 - Photo 17 - X12926002
  • 401 - 379 Scott Street, St. Catharines, Ontario  L2M 3W2 - Photo 18 - X12926002
  • 401 - 379 Scott Street, St. Catharines, Ontario  L2M 3W2 - Photo 19 - X12926002
  • 401 - 379 Scott Street, St. Catharines, Ontario  L2M 3W2 - Photo 20 - X12926002

  • 401 - 379 Scott Street, St. Catharines, Ontario  L2M 3W2 - Photo 21 - X12926002
  • 401 - 379 Scott Street, St. Catharines, Ontario  L2M 3W2 - Photo 22 - X12926002
  • 401 - 379 Scott Street, St. Catharines, Ontario  L2M 3W2 - Photo 23 - X12926002
  • 401 - 379 Scott Street, St. Catharines, Ontario  L2M 3W2 - Photo 24 - X12926002
  • 401 - 379 Scott Street, St. Catharines, Ontario  L2M 3W2 - Photo 25 - X12926002
  • 401 - 379 Scott Street, St. Catharines, Ontario  L2M 3W2 - Photo 26 - X12926002
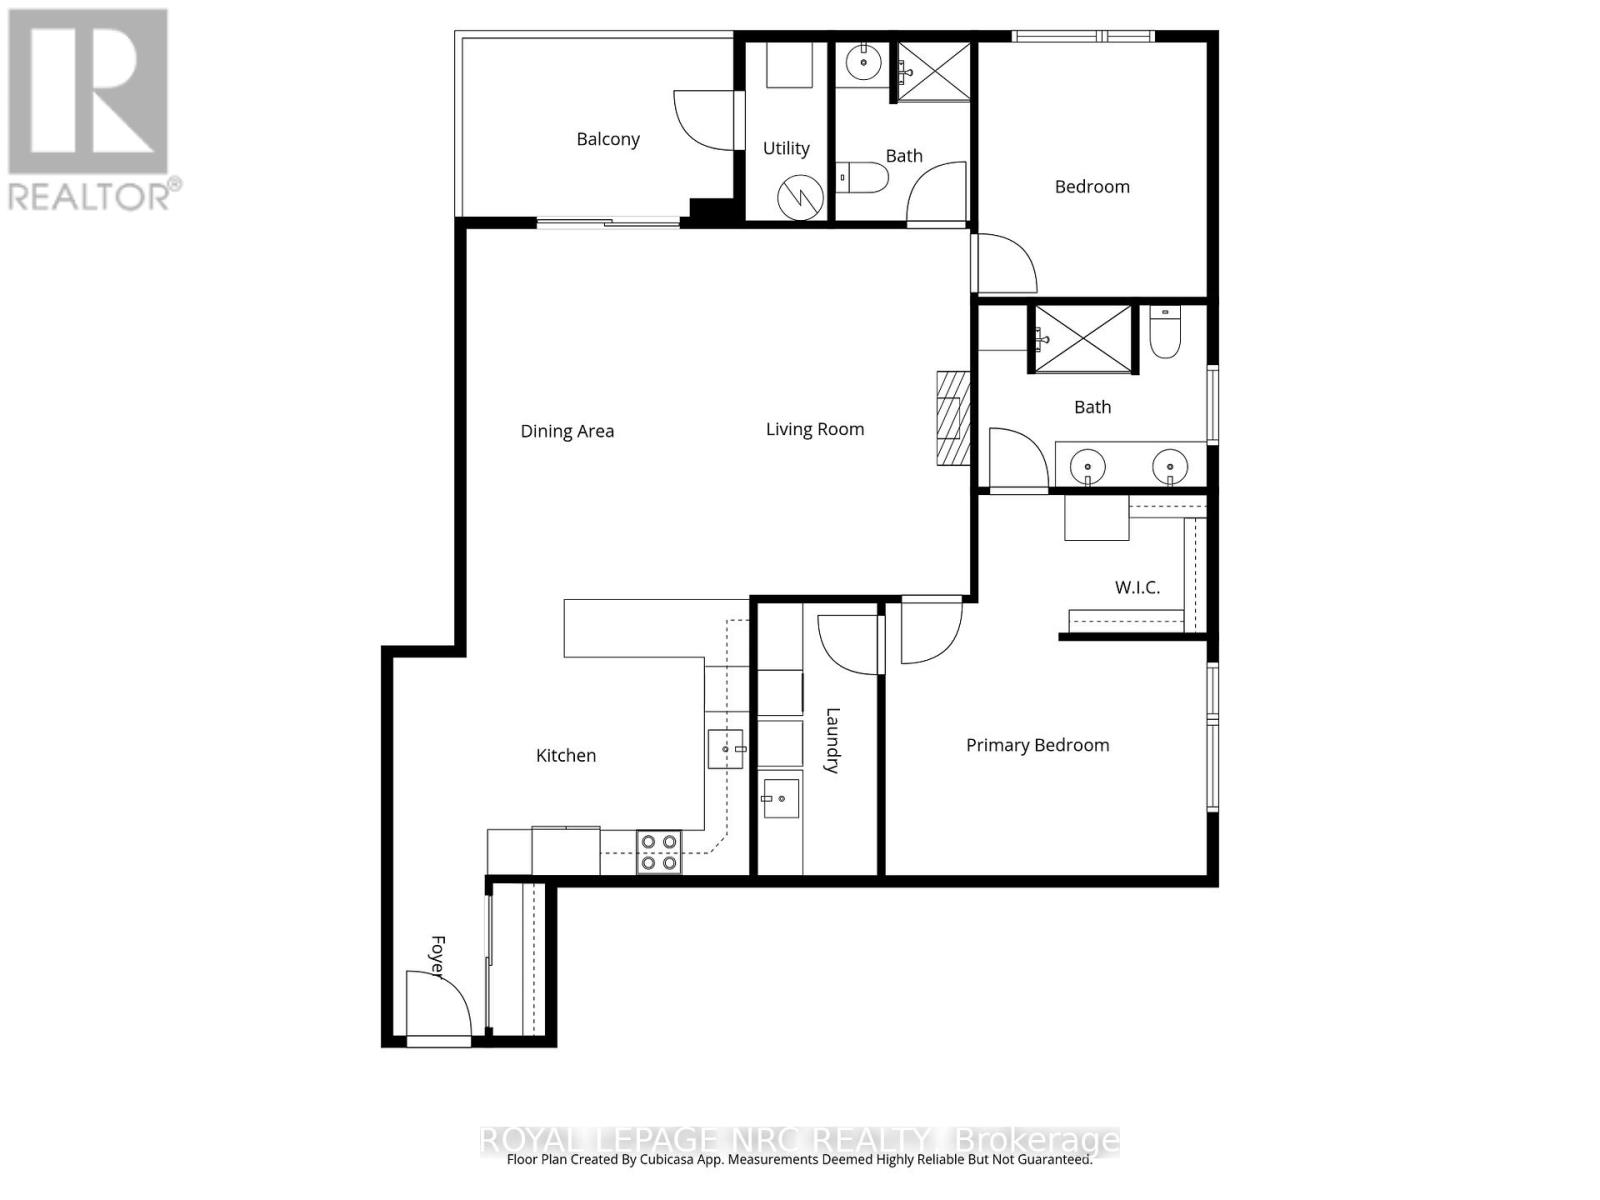
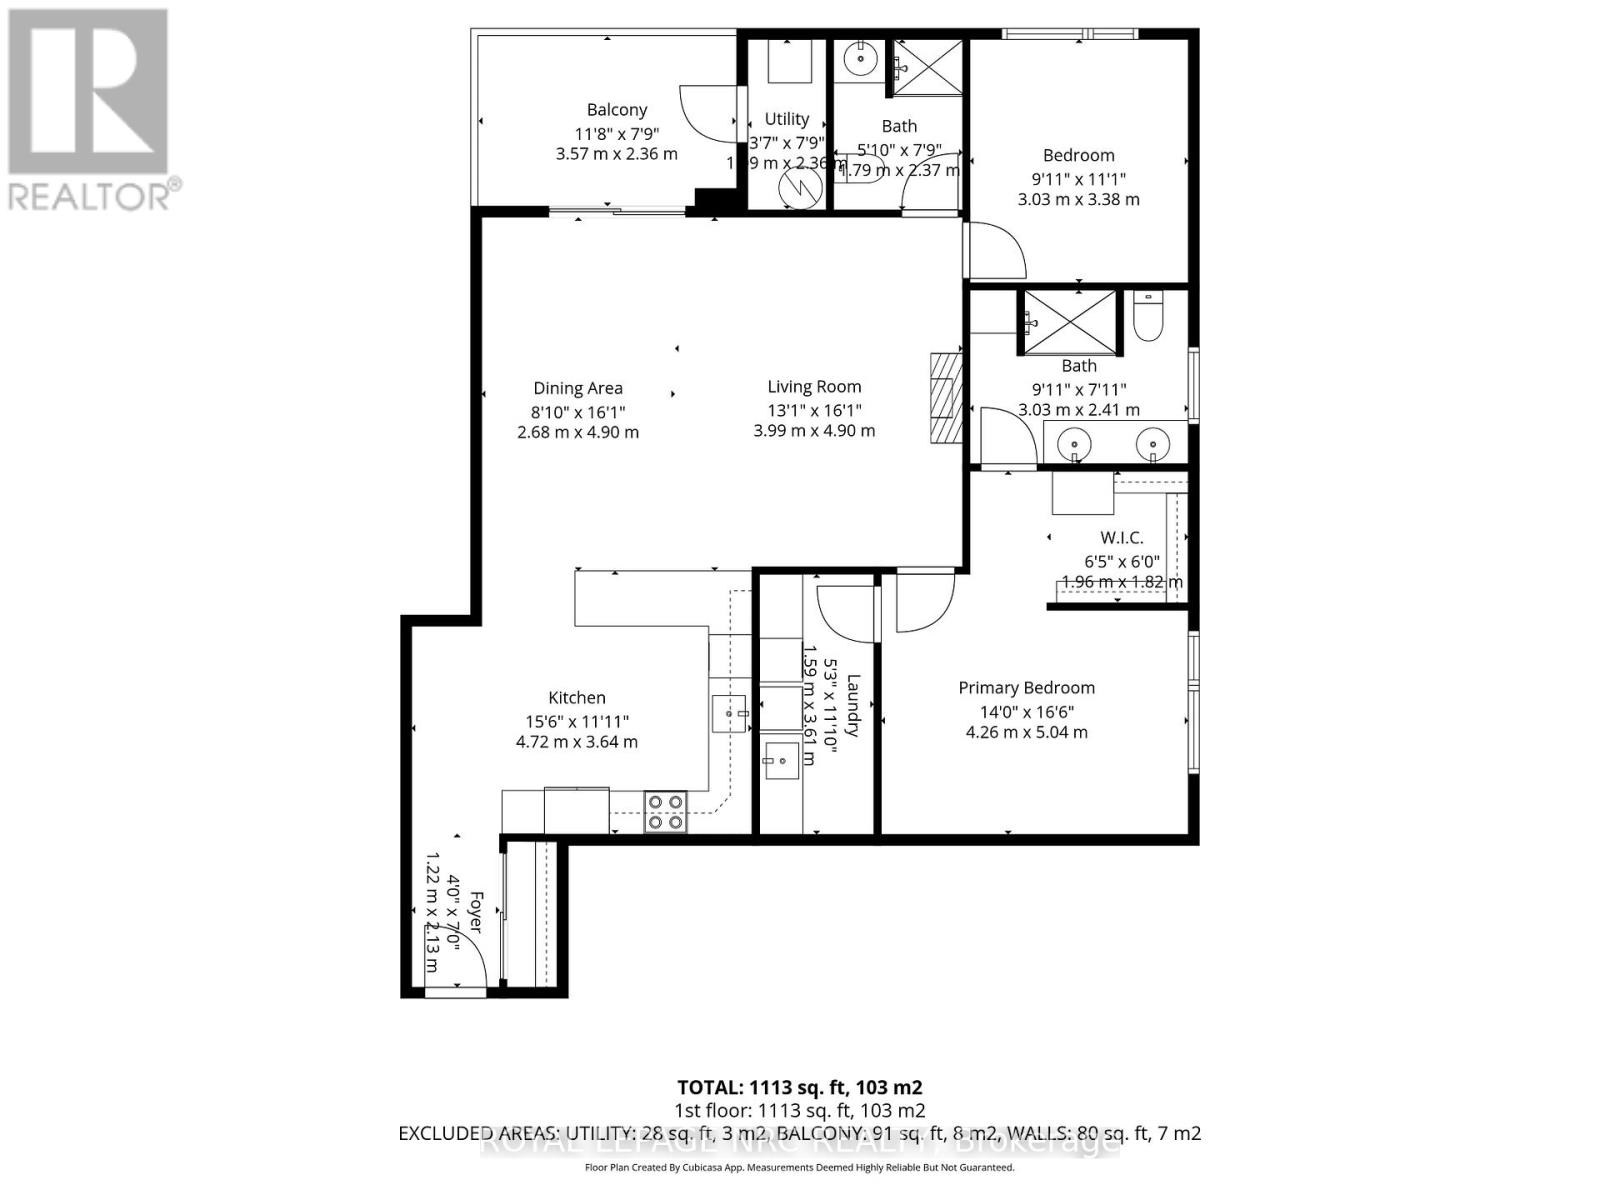
2 Bedroom 2 Bathroom 1,200 - 1,399 ft2
Central Air Conditioning Forced Air

$550,000

Maintenance, Insurance, Common Area Maintenance, Water, Parking

$777.60 Monthly


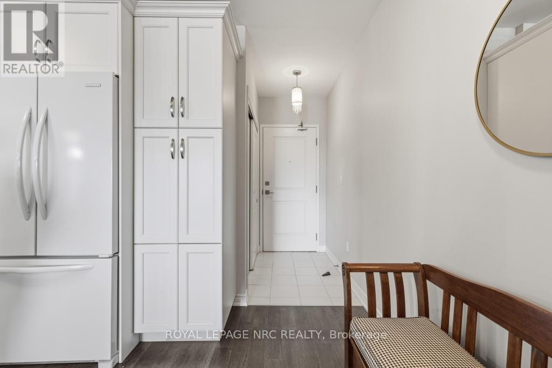
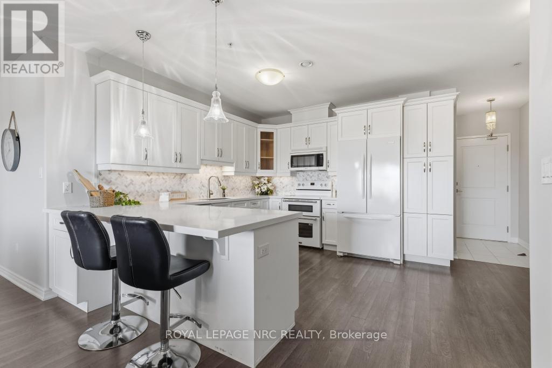
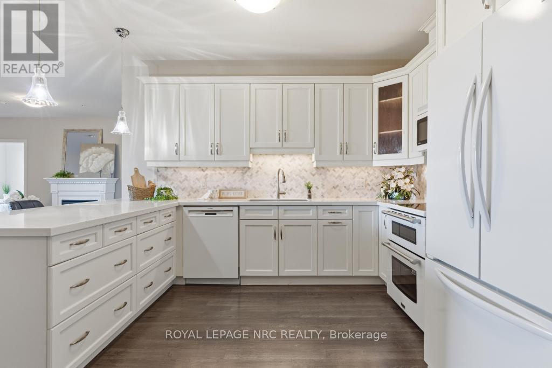
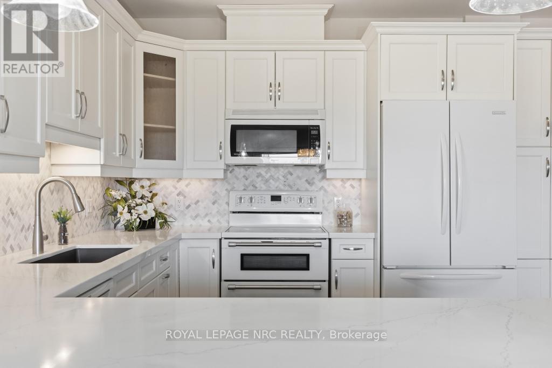
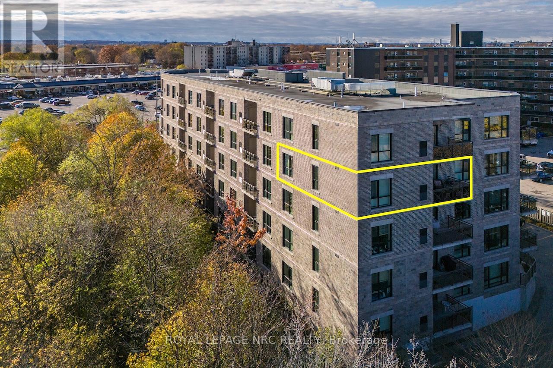
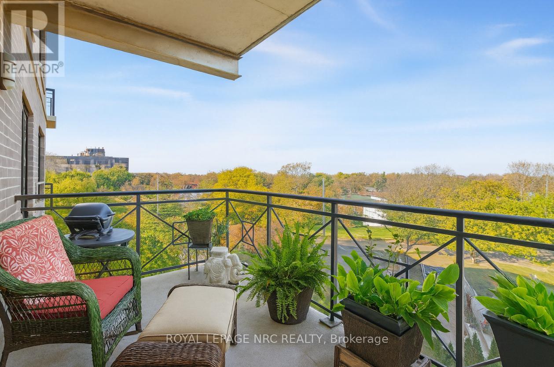
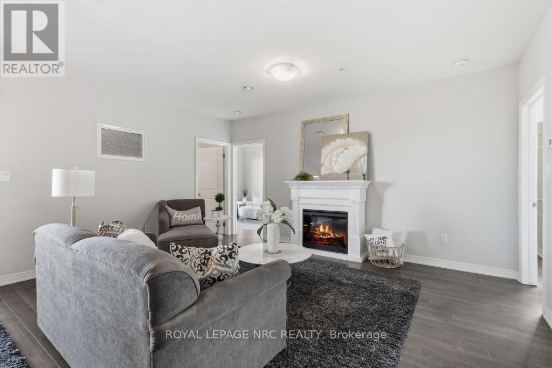
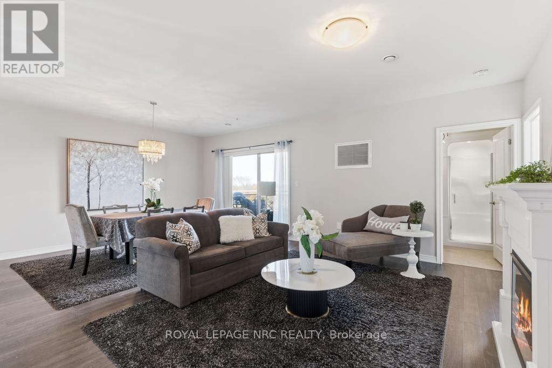
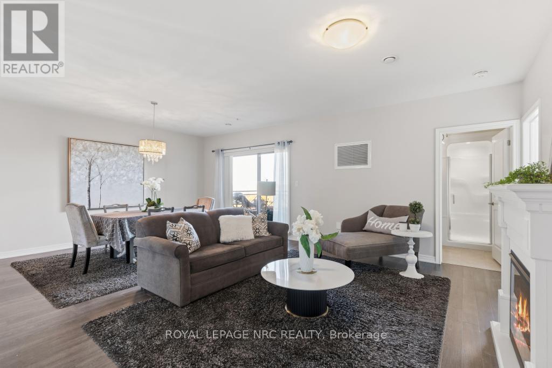
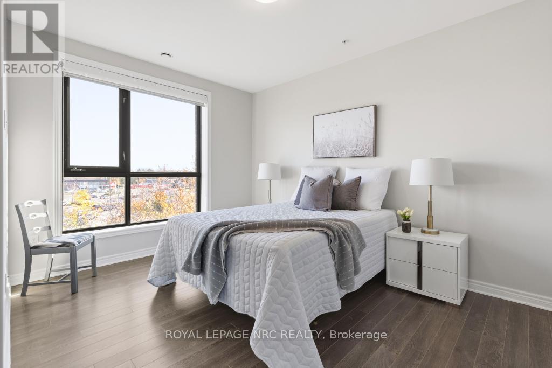

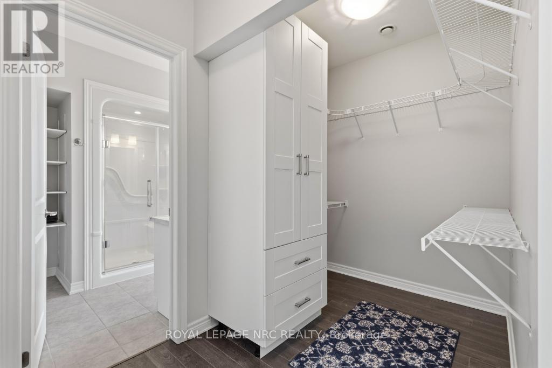
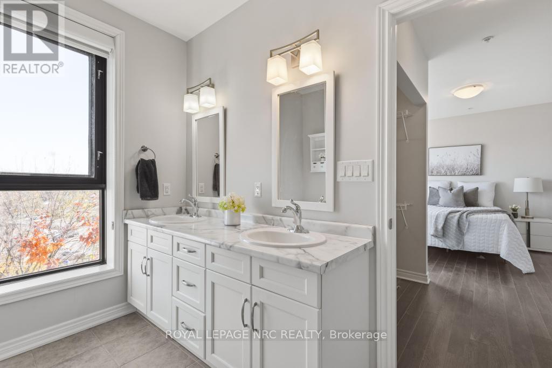
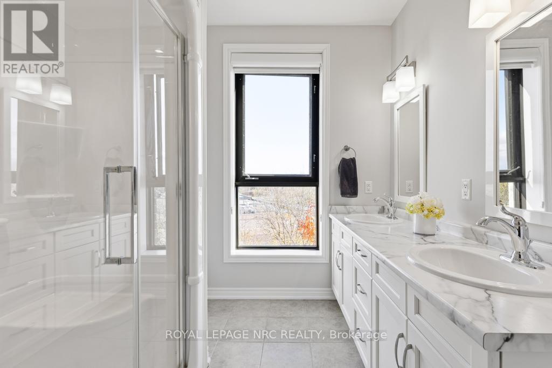
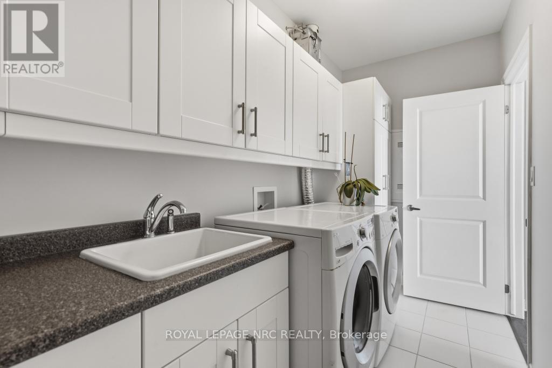

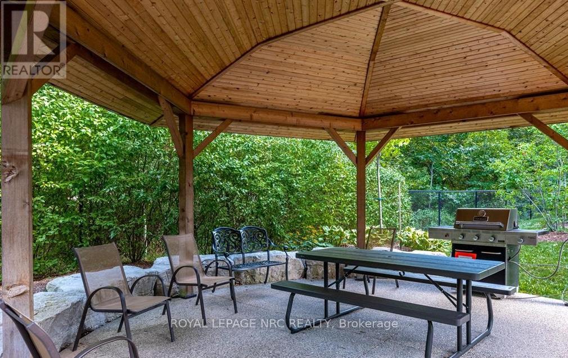
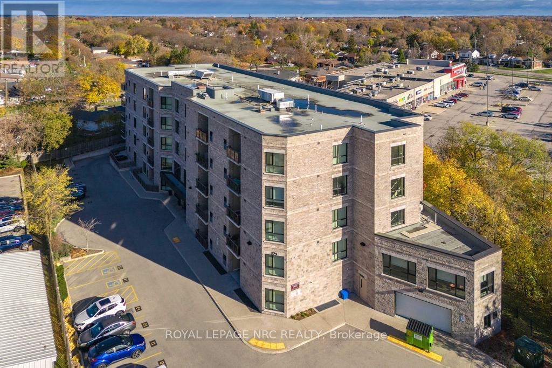
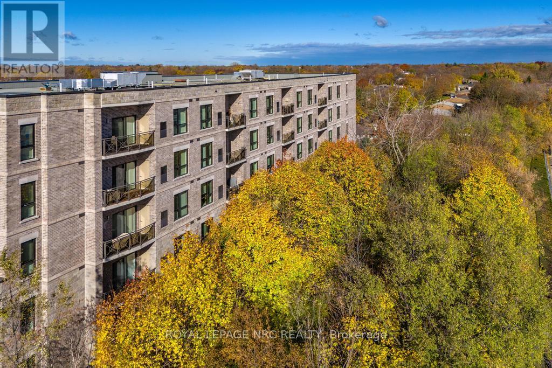
Downsize without sacrificing space or privacy and enjoy no condo fees until November, offering immediate value and a carefree start to your next chapter. This rare 2 bed, 2 bath, 1,295 sf corner suite is the largest in the building. Enjoy an elevated lifestyle, free from snow shoveling and lawn care, while still having the space to welcome family and friends for comfortable gatherings and meaningful moments.This is the only suite in the building with a dedicated dining area. The kitchen is exceptionally functional with a large pantry, deep drawers, solid surface countertops and a peninsula for casual dining. The open-concept living area feels spacious and inviting. The large north-facing balcony overlooks the treetops and remains comfortable throughout the day, creating a peaceful outdoor retreat.The primary bedroom features a generous walk-in closet and spa-inspired ensuite with double sinks. A spacious in-suite laundry room adds convenience and additional storage. The suite includes 2 lockers - 1 owned (located by the parking space) and 1 rented ($43.20/month on the 4th floor, optional). The parking space is ideally positioned directly across from the elevator.Walker's Creek is known for its strong, knowledgeable board and warm, connected community, supported by an active social committee hosting gatherings throughout the year. Amenities include an event room with full kitchen (accommodates 50+), a creekside gazebo with barbecue and seating, a 2nd floor conservatory with books, games tables, lounge areas, light exercise equipment, and a workshop.Residents love the location - steps to Sobeys, Meridian Credit Union, Tim Hortons, Wimpy's Diner, pharmacies, walking trails and daily essentials. Built with Insulated Concrete Forms (steel-reinforced concrete with rigid insulation), the building offers exceptional durability, energy efficiency and sound reduction. (id:50964)

Property Details

MLS® Number X12926002
Property Type Single Family
Community Name 442 - Vine/Linwell
Amenities Near By Golf Nearby, Hospital, Park, Public Transit
Community Features Pets Allowed With Restrictions
Features Elevator, Balcony, In Suite Laundry
Parking Space Total 1

Building

Bathroom Total 2
Bedrooms Above Ground 2
Bedrooms Total 2
Age 11 To 15 Years
Amenities Recreation Centre, Party Room, Visitor Parking, Storage - Locker
Appliances Dishwasher, Dryer, Stove, Washer, Window Coverings, Refrigerator
Basement Type None
Cooling Type Central Air Conditioning
Exterior Finish Stucco, Stone
Fire Protection Controlled Entry
Foundation Type Poured Concrete
Heating Fuel Electric
Heating Type Forced Air
Size Interior 1,200 - 1,399 Ft2
Type Apartment

Parking

Underground
Garage
Inside Entry
Covered

Land

Acreage No
Land Amenities Golf Nearby, Hospital, Park, Public Transit
Zoning Description R3h

https://www.realtor.ca/real-estate/29521890/401-379-scott-street-st-catharines-vinelinwell-442-vinelinwell

Contact Us

Contact us for more information

Sending
Generating Captcha

Your Favourites


No Favourites Found


Powered by: REALTOR.ca
This REALTOR.ca listing content is owned and licensed by REALTOR® members of The Canadian Real Estate Association

The trademarks REALTOR®, REALTORS®, and the REALTOR® logo are controlled by The Canadian Real Estate Association (CREA) and identify real estate professionals who are members of CREA. The trademarks MLS®, Multiple Listing Service® and the associated logos are owned by The Canadian Real Estate Association (CREA) and identify the quality of services provided by real estate professionals who are members of CREA. The trademark DDF® is owned by The Canadian Real Estate Association (CREA) and identifies CREA's Data Distribution Facility (DDF®)


May 29 2026 11:56:01

Niagara Association of REALTORS®

Royal LePage NRC Realty

RealtyPress WordPress CREA DDF® Plugin

Office Location

RE/MAX Escarpment Realty Inc., Brokerage
502 Brant Street
Unit 1A
Burlington, ON
L7R 2G4

Contact Info

O: (905) 631-8118
E: TheSullivanTeamRemax@gmail.com

© 2024 - TheSullivanTeam.ca

|

Designed by PDM Web Design

Owning a home is a keystone of wealth… both financial affluence and emotional security.

Suze Orman
May 31, 2026 Sunday!
The Sullivan Team
  • Login
Forget Password?