The Sullivan Team
  • Our Listings
    • Current Listings
    • MLS Listings
    • Luxury Listings
    • Properties Sold
  • Neighbourhoods
    • Burlington, Ontario
    • Hamilton, Ontario
    • Oakville, Ontario
  • Blog
  • Videos
  • Calculators
    • Affordability Calculator
    • Mortgage Calculator
    • Land Transfer Tax Calculator
    • What Is My Home Worth?
  • Our Team
  • Testimonials
  • Contact
The Sullivan Team

  • Our Listings
    • Current Listings
    • MLS Listings
    • Luxury Listings
    • Properties Sold
  • Neighbourhoods
    • Burlington, Ontario
    • Hamilton, Ontario
    • Oakville, Ontario
  • Blog
  • Videos
  • Calculators
    • Affordability Calculator
    • Mortgage Calculator
    • Land Transfer Tax Calculator
    • What Is My Home Worth?
  • Our Team
  • Testimonials
  • Contact
The Sullivan Team

  • Our Listings
    • Current Listings
    • MLS Listings
    • Luxury Listings
    • Properties Sold
  • Neighbourhoods
    • Burlington, Ontario
    • Hamilton, Ontario
    • Oakville, Ontario
  • Blog
  • Videos
  • Calculators
    • Affordability Calculator
    • Mortgage Calculator
    • Land Transfer Tax Calculator
    • What Is My Home Worth?
  • Our Team
  • Testimonials
  • Contact
  • « Go back

402 - 26 Wellington Street St. Catharines, Ontario L2R 5P8
view favourites
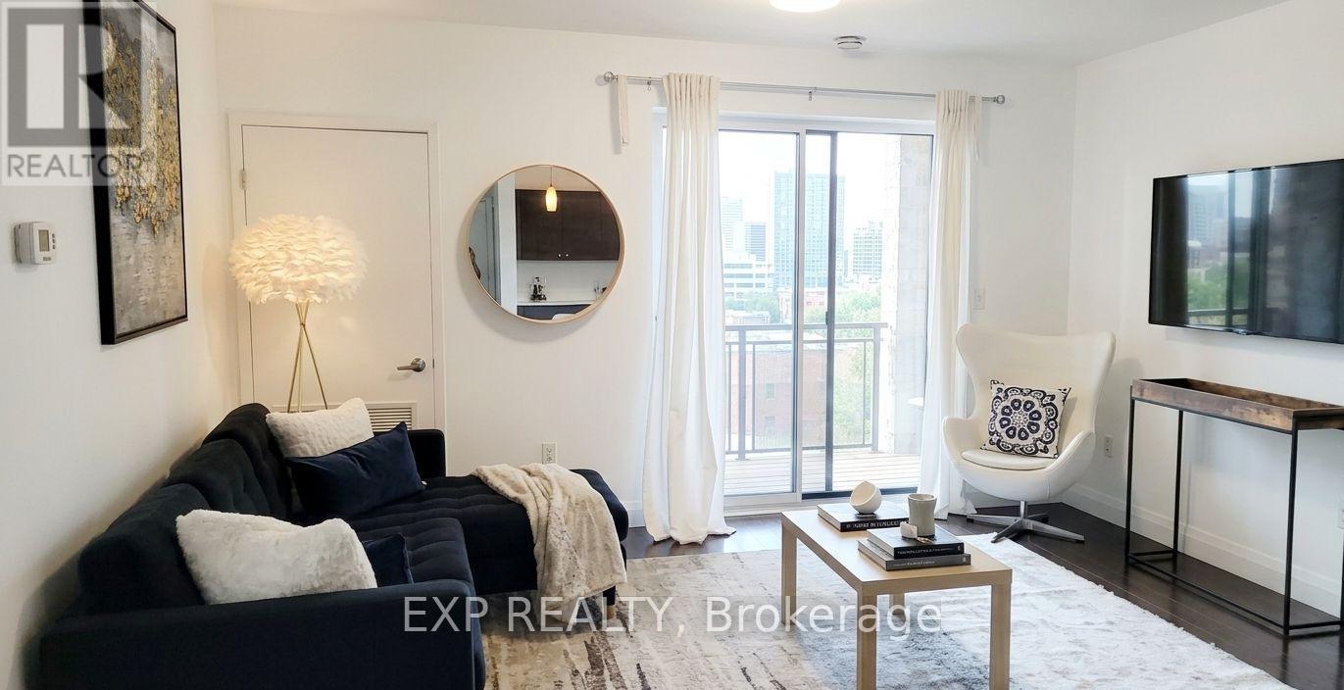
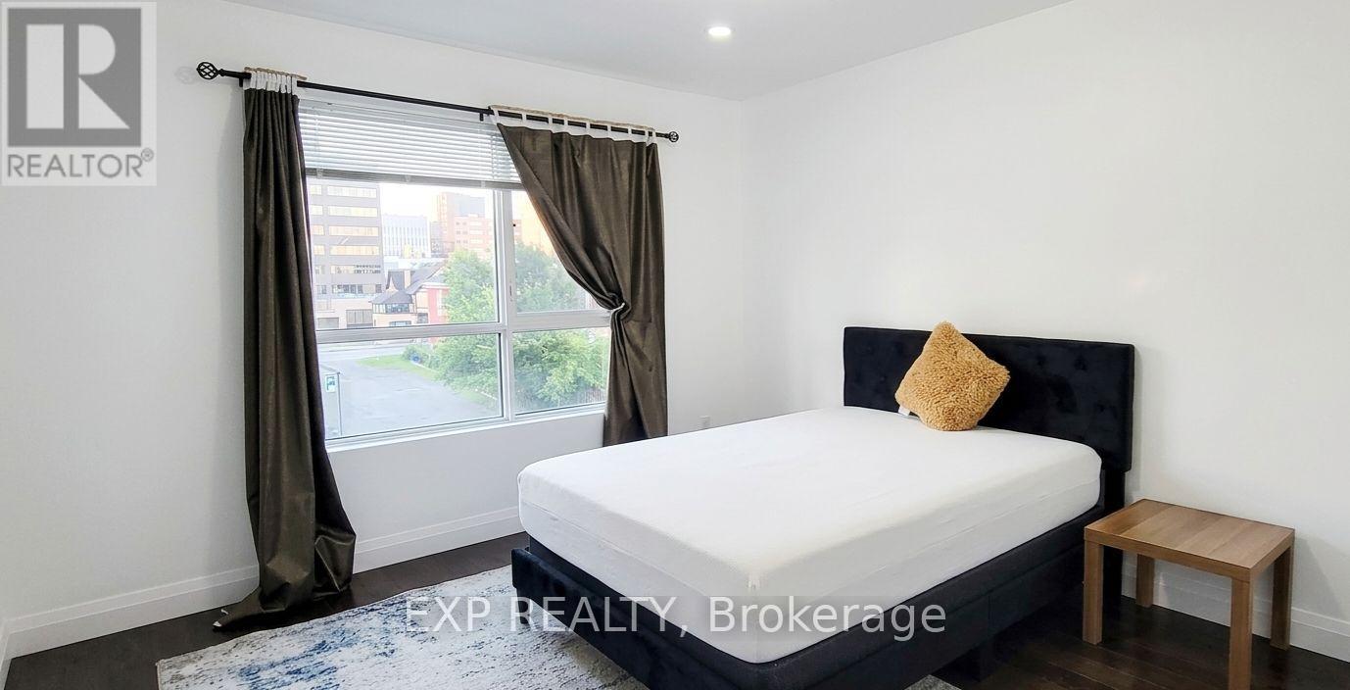
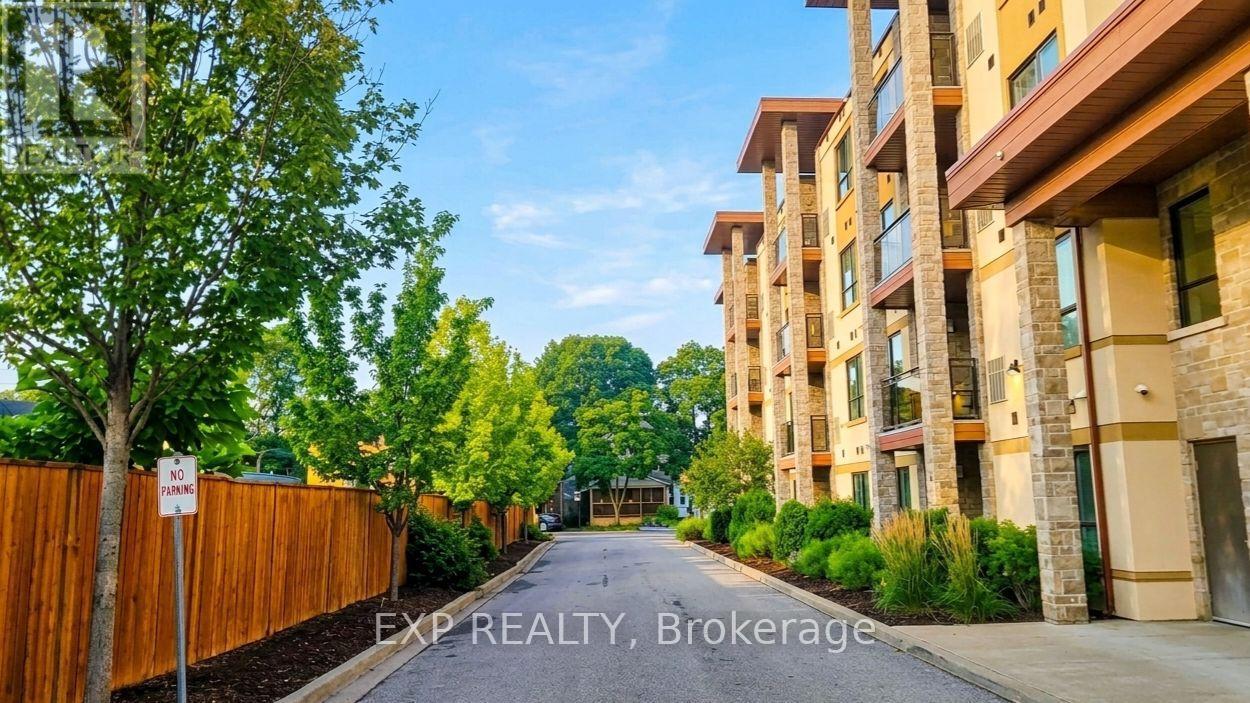
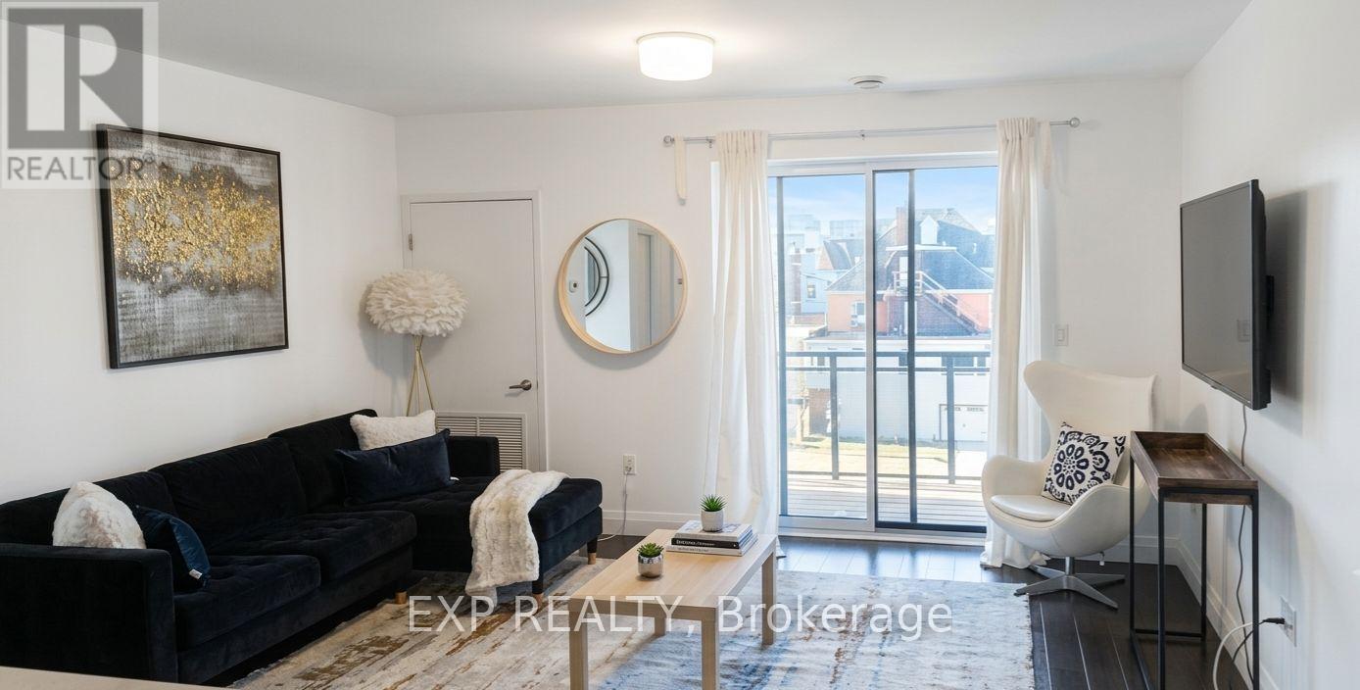
  • 402 - 26 Wellington Street, St. Catharines, Ontario  L2R 5P8 - Photo 1 - X13744030
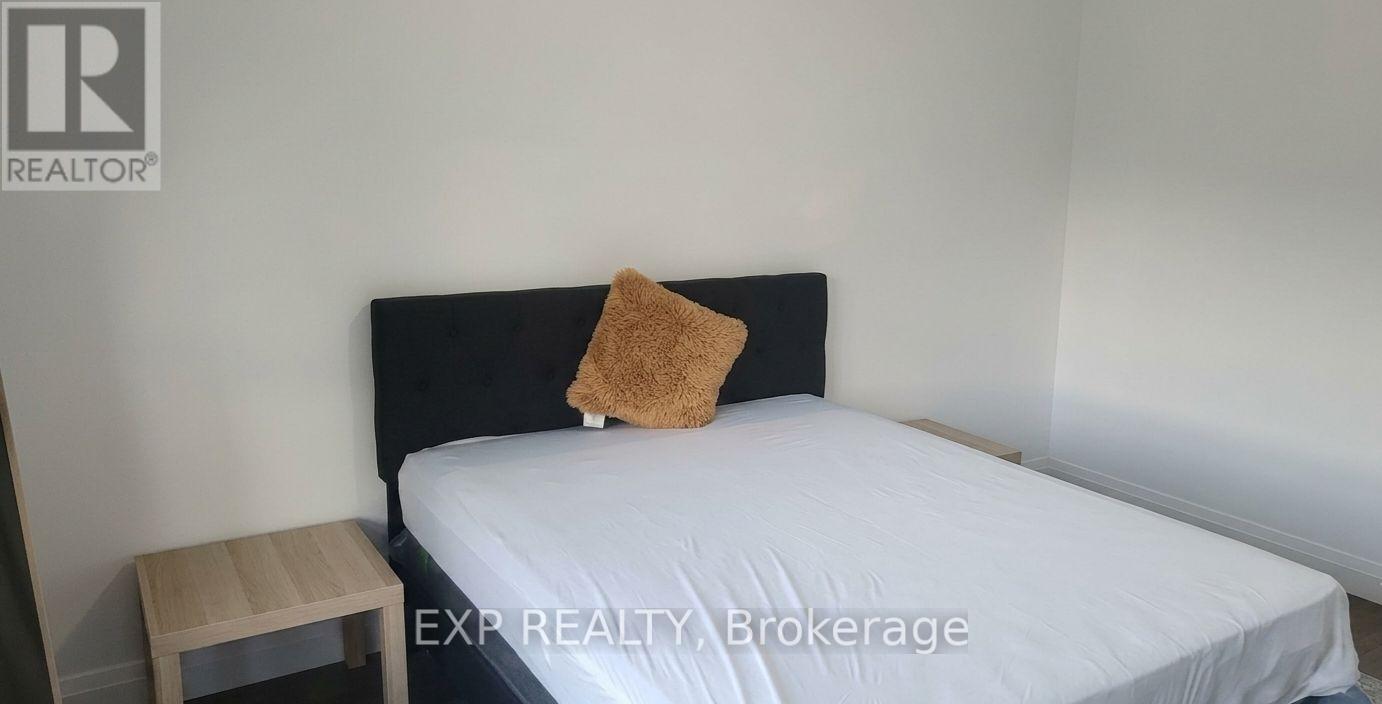
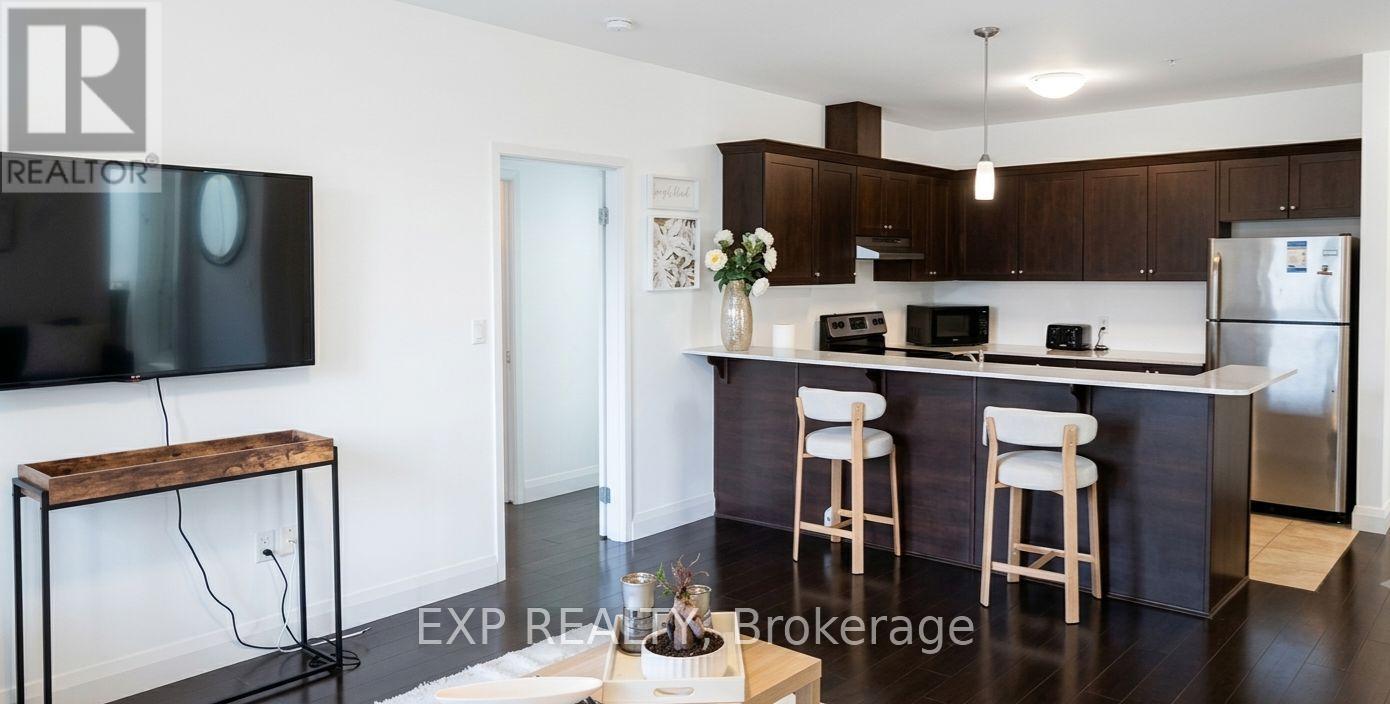
  • 402 - 26 Wellington Street, St. Catharines, Ontario  L2R 5P8 - Photo 2 - X13744030
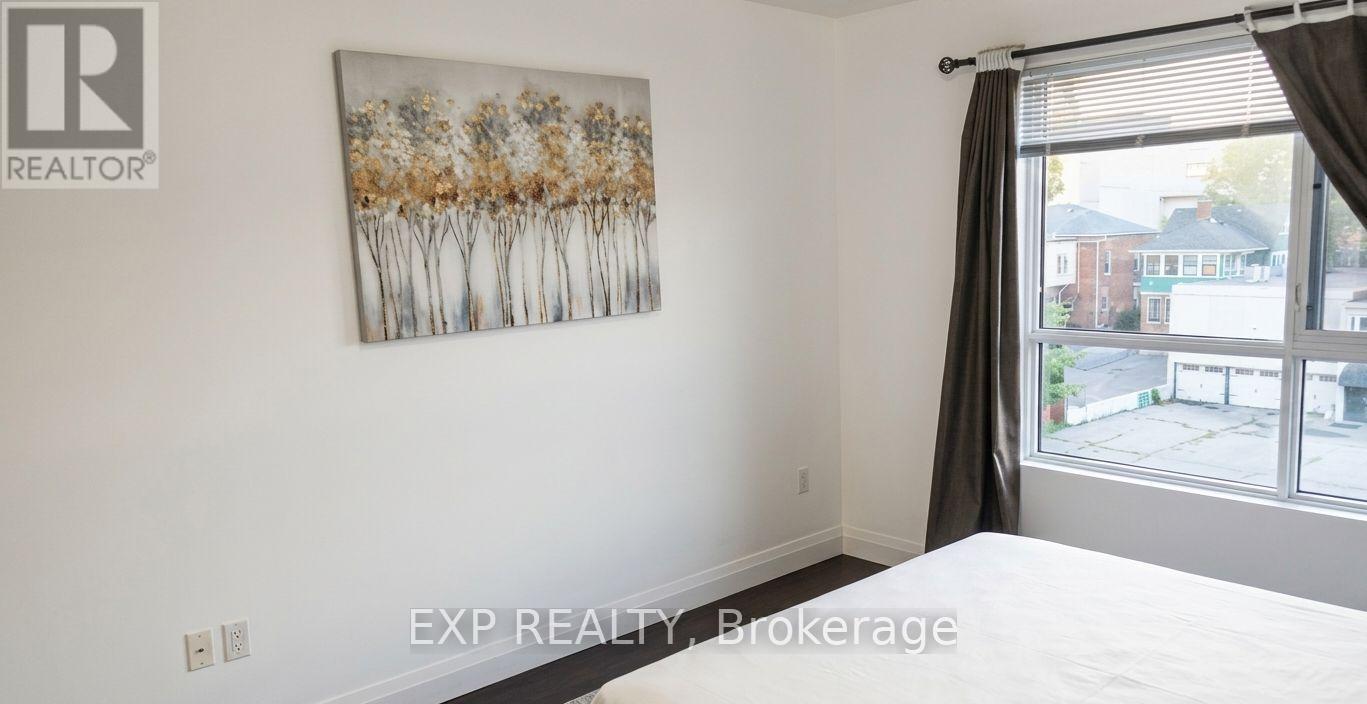
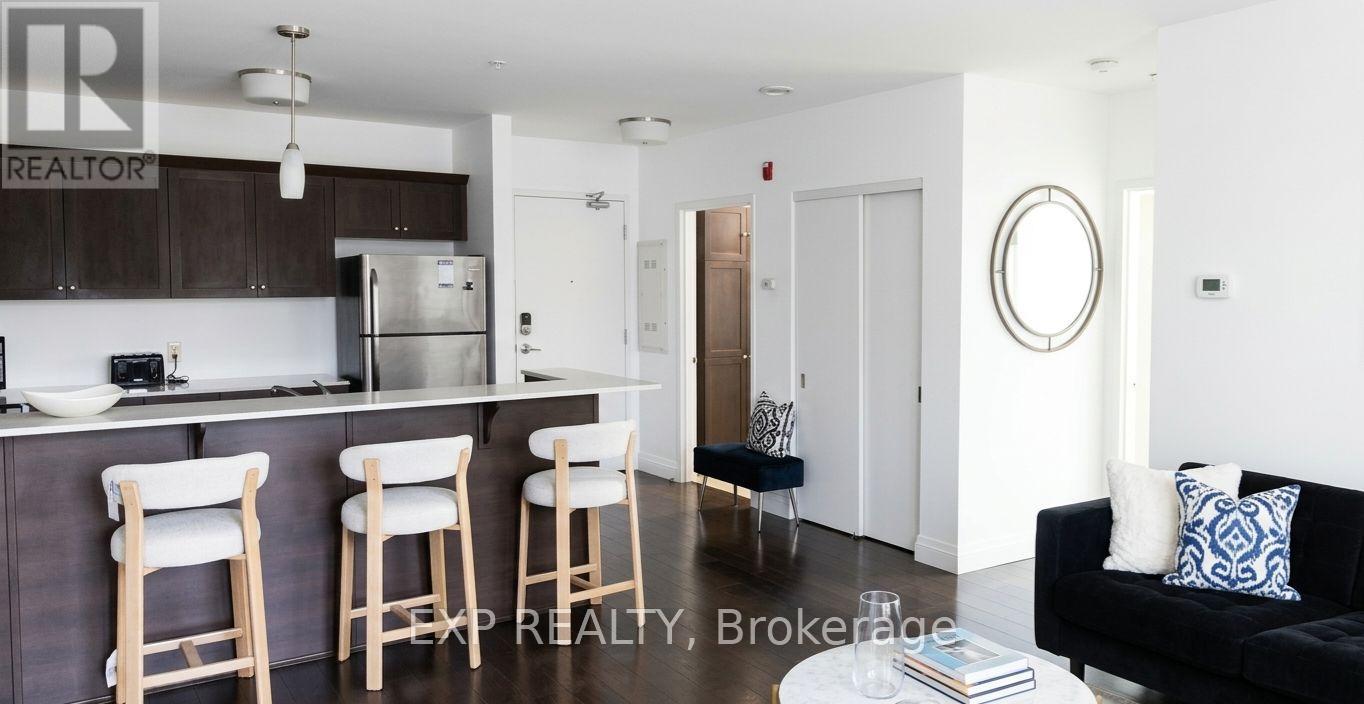
  • 402 - 26 Wellington Street, St. Catharines, Ontario  L2R 5P8 - Photo 3 - X13744030
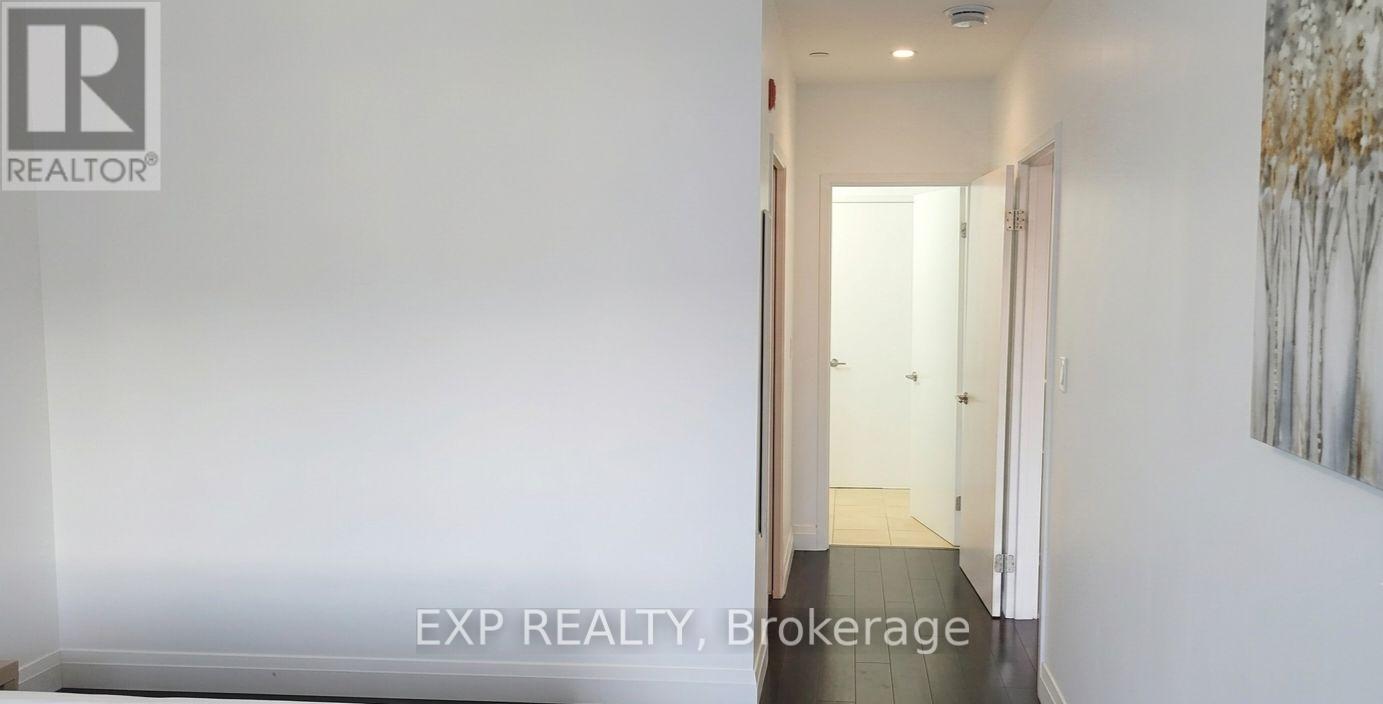
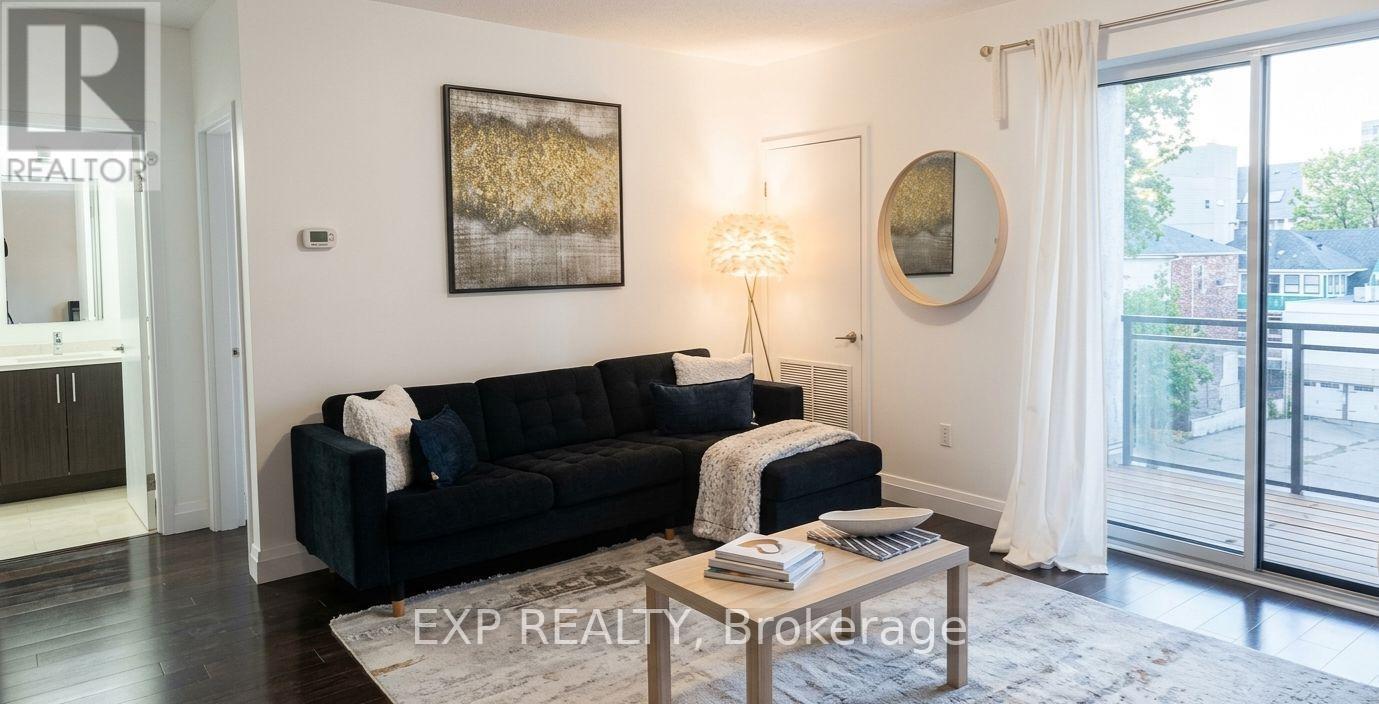
  • 402 - 26 Wellington Street, St. Catharines, Ontario  L2R 5P8 - Photo 4 - X13744030
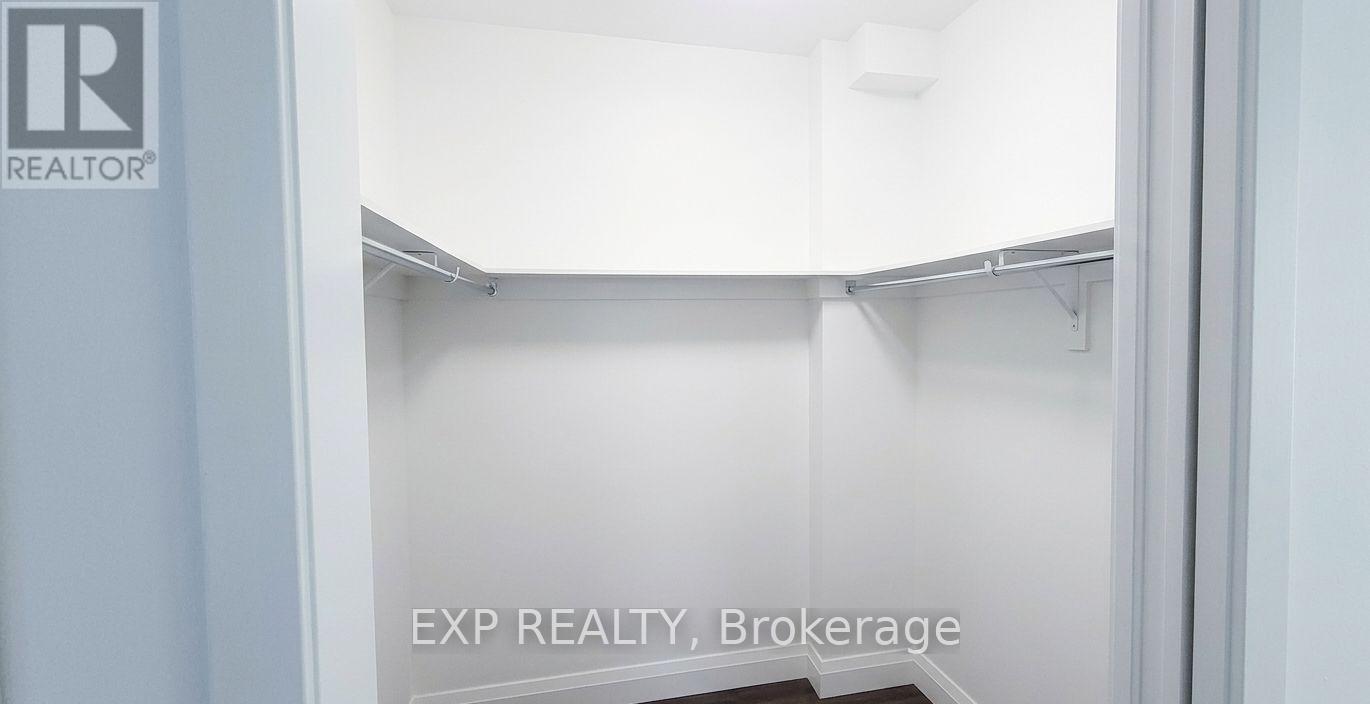
  • 402 - 26 Wellington Street, St. Catharines, Ontario  L2R 5P8 - Photo 5 - X13744030
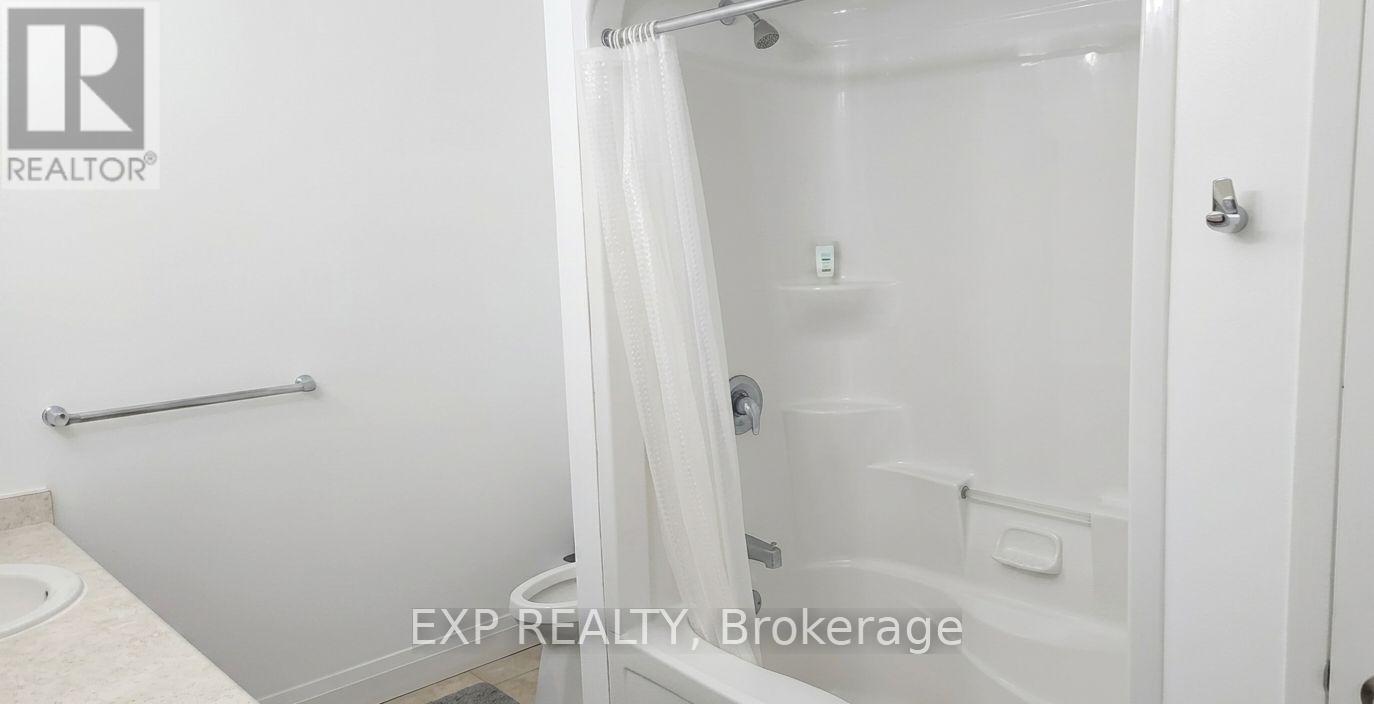
  • 402 - 26 Wellington Street, St. Catharines, Ontario  L2R 5P8 - Photo 6 - X13744030
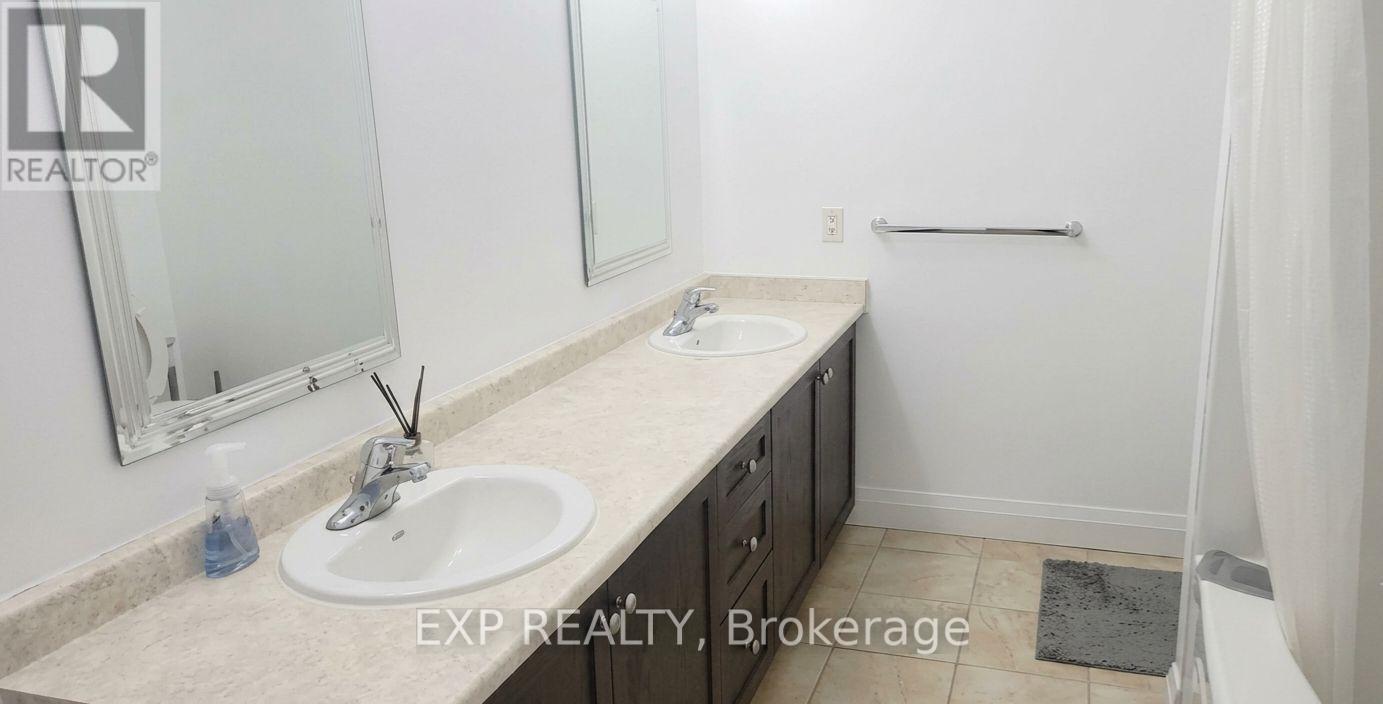
  • 402 - 26 Wellington Street, St. Catharines, Ontario  L2R 5P8 - Photo 7 - X13744030
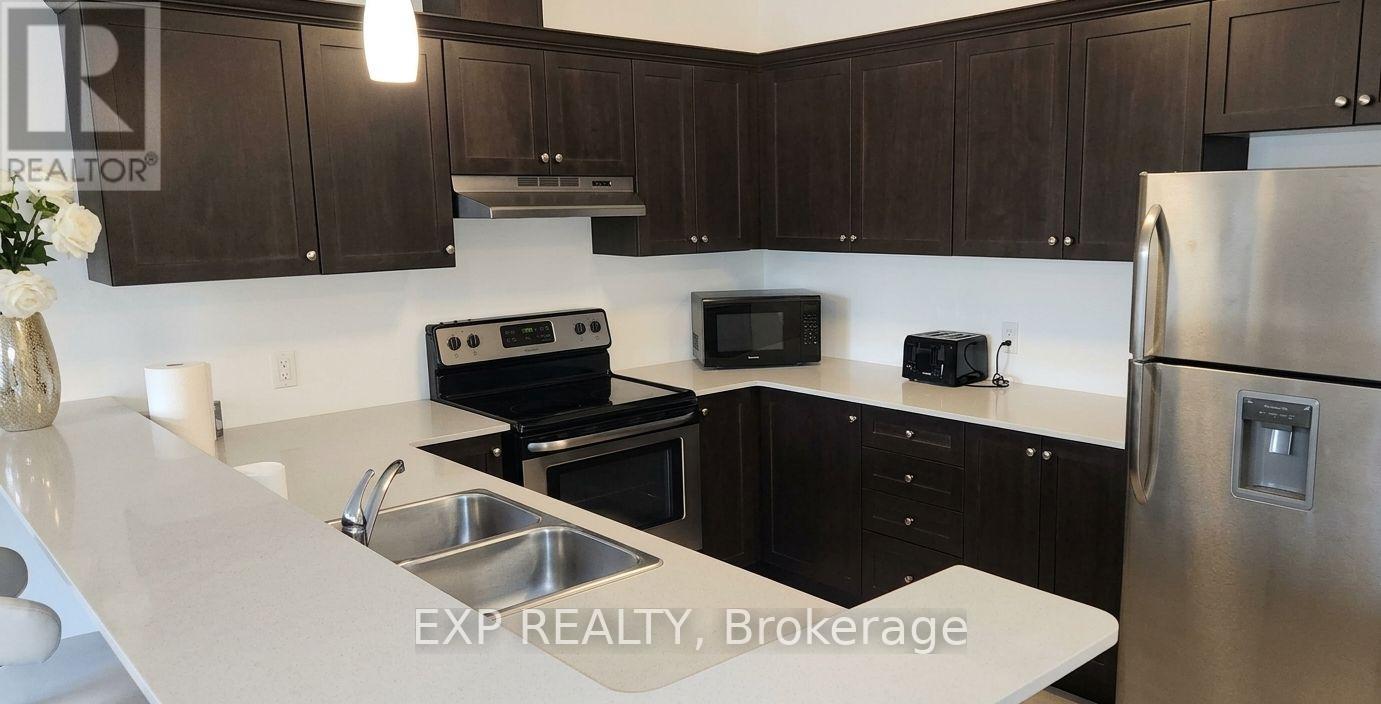
  • 402 - 26 Wellington Street, St. Catharines, Ontario  L2R 5P8 - Photo 8 - X13744030
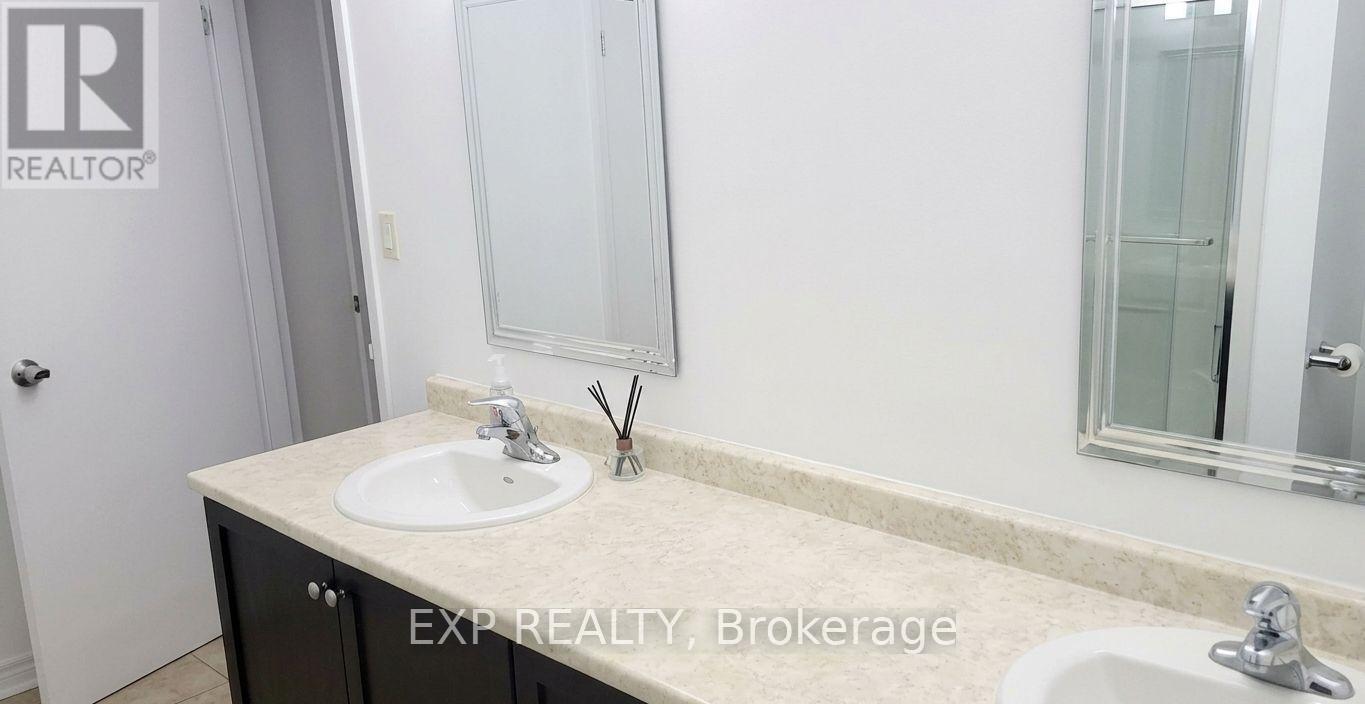
  • 402 - 26 Wellington Street, St. Catharines, Ontario  L2R 5P8 - Photo 9 - X13744030
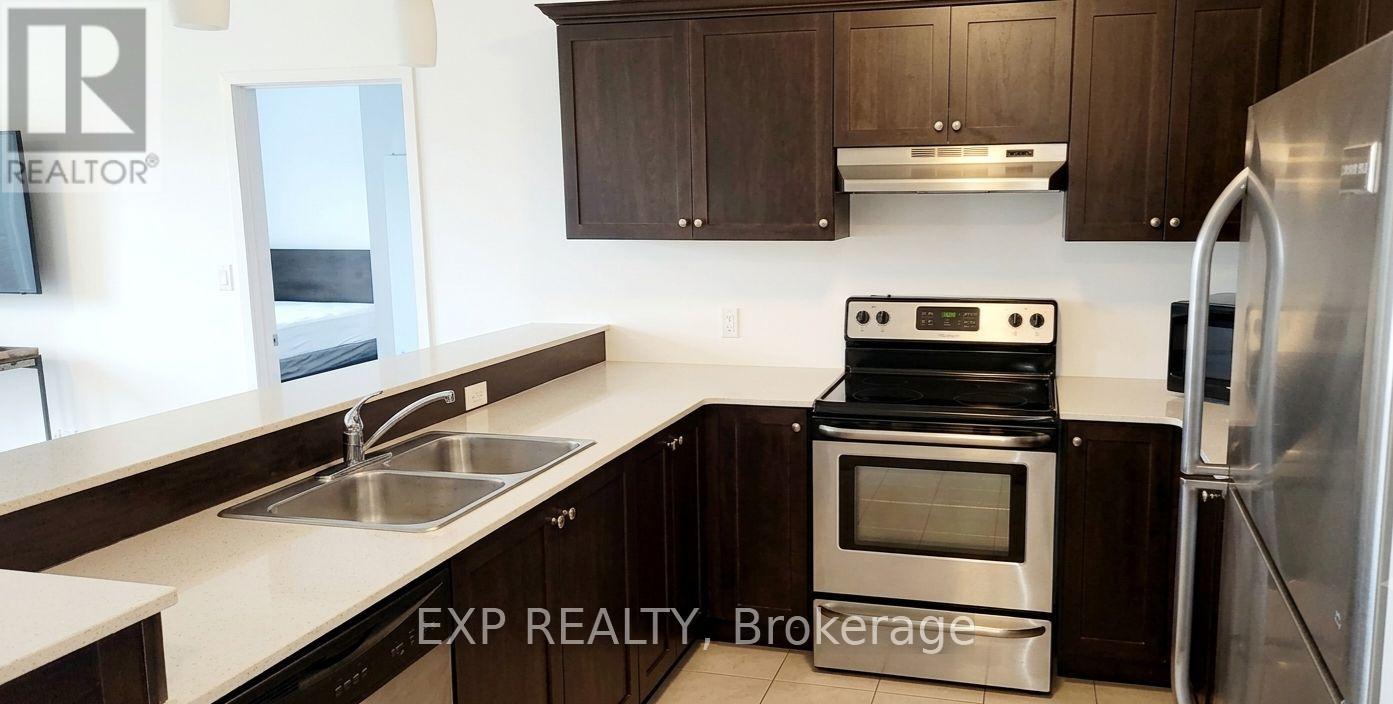
  • 402 - 26 Wellington Street, St. Catharines, Ontario  L2R 5P8 - Photo 10 - X13744030
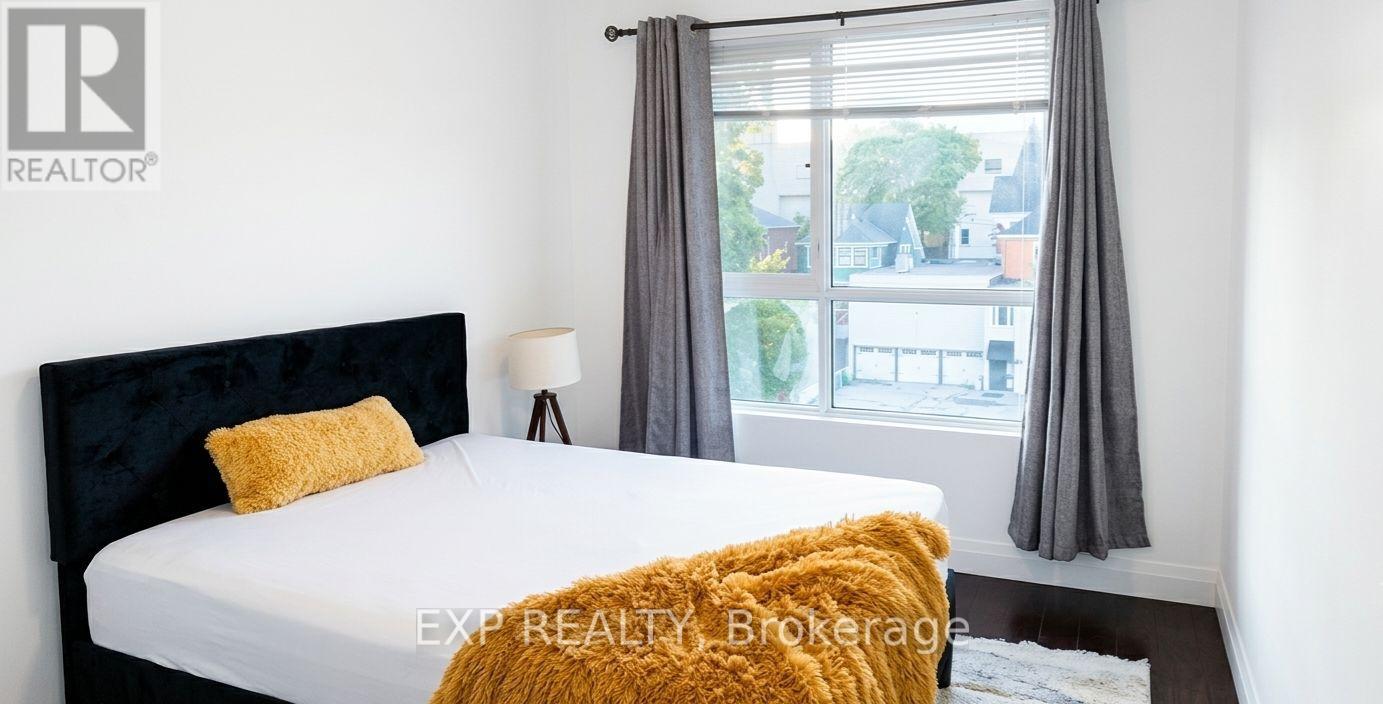
  • 402 - 26 Wellington Street, St. Catharines, Ontario  L2R 5P8 - Photo 11 - X13744030
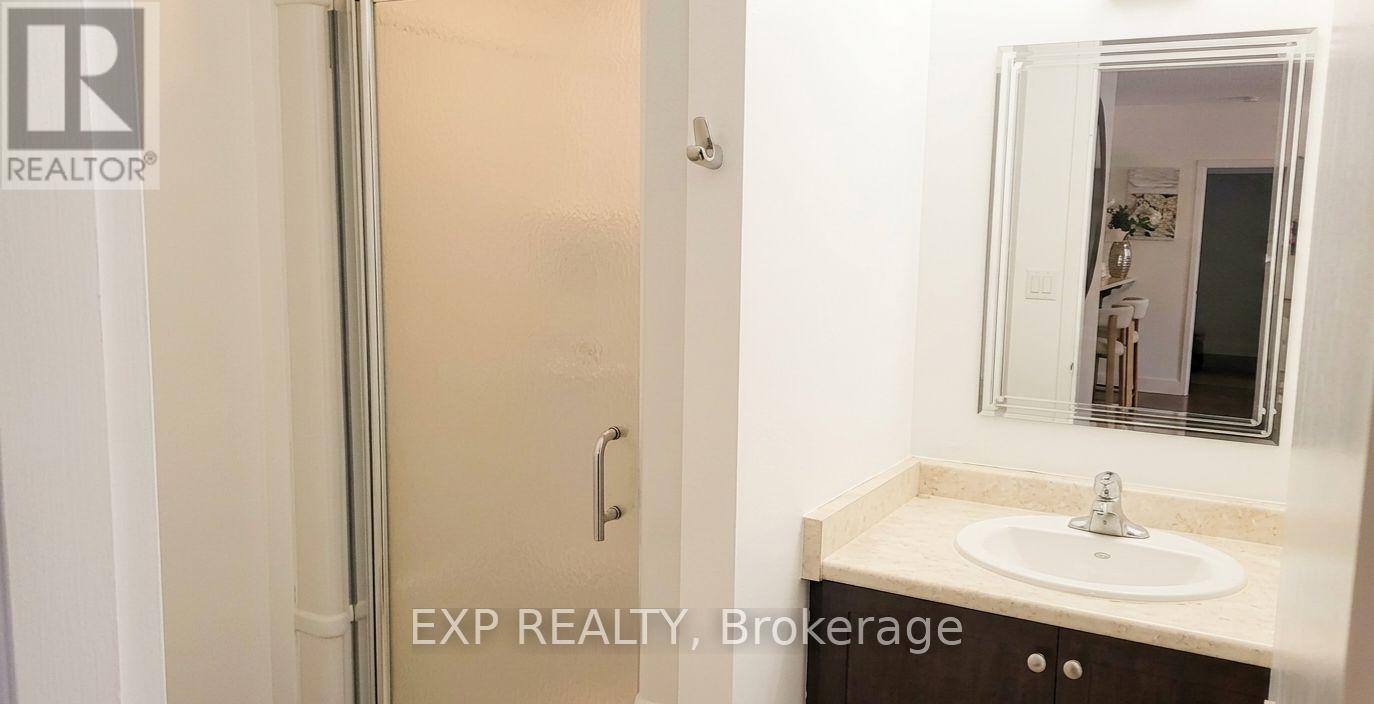
  • 402 - 26 Wellington Street, St. Catharines, Ontario  L2R 5P8 - Photo 12 - X13744030
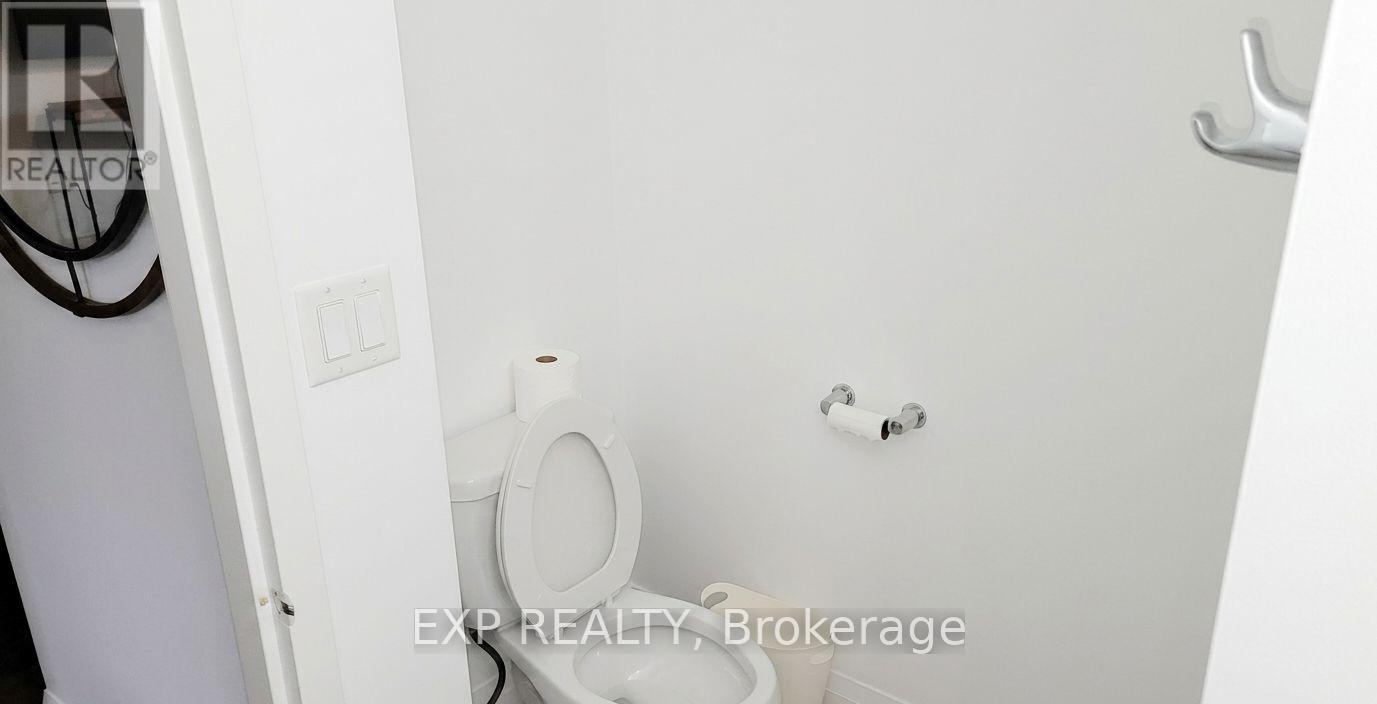
  • 402 - 26 Wellington Street, St. Catharines, Ontario  L2R 5P8 - Photo 13 - X13744030
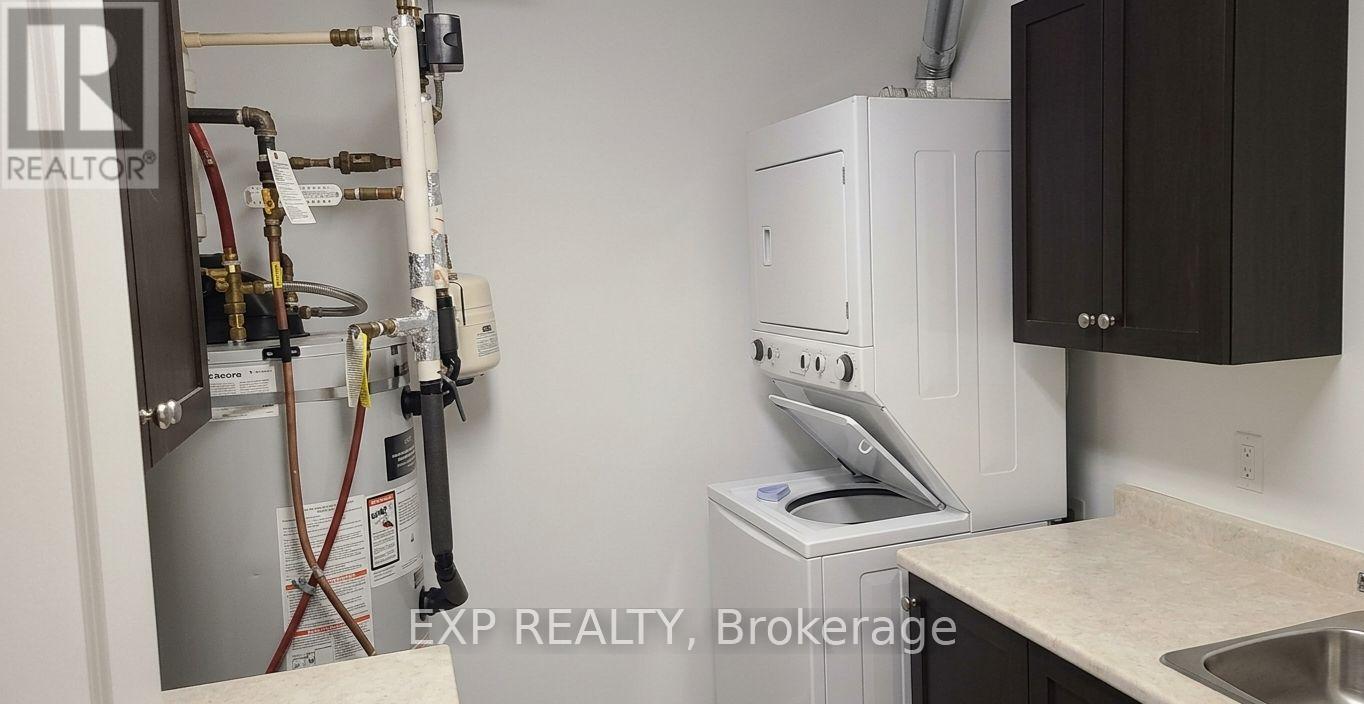
  • 402 - 26 Wellington Street, St. Catharines, Ontario  L2R 5P8 - Photo 14 - X13744030
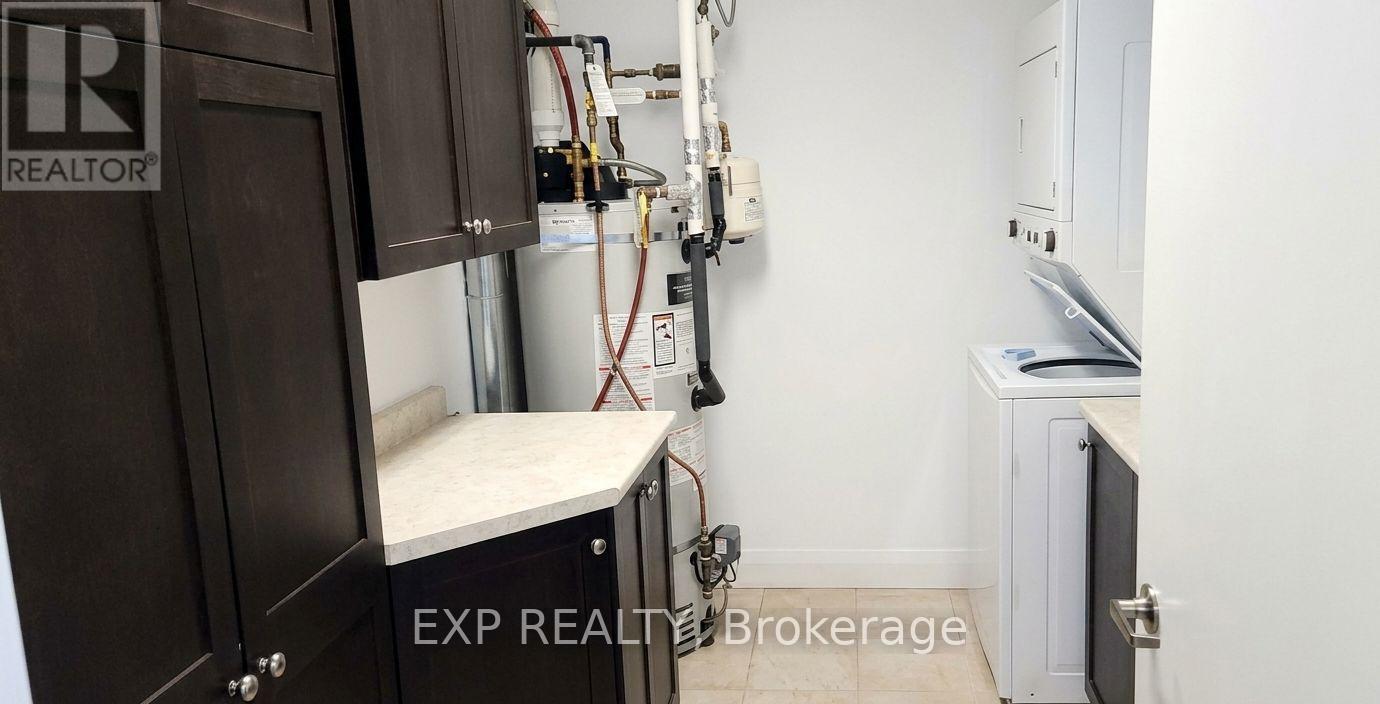
  • 402 - 26 Wellington Street, St. Catharines, Ontario  L2R 5P8 - Photo 15 - X13744030
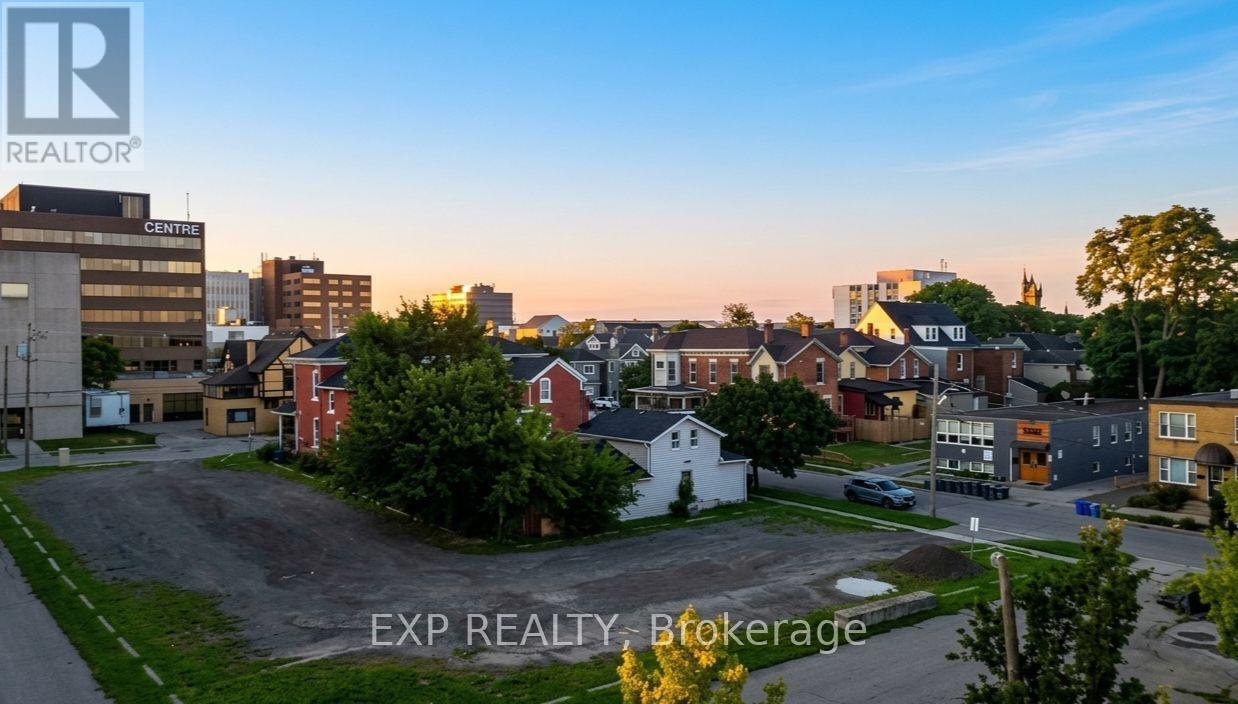
  • 402 - 26 Wellington Street, St. Catharines, Ontario  L2R 5P8 - Photo 16 - X13744030
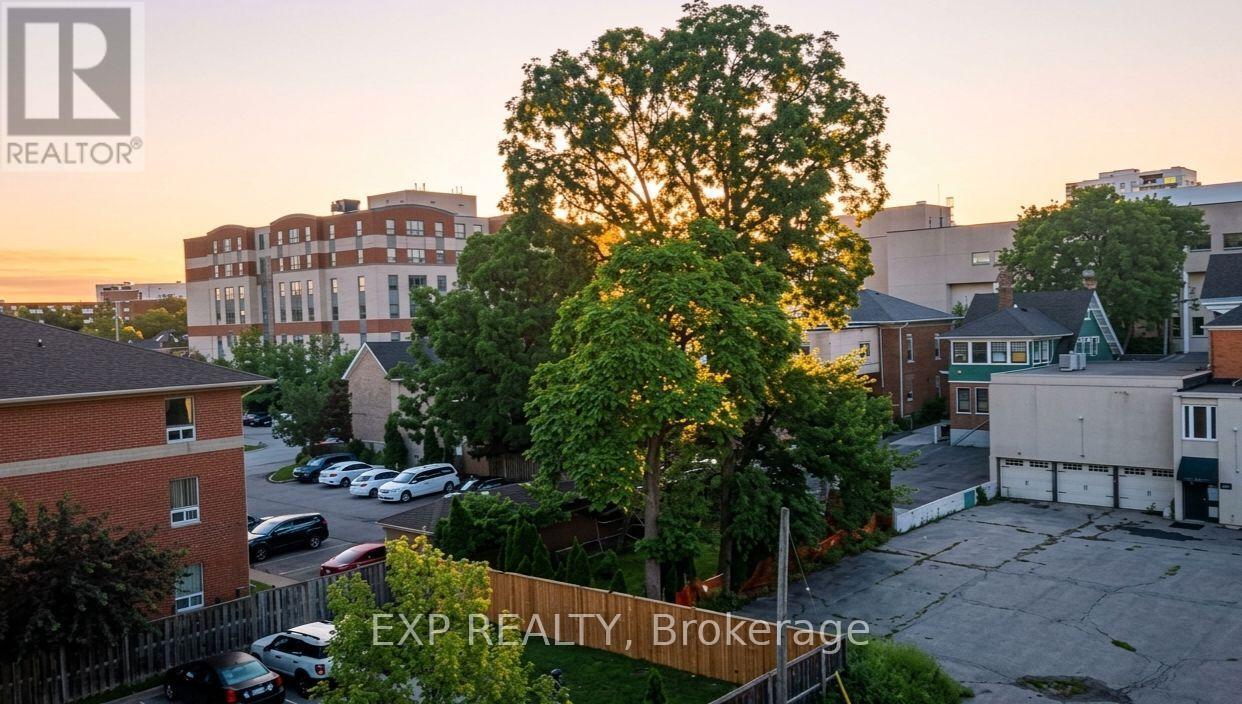
  • 402 - 26 Wellington Street, St. Catharines, Ontario  L2R 5P8 - Photo 17 - X13744030

  • 402 - 26 Wellington Street, St. Catharines, Ontario  L2R 5P8 - Photo 18 - X13744030
  • 402 - 26 Wellington Street, St. Catharines, Ontario  L2R 5P8 - Photo 19 - X13744030
  • 402 - 26 Wellington Street, St. Catharines, Ontario  L2R 5P8 - Photo 20 - X13744030
  • 402 - 26 Wellington Street, St. Catharines, Ontario  L2R 5P8 - Photo 21 - X13744030
  • 402 - 26 Wellington Street, St. Catharines, Ontario  L2R 5P8 - Photo 22 - X13744030
  • 402 - 26 Wellington Street, St. Catharines, Ontario  L2R 5P8 - Photo 23 - X13744030
2 Bedroom 2 Bathroom 1,000 - 1,199 ft2
Central Air Conditioning Forced Air

$2,950 Monthly

Fully furnished and move-in ready, this turnkey 1,130 sq. ft. executive suite at the boutique Wellington Condo Residences offers the perfect blend of modern luxury and convenience in the heart of St. Catharine's' robust downtown. Set on a quiet street, you are just steps from major bus routes, local coffee shops, trendy restaurants, Montebello Park, grocery stores, everyday shopping, and the First Ontario Performing Arts Centre, while enjoying rapid commuter connections-just a quick 5-minute drive to Ridley College, under 10 minutes to Brock University, and minutes to the St. Catharine's Hospital and major highways. This bright, open-concept 2-bedroom, 2-bathroom suite features high ceilings, hardwood flooring, central A/C, in-suite laundry, ample storage, and a private balcony ideal for relaxing or entertaining. The modern kitchen is outfitted with sleek countertops, stainless steel appliances, and premium finishes, flowing seamlessly into a spacious living area. The generous primary suite boasts a walk-in closet and a beautifully appointed double-vanity ensuite, complemented by a versatile second bedroom that effortlessly adapts as a home office, den, or guest space. Premium building amenities include a fitness center, party lounge, secure intercom entry, an exclusive storage locker, and one assigned parking space. Available for immediate occupancy, this completely furnished rental offers a truly hassle-free lifestyle.(note: no visitor parking). (id:50964)

Property Details

MLS® Number X13744030
Property Type Single Family
Community Name 451 - Downtown
Community Features Pets Allowed With Restrictions
Features In Suite Laundry
Parking Space Total 1

Building

Bathroom Total 2
Bedrooms Above Ground 2
Bedrooms Total 2
Amenities Storage - Locker
Appliances Intercom, Water Heater, Dishwasher, Dryer, Microwave, Stove, Washer, Window Coverings, Refrigerator
Basement Type None
Cooling Type Central Air Conditioning
Exterior Finish Brick Facing
Heating Fuel Natural Gas
Heating Type Forced Air
Size Interior 1,000 - 1,199 Ft2
Type Apartment

Parking

No Garage

Land

Acreage No

https://www.realtor.ca/real-estate/30234087/402-26-wellington-street-st-catharines-downtown-451-downtown

Contact Us

Contact us for more information

Sending
Generating Captcha

Your Favourites


No Favourites Found


Powered by: REALTOR.ca
This REALTOR.ca listing content is owned and licensed by REALTOR® members of The Canadian Real Estate Association

The trademarks REALTOR®, REALTORS®, and the REALTOR® logo are controlled by The Canadian Real Estate Association (CREA) and identify real estate professionals who are members of CREA. The trademarks MLS®, Multiple Listing Service® and the associated logos are owned by The Canadian Real Estate Association (CREA) and identify the quality of services provided by real estate professionals who are members of CREA. The trademark DDF® is owned by The Canadian Real Estate Association (CREA) and identifies CREA's Data Distribution Facility (DDF®)


October 05 2026 04:54:47

The Oakville Milton & District Real Estate Board

Exp Realty

RealtyPress WordPress CREA DDF® Plugin

Office Location

RE/MAX Escarpment Realty Inc., Brokerage
502 Brant Street
Unit 1A
Burlington, ON
L7R 2G4

Contact Info

O: (905) 631-8118
E: TheSullivanTeamRemax@gmail.com

© 2024 - TheSullivanTeam.ca

|

Designed by PDM Web Design

Owning a home is a keystone of wealth… both financial affluence and emotional security.

Suze Orman
October 9, 2026 Friday!
The Sullivan Team
  • Login
Forget Password?

imunify-bot-check