

404 King Street W Unit# 409 Kitchener, Ontario N2G 2L5

$1,700 MonthlyInsurance, Heat, Water, Exterior Maintenance
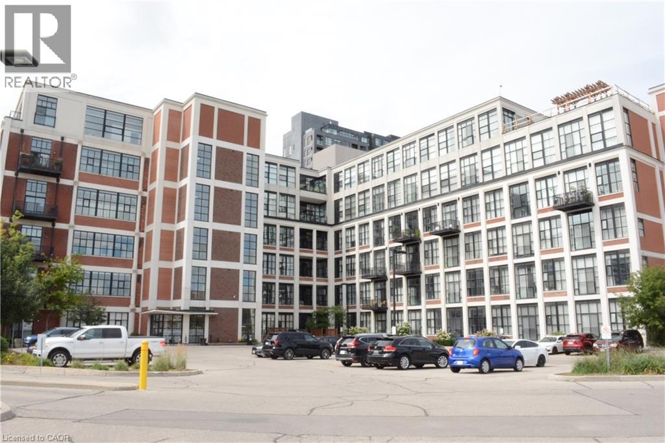
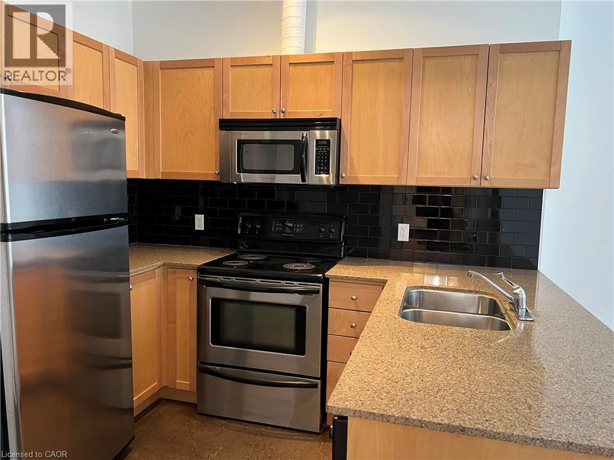
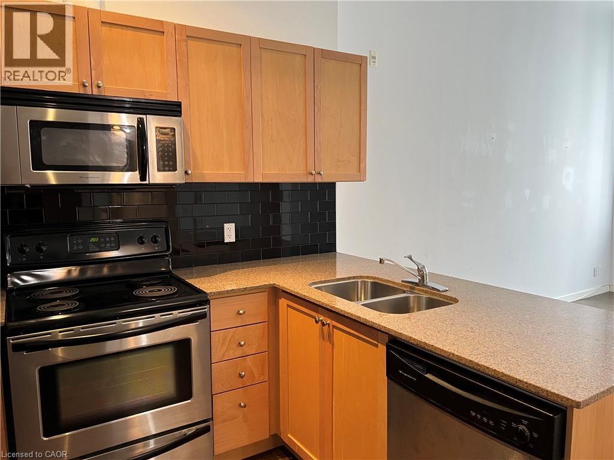

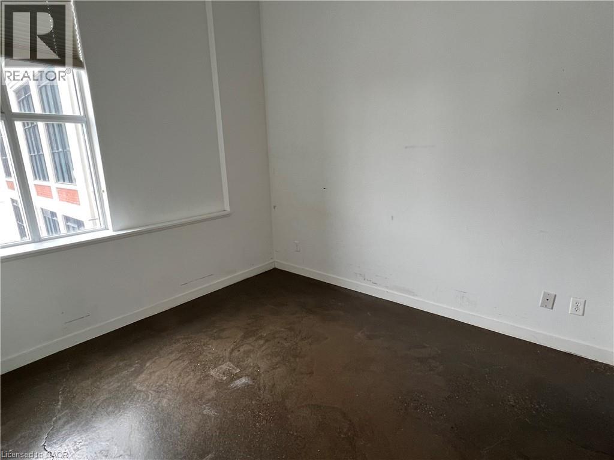
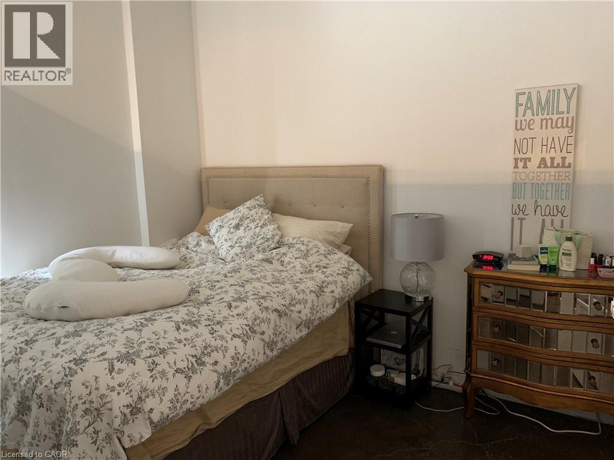
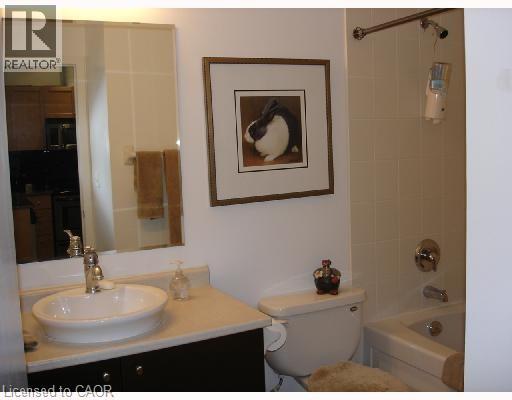
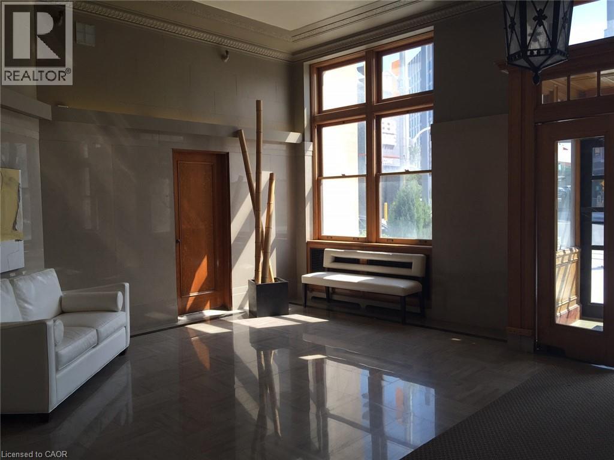
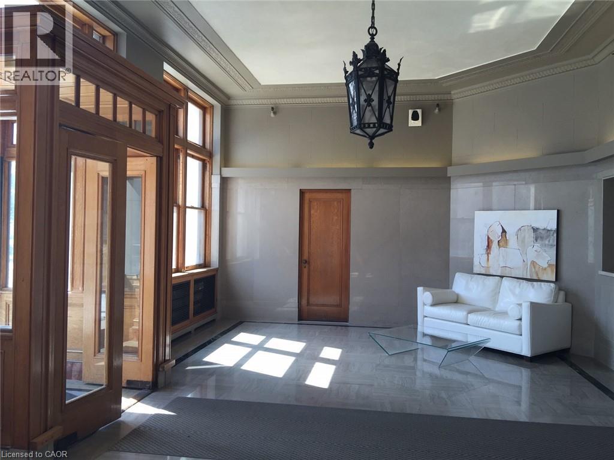
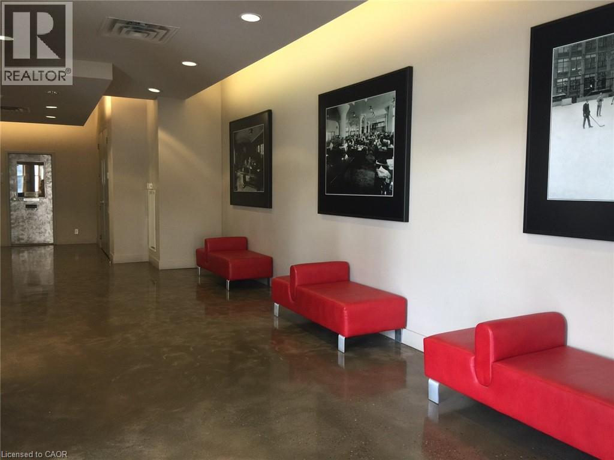
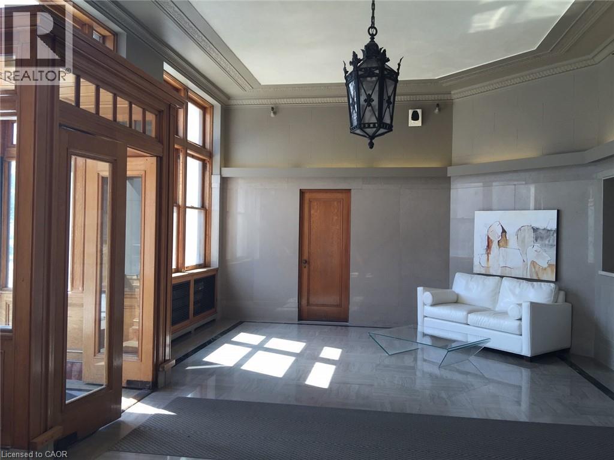
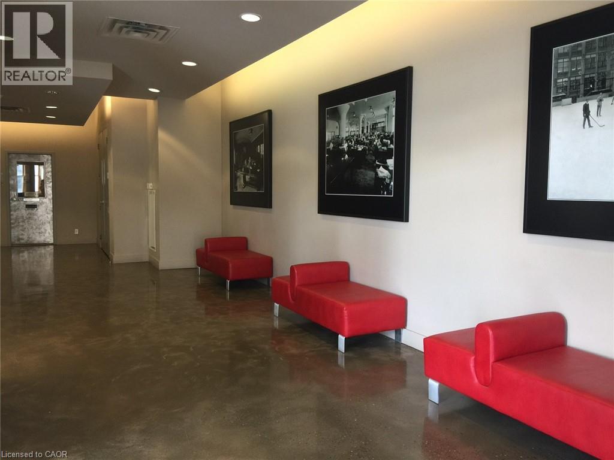
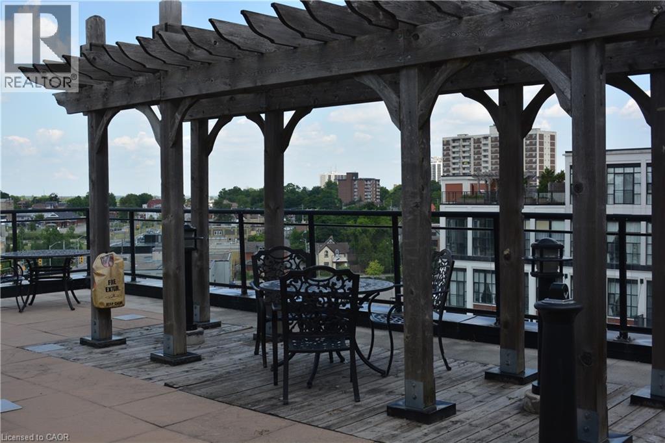
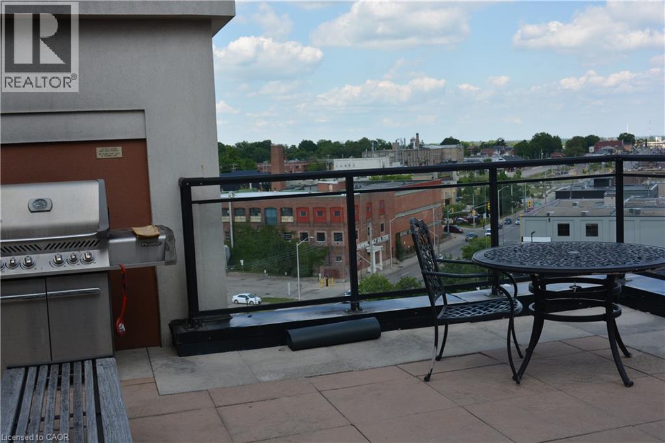
Fabulous one bedroom unit at Kaufman Lofts. , Quiet side, unit overlooks courtyard. Polished concrete floors, Central location in Kitchener's innovation district, on King and Victoria( Kaufman Lofts) .Close to all amenities. 13 feet ceiling and large windows provide ample natural lighting. Open concept with stainless appliances, Granite stainless steel appliances, blinds, vessel sink in bathroom, insuite laundry.well maintained and clean.The polished concrete floors complete the interior. Immediate access to the go train , LRT and are within steps of Google, U of W School of Pharmacy and McMaster's Medical School, D2L, KPMG (Glovebox), Deloitte, and much more. Walking distance to Victoria Park , roof top patio has free BBQ, and is good to have a get together with friend. One parking and storage are included. on quiet side. (id:50964)
Property Details
| MLS® Number | 40810387 |
| Property Type | Single Family |
| Amenities Near By | Hospital, Park, Place Of Worship, Public Transit, Shopping |
| Features | Southern Exposure |
| Parking Space Total | 1 |
| Storage Type | Locker |
Building
| Bathroom Total | 1 |
| Bedrooms Above Ground | 1 |
| Bedrooms Total | 1 |
| Appliances | Dishwasher, Dryer, Freezer, Refrigerator, Washer, Microwave Built-in, Hood Fan, Window Coverings |
| Basement Type | None |
| Construction Material | Concrete Block, Concrete Walls |
| Construction Style Attachment | Attached |
| Cooling Type | Central Air Conditioning |
| Exterior Finish | Concrete |
| Heating Type | Forced Air, Hot Water Radiator Heat, Heat Pump |
| Stories Total | 1 |
| Size Interior | 530 Ft2 |
| Type | Apartment |
| Utility Water | Municipal Water |
Parking
| Open |
Land
| Access Type | Highway Access |
| Acreage | No |
| Land Amenities | Hospital, Park, Place Of Worship, Public Transit, Shopping |
| Sewer | Municipal Sewage System |
| Size Total Text | Unknown |
| Zoning Description | D6 |
Rooms
| Level | Type | Length | Width | Dimensions |
|---|---|---|---|---|
| Basement | Storage | Measurements not available | ||
| Main Level | 4pc Bathroom | Measurements not available | ||
| Main Level | Bedroom | 10'2'' x 9'1'' | ||
| Main Level | Living Room | 14'4'' x 11'0'' | ||
| Main Level | Kitchen | 11'0'' x 9'6'' |
https://www.realtor.ca/real-estate/29440362/404-king-street-w-unit-409-kitchener
Contact Us
Contact us for more information



The trademarks REALTOR®, REALTORS®, and the REALTOR® logo are controlled by The Canadian Real Estate Association (CREA) and identify real estate professionals who are members of CREA. The trademarks MLS®, Multiple Listing Service® and the associated logos are owned by The Canadian Real Estate Association (CREA) and identify the quality of services provided by real estate professionals who are members of CREA. The trademark DDF® is owned by The Canadian Real Estate Association (CREA) and identifies CREA's Data Distribution Facility (DDF®)
June 05 2026 01:53:09
REALTORS® Association of Hamilton-Burlington
Green City Realty Inc.