

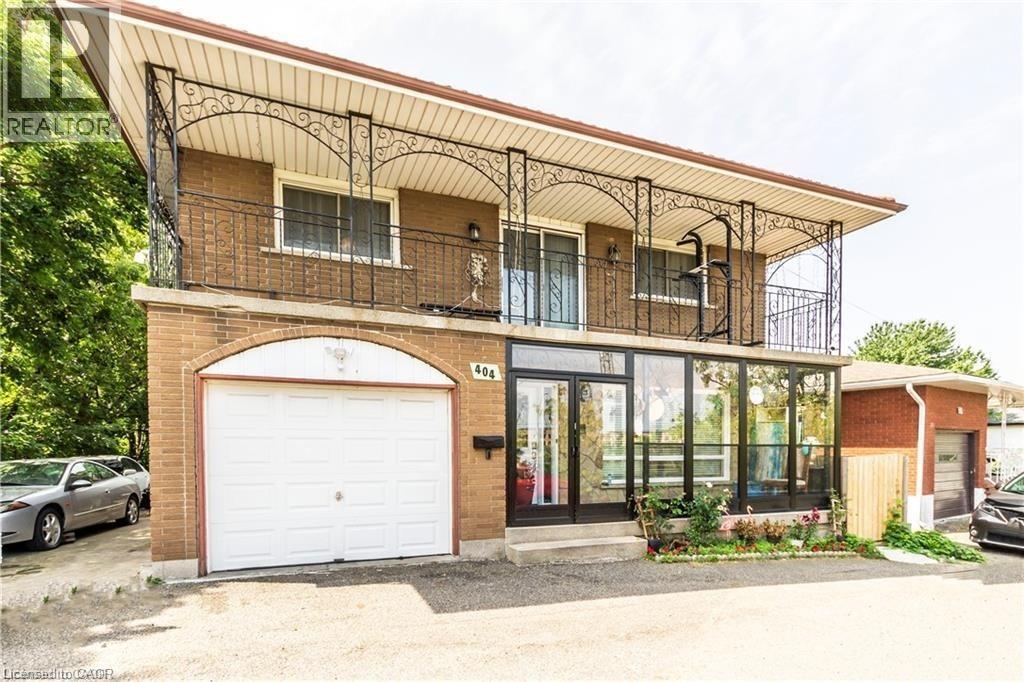
404 Queenston Road Hamilton, Ontario L8K 1J2

$2,000 Monthly
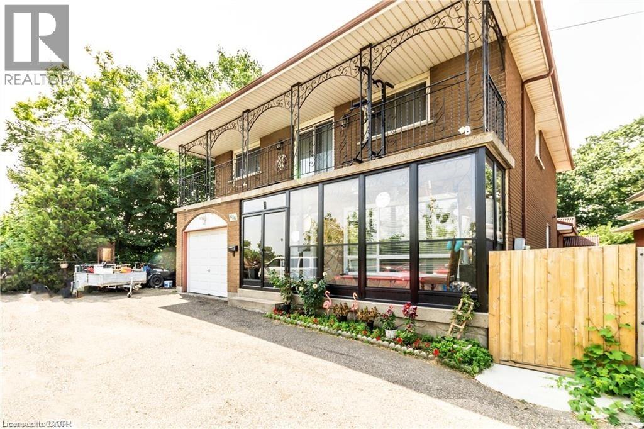
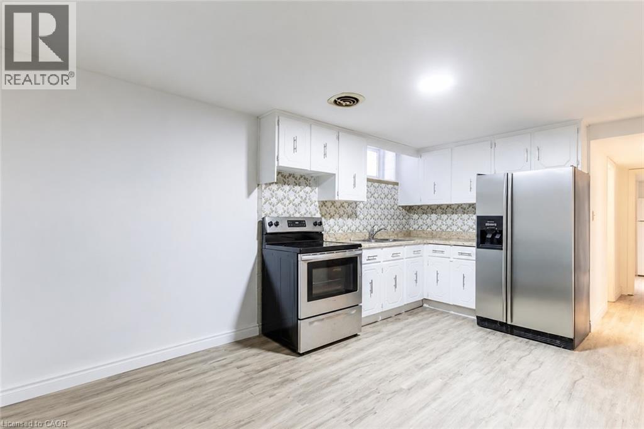
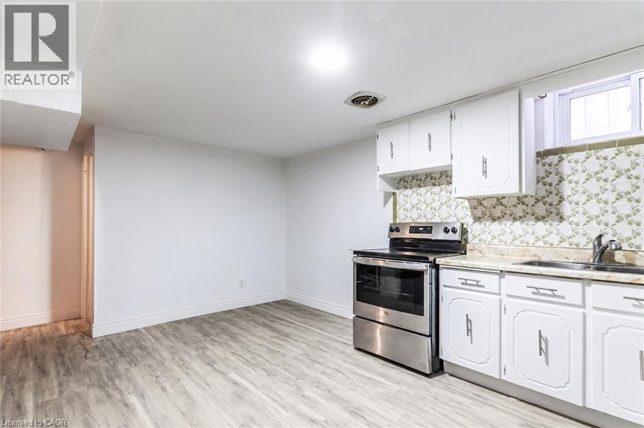
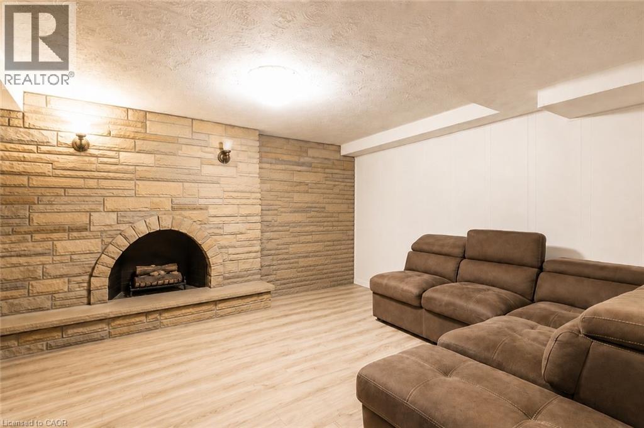
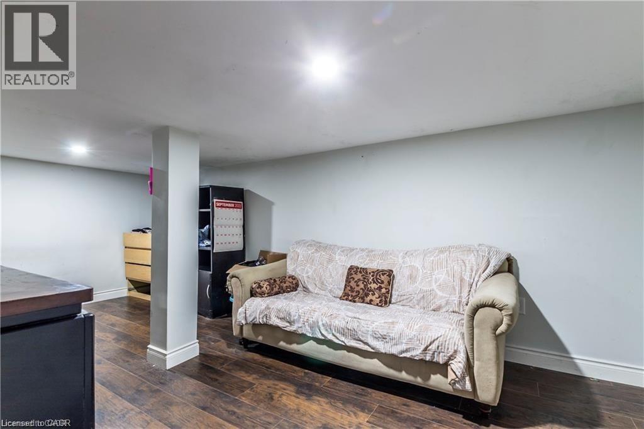
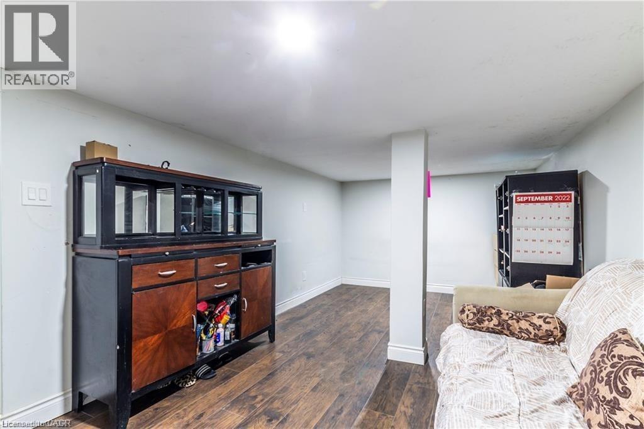
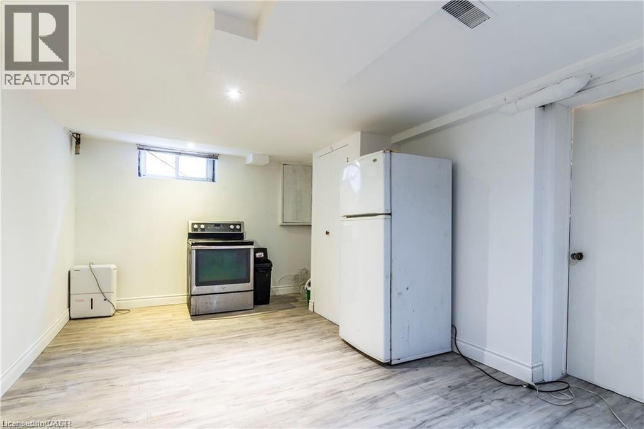
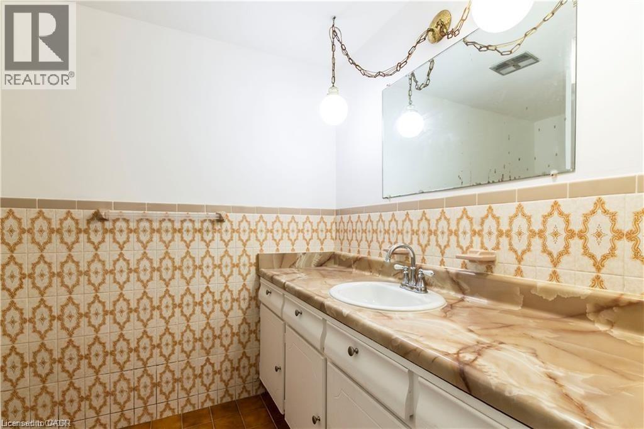
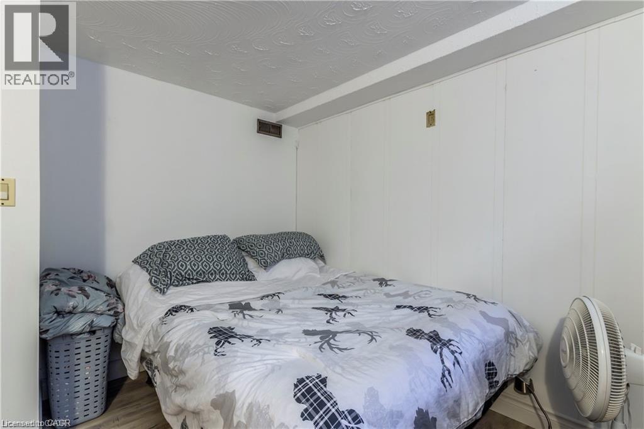
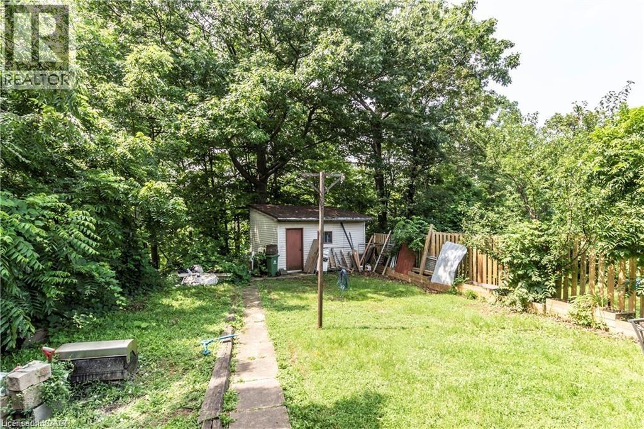
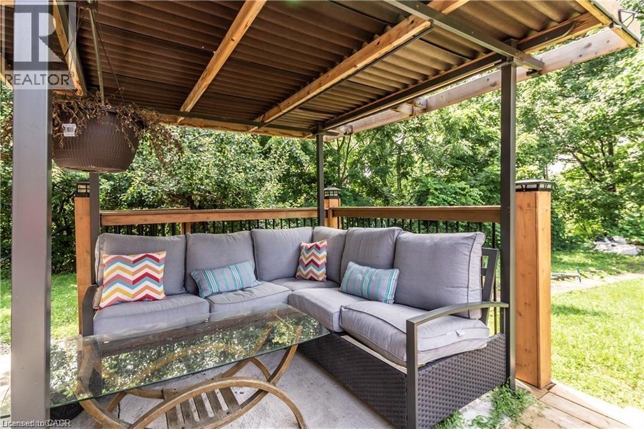
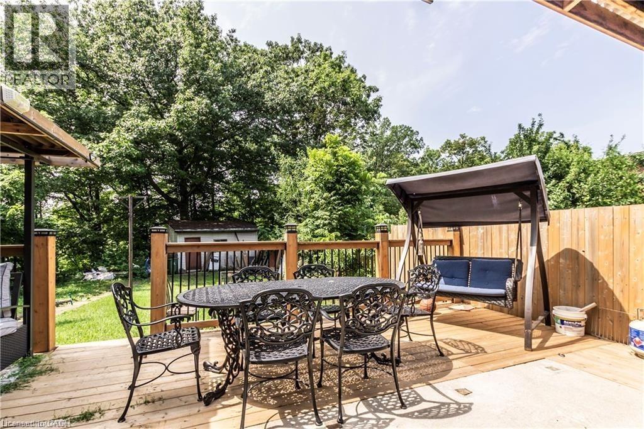
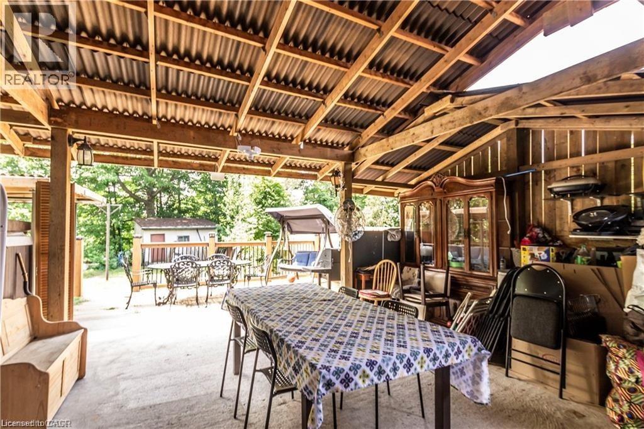
Fantastic Lower Unit, 2 Bedroom, 1 bathroom, 1 kitchen, located close to bus stops, schools, church, mall and plaza. Huge lot with covered patio, backing into ravine and trail. Rent + Utilities. AAA Tenant Needed. (id:50964)
Property Details
| MLS® Number | 40837532 |
| Property Type | Single Family |
| Amenities Near By | Hospital, Place Of Worship, Schools |
| Equipment Type | None |
| Features | Paved Driveway, In-law Suite |
| Parking Space Total | 3 |
| Rental Equipment Type | None |
Building
| Bathroom Total | 1 |
| Bedrooms Below Ground | 2 |
| Bedrooms Total | 2 |
| Appliances | Dryer, Refrigerator, Stove, Washer, Range - Gas, Hood Fan |
| Basement Development | Finished |
| Basement Type | Full (finished) |
| Constructed Date | 1986 |
| Construction Material | Concrete Block, Concrete Walls |
| Construction Style Attachment | Detached |
| Cooling Type | Central Air Conditioning |
| Exterior Finish | Brick, Concrete, Vinyl Siding |
| Foundation Type | Block |
| Heating Fuel | Natural Gas |
| Heating Type | Forced Air |
| Stories Total | 2 |
| Size Interior | 964 Ft2 |
| Type | House |
| Utility Water | Municipal Water |
Parking
| Attached Garage |
Land
| Acreage | No |
| Land Amenities | Hospital, Place Of Worship, Schools |
| Sewer | Municipal Sewage System |
| Size Depth | 172 Ft |
| Size Frontage | 54 Ft |
| Size Total Text | Under 1/2 Acre |
| Zoning Description | R1 |
Rooms
| Level | Type | Length | Width | Dimensions |
|---|---|---|---|---|
| Basement | Bedroom | 7'6'' x 6'6'' | ||
| Basement | Utility Room | 7'6'' x 6'6'' | ||
| Basement | Living Room | 14'10'' x 11'9'' | ||
| Basement | Laundry Room | 7'6'' x 7' | ||
| Basement | Kitchen | 11'9'' x 15'7'' | ||
| Basement | Kitchen | 18'11'' x 15'2'' | ||
| Basement | Family Room | 9'8'' x 19'1'' | ||
| Basement | Cold Room | 18'9'' x 4'1'' | ||
| Basement | Bedroom | 10'5'' x 9'10'' | ||
| Basement | 3pc Bathroom | 6'3'' x 8'5'' |
https://www.realtor.ca/real-estate/29872725/404-queenston-road-hamilton
Contact Us
Contact us for more information


The trademarks REALTOR®, REALTORS®, and the REALTOR® logo are controlled by The Canadian Real Estate Association (CREA) and identify real estate professionals who are members of CREA. The trademarks MLS®, Multiple Listing Service® and the associated logos are owned by The Canadian Real Estate Association (CREA) and identify the quality of services provided by real estate professionals who are members of CREA. The trademark DDF® is owned by The Canadian Real Estate Association (CREA) and identifies CREA's Data Distribution Facility (DDF®)
August 11 2026 08:17:10
REALTORS® Association of Hamilton-Burlington
RE/MAX Real Estate Centre Inc.