The Sullivan Team
  • Our Listings
    • Current Listings
    • MLS Listings
    • Luxury Listings
    • Properties Sold
  • Neighbourhoods
    • Burlington, Ontario
    • Hamilton, Ontario
    • Oakville, Ontario
  • Blog
  • Videos
  • Calculators
    • Affordability Calculator
    • Mortgage Calculator
    • Land Transfer Tax Calculator
    • What Is My Home Worth?
  • Our Team
  • Testimonials
  • Contact
The Sullivan Team

  • Our Listings
    • Current Listings
    • MLS Listings
    • Luxury Listings
    • Properties Sold
  • Neighbourhoods
    • Burlington, Ontario
    • Hamilton, Ontario
    • Oakville, Ontario
  • Blog
  • Videos
  • Calculators
    • Affordability Calculator
    • Mortgage Calculator
    • Land Transfer Tax Calculator
    • What Is My Home Worth?
  • Our Team
  • Testimonials
  • Contact
The Sullivan Team

  • Our Listings
    • Current Listings
    • MLS Listings
    • Luxury Listings
    • Properties Sold
  • Neighbourhoods
    • Burlington, Ontario
    • Hamilton, Ontario
    • Oakville, Ontario
  • Blog
  • Videos
  • Calculators
    • Affordability Calculator
    • Mortgage Calculator
    • Land Transfer Tax Calculator
    • What Is My Home Worth?
  • Our Team
  • Testimonials
  • Contact
  • « Go back

4040 Upper Middle Road Unit# 106 Burlington, Ontario L7M 0H2
view favourites
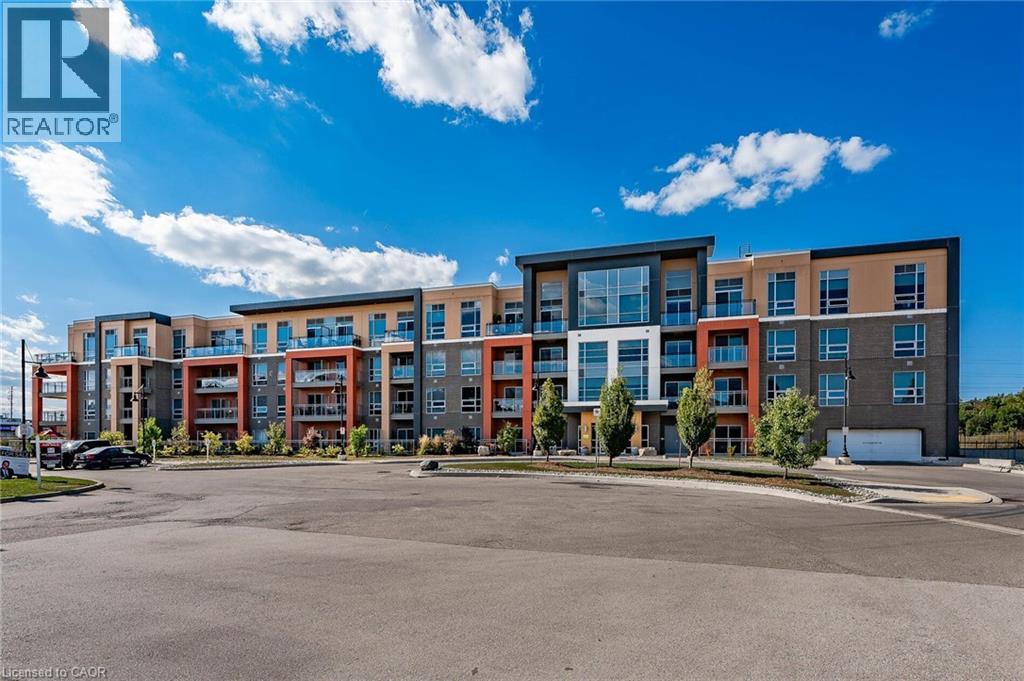
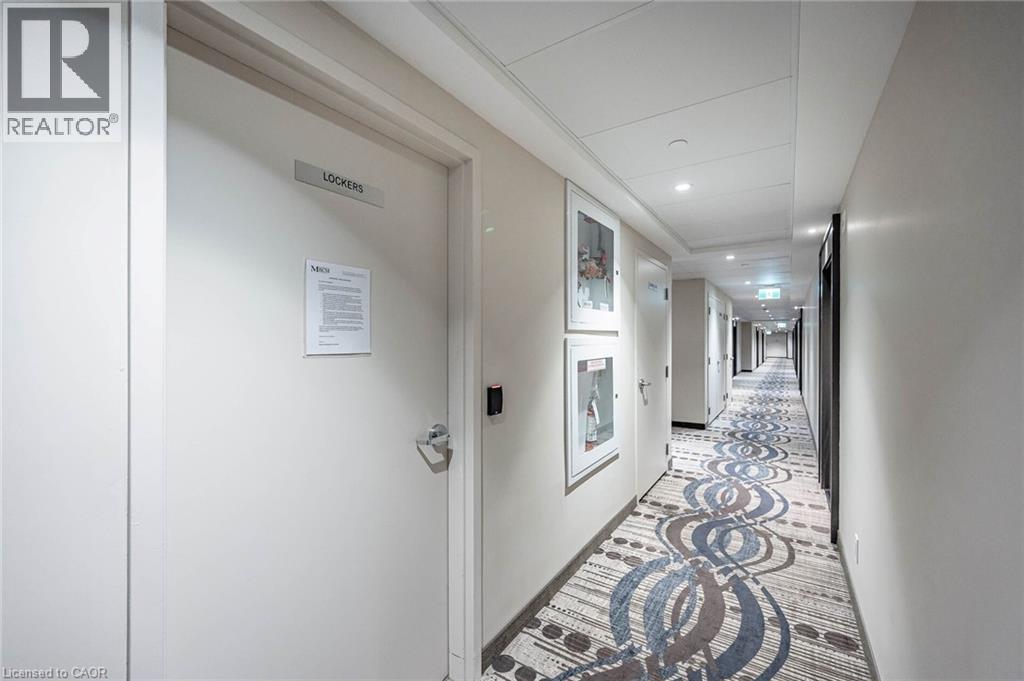
  • 4040 Upper Middle Road Unit# 106, Burlington, Ontario  L7M 0H2 - Photo 1 - 40815800


  • 4040 Upper Middle Road Unit# 106, Burlington, Ontario  L7M 0H2 - Photo 2 - 40815800
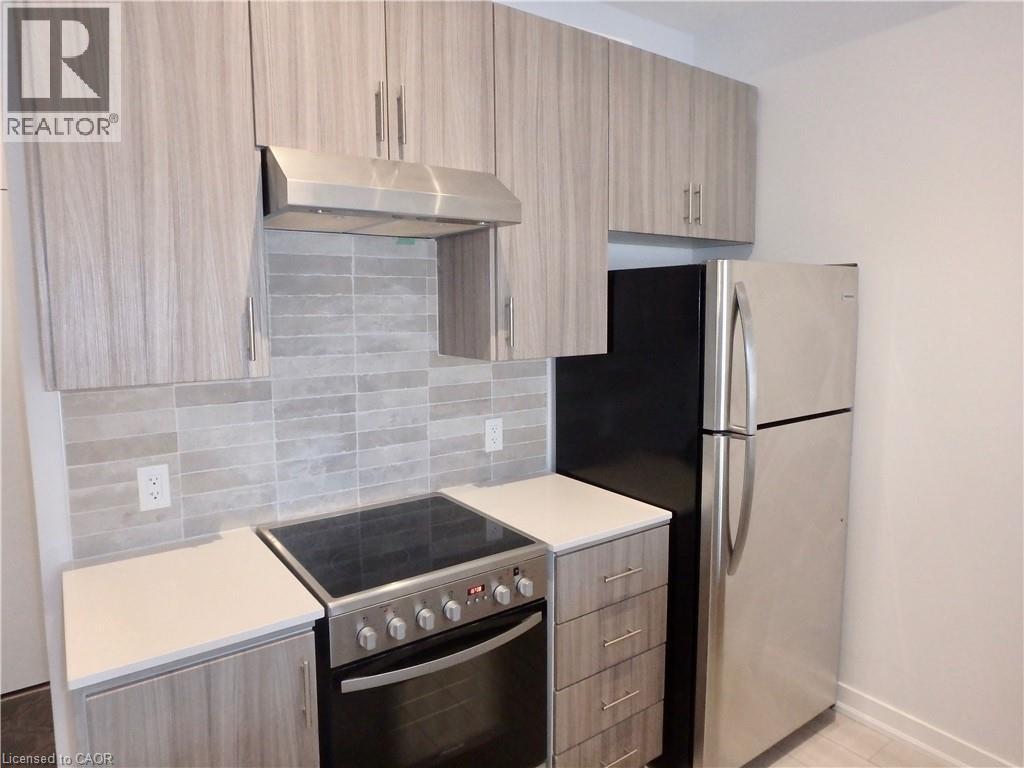
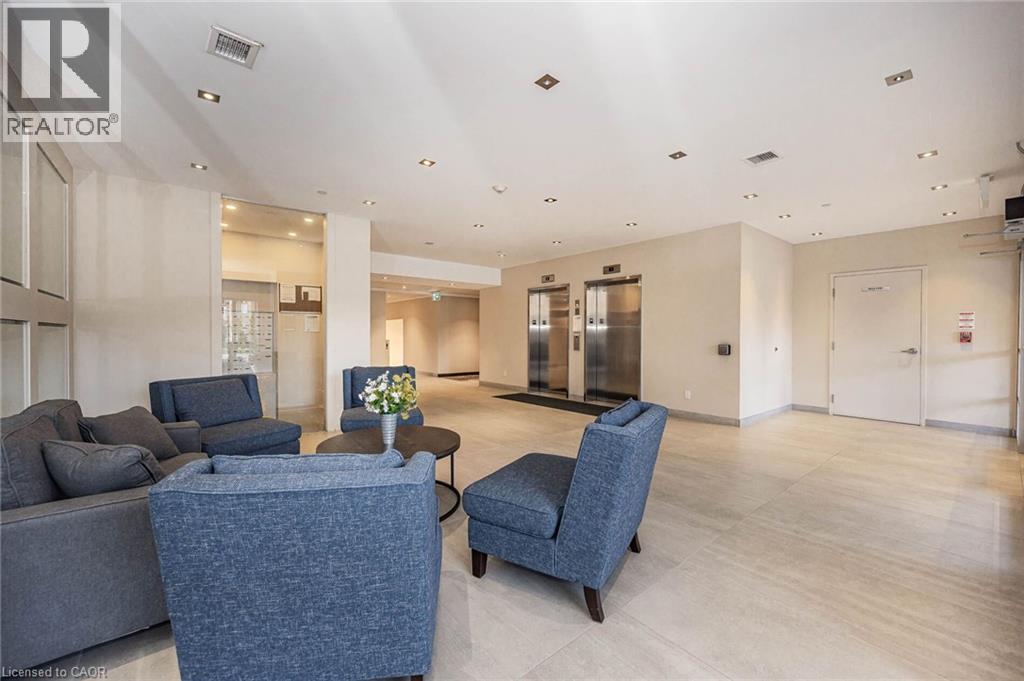
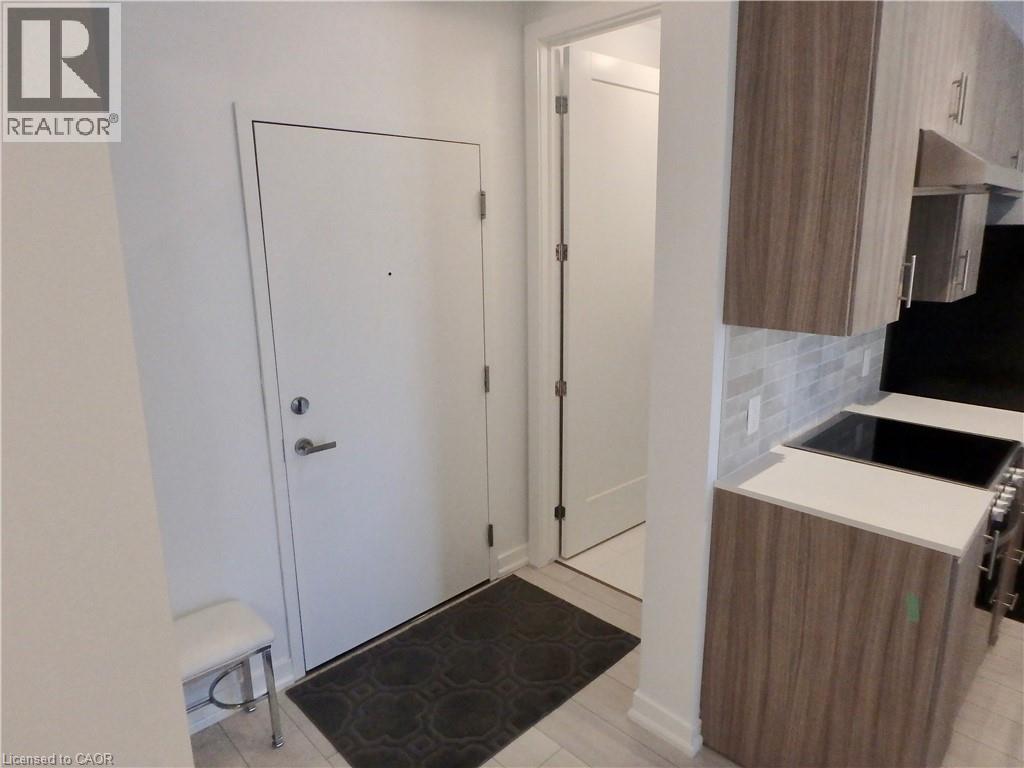
  • 4040 Upper Middle Road Unit# 106, Burlington, Ontario  L7M 0H2 - Photo 3 - 40815800
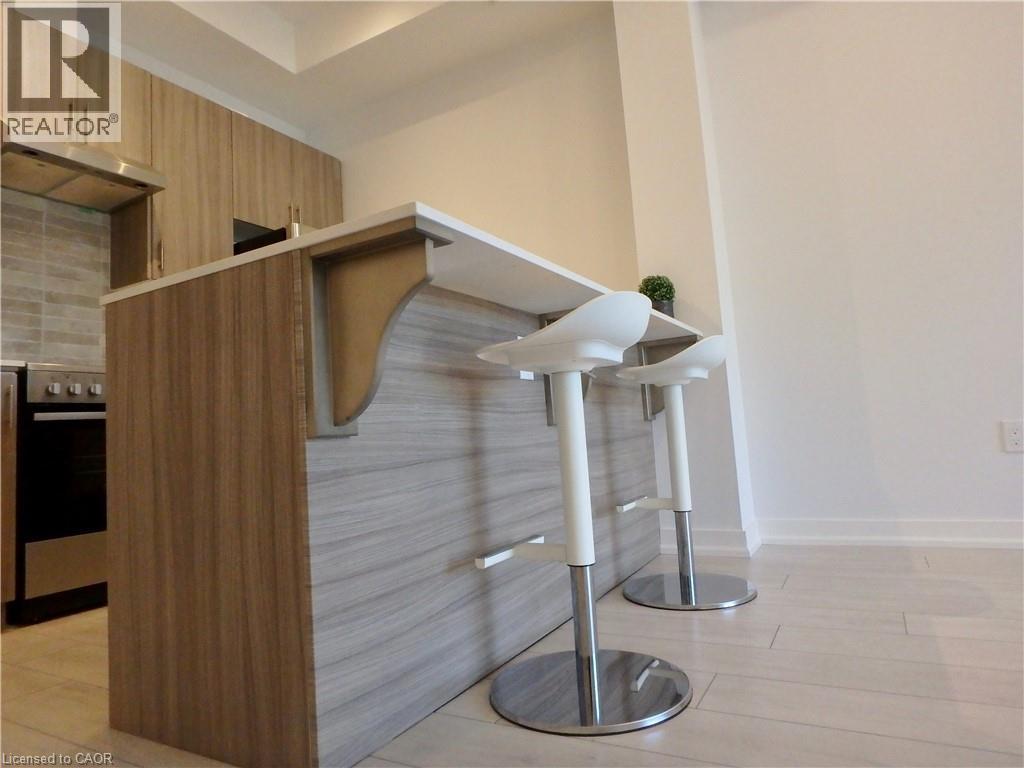
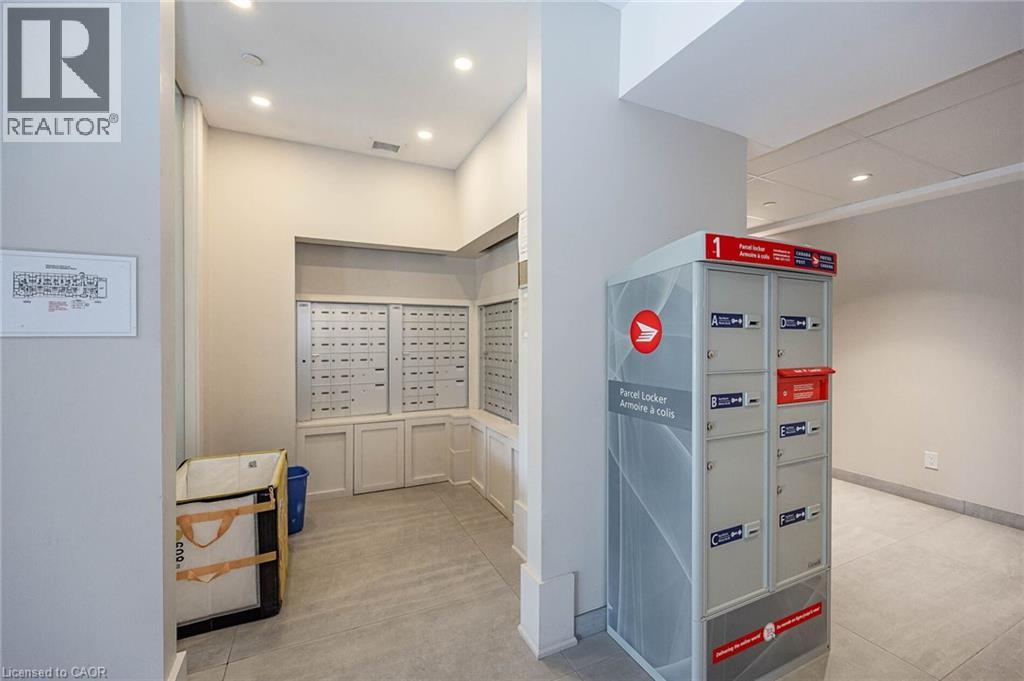
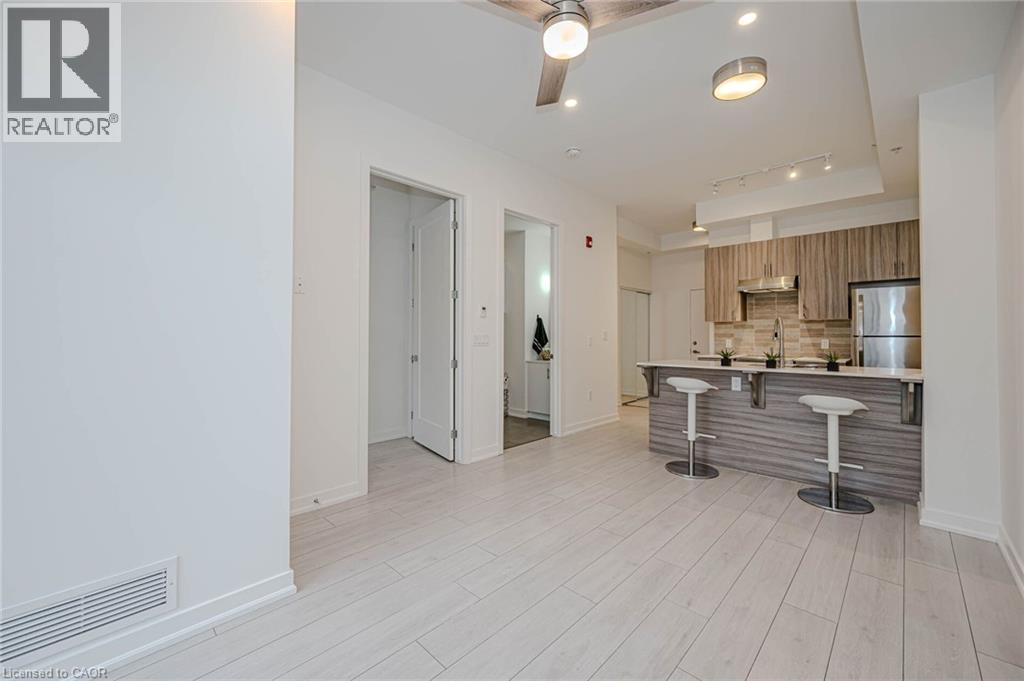
  • 4040 Upper Middle Road Unit# 106, Burlington, Ontario  L7M 0H2 - Photo 4 - 40815800
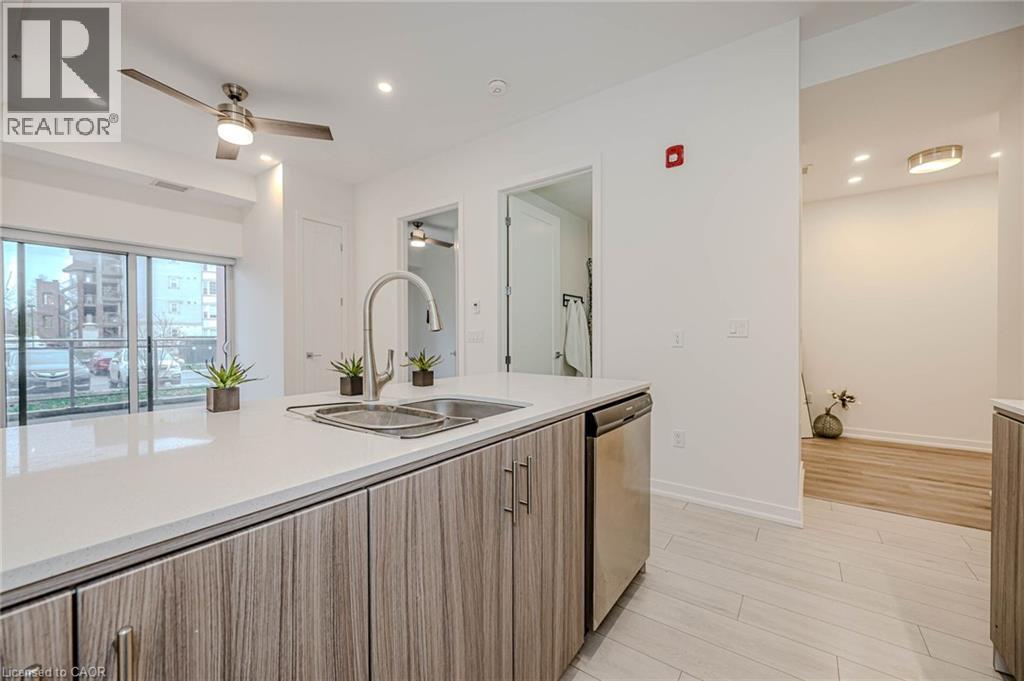
  • 4040 Upper Middle Road Unit# 106, Burlington, Ontario  L7M 0H2 - Photo 5 - 40815800
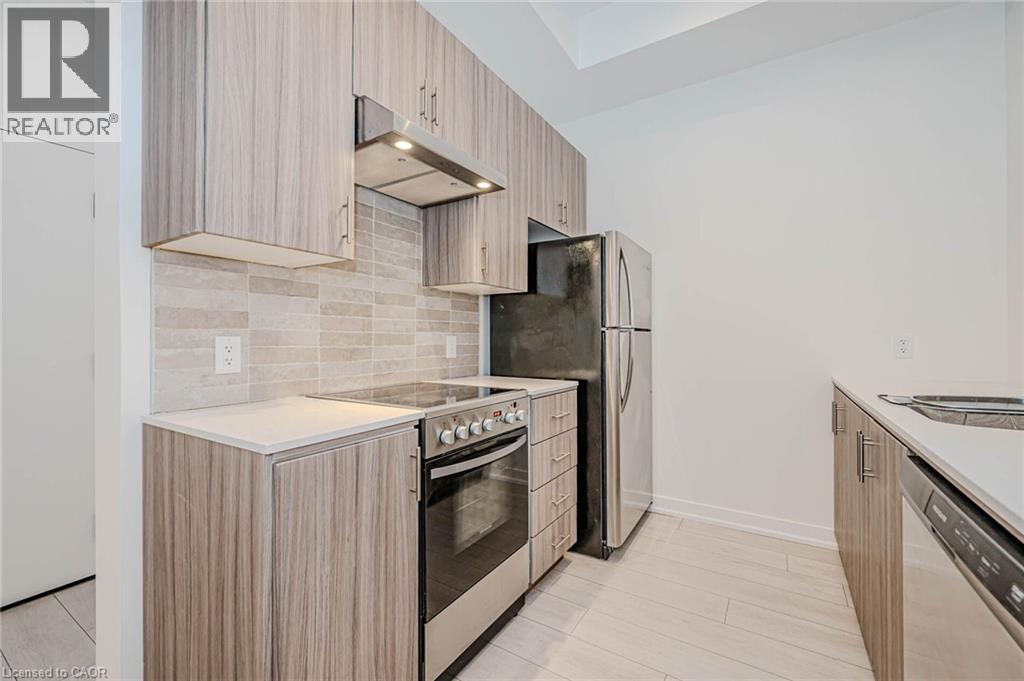
  • 4040 Upper Middle Road Unit# 106, Burlington, Ontario  L7M 0H2 - Photo 6 - 40815800
  • 4040 Upper Middle Road Unit# 106, Burlington, Ontario  L7M 0H2 - Photo 7 - 40815800
  • 4040 Upper Middle Road Unit# 106, Burlington, Ontario  L7M 0H2 - Photo 8 - 40815800
  • 4040 Upper Middle Road Unit# 106, Burlington, Ontario  L7M 0H2 - Photo 9 - 40815800
  • 4040 Upper Middle Road Unit# 106, Burlington, Ontario  L7M 0H2 - Photo 10 - 40815800
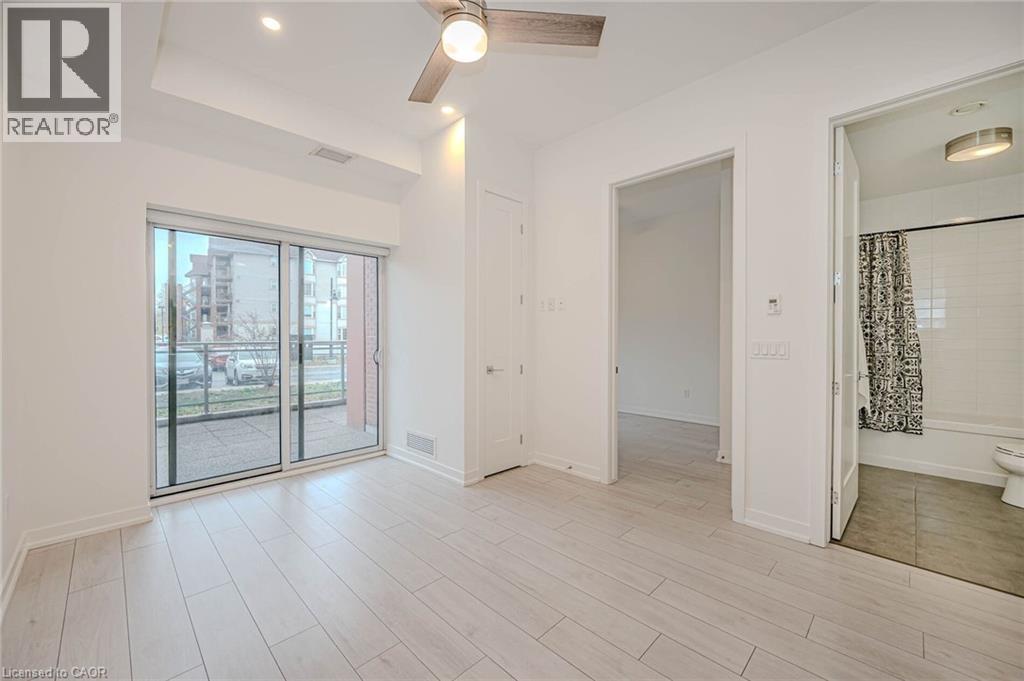
  • 4040 Upper Middle Road Unit# 106, Burlington, Ontario  L7M 0H2 - Photo 11 - 40815800
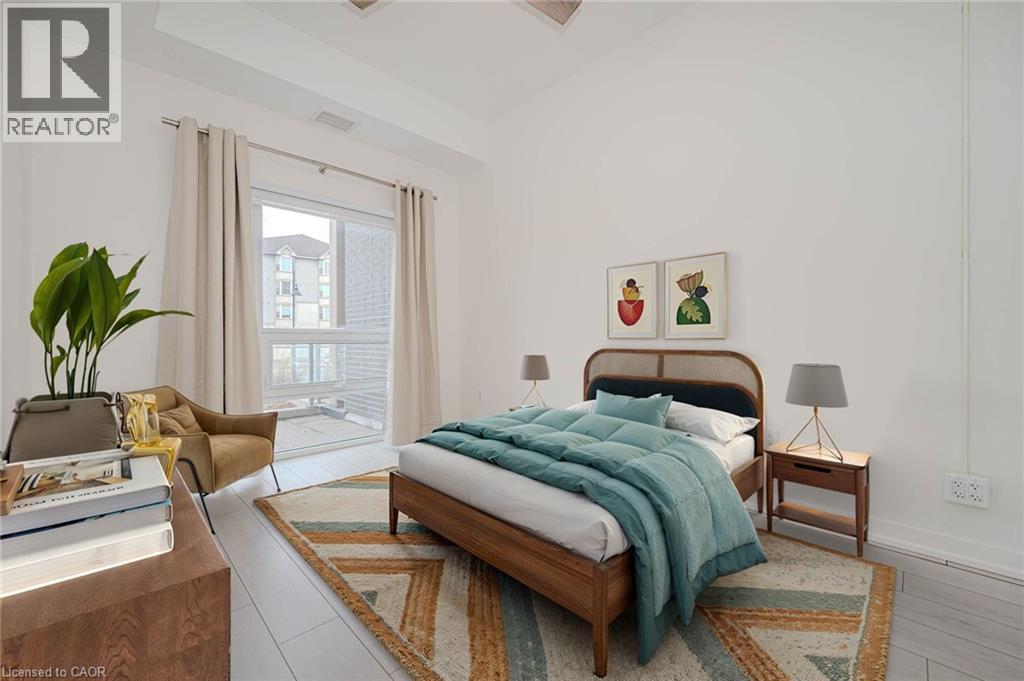
  • 4040 Upper Middle Road Unit# 106, Burlington, Ontario  L7M 0H2 - Photo 12 - 40815800
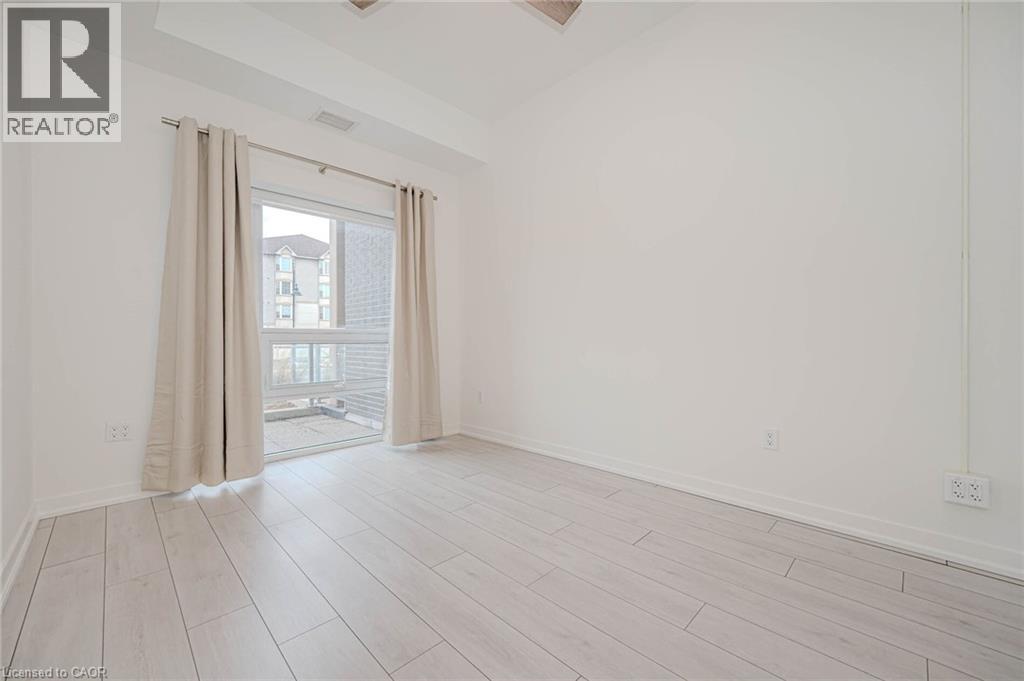
  • 4040 Upper Middle Road Unit# 106, Burlington, Ontario  L7M 0H2 - Photo 13 - 40815800
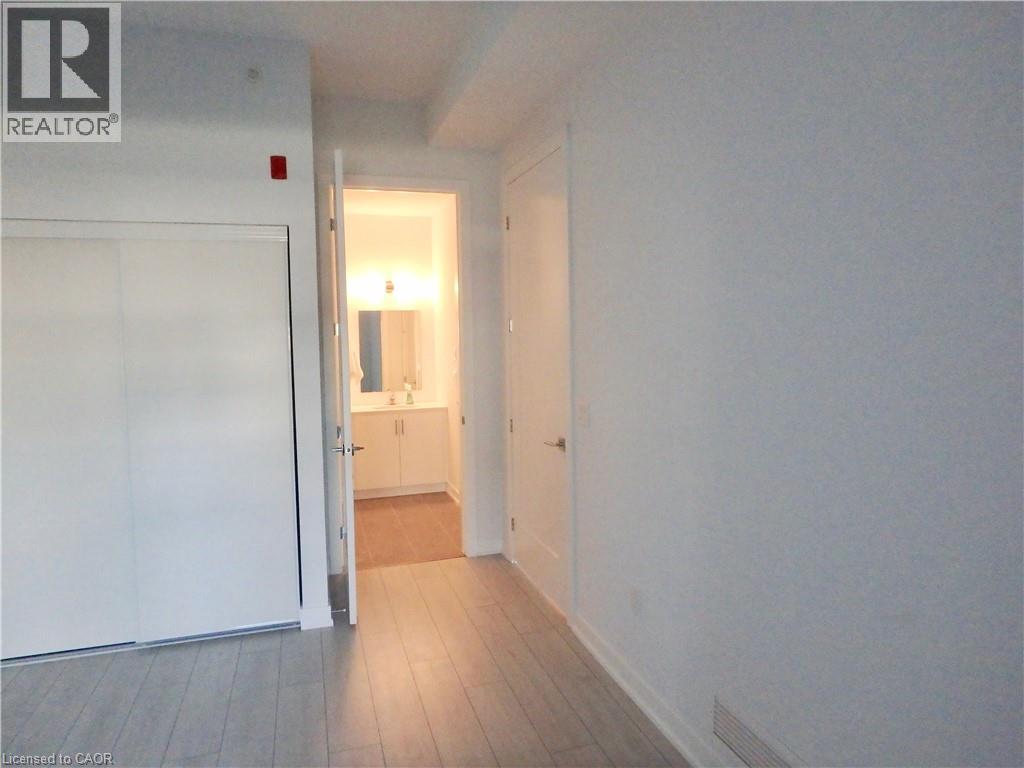
  • 4040 Upper Middle Road Unit# 106, Burlington, Ontario  L7M 0H2 - Photo 14 - 40815800
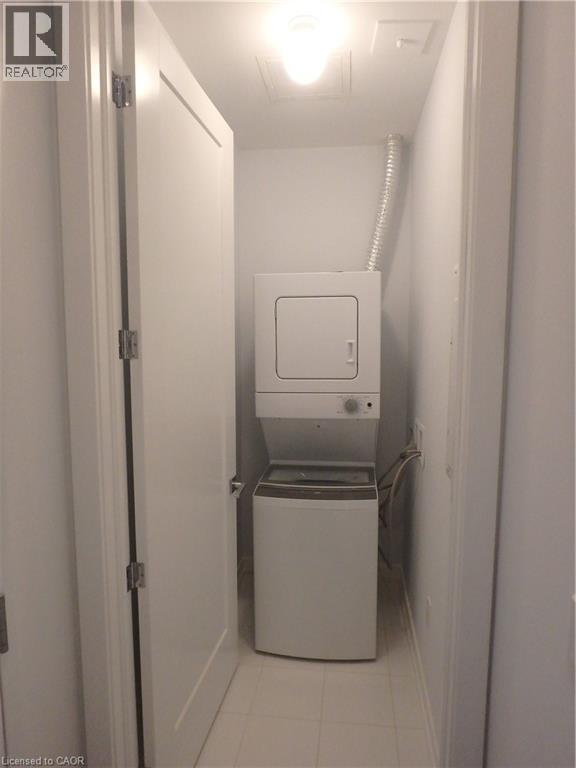
  • 4040 Upper Middle Road Unit# 106, Burlington, Ontario  L7M 0H2 - Photo 15 - 40815800
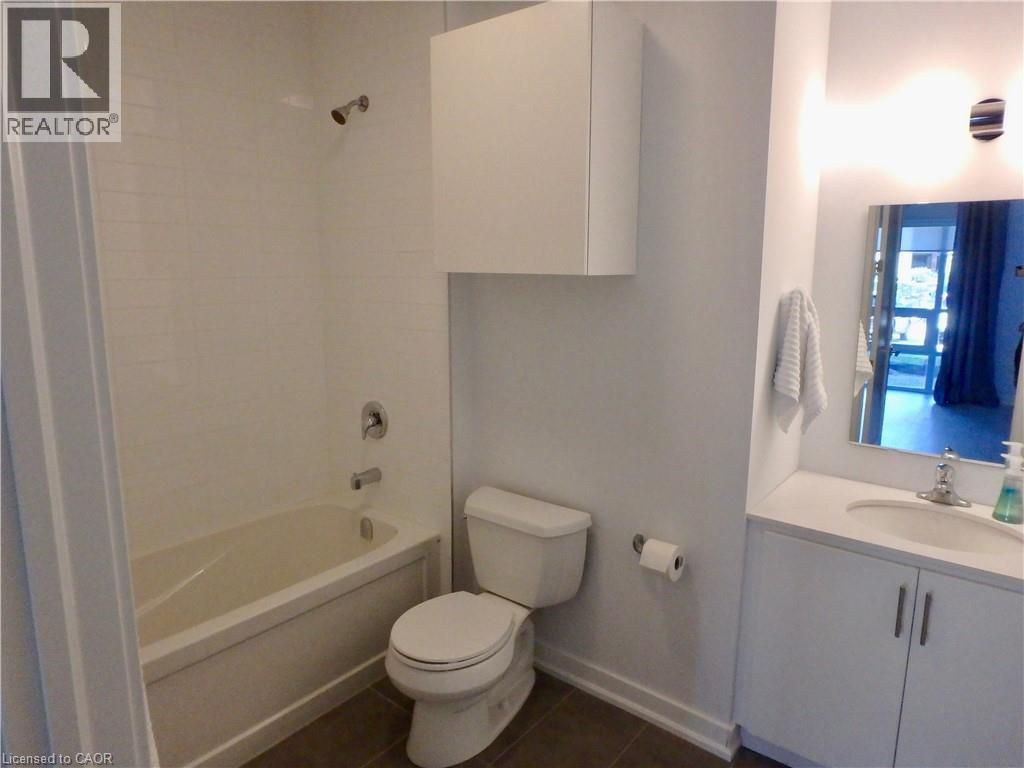
  • 4040 Upper Middle Road Unit# 106, Burlington, Ontario  L7M 0H2 - Photo 16 - 40815800
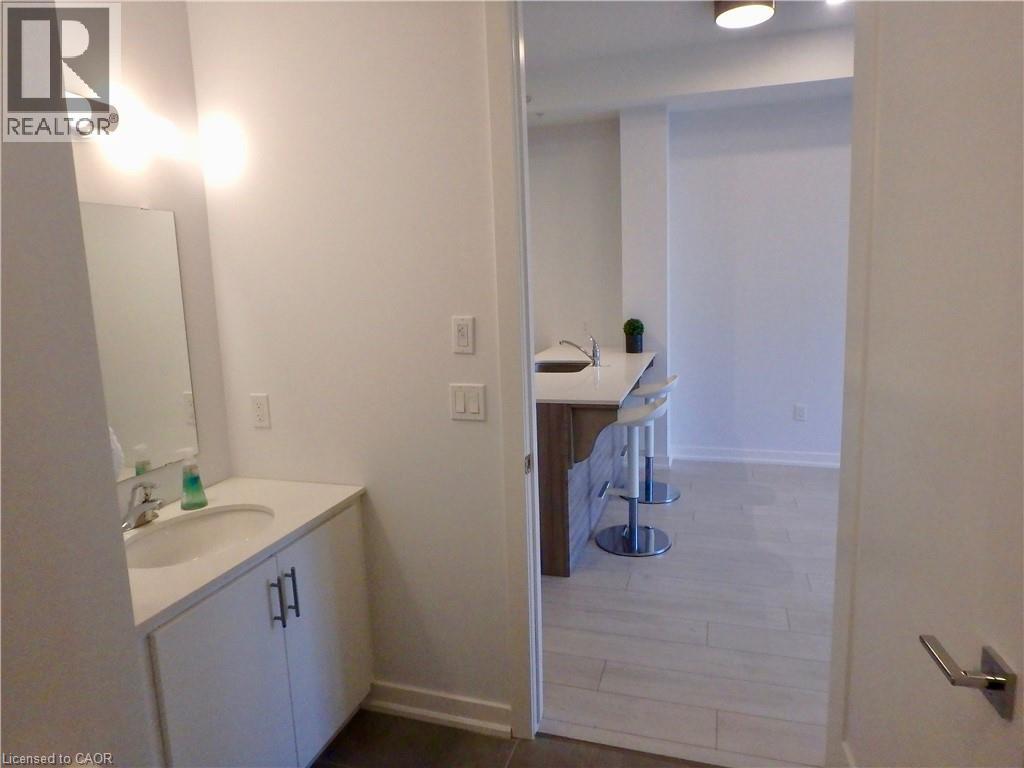
  • 4040 Upper Middle Road Unit# 106, Burlington, Ontario  L7M 0H2 - Photo 17 - 40815800

  • 4040 Upper Middle Road Unit# 106, Burlington, Ontario  L7M 0H2 - Photo 18 - 40815800
  • 4040 Upper Middle Road Unit# 106, Burlington, Ontario  L7M 0H2 - Photo 19 - 40815800
  • 4040 Upper Middle Road Unit# 106, Burlington, Ontario  L7M 0H2 - Photo 20 - 40815800
  • 4040 Upper Middle Road Unit# 106, Burlington, Ontario  L7M 0H2 - Photo 21 - 40815800
  • 4040 Upper Middle Road Unit# 106, Burlington, Ontario  L7M 0H2 - Photo 22 - 40815800
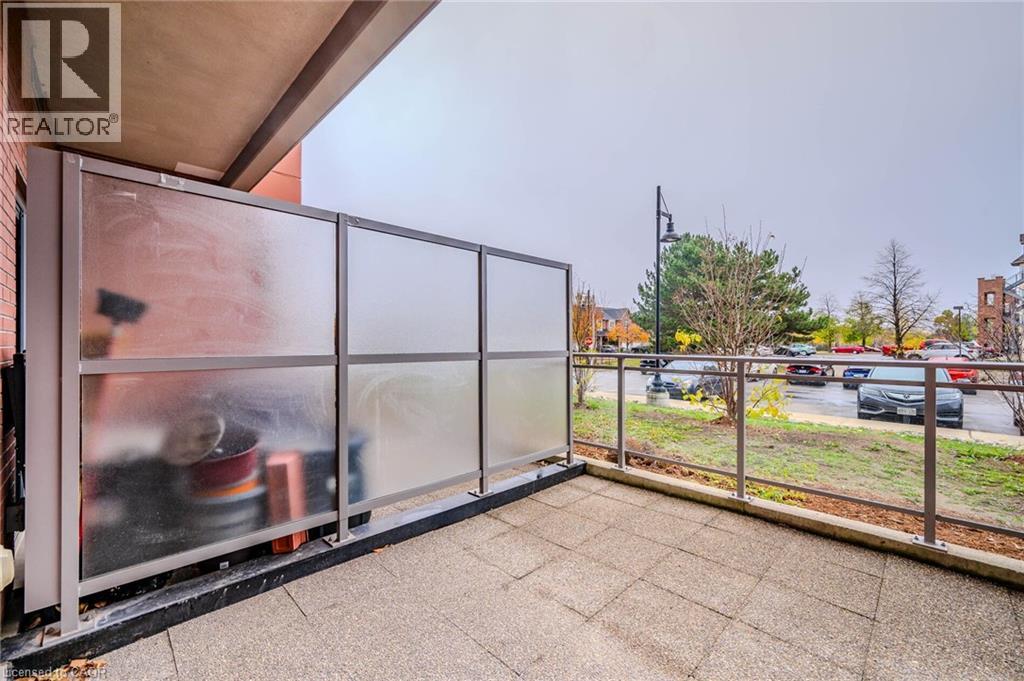
  • 4040 Upper Middle Road Unit# 106, Burlington, Ontario  L7M 0H2 - Photo 23 - 40815800
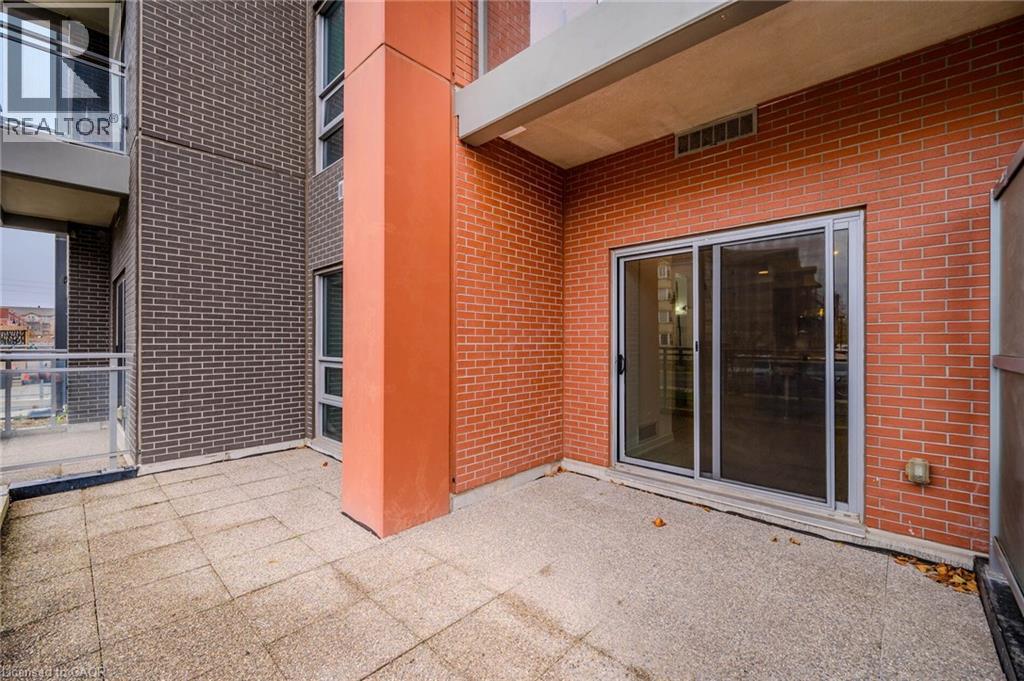
  • 4040 Upper Middle Road Unit# 106, Burlington, Ontario  L7M 0H2 - Photo 24 - 40815800
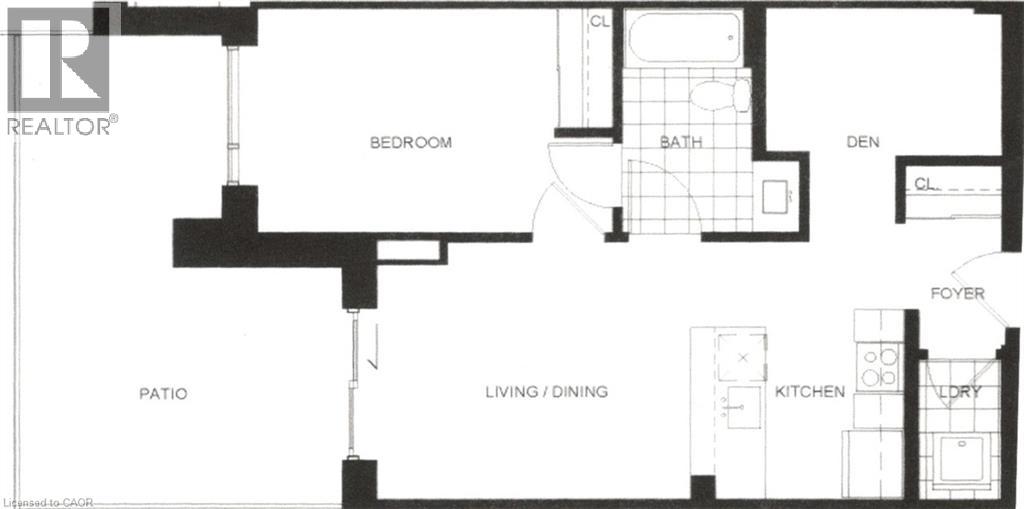
  • 4040 Upper Middle Road Unit# 106, Burlington, Ontario  L7M 0H2 - Photo 25 - 40815800
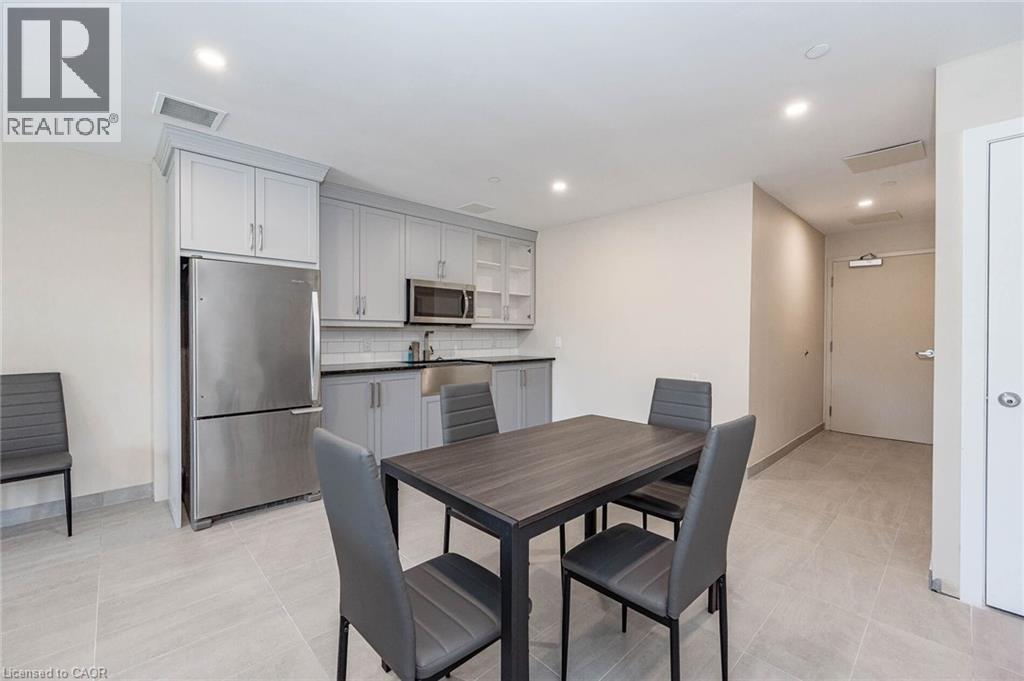
  • 4040 Upper Middle Road Unit# 106, Burlington, Ontario  L7M 0H2 - Photo 26 - 40815800

  • 4040 Upper Middle Road Unit# 106, Burlington, Ontario  L7M 0H2 - Photo 27 - 40815800
  • 4040 Upper Middle Road Unit# 106, Burlington, Ontario  L7M 0H2 - Photo 28 - 40815800
  • 4040 Upper Middle Road Unit# 106, Burlington, Ontario  L7M 0H2 - Photo 29 - 40815800
  • 4040 Upper Middle Road Unit# 106, Burlington, Ontario  L7M 0H2 - Photo 30 - 40815800
  • 4040 Upper Middle Road Unit# 106, Burlington, Ontario  L7M 0H2 - Photo 31 - 40815800
  • 4040 Upper Middle Road Unit# 106, Burlington, Ontario  L7M 0H2 - Photo 32 - 40815800
  • 4040 Upper Middle Road Unit# 106, Burlington, Ontario  L7M 0H2 - Photo 33 - 40815800
  • 4040 Upper Middle Road Unit# 106, Burlington, Ontario  L7M 0H2 - Photo 34 - 40815800
  • 4040 Upper Middle Road Unit# 106, Burlington, Ontario  L7M 0H2 - Photo 35 - 40815800
  • 4040 Upper Middle Road Unit# 106, Burlington, Ontario  L7M 0H2 - Photo 36 - 40815800
2 Bedroom 1 Bathroom 635 ft2
Central Air Conditioning Heat Pump

$434,900

Maintenance, Insurance, Heat, Landscaping, Property Management, Water, Parking

$634.29 Monthly

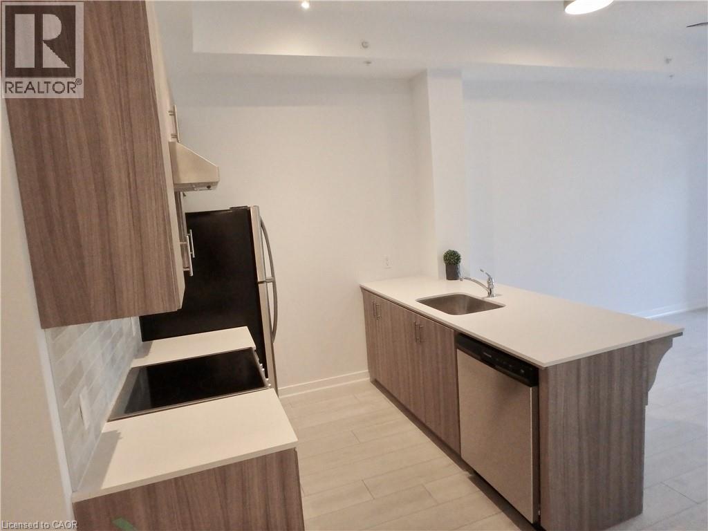
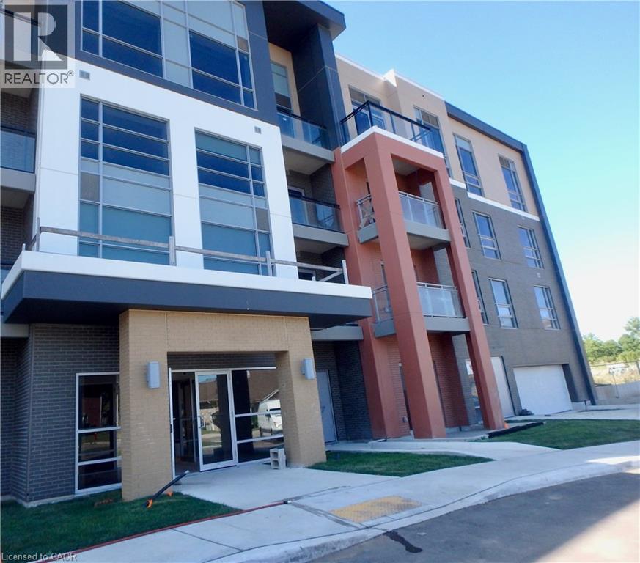
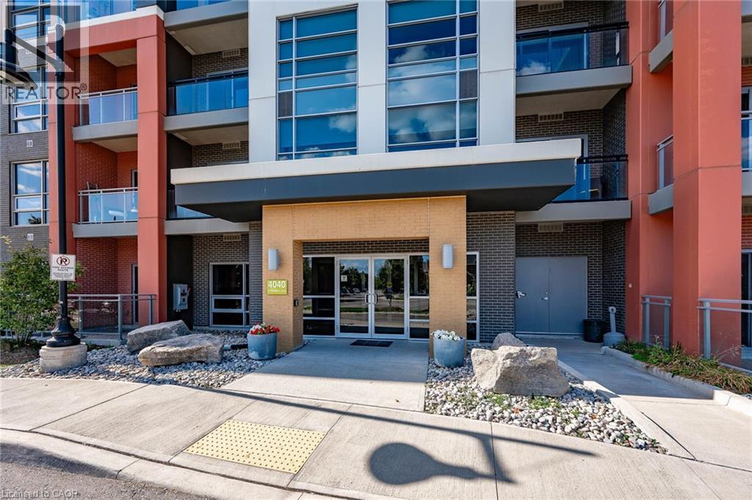

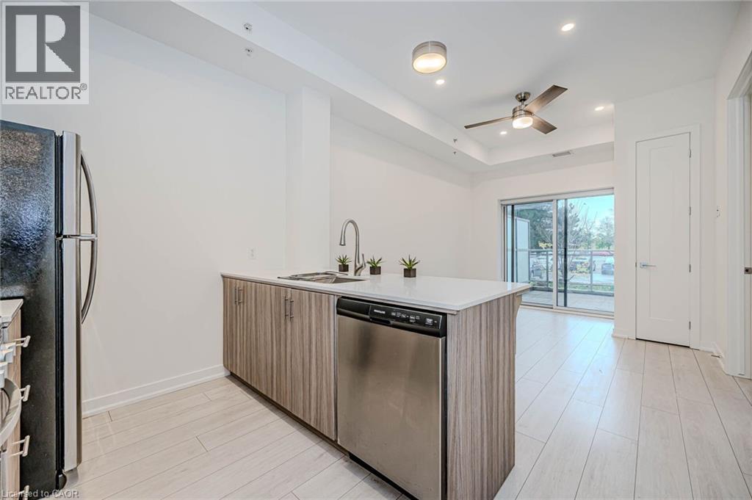
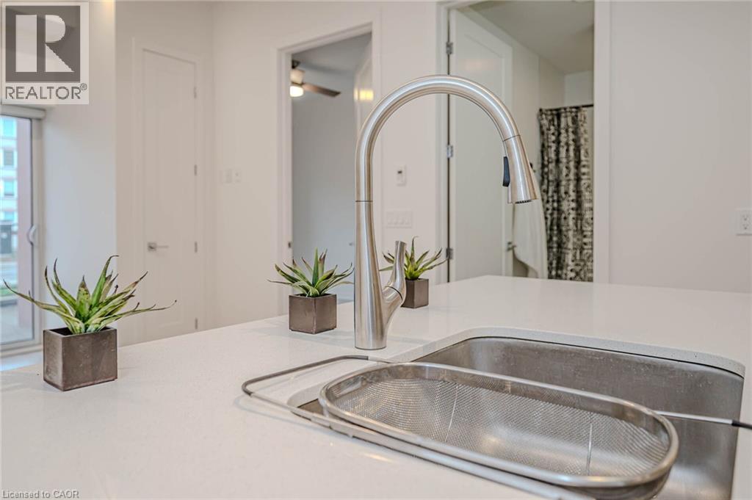
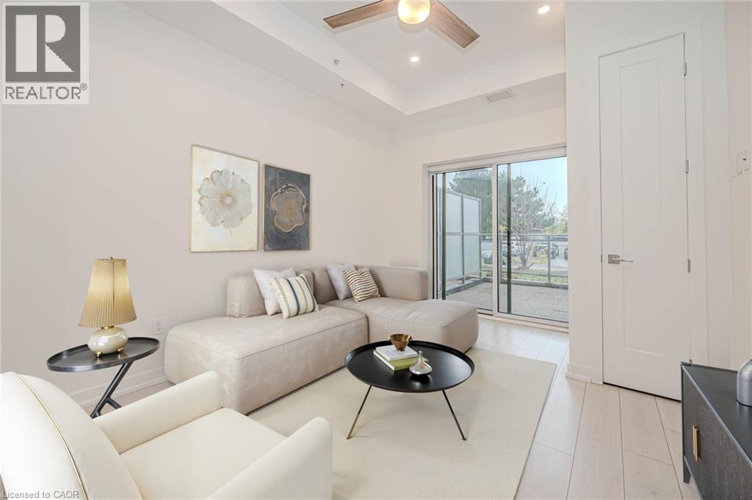
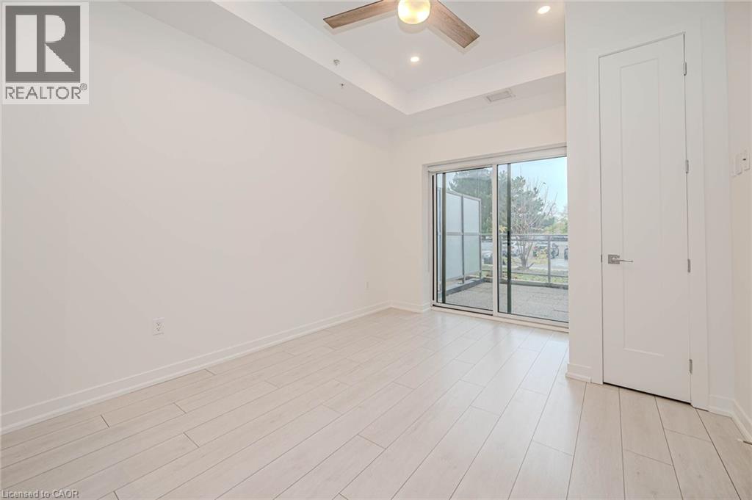
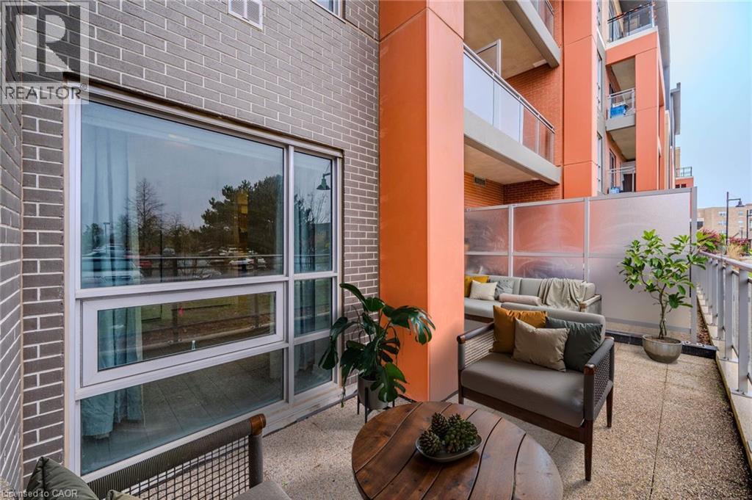
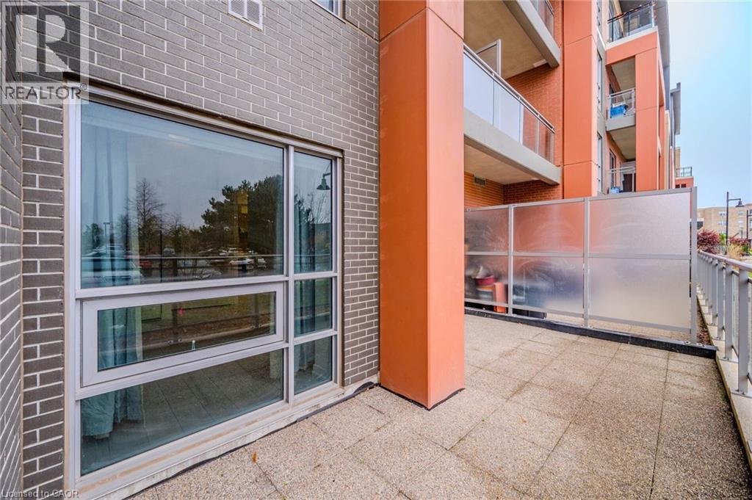
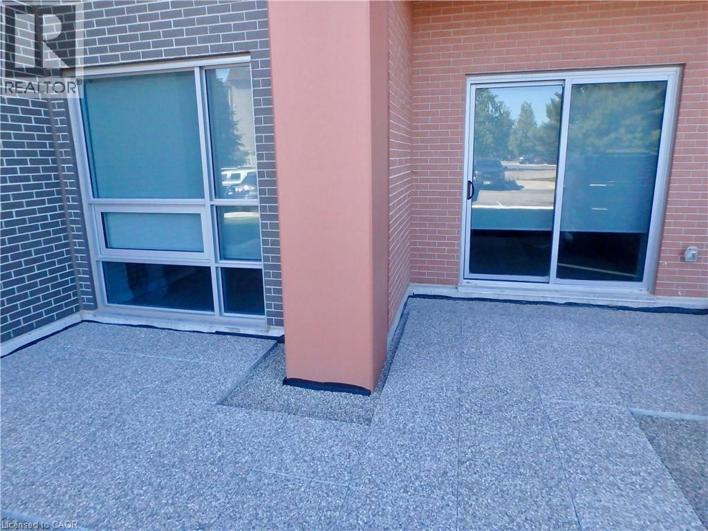

Recently updated and superbly suited for seniors and entry buyers looking in Burlington! No elevator required- this ground level, 1 bedroom plus Den model is the epitome of easy condo living and has a rare walkout to an extra large private outdoor terrace, perfect for pet lovers and sun worshippers alike. Quiet, end of cul de sac building, located off of Tobyn Drive in desirable Tansley Woods, with walking trails, community centre and parks- only minutes from main travel routes. This unit has been upgraded recently with new luxury vinyl flooring throughout, hardware & designer paint. Bright and airy 10ft ceilings (only on 1st and 4th floors), 2 ceiling fans, extra large windows with coverings, Primary bedroom with ensuite privilege plus flexible separate den space for Office, TV area or extra guests (can accommodate wall bed). All stainless steel appliances, insuite laundry, 1 underground parking spot and 1 locker included. Condo fee includes heat and water, building maintenance, snow removal, visitor parking, party room and more. Flexible possession available! (id:50964)

Virtual Tour
Brochure

Property Details

MLS® Number 40815800
Property Type Single Family
Amenities Near By Golf Nearby, Park, Playground, Public Transit, Schools, Shopping
Community Features Quiet Area
Features Cul-de-sac, Southern Exposure, Balcony, Automatic Garage Door Opener
Parking Space Total 1
Storage Type Locker

Building

Bathroom Total 1
Bedrooms Above Ground 1
Bedrooms Below Ground 1
Bedrooms Total 2
Amenities Party Room
Appliances Dishwasher, Dryer, Refrigerator, Hood Fan, Window Coverings, Garage Door Opener
Basement Type None
Constructed Date 2019
Construction Style Attachment Attached
Cooling Type Central Air Conditioning
Exterior Finish Concrete, Steel
Fixture Ceiling Fans
Heating Fuel Geo Thermal
Heating Type Heat Pump
Stories Total 1
Size Interior 635 Ft2
Type Apartment
Utility Water Municipal Water

Parking

Underground
Covered
Visitor Parking
Open

Land

Access Type Road Access, Highway Nearby
Acreage No
Land Amenities Golf Nearby, Park, Playground, Public Transit, Schools, Shopping
Sewer Municipal Sewage System
Size Total Text Under 1/2 Acre
Zoning Description Rh4-378

Rooms

Level Type Length Width Dimensions
Main Level 4pc Bathroom Measurements not available
Main Level Den 10'1'' x 6'0''
Main Level Laundry Room 4' x 7'
Main Level Kitchen 7'10'' x 7'4''
Main Level Primary Bedroom 12'0'' x 8'11''
Main Level Living Room/dining Room 14'1'' x 10'11''

https://www.realtor.ca/real-estate/29529244/4040-upper-middle-road-unit-106-burlington

Contact Us

Contact us for more information

Sending
Generating Captcha

Your Favourites


No Favourites Found


Powered by: REALTOR.ca
This REALTOR.ca listing content is owned and licensed by REALTOR® members of The Canadian Real Estate Association

The trademarks REALTOR®, REALTORS®, and the REALTOR® logo are controlled by The Canadian Real Estate Association (CREA) and identify real estate professionals who are members of CREA. The trademarks MLS®, Multiple Listing Service® and the associated logos are owned by The Canadian Real Estate Association (CREA) and identify the quality of services provided by real estate professionals who are members of CREA. The trademark DDF® is owned by The Canadian Real Estate Association (CREA) and identifies CREA's Data Distribution Facility (DDF®)


March 31 2026 12:53:29

REALTORS® Association of Hamilton-Burlington

Royal LePage Burloak Real Estate Services

RealtyPress WordPress CREA DDF® Plugin

Office Location

RE/MAX Escarpment Realty Inc., Brokerage
502 Brant Street
Unit 1A
Burlington, ON
L7R 2G4

Contact Info

O: (905) 631-8118
E: TheSullivanTeamRemax@gmail.com

© 2024 - TheSullivanTeam.ca

|

Designed by PDM Web Design

Owning a home is a keystone of wealth… both financial affluence and emotional security.

Suze Orman
May 31, 2026 Sunday!
The Sullivan Team
  • Login
Forget Password?