The Sullivan Team
  • Our Listings
    • Current Listings
    • MLS Listings
    • Luxury Listings
    • Properties Sold
  • Neighbourhoods
    • Burlington, Ontario
    • Hamilton, Ontario
    • Oakville, Ontario
  • Blog
  • Videos
  • Calculators
    • Affordability Calculator
    • Mortgage Calculator
    • Land Transfer Tax Calculator
    • What Is My Home Worth?
  • Our Team
  • Testimonials
  • Contact
The Sullivan Team

  • Our Listings
    • Current Listings
    • MLS Listings
    • Luxury Listings
    • Properties Sold
  • Neighbourhoods
    • Burlington, Ontario
    • Hamilton, Ontario
    • Oakville, Ontario
  • Blog
  • Videos
  • Calculators
    • Affordability Calculator
    • Mortgage Calculator
    • Land Transfer Tax Calculator
    • What Is My Home Worth?
  • Our Team
  • Testimonials
  • Contact
The Sullivan Team

  • Our Listings
    • Current Listings
    • MLS Listings
    • Luxury Listings
    • Properties Sold
  • Neighbourhoods
    • Burlington, Ontario
    • Hamilton, Ontario
    • Oakville, Ontario
  • Blog
  • Videos
  • Calculators
    • Affordability Calculator
    • Mortgage Calculator
    • Land Transfer Tax Calculator
    • What Is My Home Worth?
  • Our Team
  • Testimonials
  • Contact
  • « Go back

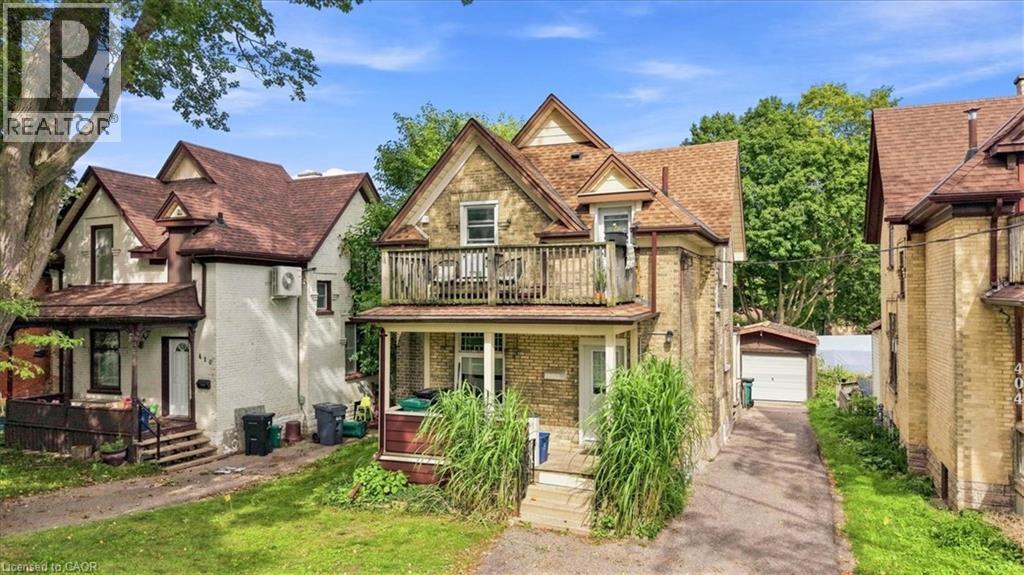
406 Duke Street W Kitchener, Ontario N2H 3Y5
view favourites
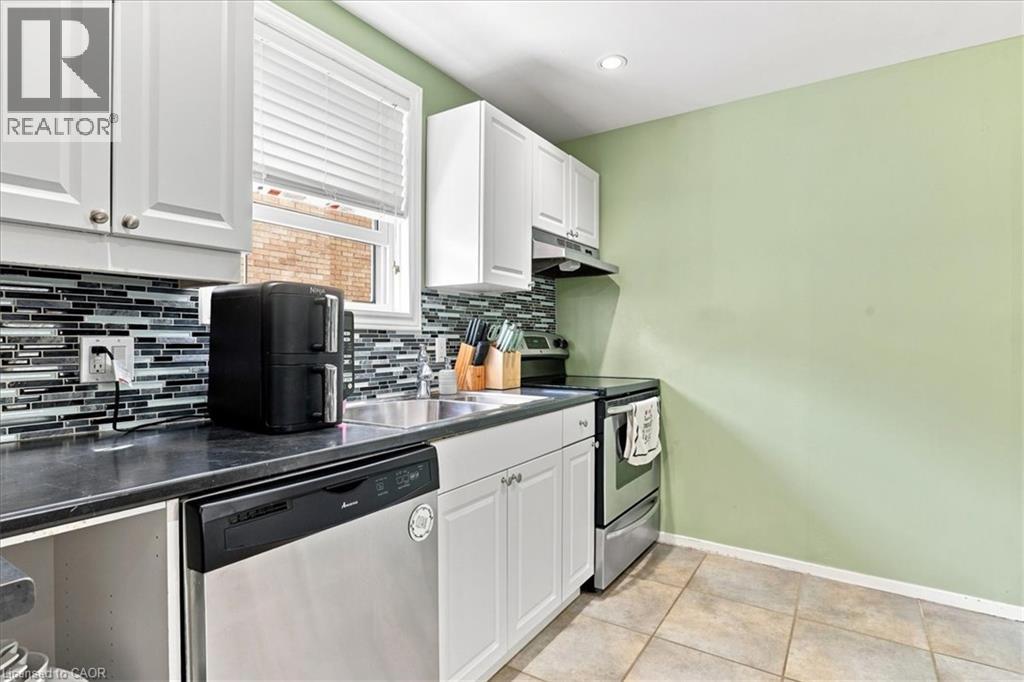
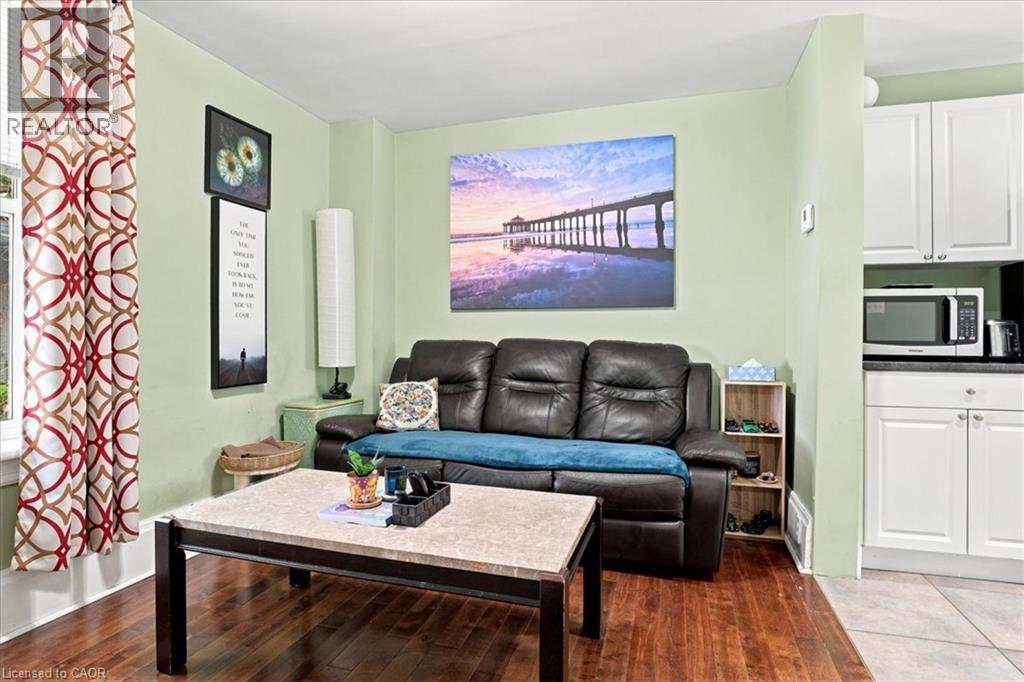
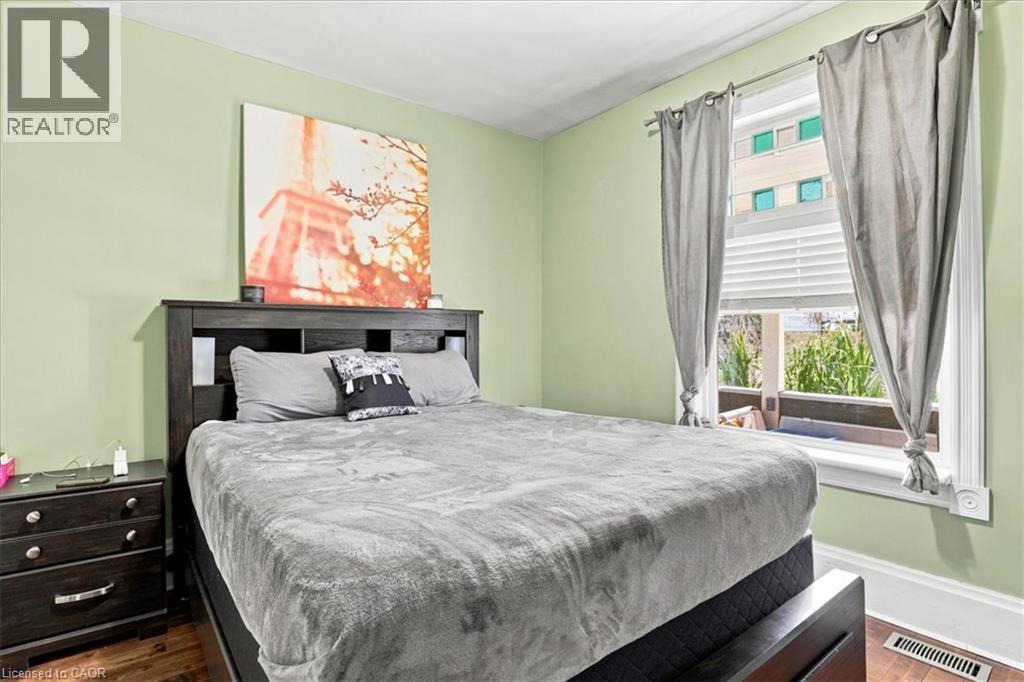
  • 406 Duke Street W, Kitchener, Ontario  N2H 3Y5 - Photo 1 - 40861084
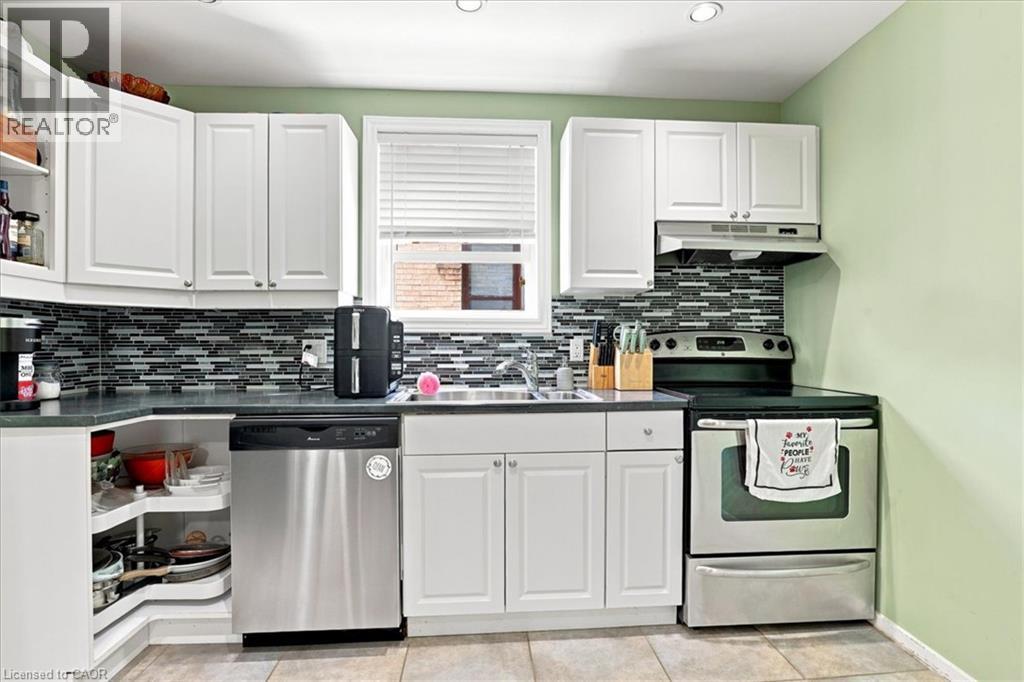
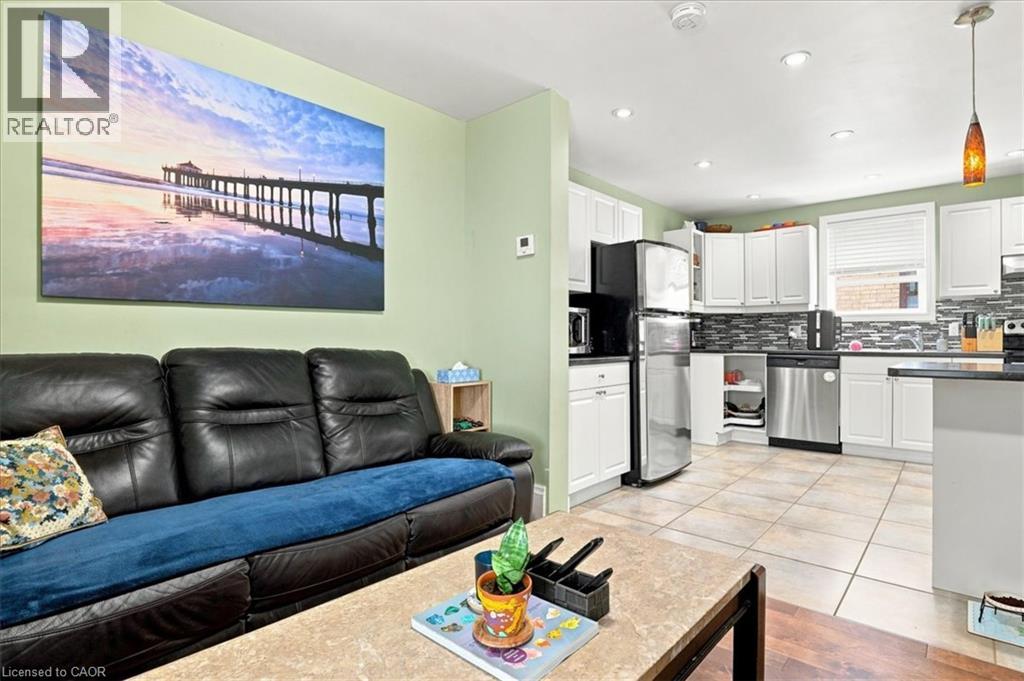
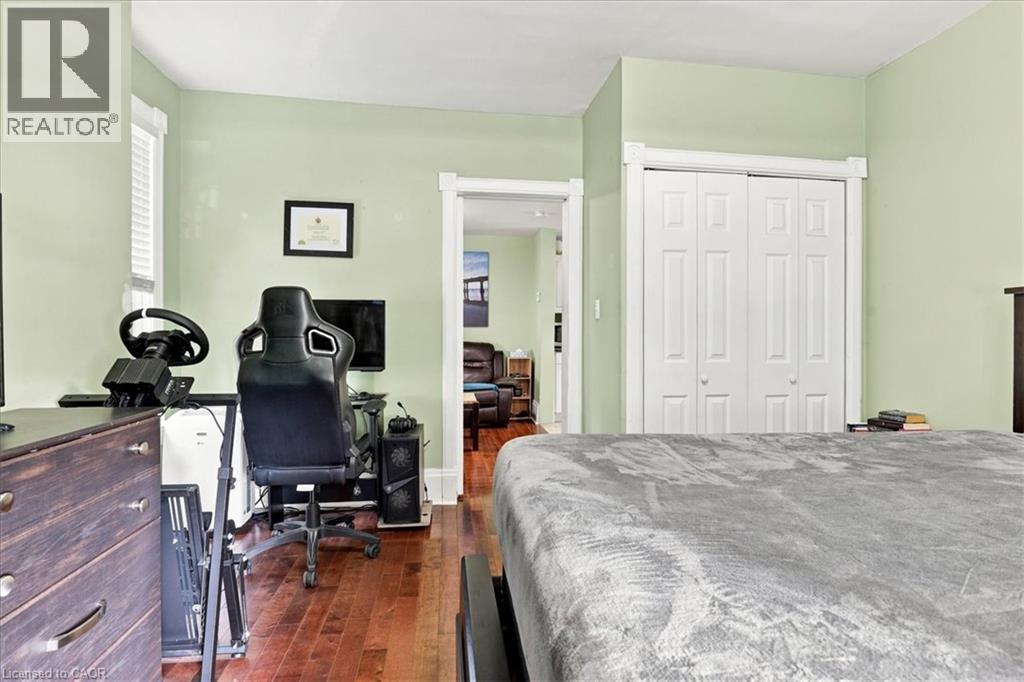
  • 406 Duke Street W, Kitchener, Ontario  N2H 3Y5 - Photo 2 - 40861084
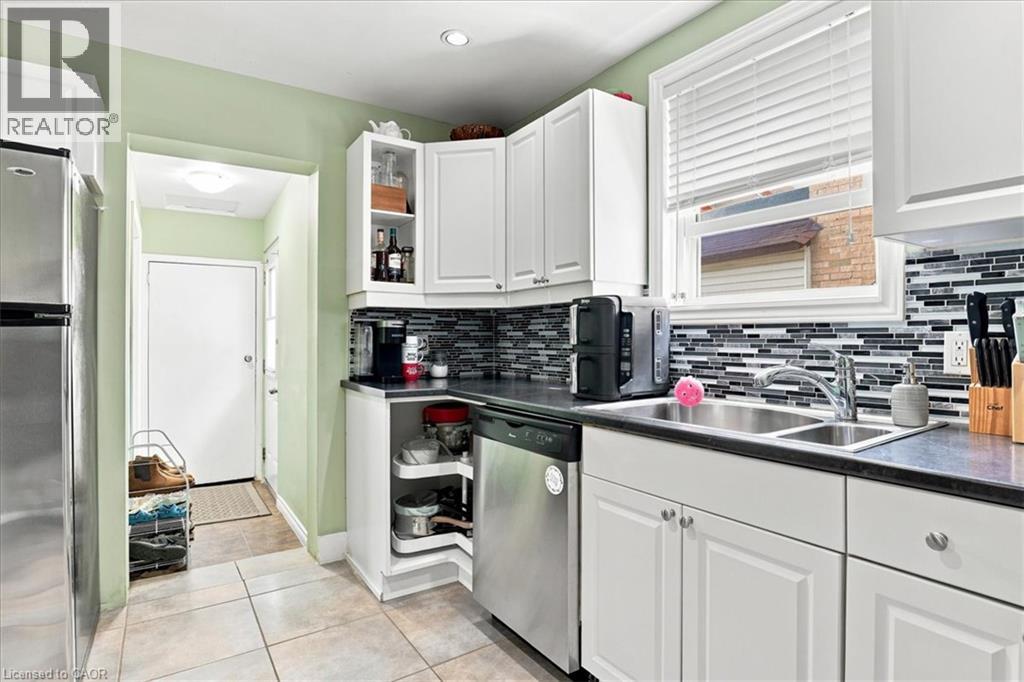
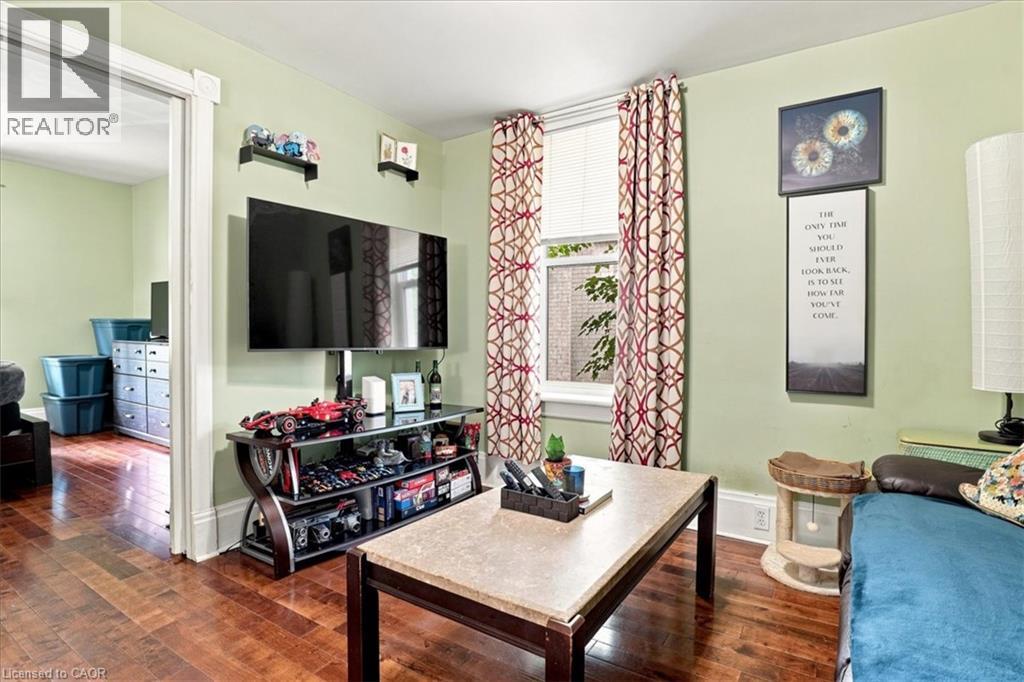
  • 406 Duke Street W, Kitchener, Ontario  N2H 3Y5 - Photo 3 - 40861084
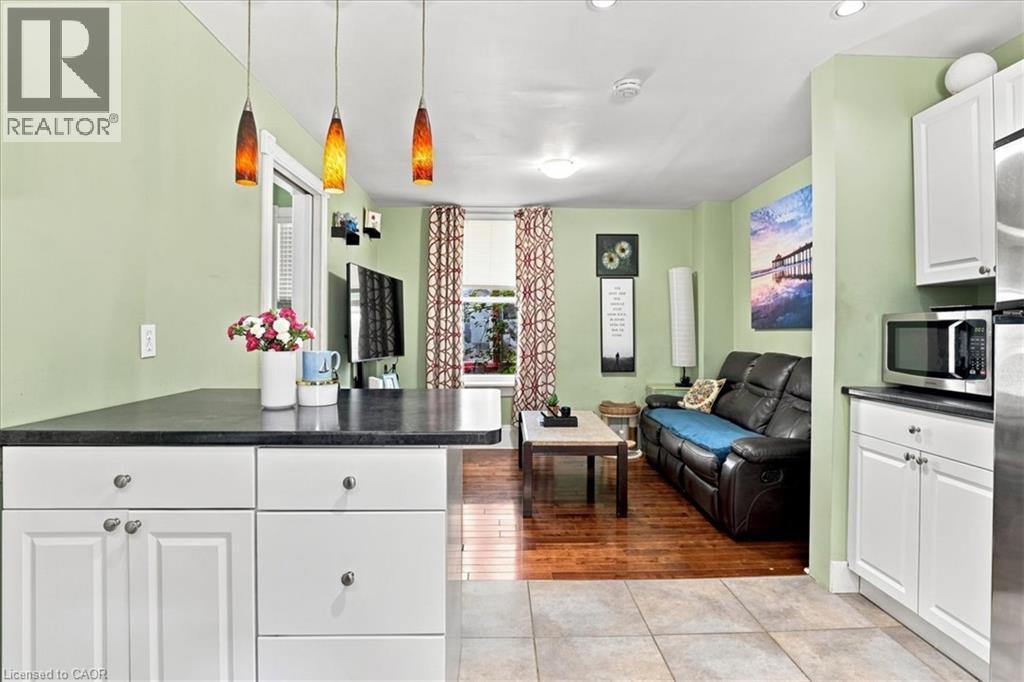
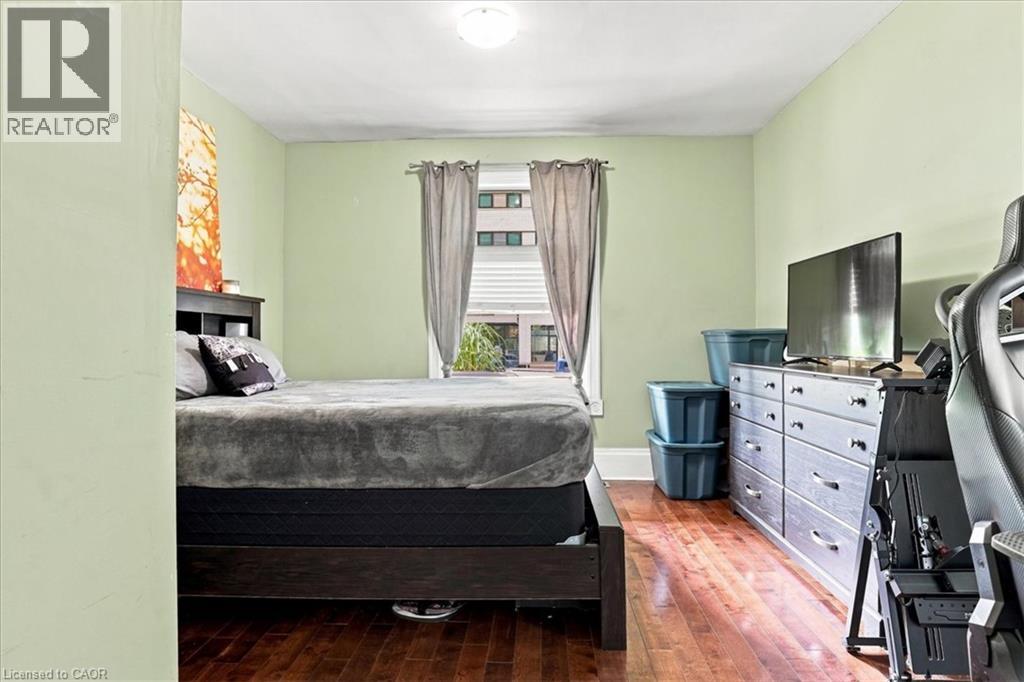
  • 406 Duke Street W, Kitchener, Ontario  N2H 3Y5 - Photo 4 - 40861084
  • 406 Duke Street W, Kitchener, Ontario  N2H 3Y5 - Photo 5 - 40861084
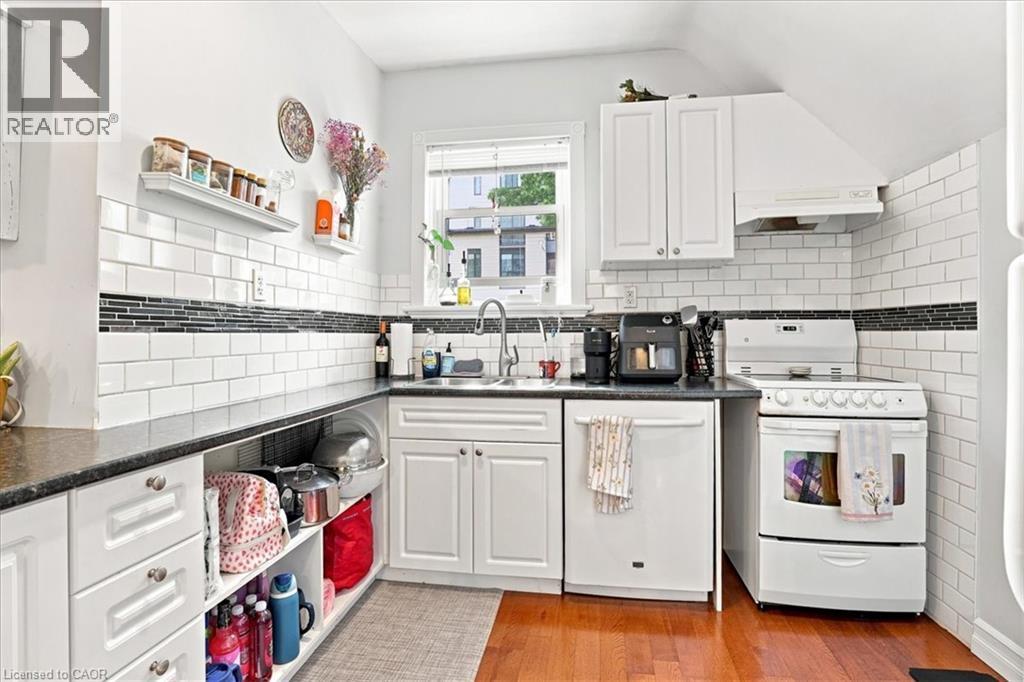
  • 406 Duke Street W, Kitchener, Ontario  N2H 3Y5 - Photo 6 - 40861084
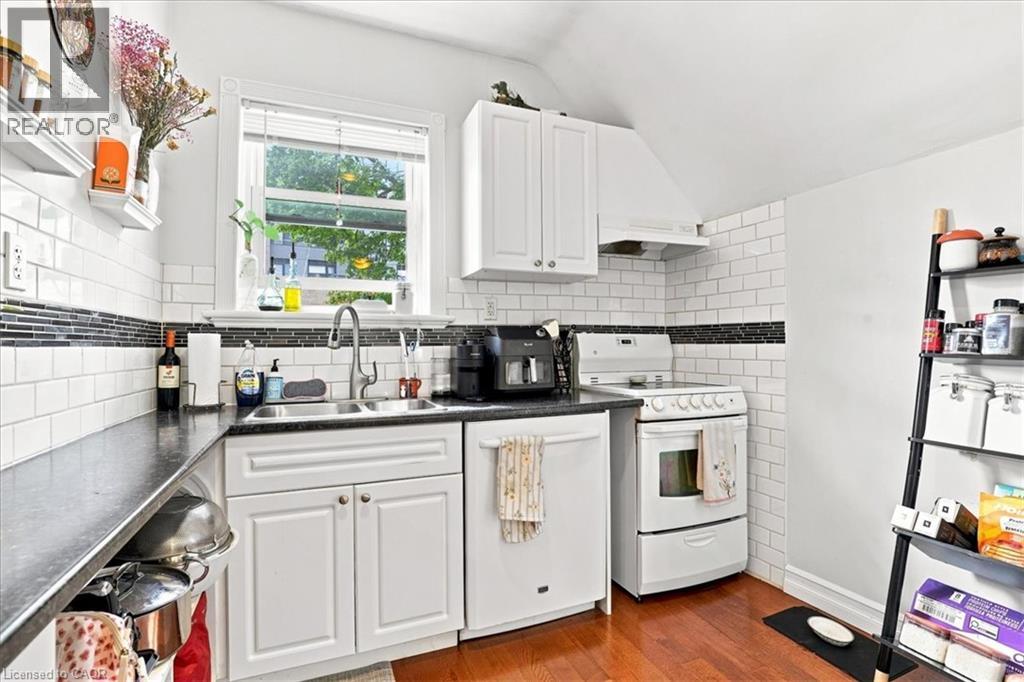
  • 406 Duke Street W, Kitchener, Ontario  N2H 3Y5 - Photo 7 - 40861084
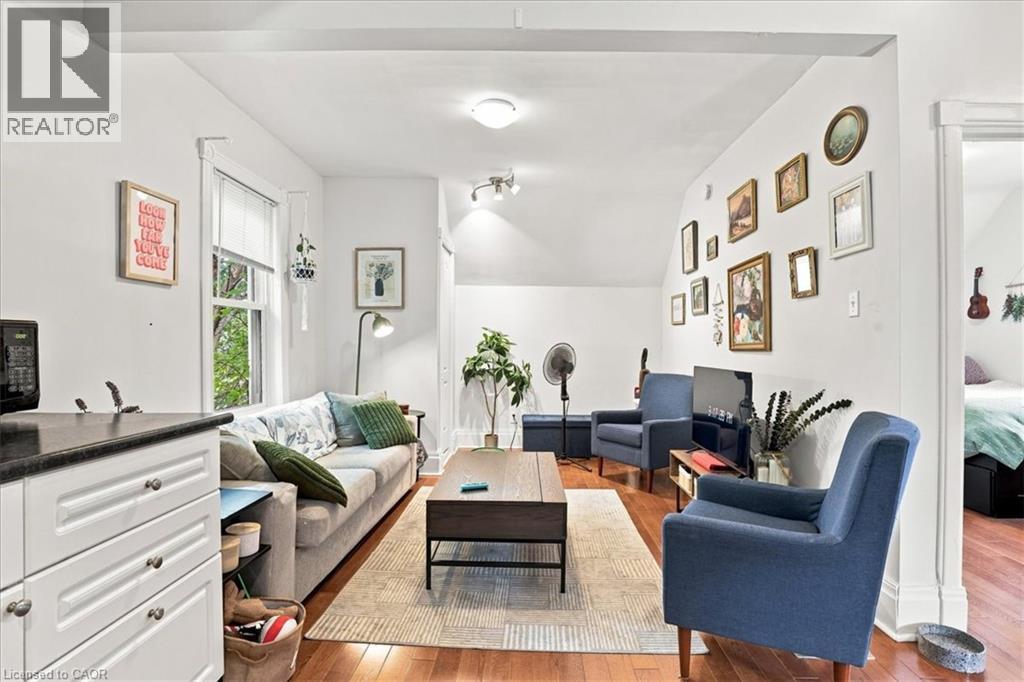
  • 406 Duke Street W, Kitchener, Ontario  N2H 3Y5 - Photo 8 - 40861084
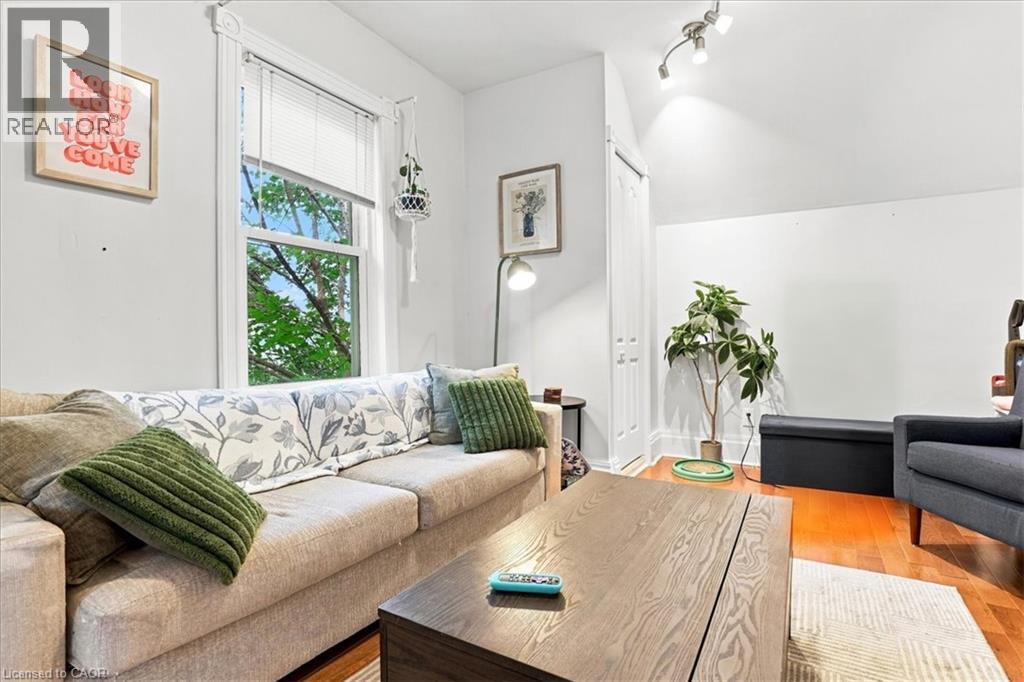
  • 406 Duke Street W, Kitchener, Ontario  N2H 3Y5 - Photo 9 - 40861084
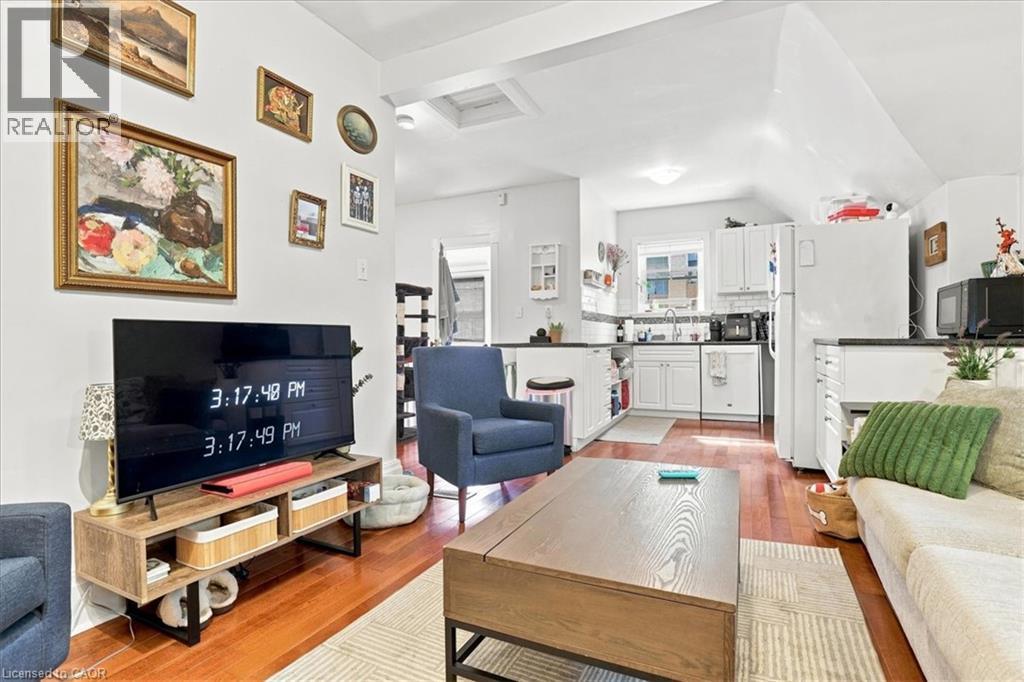
  • 406 Duke Street W, Kitchener, Ontario  N2H 3Y5 - Photo 10 - 40861084
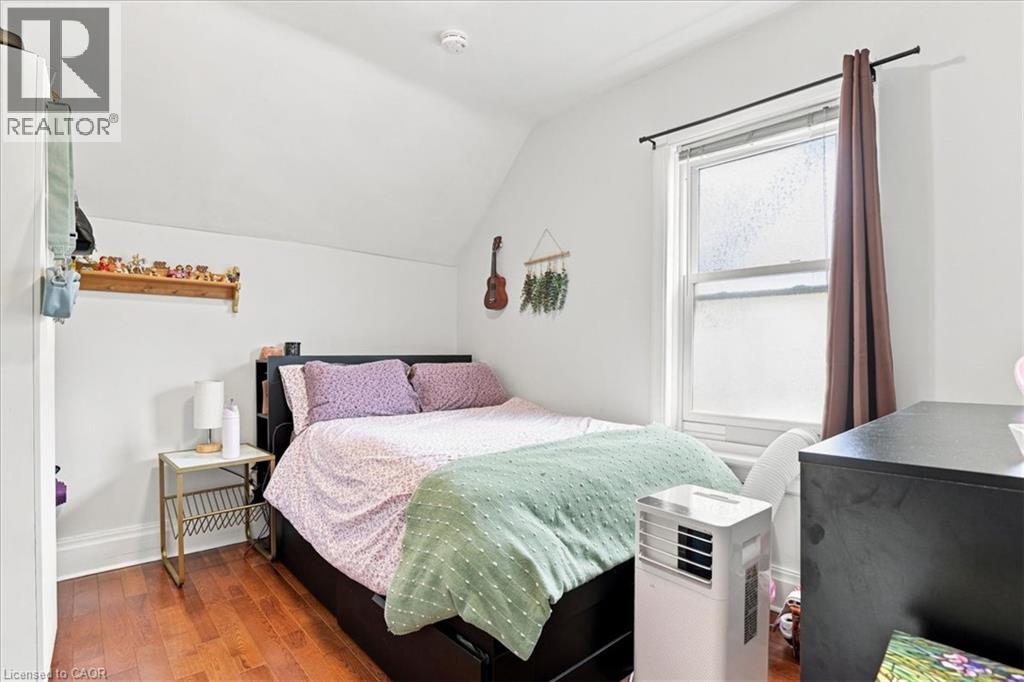
  • 406 Duke Street W, Kitchener, Ontario  N2H 3Y5 - Photo 11 - 40861084
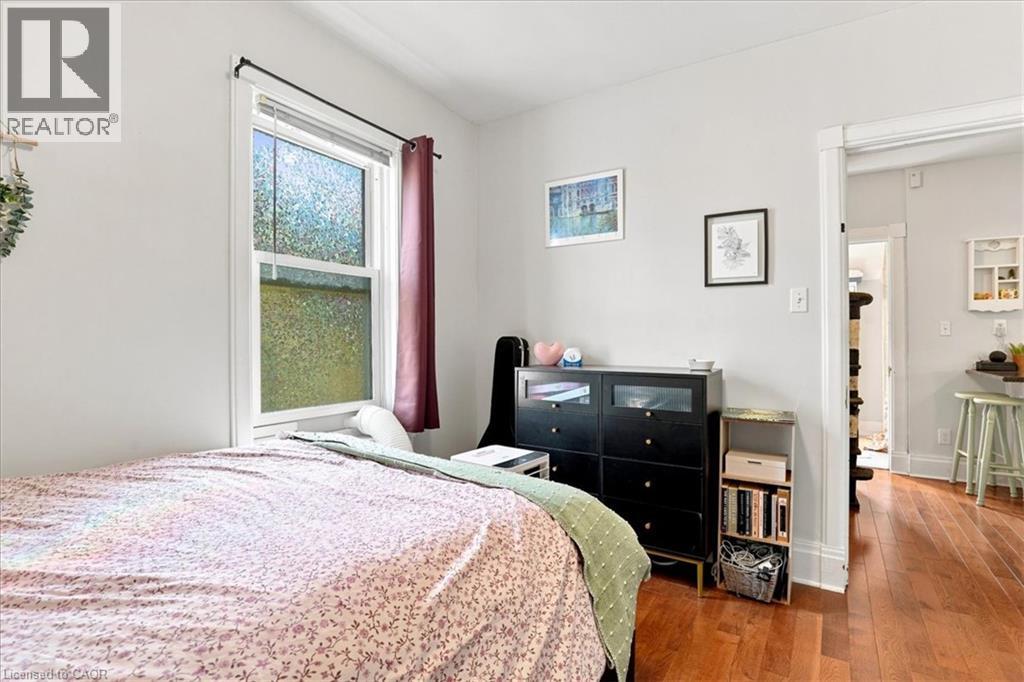
  • 406 Duke Street W, Kitchener, Ontario  N2H 3Y5 - Photo 12 - 40861084
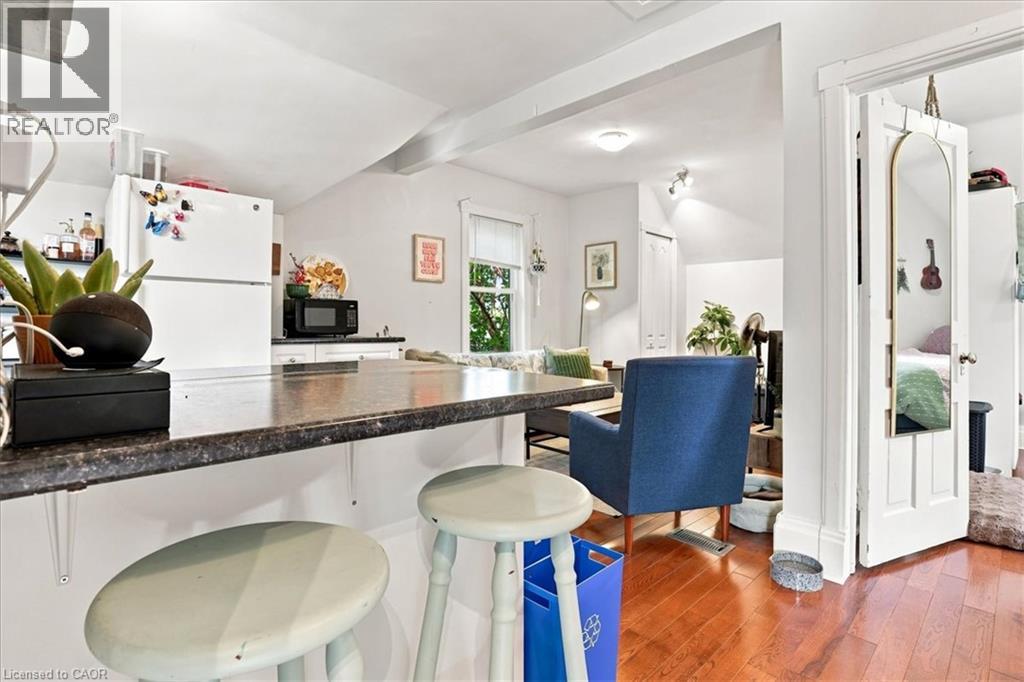
  • 406 Duke Street W, Kitchener, Ontario  N2H 3Y5 - Photo 13 - 40861084
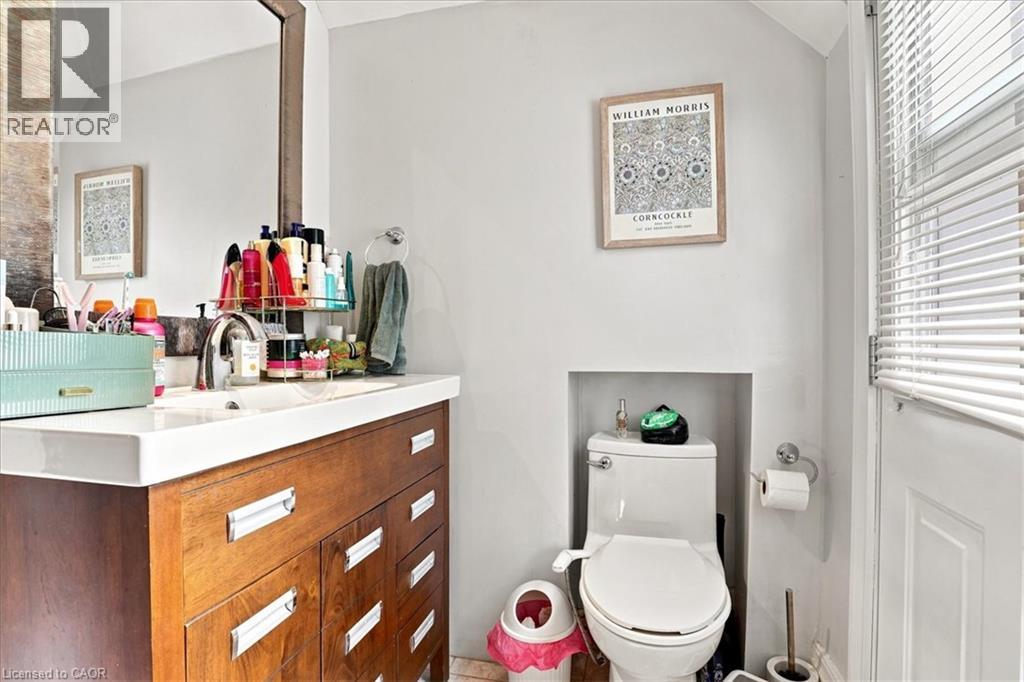
  • 406 Duke Street W, Kitchener, Ontario  N2H 3Y5 - Photo 14 - 40861084
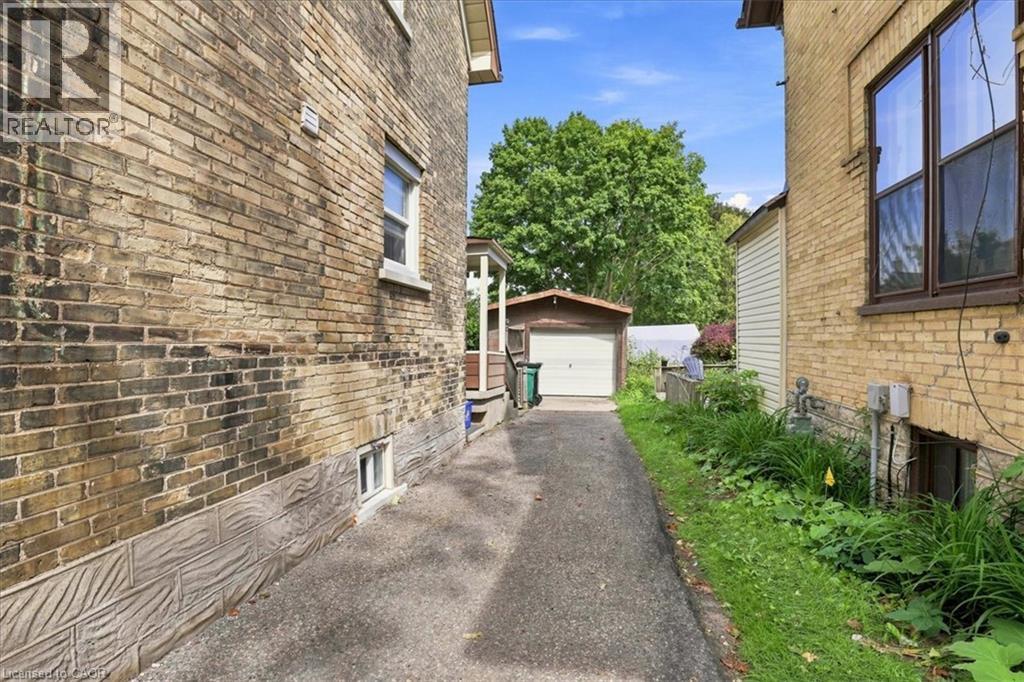
  • 406 Duke Street W, Kitchener, Ontario  N2H 3Y5 - Photo 15 - 40861084
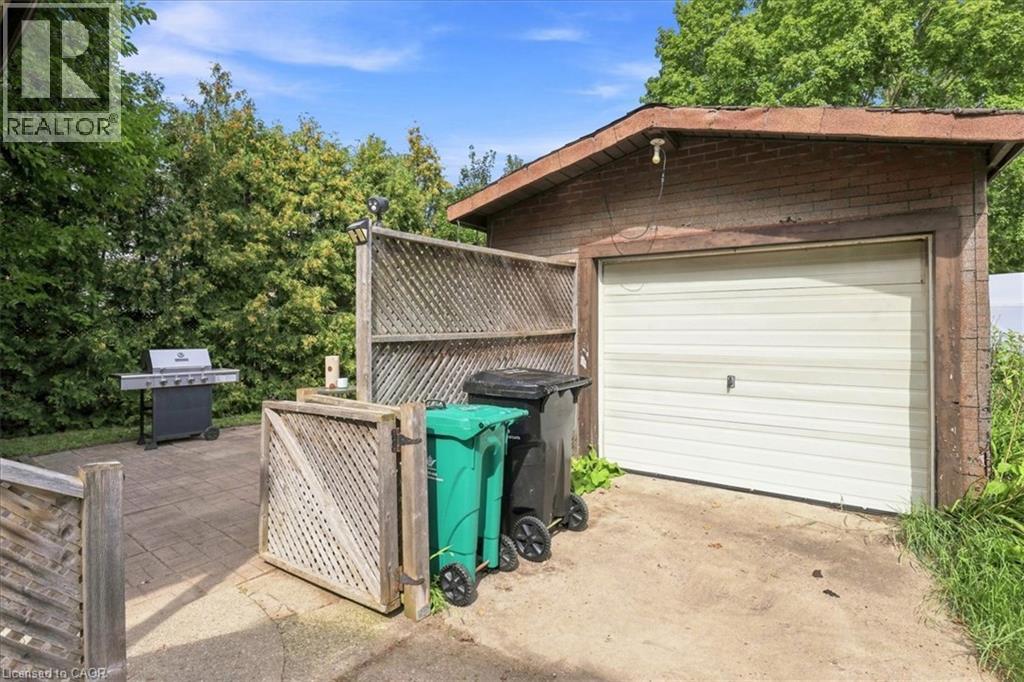
  • 406 Duke Street W, Kitchener, Ontario  N2H 3Y5 - Photo 16 - 40861084
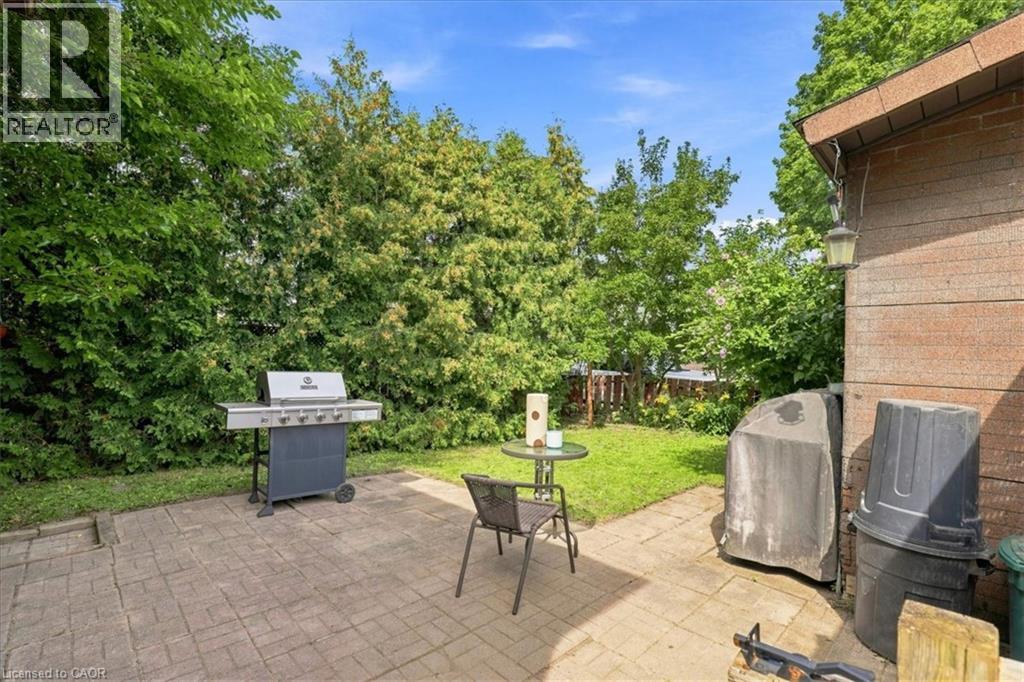
  • 406 Duke Street W, Kitchener, Ontario  N2H 3Y5 - Photo 17 - 40861084
  • 406 Duke Street W, Kitchener, Ontario  N2H 3Y5 - Photo 18 - 40861084
  • 406 Duke Street W, Kitchener, Ontario  N2H 3Y5 - Photo 19 - 40861084
  • 406 Duke Street W, Kitchener, Ontario  N2H 3Y5 - Photo 20 - 40861084
  • 406 Duke Street W, Kitchener, Ontario  N2H 3Y5 - Photo 21 - 40861084
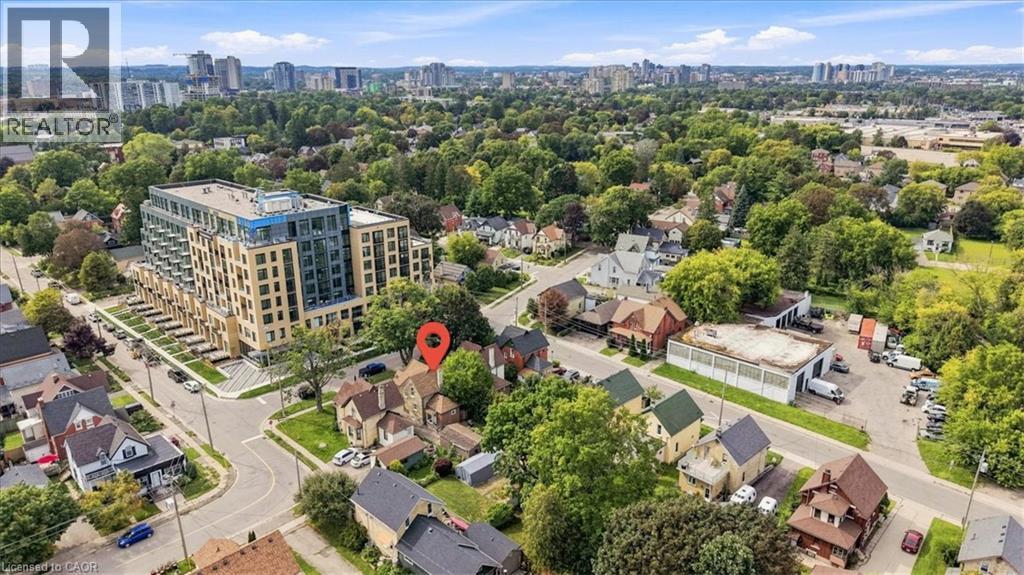
  • 406 Duke Street W, Kitchener, Ontario  N2H 3Y5 - Photo 22 - 40861084
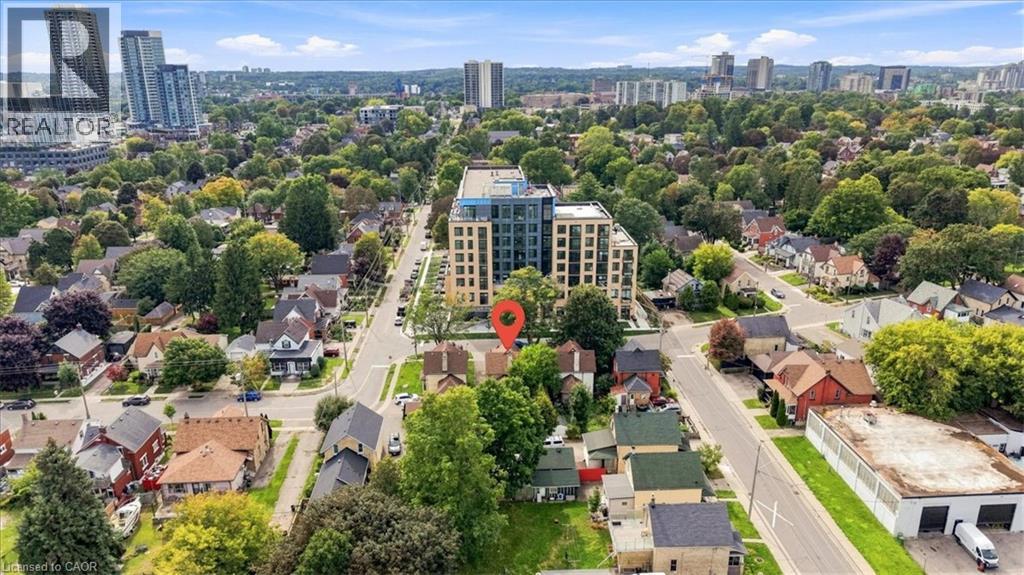
  • 406 Duke Street W, Kitchener, Ontario  N2H 3Y5 - Photo 23 - 40861084
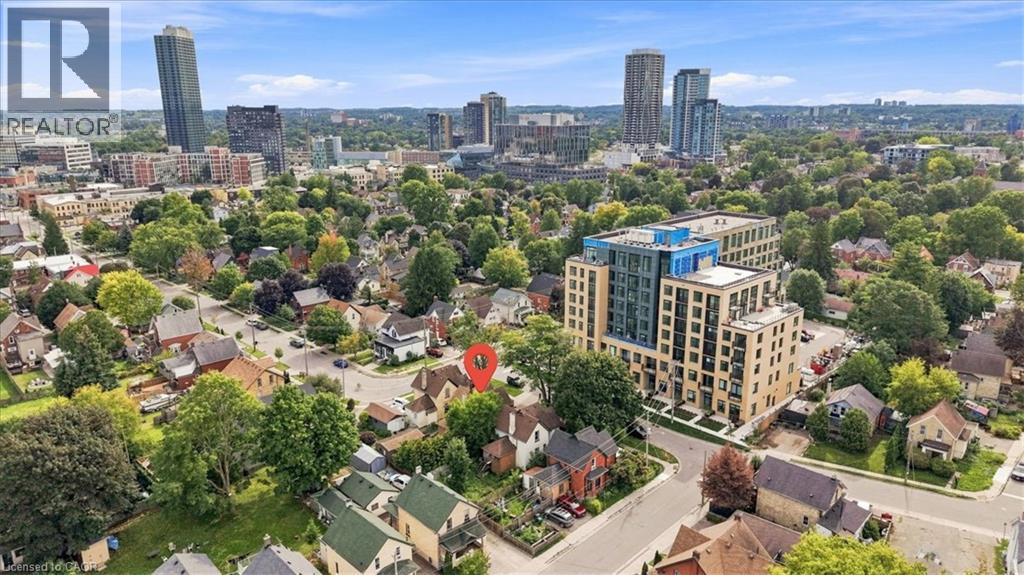
  • 406 Duke Street W, Kitchener, Ontario  N2H 3Y5 - Photo 24 - 40861084

  • 406 Duke Street W, Kitchener, Ontario  N2H 3Y5 - Photo 25 - 40861084
  • 406 Duke Street W, Kitchener, Ontario  N2H 3Y5 - Photo 26 - 40861084
  • 406 Duke Street W, Kitchener, Ontario  N2H 3Y5 - Photo 27 - 40861084
  • 406 Duke Street W, Kitchener, Ontario  N2H 3Y5 - Photo 28 - 40861084
  • 406 Duke Street W, Kitchener, Ontario  N2H 3Y5 - Photo 29 - 40861084
  • 406 Duke Street W, Kitchener, Ontario  N2H 3Y5 - Photo 30 - 40861084
  • 406 Duke Street W, Kitchener, Ontario  N2H 3Y5 - Photo 31 - 40861084
  • 406 Duke Street W, Kitchener, Ontario  N2H 3Y5 - Photo 32 - 40861084
  • 406 Duke Street W, Kitchener, Ontario  N2H 3Y5 - Photo 33 - 40861084
  • 406 Duke Street W, Kitchener, Ontario  N2H 3Y5 - Photo 34 - 40861084
  • 406 Duke Street W, Kitchener, Ontario  N2H 3Y5 - Photo 35 - 40861084
2 Bedroom 2 Bathroom 1,338 ft2
Central Air Conditioning Forced Air

$650,000

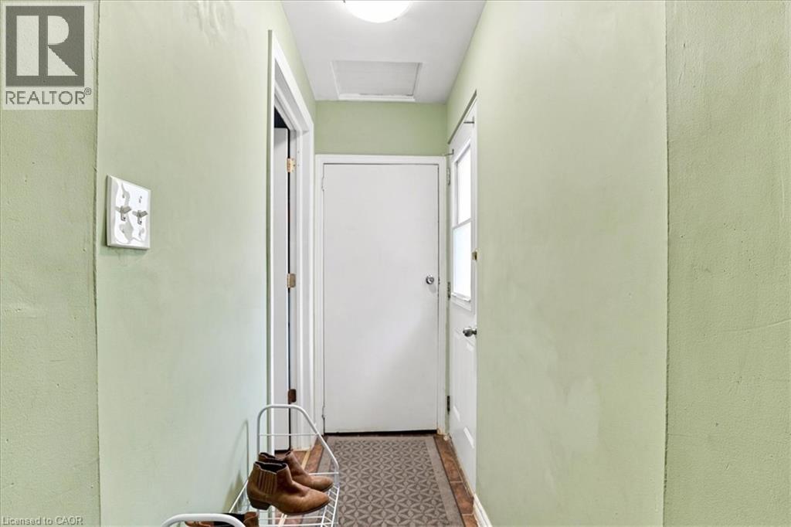
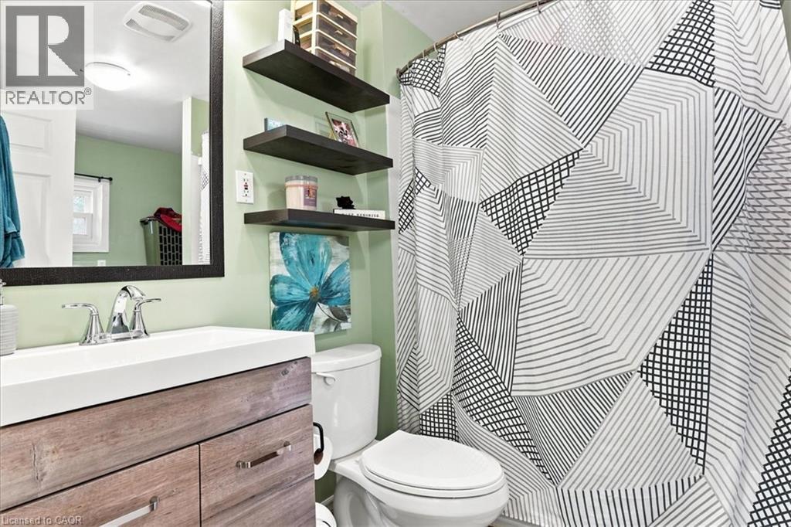
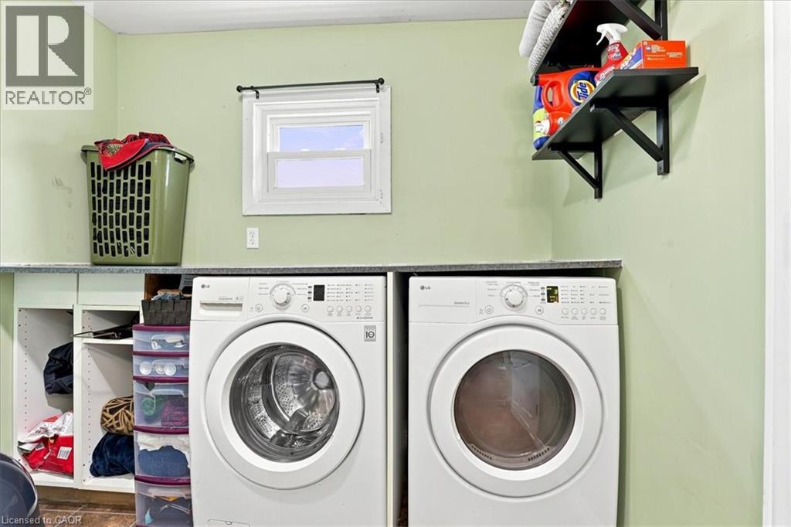
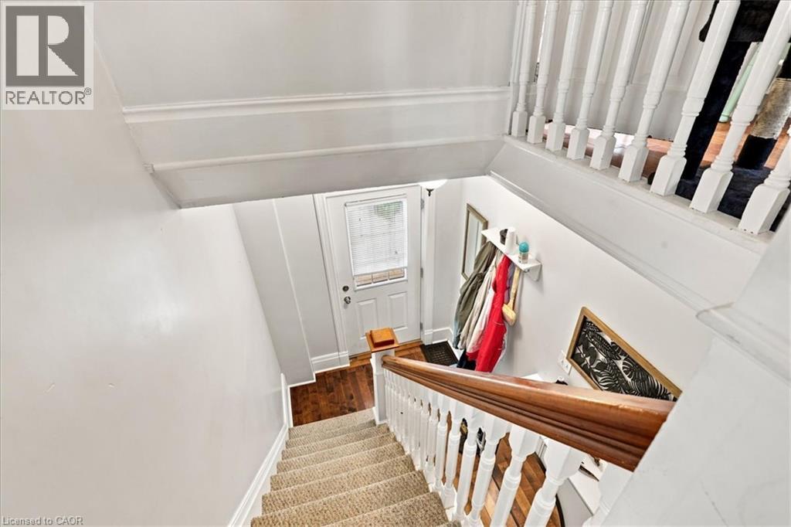
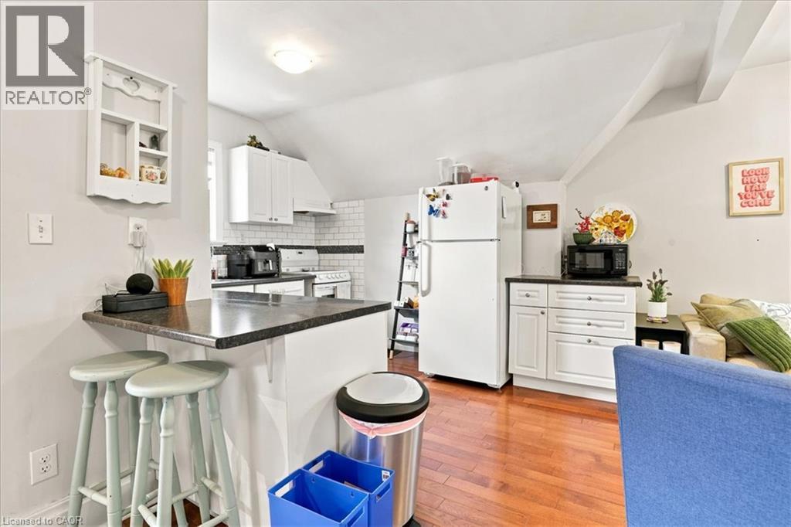
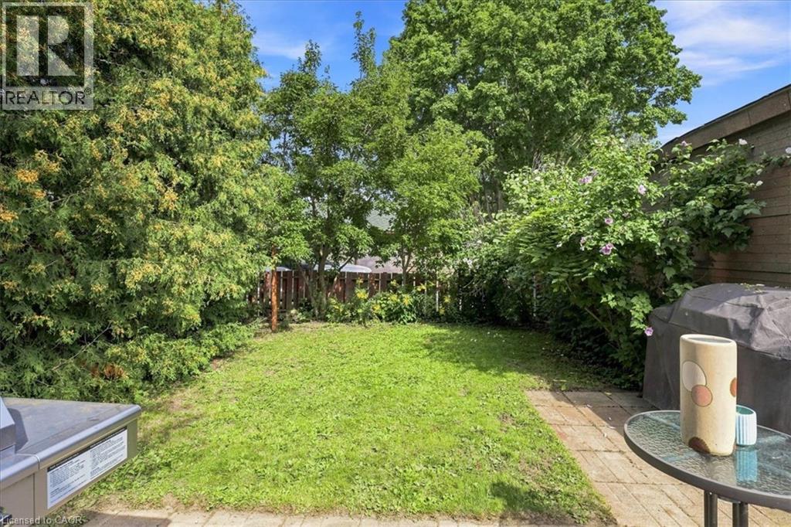
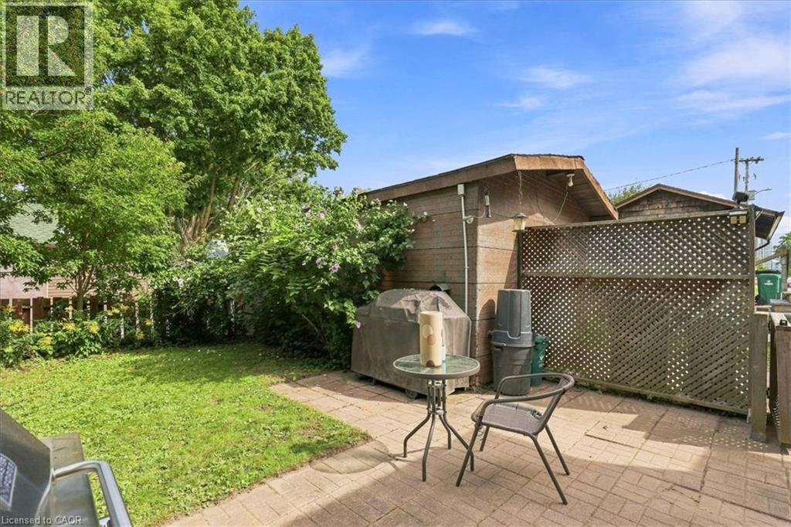
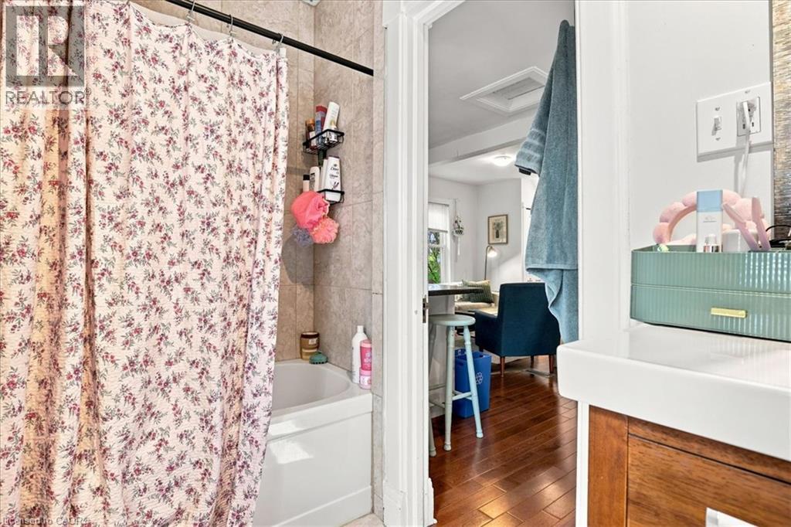
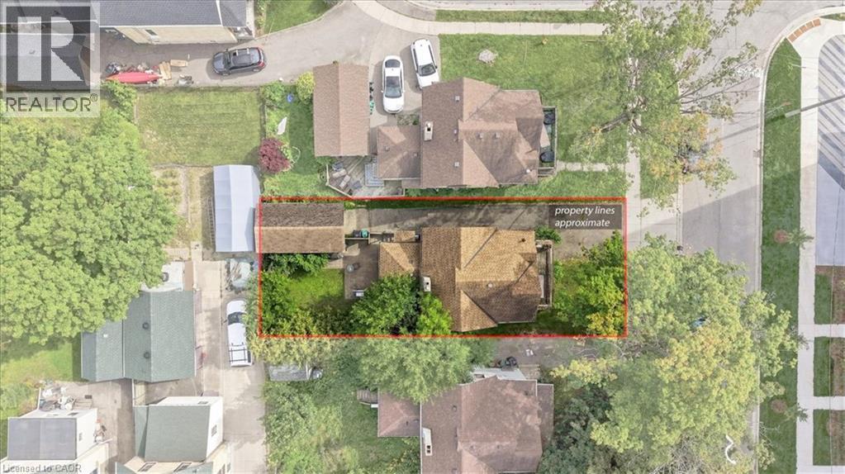
In quiet Mid-town Kitchener, you get the best of both worlds. To the north is the chic urban core of Uptown Waterloo, and to the south is Kitchener's bustling downtown. Mid-town's century streets wind quietly in between, lined with 100-year-old Edwardian brick homes. In the middle of this leafy neighbourhood is 406 Duke Street West, a lovely circa 1903 residence, converted into a convenient 1+1 duplex complete with a detached single-car garage. This sought-after urban location puts you within a 10-minute walk of the existing and future Transit Hub, including the LRT, GO Trains, and buses. Each one-bedroom unit features updated kitchens and hardwood flooring, a generous living space with bright windows, in-suite laundry and dedicated parking space(s). With one unit vacant as of September 31st, and the other tenant occupied, the property offers flexibility for a new owner. Live in one unit and offset your mortgage with rental income, or a straightforward addition to an investment portfolio with long-term upside. (id:50964)

Virtual Tour

Property Details

MLS® Number 40861084
Property Type Multi-family
Amenities Near By Park, Place Of Worship, Public Transit, Schools
Equipment Type Water Heater
Parking Space Total 5
Rental Equipment Type Water Heater

Building

Bathroom Total 2
Bedrooms Total 2
Appliances Water Softener
Basement Development Unfinished
Basement Type Full (unfinished)
Cooling Type Central Air Conditioning
Exterior Finish Brick
Heating Fuel Natural Gas
Heating Type Forced Air
Stories Total 2
Size Interior 1,338 Ft2
Type Duplex
Utility Water Municipal Water

Parking

Detached Garage

Land

Acreage No
Land Amenities Park, Place Of Worship, Public Transit, Schools
Sewer Municipal Sewage System
Size Depth 99 Ft
Size Frontage 38 Ft
Size Irregular 0.084
Size Total 0.084 Ac|under 1/2 Acre
Size Total Text 0.084 Ac|under 1/2 Acre
Zoning Description Res 5

https://www.realtor.ca/real-estate/30254642/406-duke-street-w-kitchener

Contact Us

Contact us for more information

Sending
Generating Captcha

Your Favourites


No Favourites Found


Powered by: REALTOR.ca
This REALTOR.ca listing content is owned and licensed by REALTOR® members of The Canadian Real Estate Association

The trademarks REALTOR®, REALTORS®, and the REALTOR® logo are controlled by The Canadian Real Estate Association (CREA) and identify real estate professionals who are members of CREA. The trademarks MLS®, Multiple Listing Service® and the associated logos are owned by The Canadian Real Estate Association (CREA) and identify the quality of services provided by real estate professionals who are members of CREA. The trademark DDF® is owned by The Canadian Real Estate Association (CREA) and identifies CREA's Data Distribution Facility (DDF®)


September 09 2026 08:30:02

REALTORS® Association of Hamilton-Burlington

Benjamins Realty Inc.

RealtyPress WordPress CREA DDF® Plugin

Office Location

RE/MAX Escarpment Realty Inc., Brokerage
502 Brant Street
Unit 1A
Burlington, ON
L7R 2G4

Contact Info

O: (905) 631-8118
E: TheSullivanTeamRemax@gmail.com

© 2024 - TheSullivanTeam.ca

|

Designed by PDM Web Design

Owning a home is a keystone of wealth… both financial affluence and emotional security.

Suze Orman
October 16, 2026 Friday!
The Sullivan Team
  • Login
Forget Password?

imunify-bot-check