The Sullivan Team
  • Our Listings
    • Current Listings
    • MLS Listings
    • Luxury Listings
    • Properties Sold
  • Neighbourhoods
    • Burlington, Ontario
    • Hamilton, Ontario
    • Oakville, Ontario
  • Blog
  • Videos
  • Calculators
    • Affordability Calculator
    • Mortgage Calculator
    • Land Transfer Tax Calculator
    • What Is My Home Worth?
  • Our Team
  • Testimonials
  • Contact
The Sullivan Team

  • Our Listings
    • Current Listings
    • MLS Listings
    • Luxury Listings
    • Properties Sold
  • Neighbourhoods
    • Burlington, Ontario
    • Hamilton, Ontario
    • Oakville, Ontario
  • Blog
  • Videos
  • Calculators
    • Affordability Calculator
    • Mortgage Calculator
    • Land Transfer Tax Calculator
    • What Is My Home Worth?
  • Our Team
  • Testimonials
  • Contact
The Sullivan Team

  • Our Listings
    • Current Listings
    • MLS Listings
    • Luxury Listings
    • Properties Sold
  • Neighbourhoods
    • Burlington, Ontario
    • Hamilton, Ontario
    • Oakville, Ontario
  • Blog
  • Videos
  • Calculators
    • Affordability Calculator
    • Mortgage Calculator
    • Land Transfer Tax Calculator
    • What Is My Home Worth?
  • Our Team
  • Testimonials
  • Contact
  • « Go back

407 - 365 Geneva Street St. Catharines, Ontario L2N 5S7
view favourites
  • 407 - 365 Geneva Street, St. Catharines, Ontario  L2N 5S7 - Photo 1 - X13170842
  • 407 - 365 Geneva Street, St. Catharines, Ontario  L2N 5S7 - Photo 2 - X13170842
  • 407 - 365 Geneva Street, St. Catharines, Ontario  L2N 5S7 - Photo 3 - X13170842
  • 407 - 365 Geneva Street, St. Catharines, Ontario  L2N 5S7 - Photo 4 - X13170842
  • 407 - 365 Geneva Street, St. Catharines, Ontario  L2N 5S7 - Photo 5 - X13170842
  • 407 - 365 Geneva Street, St. Catharines, Ontario  L2N 5S7 - Photo 6 - X13170842
  • 407 - 365 Geneva Street, St. Catharines, Ontario  L2N 5S7 - Photo 7 - X13170842
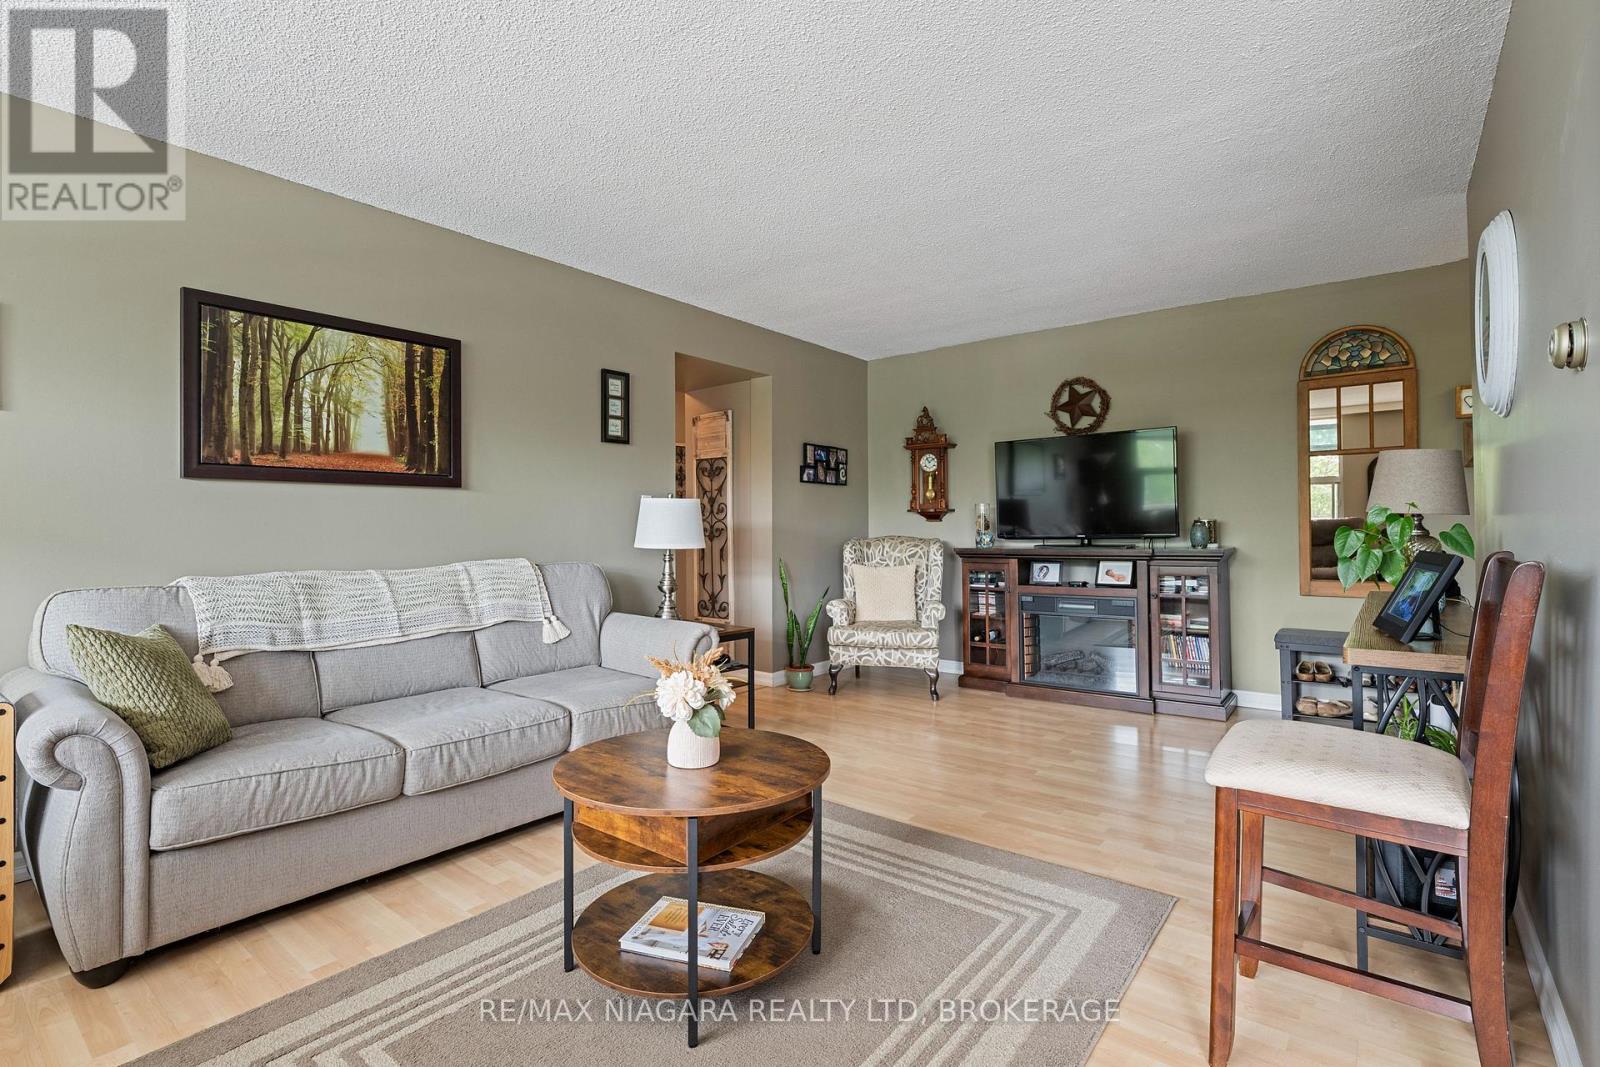
  • 407 - 365 Geneva Street, St. Catharines, Ontario  L2N 5S7 - Photo 8 - X13170842
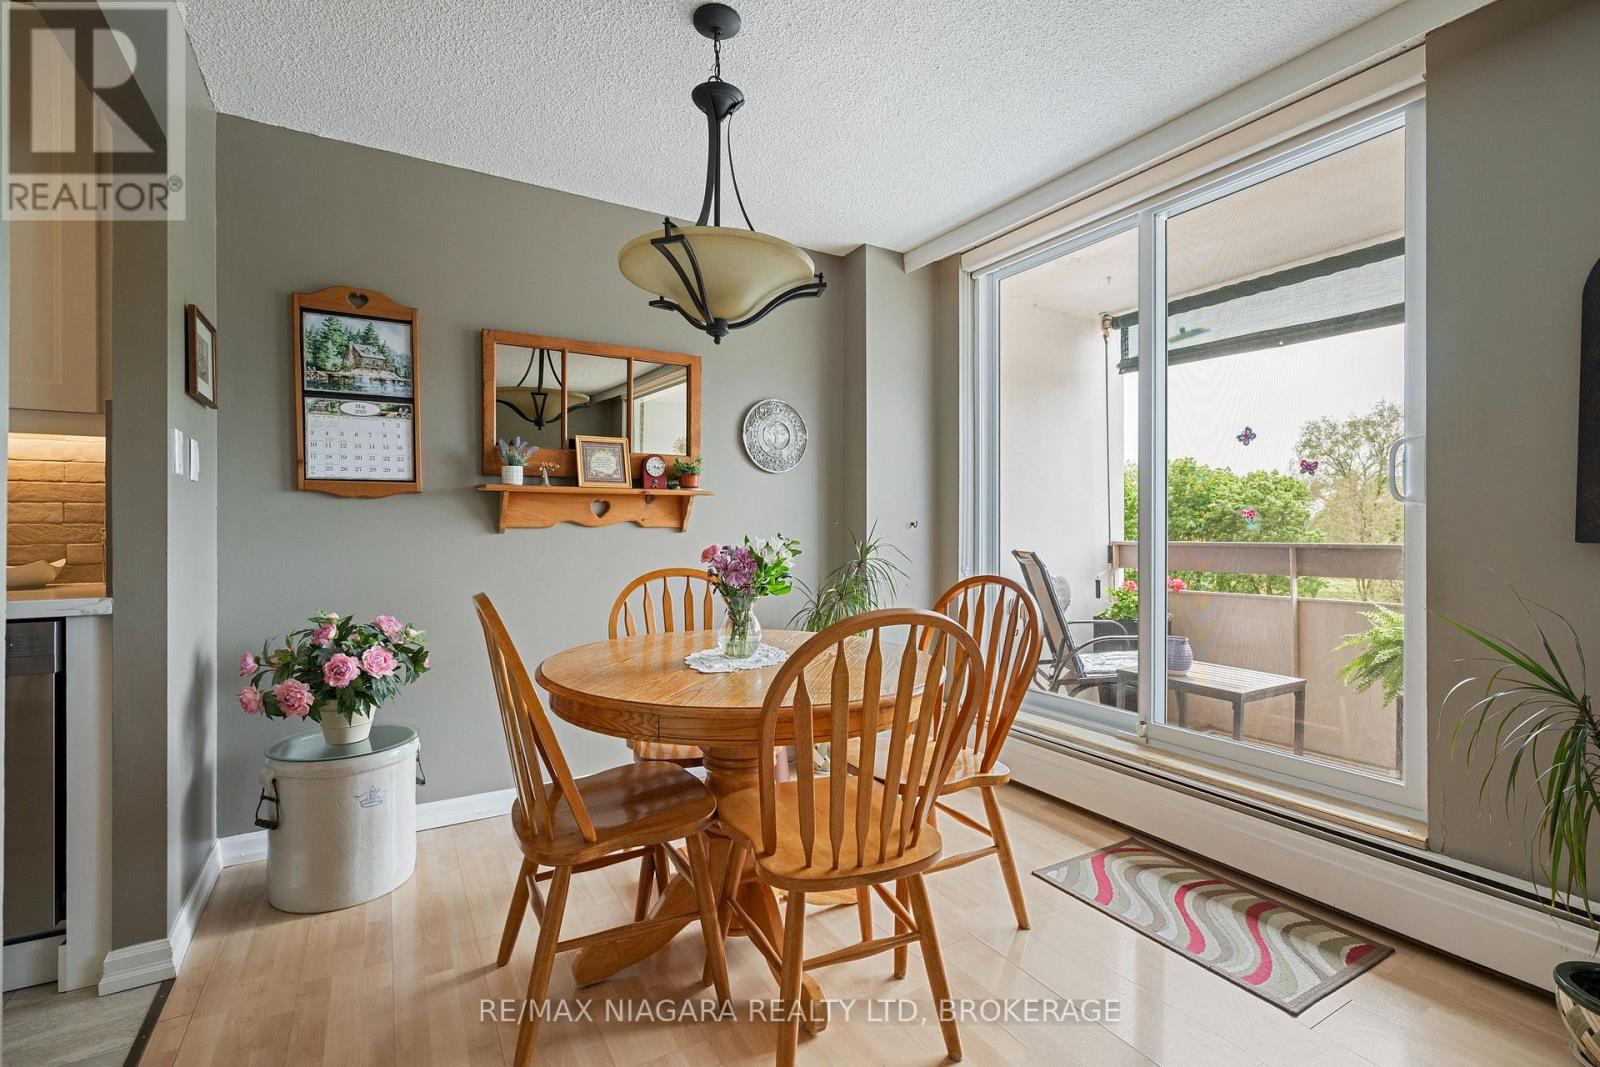
  • 407 - 365 Geneva Street, St. Catharines, Ontario  L2N 5S7 - Photo 9 - X13170842
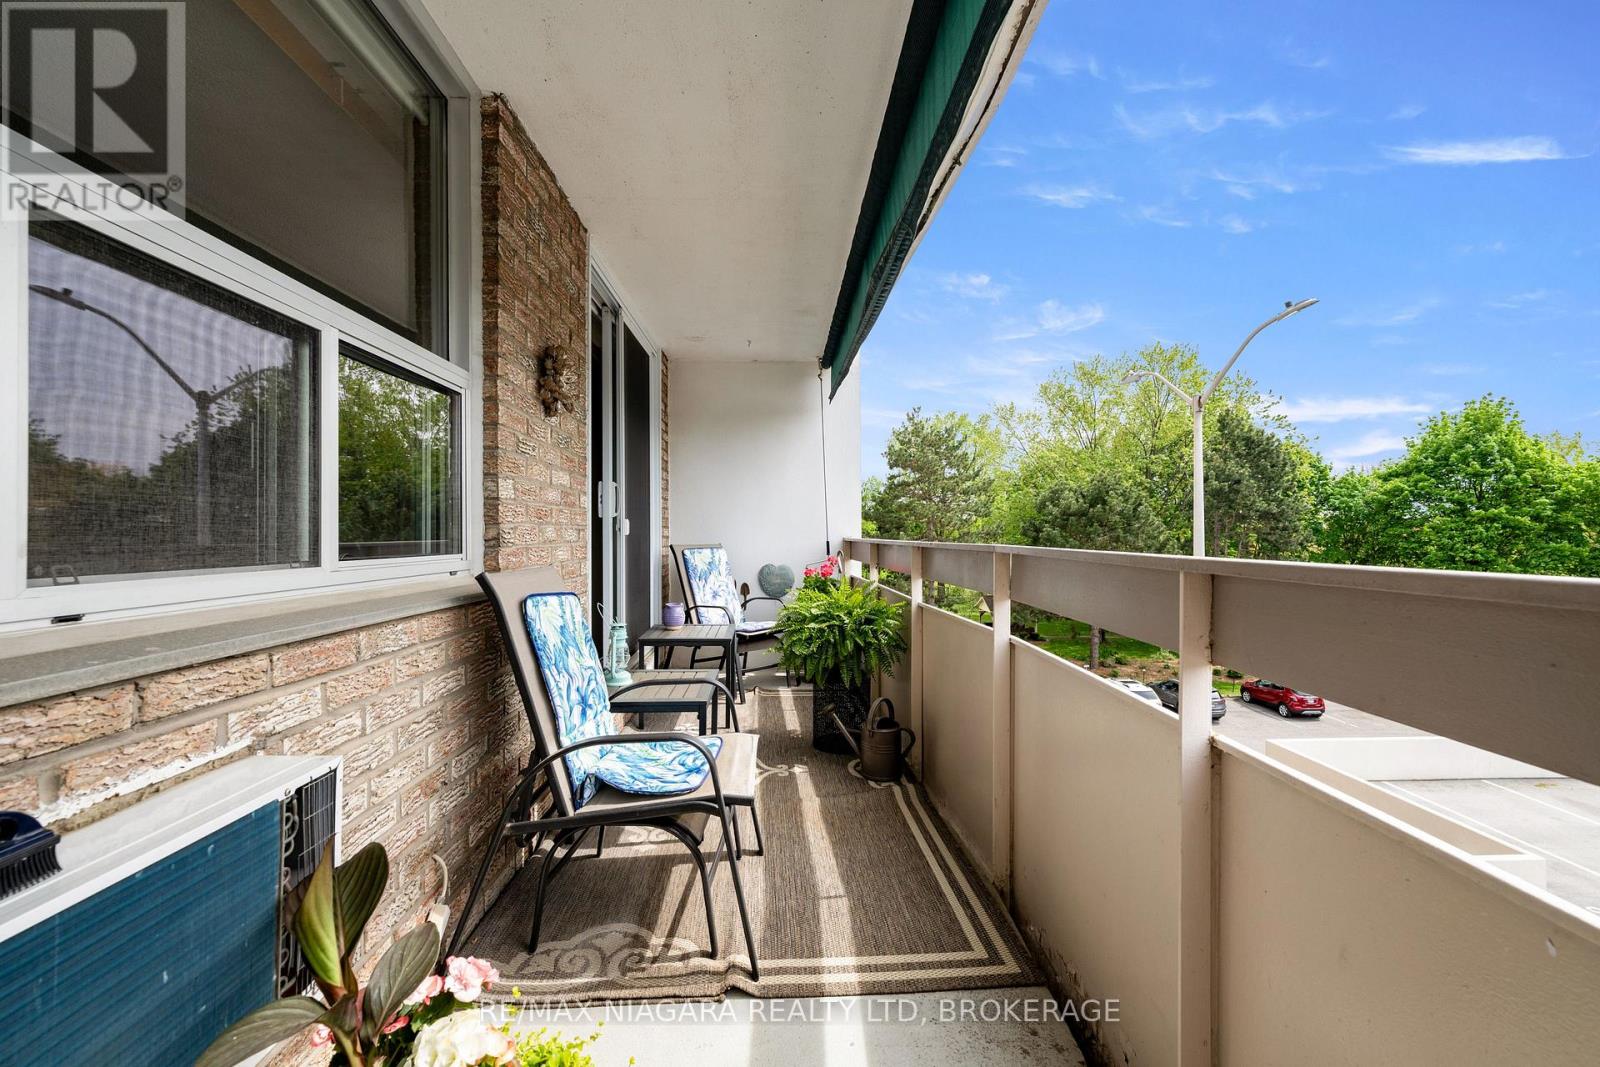
  • 407 - 365 Geneva Street, St. Catharines, Ontario  L2N 5S7 - Photo 10 - X13170842
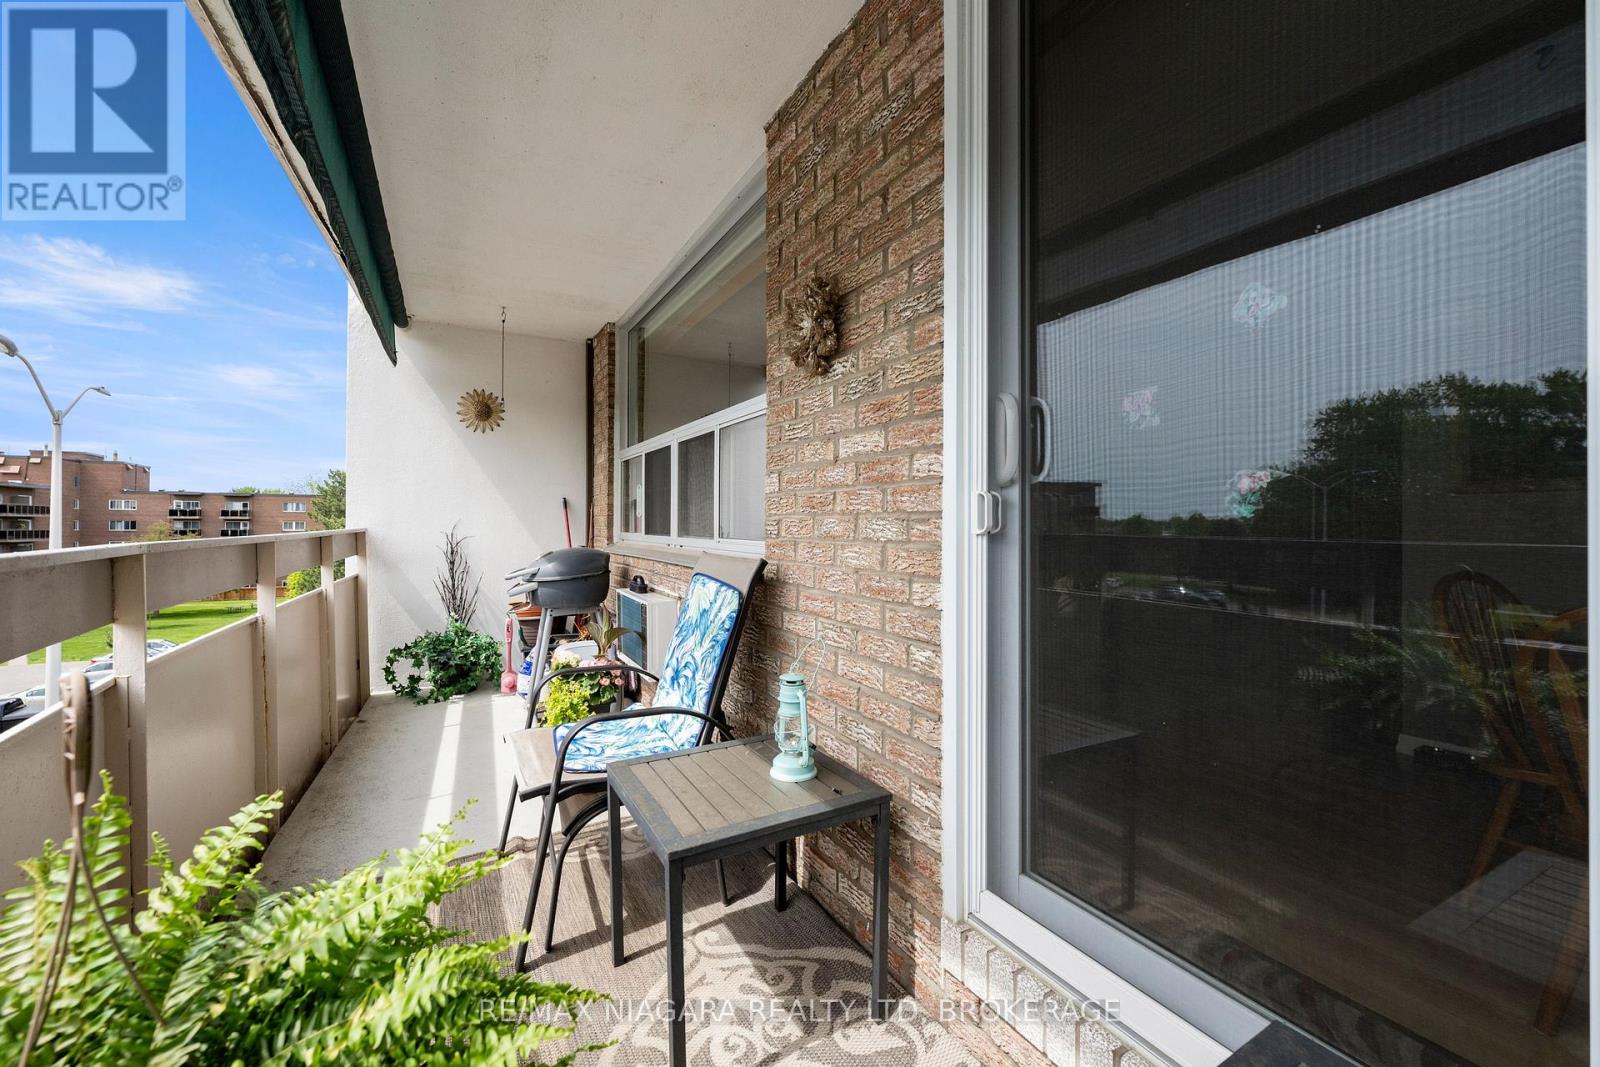
  • 407 - 365 Geneva Street, St. Catharines, Ontario  L2N 5S7 - Photo 11 - X13170842
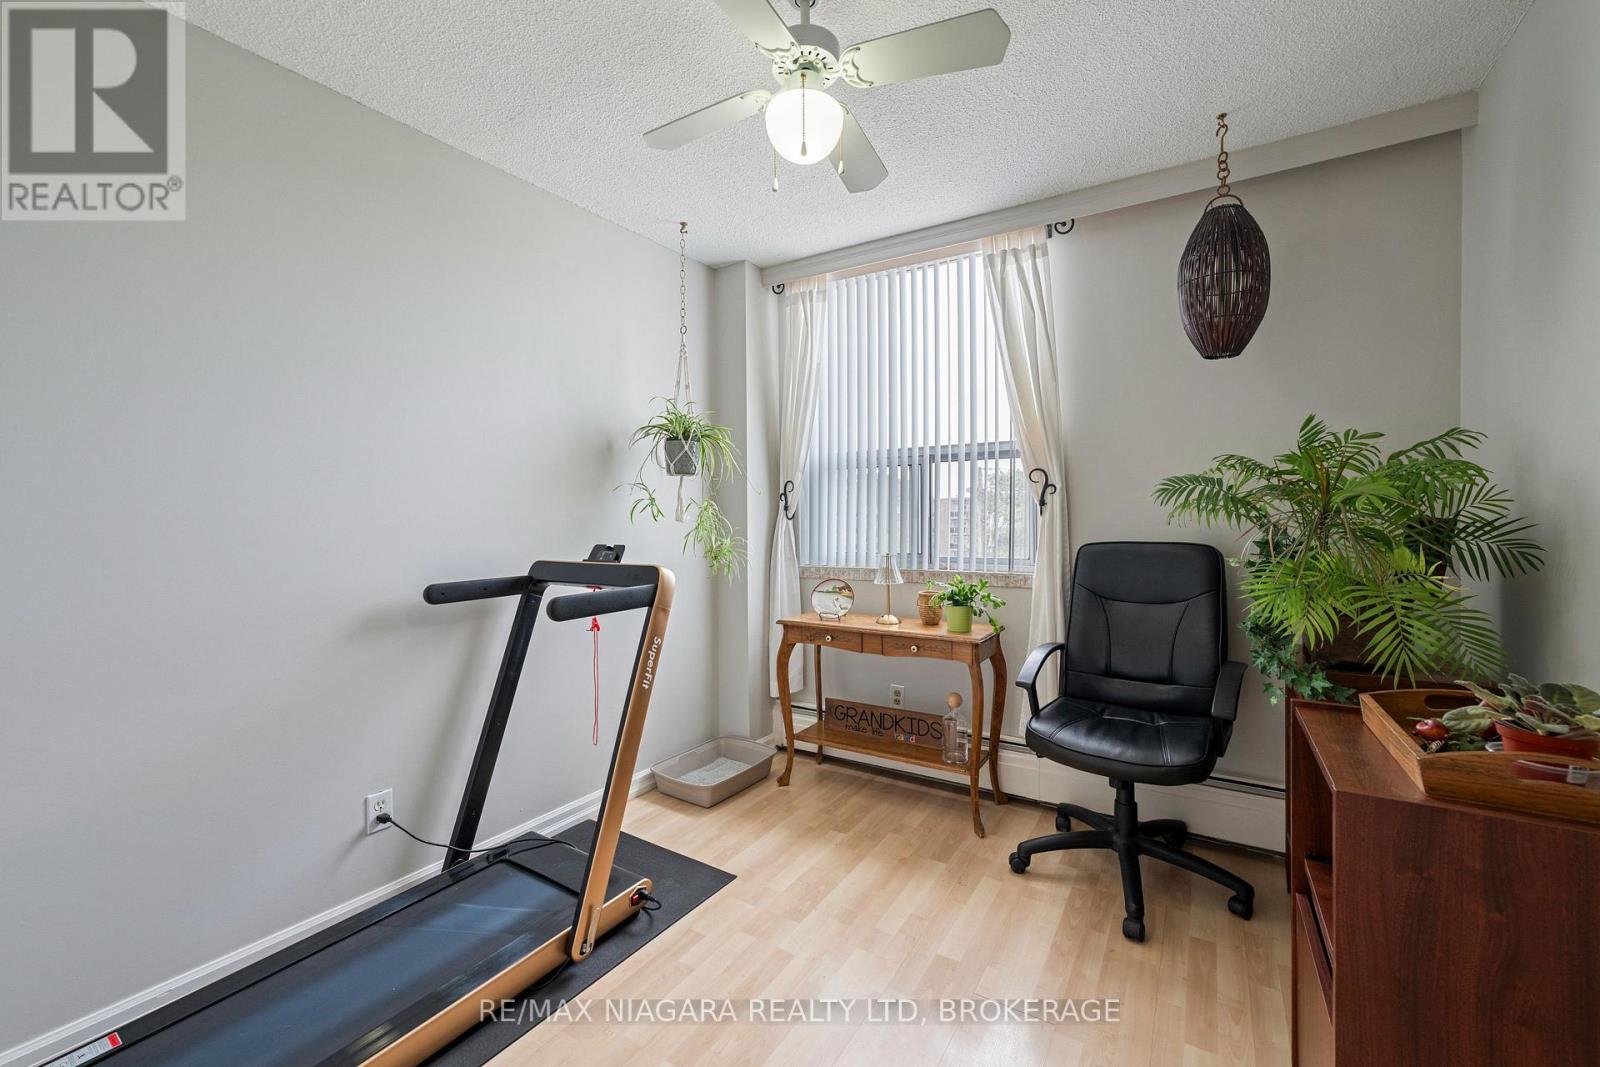
  • 407 - 365 Geneva Street, St. Catharines, Ontario  L2N 5S7 - Photo 12 - X13170842
  • 407 - 365 Geneva Street, St. Catharines, Ontario  L2N 5S7 - Photo 13 - X13170842
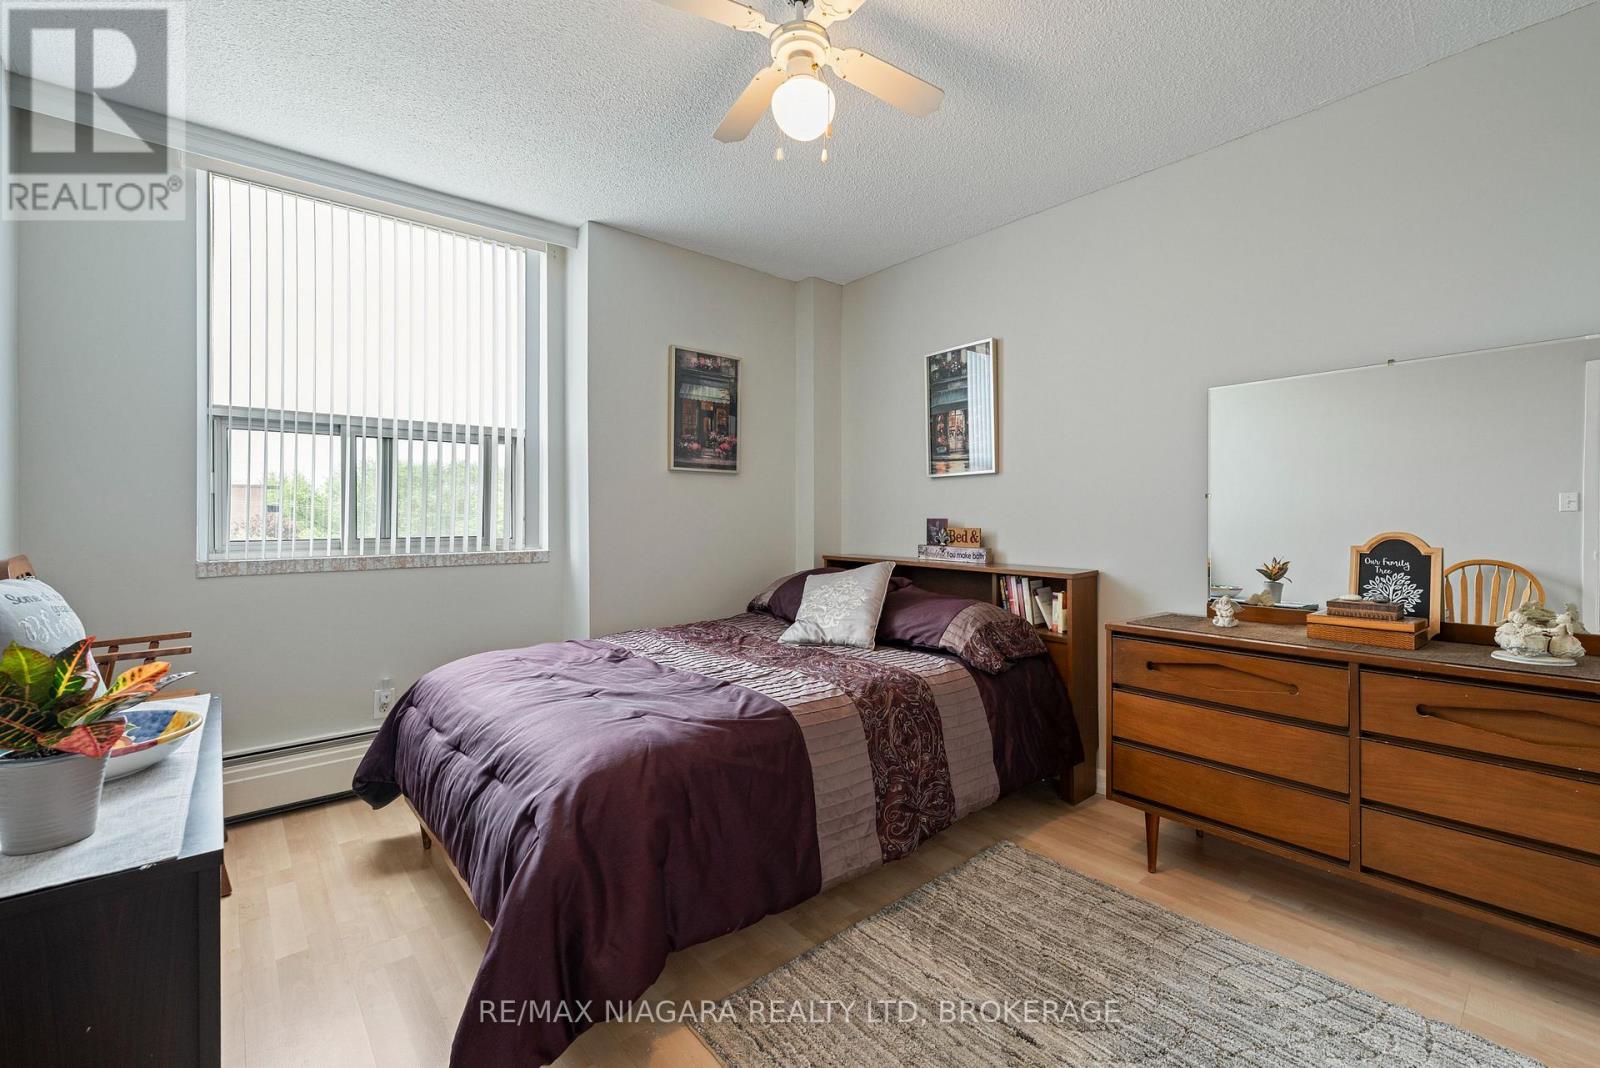
  • 407 - 365 Geneva Street, St. Catharines, Ontario  L2N 5S7 - Photo 14 - X13170842
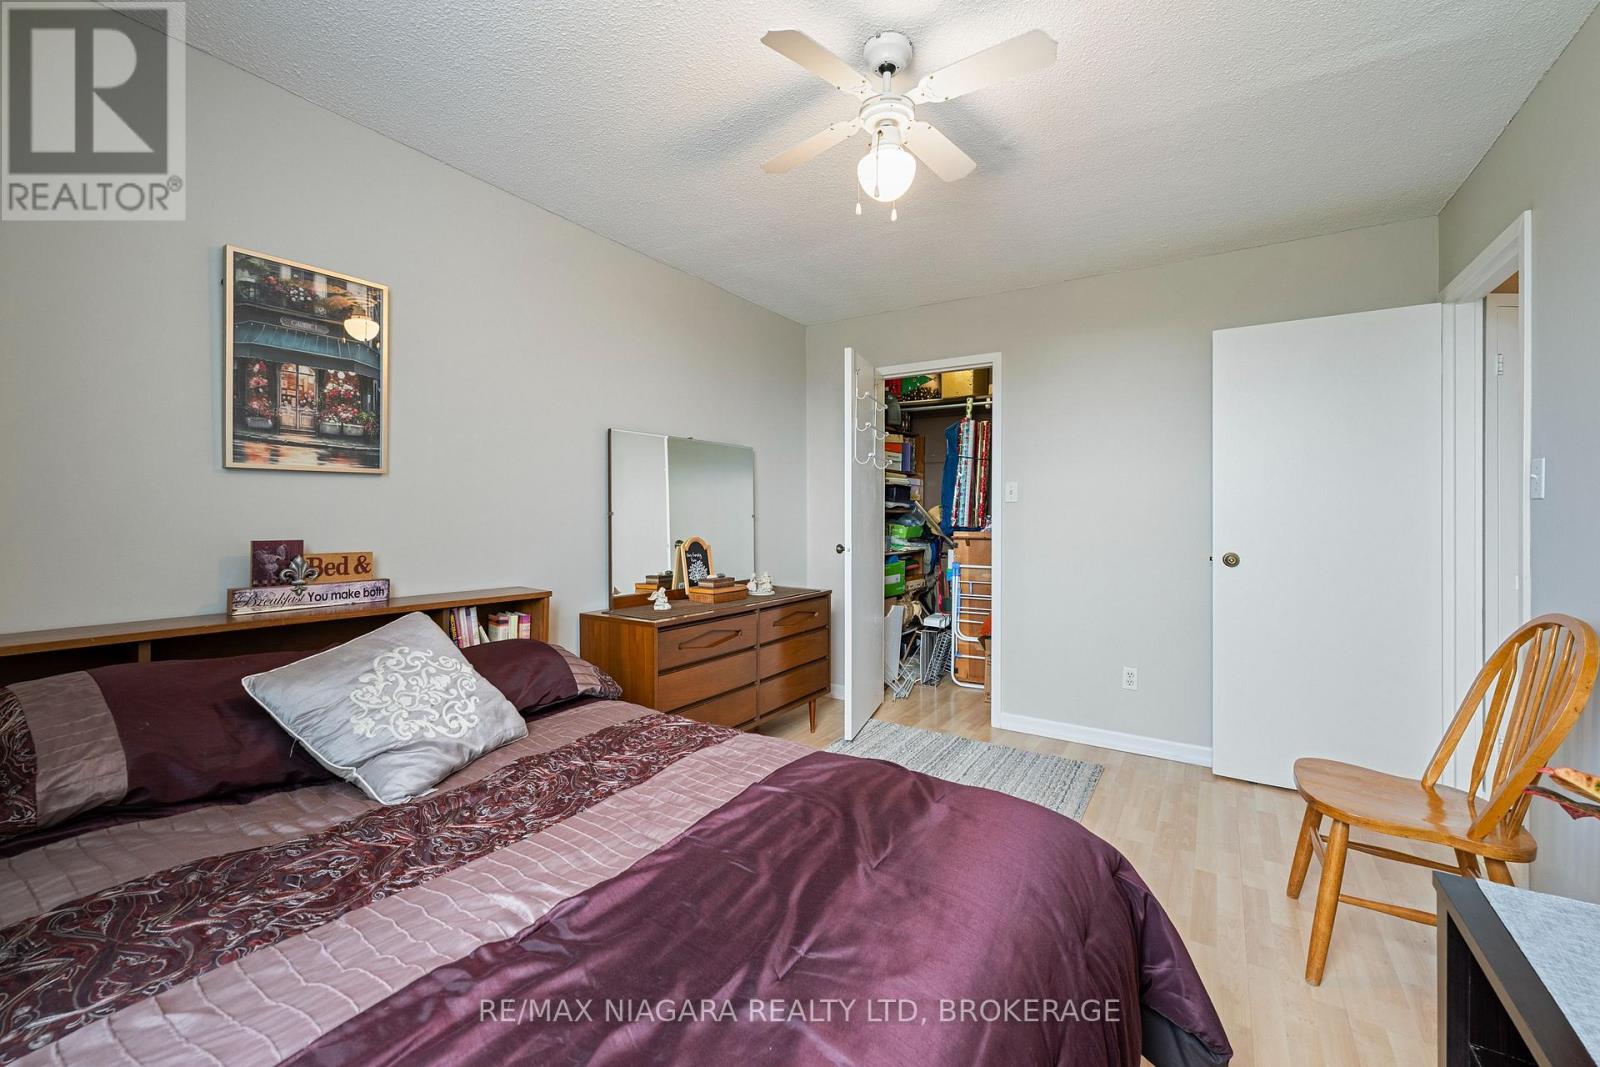
  • 407 - 365 Geneva Street, St. Catharines, Ontario  L2N 5S7 - Photo 15 - X13170842
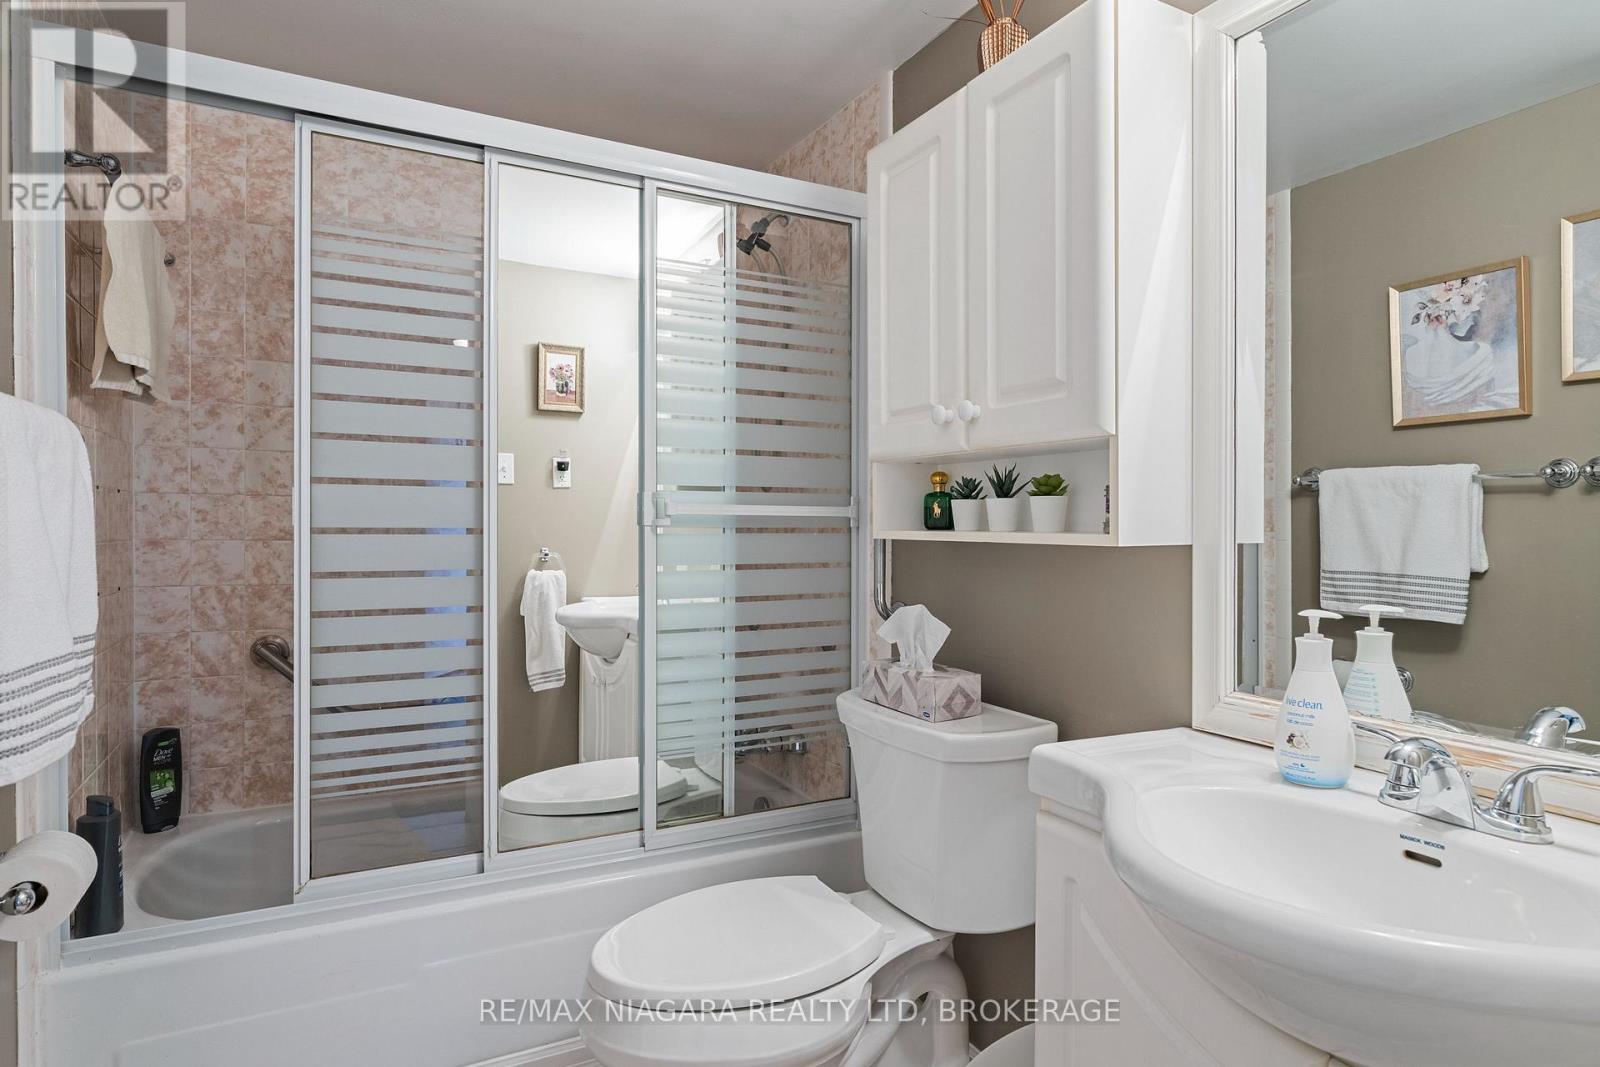
  • 407 - 365 Geneva Street, St. Catharines, Ontario  L2N 5S7 - Photo 16 - X13170842
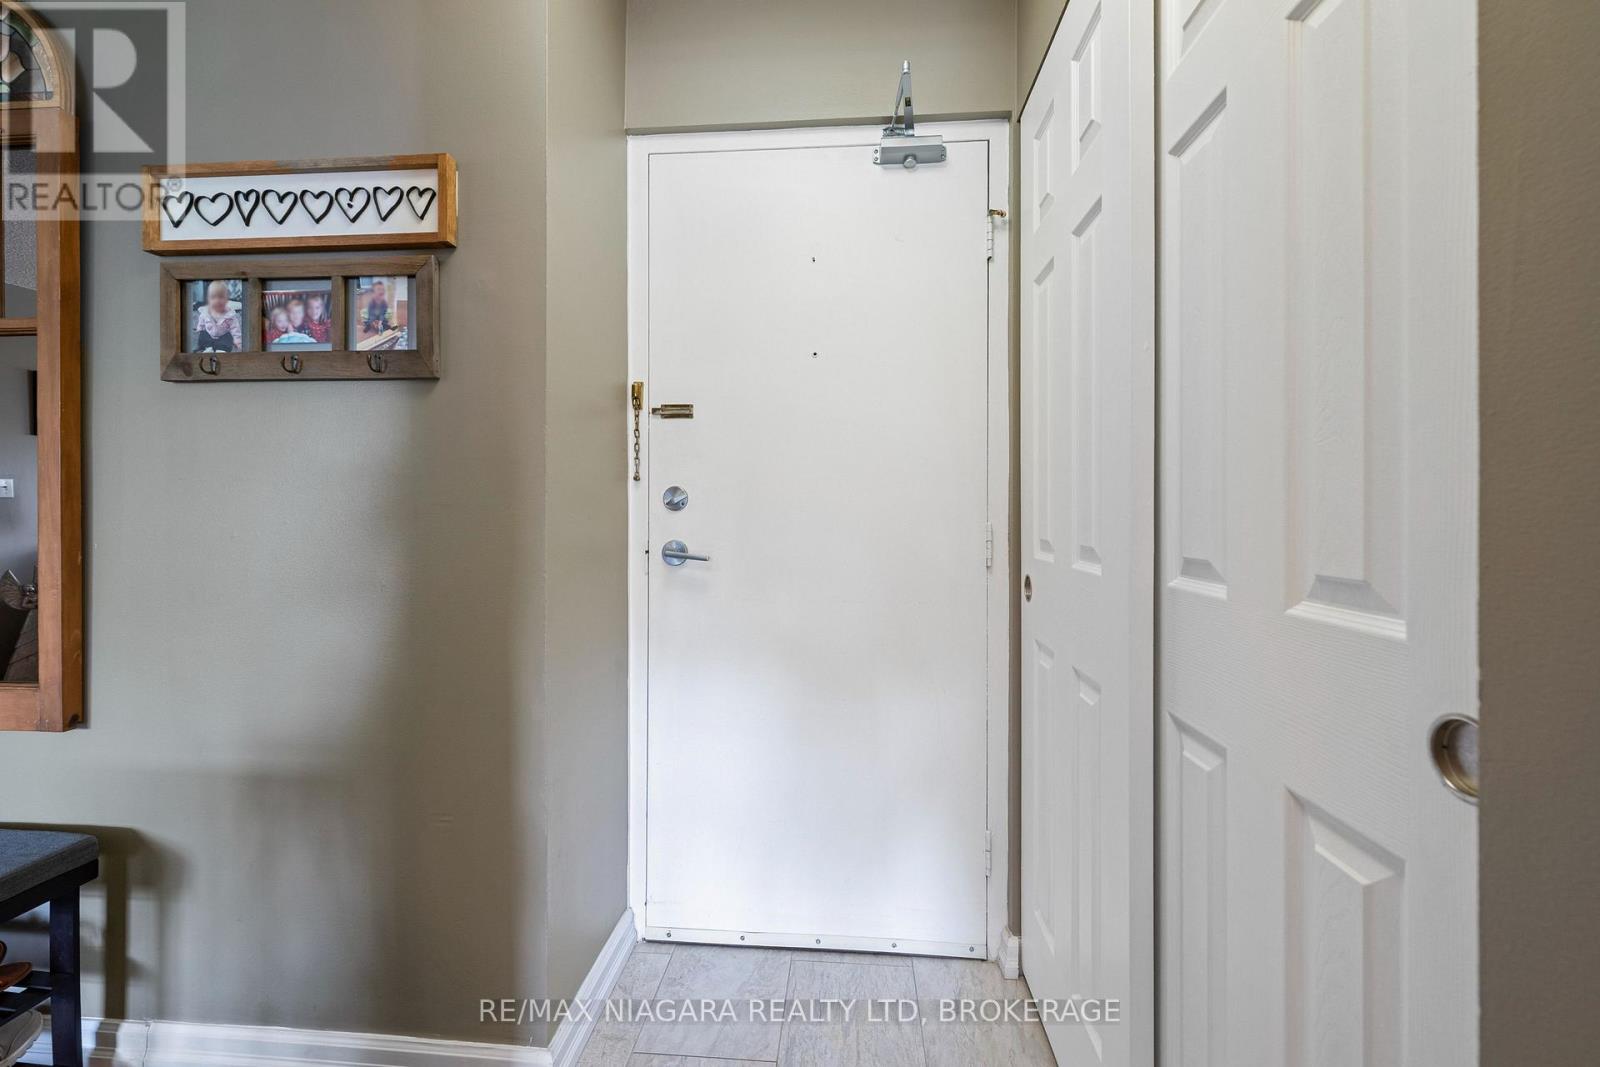
  • 407 - 365 Geneva Street, St. Catharines, Ontario  L2N 5S7 - Photo 17 - X13170842
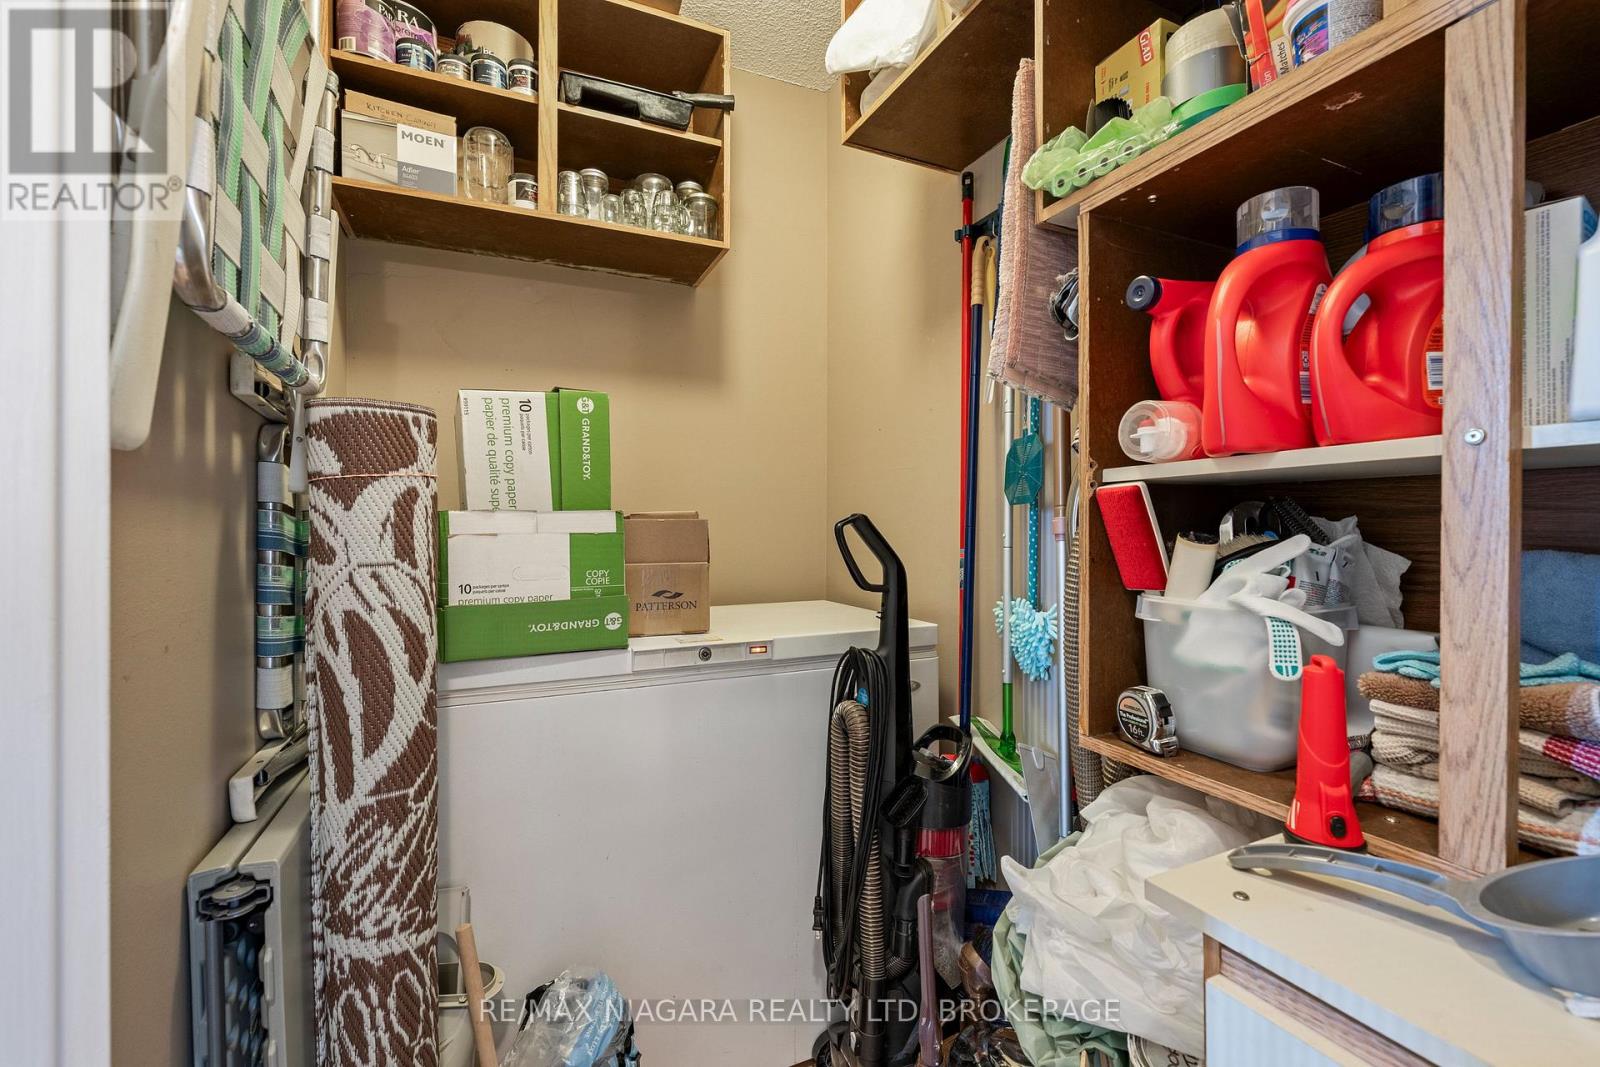
  • 407 - 365 Geneva Street, St. Catharines, Ontario  L2N 5S7 - Photo 18 - X13170842
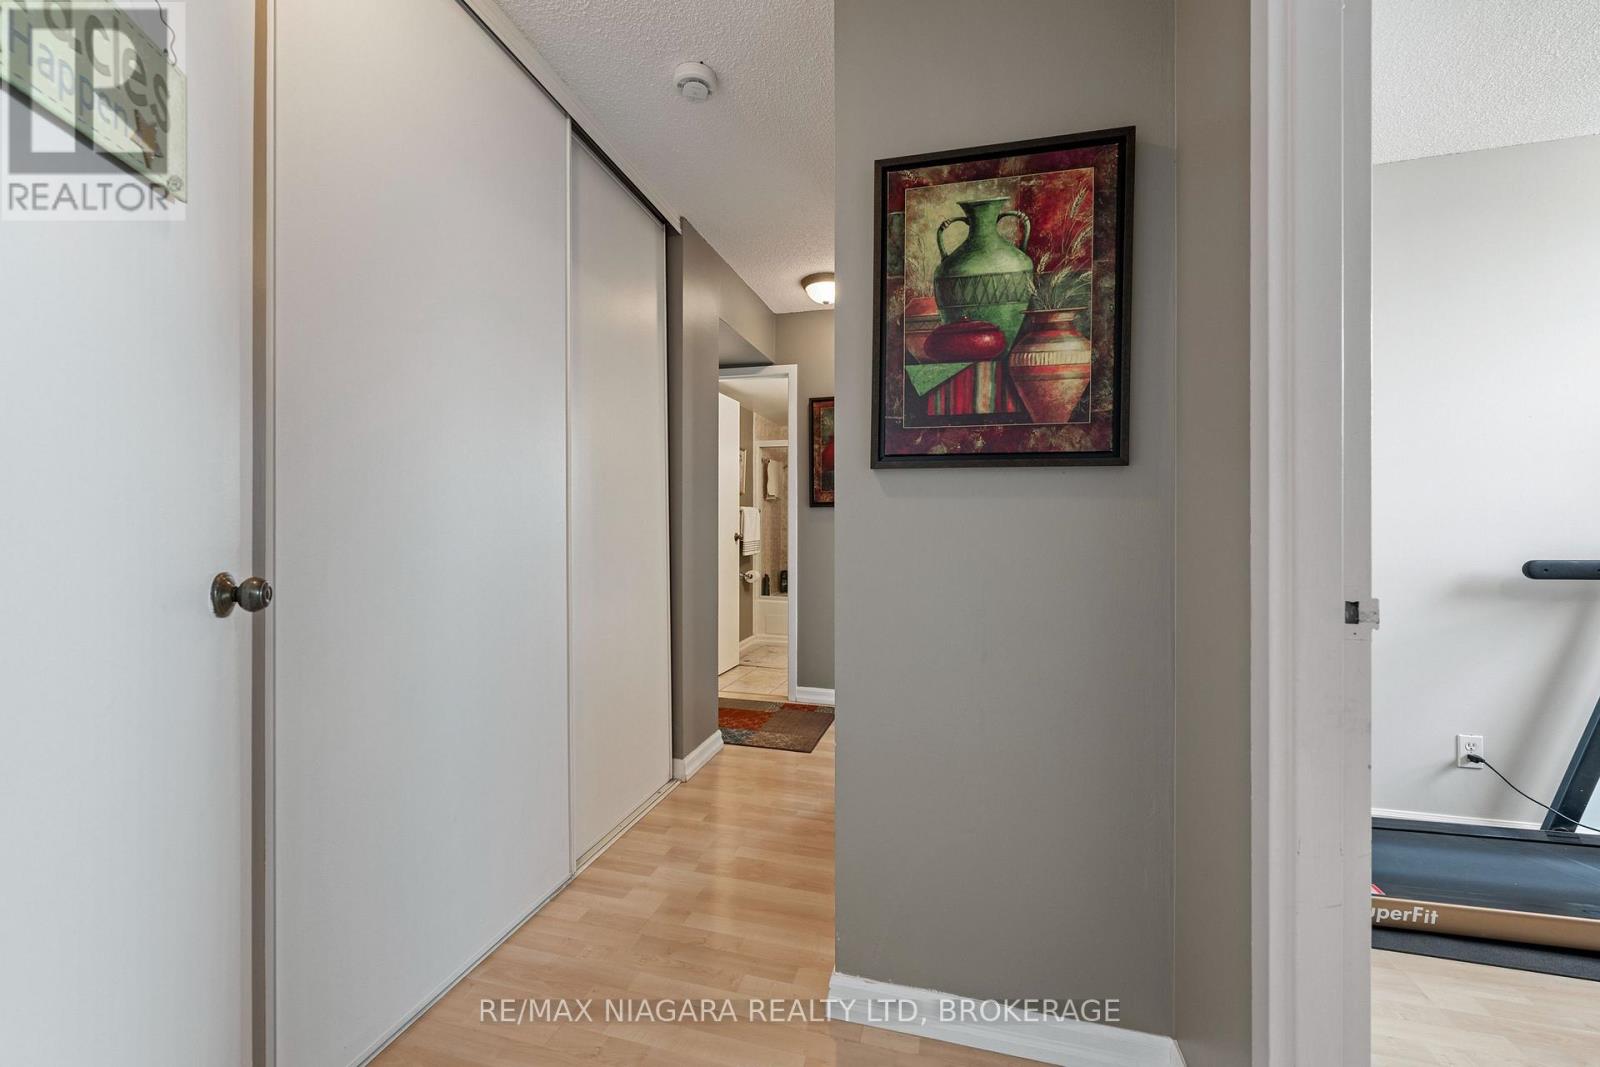
  • 407 - 365 Geneva Street, St. Catharines, Ontario  L2N 5S7 - Photo 19 - X13170842
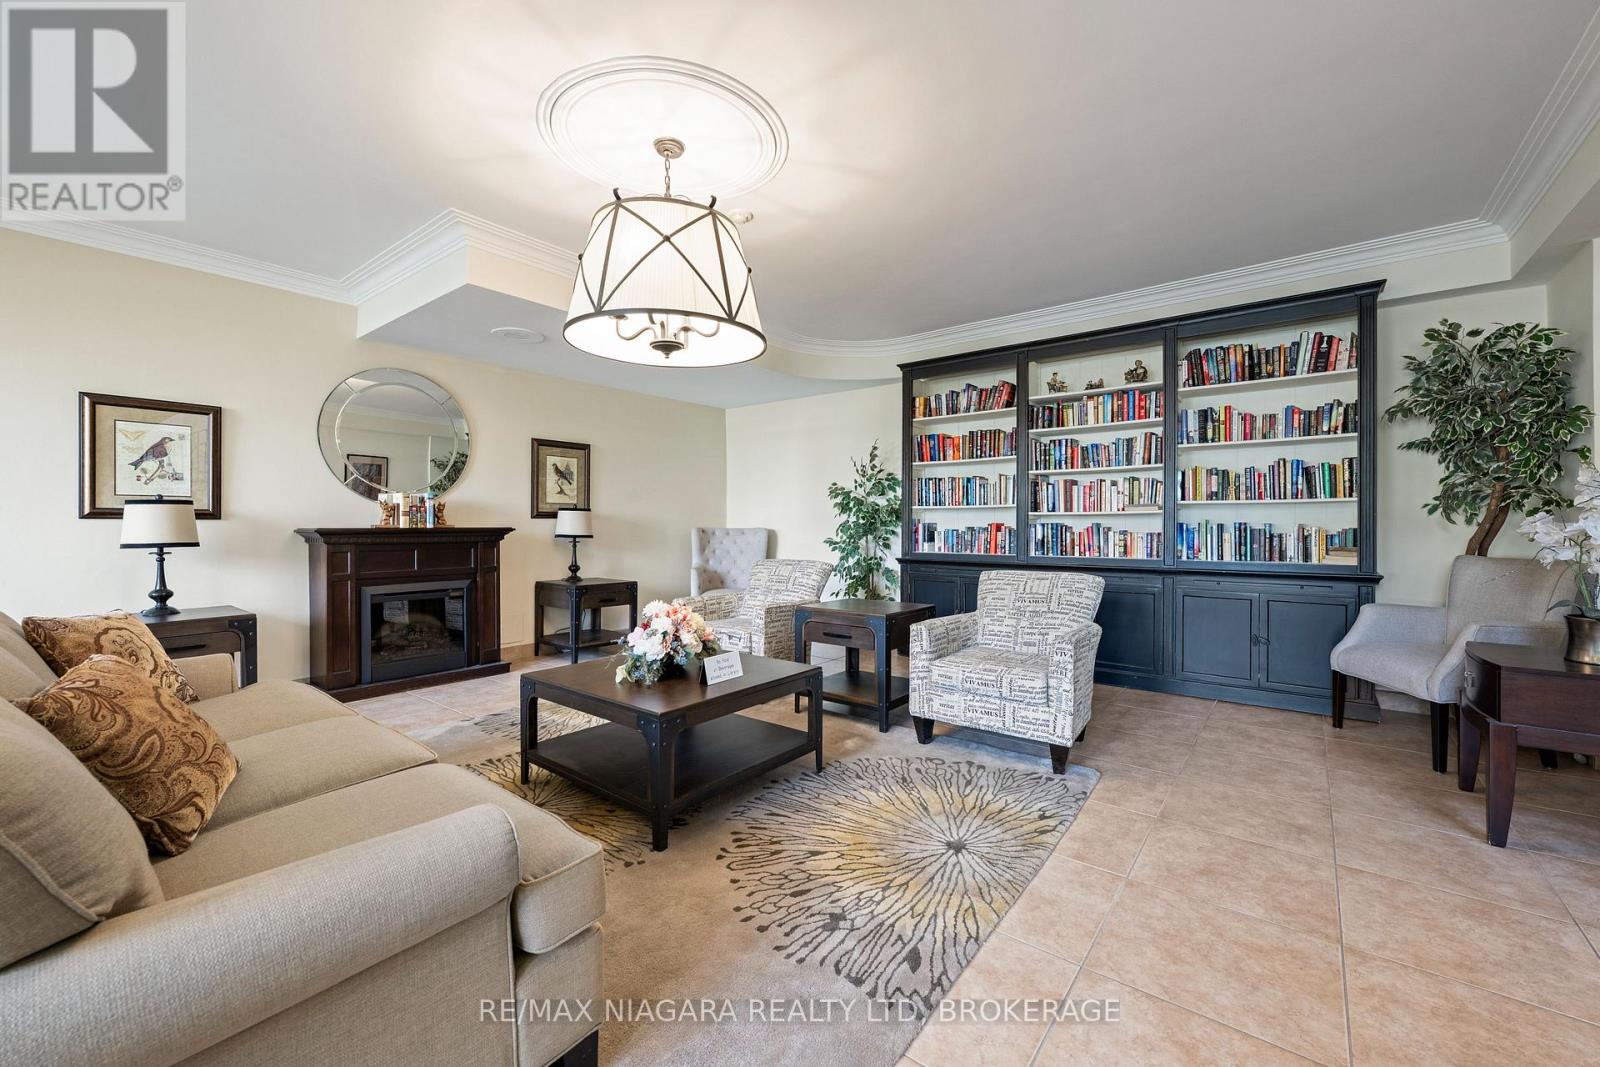
  • 407 - 365 Geneva Street, St. Catharines, Ontario  L2N 5S7 - Photo 20 - X13170842
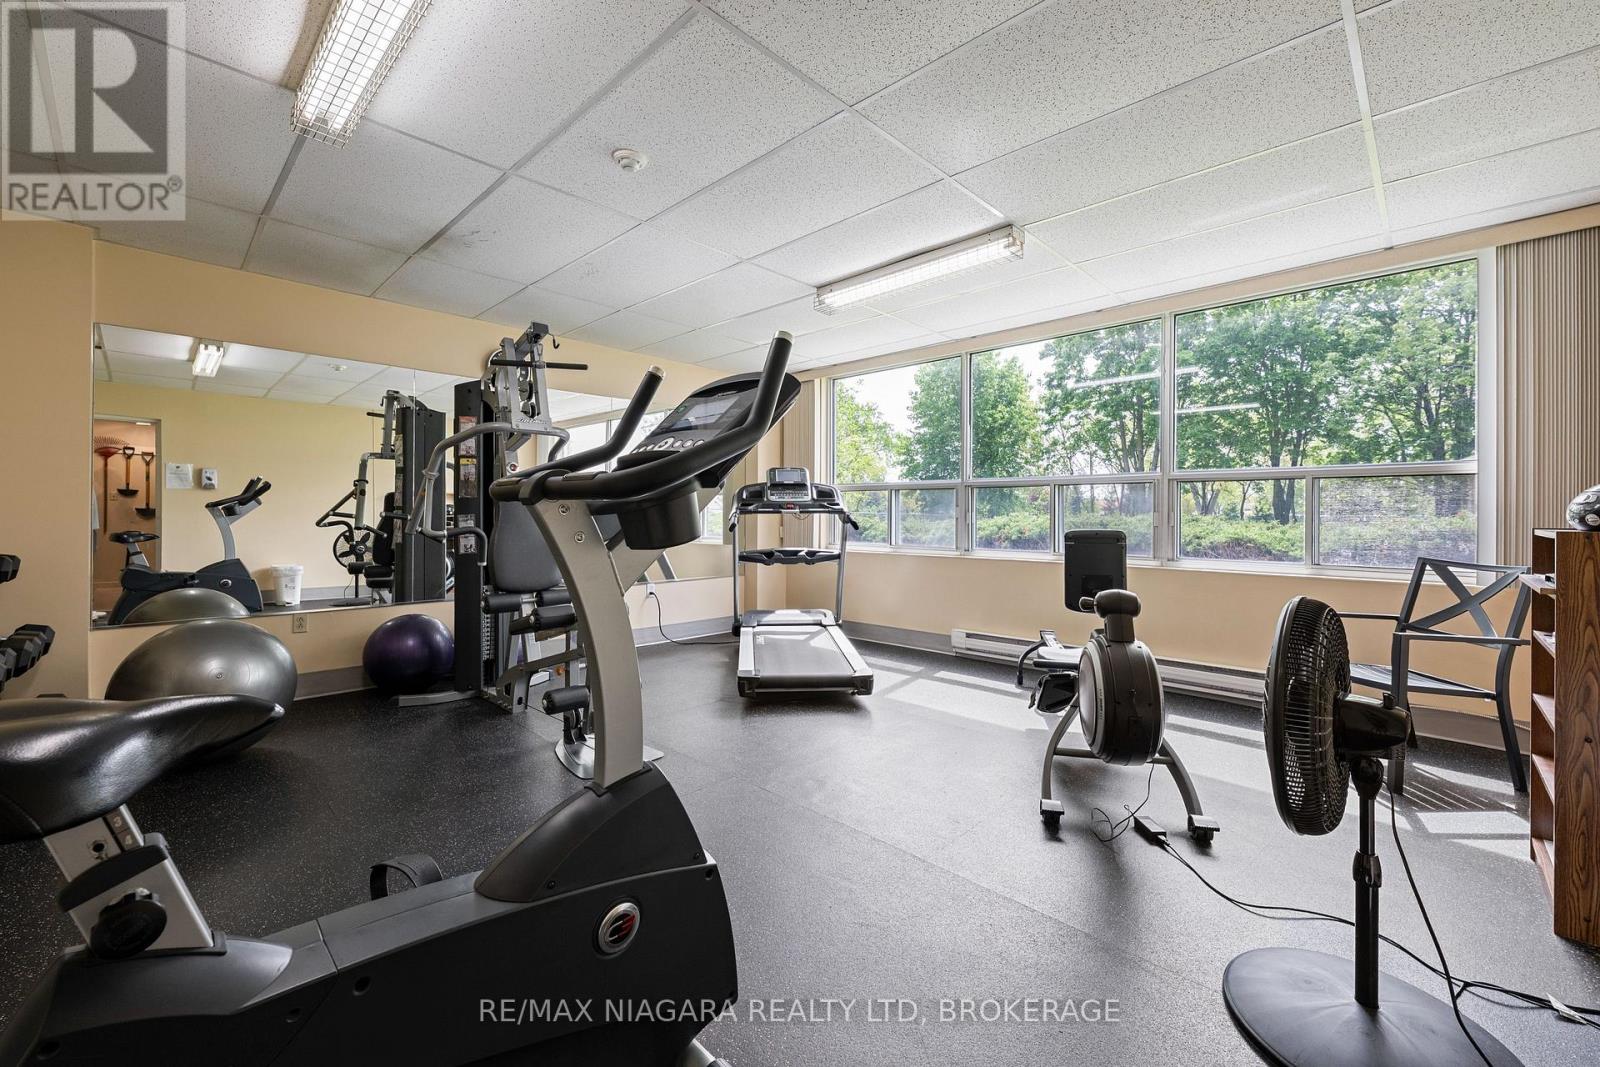
  • 407 - 365 Geneva Street, St. Catharines, Ontario  L2N 5S7 - Photo 21 - X13170842
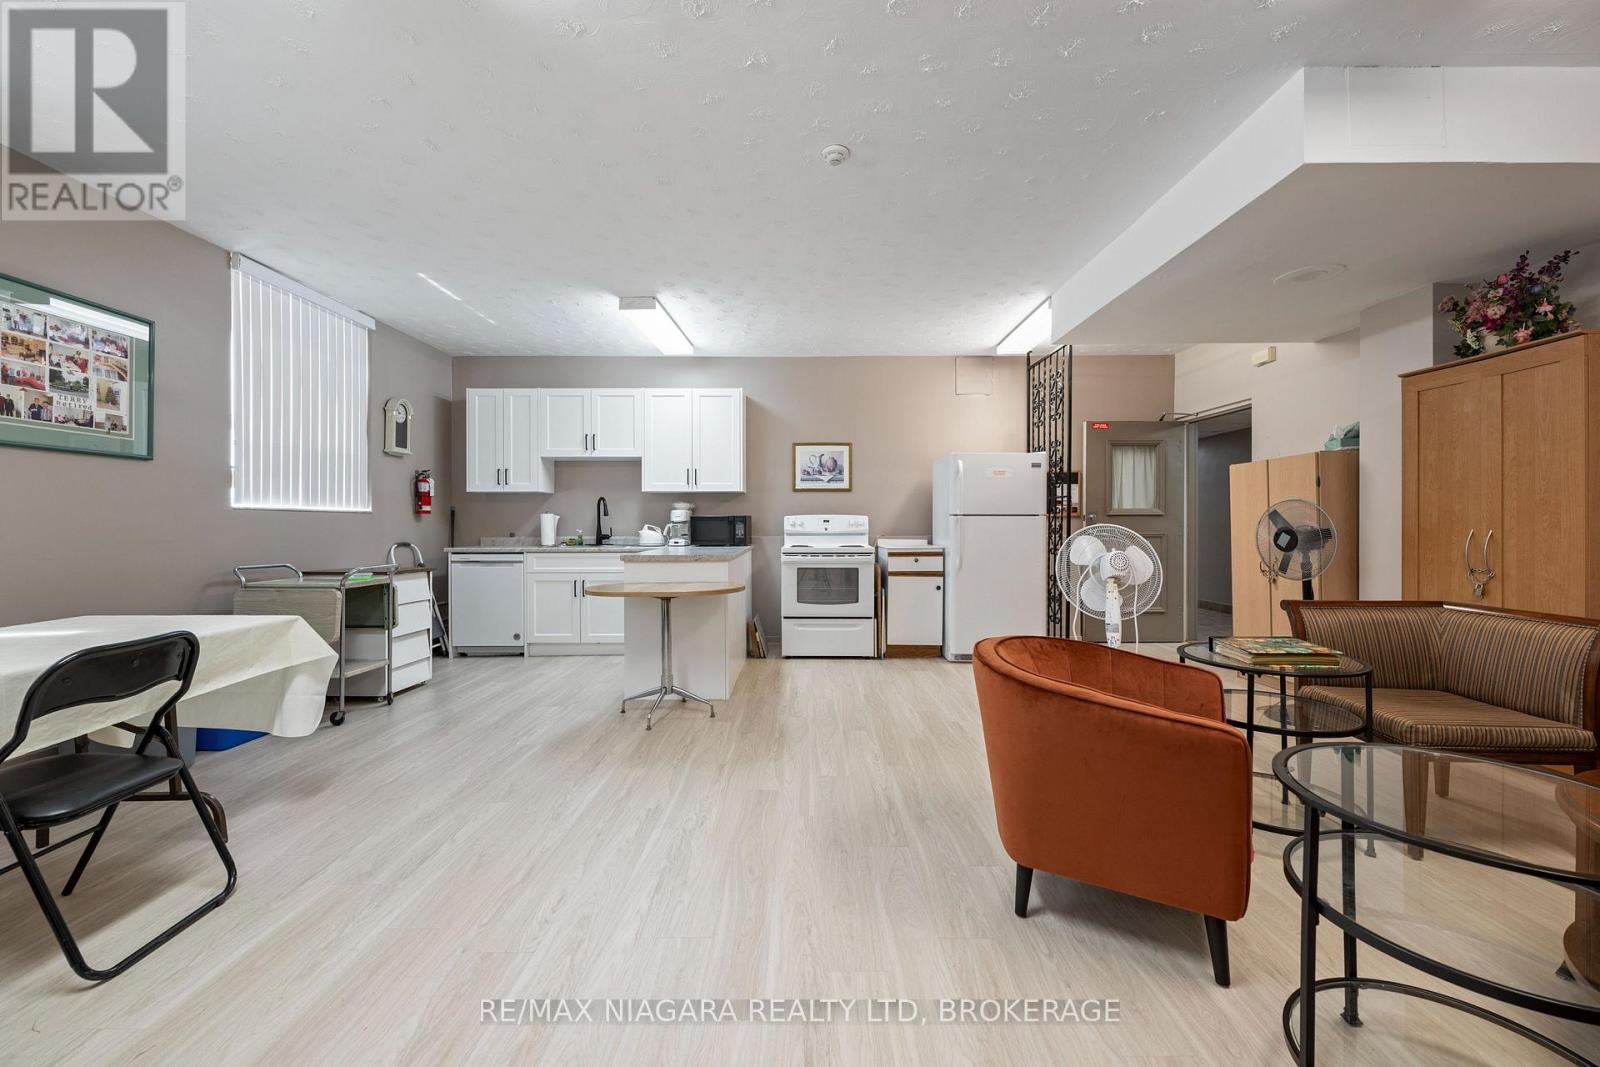
  • 407 - 365 Geneva Street, St. Catharines, Ontario  L2N 5S7 - Photo 22 - X13170842
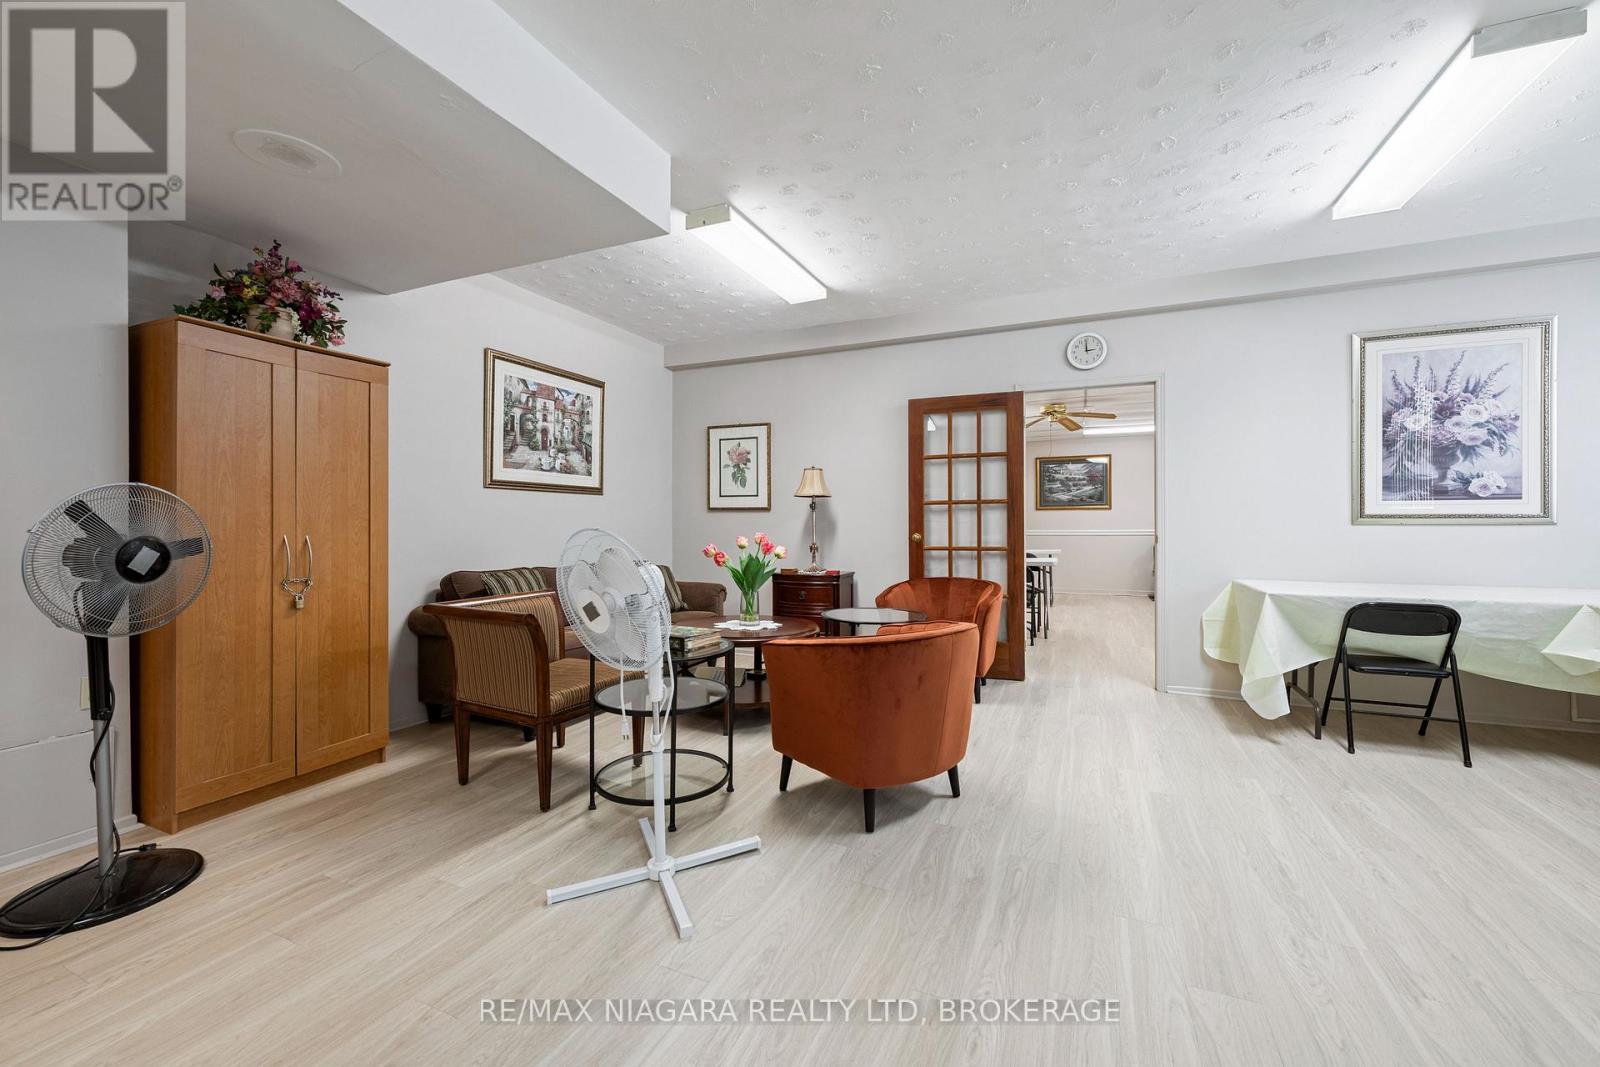
  • 407 - 365 Geneva Street, St. Catharines, Ontario  L2N 5S7 - Photo 23 - X13170842
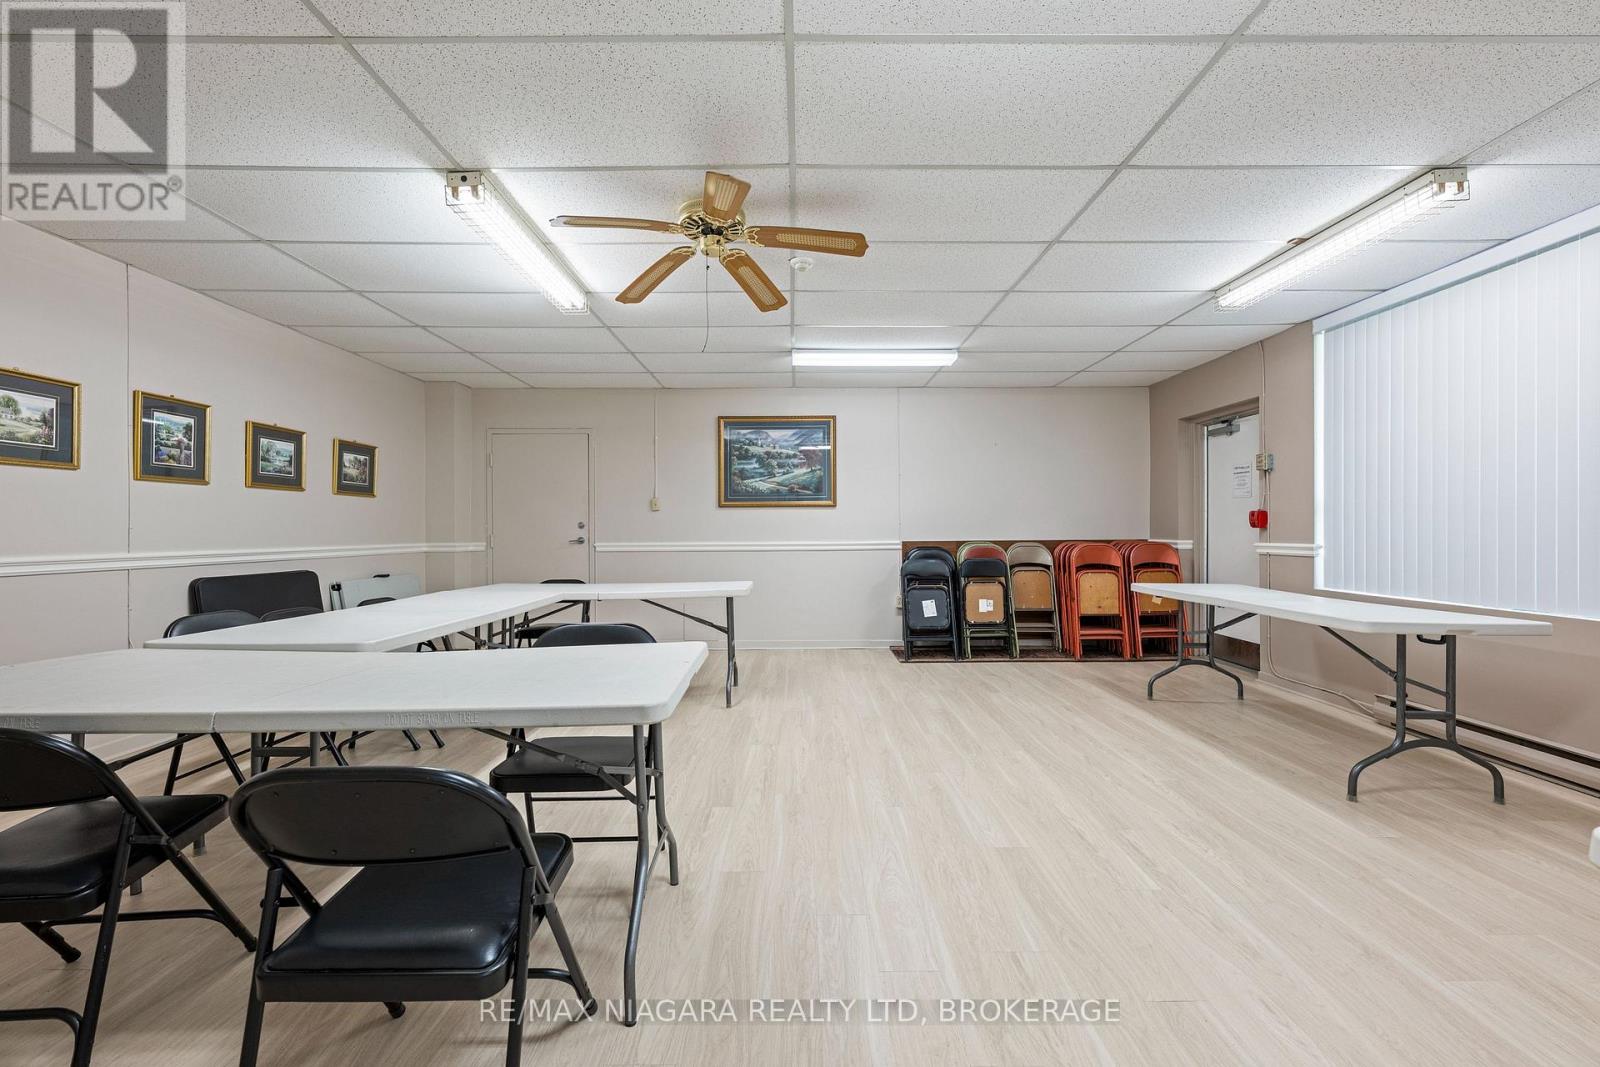
  • 407 - 365 Geneva Street, St. Catharines, Ontario  L2N 5S7 - Photo 24 - X13170842
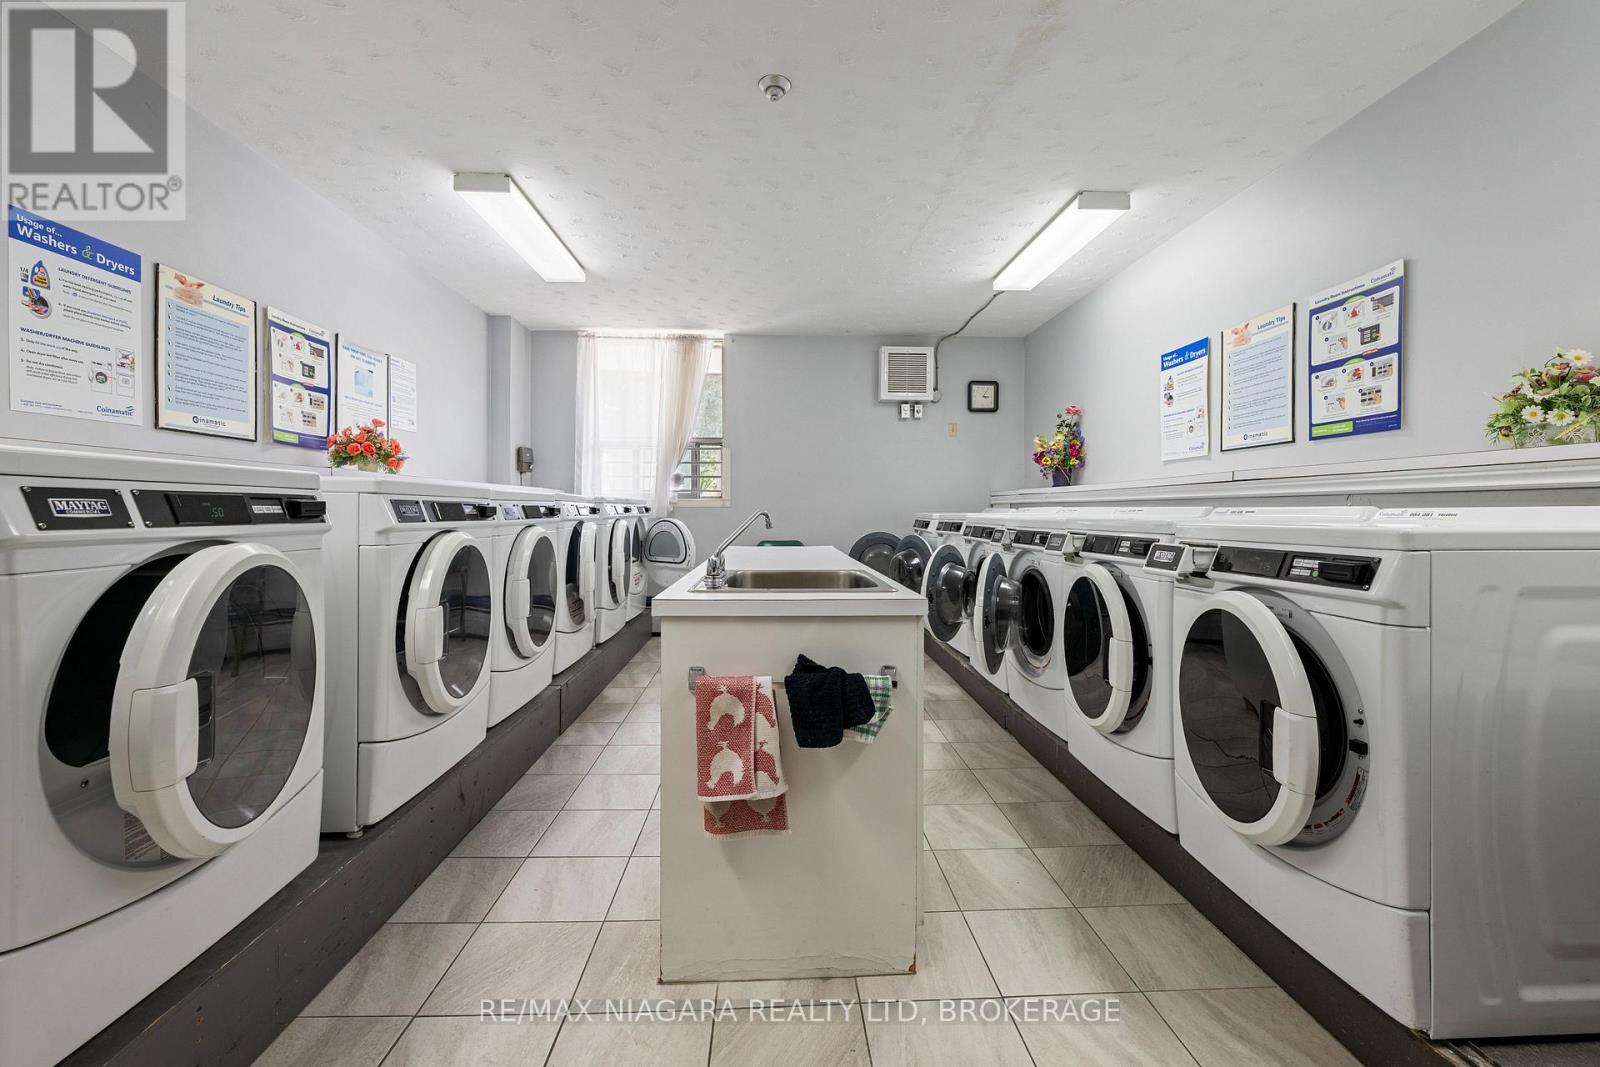
  • 407 - 365 Geneva Street, St. Catharines, Ontario  L2N 5S7 - Photo 25 - X13170842
  • 407 - 365 Geneva Street, St. Catharines, Ontario  L2N 5S7 - Photo 26 - X13170842
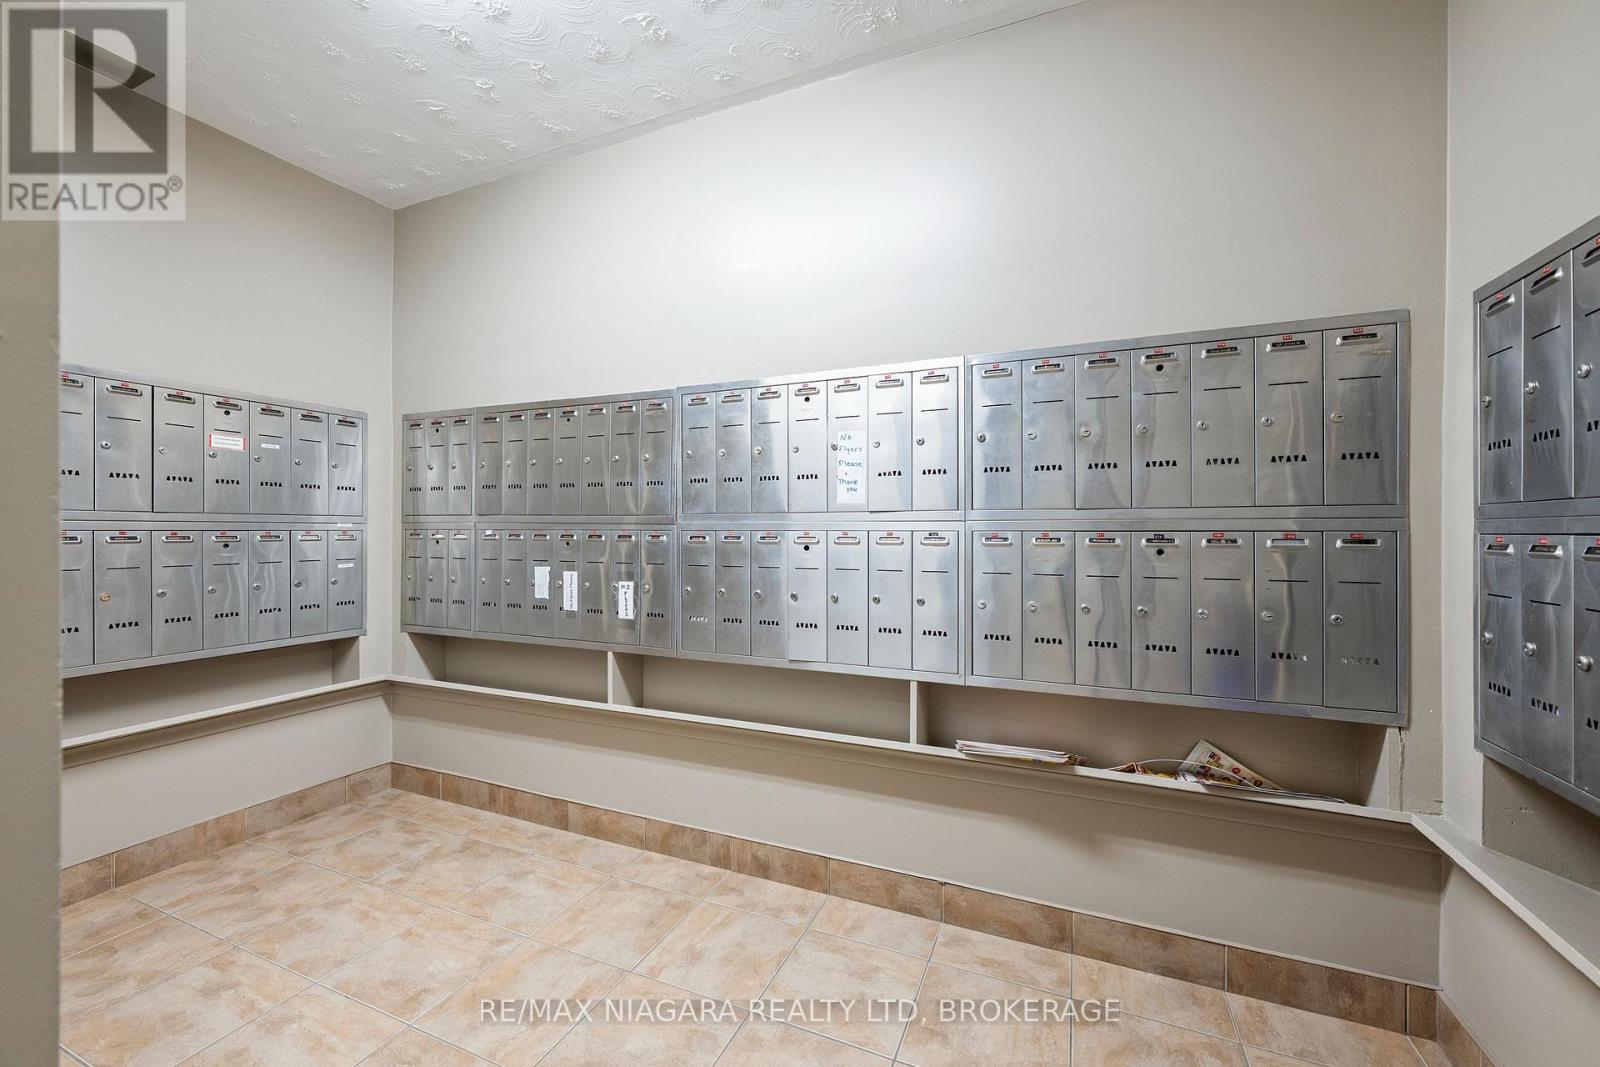
  • 407 - 365 Geneva Street, St. Catharines, Ontario  L2N 5S7 - Photo 27 - X13170842
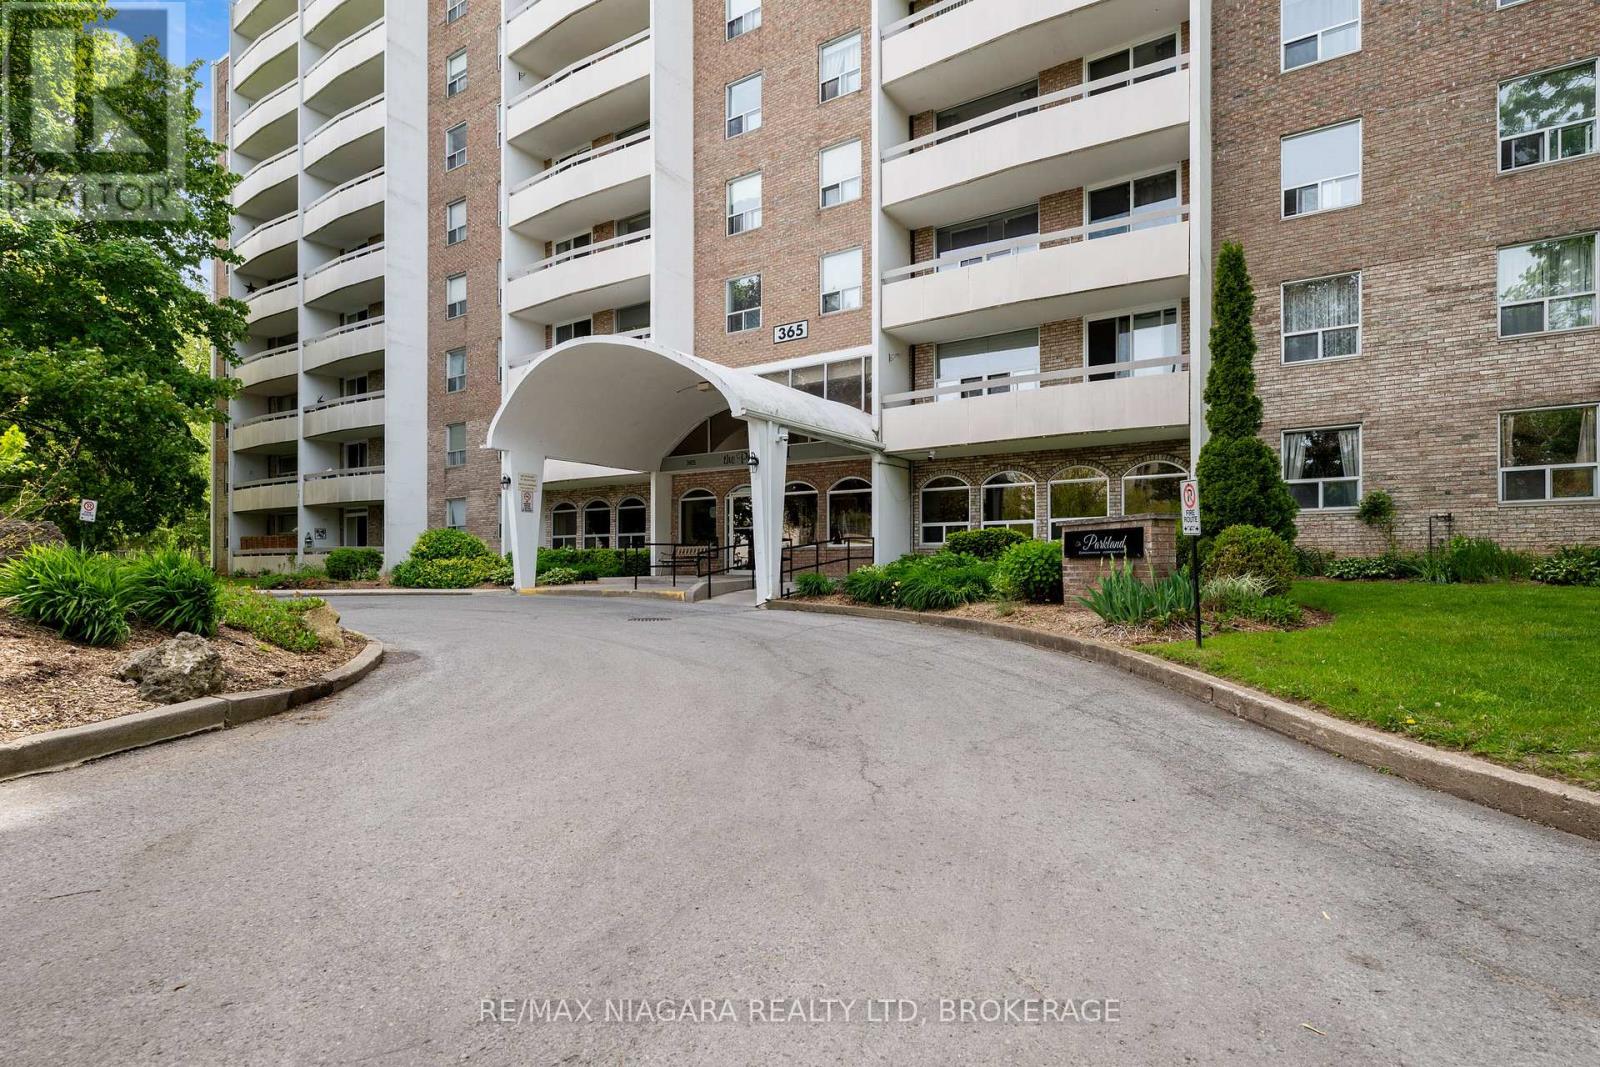
  • 407 - 365 Geneva Street, St. Catharines, Ontario  L2N 5S7 - Photo 28 - X13170842
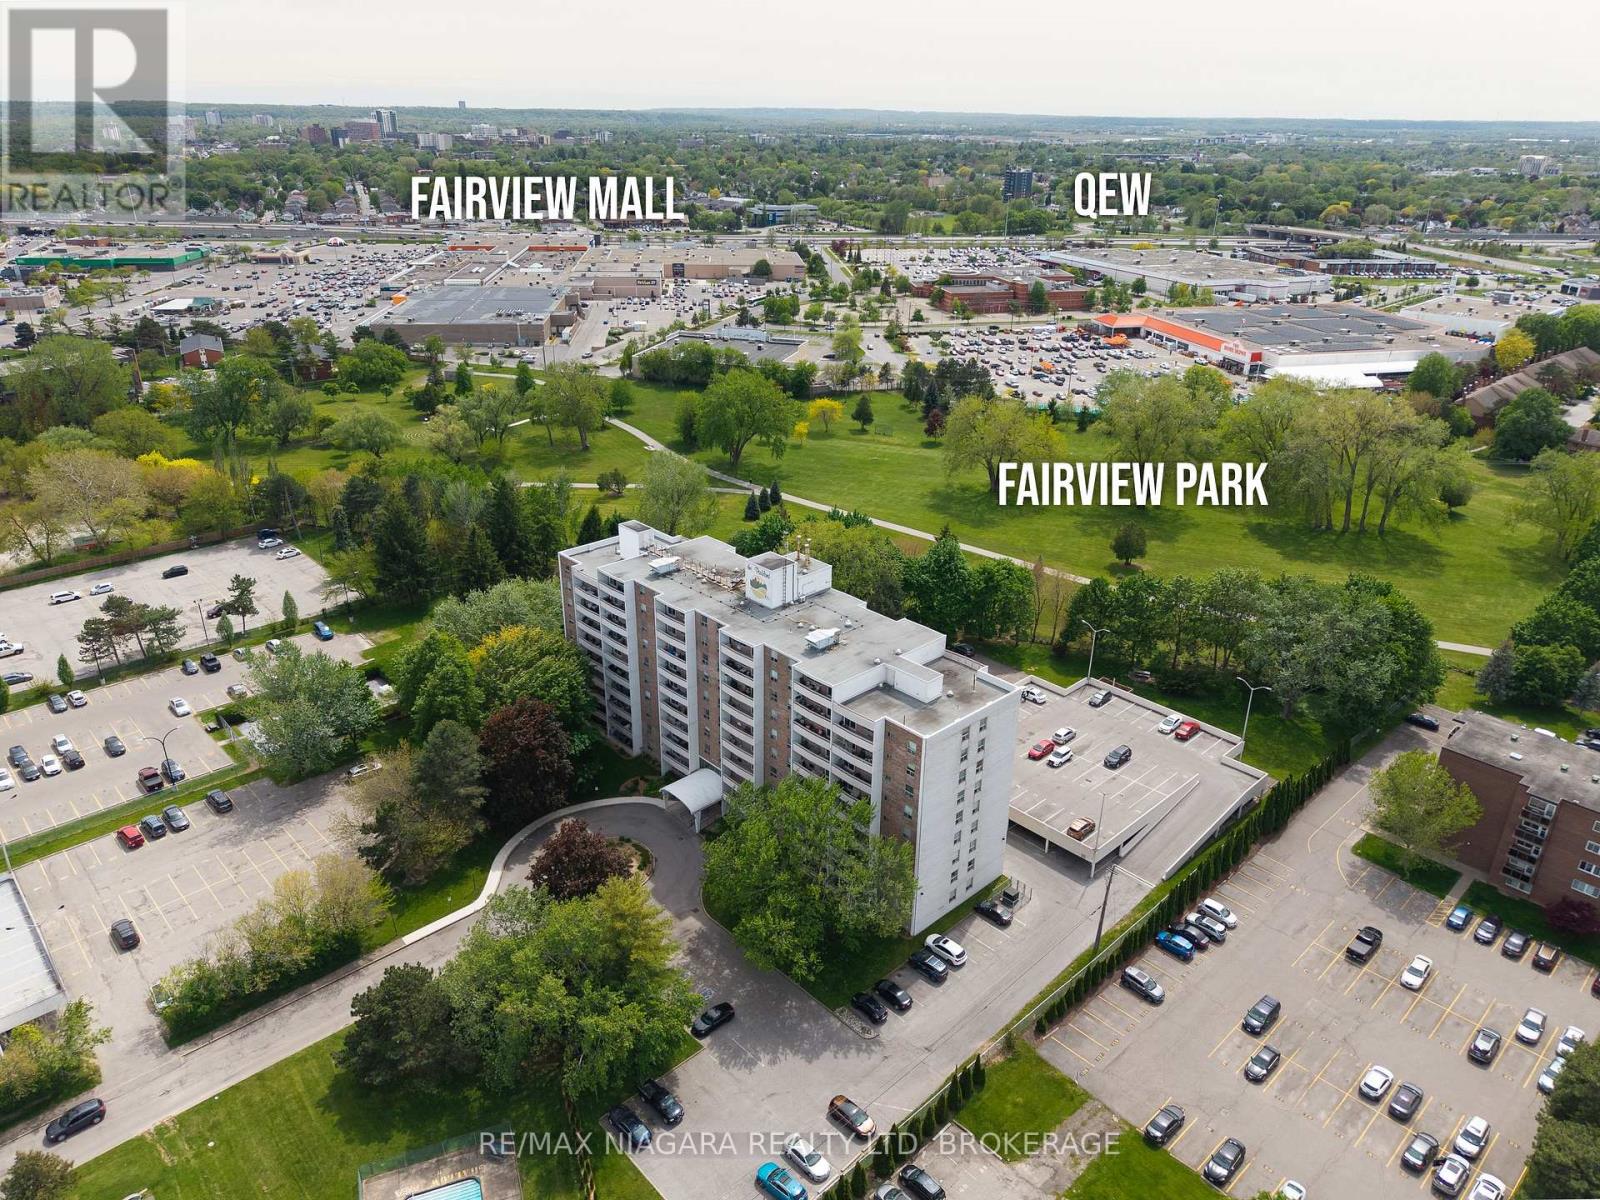
  • 407 - 365 Geneva Street, St. Catharines, Ontario  L2N 5S7 - Photo 29 - X13170842

  • 407 - 365 Geneva Street, St. Catharines, Ontario  L2N 5S7 - Photo 30 - X13170842
  • 407 - 365 Geneva Street, St. Catharines, Ontario  L2N 5S7 - Photo 31 - X13170842
  • 407 - 365 Geneva Street, St. Catharines, Ontario  L2N 5S7 - Photo 32 - X13170842
  • 407 - 365 Geneva Street, St. Catharines, Ontario  L2N 5S7 - Photo 33 - X13170842
  • 407 - 365 Geneva Street, St. Catharines, Ontario  L2N 5S7 - Photo 34 - X13170842
  • 407 - 365 Geneva Street, St. Catharines, Ontario  L2N 5S7 - Photo 35 - X13170842
3 Bedroom 2 Bathroom 1,000 - 1,199 ft2
Wall Unit Baseboard Heaters Landscaped

$385,000

Maintenance, Heat, Insurance, Common Area Maintenance, Water

$810.35 Monthly

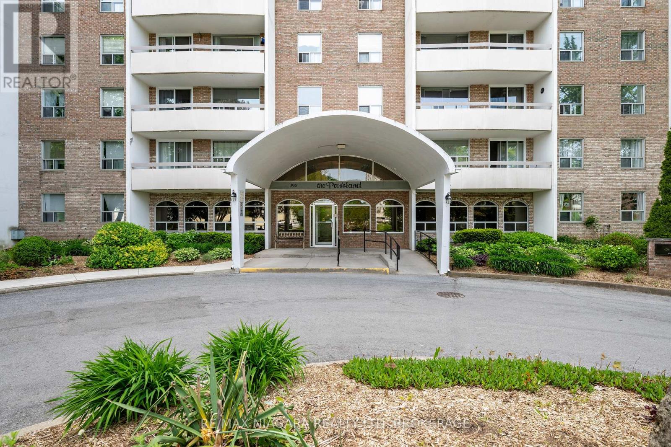
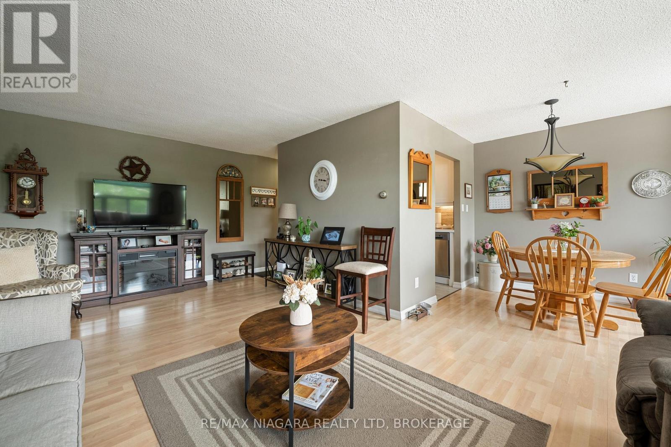
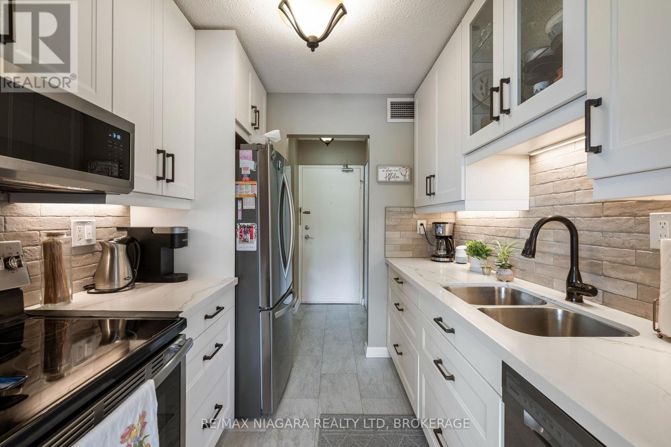
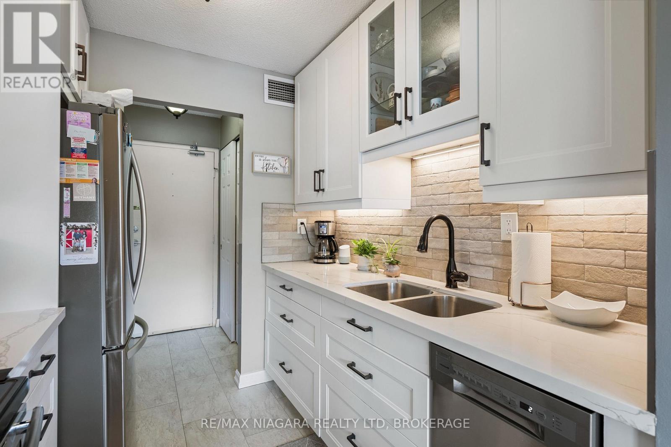
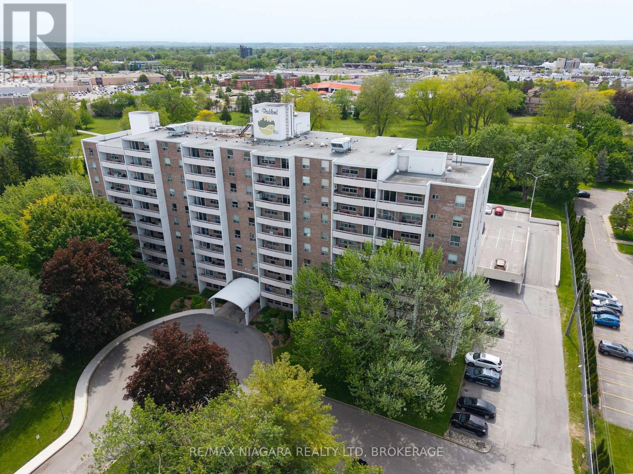
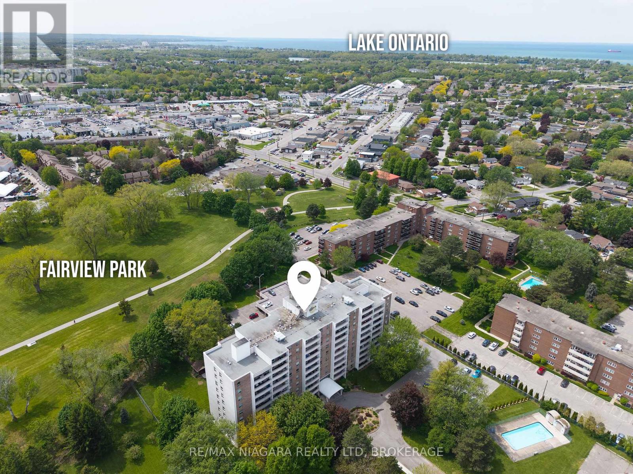
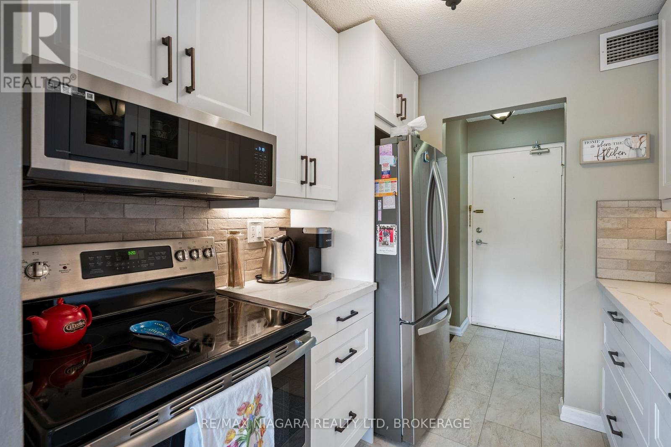
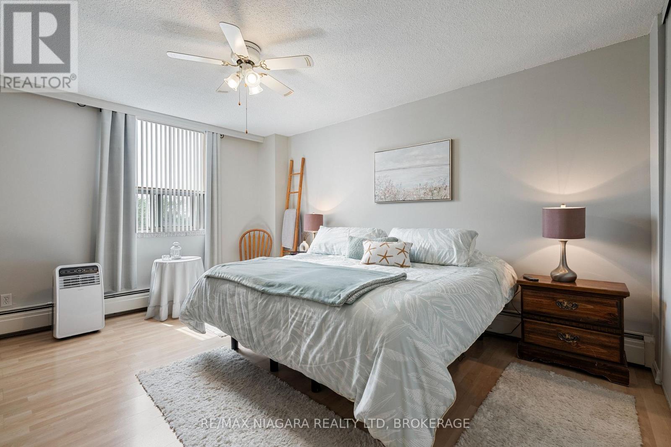
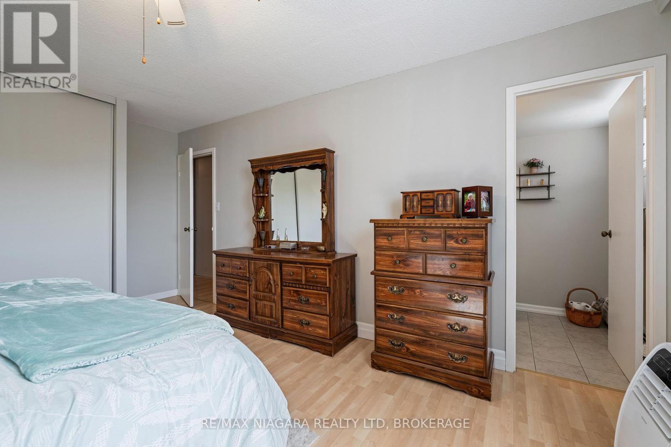
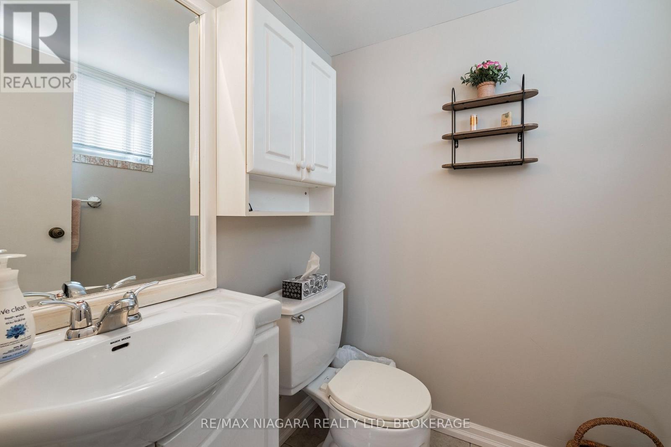
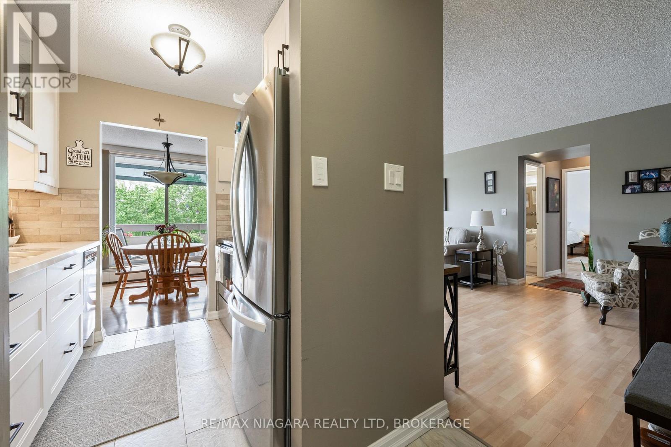
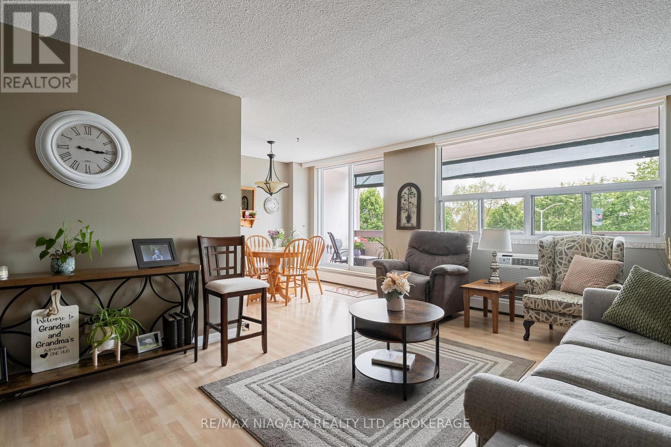
Welcome to unit 407 at 365 Geneva St. in St. Catharines. This spacious and rarely available 3 bedroom, 2 bathroom condo is located in the Parklands building. Offering over 1000 square feet of comfortable living space, this well-maintained unit features an updated kitchen with beautiful quartz countertops and the convenience of a dishwasher, lots of storage throughout the unit, and a bright, functional layout. The primary bedroom includes a convenient 2-piece ensuite bath and large closet, while the second 4-piece bathroom serves the additional bedrooms and guests. There is an in-suite storage room, and each room has generous sized closets. The electrical panel was redone recently in the unit. The spacious living room overlooks the balcony and the back yard, and the dining room has patio doors that lead outside. Enjoy your morning coffee or evening sunset on the large, private balcony. Residents have access to excellent shared amenities including an exercise room, reservable family/party room for gatherings, regularly scheduled community games and movie nights, and a cozy shared library. The condo fees include your heat, your water, and your building insurance and common elements, grass cutting, and snow removal. The gardens and common grounds are well-maintained, and super clean and welcoming. This is a rare opportunity to own a spacious condo, in an ideal location, close to parks, schools, churches, and shopping and restaurants. Book your showing today! (id:50964)

Property Details

MLS® Number X13170842
Property Type Single Family
Community Name 446 - Fairview
Amenities Near By Park, Place Of Worship, Schools, Public Transit
Community Features Pets Allowed With Restrictions, School Bus
Features Cul-de-sac, Balcony
Parking Space Total 1

Building

Bathroom Total 2
Bedrooms Above Ground 3
Bedrooms Total 3
Appliances Blinds, Dishwasher, Stove, Refrigerator
Basement Type None
Cooling Type Wall Unit
Exterior Finish Brick
Half Bath Total 1
Heating Fuel Natural Gas
Heating Type Baseboard Heaters
Size Interior 1,000 - 1,199 Ft2
Type Apartment

Parking

No Garage

Land

Acreage No
Land Amenities Park, Place Of Worship, Schools, Public Transit
Landscape Features Landscaped
Zoning Description R3

Rooms

Level Type Length Width Dimensions
Main Level Primary Bedroom 3.9 m 5.21 m 3.9 m x 5.21 m
Main Level Bathroom 1.67 m 1.67 m 1.67 m x 1.67 m
Main Level Bedroom 2 3.07 m 2.8 m 3.07 m x 2.8 m
Main Level Bedroom 3 4.2 m 3.1 m 4.2 m x 3.1 m
Main Level Kitchen 2.37 m 2.31 m 2.37 m x 2.31 m
Main Level Living Room 6.12 m 3.38 m 6.12 m x 3.38 m
Main Level Utility Room 1.37 m 1.98 m 1.37 m x 1.98 m

https://www.realtor.ca/real-estate/29801148/407-365-geneva-street-st-catharines-fairview-446-fairview

Contact Us

Contact us for more information

Sending
Generating Captcha

Your Favourites


No Favourites Found


Powered by: REALTOR.ca
This REALTOR.ca listing content is owned and licensed by REALTOR® members of The Canadian Real Estate Association

The trademarks REALTOR®, REALTORS®, and the REALTOR® logo are controlled by The Canadian Real Estate Association (CREA) and identify real estate professionals who are members of CREA. The trademarks MLS®, Multiple Listing Service® and the associated logos are owned by The Canadian Real Estate Association (CREA) and identify the quality of services provided by real estate professionals who are members of CREA. The trademark DDF® is owned by The Canadian Real Estate Association (CREA) and identifies CREA's Data Distribution Facility (DDF®)


July 04 2026 03:23:08

Niagara Association of REALTORS®

RE/MAX Niagara Realty Ltd, Brokerage

RealtyPress WordPress CREA DDF® Plugin

Office Location

RE/MAX Escarpment Realty Inc., Brokerage
502 Brant Street
Unit 1A
Burlington, ON
L7R 2G4

Contact Info

O: (905) 631-8118
E: TheSullivanTeamRemax@gmail.com

© 2024 - TheSullivanTeam.ca

|

Designed by PDM Web Design

Owning a home is a keystone of wealth… both financial affluence and emotional security.

Suze Orman
July 15, 2026 Wednesday!
The Sullivan Team
  • Login
Forget Password?