The Sullivan Team
  • Our Listings
    • Current Listings
    • MLS Listings
    • Luxury Listings
    • Properties Sold
  • Neighbourhoods
    • Burlington, Ontario
    • Hamilton, Ontario
    • Oakville, Ontario
  • Blog
  • Videos
  • Calculators
    • Affordability Calculator
    • Mortgage Calculator
    • Land Transfer Tax Calculator
    • What Is My Home Worth?
  • Our Team
  • Testimonials
  • Contact
The Sullivan Team

  • Our Listings
    • Current Listings
    • MLS Listings
    • Luxury Listings
    • Properties Sold
  • Neighbourhoods
    • Burlington, Ontario
    • Hamilton, Ontario
    • Oakville, Ontario
  • Blog
  • Videos
  • Calculators
    • Affordability Calculator
    • Mortgage Calculator
    • Land Transfer Tax Calculator
    • What Is My Home Worth?
  • Our Team
  • Testimonials
  • Contact
The Sullivan Team

  • Our Listings
    • Current Listings
    • MLS Listings
    • Luxury Listings
    • Properties Sold
  • Neighbourhoods
    • Burlington, Ontario
    • Hamilton, Ontario
    • Oakville, Ontario
  • Blog
  • Videos
  • Calculators
    • Affordability Calculator
    • Mortgage Calculator
    • Land Transfer Tax Calculator
    • What Is My Home Worth?
  • Our Team
  • Testimonials
  • Contact
  • « Go back

41 Albert Street W Thorold, Ontario L2V 2G4
view favourites
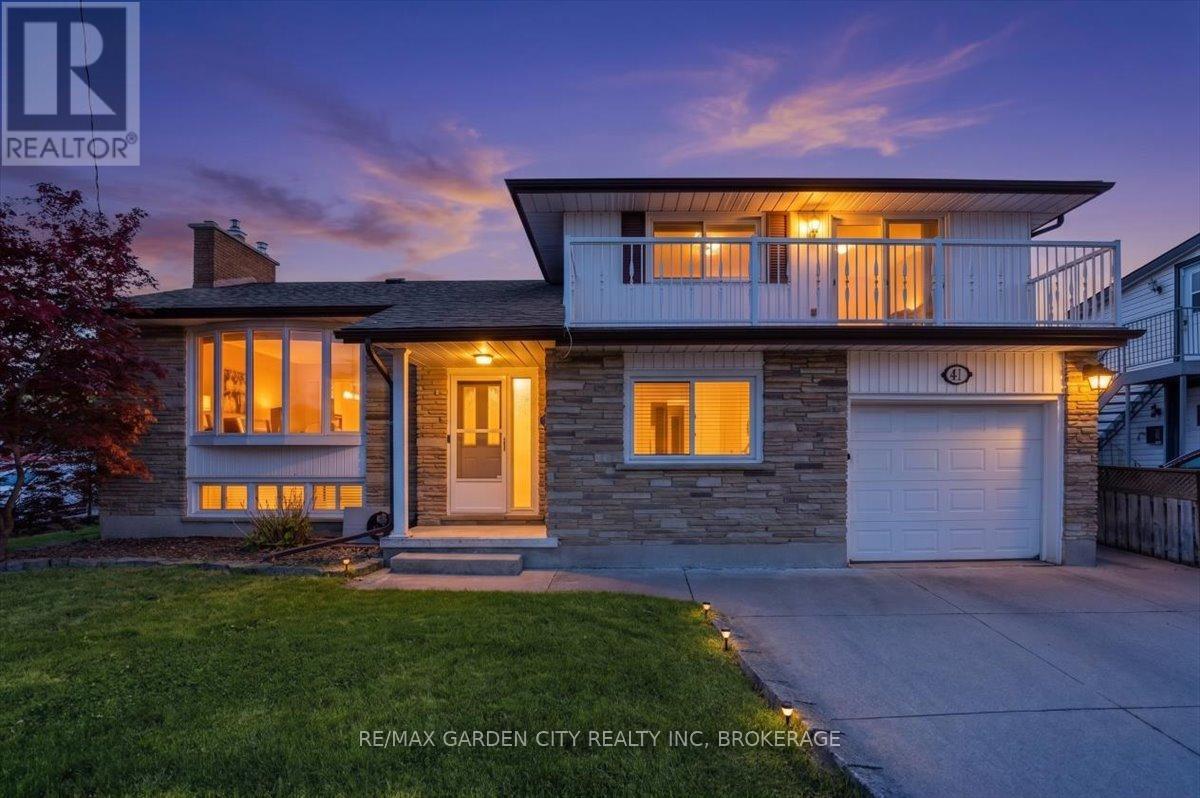
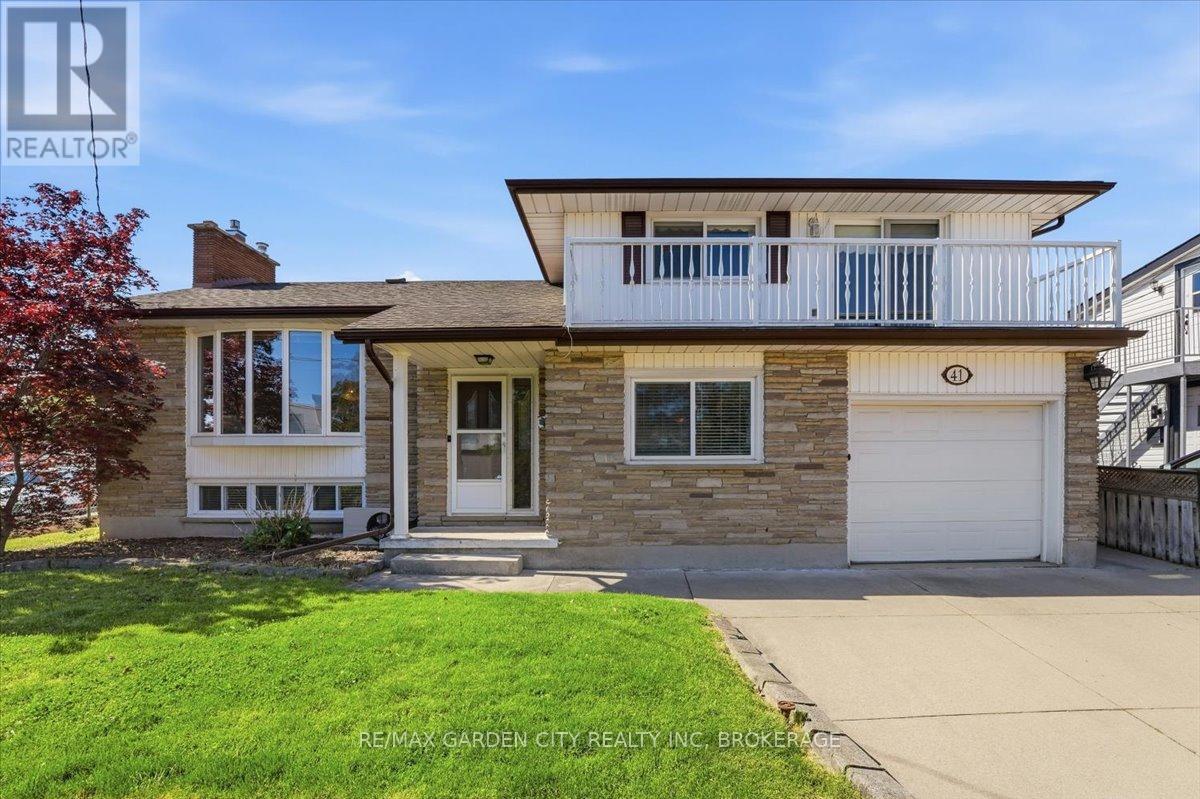
  • 41 Albert Street W, Thorold, Ontario  L2V 2G4 - Photo 1 - X13477550
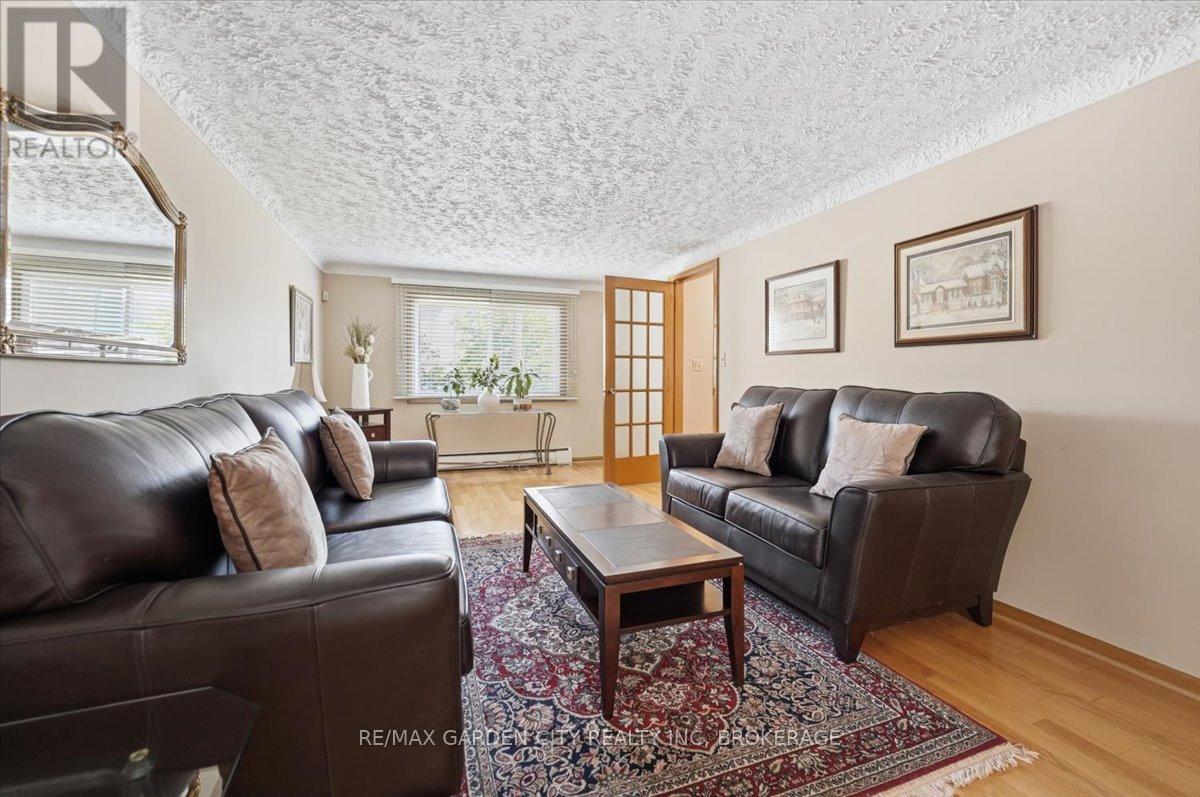
  • 41 Albert Street W, Thorold, Ontario  L2V 2G4 - Photo 2 - X13477550
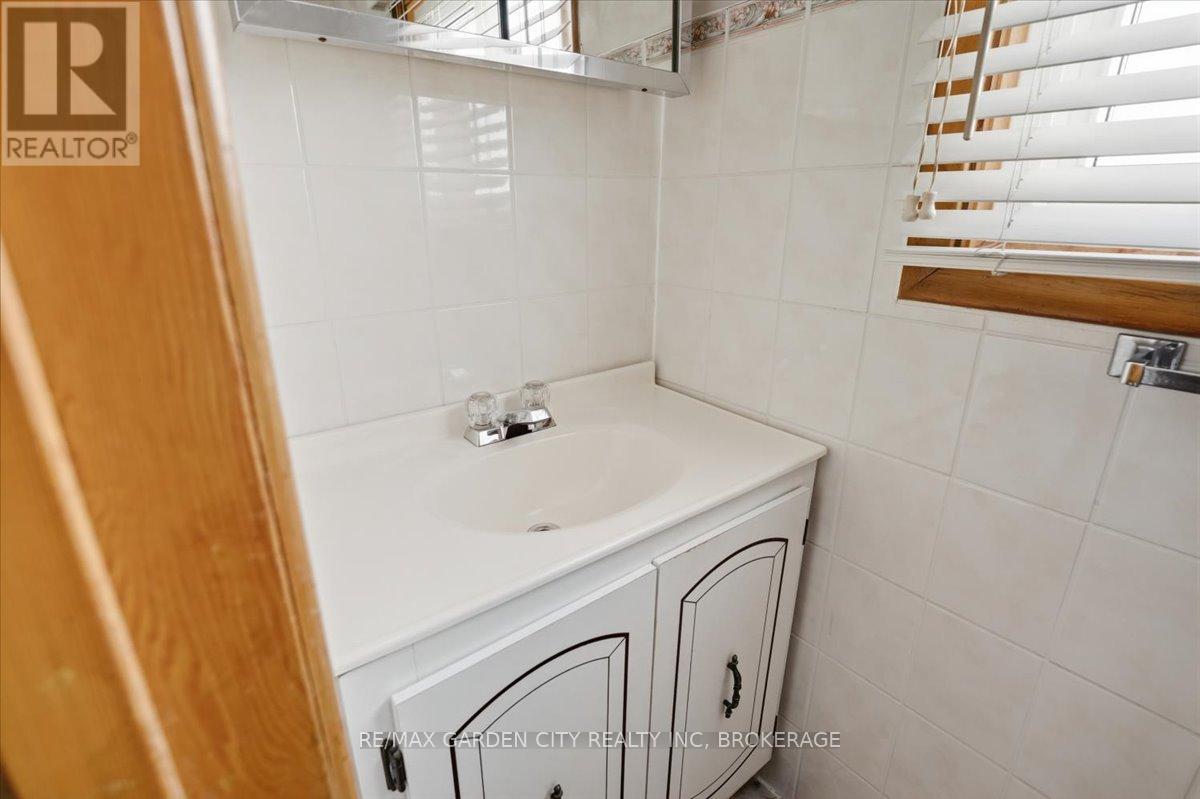
  • 41 Albert Street W, Thorold, Ontario  L2V 2G4 - Photo 3 - X13477550
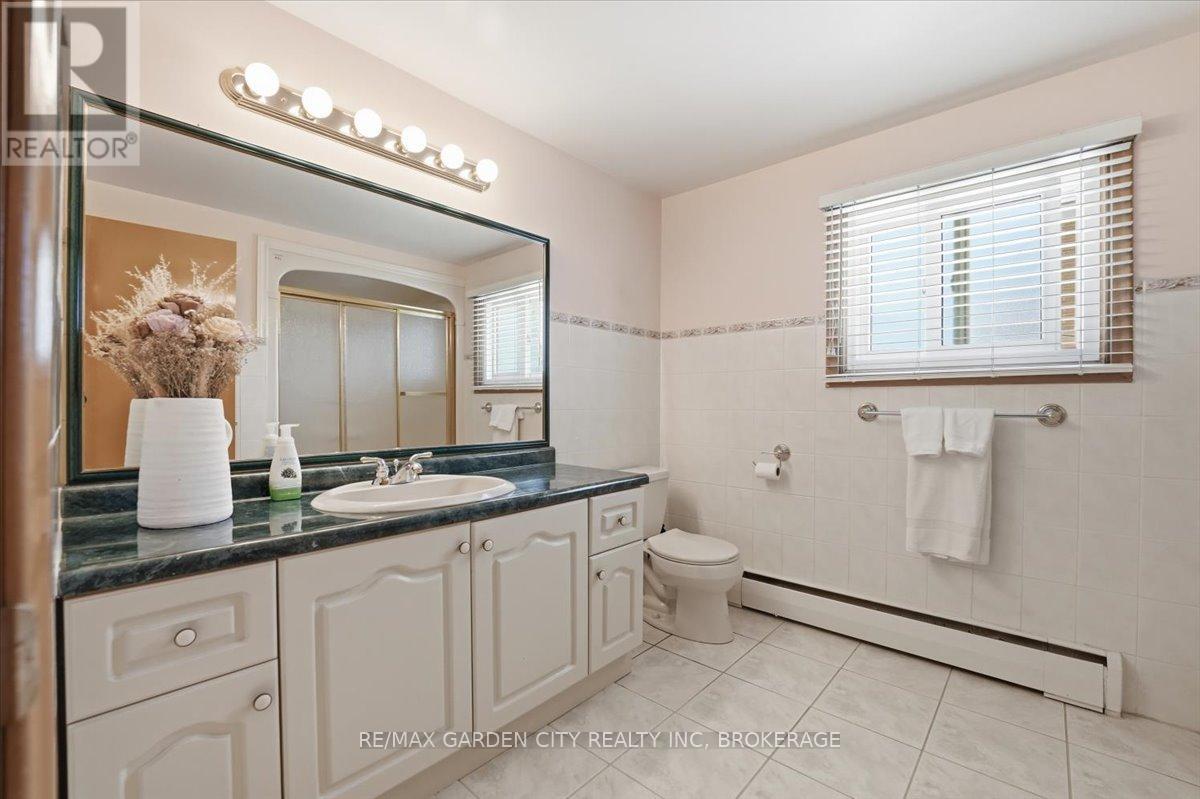
  • 41 Albert Street W, Thorold, Ontario  L2V 2G4 - Photo 4 - X13477550
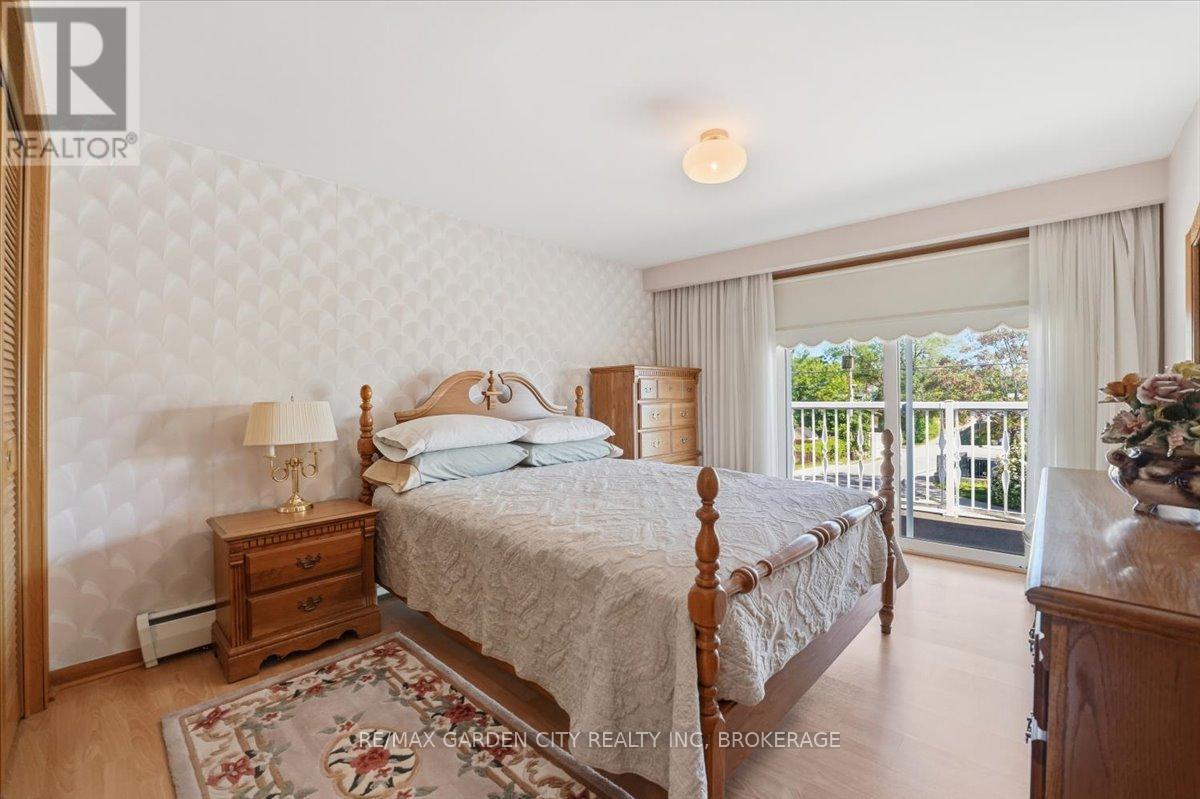
  • 41 Albert Street W, Thorold, Ontario  L2V 2G4 - Photo 5 - X13477550
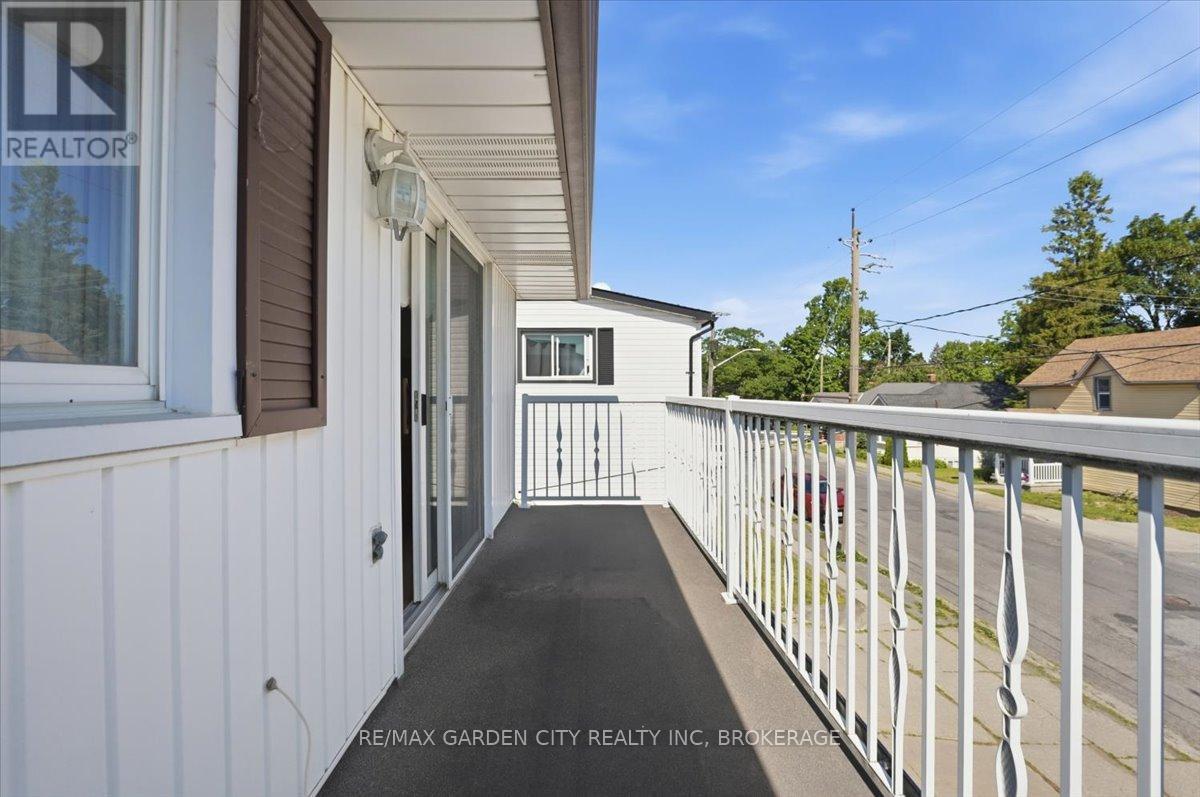
  • 41 Albert Street W, Thorold, Ontario  L2V 2G4 - Photo 6 - X13477550
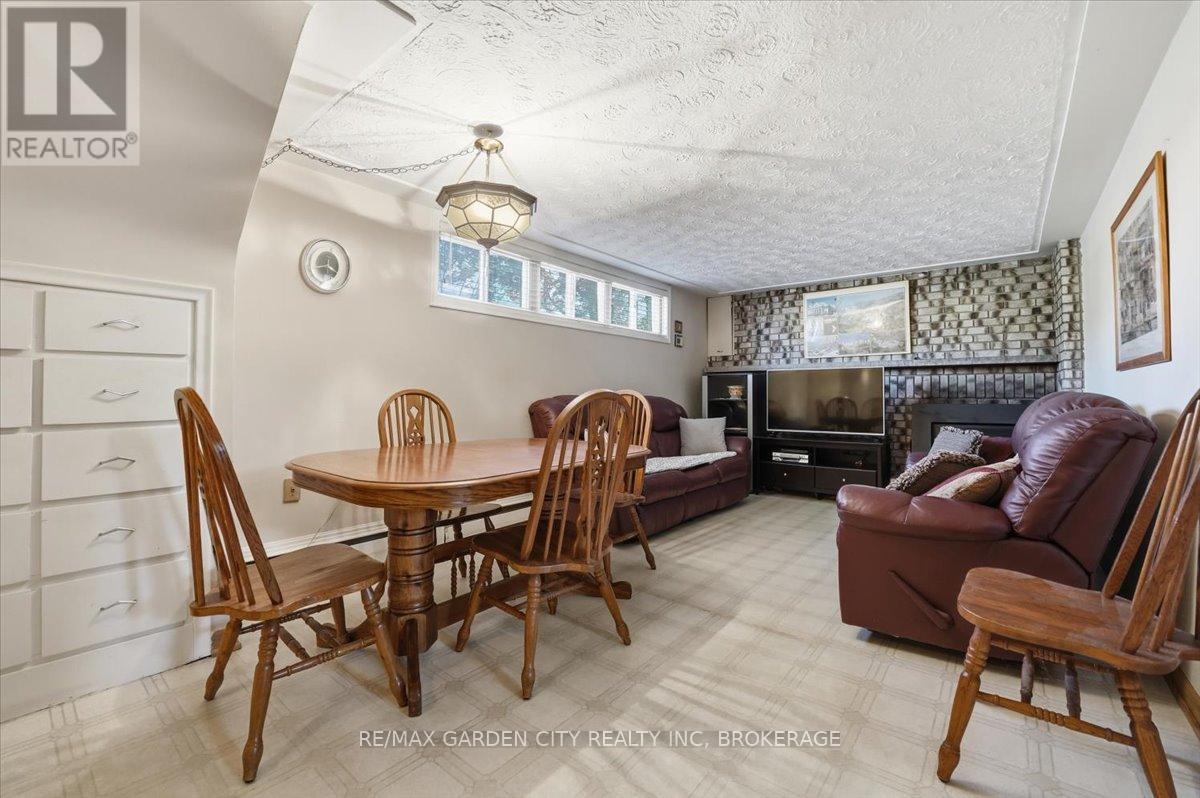
  • 41 Albert Street W, Thorold, Ontario  L2V 2G4 - Photo 7 - X13477550
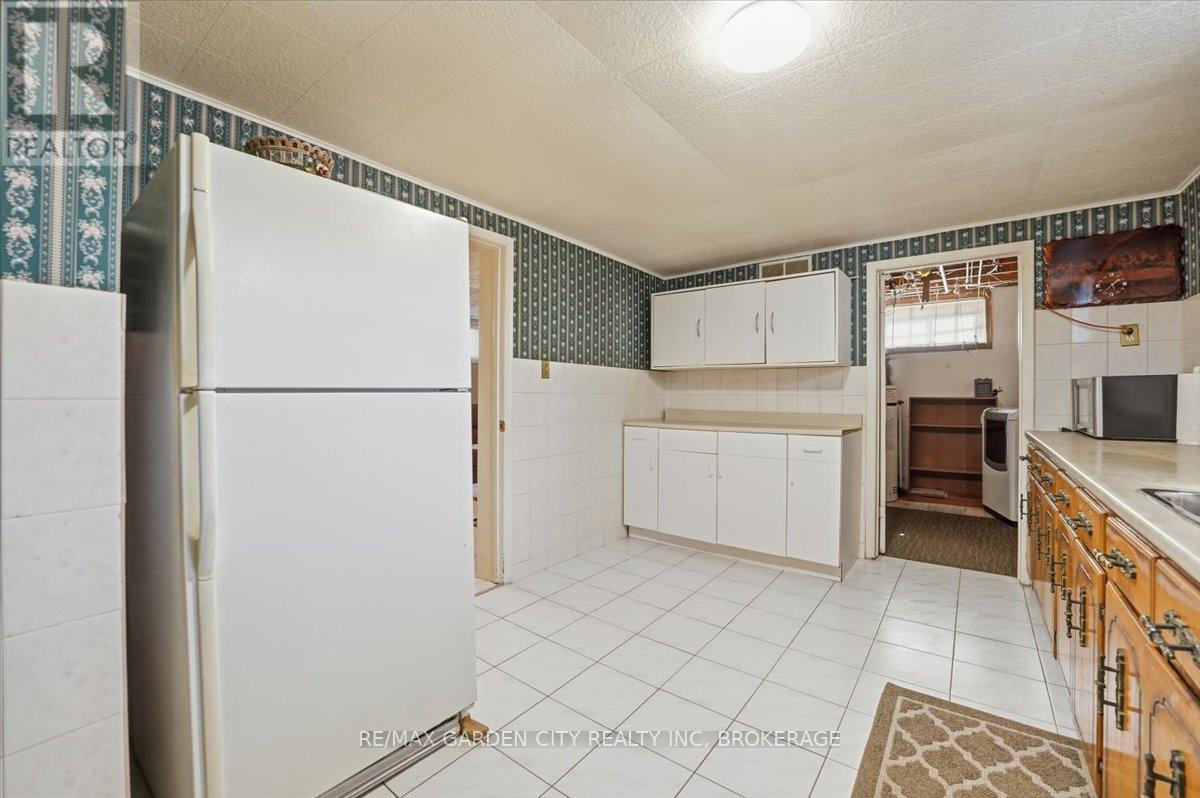
  • 41 Albert Street W, Thorold, Ontario  L2V 2G4 - Photo 8 - X13477550
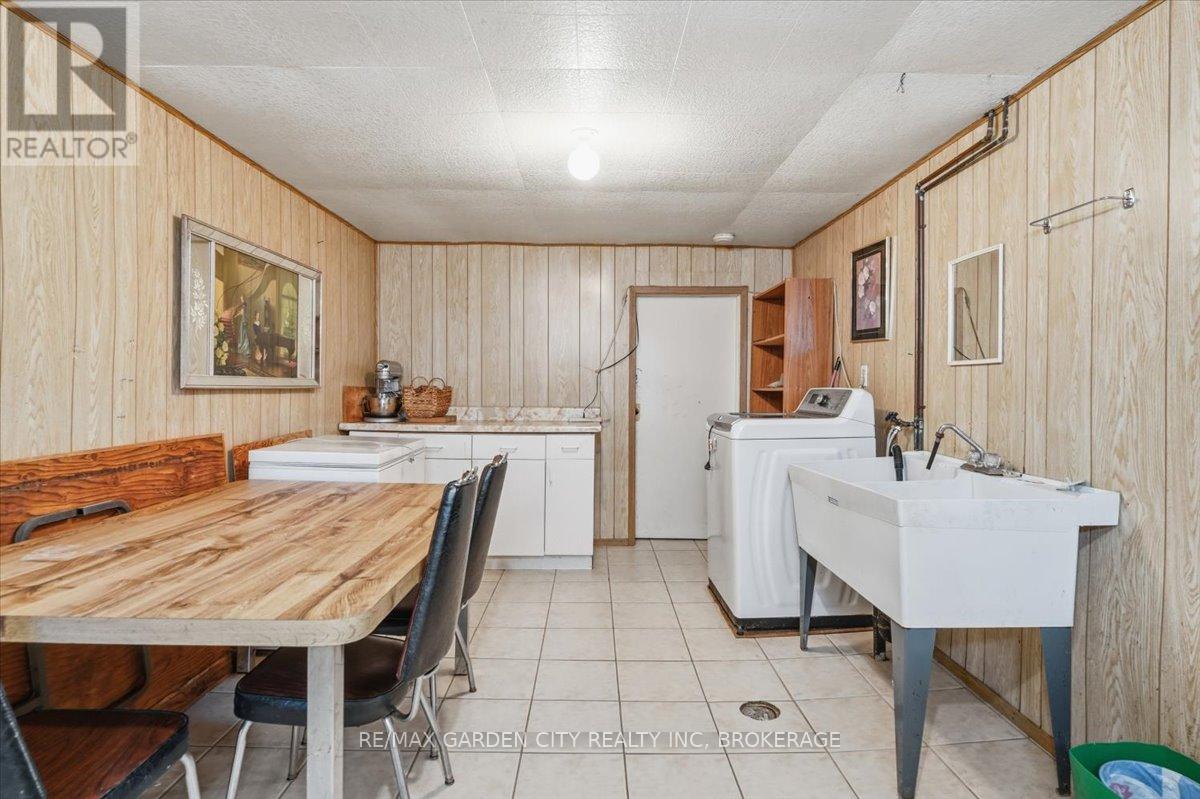
  • 41 Albert Street W, Thorold, Ontario  L2V 2G4 - Photo 9 - X13477550
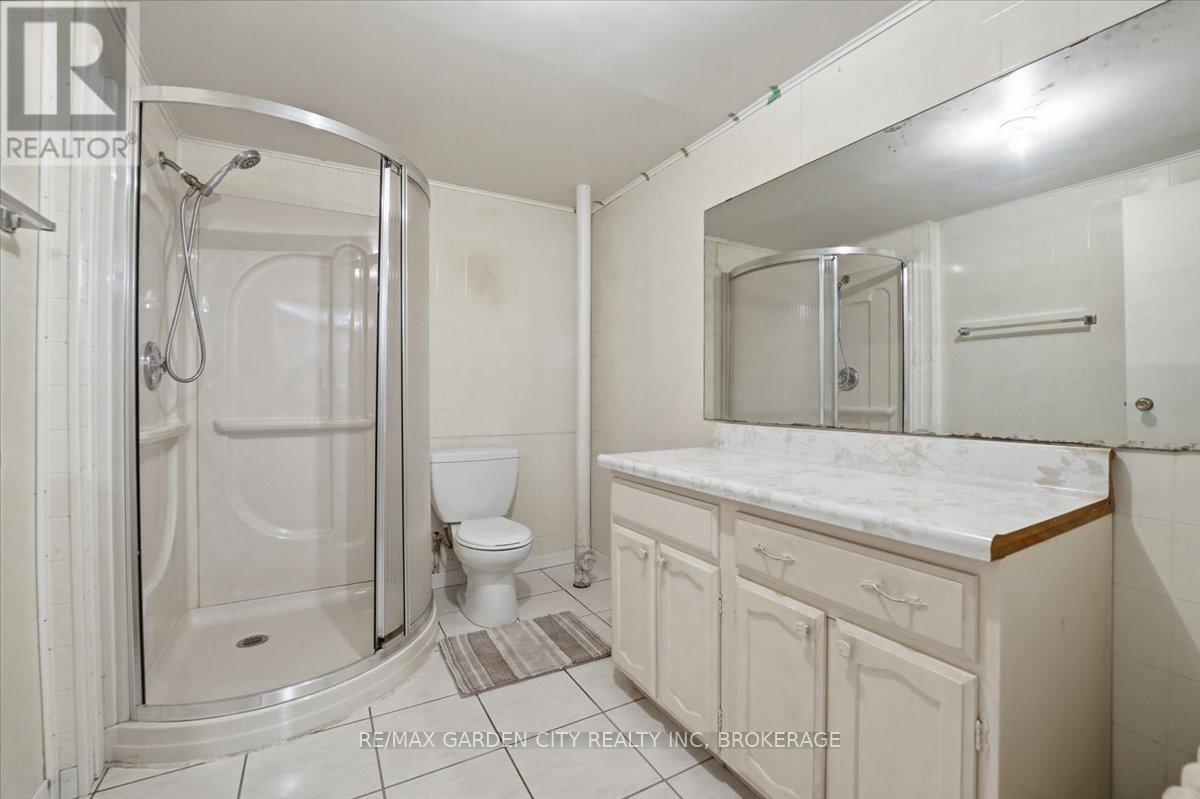
  • 41 Albert Street W, Thorold, Ontario  L2V 2G4 - Photo 10 - X13477550
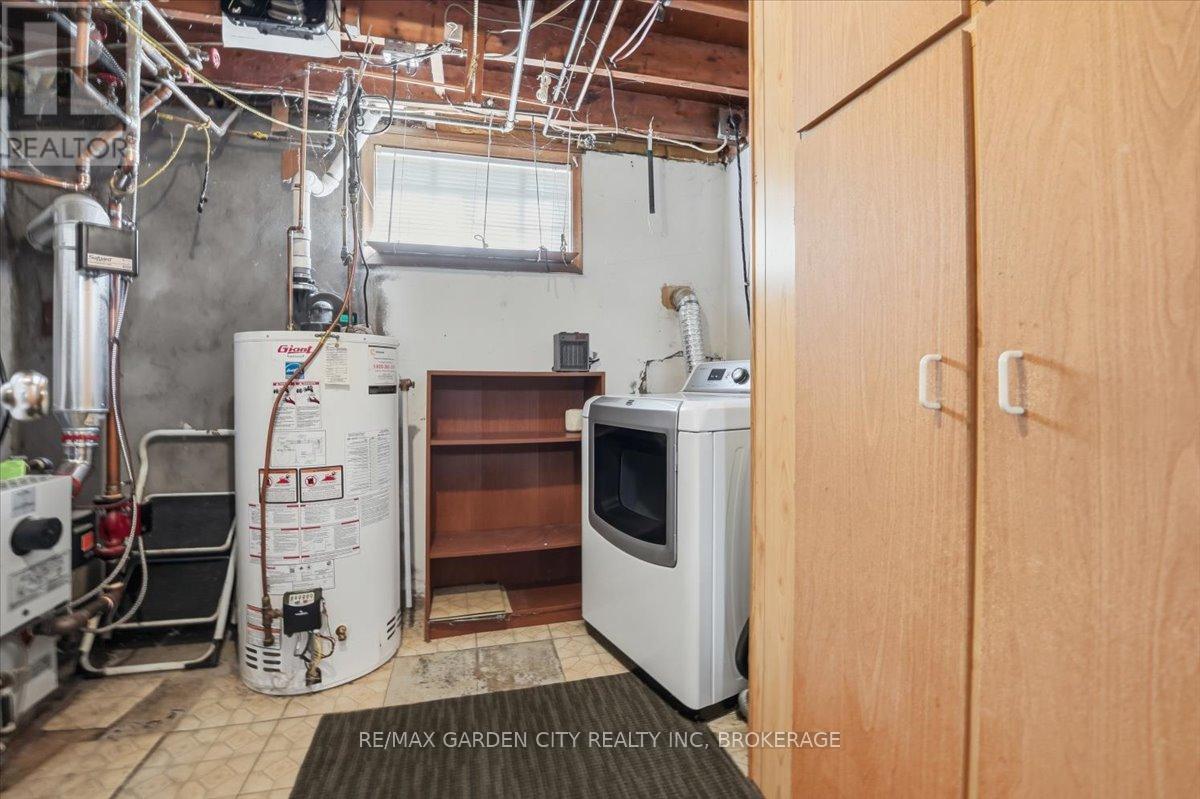
  • 41 Albert Street W, Thorold, Ontario  L2V 2G4 - Photo 11 - X13477550
  • 41 Albert Street W, Thorold, Ontario  L2V 2G4 - Photo 12 - X13477550
  • 41 Albert Street W, Thorold, Ontario  L2V 2G4 - Photo 13 - X13477550
  • 41 Albert Street W, Thorold, Ontario  L2V 2G4 - Photo 14 - X13477550
  • 41 Albert Street W, Thorold, Ontario  L2V 2G4 - Photo 15 - X13477550
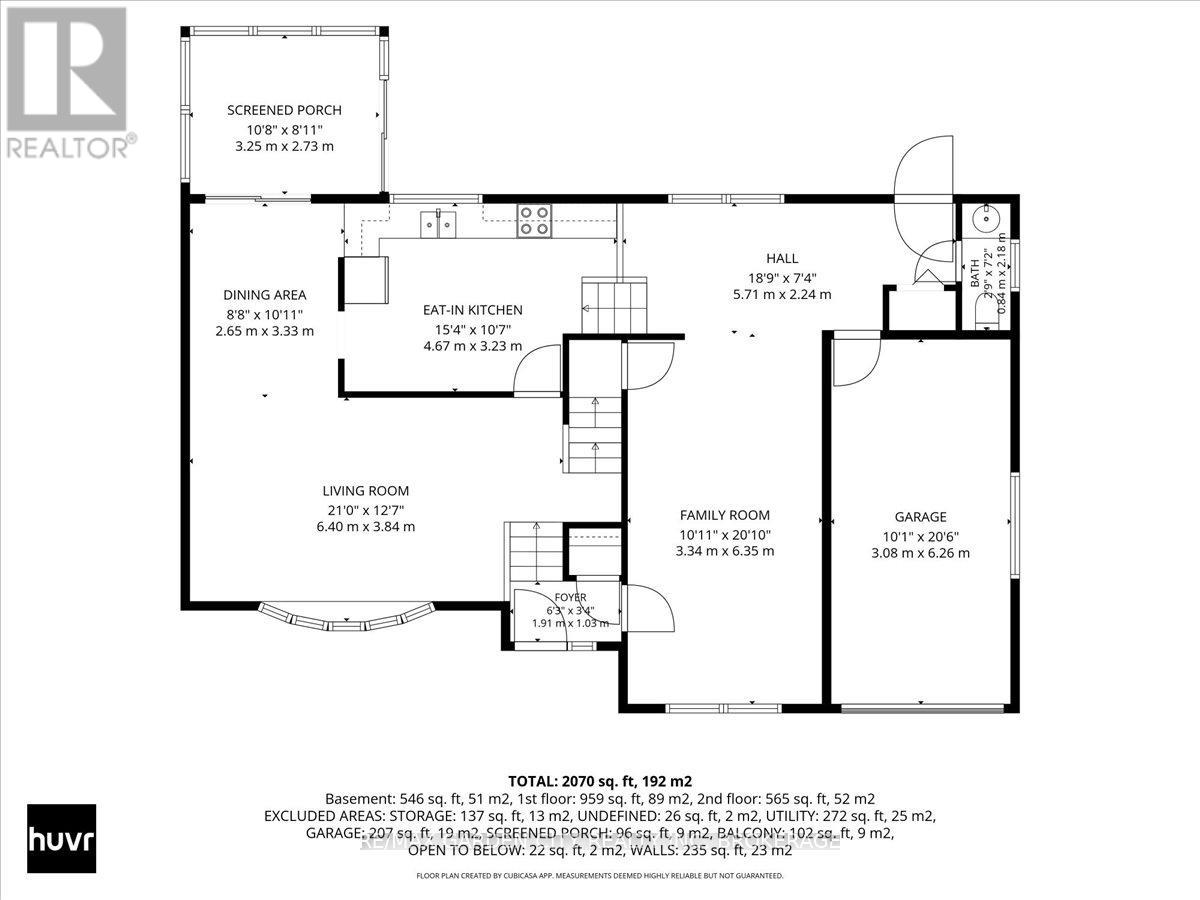
  • 41 Albert Street W, Thorold, Ontario  L2V 2G4 - Photo 16 - X13477550
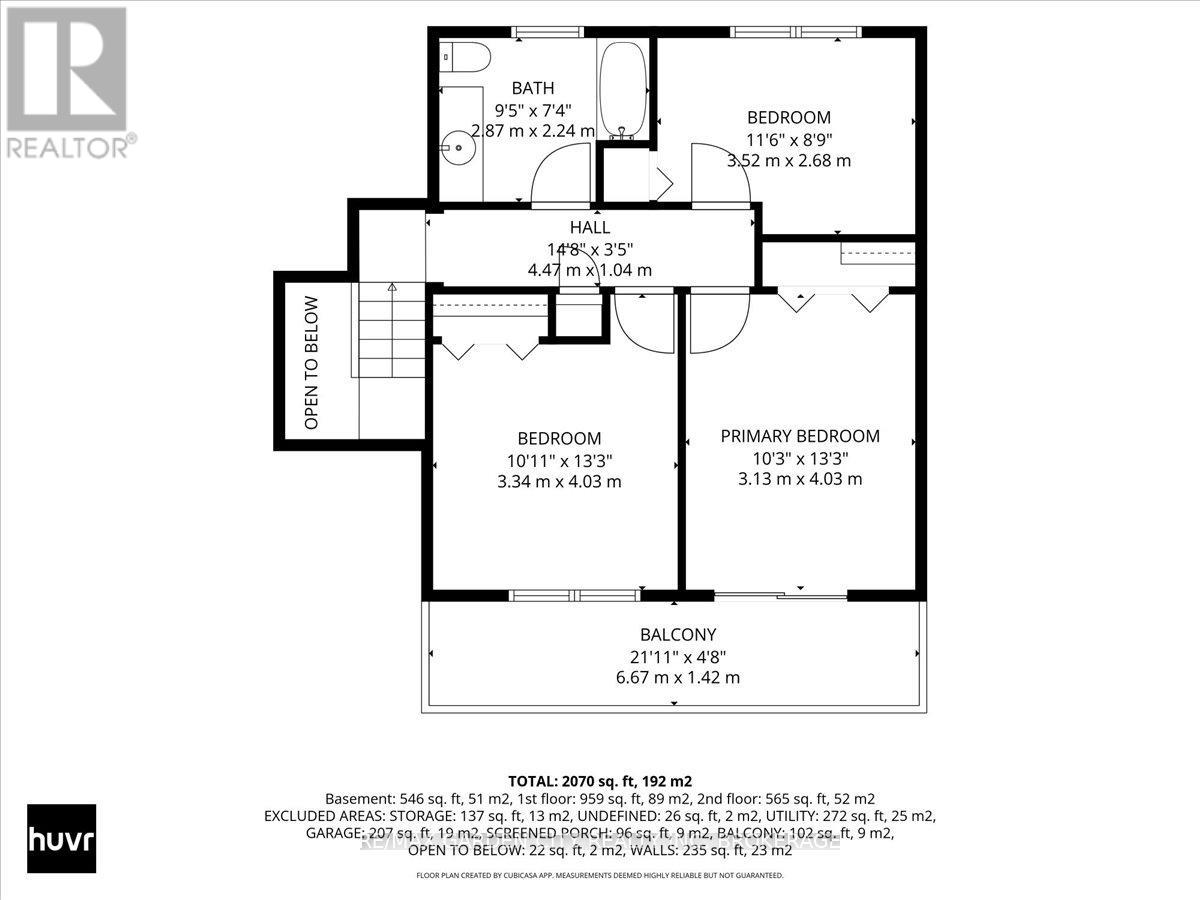
  • 41 Albert Street W, Thorold, Ontario  L2V 2G4 - Photo 17 - X13477550
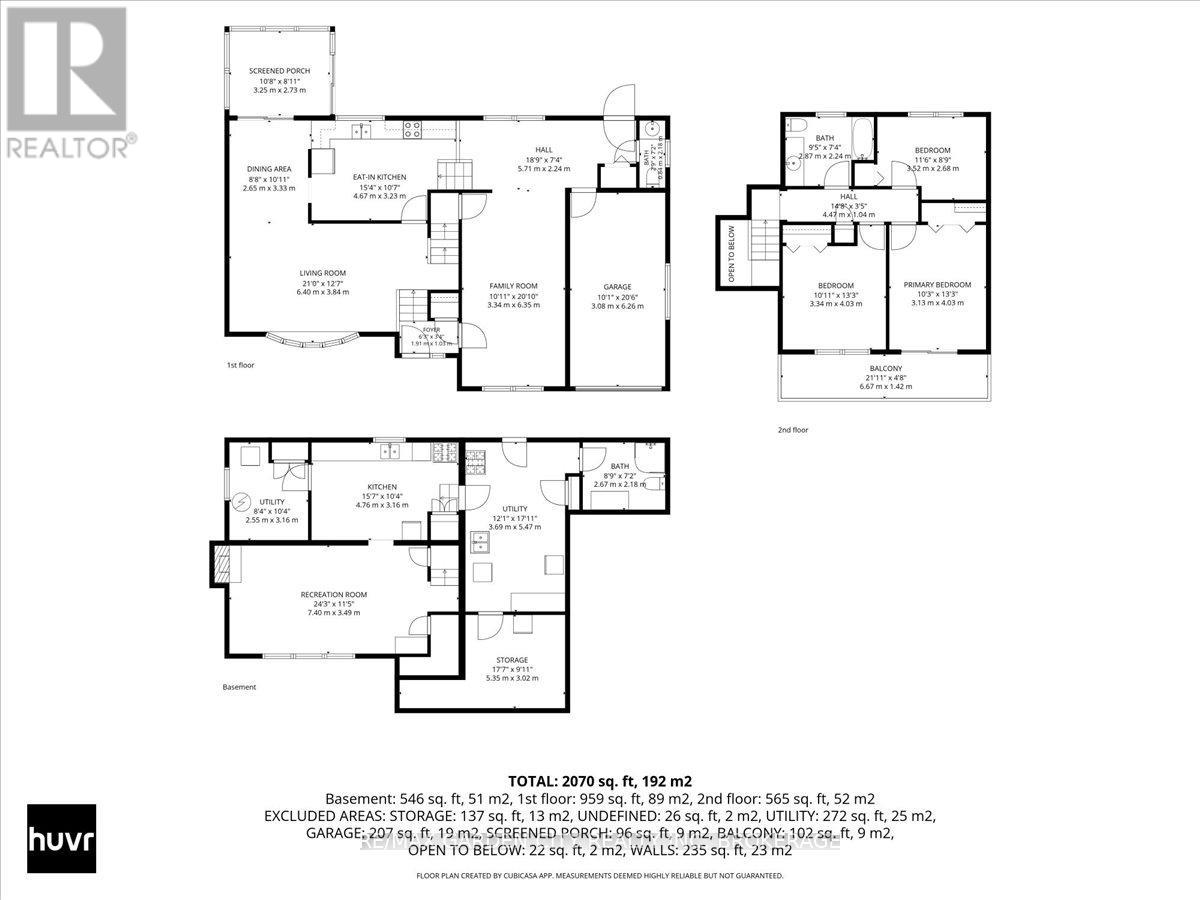
  • 41 Albert Street W, Thorold, Ontario  L2V 2G4 - Photo 18 - X13477550

  • 41 Albert Street W, Thorold, Ontario  L2V 2G4 - Photo 19 - X13477550
  • 41 Albert Street W, Thorold, Ontario  L2V 2G4 - Photo 20 - X13477550
  • 41 Albert Street W, Thorold, Ontario  L2V 2G4 - Photo 21 - X13477550
  • 41 Albert Street W, Thorold, Ontario  L2V 2G4 - Photo 22 - X13477550
  • 41 Albert Street W, Thorold, Ontario  L2V 2G4 - Photo 23 - X13477550
  • 41 Albert Street W, Thorold, Ontario  L2V 2G4 - Photo 24 - X13477550
  • 41 Albert Street W, Thorold, Ontario  L2V 2G4 - Photo 25 - X13477550
  • 41 Albert Street W, Thorold, Ontario  L2V 2G4 - Photo 26 - X13477550
  • 41 Albert Street W, Thorold, Ontario  L2V 2G4 - Photo 27 - X13477550
  • 41 Albert Street W, Thorold, Ontario  L2V 2G4 - Photo 28 - X13477550
  • 41 Albert Street W, Thorold, Ontario  L2V 2G4 - Photo 29 - X13477550
  • 41 Albert Street W, Thorold, Ontario  L2V 2G4 - Photo 30 - X13477550
  • 41 Albert Street W, Thorold, Ontario  L2V 2G4 - Photo 31 - X13477550
3 Bedroom 3 Bathroom 1,680 ft2
Fully Air Conditioned Hot Water Radiator Heat

$599,000

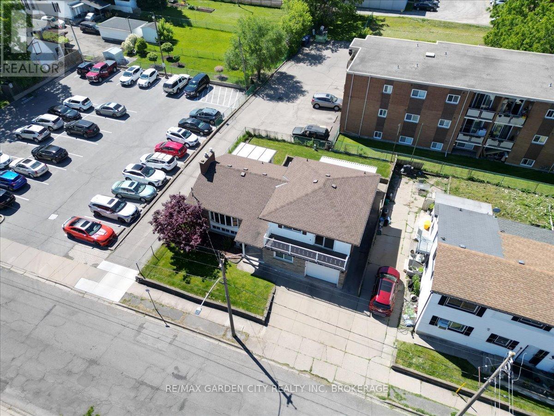
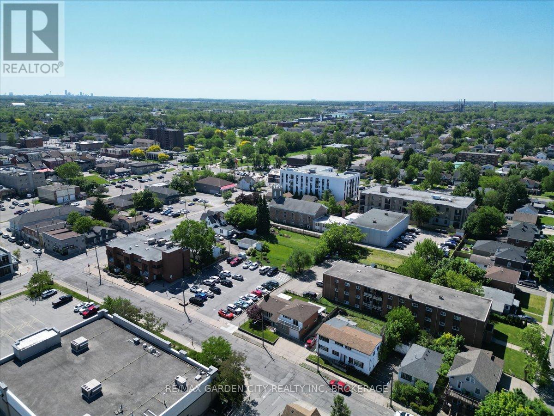
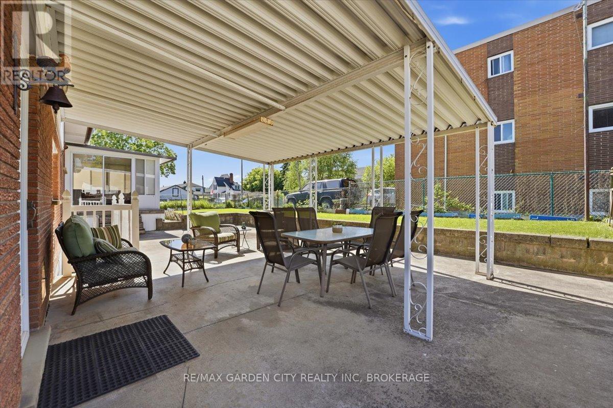
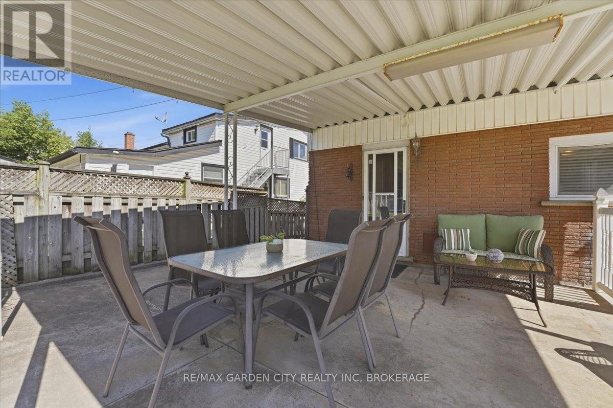
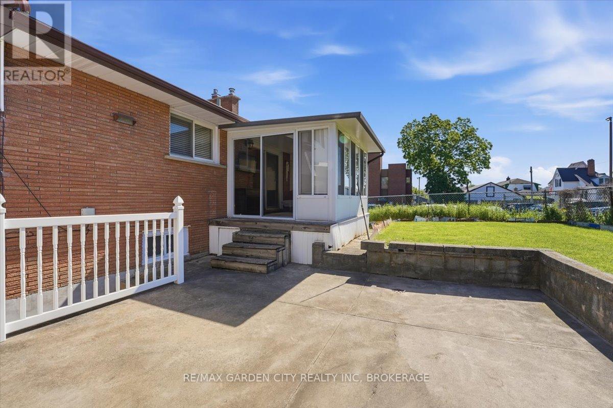
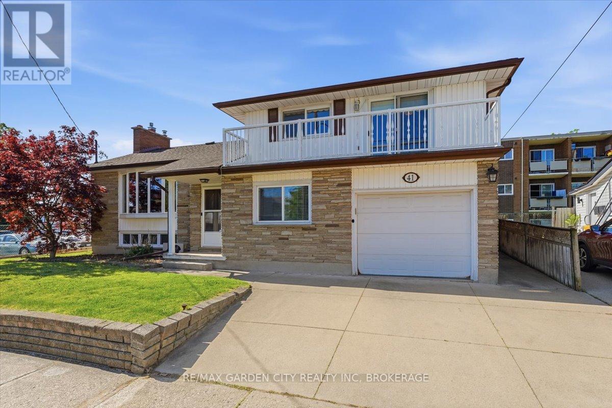
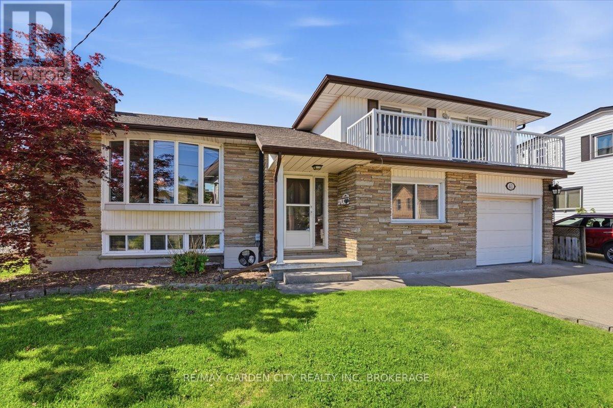
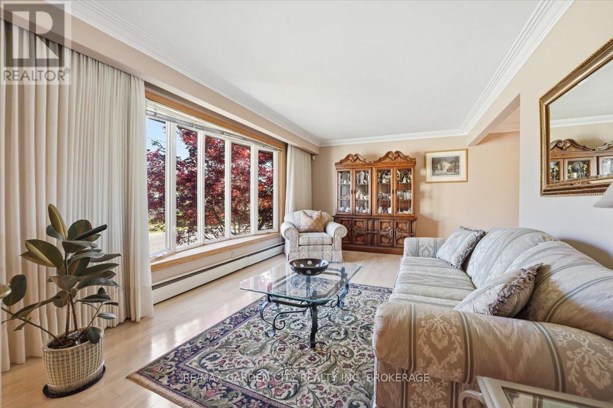
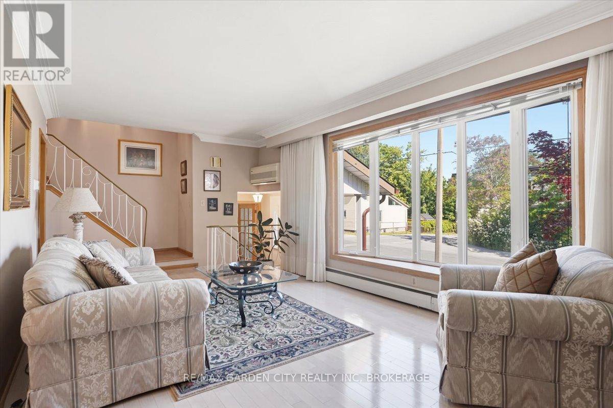
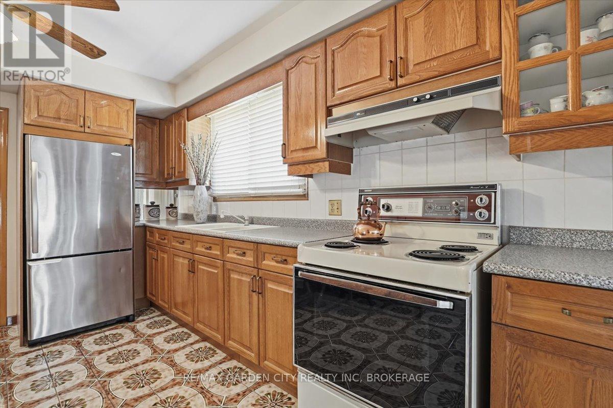
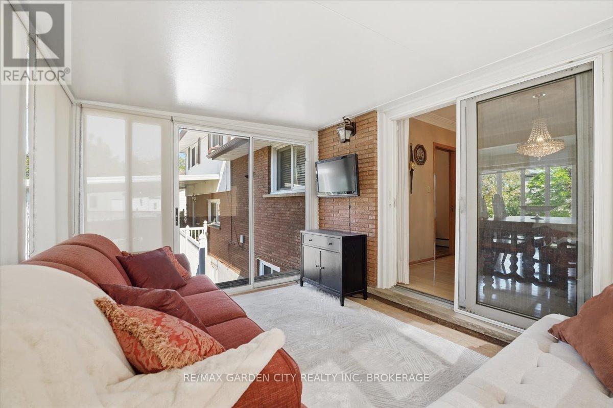
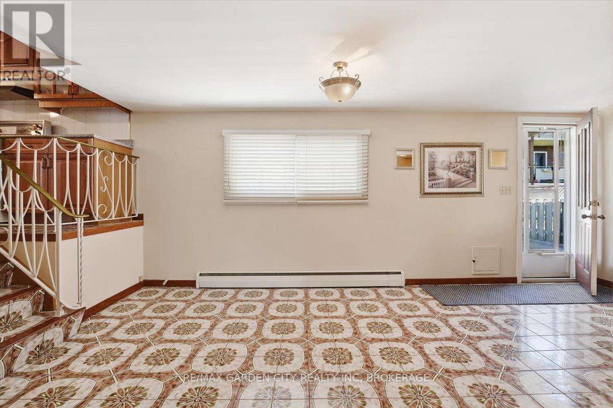
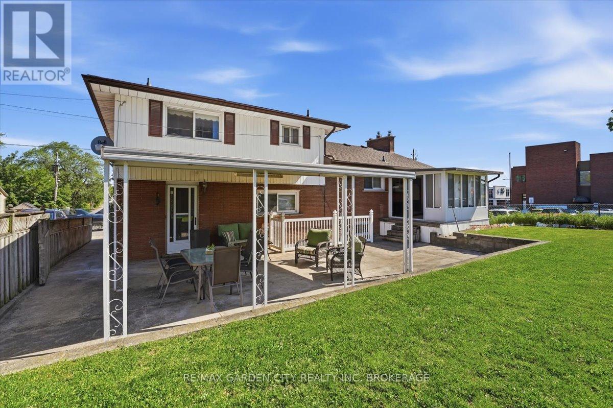
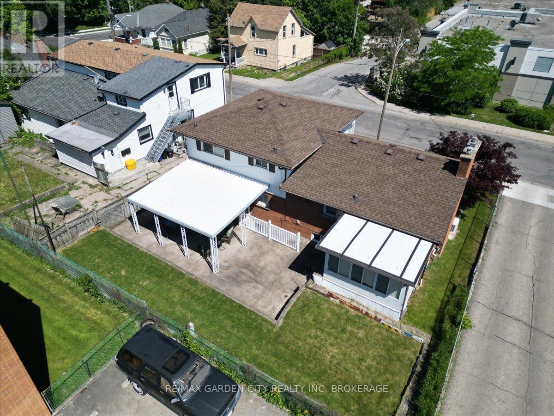
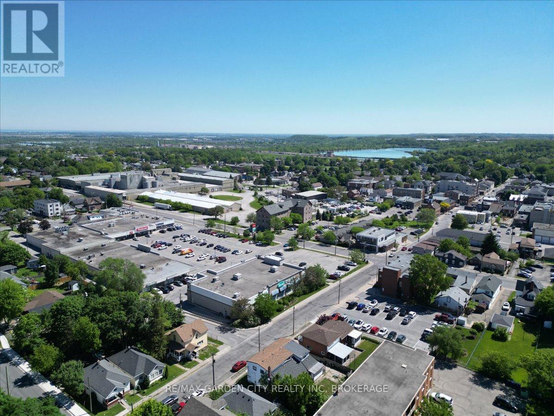
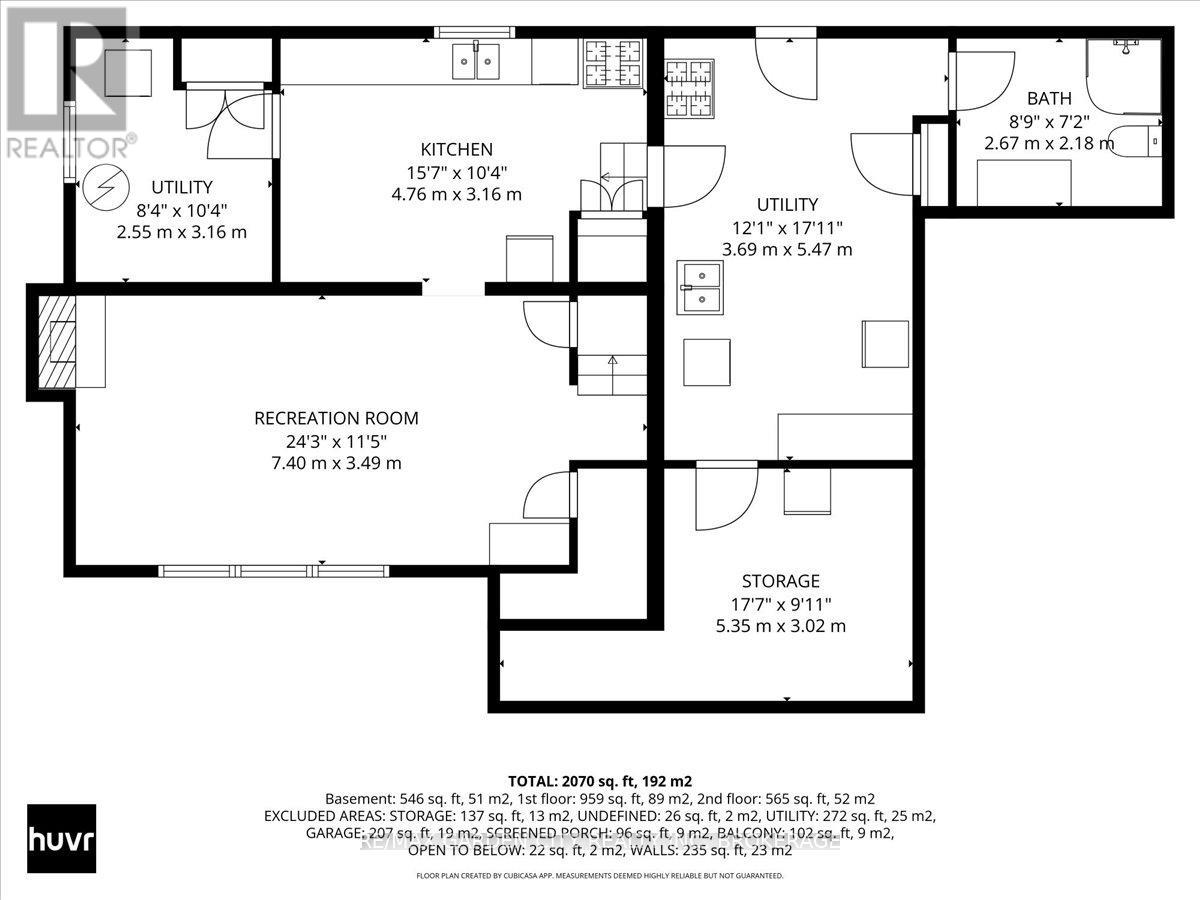
Prime Location. Endless Possibilities. Exceptional Investment. Welcome to 41 Albert Street West-a rare opportunity to own a well-built, solid property in a highly visible, high-traffic location with outstanding investment potential. Situated on a prominent corner surrounded by established commercial businesses and a busy plaza, this versatile property offers over 2,000 sq. ft. of finished living space and endless possibilities for investors, multi-generational living, or those seeking a property with future redevelopment potential (subject to municipal approvals).Built with quality craftsmanship and timeless design, this spacious home has been thoughtfully maintained over the years while preserving its character and functionality. Major updates provide added peace of mind, including a new furnace (2020), roof (2018), and hot water tank (2018).Whether you're looking to expand your real estate portfolio, generate rental income, or secure a prime piece of real estate in a thriving location, 41 Albert Street West delivers exceptional value and long-term potential. Opportunities like this are becoming increasingly rare-don't miss your chance to invest in location, quality, and future possibilities. (id:50964)

Property Details

MLS® Number X13477550
Property Type Office
Community Name 557 - Thorold Downtown
Amenities Near By Highway, Public Transit
Parking Space Total 2

Building

Bathroom Total 3
Bedrooms Total 3
Age 51 To 99 Years
Appliances Dishwasher, Dryer, Washer
Cooling Type Fully Air Conditioned
Heating Fuel Natural Gas
Heating Type Hot Water Radiator Heat
Size Exterior 1680 Sqft
Size Interior 1,680 Ft2
Type Offices
Utility Water Municipal Water

Land

Acreage No
Land Amenities Highway, Public Transit
Size Depth 74 Ft ,1 In
Size Frontage 60 Ft ,7 In
Size Irregular Bldg=60.63 X 74.16 Ft
Size Total Text Bldg=60.63 X 74.16 Ft
Zoning Description R3

https://www.realtor.ca/real-estate/29940368/41-albert-street-w-thorold-thorold-downtown-557-thorold-downtown

Contact Us

Contact us for more information

Sending
Generating Captcha

Your Favourites


No Favourites Found


Powered by: REALTOR.ca
This REALTOR.ca listing content is owned and licensed by REALTOR® members of The Canadian Real Estate Association

The trademarks REALTOR®, REALTORS®, and the REALTOR® logo are controlled by The Canadian Real Estate Association (CREA) and identify real estate professionals who are members of CREA. The trademarks MLS®, Multiple Listing Service® and the associated logos are owned by The Canadian Real Estate Association (CREA) and identify the quality of services provided by real estate professionals who are members of CREA. The trademark DDF® is owned by The Canadian Real Estate Association (CREA) and identifies CREA's Data Distribution Facility (DDF®)


July 13 2026 11:54:13

Niagara Association of REALTORS®

RE/MAX Garden City Realty Inc.

RealtyPress WordPress CREA DDF® Plugin

Office Location

RE/MAX Escarpment Realty Inc., Brokerage
502 Brant Street
Unit 1A
Burlington, ON
L7R 2G4

Contact Info

O: (905) 631-8118
E: TheSullivanTeamRemax@gmail.com

© 2024 - TheSullivanTeam.ca

|

Designed by PDM Web Design

Owning a home is a keystone of wealth… both financial affluence and emotional security.

Suze Orman
August 17, 2026 Monday!
The Sullivan Team
  • Login
Forget Password?

imunify-bot-check