The Sullivan Team
  • Our Listings
    • Current Listings
    • MLS Listings
    • Luxury Listings
    • Properties Sold
  • Neighbourhoods
    • Burlington, Ontario
    • Hamilton, Ontario
    • Oakville, Ontario
  • Blog
  • Videos
  • Calculators
    • Affordability Calculator
    • Mortgage Calculator
    • Land Transfer Tax Calculator
    • What Is My Home Worth?
  • Our Team
  • Testimonials
  • Contact
The Sullivan Team

  • Our Listings
    • Current Listings
    • MLS Listings
    • Luxury Listings
    • Properties Sold
  • Neighbourhoods
    • Burlington, Ontario
    • Hamilton, Ontario
    • Oakville, Ontario
  • Blog
  • Videos
  • Calculators
    • Affordability Calculator
    • Mortgage Calculator
    • Land Transfer Tax Calculator
    • What Is My Home Worth?
  • Our Team
  • Testimonials
  • Contact
The Sullivan Team

  • Our Listings
    • Current Listings
    • MLS Listings
    • Luxury Listings
    • Properties Sold
  • Neighbourhoods
    • Burlington, Ontario
    • Hamilton, Ontario
    • Oakville, Ontario
  • Blog
  • Videos
  • Calculators
    • Affordability Calculator
    • Mortgage Calculator
    • Land Transfer Tax Calculator
    • What Is My Home Worth?
  • Our Team
  • Testimonials
  • Contact
  • « Go back

4184 Arbourfield Drive Burlington, Ontario L7M 4A5
view favourites
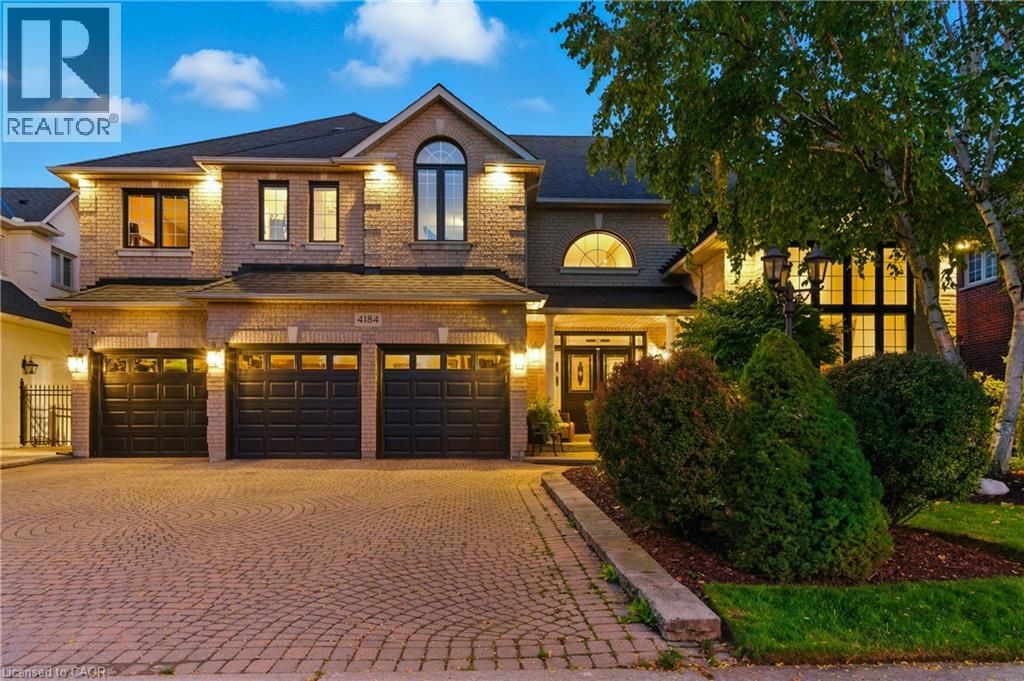
  • 4184 Arbourfield Drive, Burlington, Ontario  L7M 4A5 - Photo 1 - 40806982

  • 4184 Arbourfield Drive, Burlington, Ontario  L7M 4A5 - Photo 2 - 40806982
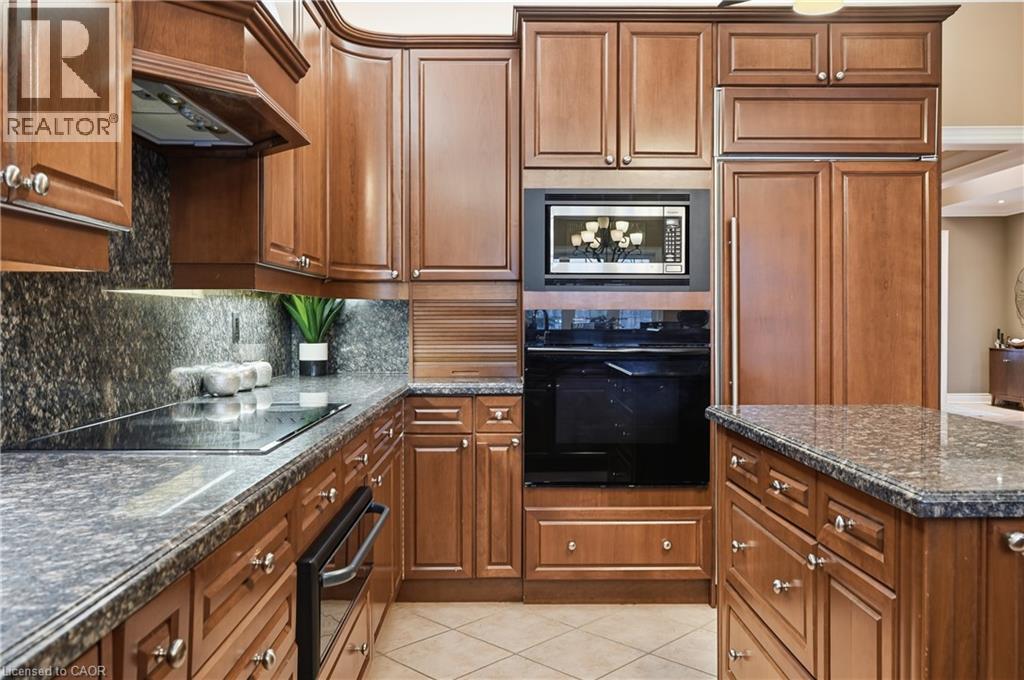
  • 4184 Arbourfield Drive, Burlington, Ontario  L7M 4A5 - Photo 3 - 40806982
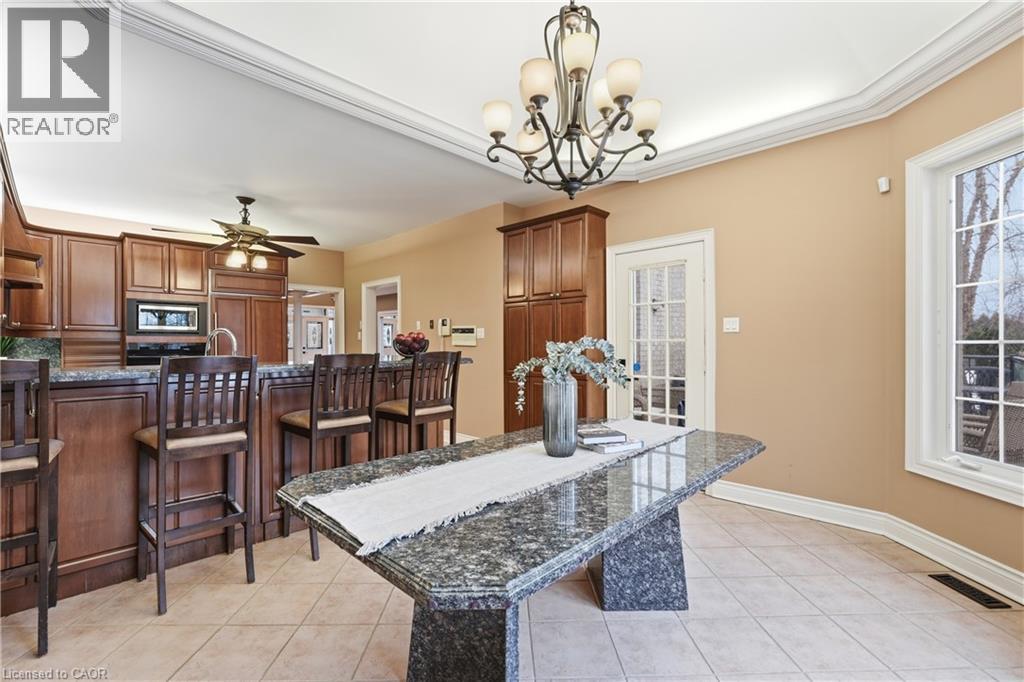
  • 4184 Arbourfield Drive, Burlington, Ontario  L7M 4A5 - Photo 4 - 40806982
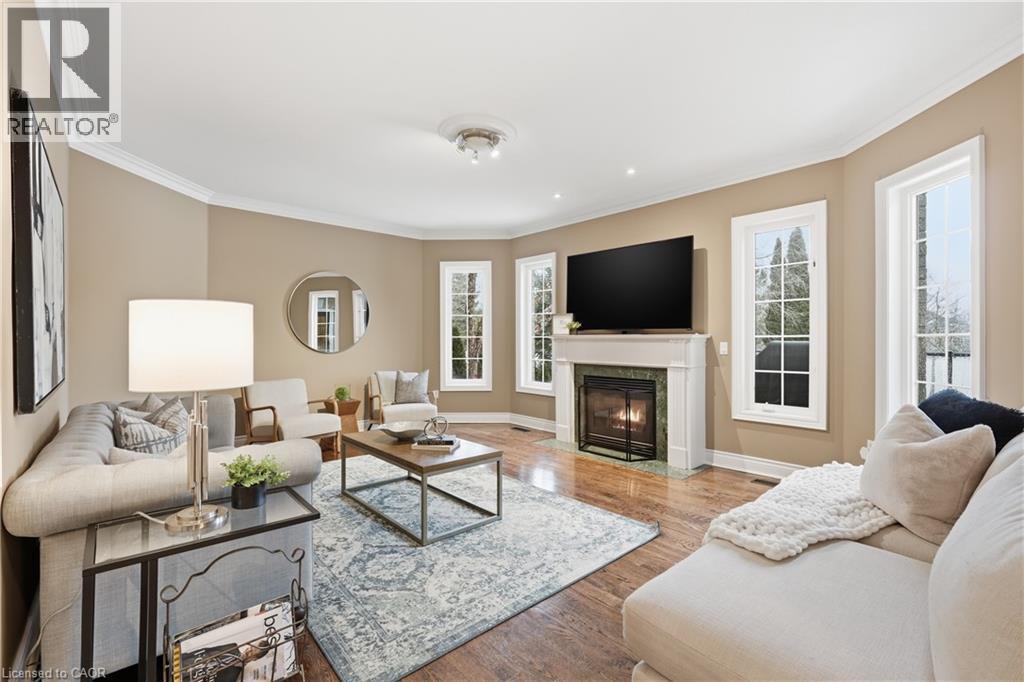
  • 4184 Arbourfield Drive, Burlington, Ontario  L7M 4A5 - Photo 5 - 40806982
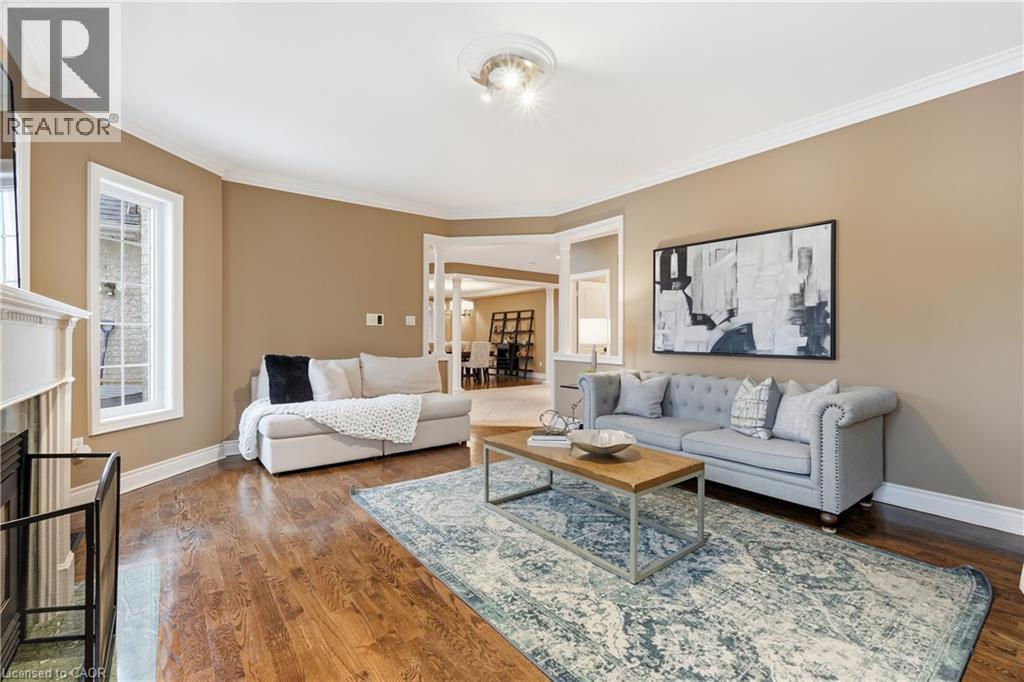
  • 4184 Arbourfield Drive, Burlington, Ontario  L7M 4A5 - Photo 6 - 40806982
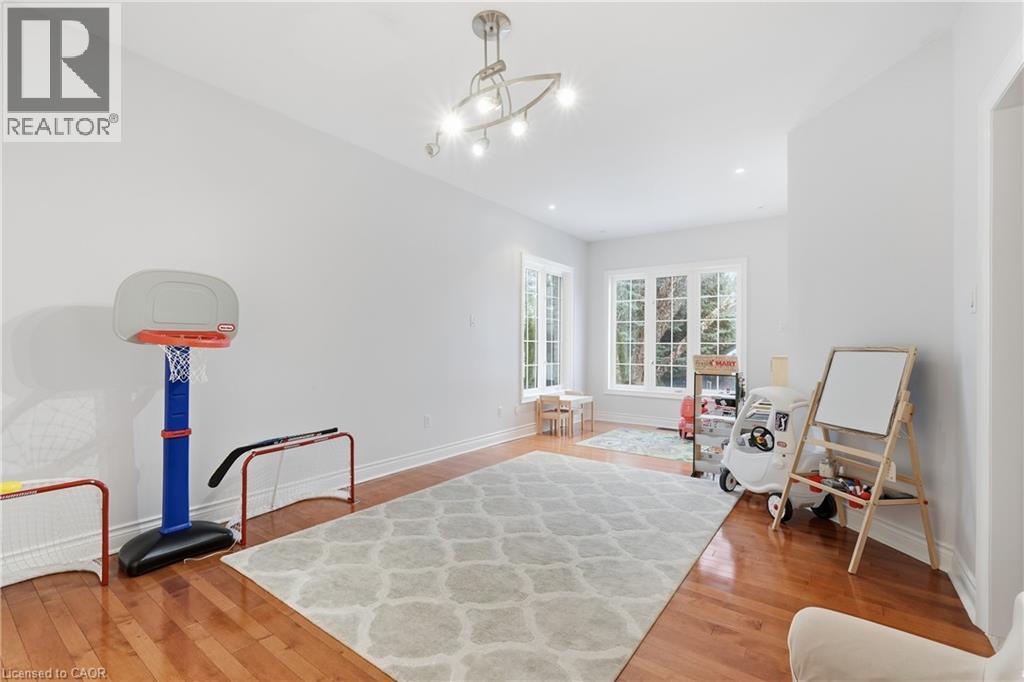
  • 4184 Arbourfield Drive, Burlington, Ontario  L7M 4A5 - Photo 7 - 40806982
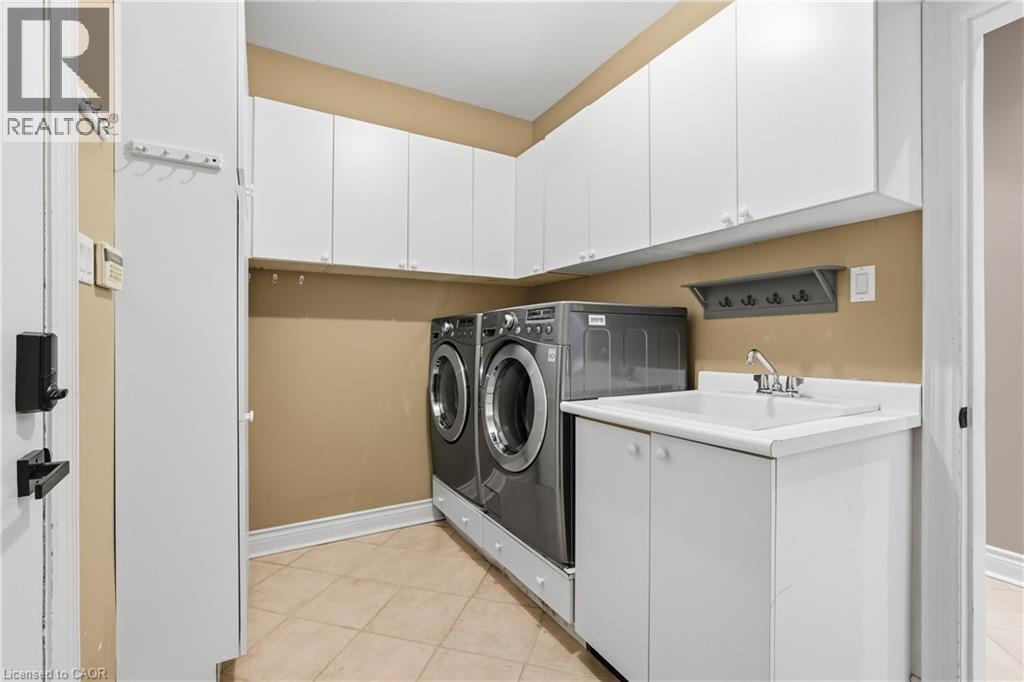
  • 4184 Arbourfield Drive, Burlington, Ontario  L7M 4A5 - Photo 8 - 40806982
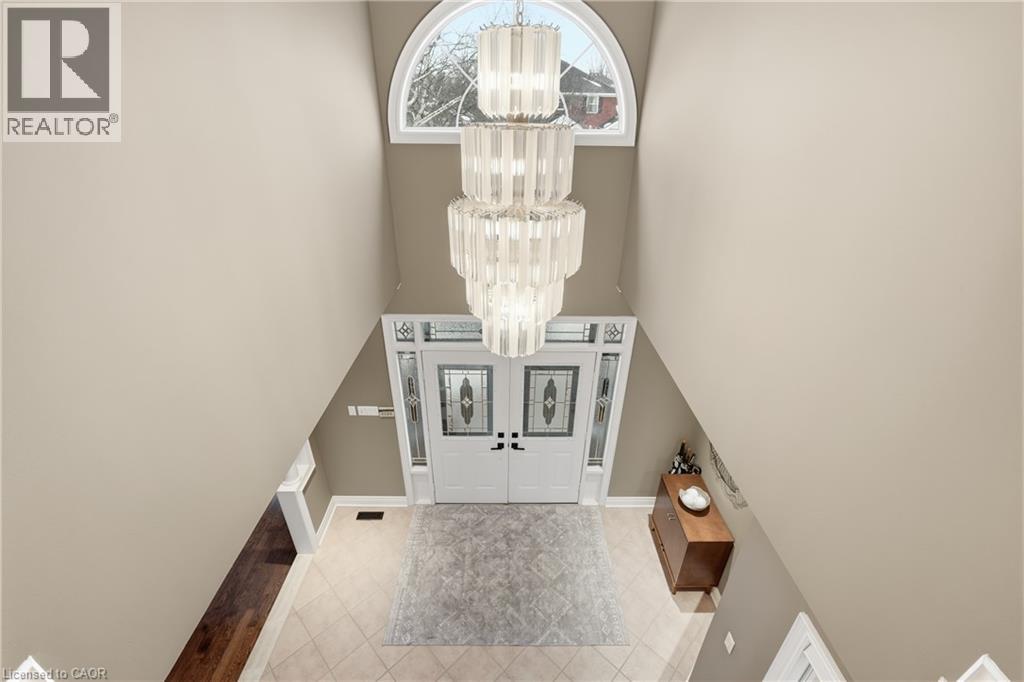
  • 4184 Arbourfield Drive, Burlington, Ontario  L7M 4A5 - Photo 9 - 40806982
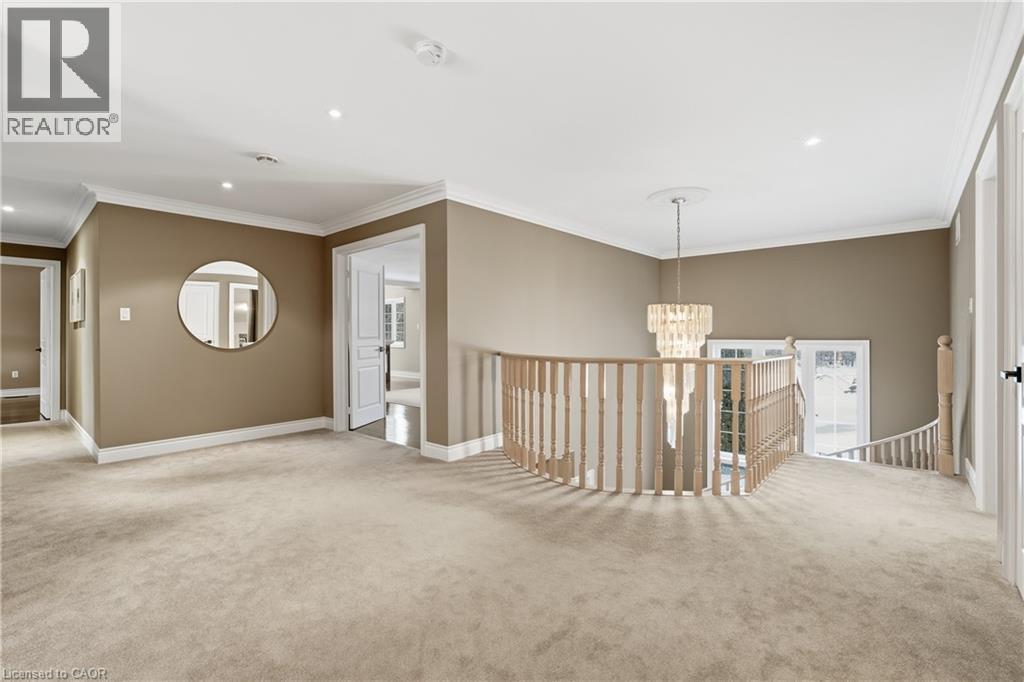
  • 4184 Arbourfield Drive, Burlington, Ontario  L7M 4A5 - Photo 10 - 40806982

  • 4184 Arbourfield Drive, Burlington, Ontario  L7M 4A5 - Photo 11 - 40806982
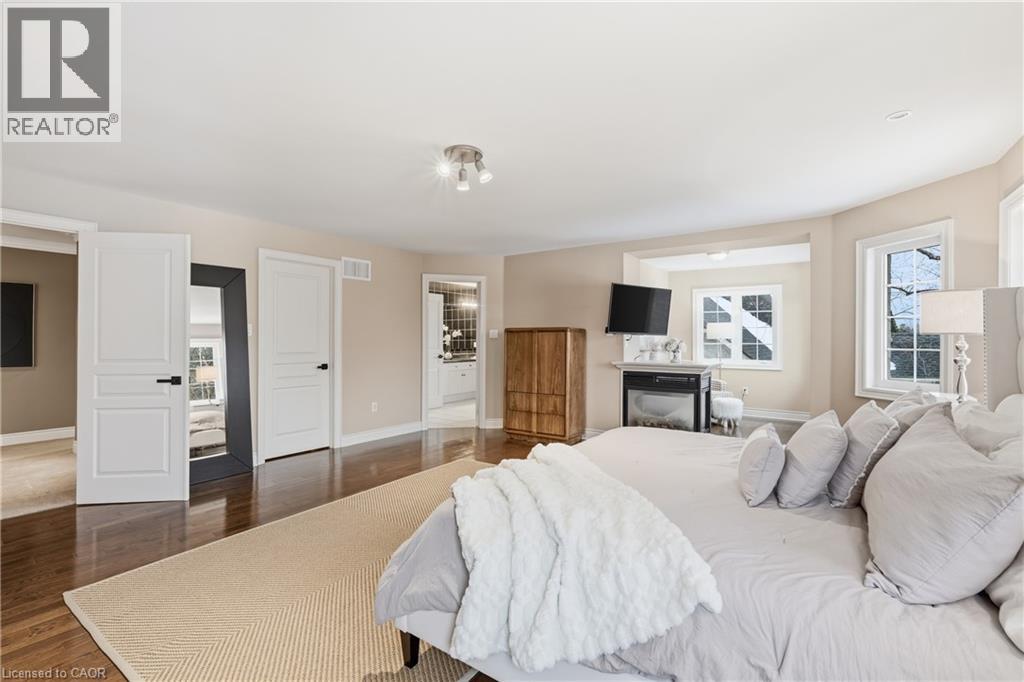
  • 4184 Arbourfield Drive, Burlington, Ontario  L7M 4A5 - Photo 12 - 40806982

  • 4184 Arbourfield Drive, Burlington, Ontario  L7M 4A5 - Photo 13 - 40806982
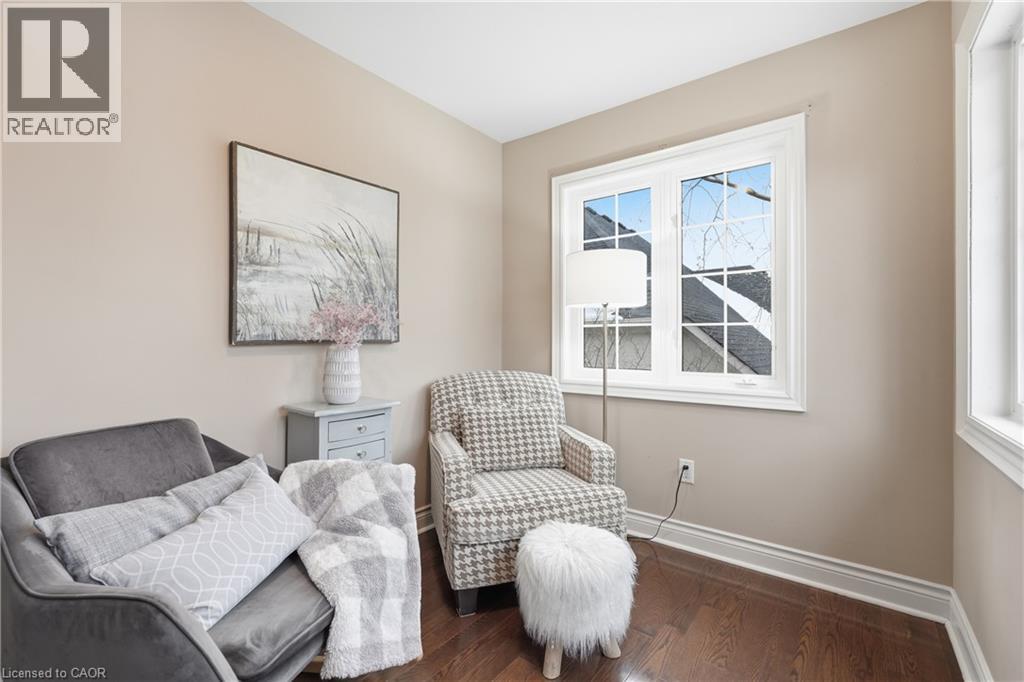
  • 4184 Arbourfield Drive, Burlington, Ontario  L7M 4A5 - Photo 14 - 40806982
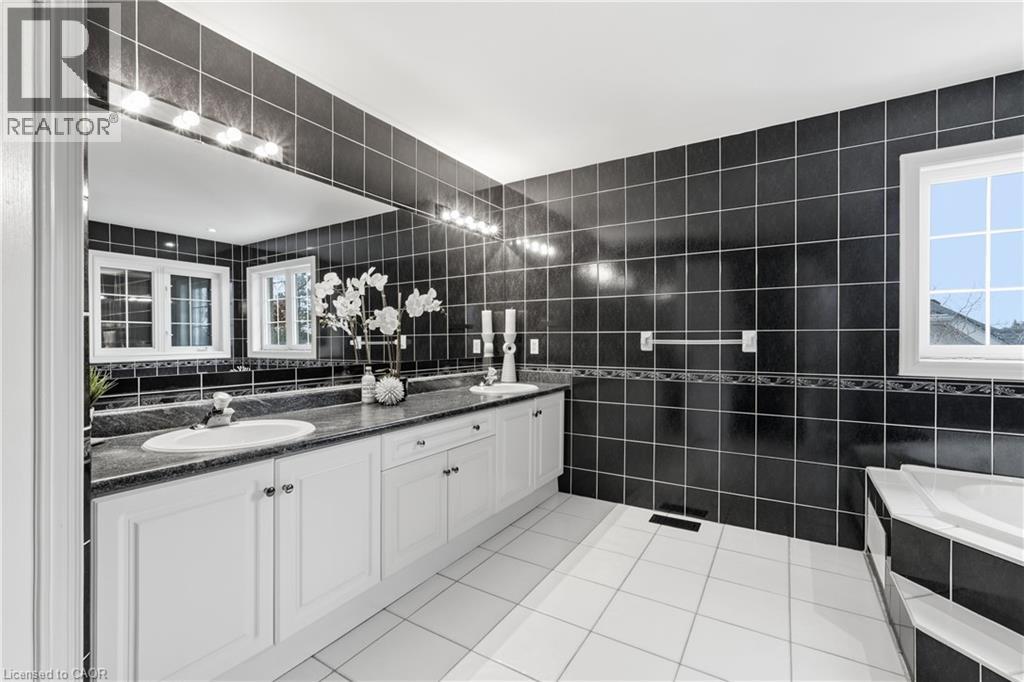
  • 4184 Arbourfield Drive, Burlington, Ontario  L7M 4A5 - Photo 15 - 40806982
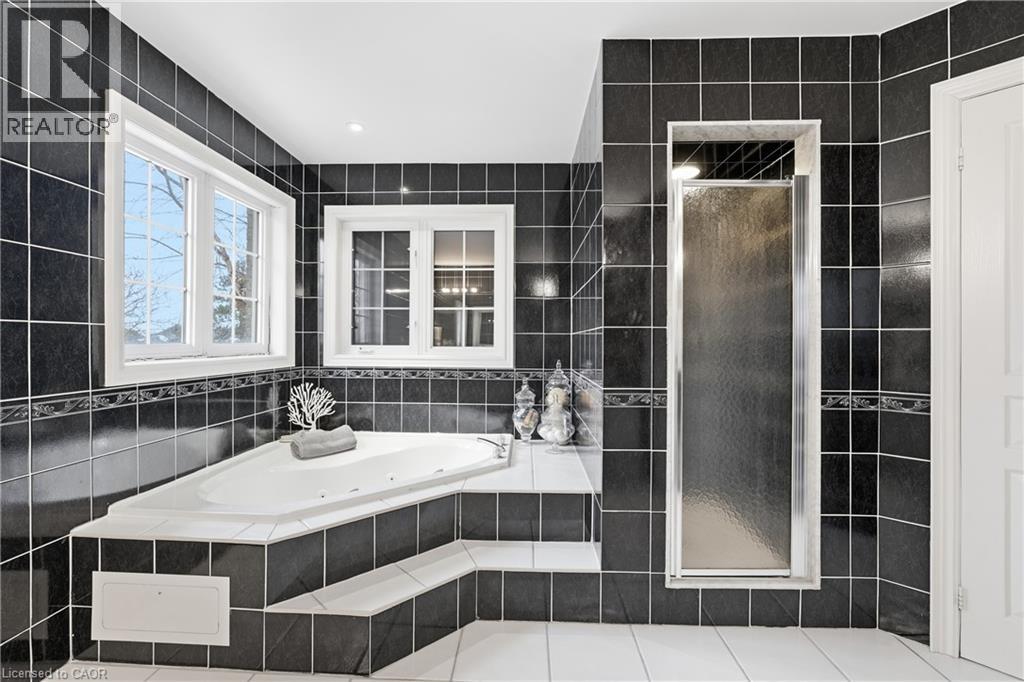
  • 4184 Arbourfield Drive, Burlington, Ontario  L7M 4A5 - Photo 16 - 40806982
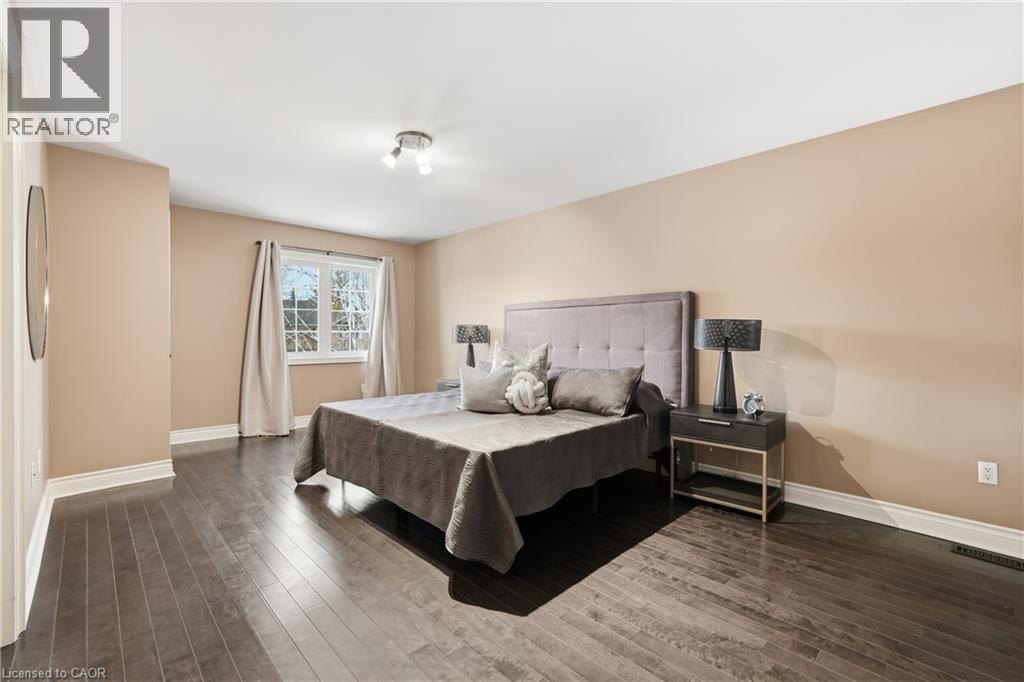
  • 4184 Arbourfield Drive, Burlington, Ontario  L7M 4A5 - Photo 17 - 40806982
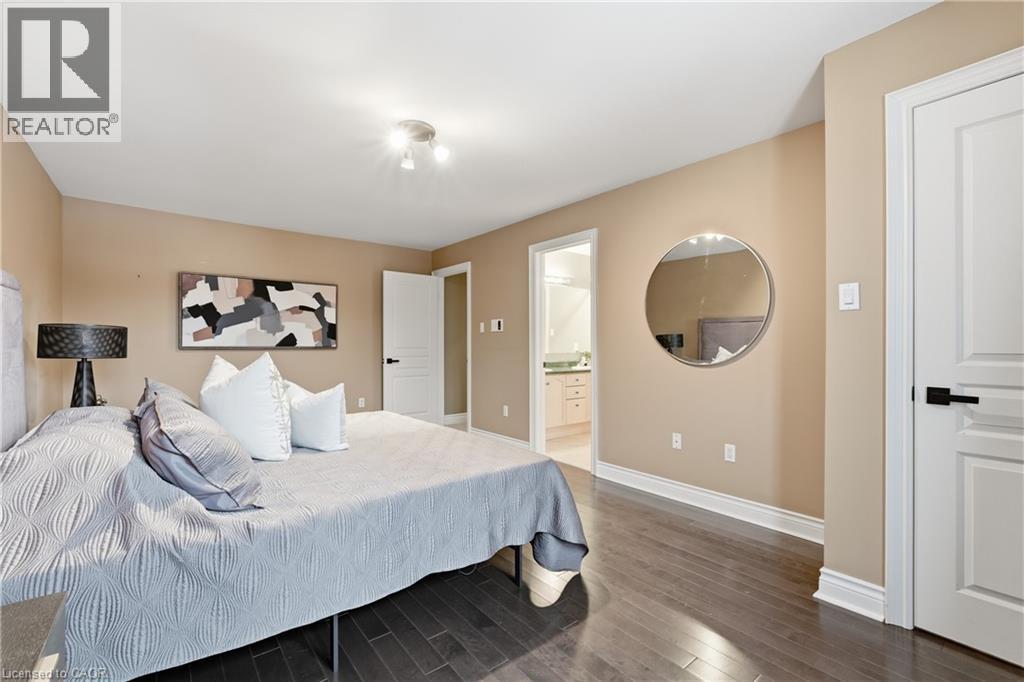
  • 4184 Arbourfield Drive, Burlington, Ontario  L7M 4A5 - Photo 18 - 40806982
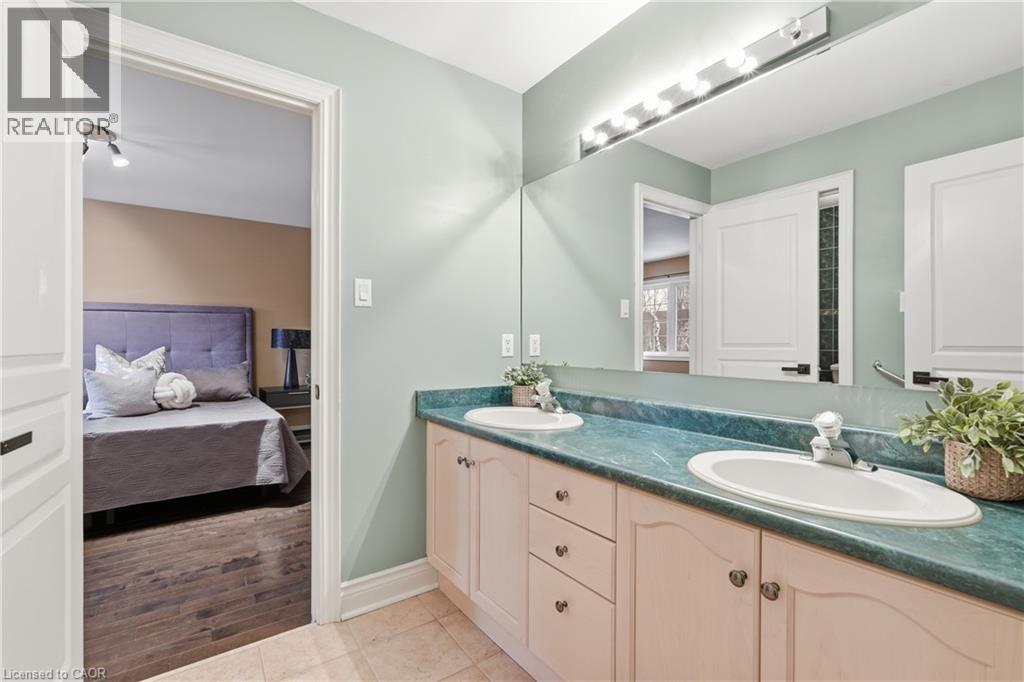
  • 4184 Arbourfield Drive, Burlington, Ontario  L7M 4A5 - Photo 19 - 40806982
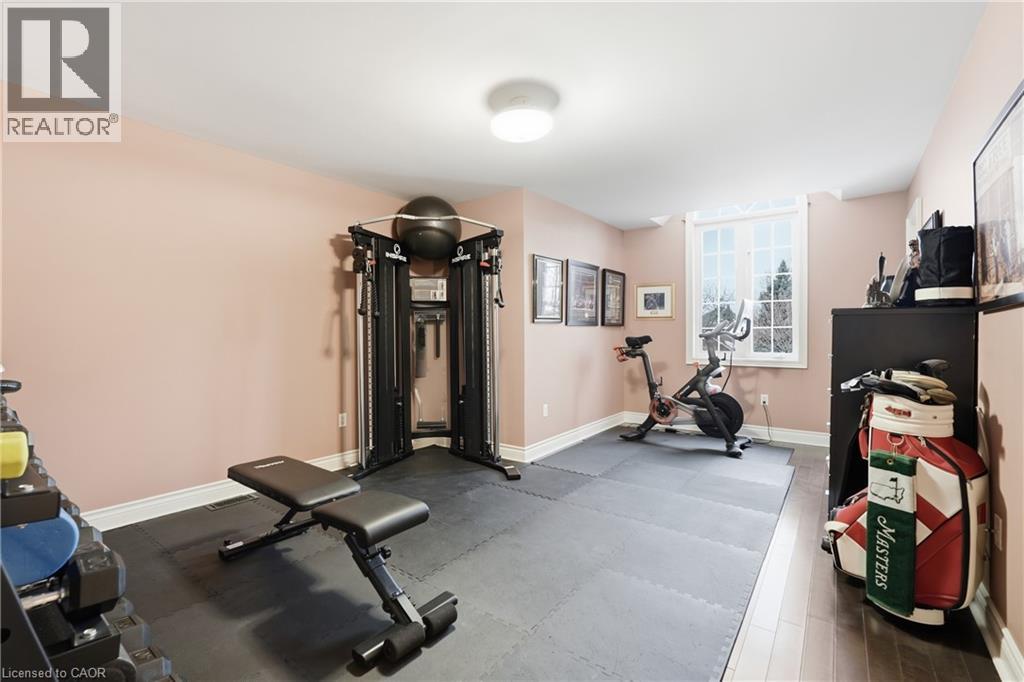
  • 4184 Arbourfield Drive, Burlington, Ontario  L7M 4A5 - Photo 20 - 40806982
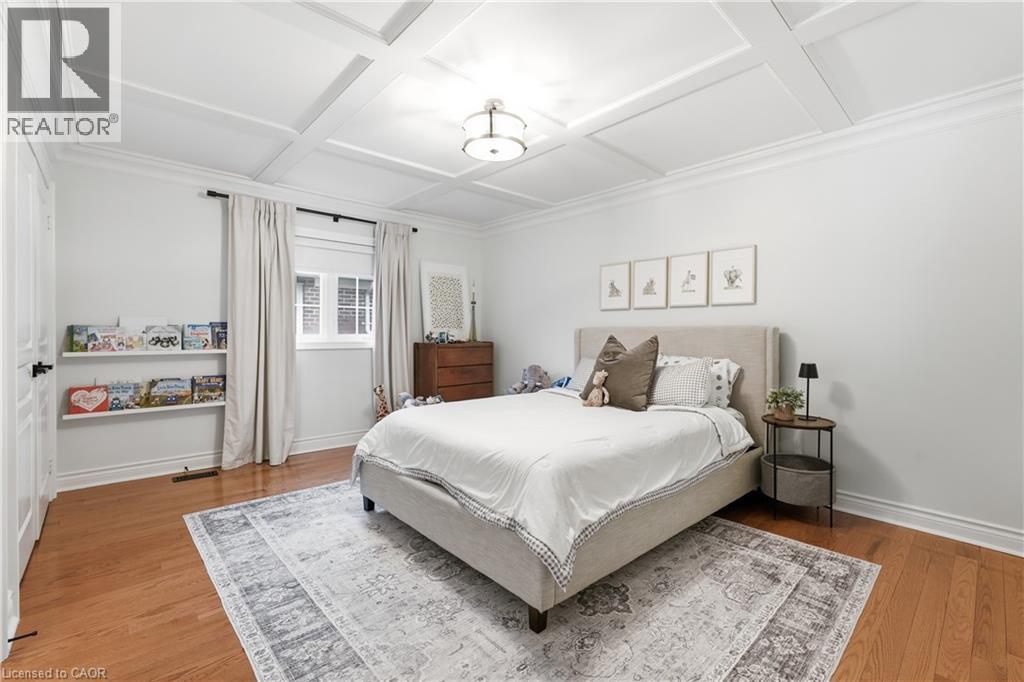
  • 4184 Arbourfield Drive, Burlington, Ontario  L7M 4A5 - Photo 21 - 40806982
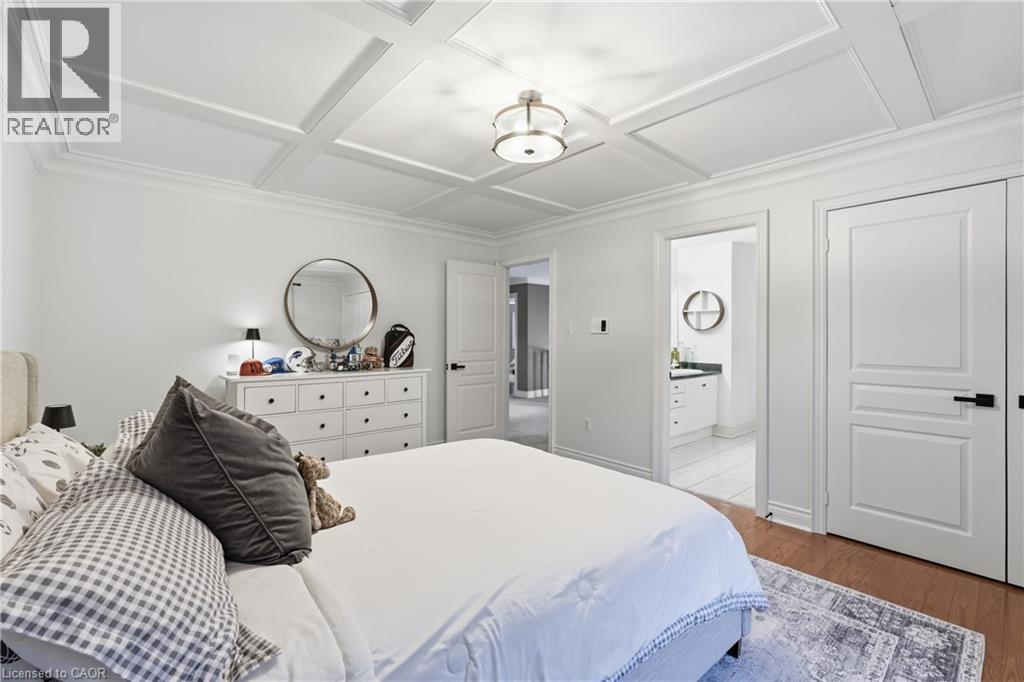
  • 4184 Arbourfield Drive, Burlington, Ontario  L7M 4A5 - Photo 22 - 40806982
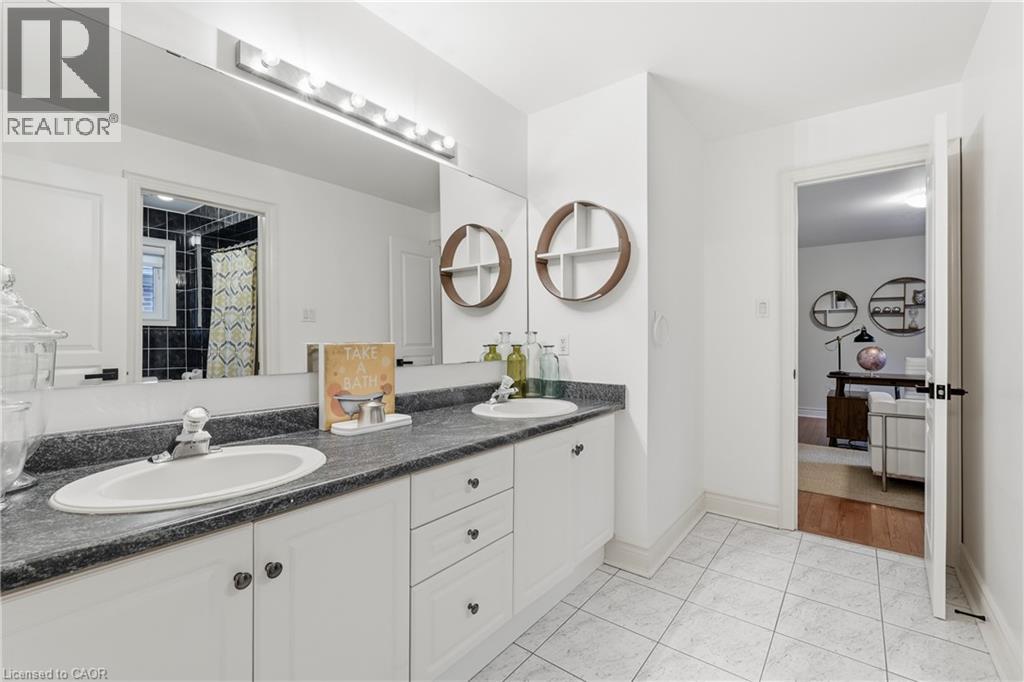
  • 4184 Arbourfield Drive, Burlington, Ontario  L7M 4A5 - Photo 23 - 40806982
  • 4184 Arbourfield Drive, Burlington, Ontario  L7M 4A5 - Photo 24 - 40806982
  • 4184 Arbourfield Drive, Burlington, Ontario  L7M 4A5 - Photo 25 - 40806982
  • 4184 Arbourfield Drive, Burlington, Ontario  L7M 4A5 - Photo 26 - 40806982
  • 4184 Arbourfield Drive, Burlington, Ontario  L7M 4A5 - Photo 27 - 40806982
  • 4184 Arbourfield Drive, Burlington, Ontario  L7M 4A5 - Photo 28 - 40806982
  • 4184 Arbourfield Drive, Burlington, Ontario  L7M 4A5 - Photo 29 - 40806982
  • 4184 Arbourfield Drive, Burlington, Ontario  L7M 4A5 - Photo 30 - 40806982
  • 4184 Arbourfield Drive, Burlington, Ontario  L7M 4A5 - Photo 31 - 40806982
  • 4184 Arbourfield Drive, Burlington, Ontario  L7M 4A5 - Photo 32 - 40806982
  • 4184 Arbourfield Drive, Burlington, Ontario  L7M 4A5 - Photo 33 - 40806982
  • 4184 Arbourfield Drive, Burlington, Ontario  L7M 4A5 - Photo 34 - 40806982
  • 4184 Arbourfield Drive, Burlington, Ontario  L7M 4A5 - Photo 35 - 40806982
  • 4184 Arbourfield Drive, Burlington, Ontario  L7M 4A5 - Photo 36 - 40806982
  • 4184 Arbourfield Drive, Burlington, Ontario  L7M 4A5 - Photo 37 - 40806982
  • 4184 Arbourfield Drive, Burlington, Ontario  L7M 4A5 - Photo 38 - 40806982
  • 4184 Arbourfield Drive, Burlington, Ontario  L7M 4A5 - Photo 39 - 40806982
  • 4184 Arbourfield Drive, Burlington, Ontario  L7M 4A5 - Photo 40 - 40806982
  • 4184 Arbourfield Drive, Burlington, Ontario  L7M 4A5 - Photo 41 - 40806982
  • 4184 Arbourfield Drive, Burlington, Ontario  L7M 4A5 - Photo 42 - 40806982
  • 4184 Arbourfield Drive, Burlington, Ontario  L7M 4A5 - Photo 43 - 40806982
  • 4184 Arbourfield Drive, Burlington, Ontario  L7M 4A5 - Photo 44 - 40806982
  • 4184 Arbourfield Drive, Burlington, Ontario  L7M 4A5 - Photo 45 - 40806982
  • 4184 Arbourfield Drive, Burlington, Ontario  L7M 4A5 - Photo 46 - 40806982
  • 4184 Arbourfield Drive, Burlington, Ontario  L7M 4A5 - Photo 47 - 40806982
  • 4184 Arbourfield Drive, Burlington, Ontario  L7M 4A5 - Photo 48 - 40806982
  • 4184 Arbourfield Drive, Burlington, Ontario  L7M 4A5 - Photo 49 - 40806982
  • 4184 Arbourfield Drive, Burlington, Ontario  L7M 4A5 - Photo 50 - 40806982
6 Bedroom 5 Bathroom 5,750 ft2
2 Level Fireplace Inground Pool Central Air Conditioning Forced Air Lawn Sprinkler

$2,500,000


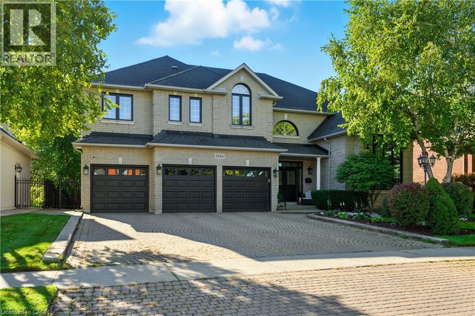
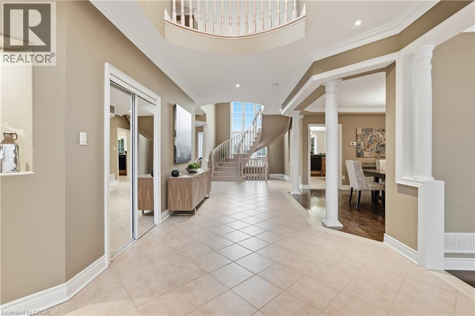
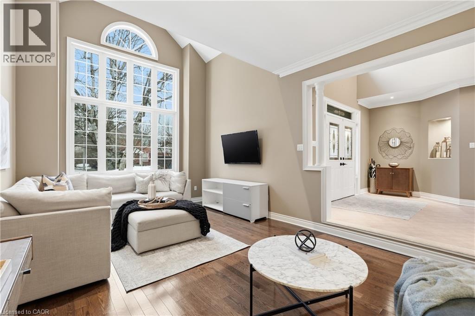
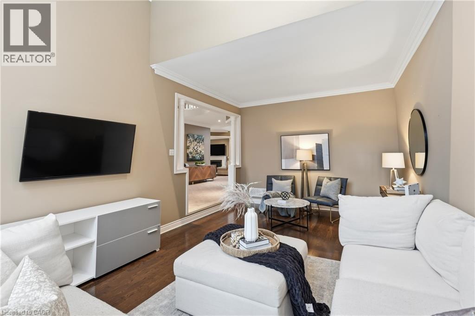

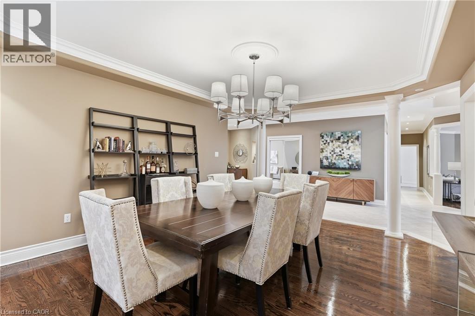
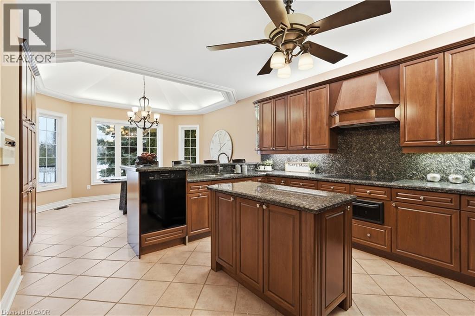
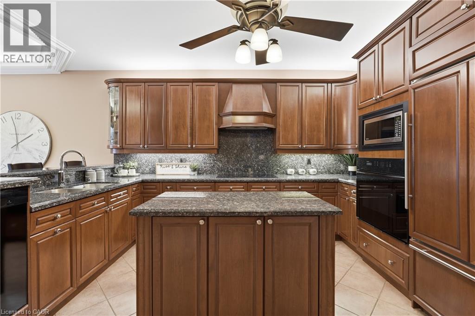
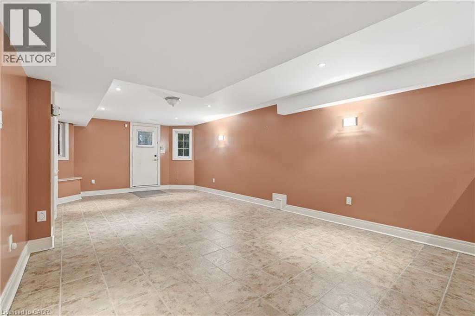
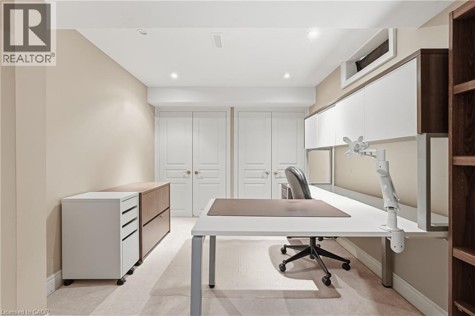
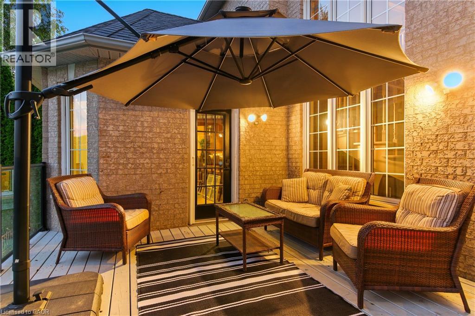
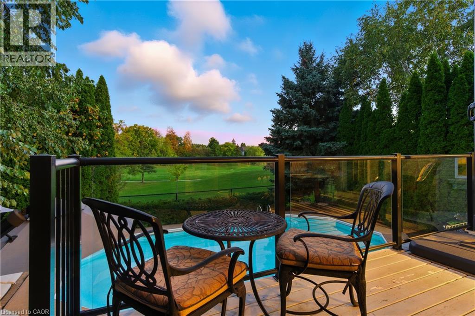
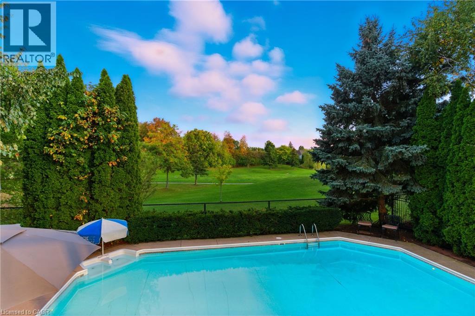
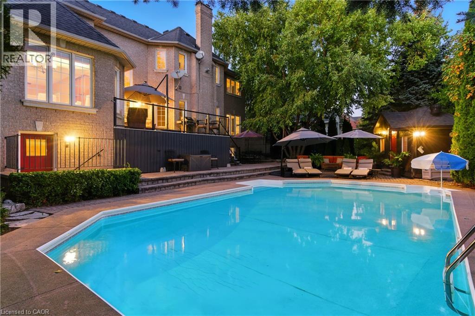
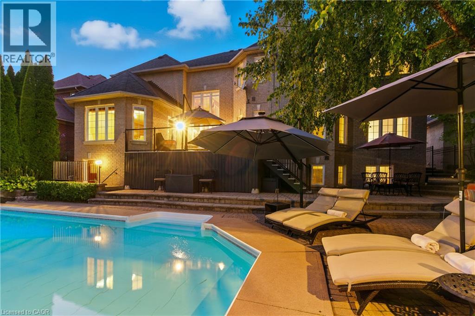
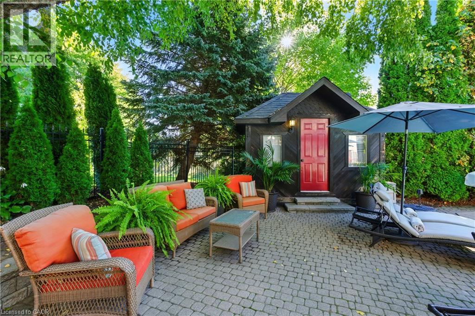
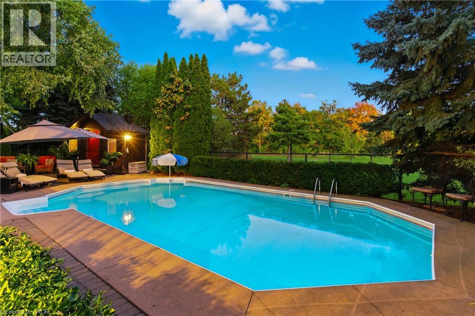


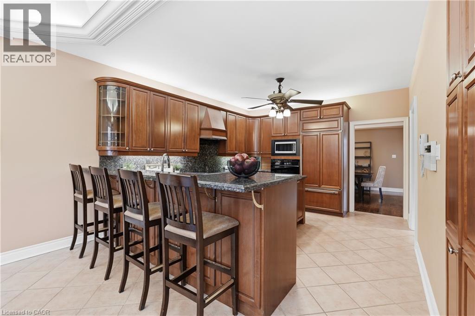
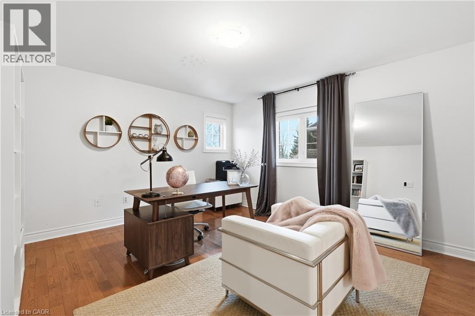
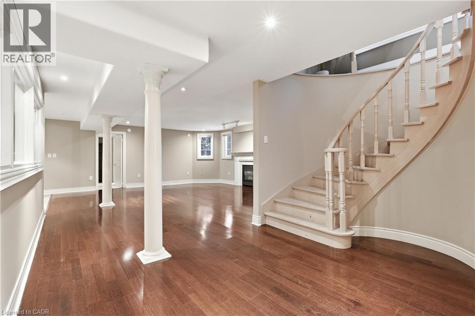
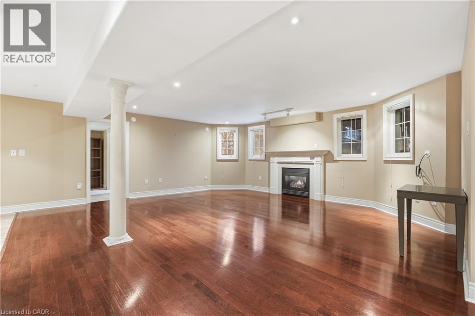
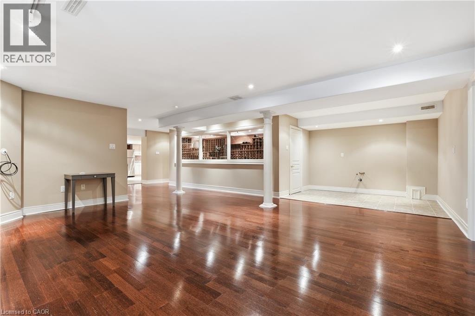
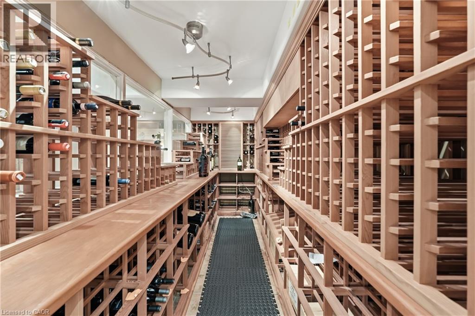
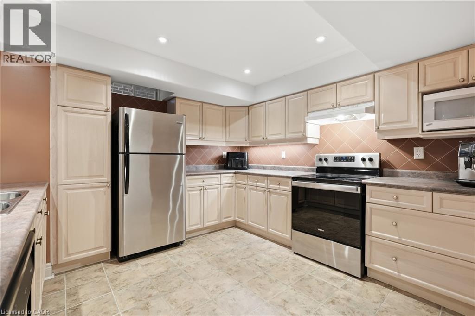
Set on one of Millcroft’s most desirable streets, this home backs directly onto Millcroft Golf Club in an area not included in the current development plan — a rare and valuable offering that ensures no rear neighbours, privacy and fairway views. Completed with over 5600+ SF of finished living space, 5+1 bedrooms, 4.5 bathrooms. The main floor features expansive principal rooms, formal living and dining spaces, a dedicated office or main floor playroom, generous sized kitchen, and quality finishes. Upstairs, five spacious bedrooms provide exceptional flexibility for growing families, highlighted by a primary suite with a walk-in closet and well-appointed 5 pc ensuite. The fully finished lower level offers a complete in law suite with a separate walk out entrance, a second full kitchen, and a roughed in sauna, ideal for multi generational living, extended family, or potential income. A triple car garage adds rare convenience, while the resort-style backyard showcases a pool surrounded by mature trees, creating a private outdoor retreat. Close to top-rated schools, parks, shopping, and commuter routes, this home delivers a truly elevated Millcroft lifestyle. (id:50964)

Property Details

MLS® Number 40806982
Property Type Single Family
Amenities Near By Golf Nearby, Park, Schools, Shopping
Parking Space Total 6
Pool Type Inground Pool

Building

Bathroom Total 5
Bedrooms Above Ground 5
Bedrooms Below Ground 1
Bedrooms Total 6
Appliances Central Vacuum, Dishwasher, Dryer, Refrigerator, Washer, Garage Door Opener
Architectural Style 2 Level
Basement Development Finished
Basement Type Full (finished)
Constructed Date 1996
Construction Style Attachment Detached
Cooling Type Central Air Conditioning
Exterior Finish Brick
Fireplace Present Yes
Fireplace Total 3
Foundation Type Poured Concrete
Half Bath Total 1
Heating Fuel Natural Gas
Heating Type Forced Air
Stories Total 2
Size Interior 5,750 Ft2
Type House
Utility Water Municipal Water

Parking

Attached Garage

Land

Access Type Road Access
Acreage No
Land Amenities Golf Nearby, Park, Schools, Shopping
Landscape Features Lawn Sprinkler
Sewer Municipal Sewage System
Size Depth 125 Ft
Size Frontage 70 Ft
Size Irregular 0.2
Size Total 0.2 Ac|under 1/2 Acre
Size Total Text 0.2 Ac|under 1/2 Acre
Zoning Description O1, R2.3

Rooms

Level Type Length Width Dimensions
Second Level Full Bathroom Measurements not available
Second Level Primary Bedroom 29'9'' x 17'7''
Second Level Bedroom 11'8'' x 20'4''
Second Level 5pc Bathroom Measurements not available
Second Level Bedroom 12'6'' x 17'10''
Second Level Bedroom 16'7'' x 12'2''
Second Level 5pc Bathroom Measurements not available
Second Level Bedroom 13'2'' x 14'7''
Lower Level 3pc Bathroom Measurements not available
Lower Level Kitchen 14'7'' x 10'0''
Lower Level Living Room 14'3'' x 26'4''
Lower Level Bedroom 9'6'' x 11'9''
Lower Level Wine Cellar 15'2'' x 7'8''
Lower Level Recreation Room 30'5'' x 26'1''
Main Level Laundry Room 10'3'' x 6'8''
Main Level 2pc Bathroom Measurements not available
Main Level Office 12'4'' x 22'9''
Main Level Family Room 19'8'' x 14'9''
Main Level Breakfast 13'11'' x 12'3''
Main Level Kitchen 12'11'' x 12'6''
Main Level Dining Room 17'6'' x 13'8''
Main Level Living Room 12'11'' x 20'10''
Main Level Foyer 13'1'' x 10'1''

https://www.realtor.ca/real-estate/29390494/4184-arbourfield-drive-burlington

Contact Us

Contact us for more information

Sending
Generating Captcha

Your Favourites


No Favourites Found


Powered by: REALTOR.ca
This REALTOR.ca listing content is owned and licensed by REALTOR® members of The Canadian Real Estate Association

The trademarks REALTOR®, REALTORS®, and the REALTOR® logo are controlled by The Canadian Real Estate Association (CREA) and identify real estate professionals who are members of CREA. The trademarks MLS®, Multiple Listing Service® and the associated logos are owned by The Canadian Real Estate Association (CREA) and identify the quality of services provided by real estate professionals who are members of CREA. The trademark DDF® is owned by The Canadian Real Estate Association (CREA) and identifies CREA's Data Distribution Facility (DDF®)


February 23 2026 11:38:33

REALTORS® Association of Hamilton-Burlington

RE/MAX Escarpment Golfi Realty Inc.

RealtyPress WordPress CREA DDF® Plugin

Office Location

RE/MAX Escarpment Realty Inc., Brokerage
502 Brant Street
Unit 1A
Burlington, ON
L7R 2G4

Contact Info

O: (905) 631-8118
E: TheSullivanTeamRemax@gmail.com

© 2024 - TheSullivanTeam.ca

|

Designed by PDM Web Design

Owning a home is a keystone of wealth… both financial affluence and emotional security.

Suze Orman
May 14, 2026 Thursday!
The Sullivan Team
  • Login
Forget Password?