

4198 Regent Court Lincoln, Ontario L3J 0N4

$629,000
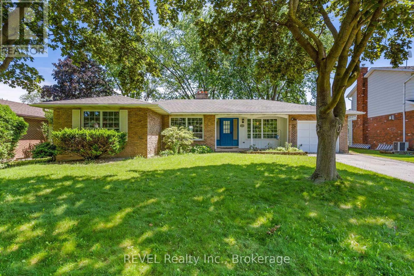
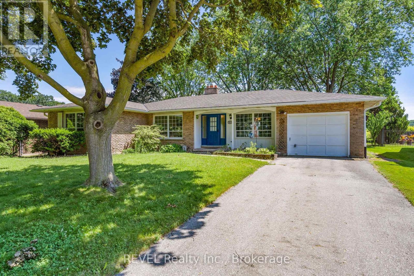
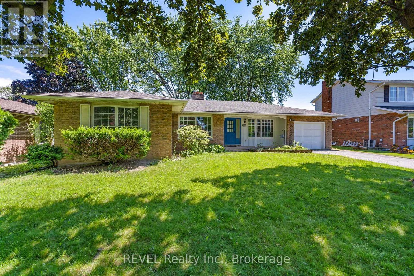
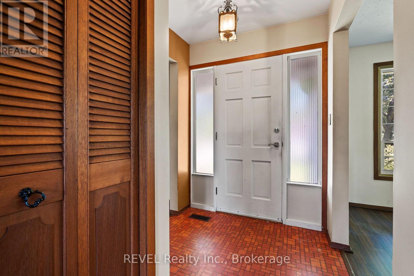
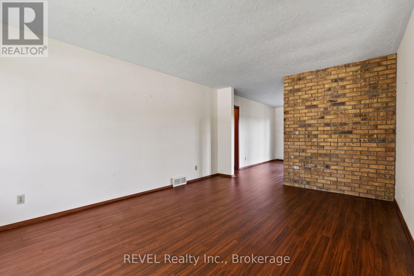
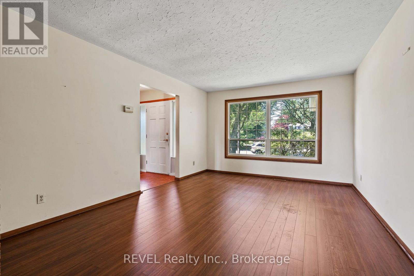
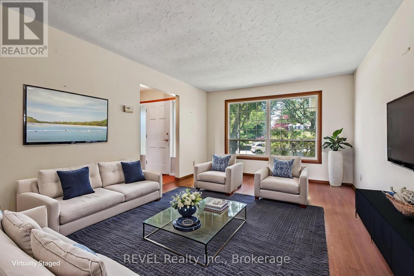
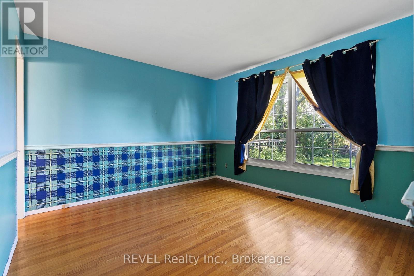
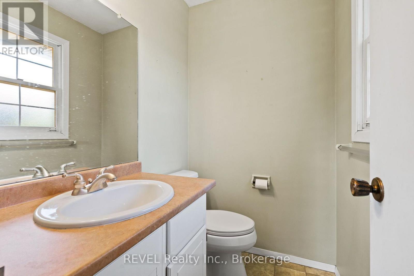
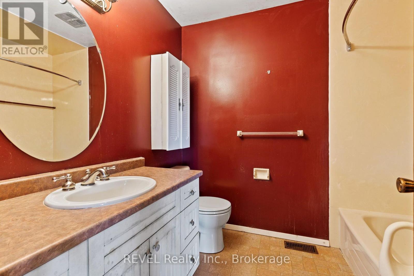
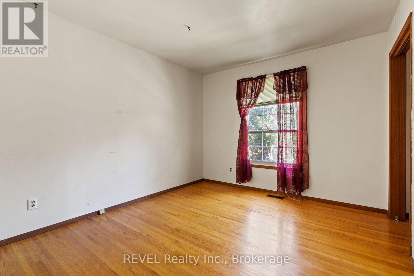
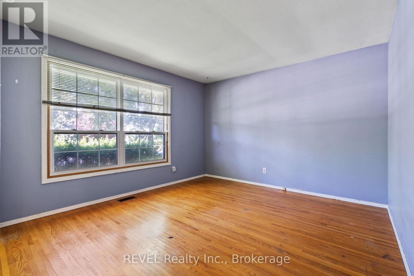
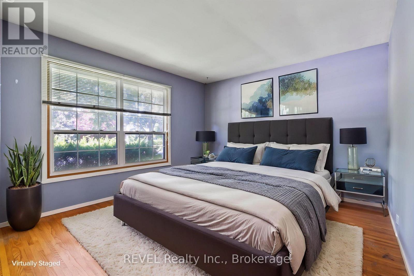
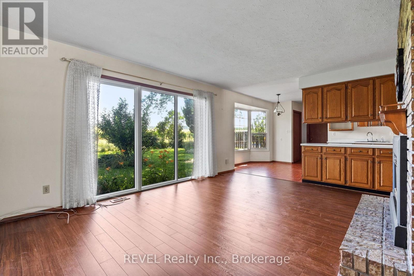
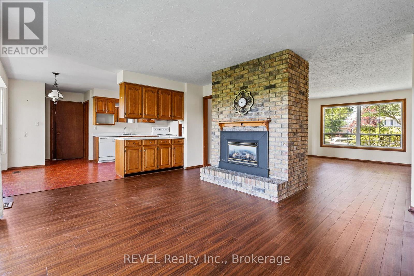
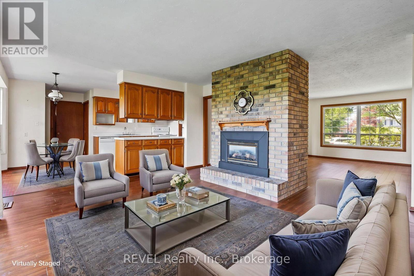
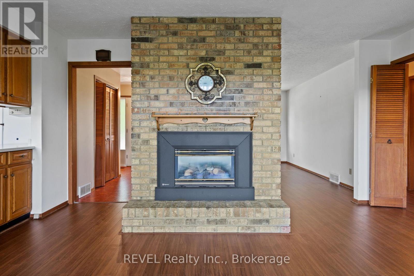
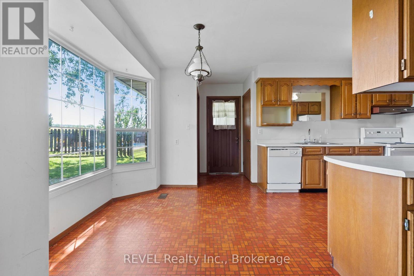
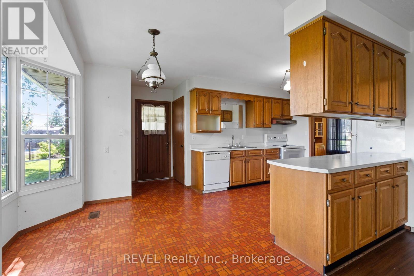
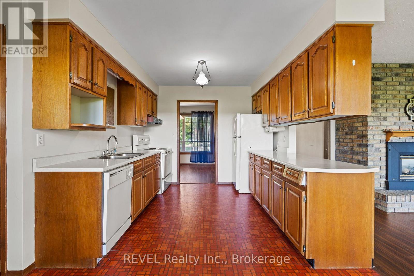
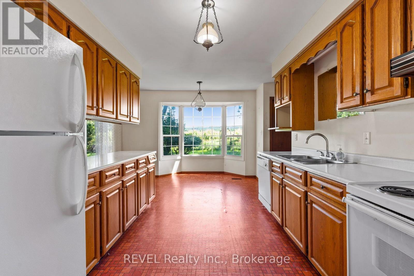
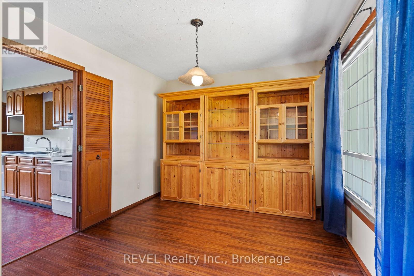
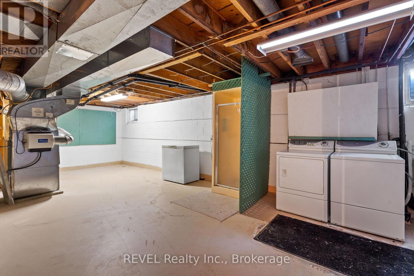
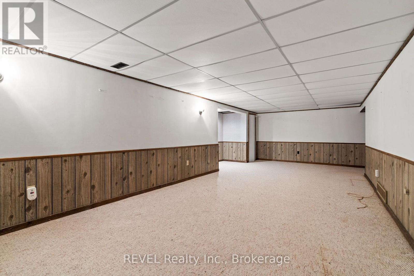
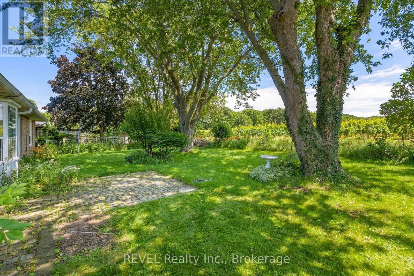
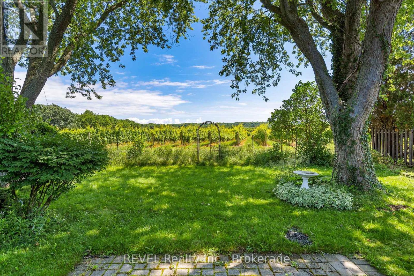
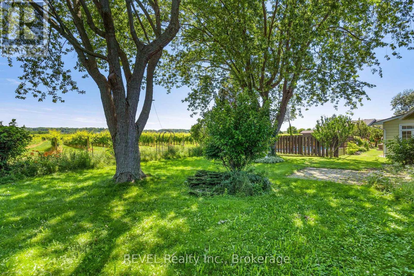
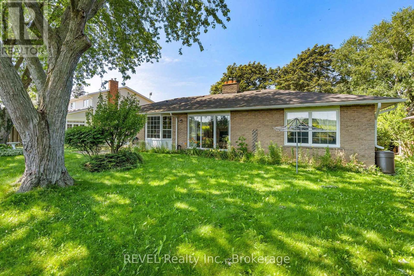
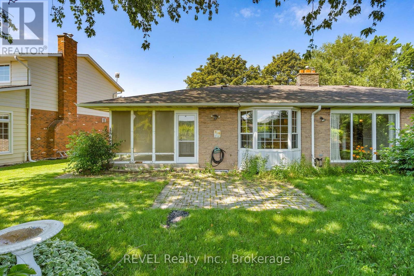
Nestled on a quiet court in a sought-after Beamsville neighbourhood, this spacious 3-bedroom, 2-bathroom bungalow offers over 1600 sq ft of living space and an exceptional setting backing onto vineyards with no rear neighbours. Enjoying stunning views of the Niagara Escarpment and the privacy of this beautiful lot. Filled with potential, this solid home is ready for your personal touch. Whether you're looking to renovate, update, or create your dream home, the possibilities are endless. Features include single-car garage, a cozy gas fireplace, an enclosed rear porch overlooking the scenic backyard, a convenient 2-piece ensuite, updated windows, and an updated roof. Located just minutes from downtown Beamsville, you'll enjoy easy access to shopping, restaurants, schools, parks, wineries, and all local amenities, while being surrounded by the beauty of Niagara's wine country. Don't miss this rare opportunity to own a property with an outstanding location, breathtaking views, and unlimited potential. Property is being sold in "as is" condition as part of an estate sale. (id:50964)
Property Details
| MLS® Number | X13541650 |
| Property Type | Single Family |
| Community Name | 982 - Beamsville |
| Equipment Type | Water Heater |
| Features | Cul-de-sac, Conservation/green Belt |
| Parking Space Total | 3 |
| Rental Equipment Type | Water Heater |
Building
| Bathroom Total | 2 |
| Bedrooms Above Ground | 3 |
| Bedrooms Total | 3 |
| Age | 51 To 99 Years |
| Amenities | Fireplace(s) |
| Appliances | Dryer, Stove, Washer, Refrigerator |
| Architectural Style | Bungalow |
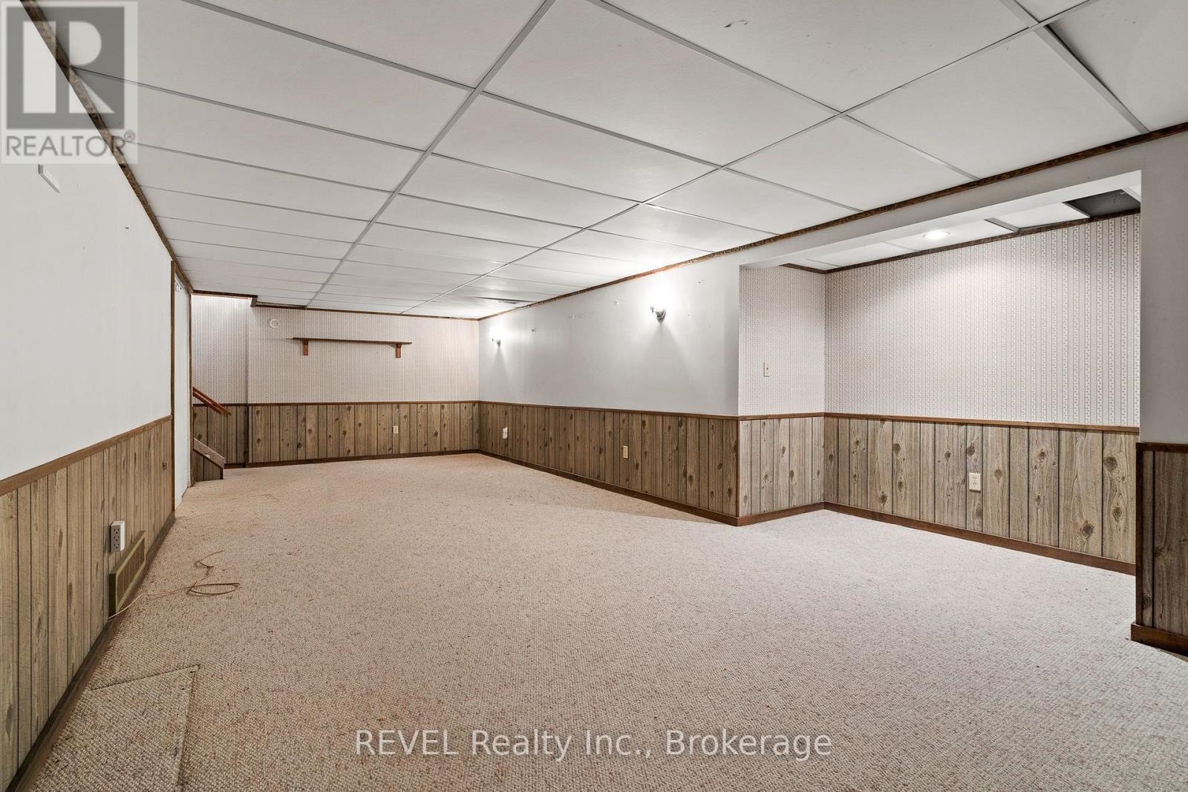
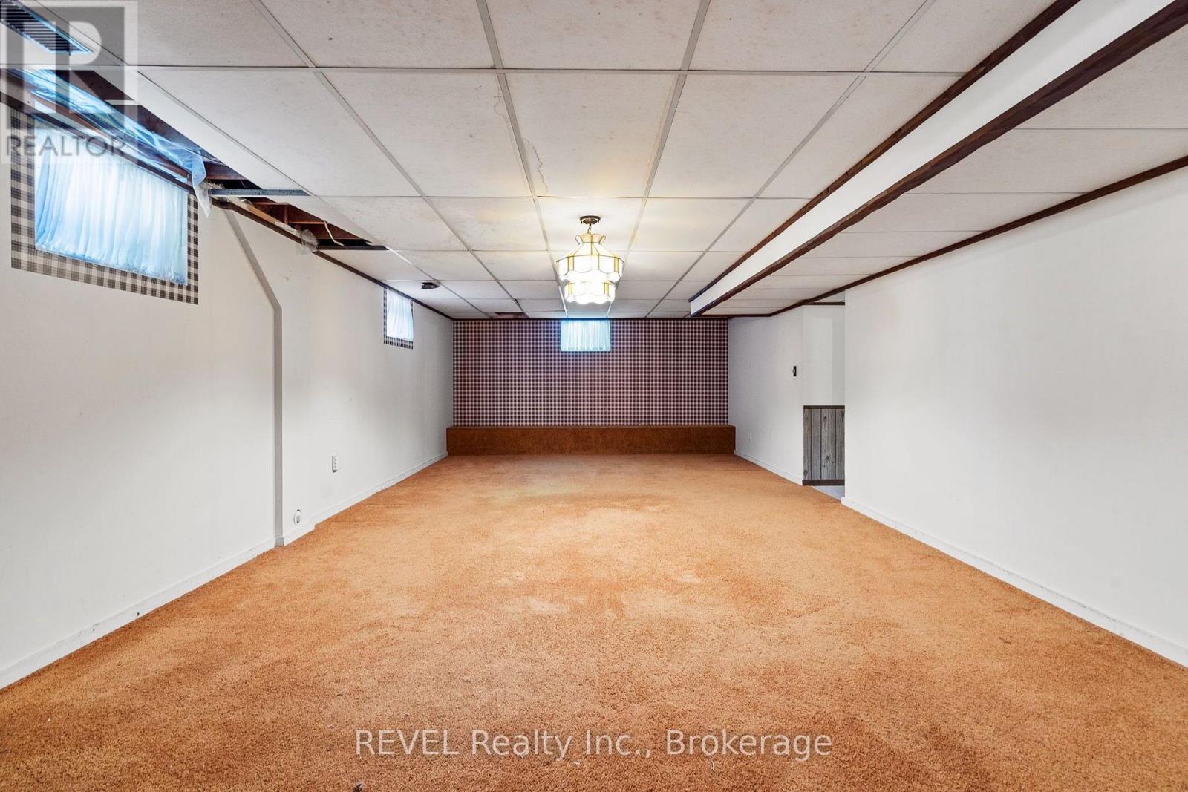
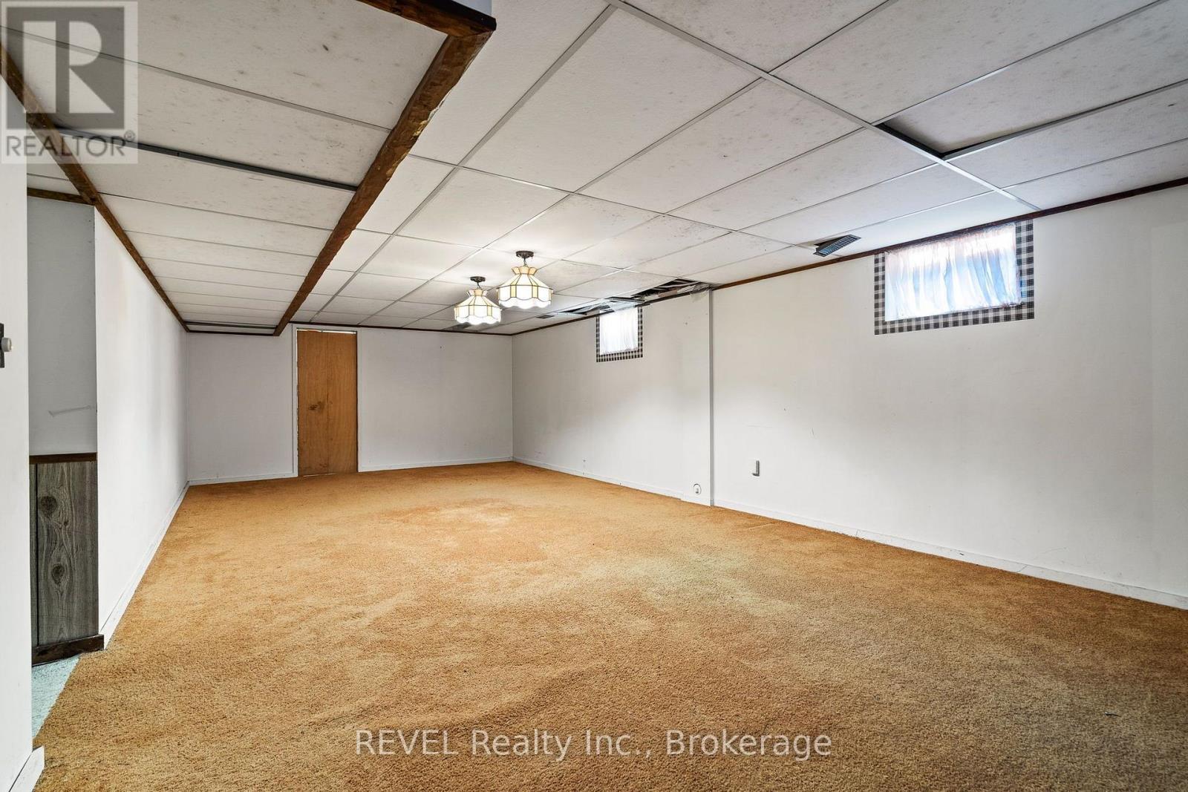
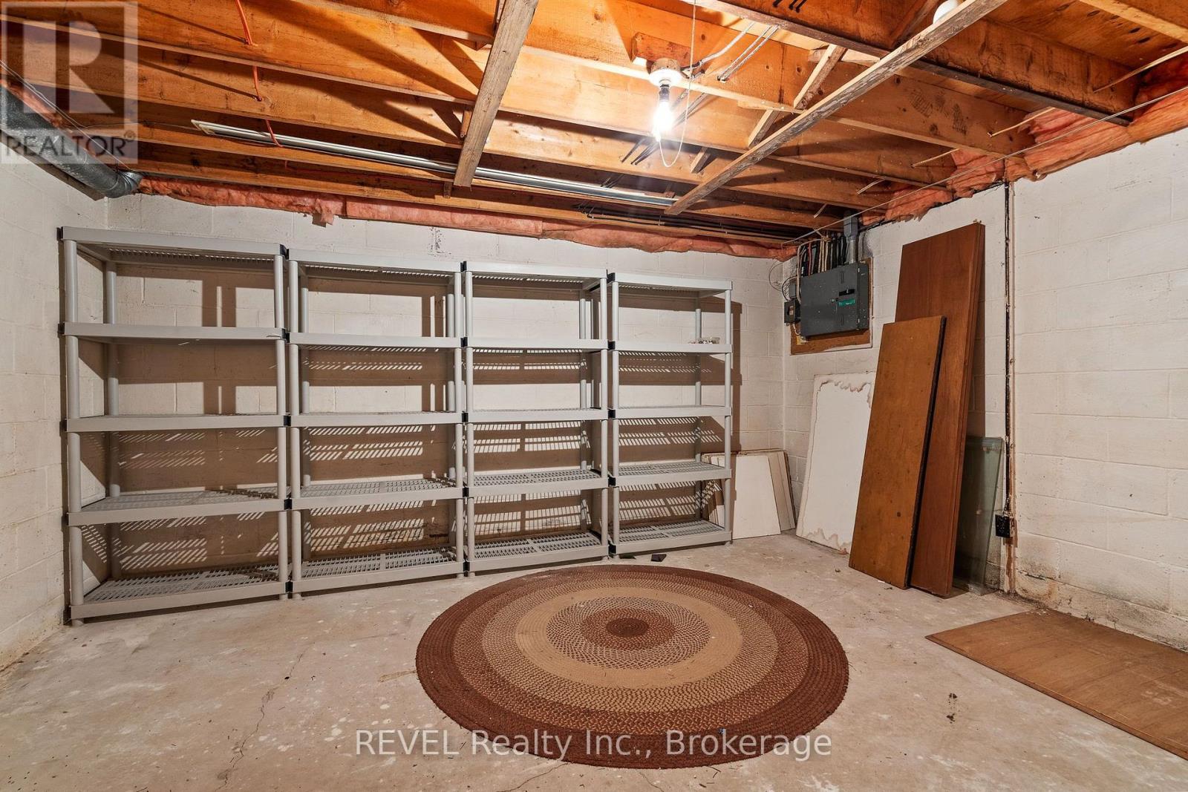
| Basement Development | Partially Finished |
| Basement Type | N/a (partially Finished) |
| Construction Style Attachment | Detached |
| Cooling Type | Central Air Conditioning |
| Exterior Finish | Brick, Steel |
| Fireplace Present | Yes |
| Fireplace Total | 1 |
| Foundation Type | Block |
| Half Bath Total | 1 |
| Heating Fuel | Natural Gas |
| Heating Type | Forced Air |
| Stories Total | 1 |
| Size Interior | 1,500 - 2,000 Ft2 |
| Type | House |
| Utility Water | Municipal Water |
Parking
| Attached Garage | |
| Garage |
Land
| Acreage | No |
| Sewer | Sanitary Sewer |
| Size Depth | 125 Ft |
| Size Frontage | 66 Ft ,10 In |
| Size Irregular | 66.9 X 125 Ft |
| Size Total Text | 66.9 X 125 Ft |
| Zoning Description | R2 |
Rooms
| Level | Type | Length | Width | Dimensions |
|---|---|---|---|---|
| Basement | Other | 4.36 m | 8.57 m | 4.36 m x 8.57 m |
| Basement | Utility Room | 4.39 m | 8.93 m | 4.39 m x 8.93 m |
| Basement | Family Room | 3.6 m | 8.74 m | 3.6 m x 8.74 m |
| Main Level | Dining Room | 2.78 m | 3.08 m | 2.78 m x 3.08 m |
| Main Level | Living Room | 3.63 m | 4.51 m | 3.63 m x 4.51 m |
| Main Level | Kitchen | 2.93 m | 5.58 m | 2.93 m x 5.58 m |
| Main Level | Family Room | 4.88 m | 4.3 m | 4.88 m x 4.3 m |
| Main Level | Bedroom | 3.47 m | 3.84 m | 3.47 m x 3.84 m |
| Main Level | Bathroom | 1.71 m | 1.31 m | 1.71 m x 1.31 m |
| Main Level | Bedroom 2 | 3.47 m | 3.11 m | 3.47 m x 3.11 m |
| Main Level | Bedroom 3 | 3.84 m | 3.53 m | 3.84 m x 3.53 m |
| Main Level | Bathroom | 1.74 m | 2.17 m | 1.74 m x 2.17 m |
Utilities
| Cable | Installed |
| Electricity | Installed |
| Sewer | Installed |
https://www.realtor.ca/real-estate/30009638/4198-regent-court-lincoln-beamsville-982-beamsville
Contact Us
Contact us for more information



The trademarks REALTOR®, REALTORS®, and the REALTOR® logo are controlled by The Canadian Real Estate Association (CREA) and identify real estate professionals who are members of CREA. The trademarks MLS®, Multiple Listing Service® and the associated logos are owned by The Canadian Real Estate Association (CREA) and identify the quality of services provided by real estate professionals who are members of CREA. The trademark DDF® is owned by The Canadian Real Estate Association (CREA) and identifies CREA's Data Distribution Facility (DDF®)
July 13 2026 11:54:30
Niagara Association of REALTORS®
Revel Realty Inc., Brokerage