

42 Lasila Court Hamilton, Ontario L9C 7B6


$848,700
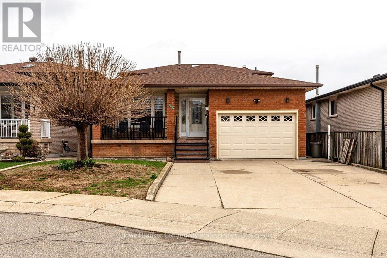
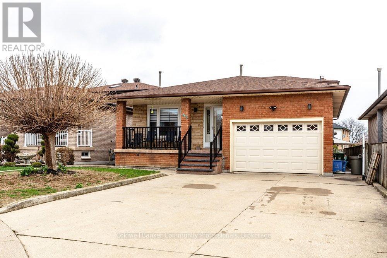
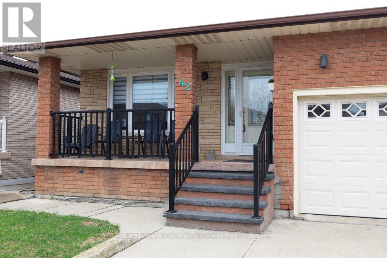
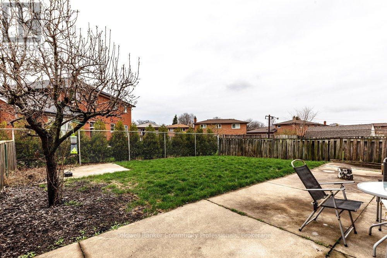
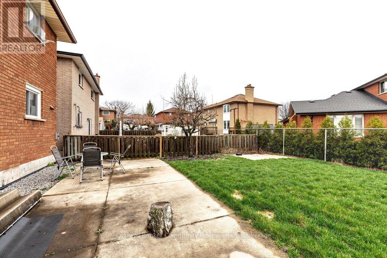
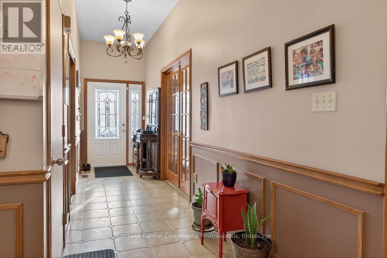
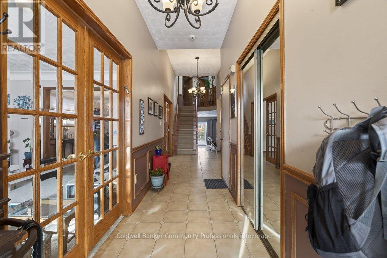
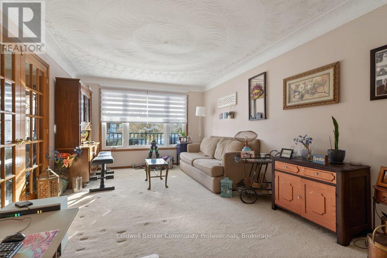
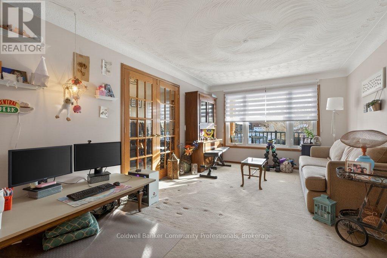
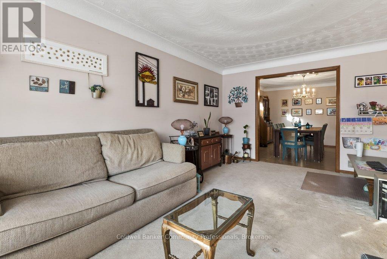
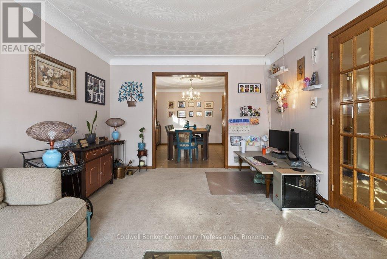
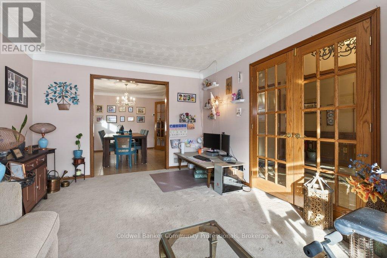
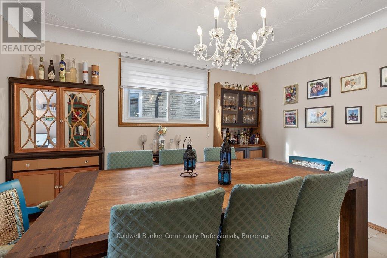
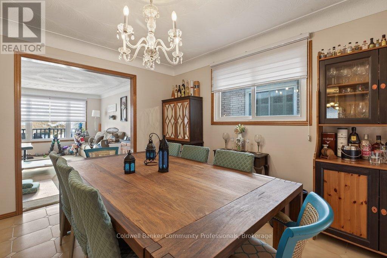
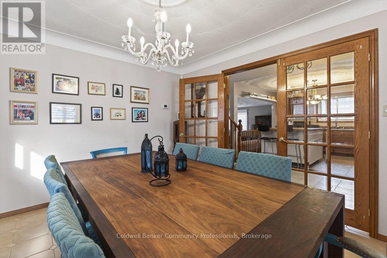
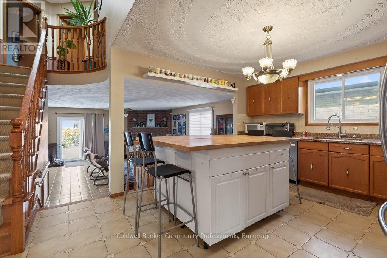
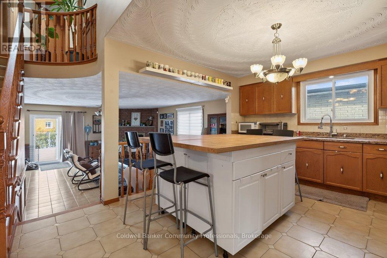
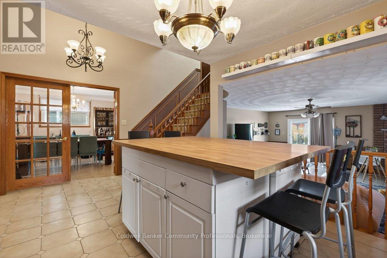
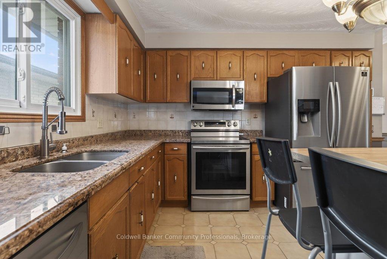
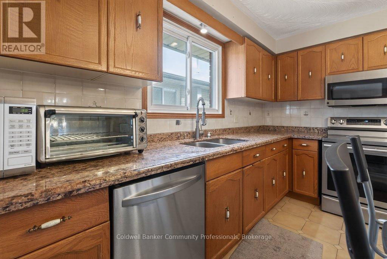
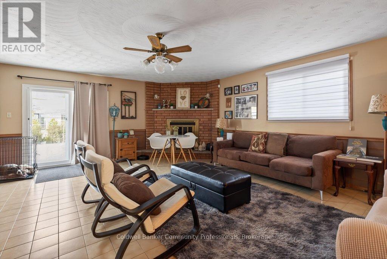
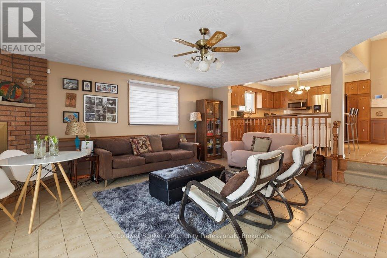
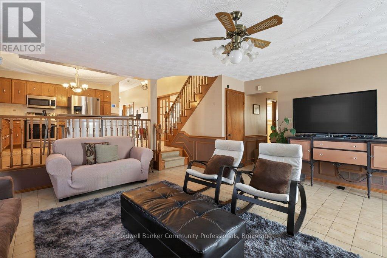
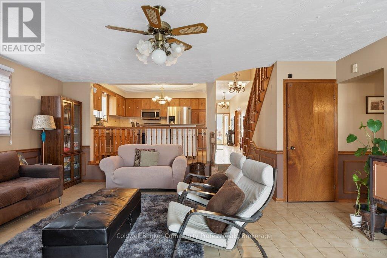
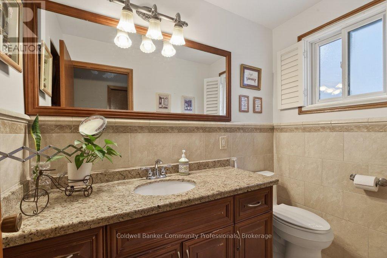
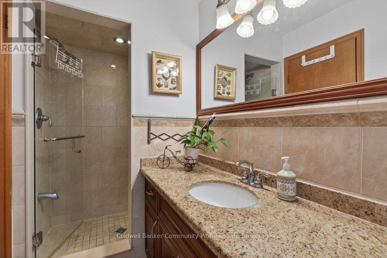
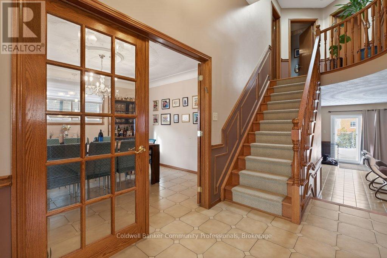
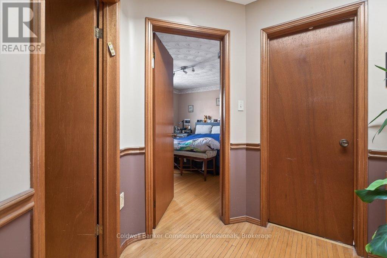
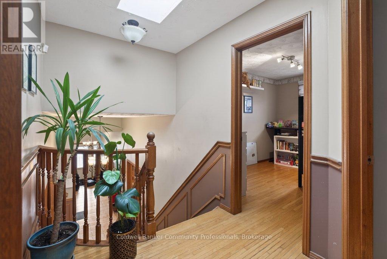
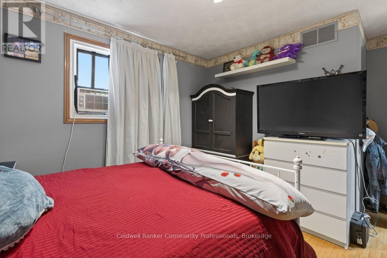
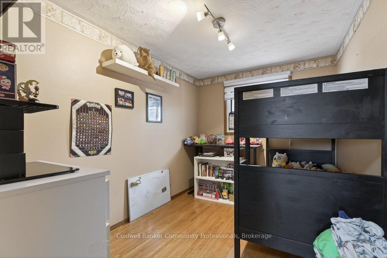
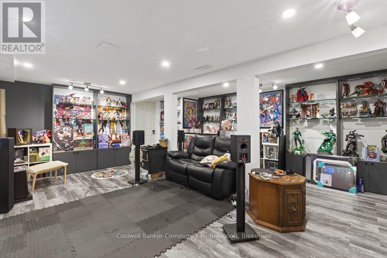
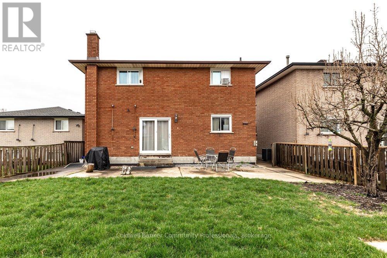
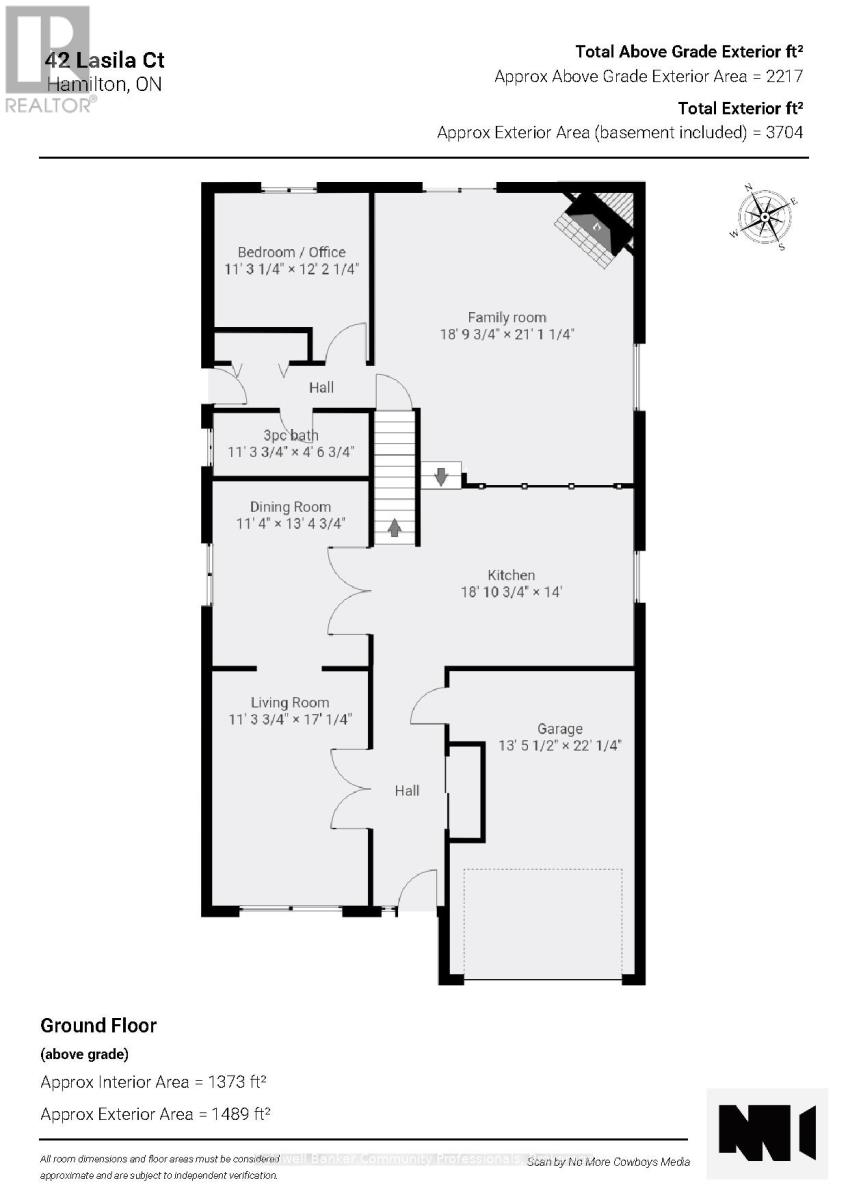
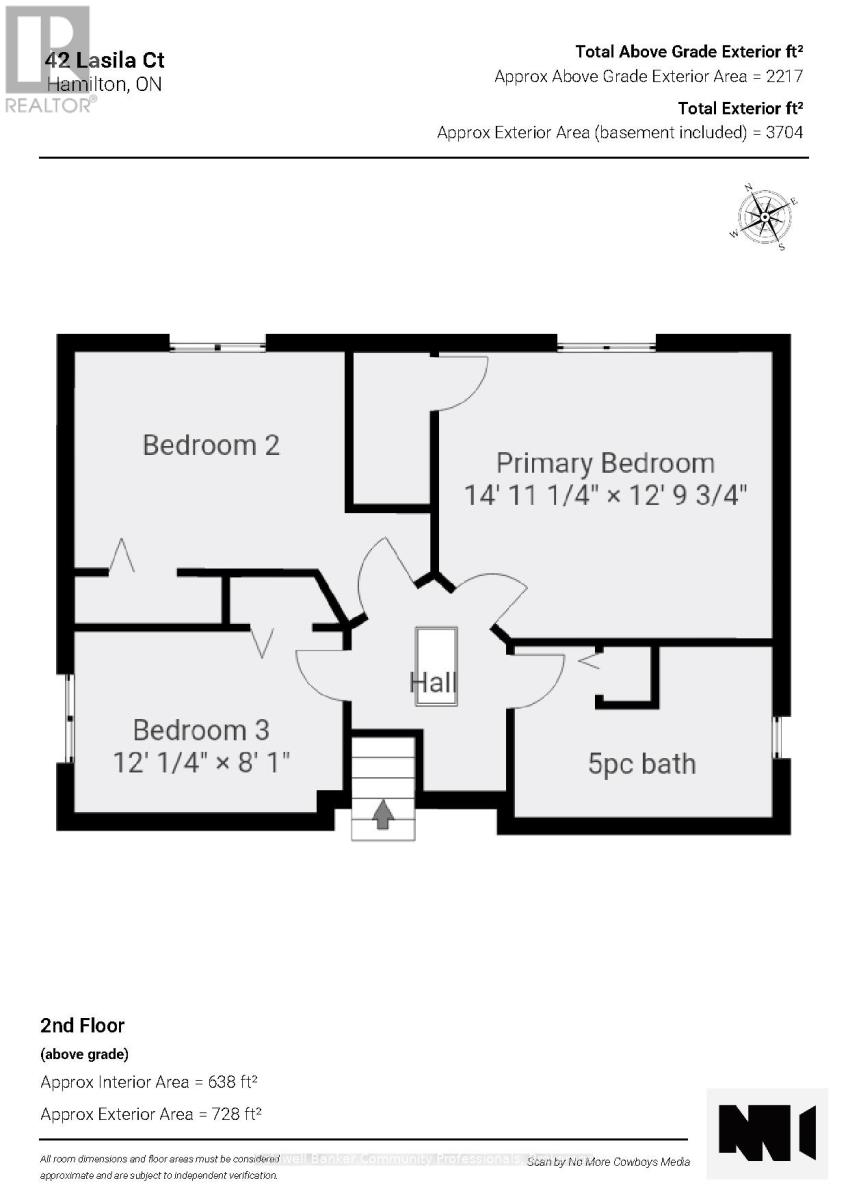
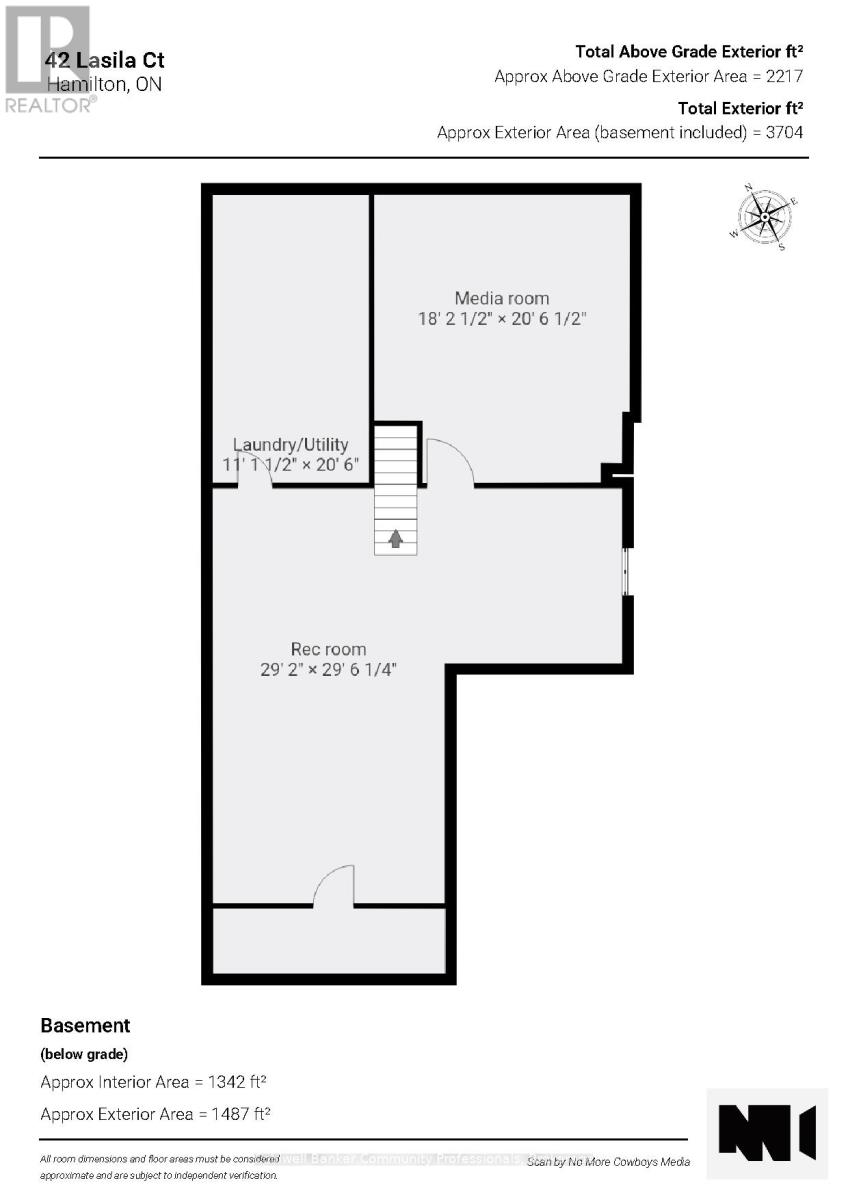
Quiet court setting. Homes rarely become available here. Spacious 3 level back split indesirable family friendly West Mountain location. Large living room and dining room, each with French doors. This family home features a large eat in kitchen with moveable island and has granite counters plus stainless steel appliances. Kitchen opens to spacious family room with walkout to generous yard. Family room level also features additional bedroom/office which was previously used as a kitchen. Plumbing has been retained behind the walls making it a standout feature for in-law or income potential. This offers a great opportunity to create a secondary suite or multi-generational living set up. 3 piece bathroom and further door to outside completes this level. Fireplace in family room has never been used by current owners and is "as is". The foyer with neutral ceramic tile leads to the oak staircase and features a skylight. The upper level is completed by a 5 piece bathroom and 3 bedrooms including master with oversized closet.Enter the lower level with a enormous tiled rec room, an oversized cold cellar plus a newerprivate "mancave". Updated furnace and air (2021), sliding patio door (2022). rear patio waterproofing (2023). Inside hall entry to 1 car garage. Driveway could easily accommodate 4+ cars. Perfect home location for you and your family to enjoy. (id:50964)
Property Details
| MLS® Number | X13213664 |
| Property Type | Single Family |
| Community Name | Gilbert |
| Equipment Type | Water Heater |
| Features | Cul-de-sac, Irregular Lot Size, Flat Site |
| Parking Space Total | 5 |
| Rental Equipment Type | Water Heater |
| Structure | Porch |
Building
| Bathroom Total | 2 |
| Bedrooms Above Ground | 3 |
| Bedrooms Below Ground | 1 |
| Bedrooms Total | 4 |
| Age | 31 To 50 Years |
| Appliances | Garage Door Opener Remote(s), Water Heater, Dishwasher, Dryer, Stove, Washer, Refrigerator |
| Basement Development | Finished |
| Basement Type | Full (finished) |
| Construction Style Attachment | Detached |
| Construction Style Split Level | Backsplit |
| Cooling Type | Central Air Conditioning |
| Exterior Finish | Brick |
| Fire Protection | Alarm System |
| Flooring Type | Carpeted, Laminate, Tile |
| Foundation Type | Block |
| Heating Fuel | Natural Gas |
| Heating Type | Forced Air |
| Size Interior | 2,000 - 2,500 Ft2 |
| Type | House |
| Utility Water | Municipal Water |
Parking
| Attached Garage | |
| Garage | |
| Inside Entry |
Land
| Acreage | No |
| Sewer | Sanitary Sewer |
| Size Depth | 134 Ft |
| Size Frontage | 43 Ft ,7 In |
| Size Irregular | 43.6 X 134 Ft |
| Size Total Text | 43.6 X 134 Ft |
Rooms
| Level | Type | Length | Width | Dimensions |
|---|---|---|---|---|
| Second Level | Primary Bedroom | 4.55 m | 3.91 m | 4.55 m x 3.91 m |
| Second Level | Bedroom 2 | 4.87 m | 3.67 m | 4.87 m x 3.67 m |
| Second Level | Bedroom 3 | 3.66 m | 2.46 m | 3.66 m x 2.46 m |
| Second Level | Bathroom | 3.52 m | 2.32 m | 3.52 m x 2.32 m |
| Basement | Media | 5.55 m | 6.26 m | 5.55 m x 6.26 m |
| Basement | Recreational, Games Room | 8.89 m | 9 m | 8.89 m x 9 m |
| Basement | Laundry Room | 3.39 m | 6.25 m | 3.39 m x 6.25 m |
| Basement | Cold Room | 5.04 m | 1.41 m | 5.04 m x 1.41 m |
| Main Level | Living Room | 3.45 m | 5.19 m | 3.45 m x 5.19 m |
| Main Level | Dining Room | 3.45 m | 4.08 m | 3.45 m x 4.08 m |
| Main Level | Kitchen | 5.76 m | 4.27 m | 5.76 m x 4.27 m |
| In Between | Family Room | 5.73 m | 6.43 m | 5.73 m x 6.43 m |
| In Between | Office | 3.44 m | 3.71 m | 3.44 m x 3.71 m |
| In Between | Bathroom | 3.45 m | 1.39 m | 3.45 m x 1.39 m |
https://www.realtor.ca/real-estate/29824074/42-lasila-court-hamilton-gilbert-gilbert
Contact Us
Contact us for more information



The trademarks REALTOR®, REALTORS®, and the REALTOR® logo are controlled by The Canadian Real Estate Association (CREA) and identify real estate professionals who are members of CREA. The trademarks MLS®, Multiple Listing Service® and the associated logos are owned by The Canadian Real Estate Association (CREA) and identify the quality of services provided by real estate professionals who are members of CREA. The trademark DDF® is owned by The Canadian Real Estate Association (CREA) and identifies CREA's Data Distribution Facility (DDF®)
July 06 2026 11:54:30
Niagara Association of REALTORS®
Coldwell Banker Community Professionals