

420 Armstrong Street W Listowel, Ontario N4W 0E6

$700,000
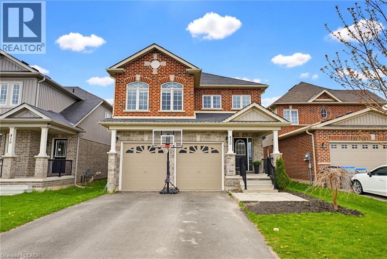
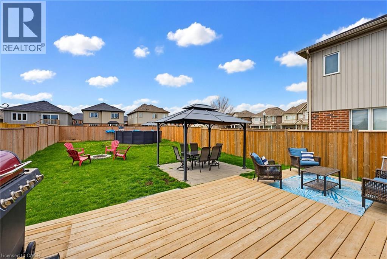
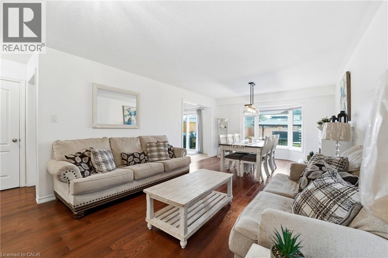
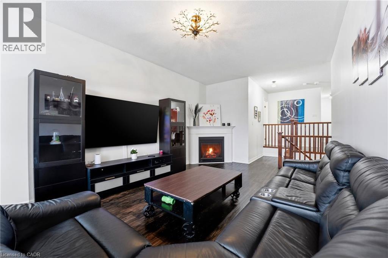
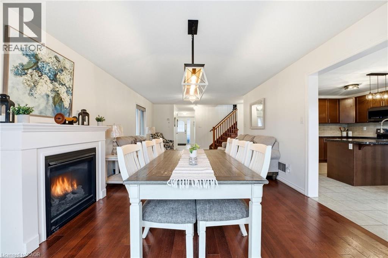
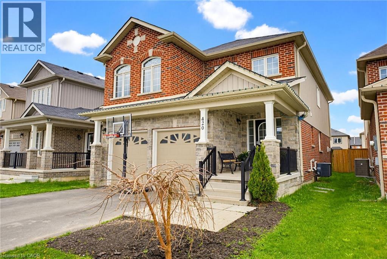
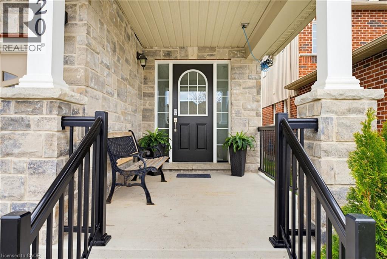
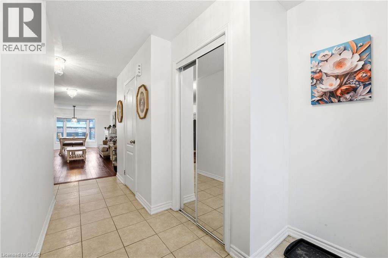
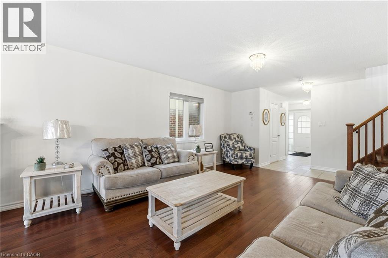
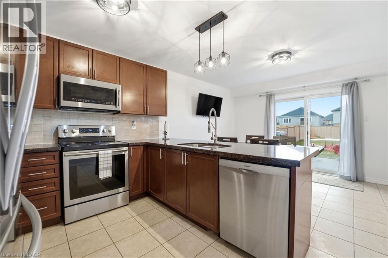
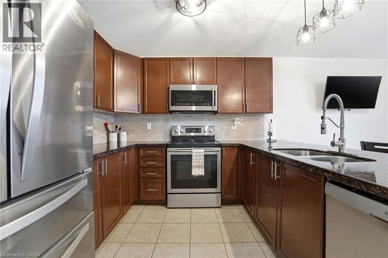
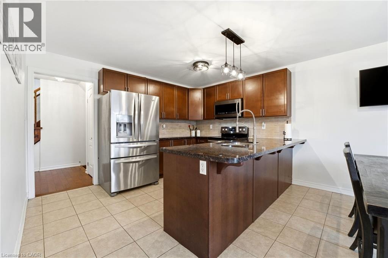
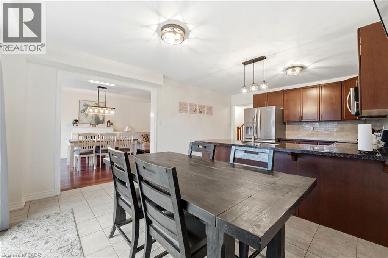
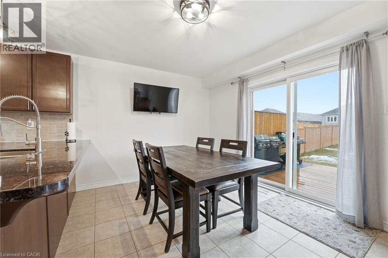
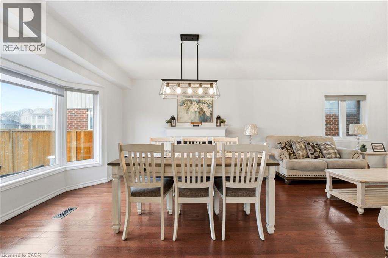
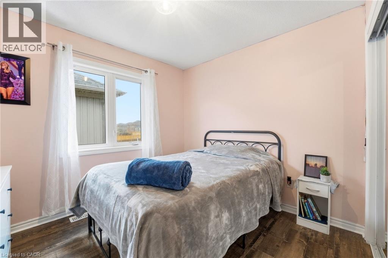
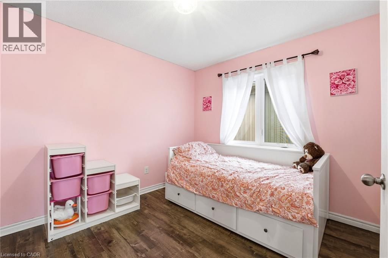
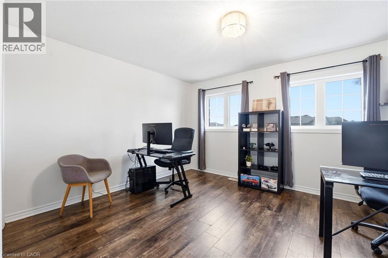
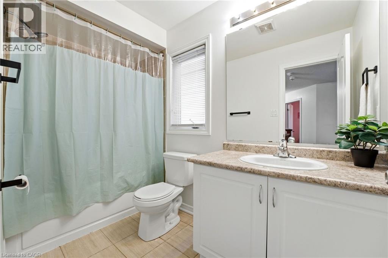
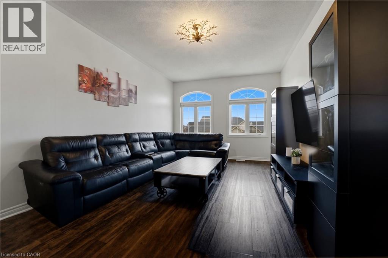
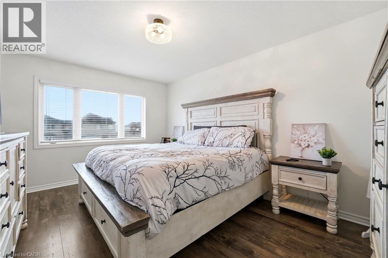
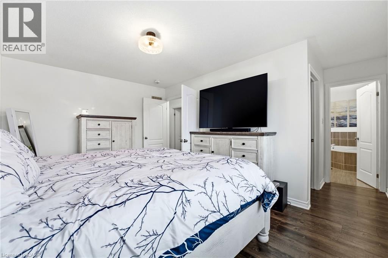
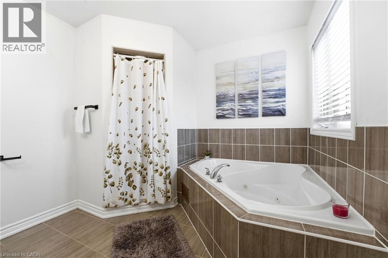
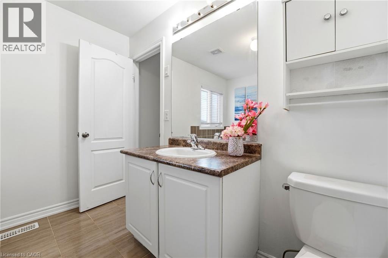
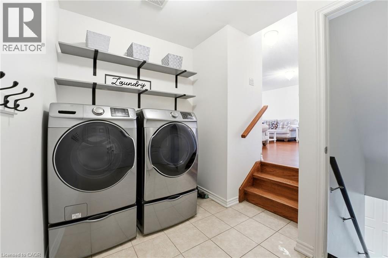
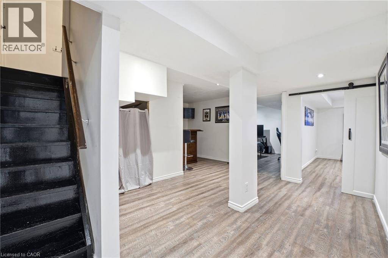
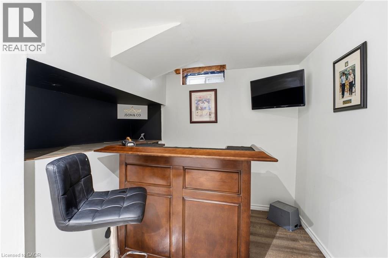
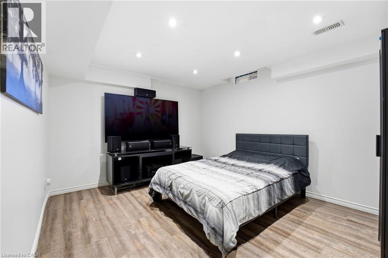
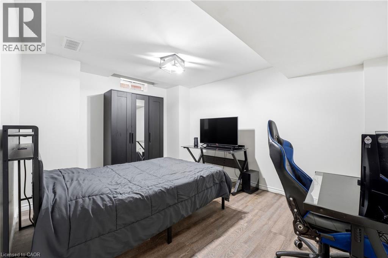
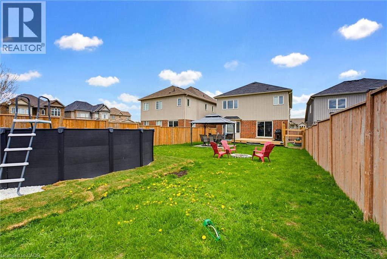
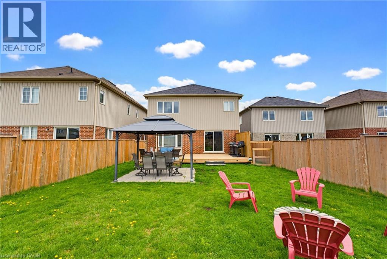
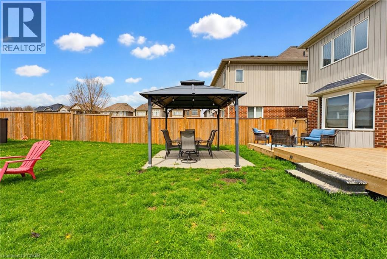
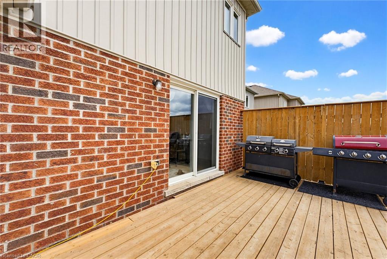
OVERSIZED YARD, MAIN AND UPPER LIVING ROOMS, AMPLE PARKING. Pull into the 2-car garage at 420 Armstrong St W and step inside to a home that feels both practical and inviting. Hardwood floors guide you into an open-concept living and dining area, where a fireplace in the dining space sets the scene for cozy dinners and gatherings. The kitchen, complete with stainless steel appliances, sits nearby, making it easy to cook, host, and stay connected. Main floor laundry adds everyday convenience. On the second floor there are four bedrooms , two full bathrooms and an additional spacious family room with a cozy fireplace. The basement features two additional dens. Step outside to a fully fenced and oversized backyard with a spacious deck and above-ground pool, perfect for summer afternoons and evening get-togethers. Set in the welcoming community of Listowel, you’re close to parks, schools, trails, local shops, and restaurants—everything you need for easy, small-town living. If you have been looking for home with plenty of space for family, guests, or a home office, contact your agent to book a viewing. (id:50964)
Open House
This property has open houses!
11:00 am
Ends at:1:00 pm
Property Details
| MLS® Number | 40822270 |
| Property Type | Single Family |
| Amenities Near By | Hospital, Playground |
| Equipment Type | Rental Water Softener, Water Heater |
| Features | Paved Driveway, Gazebo, Sump Pump |
| Parking Space Total | 6 |
| Pool Type | Above Ground Pool |
| Rental Equipment Type | Rental Water Softener, Water Heater |
| Structure | Porch |
Building
| Bathroom Total | 3 |
| Bedrooms Above Ground | 4 |
| Bedrooms Total | 4 |
| Appliances | Dishwasher, Dryer, Refrigerator, Stove, Washer |
| Architectural Style | 2 Level |
| Basement Development | Finished |
| Basement Type | Full (finished) |
| Constructed Date | 2018 |
| Construction Style Attachment | Detached |
| Cooling Type | Central Air Conditioning |
| Exterior Finish | Brick, Vinyl Siding |
| Fireplace Present | Yes |
| Fireplace Total | 2 |
| Foundation Type | Poured Concrete |
| Half Bath Total | 1 |
| Heating Fuel | Natural Gas |
| Heating Type | Forced Air |
| Stories Total | 2 |
| Size Interior | 3,158 Ft2 |
| Type | House |
| Utility Water | Municipal Water |
Parking
| Attached Garage |
Land
| Acreage | No |
| Fence Type | Fence |
| Land Amenities | Hospital, Playground |
| Sewer | Municipal Sewage System |
| Size Depth | 147 Ft |
| Size Frontage | 37 Ft |
| Size Total Text | Under 1/2 Acre |
| Zoning Description | R3-3 |
Rooms
| Level | Type | Length | Width | Dimensions |
|---|---|---|---|---|
| Second Level | Primary Bedroom | 16'4'' x 15'1'' | ||
| Second Level | Family Room | 12'3'' x 20'4'' | ||
| Second Level | Bedroom | 11'0'' x 9'8'' | ||
| Second Level | Bedroom | 11'7'' x 10'0'' | ||
| Second Level | Bedroom | 14'2'' x 11'7'' | ||
| Second Level | Full Bathroom | 10'1'' x 9'4'' | ||
| Second Level | 4pc Bathroom | 5'1'' x 9'6'' | ||
| Basement | Utility Room | 6'9'' x 27'3'' | ||
| Basement | Storage | 7'0'' x 10'2'' | ||
| Basement | Recreation Room | 18'0'' x 14'1'' | ||
| Basement | Den | 11'3'' x 13'5'' | ||
| Basement | Den | 13'8'' x 13'3'' | ||
| Main Level | Mud Room | 7'7'' x 6'9'' | ||
| Main Level | Living Room | 12'10'' x 16'4'' | ||
| Main Level | Kitchen | 12'7'' x 9'0'' | ||
| Main Level | Foyer | 7'1'' x 8'0'' | ||
| Main Level | Dining Room | 12'10'' x 11'10'' | ||
| Main Level | Breakfast | 12'7'' x 9'10'' | ||
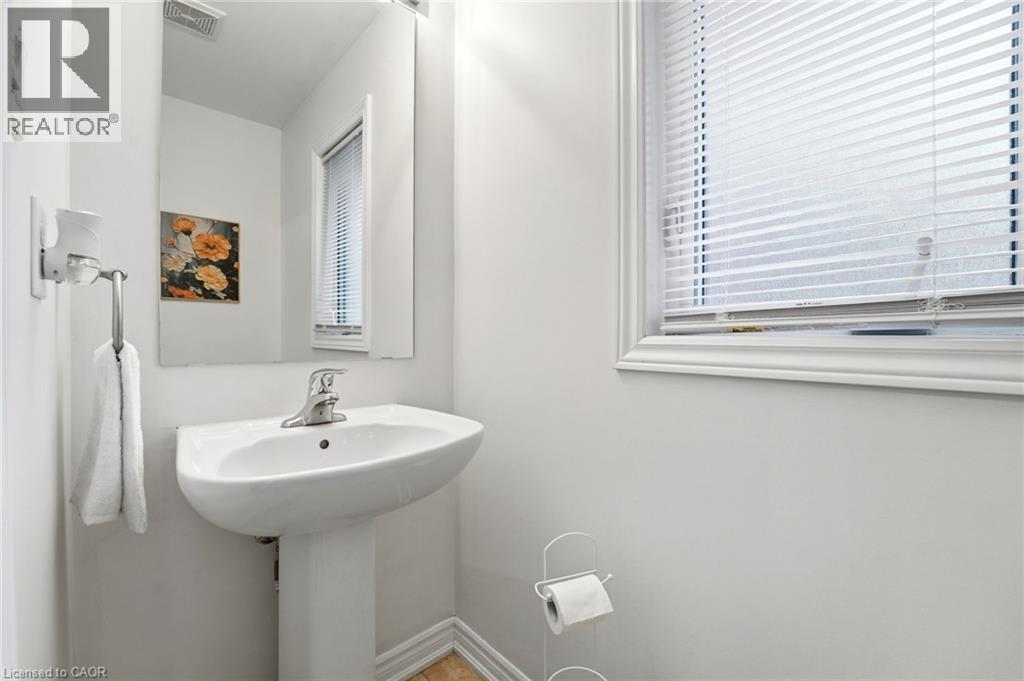
| Main Level | 2pc Bathroom | 3'0'' x 6'6'' |
https://www.realtor.ca/real-estate/29627544/420-armstrong-street-w-listowel
Contact Us
Contact us for more information



The trademarks REALTOR®, REALTORS®, and the REALTOR® logo are controlled by The Canadian Real Estate Association (CREA) and identify real estate professionals who are members of CREA. The trademarks MLS®, Multiple Listing Service® and the associated logos are owned by The Canadian Real Estate Association (CREA) and identify the quality of services provided by real estate professionals who are members of CREA. The trademark DDF® is owned by The Canadian Real Estate Association (CREA) and identifies CREA's Data Distribution Facility (DDF®)
May 27 2026 01:03:41
REALTORS® Association of Hamilton-Burlington
Keller Williams Innovation Realty