
The Sullivan Team
  • Our Listings
    • Current Listings
    • MLS Listings
    • Luxury Listings
    • Properties Sold
  • Neighbourhoods
    • Burlington, Ontario
    • Hamilton, Ontario
    • Oakville, Ontario
  • Blog
  • Videos
  • Calculators
    • Affordability Calculator
    • Mortgage Calculator
    • Land Transfer Tax Calculator
    • What Is My Home Worth?
  • Our Team
  • Testimonials
  • Contact
The Sullivan Team

  • Our Listings
    • Current Listings
    • MLS Listings
    • Luxury Listings
    • Properties Sold
  • Neighbourhoods
    • Burlington, Ontario
    • Hamilton, Ontario
    • Oakville, Ontario
  • Blog
  • Videos
  • Calculators
    • Affordability Calculator
    • Mortgage Calculator
    • Land Transfer Tax Calculator
    • What Is My Home Worth?
  • Our Team
  • Testimonials
  • Contact
The Sullivan Team

  • Our Listings
    • Current Listings
    • MLS Listings
    • Luxury Listings
    • Properties Sold
  • Neighbourhoods
    • Burlington, Ontario
    • Hamilton, Ontario
    • Oakville, Ontario
  • Blog
  • Videos
  • Calculators
    • Affordability Calculator
    • Mortgage Calculator
    • Land Transfer Tax Calculator
    • What Is My Home Worth?
  • Our Team
  • Testimonials
  • Contact
  • « Go back

4219 Taylor Court Beamsville, Ontario L3J 0J9
view favourites
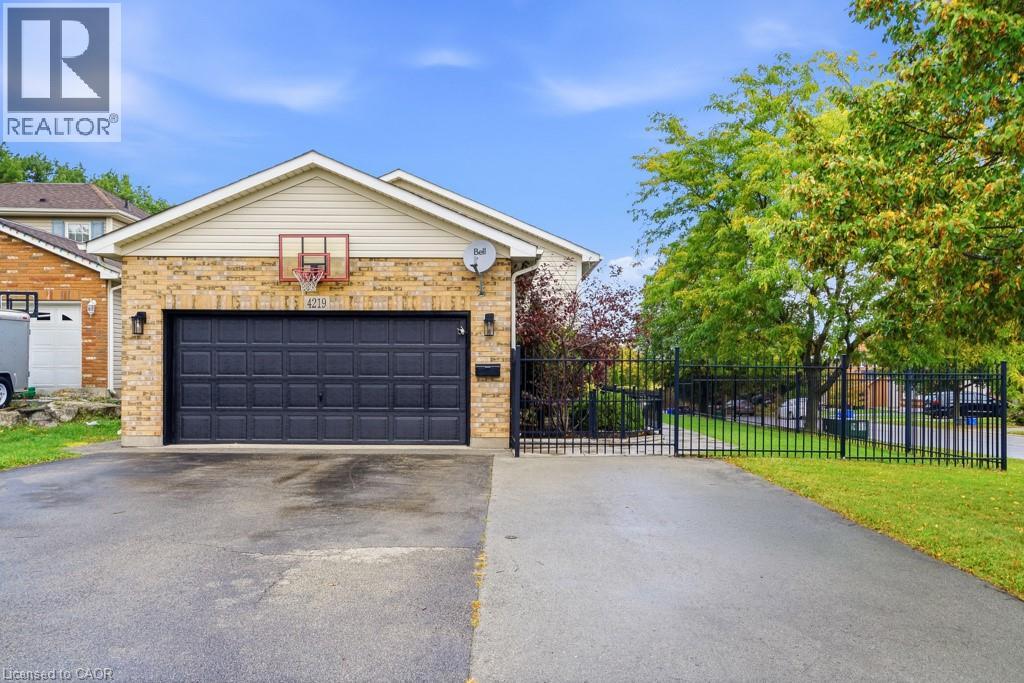
  • 4219 Taylor Court, Beamsville, Ontario  L3J 0J9 - Photo 1 - 40876634
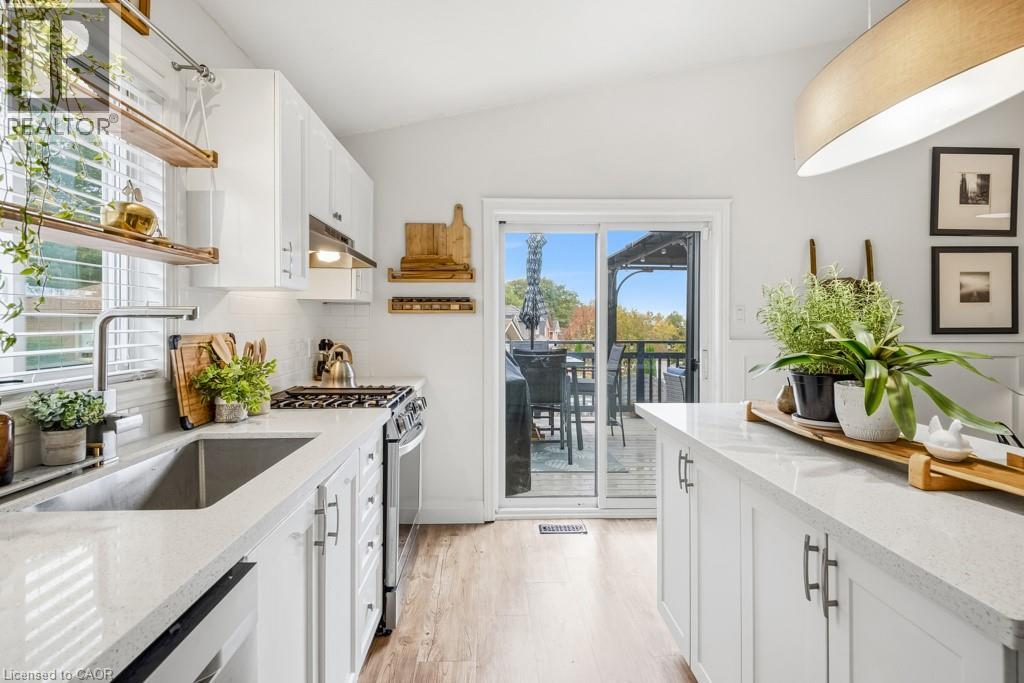
  • 4219 Taylor Court, Beamsville, Ontario  L3J 0J9 - Photo 2 - 40876634
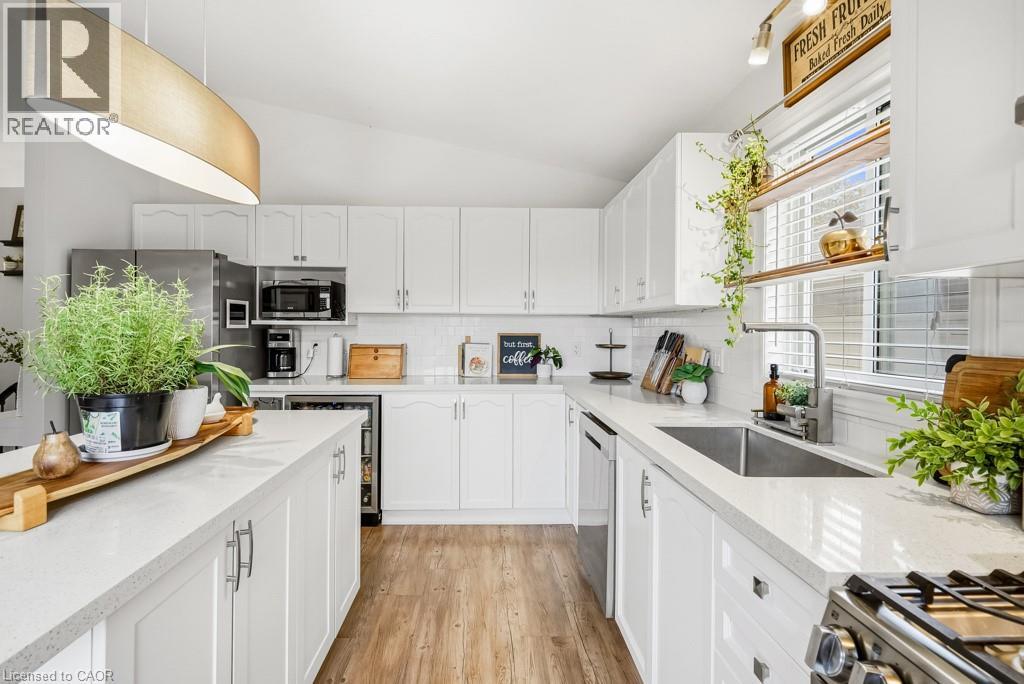
  • 4219 Taylor Court, Beamsville, Ontario  L3J 0J9 - Photo 3 - 40876634
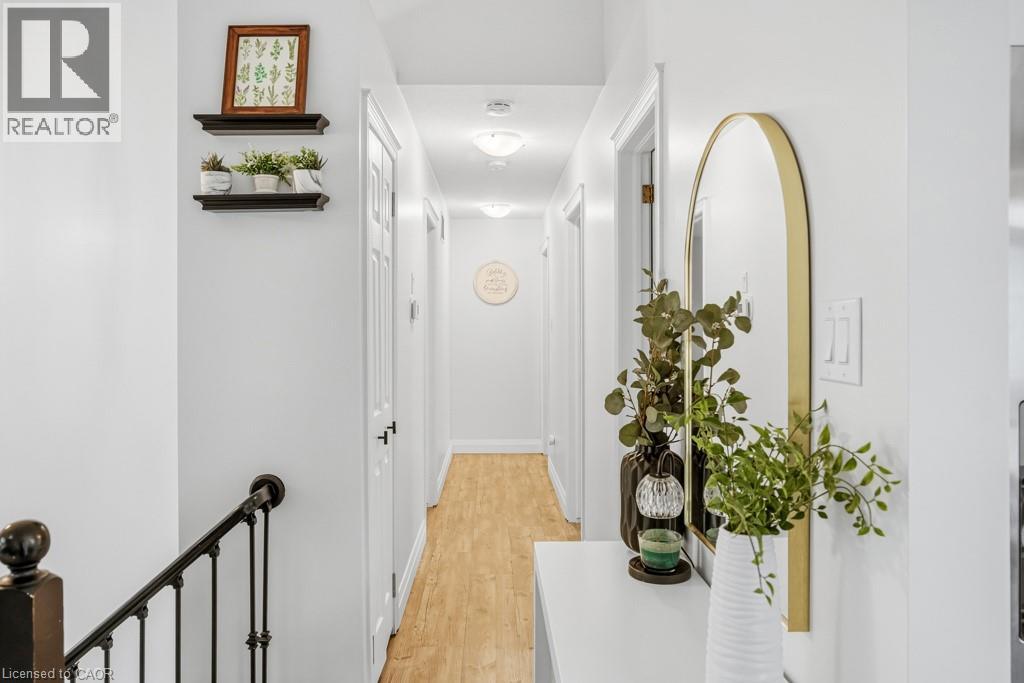
  • 4219 Taylor Court, Beamsville, Ontario  L3J 0J9 - Photo 4 - 40876634
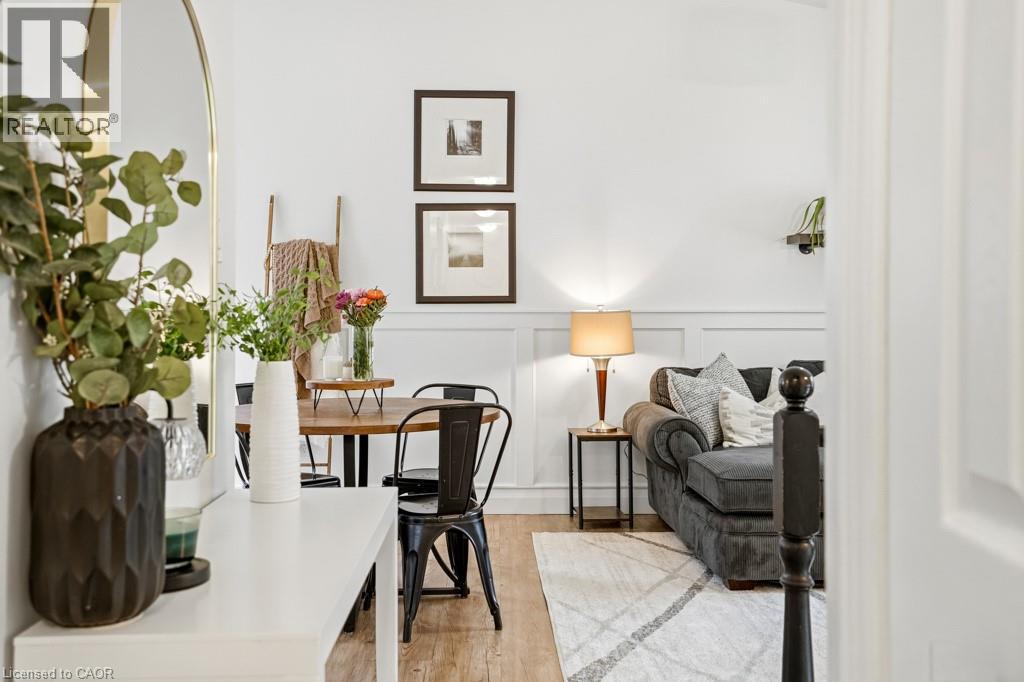
  • 4219 Taylor Court, Beamsville, Ontario  L3J 0J9 - Photo 5 - 40876634
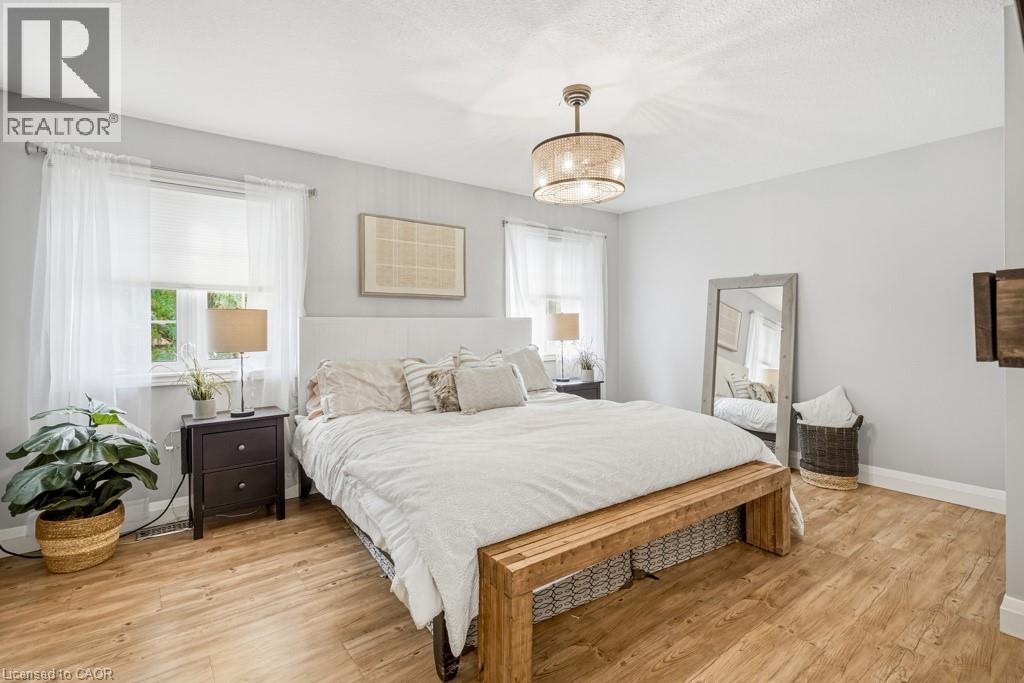
  • 4219 Taylor Court, Beamsville, Ontario  L3J 0J9 - Photo 6 - 40876634
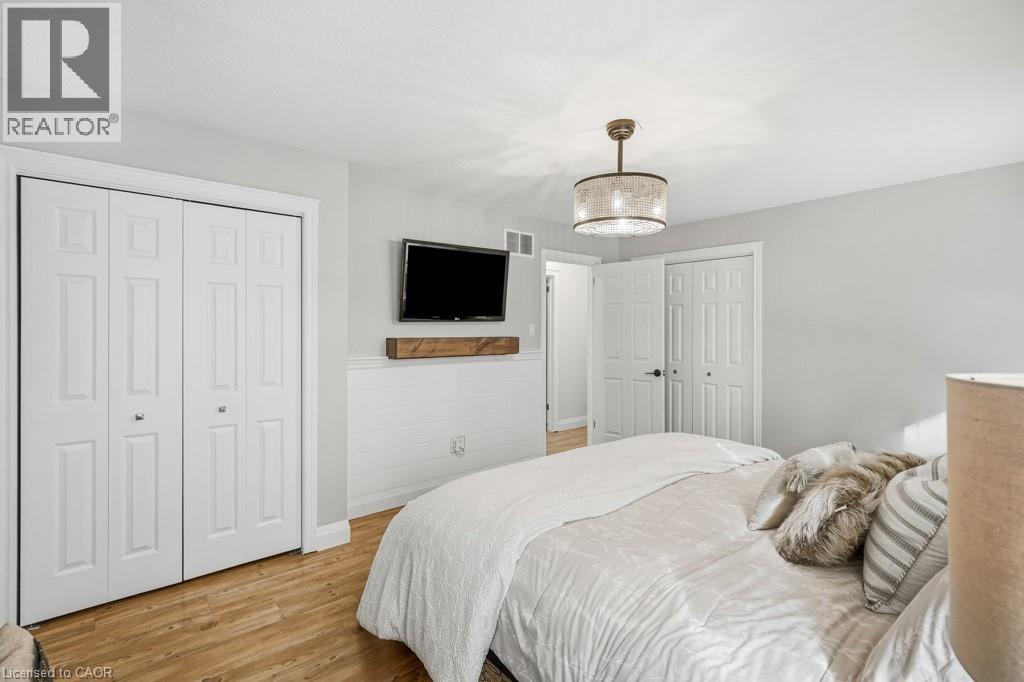
  • 4219 Taylor Court, Beamsville, Ontario  L3J 0J9 - Photo 7 - 40876634
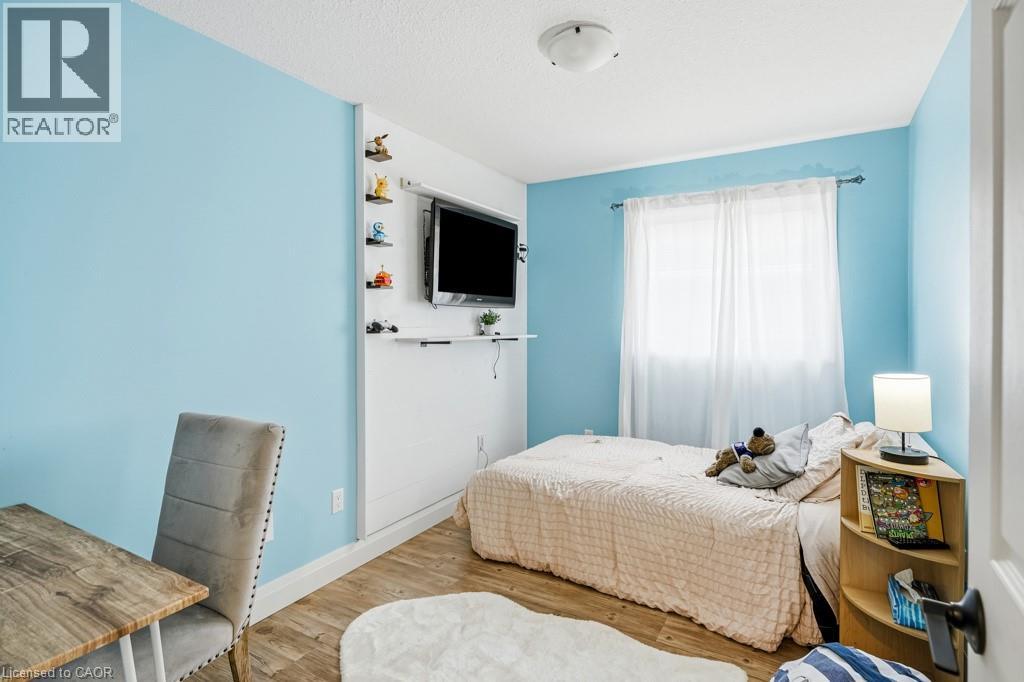
  • 4219 Taylor Court, Beamsville, Ontario  L3J 0J9 - Photo 8 - 40876634
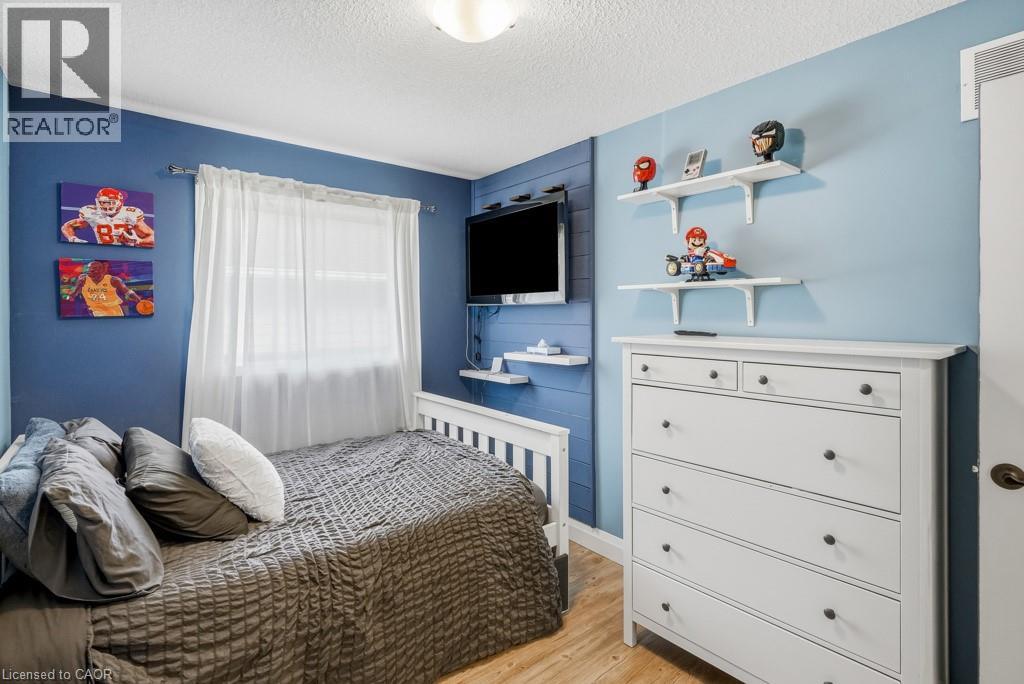
  • 4219 Taylor Court, Beamsville, Ontario  L3J 0J9 - Photo 9 - 40876634
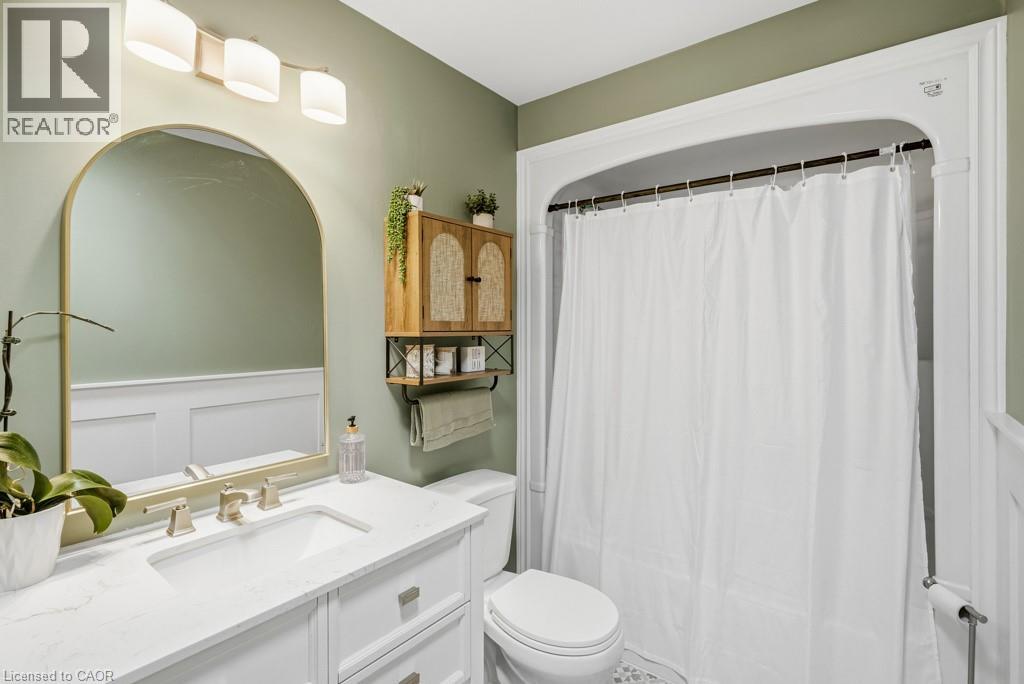
  • 4219 Taylor Court, Beamsville, Ontario  L3J 0J9 - Photo 10 - 40876634
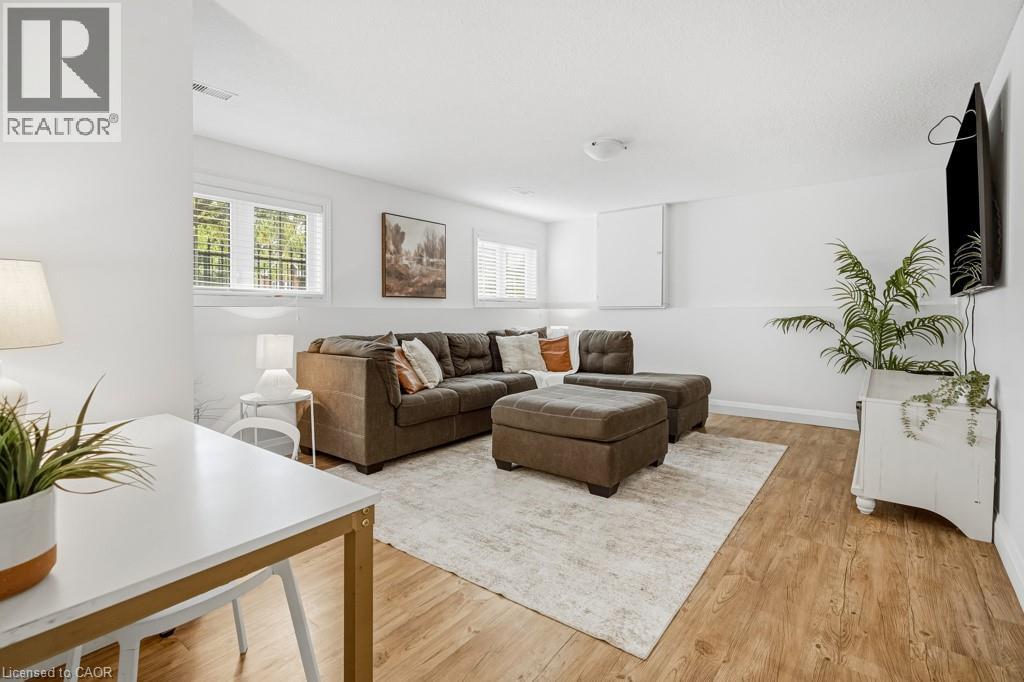
  • 4219 Taylor Court, Beamsville, Ontario  L3J 0J9 - Photo 11 - 40876634
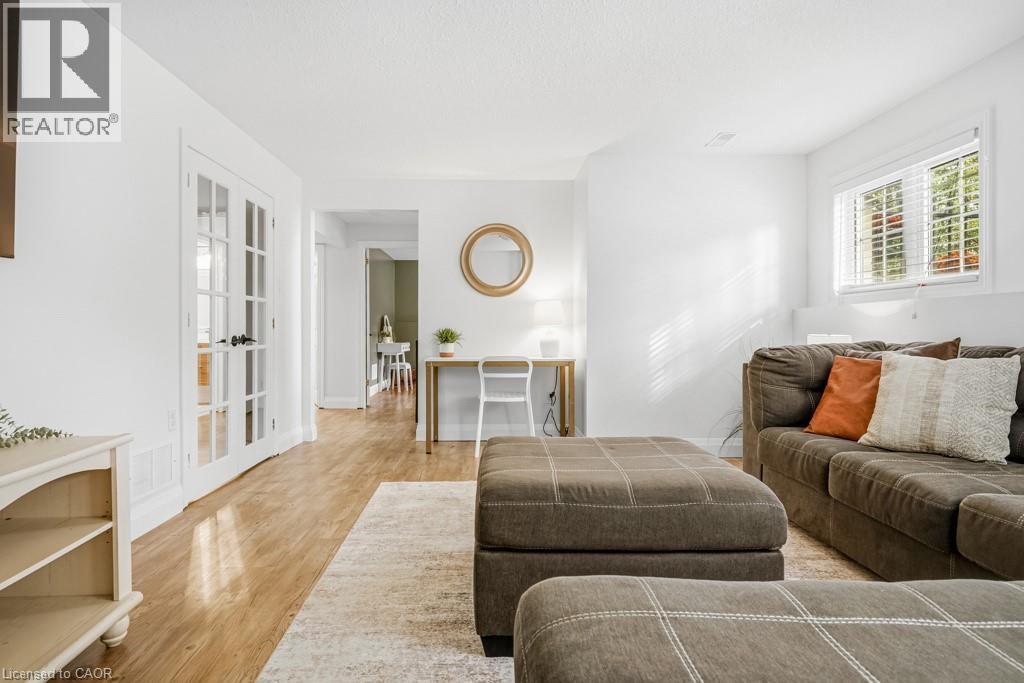
  • 4219 Taylor Court, Beamsville, Ontario  L3J 0J9 - Photo 12 - 40876634
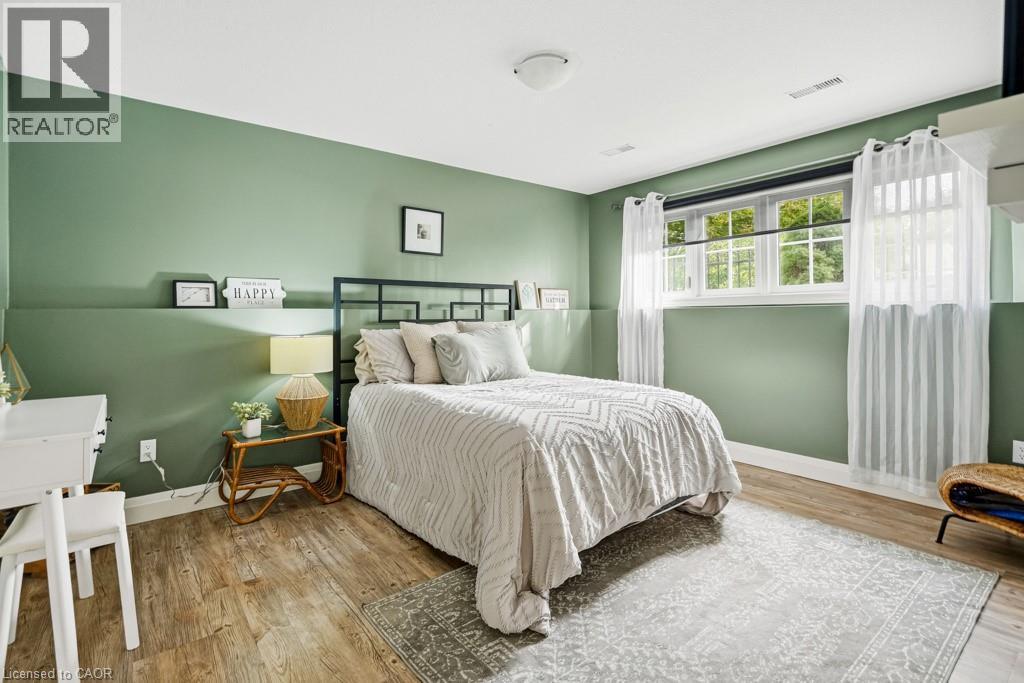
  • 4219 Taylor Court, Beamsville, Ontario  L3J 0J9 - Photo 13 - 40876634
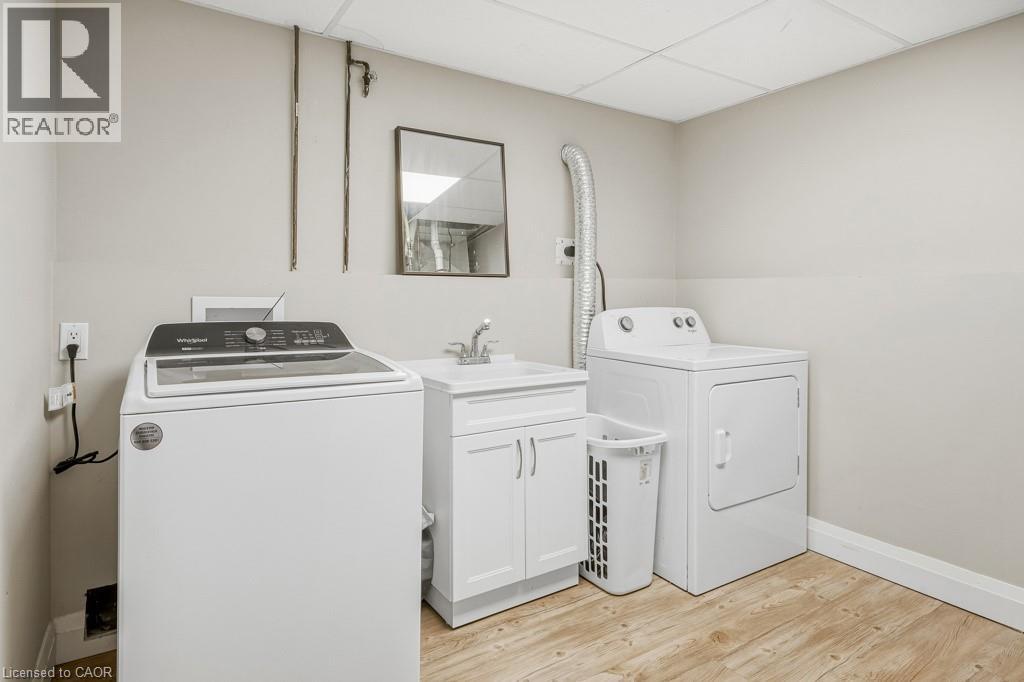
  • 4219 Taylor Court, Beamsville, Ontario  L3J 0J9 - Photo 14 - 40876634
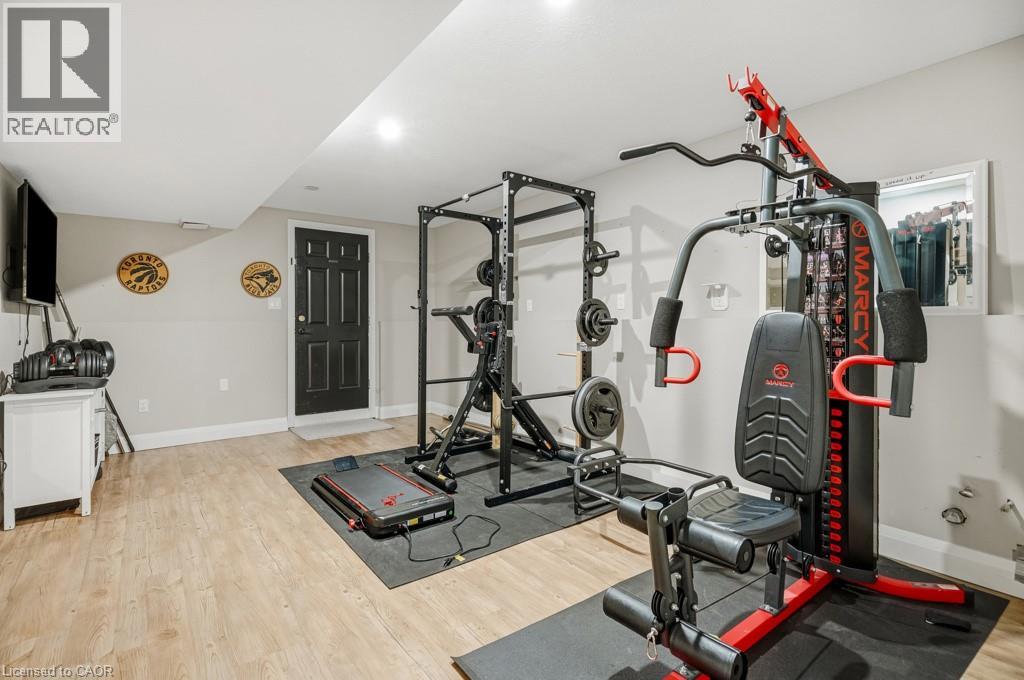
  • 4219 Taylor Court, Beamsville, Ontario  L3J 0J9 - Photo 15 - 40876634
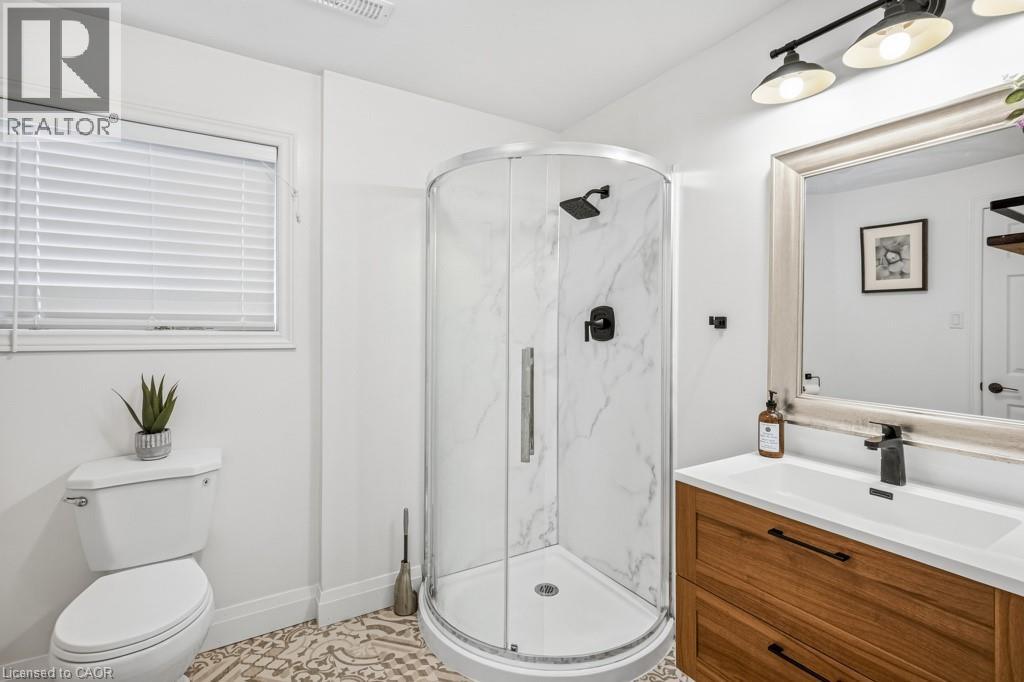
  • 4219 Taylor Court, Beamsville, Ontario  L3J 0J9 - Photo 16 - 40876634
  • 4219 Taylor Court, Beamsville, Ontario  L3J 0J9 - Photo 17 - 40876634
  • 4219 Taylor Court, Beamsville, Ontario  L3J 0J9 - Photo 18 - 40876634
  • 4219 Taylor Court, Beamsville, Ontario  L3J 0J9 - Photo 19 - 40876634
  • 4219 Taylor Court, Beamsville, Ontario  L3J 0J9 - Photo 20 - 40876634
  • 4219 Taylor Court, Beamsville, Ontario  L3J 0J9 - Photo 21 - 40876634
  • 4219 Taylor Court, Beamsville, Ontario  L3J 0J9 - Photo 22 - 40876634
  • 4219 Taylor Court, Beamsville, Ontario  L3J 0J9 - Photo 23 - 40876634
  • 4219 Taylor Court, Beamsville, Ontario  L3J 0J9 - Photo 24 - 40876634
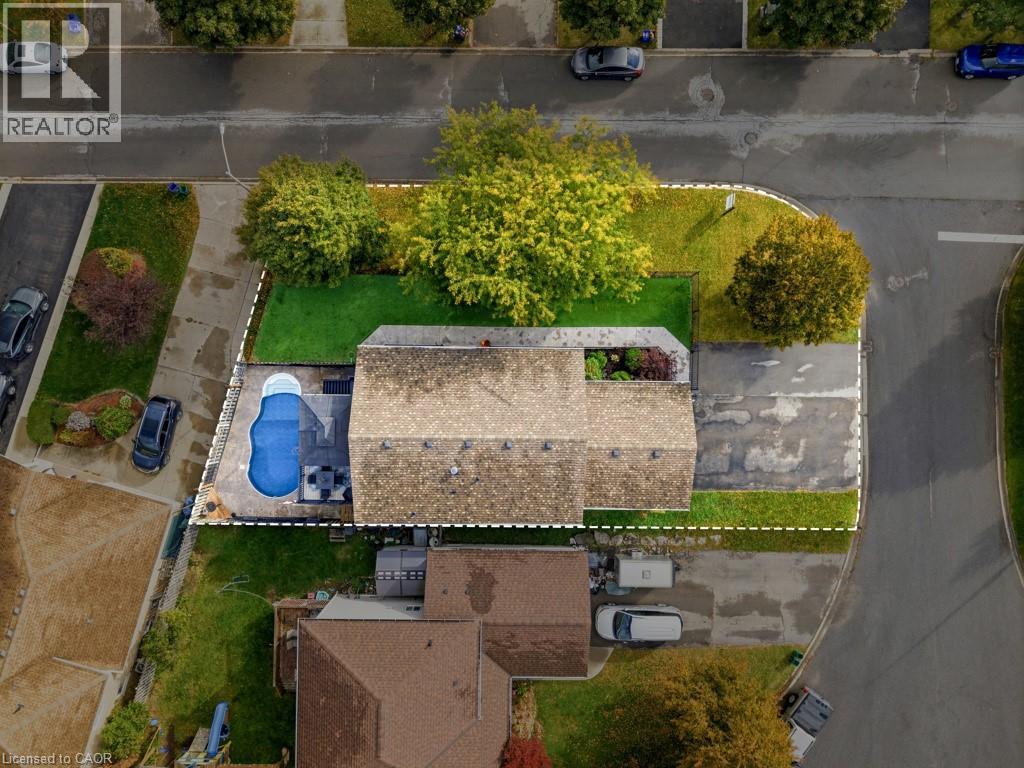
  • 4219 Taylor Court, Beamsville, Ontario  L3J 0J9 - Photo 25 - 40876634
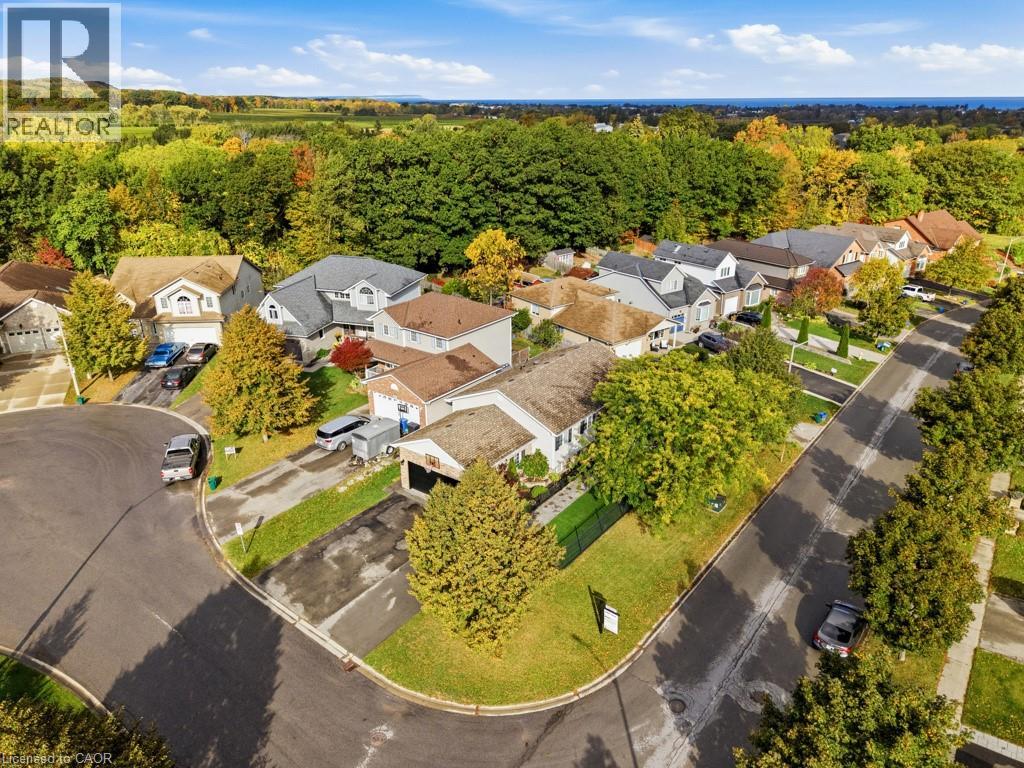
  • 4219 Taylor Court, Beamsville, Ontario  L3J 0J9 - Photo 26 - 40876634
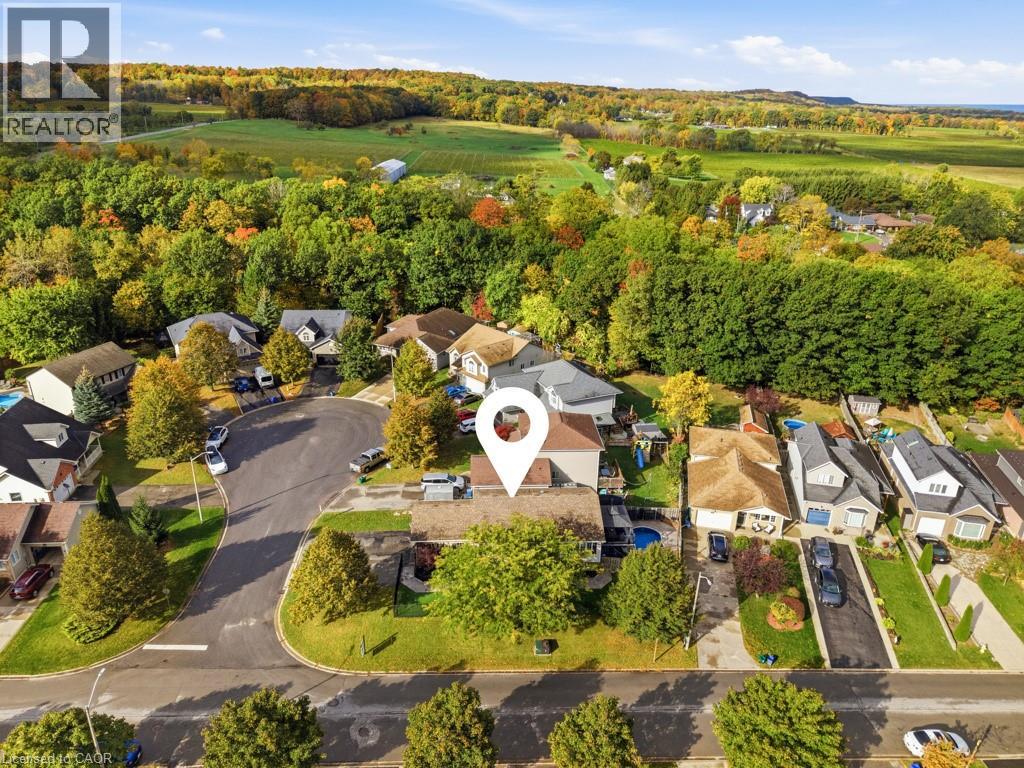
  • 4219 Taylor Court, Beamsville, Ontario  L3J 0J9 - Photo 27 - 40876634
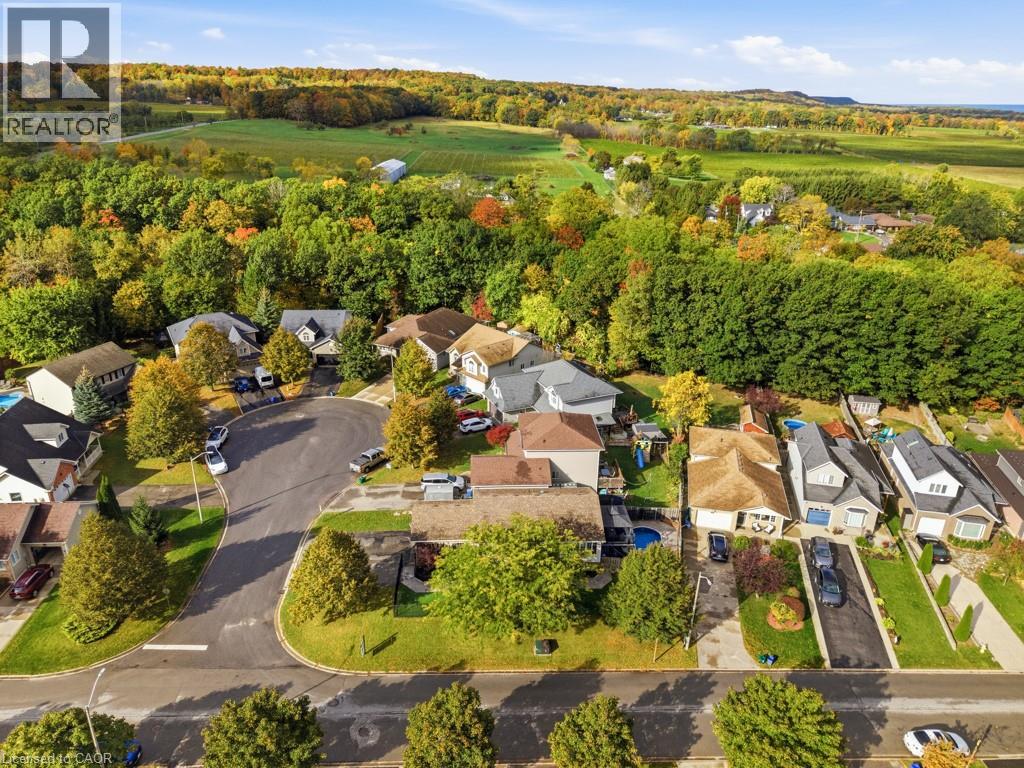
  • 4219 Taylor Court, Beamsville, Ontario  L3J 0J9 - Photo 28 - 40876634
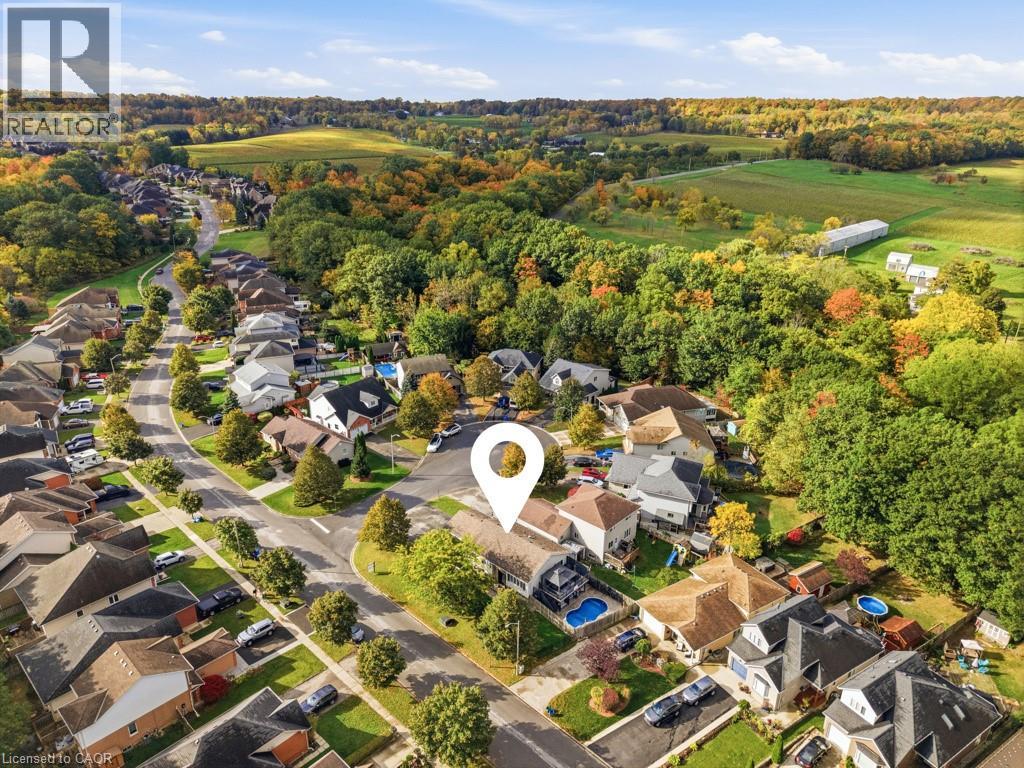
  • 4219 Taylor Court, Beamsville, Ontario  L3J 0J9 - Photo 29 - 40876634
  • 4219 Taylor Court, Beamsville, Ontario  L3J 0J9 - Photo 30 - 40876634
  • 4219 Taylor Court, Beamsville, Ontario  L3J 0J9 - Photo 31 - 40876634
  • 4219 Taylor Court, Beamsville, Ontario  L3J 0J9 - Photo 32 - 40876634
  • 4219 Taylor Court, Beamsville, Ontario  L3J 0J9 - Photo 33 - 40876634
  • 4219 Taylor Court, Beamsville, Ontario  L3J 0J9 - Photo 34 - 40876634
  • 4219 Taylor Court, Beamsville, Ontario  L3J 0J9 - Photo 35 - 40876634
  • 4219 Taylor Court, Beamsville, Ontario  L3J 0J9 - Photo 36 - 40876634
  • 4219 Taylor Court, Beamsville, Ontario  L3J 0J9 - Photo 37 - 40876634
  • 4219 Taylor Court, Beamsville, Ontario  L3J 0J9 - Photo 38 - 40876634
  • 4219 Taylor Court, Beamsville, Ontario  L3J 0J9 - Photo 39 - 40876634
  • 4219 Taylor Court, Beamsville, Ontario  L3J 0J9 - Photo 40 - 40876634
  • 4219 Taylor Court, Beamsville, Ontario  L3J 0J9 - Photo 41 - 40876634
4 Bedroom 2 Bathroom 2,077 ft2
Raised Bungalow Inground Pool Central Air Conditioning

$859,000

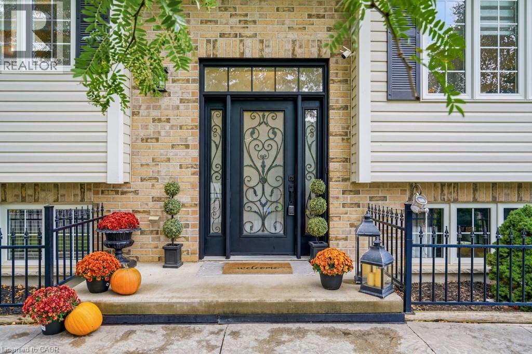
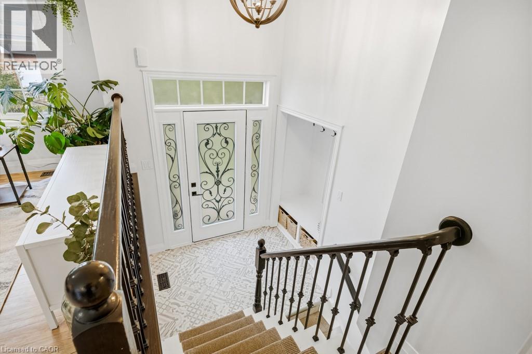
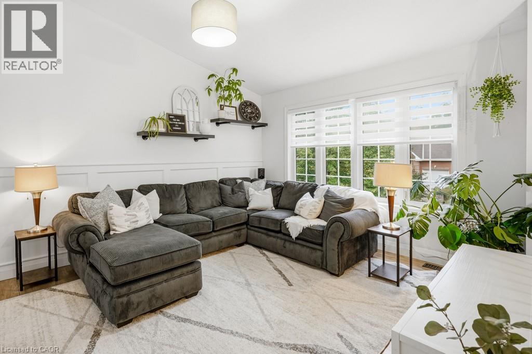
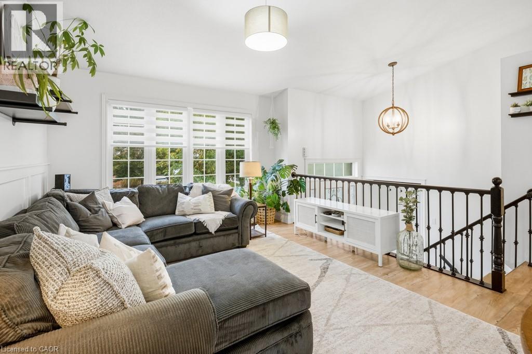
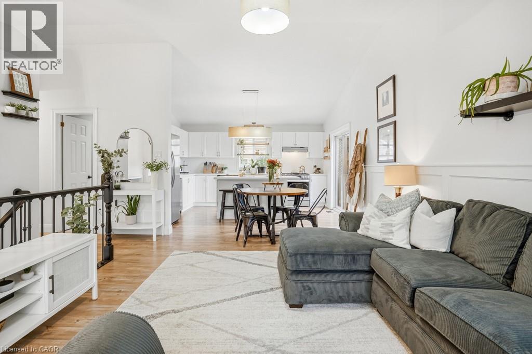
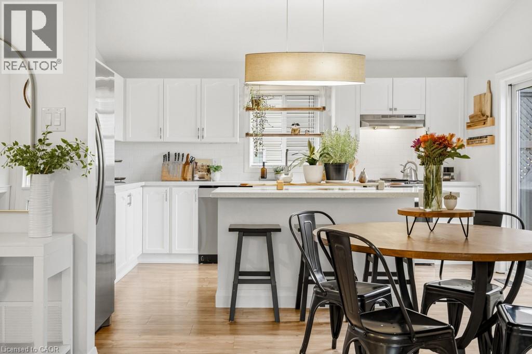
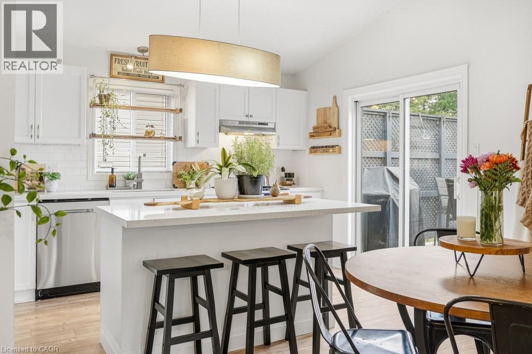
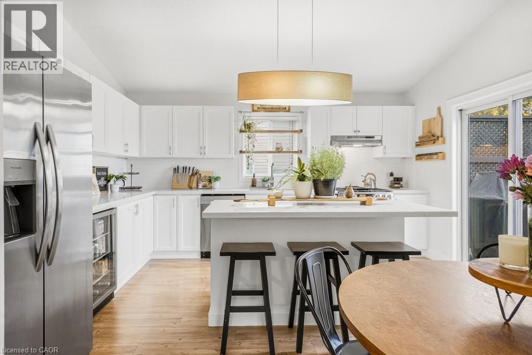
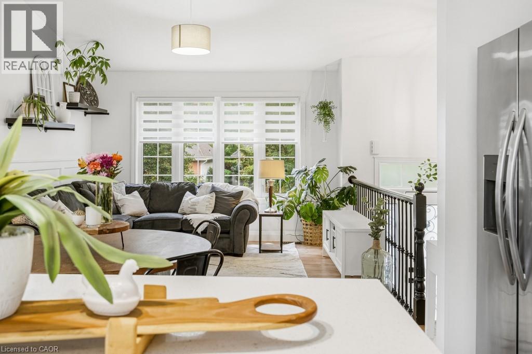
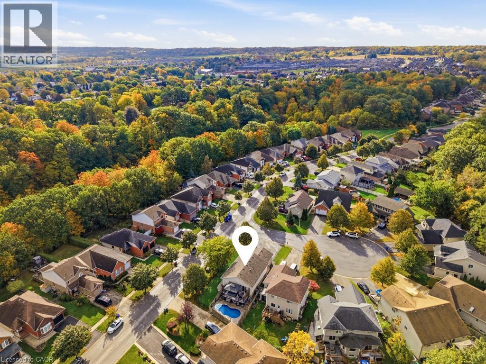
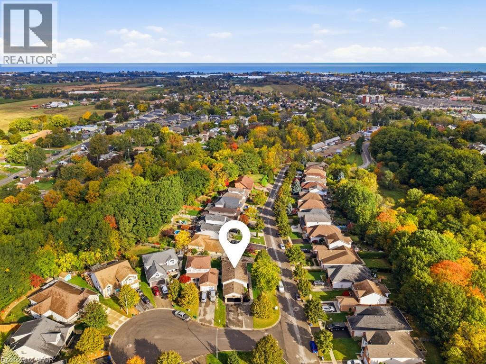
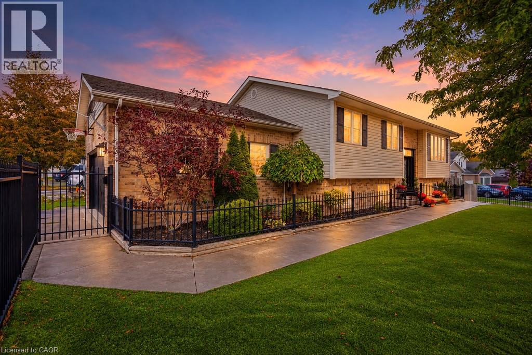
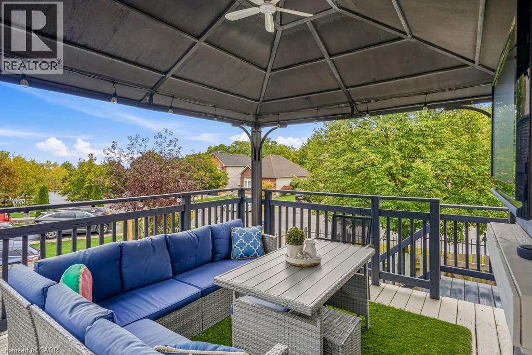
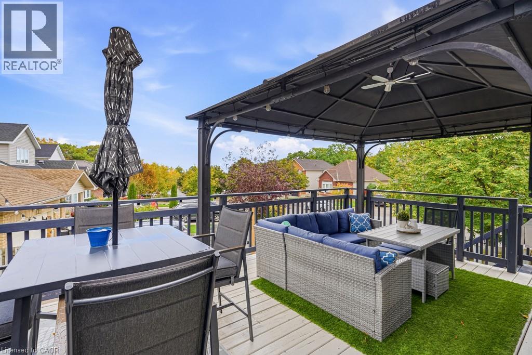
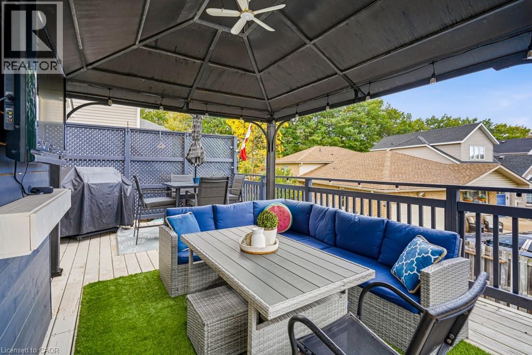
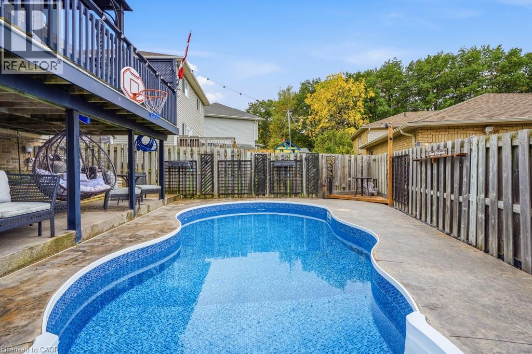
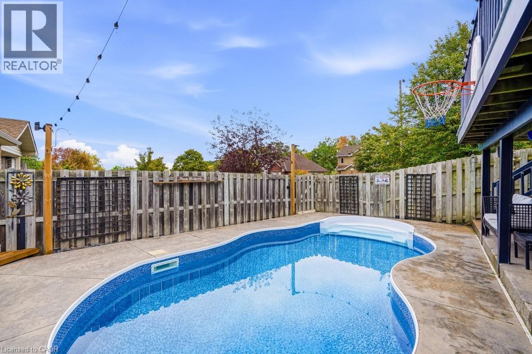
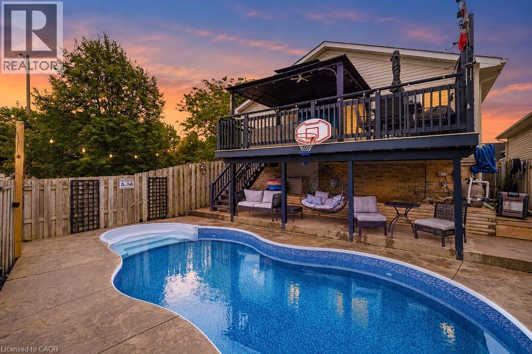
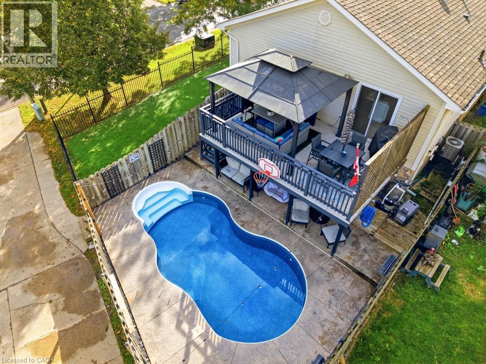
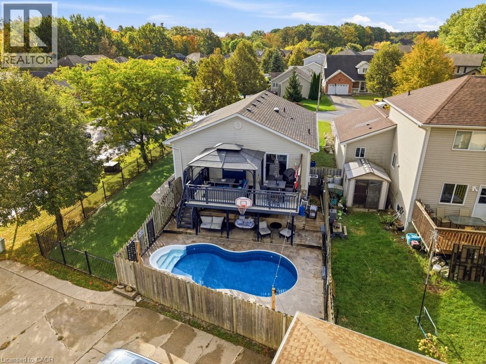
Imagine Living Here. Welcome to 4219 Taylor Court, where contemporary style meets the charm of Niagara wine country! Nestled in the sought-after Beamsville Bench, this beautifully updated raised bungalow offers 3+1 bedrooms, 2 bathrooms and over 2,000 sq. ft. of inviting living space. Step inside to a bright, open-concept main floor featuring a stylish kitchen with quartz countertops, a sparkling ceramic backsplash and new appliances. Sliding doors lead to a spacious deck with a gazebo and gas BBQ hookup — the perfect place for morning coffee, summer entertaining or simply enjoying the beautiful views. Your private backyard oasis awaits! Enjoy the saltwater inground pool with patterned concrete surround, featuring a new pool liner, salt generator and pump. Freshly painted and thoughtfully updated, this home is ready for you to move in and enjoy. The spacious lower level offers a generous living area, an additional bedroom, home gym, washroom, laundry and mudroom with garage access providing flexibility for family and guests. Curb appeal shines with classic wrought-iron fencing, year-round artificial grass, a double garage and a driveway accommodating up to six vehicles. Located in charming Beamsville, enjoy the best of Niagara living, with local shops, parks, restaurants, renowned wineries and scenic trails nearby. Imagine summer afternoons by the pool, evenings under the gazebo and a home that welcomes you in from the moment you arrive. Contemporary, inviting and ideally situated, this is a lifestyle worth discovering. Book your private showing today — you won't want to leave! (id:50964)

Open House

This property has open houses!

November
8
Sunday
Starts at:

2:00 pm

Ends at:

4:00 pm

Property Details

MLS® Number 40876634
Property Type Single Family
Amenities Near By Schools, Shopping
Community Features Community Centre
Equipment Type Water Heater
Features Cul-de-sac, Southern Exposure, Corner Site, Conservation/green Belt, Sump Pump, Automatic Garage Door Opener
Parking Space Total 8
Pool Type Inground Pool
Rental Equipment Type Water Heater

Building

Bathroom Total 2
Bedrooms Above Ground 3
Bedrooms Below Ground 1
Bedrooms Total 4
Appliances Dishwasher, Dryer, Microwave, Refrigerator, Stove, Washer, Window Coverings, Garage Door Opener
Architectural Style Raised Bungalow
Basement Development Finished
Basement Type Full (finished)
Construction Style Attachment Detached
Cooling Type Central Air Conditioning
Exterior Finish Aluminum Siding, Brick
Foundation Type Block
Heating Fuel Natural Gas
Stories Total 1
Size Interior 2,077 Ft2
Type House
Utility Water Municipal Water

Parking

Attached Garage

Land

Access Type Road Access, Highway Access
Acreage No
Land Amenities Schools, Shopping
Sewer Municipal Sewage System
Size Depth 114 Ft
Size Frontage 57 Ft
Size Total Text Under 1/2 Acre
Zoning Description R3-8

Rooms

Level Type Length Width Dimensions
Lower Level Laundry Room 11'3'' x 11'10''
Lower Level 3pc Bathroom 9'0'' x 7'5''
Lower Level Bedroom 15'1'' x 11'3''
Lower Level Exercise Room 18'8'' x 12'0''
Lower Level Family Room 18'4'' x 14'2''
Main Level Bedroom 11'10'' x 8'5''
Main Level Bedroom 11'10'' x 8'3''
Main Level Primary Bedroom 15'9'' x 11'10''
Main Level 4pc Bathroom 11'10'' x 5'5''
Main Level Dining Room 12'3'' x 4'7''
Main Level Living Room 11'11'' x 10'10''
Main Level Kitchen 14'4'' x 11'10''

https://www.realtor.ca/real-estate/30483316/4219-taylor-court-beamsville

Contact Us

Contact us for more information

Sending
Generating Captcha

Your Favourites


No Favourites Found


Powered by: REALTOR.ca
This REALTOR.ca listing content is owned and licensed by REALTOR® members of The Canadian Real Estate Association

The trademarks REALTOR®, REALTORS®, and the REALTOR® logo are controlled by The Canadian Real Estate Association (CREA) and identify real estate professionals who are members of CREA. The trademarks MLS®, Multiple Listing Service® and the associated logos are owned by The Canadian Real Estate Association (CREA) and identify the quality of services provided by real estate professionals who are members of CREA. The trademark DDF® is owned by The Canadian Real Estate Association (CREA) and identifies CREA's Data Distribution Facility (DDF®)


November 05 2026 08:00:06

REALTORS® Association of Hamilton-Burlington

Coldwell Banker Community Professionals

RealtyPress WordPress CREA DDF® Plugin

Office Location

RE/MAX Escarpment Realty Inc., Brokerage
502 Brant Street
Unit 1A
Burlington, ON
L7R 2G4

Contact Info

O: (905) 631-8118
E: TheSullivanTeamRemax@gmail.com

© 2024 - TheSullivanTeam.ca

|

Designed by PDM Web Design

Owning a home is a keystone of wealth… both financial affluence and emotional security.

Suze Orman
November 9, 2026 Monday!
The Sullivan Team
  • Login
Forget Password?

imunify-bot-check