The Sullivan Team
  • Our Listings
    • Current Listings
    • MLS Listings
    • Luxury Listings
    • Properties Sold
  • Neighbourhoods
    • Burlington, Ontario
    • Hamilton, Ontario
    • Oakville, Ontario
  • Blog
  • Videos
  • Calculators
    • Affordability Calculator
    • Mortgage Calculator
    • Land Transfer Tax Calculator
    • What Is My Home Worth?
  • Our Team
  • Testimonials
  • Contact
The Sullivan Team

  • Our Listings
    • Current Listings
    • MLS Listings
    • Luxury Listings
    • Properties Sold
  • Neighbourhoods
    • Burlington, Ontario
    • Hamilton, Ontario
    • Oakville, Ontario
  • Blog
  • Videos
  • Calculators
    • Affordability Calculator
    • Mortgage Calculator
    • Land Transfer Tax Calculator
    • What Is My Home Worth?
  • Our Team
  • Testimonials
  • Contact
The Sullivan Team

  • Our Listings
    • Current Listings
    • MLS Listings
    • Luxury Listings
    • Properties Sold
  • Neighbourhoods
    • Burlington, Ontario
    • Hamilton, Ontario
    • Oakville, Ontario
  • Blog
  • Videos
  • Calculators
    • Affordability Calculator
    • Mortgage Calculator
    • Land Transfer Tax Calculator
    • What Is My Home Worth?
  • Our Team
  • Testimonials
  • Contact
  • « Go back

4227 Victoria Avenue Lincoln, Ontario L0R 2E0
view favourites
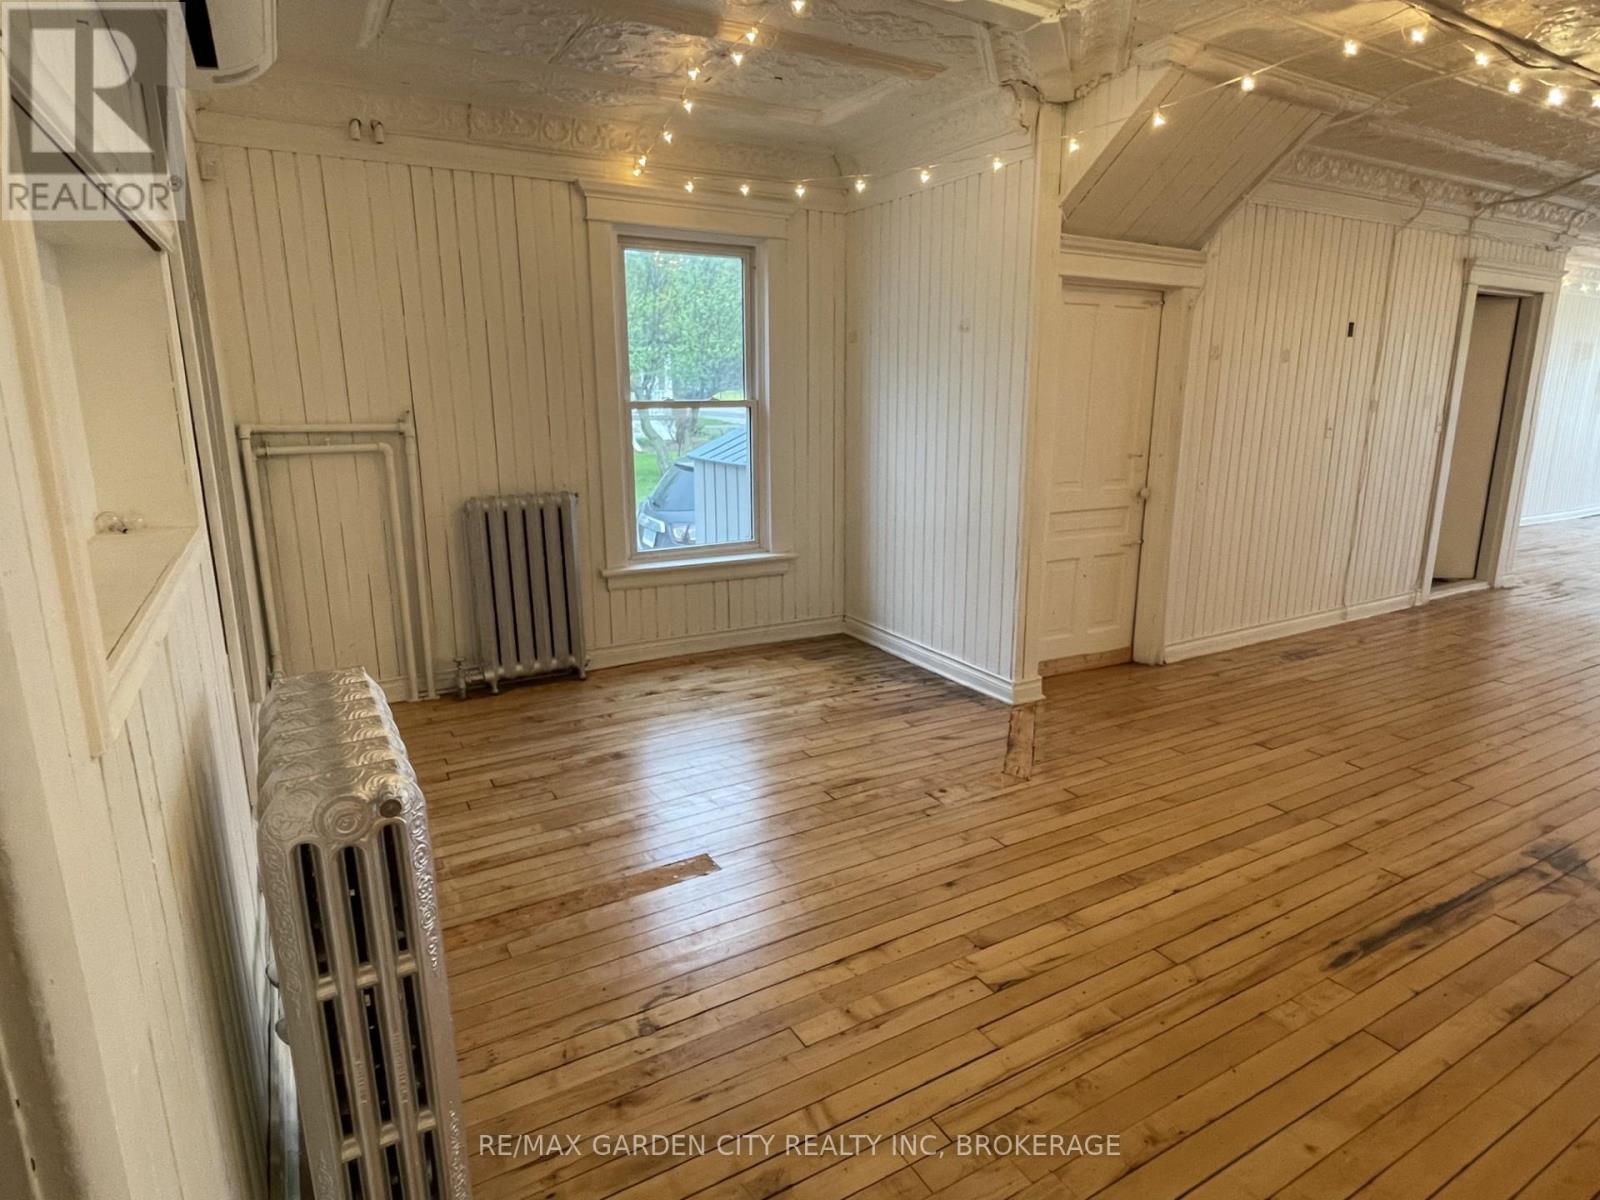
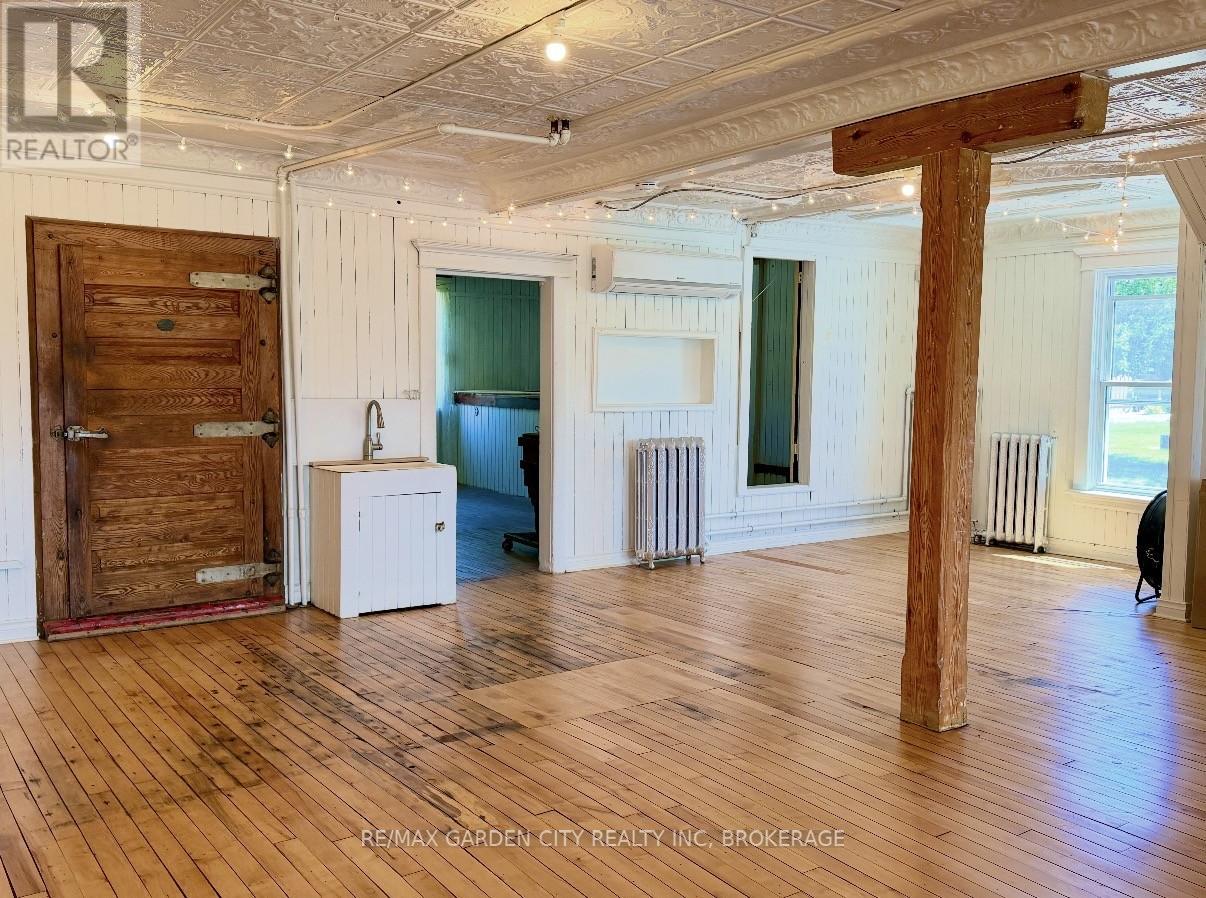
  • 4227 Victoria Avenue, Lincoln, Ontario  L0R 2E0 - Photo 1 - X13170256
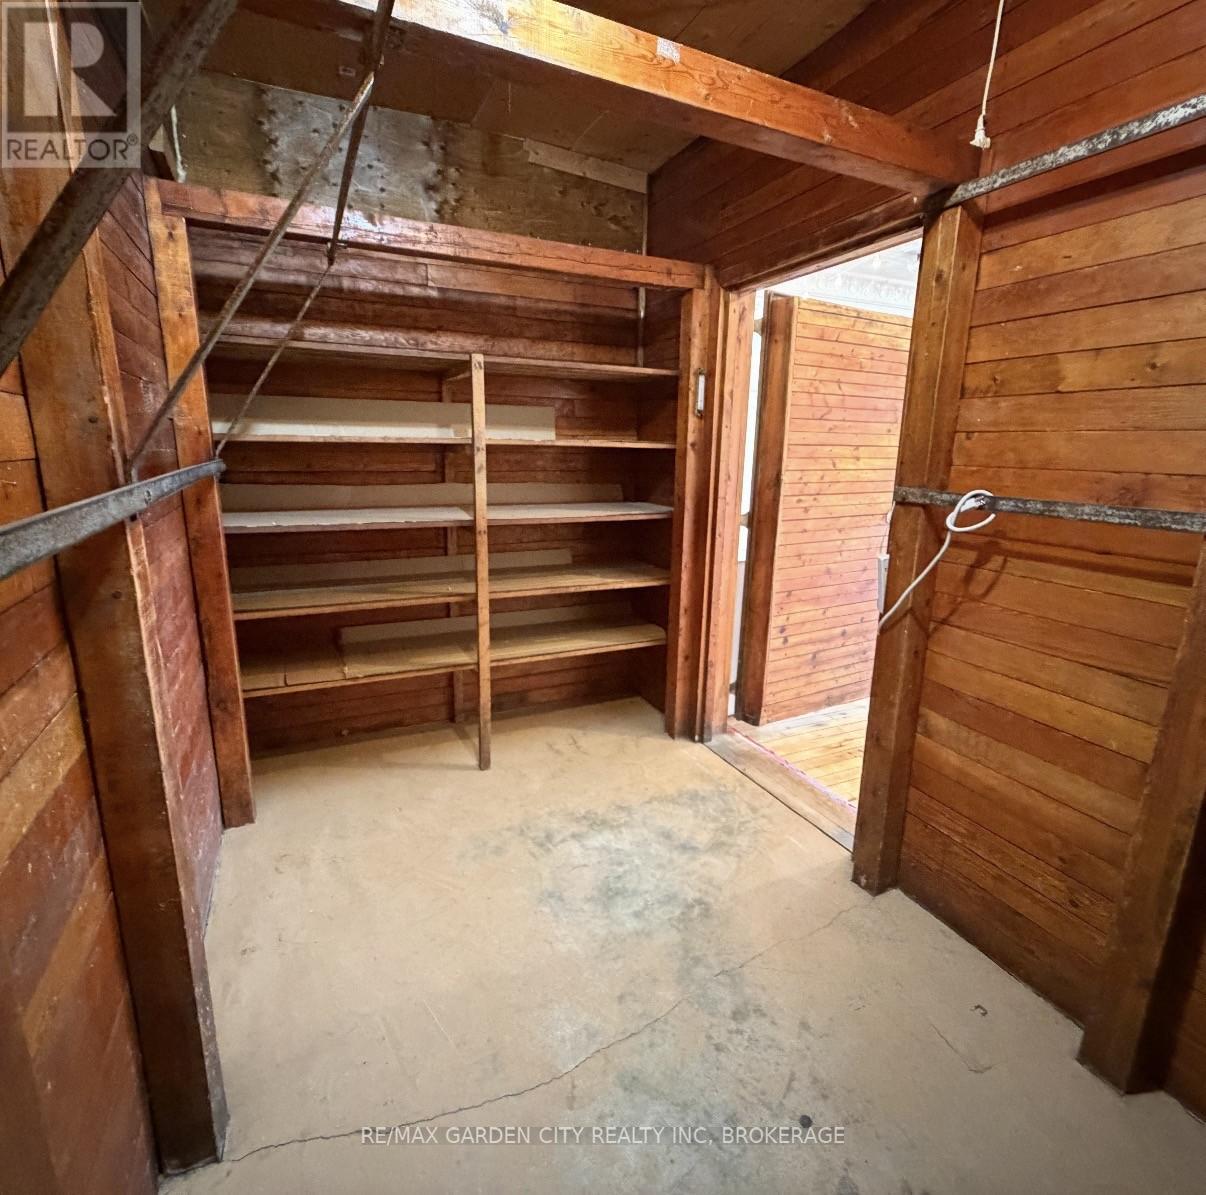
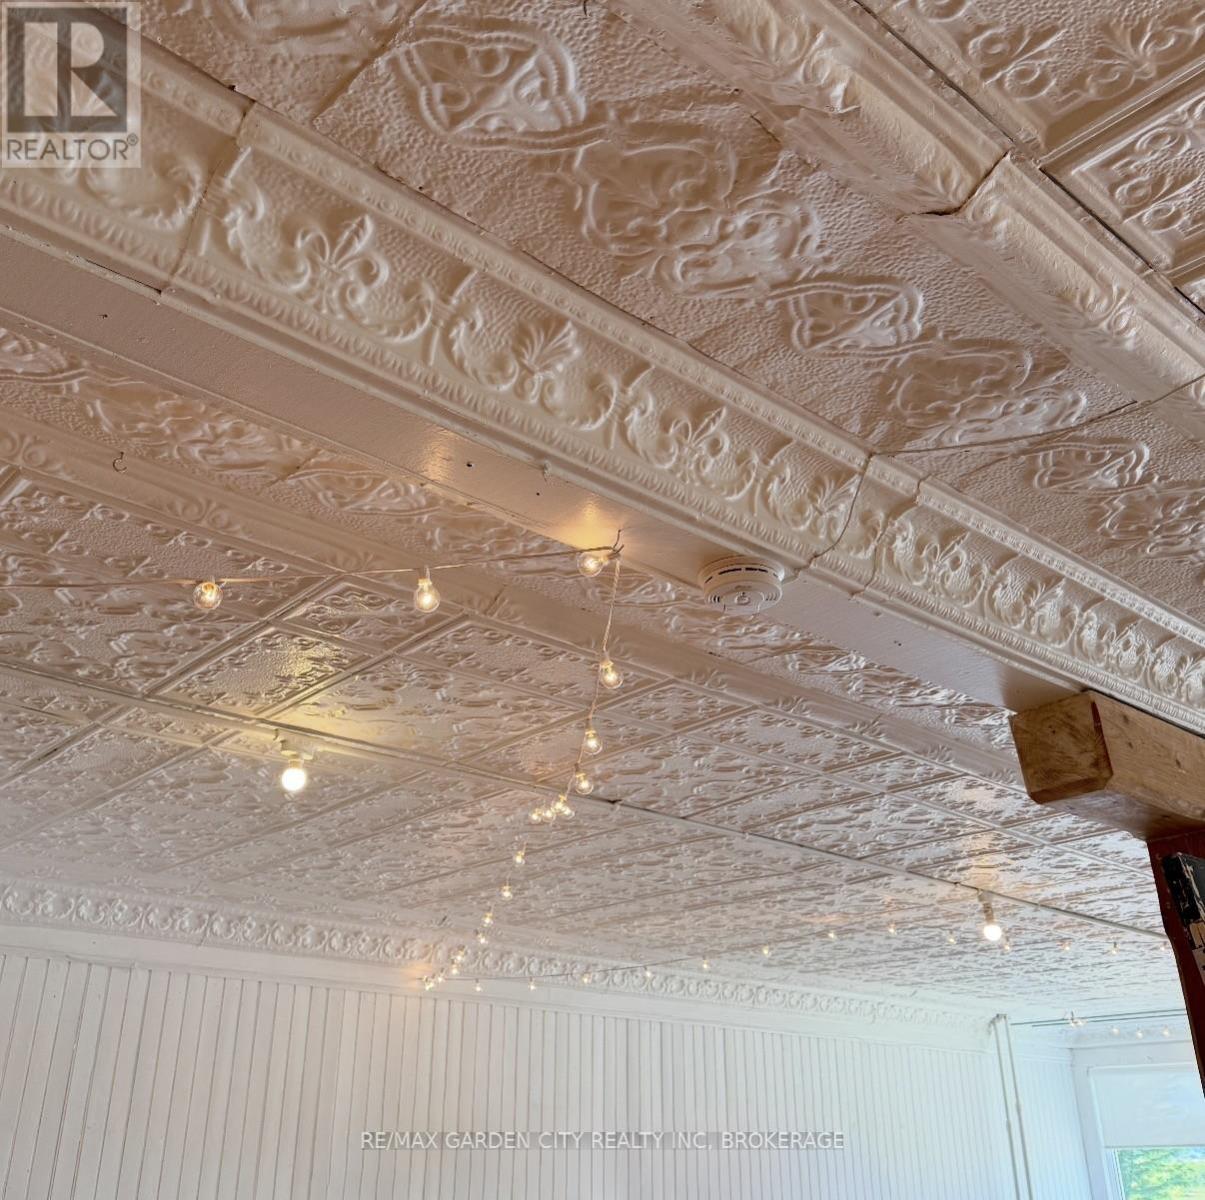
  • 4227 Victoria Avenue, Lincoln, Ontario  L0R 2E0 - Photo 2 - X13170256
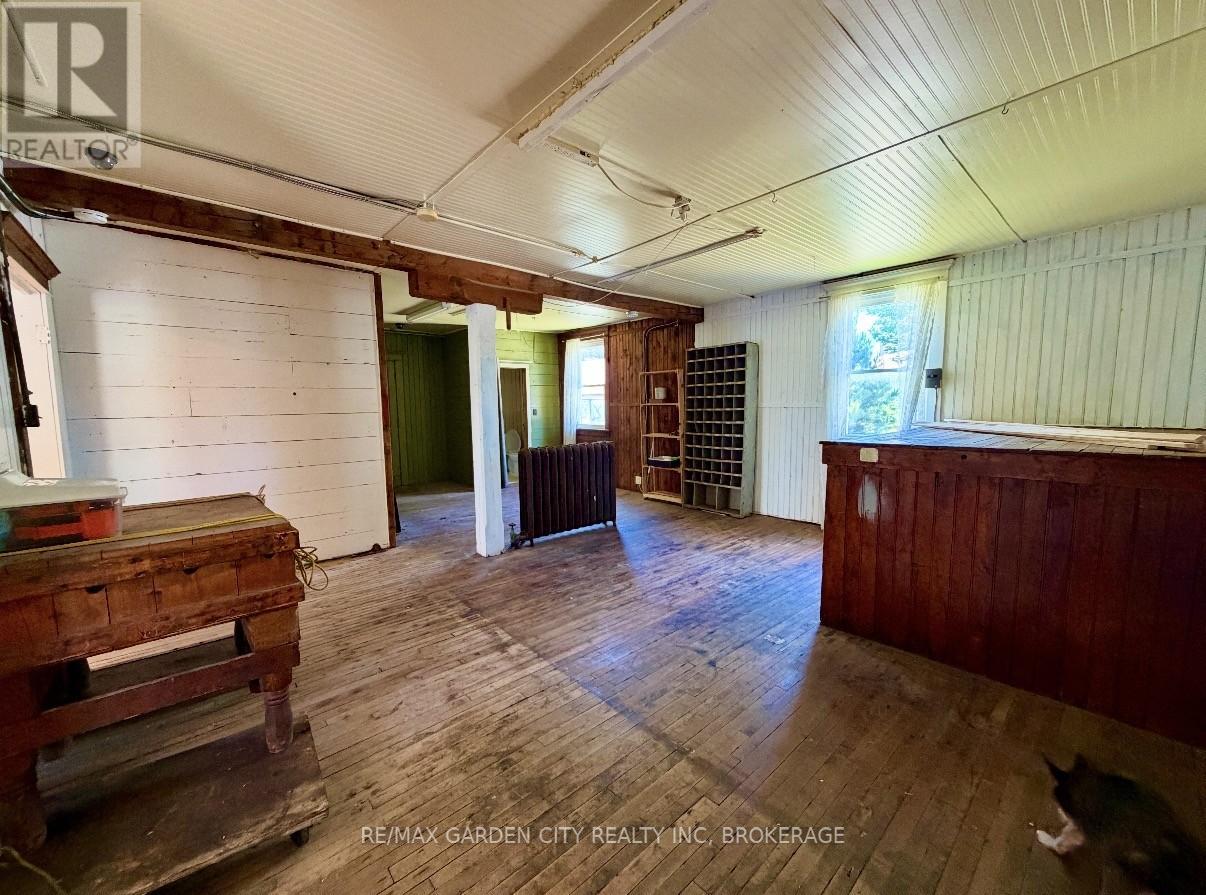
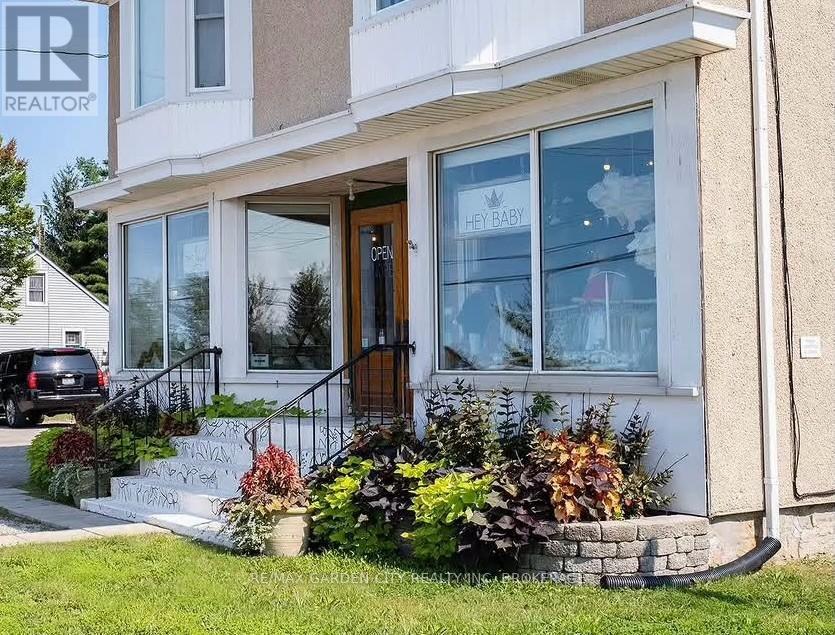
  • 4227 Victoria Avenue, Lincoln, Ontario  L0R 2E0 - Photo 3 - X13170256
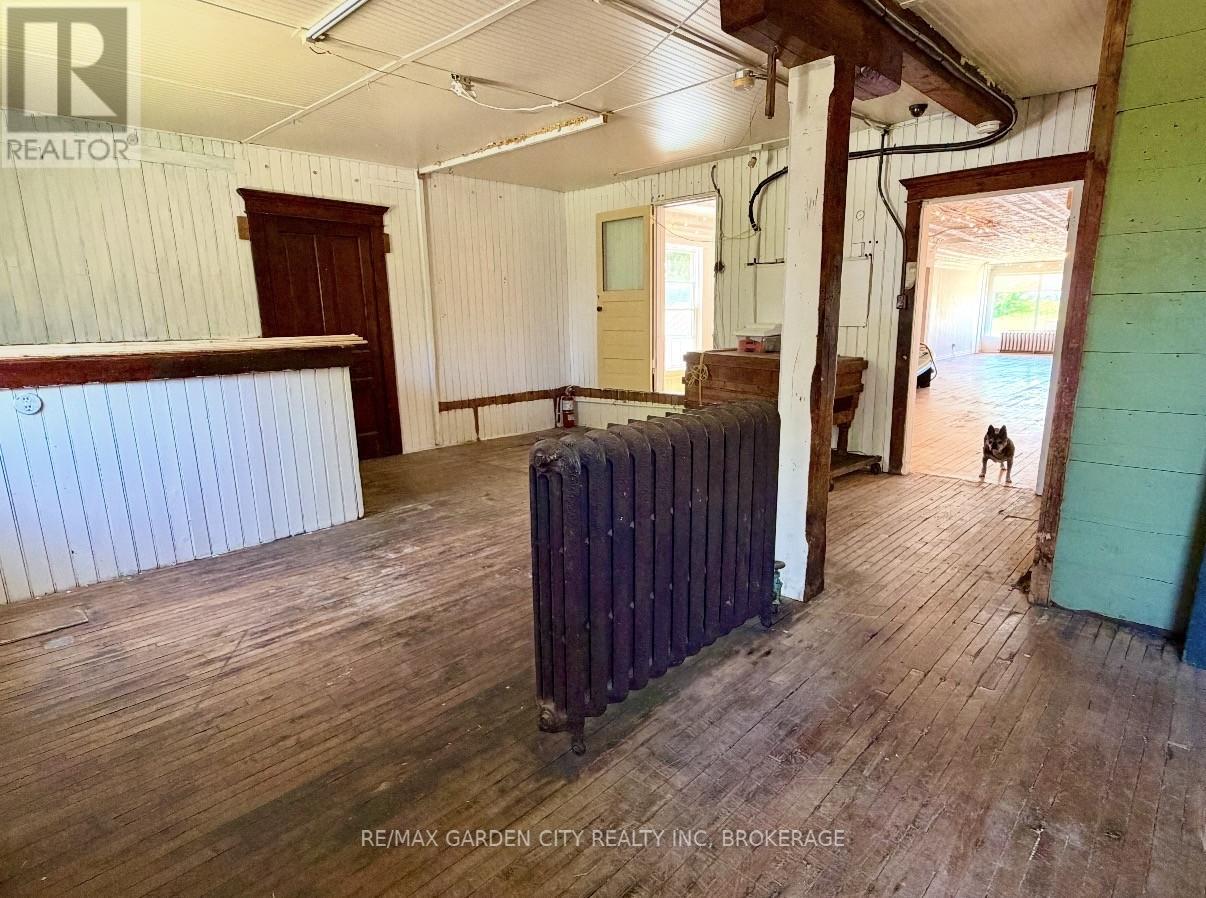
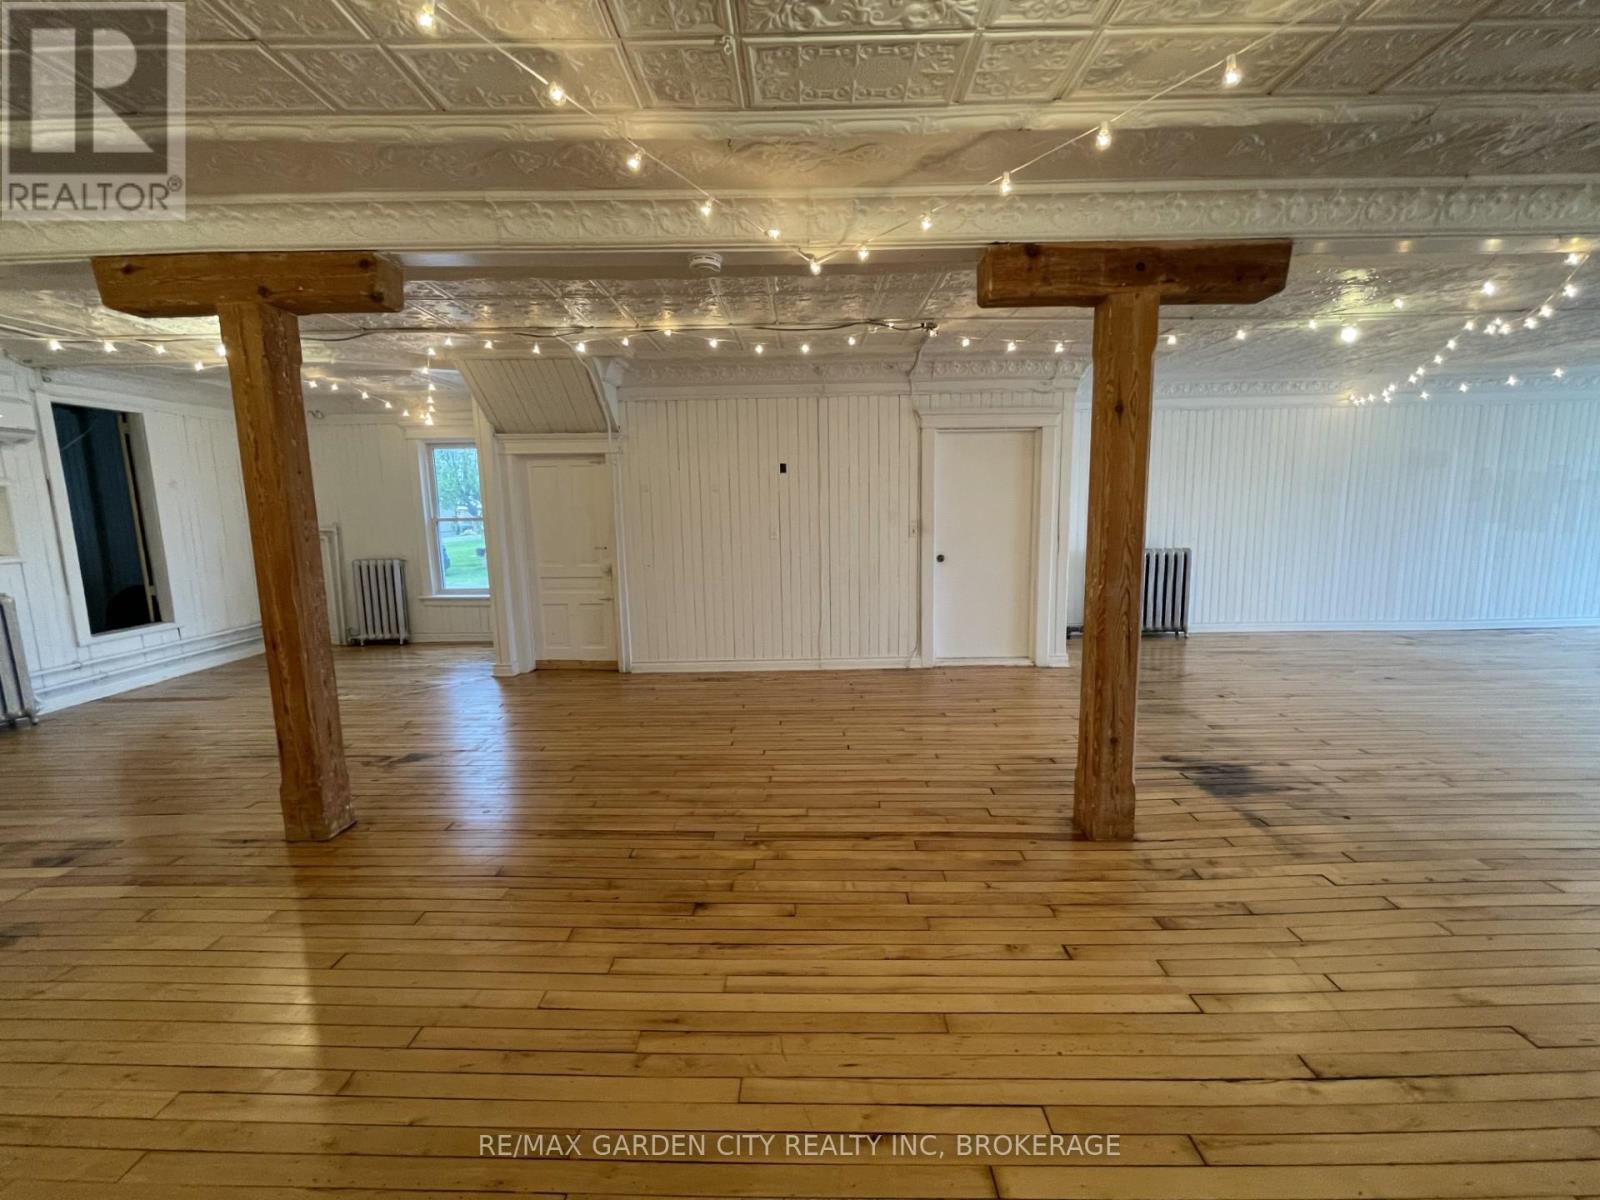
  • 4227 Victoria Avenue, Lincoln, Ontario  L0R 2E0 - Photo 4 - X13170256
  • 4227 Victoria Avenue, Lincoln, Ontario  L0R 2E0 - Photo 5 - X13170256
  • 4227 Victoria Avenue, Lincoln, Ontario  L0R 2E0 - Photo 6 - X13170256
  • 4227 Victoria Avenue, Lincoln, Ontario  L0R 2E0 - Photo 7 - X13170256
  • 4227 Victoria Avenue, Lincoln, Ontario  L0R 2E0 - Photo 8 - X13170256
  • 4227 Victoria Avenue, Lincoln, Ontario  L0R 2E0 - Photo 9 - X13170256
  • 4227 Victoria Avenue, Lincoln, Ontario  L0R 2E0 - Photo 10 - X13170256
  • 4227 Victoria Avenue, Lincoln, Ontario  L0R 2E0 - Photo 11 - X13170256
  • 4227 Victoria Avenue, Lincoln, Ontario  L0R 2E0 - Photo 12 - X13170256
1 Bathroom 2,290 ft2
Fully Air Conditioned Hot Water Radiator Heat, Radiator

$22 Monthly

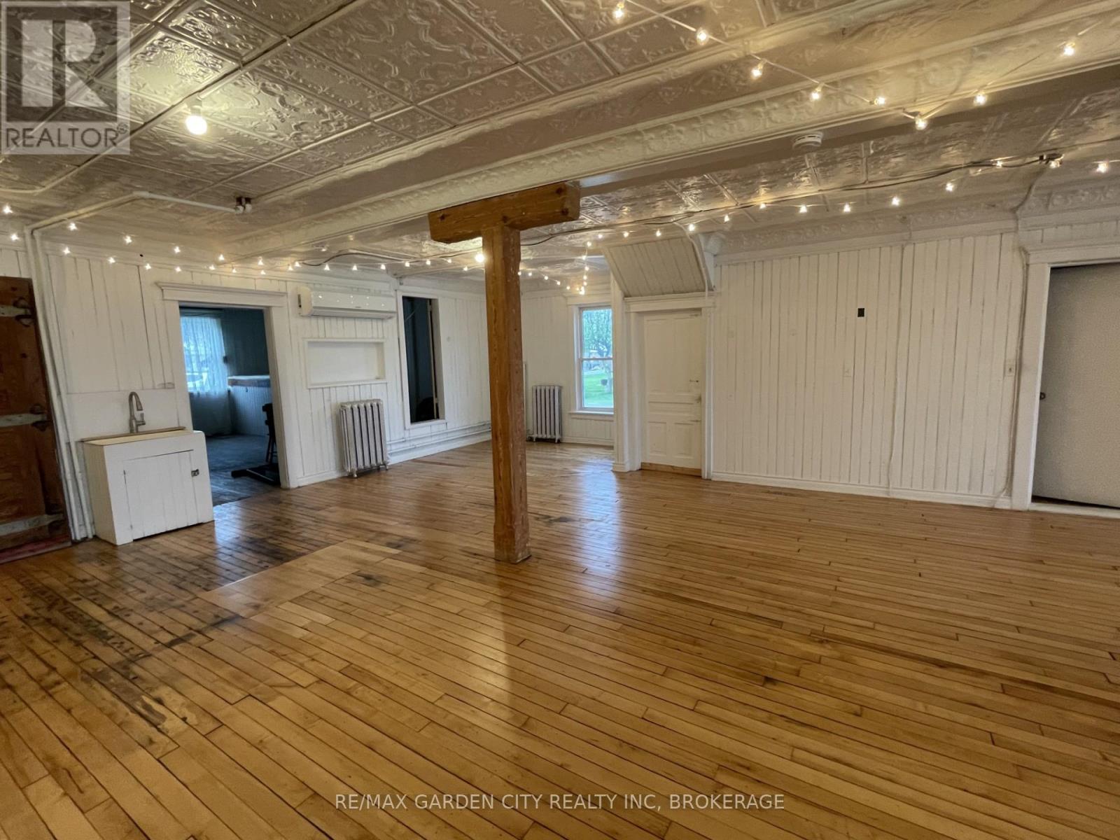
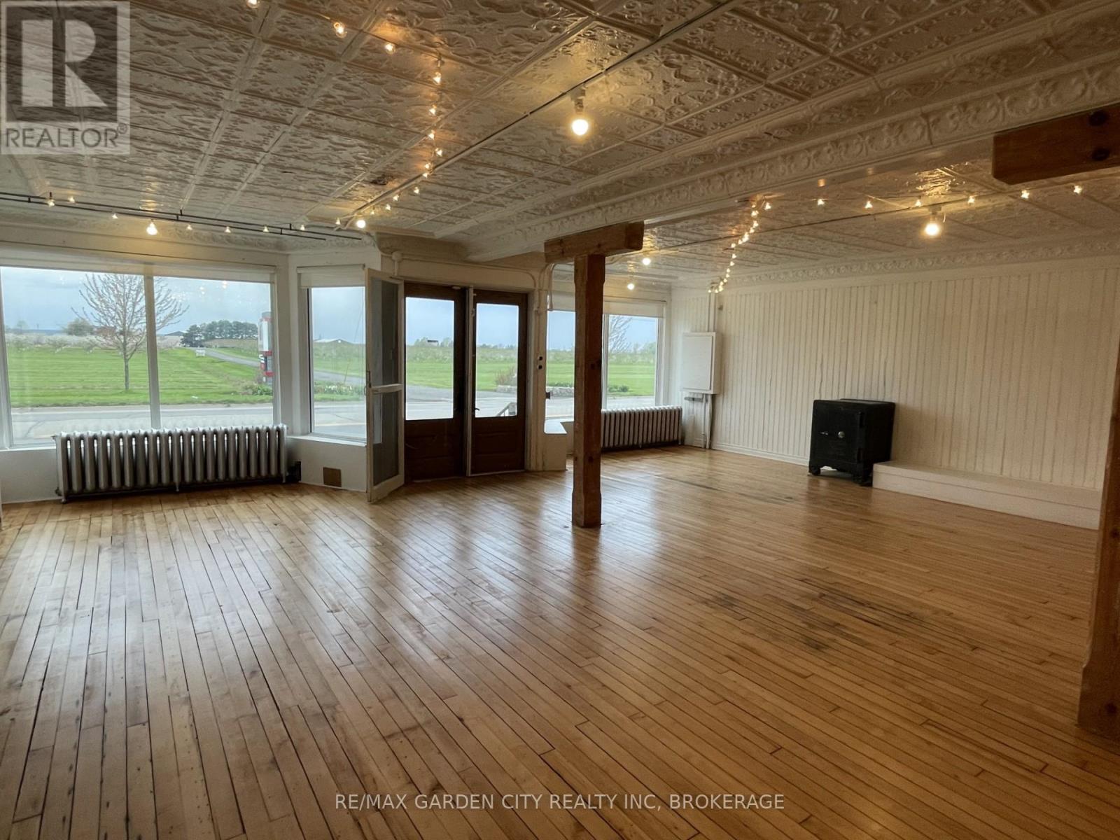
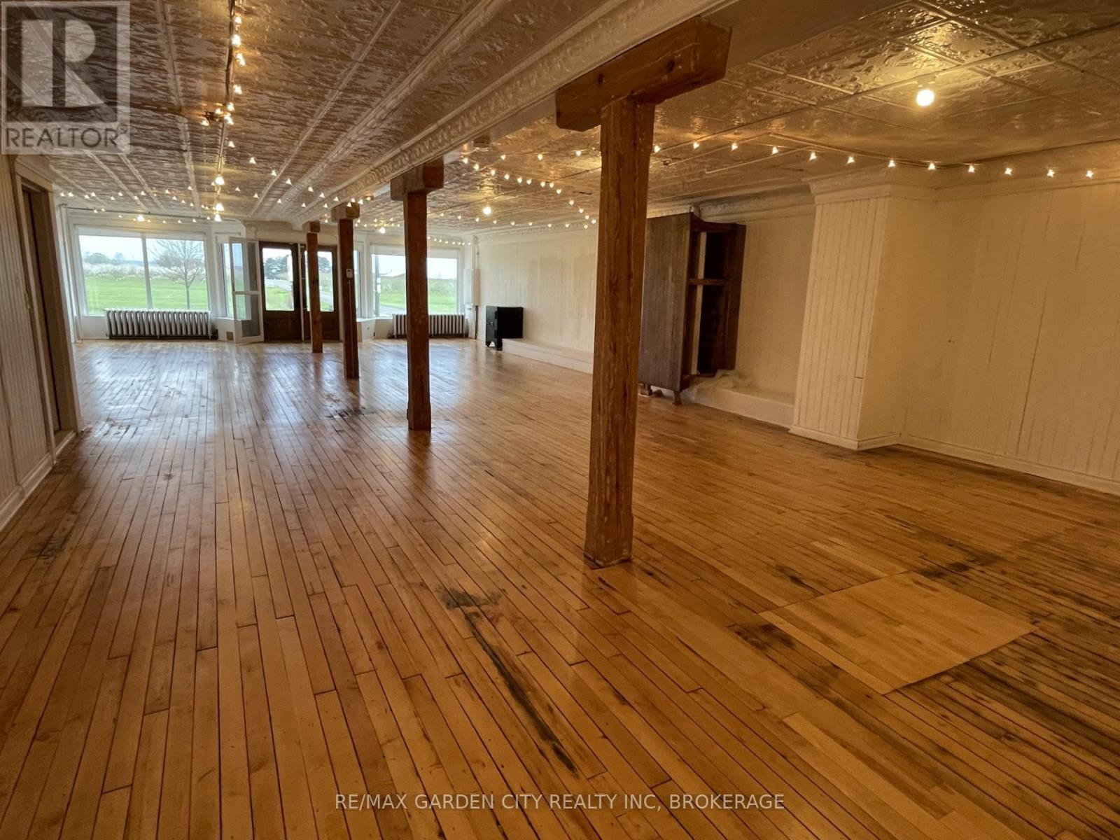
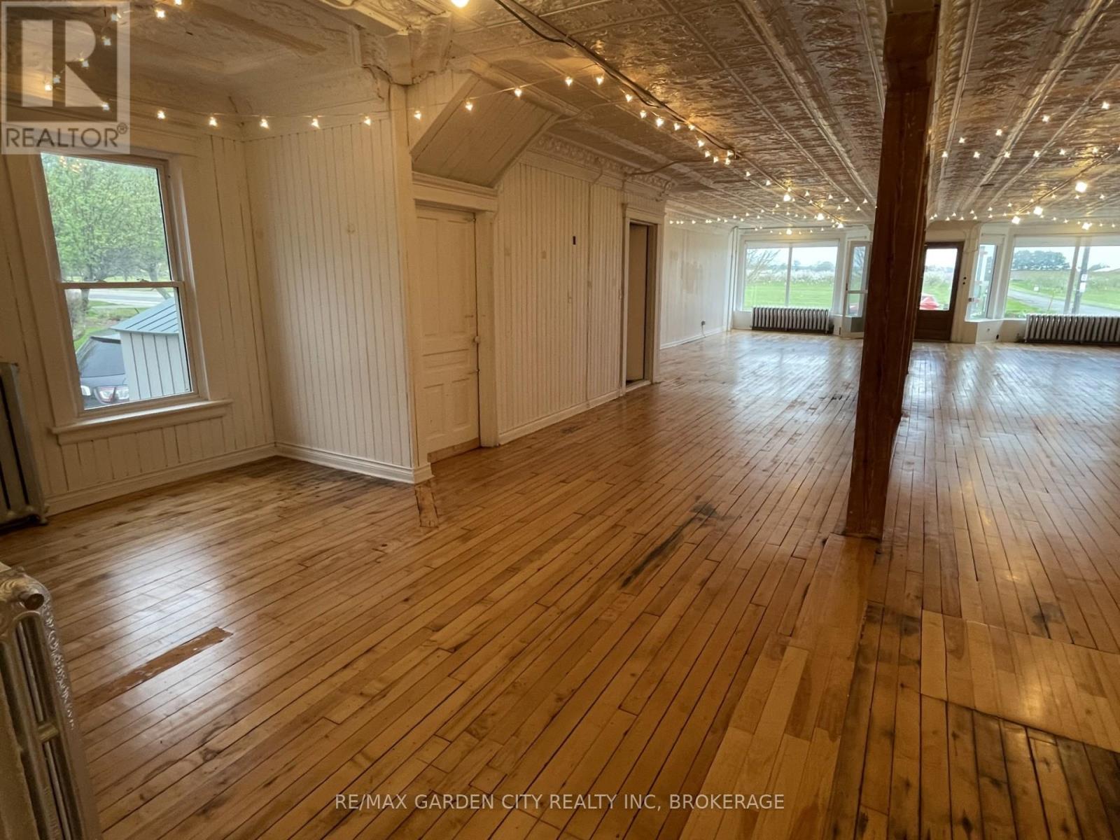
Step back in history to the old Red and White store in Vineland. 2290 sqft of bright cheery space offers tin ceilings, open concept, hardwood floors, excellent exposure for your business. High visibility on Victoria Ave and wine country!! 2 km from QEW $22 per sqft plus $5.88 tmi make your appointment today (id:50964)

Property Details

MLS® Number X13170256
Property Type Retail
Community Name 980 - Lincoln-Jordan/Vineland
Amenities Near By Highway

Building

Bathroom Total 1
Age 100+ Years
Cooling Type Fully Air Conditioned
Heating Fuel Natural Gas
Heating Type Hot Water Radiator Heat, Radiator
Size Exterior 2290 Sqft
Size Interior 2,290 Ft2
Utility Water Municipal Water

Land

Acreage No
Land Amenities Highway
Size Depth 136 Ft ,9 In
Size Frontage 100 Ft ,2 In
Size Irregular Bldg=100.22 X 136.83 Ft
Size Total Text Bldg=100.22 X 136.83 Ft
Zoning Description Ruc

https://www.realtor.ca/real-estate/29800520/4227-victoria-avenue-lincoln-lincoln-jordanvineland-980-lincoln-jordanvineland

Contact Us

Contact us for more information

Sending
Generating Captcha

Your Favourites


No Favourites Found


Powered by: REALTOR.ca
This REALTOR.ca listing content is owned and licensed by REALTOR® members of The Canadian Real Estate Association

The trademarks REALTOR®, REALTORS®, and the REALTOR® logo are controlled by The Canadian Real Estate Association (CREA) and identify real estate professionals who are members of CREA. The trademarks MLS®, Multiple Listing Service® and the associated logos are owned by The Canadian Real Estate Association (CREA) and identify the quality of services provided by real estate professionals who are members of CREA. The trademark DDF® is owned by The Canadian Real Estate Association (CREA) and identifies CREA's Data Distribution Facility (DDF®)


June 23 2026 01:29:06

Niagara Association of REALTORS®

RE/MAX Garden City Realty Inc, Brokerage

RealtyPress WordPress CREA DDF® Plugin

Office Location

RE/MAX Escarpment Realty Inc., Brokerage
502 Brant Street
Unit 1A
Burlington, ON
L7R 2G4

Contact Info

O: (905) 631-8118
E: TheSullivanTeamRemax@gmail.com

© 2024 - TheSullivanTeam.ca

|

Designed by PDM Web Design

Owning a home is a keystone of wealth… both financial affluence and emotional security.

Suze Orman
July 15, 2026 Wednesday!
The Sullivan Team
  • Login
Forget Password?