The Sullivan Team
  • Our Listings
    • Current Listings
    • MLS Listings
    • Luxury Listings
    • Properties Sold
  • Neighbourhoods
    • Burlington, Ontario
    • Hamilton, Ontario
    • Oakville, Ontario
  • Blog
  • Videos
  • Calculators
    • Affordability Calculator
    • Mortgage Calculator
    • Land Transfer Tax Calculator
    • What Is My Home Worth?
  • Our Team
  • Testimonials
  • Contact
The Sullivan Team

  • Our Listings
    • Current Listings
    • MLS Listings
    • Luxury Listings
    • Properties Sold
  • Neighbourhoods
    • Burlington, Ontario
    • Hamilton, Ontario
    • Oakville, Ontario
  • Blog
  • Videos
  • Calculators
    • Affordability Calculator
    • Mortgage Calculator
    • Land Transfer Tax Calculator
    • What Is My Home Worth?
  • Our Team
  • Testimonials
  • Contact
The Sullivan Team

  • Our Listings
    • Current Listings
    • MLS Listings
    • Luxury Listings
    • Properties Sold
  • Neighbourhoods
    • Burlington, Ontario
    • Hamilton, Ontario
    • Oakville, Ontario
  • Blog
  • Videos
  • Calculators
    • Affordability Calculator
    • Mortgage Calculator
    • Land Transfer Tax Calculator
    • What Is My Home Worth?
  • Our Team
  • Testimonials
  • Contact
  • « Go back

4256 Carroll Avenue Unit# 2 Niagara Falls, Ontario L2E 7J2
view favourites
  • 4256 Carroll Avenue Unit# 2, Niagara Falls, Ontario  L2E 7J2 - Photo 1 - 40800115
  • 4256 Carroll Avenue Unit# 2, Niagara Falls, Ontario  L2E 7J2 - Photo 2 - 40800115

  • 4256 Carroll Avenue Unit# 2, Niagara Falls, Ontario  L2E 7J2 - Photo 3 - 40800115
  • 4256 Carroll Avenue Unit# 2, Niagara Falls, Ontario  L2E 7J2 - Photo 4 - 40800115
  • 4256 Carroll Avenue Unit# 2, Niagara Falls, Ontario  L2E 7J2 - Photo 5 - 40800115
  • 4256 Carroll Avenue Unit# 2, Niagara Falls, Ontario  L2E 7J2 - Photo 6 - 40800115
  • 4256 Carroll Avenue Unit# 2, Niagara Falls, Ontario  L2E 7J2 - Photo 7 - 40800115
  • 4256 Carroll Avenue Unit# 2, Niagara Falls, Ontario  L2E 7J2 - Photo 8 - 40800115
  • 4256 Carroll Avenue Unit# 2, Niagara Falls, Ontario  L2E 7J2 - Photo 9 - 40800115
11,917 ft2
Acreage

$9.50 / ft2

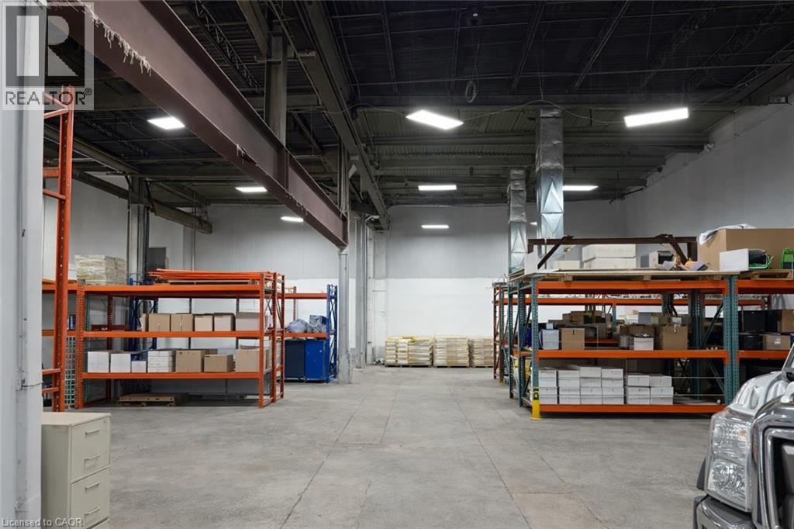
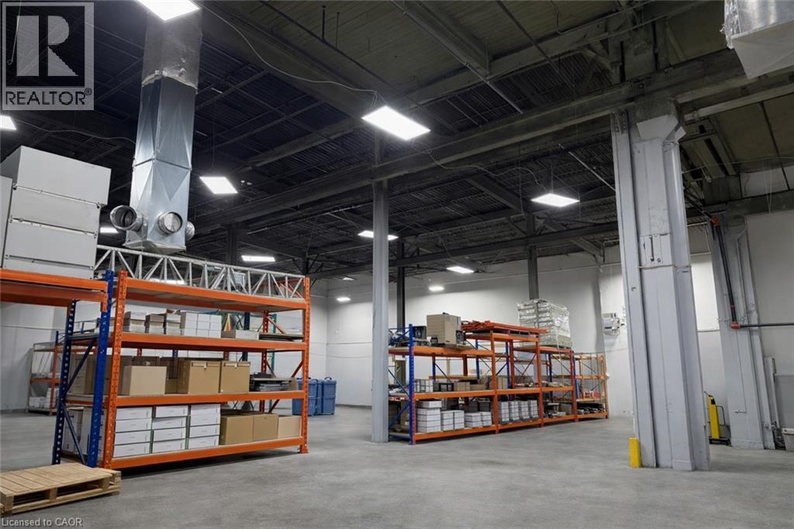
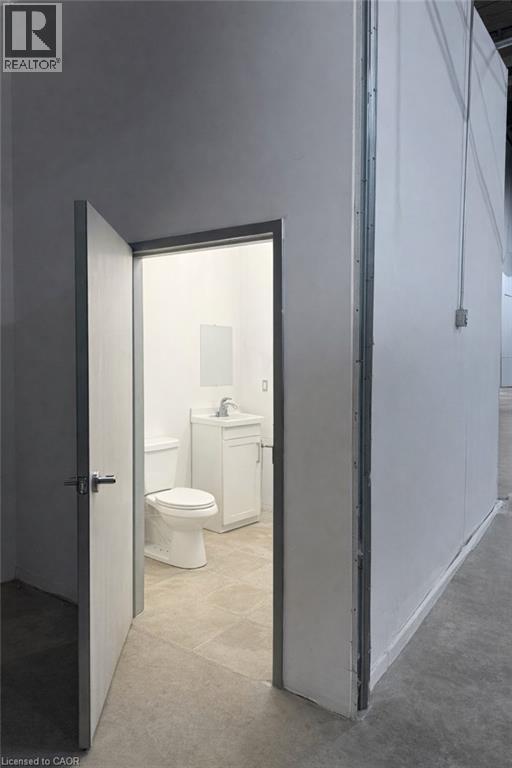
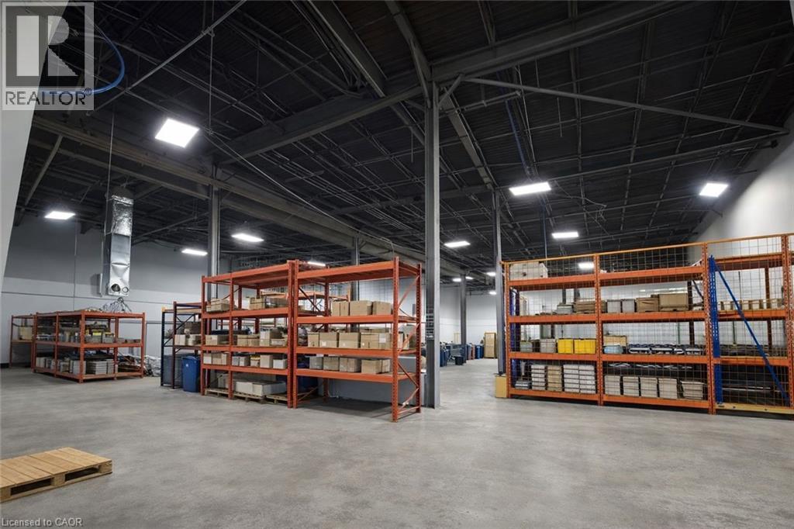
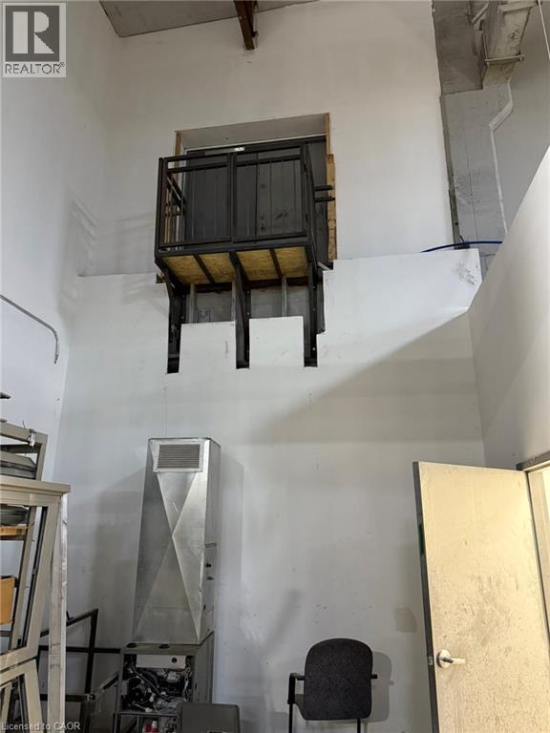
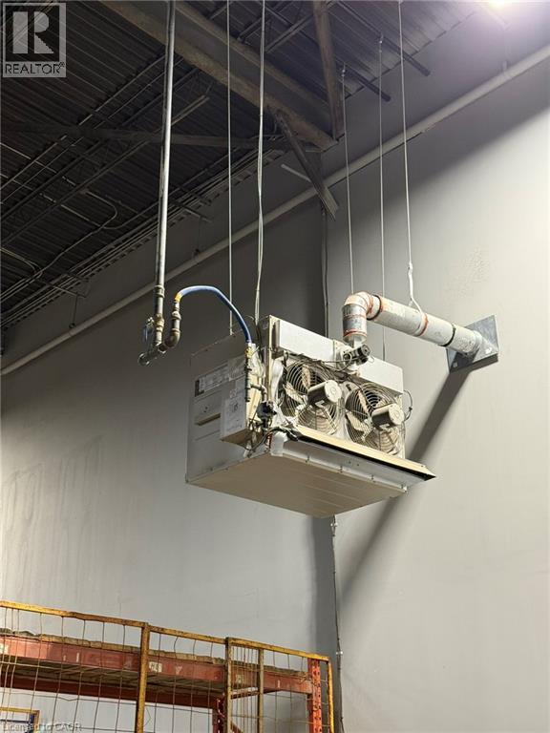
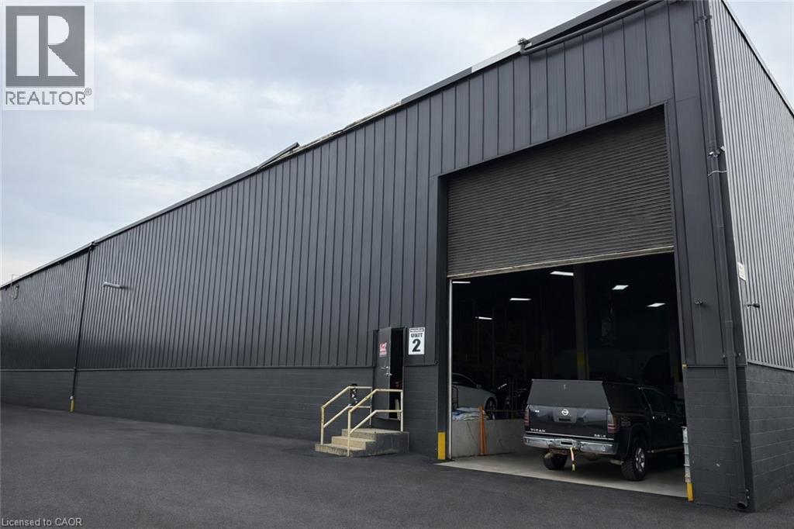
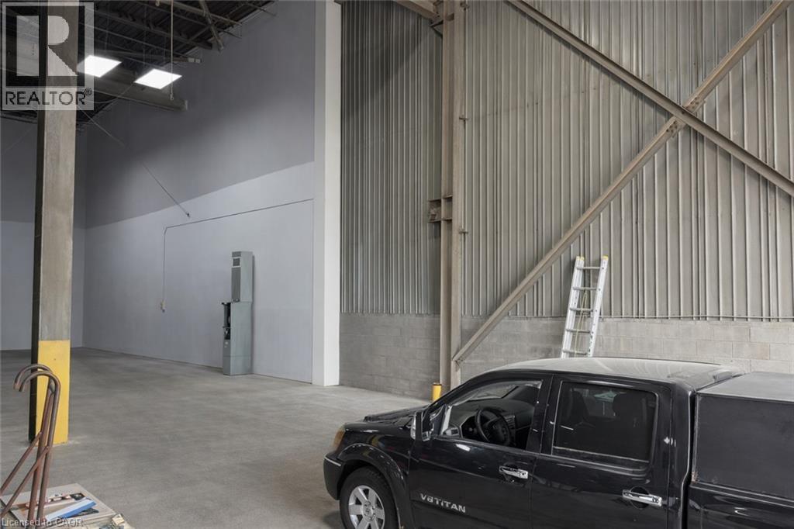
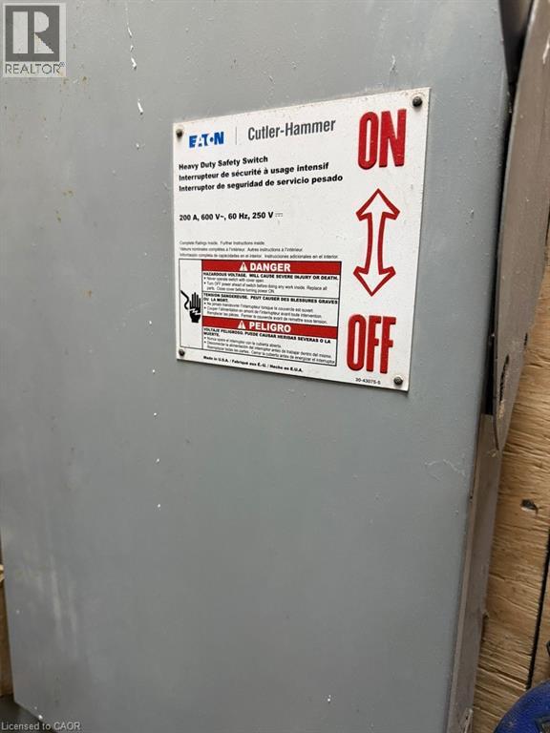
11,917 SF industrial unit featuring approximately 25 ft clear height with a fully open warehouse configuration. Shipping and receiving is supported by two grade-level loading doors including one 12 ft x 12 ft drive-in door and one 17 ft x 20 ft drive-in door, with potential for one additional truck-level dock door subject to tenant inducements. Unit specifications include 200-amp electrical service with upgrade capability, radiant heating system, and sprinkler protection. Located at 4256 Carroll Ave within the Niagara Falls/Thorold industrial node with direct access to Thorold Stone Road, the QEW, Highway 406, and U.S. border crossings. Outdoor storage available upon request. Flexible occupancy. Expansion opportunities available within the building. (id:50964)

Property Details

MLS® Number 40800115
Property Type Industrial
Community Features Industrial Park

Building

Basement Type None
Stories Total 1
Size Exterior 11917.0000
Size Interior 11,917 Ft2
Utility Water Municipal Water

Land

Access Type Highway Access, Rail Access
Acreage Yes
Sewer Municipal Sewage System
Size Total Text 10 - 24.99 Acres
Zoning Description Gi

https://www.realtor.ca/real-estate/29282066/4256-carroll-avenue-unit-2-niagara-falls

Contact Us

Contact us for more information

Sending
Generating Captcha

Your Favourites


No Favourites Found


Powered by: REALTOR.ca
This REALTOR.ca listing content is owned and licensed by REALTOR® members of The Canadian Real Estate Association

The trademarks REALTOR®, REALTORS®, and the REALTOR® logo are controlled by The Canadian Real Estate Association (CREA) and identify real estate professionals who are members of CREA. The trademarks MLS®, Multiple Listing Service® and the associated logos are owned by The Canadian Real Estate Association (CREA) and identify the quality of services provided by real estate professionals who are members of CREA. The trademark DDF® is owned by The Canadian Real Estate Association (CREA) and identifies CREA's Data Distribution Facility (DDF®)


March 31 2026 01:02:24

REALTORS® Association of Hamilton-Burlington

Real Broker Ontario Ltd.

RealtyPress WordPress CREA DDF® Plugin

Office Location

RE/MAX Escarpment Realty Inc., Brokerage
502 Brant Street
Unit 1A
Burlington, ON
L7R 2G4

Contact Info

O: (905) 631-8118
E: TheSullivanTeamRemax@gmail.com

© 2024 - TheSullivanTeam.ca

|

Designed by PDM Web Design

Owning a home is a keystone of wealth… both financial affluence and emotional security.

Suze Orman
May 25, 2026 Monday!
The Sullivan Team
  • Login
Forget Password?