

43 - 1300 Upper Ottawa Street Hamilton, Ontario L8W 1M8


$449,000Maintenance, Water, Insurance, Common Area Maintenance, Cable TV, Parking
$655 Monthly
Maintenance, Water, Insurance, Common Area Maintenance, Cable TV, Parking
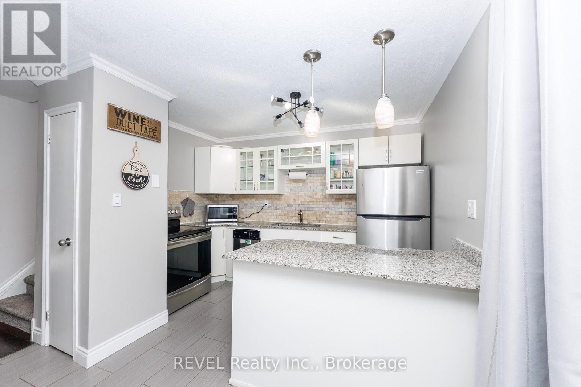


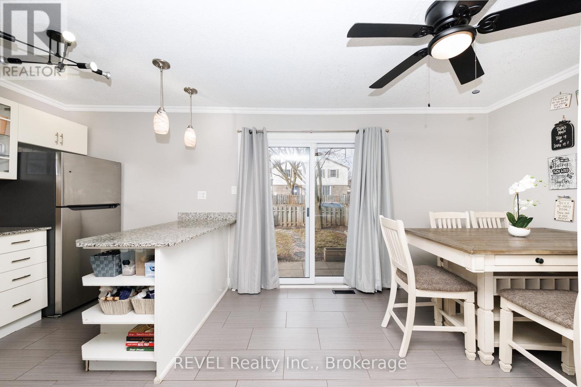
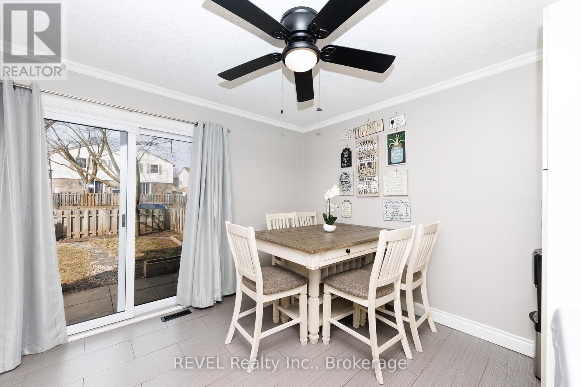
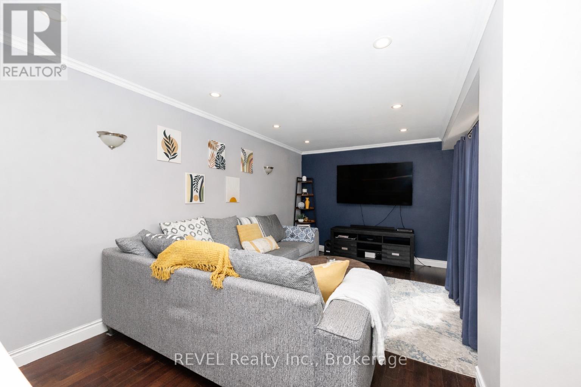
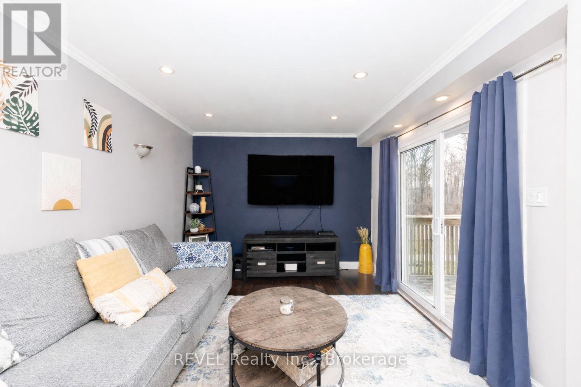
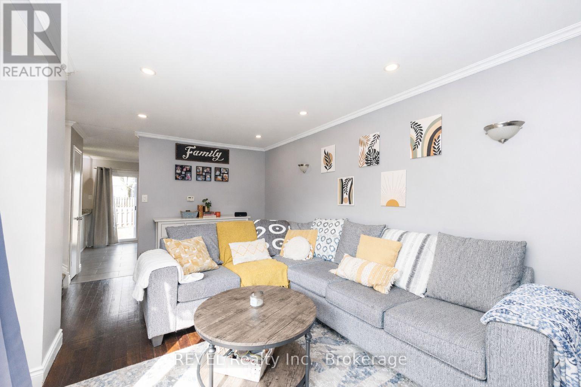
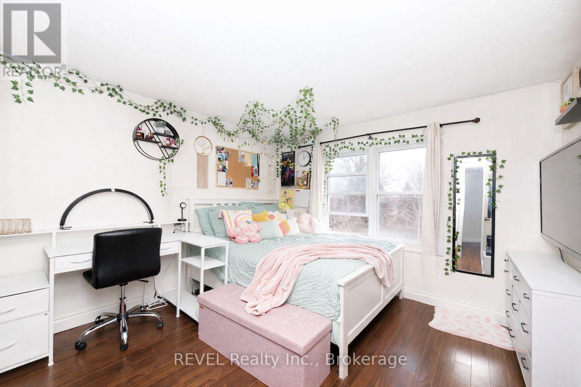
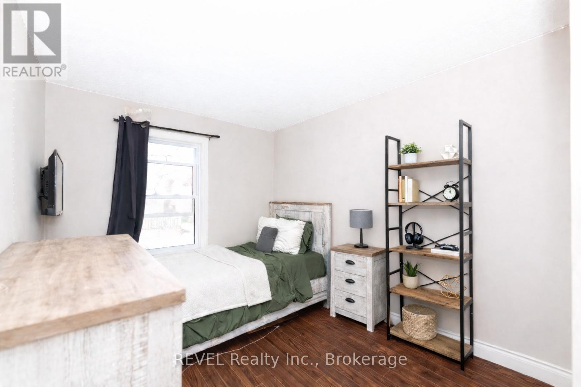
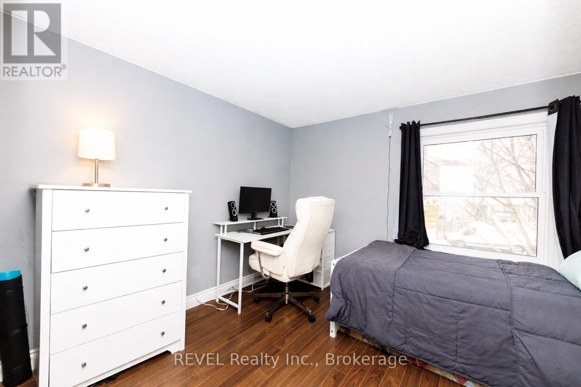
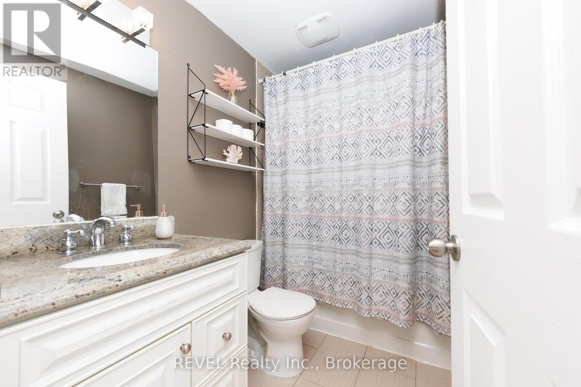
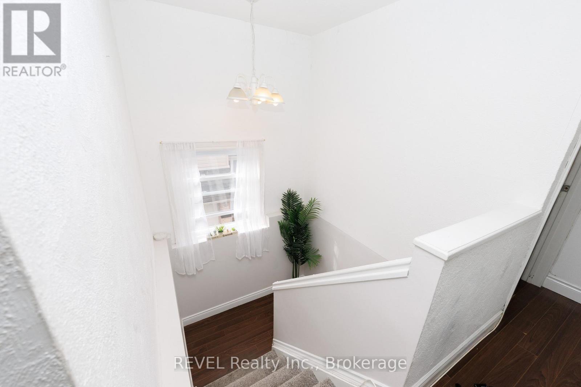
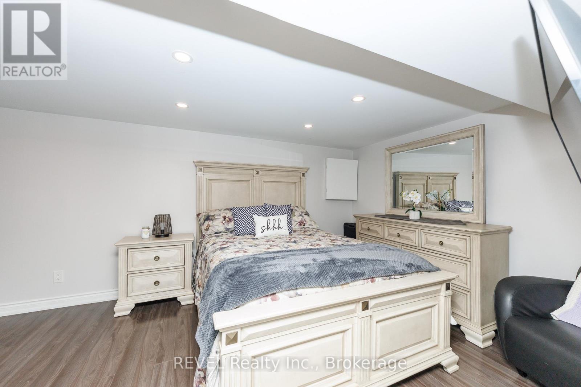
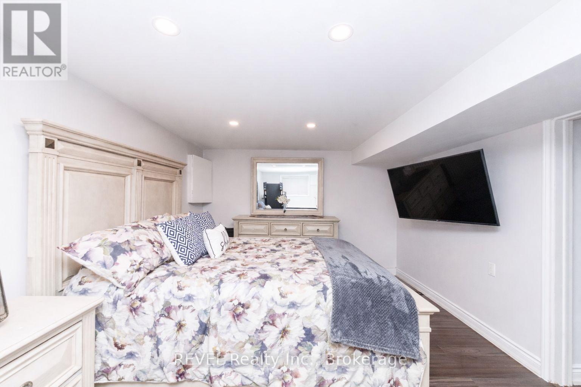
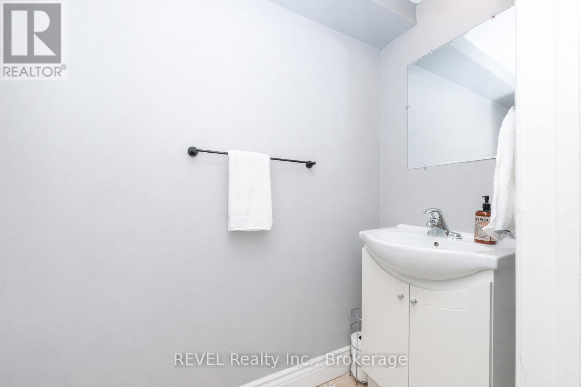
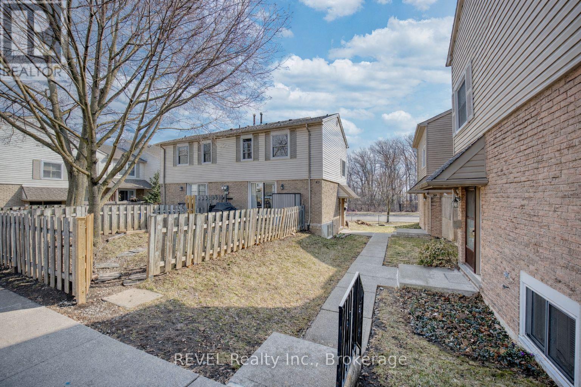

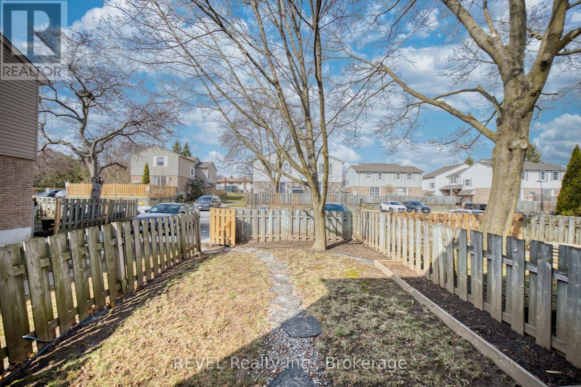
$655 MonthlyWelcome to 1300 Upper Ottawa Street, Unit 43 - a well-maintained 2-storey condo townhouse offering comfortable living, functional space, and a private outdoor setting.This inviting home features a bright and practical main floor layout with a spacious living room highlighted by large patio doors that lead out to a private deck, perfect for relaxing or enjoying your morning coffee. The eat-in kitchen offers ample cabinetry, stainless steel appliances, and a convenient breakfast bar area. Patio doors from the kitchen open directly to the fenced yard, creating a great space for outdoor dining, entertaining, or letting kids and pets play safely. Upstairs you will find three generously sized bedrooms along with a 4-piece bathroom. Large windows throughout the second level provide plenty of natural light and comfortable living space for families, guests, or a home office. The finished basement adds valuable additional living space and includes a rec room currently being used as a fourth bedroom, a convenient 2-piece bathroom, and a dedicated laundry area. This condo townhouse is located in a convenient Hamilton neighbourhood that is close to parks, schools, shopping, transit, and major commuter routes. A fantastic opportunity for first-time buyers, families, or investors looking for a move-in-ready home with flexible living space. Don't miss your chance to call this property home. (id:50964)
Property Details
| MLS® Number | X12872148 |
| Property Type | Single Family |
| Community Name | Quinndale |
| Community Features | Pets Allowed With Restrictions |
| Features | Balcony, Carpet Free |
| Parking Space Total | 1 |
Building
| Bathroom Total | 2 |
| Bedrooms Above Ground | 3 |
| Bedrooms Below Ground | 1 |
| Bedrooms Total | 4 |
| Appliances | Water Heater, Dishwasher, Dryer, Stove, Washer, Refrigerator |
| Basement Development | Finished |
| Basement Type | Full (finished) |
| Cooling Type | Central Air Conditioning |
| Exterior Finish | Brick, Vinyl Siding |
| Half Bath Total | 1 |
| Heating Fuel | Natural Gas |
| Heating Type | Forced Air |
| Stories Total | 2 |
| Size Interior | 1,000 - 1,199 Ft2 |
| Type | Row / Townhouse |
Parking
| No Garage |
Land
| Acreage | No |
Rooms
| Level | Type | Length | Width | Dimensions |
|---|---|---|---|---|
| Second Level | Primary Bedroom | 3.4 m | 3.45 m | 3.4 m x 3.45 m |
| Second Level | Bedroom 2 | 2.41 m | 3.53 m | 2.41 m x 3.53 m |
| Second Level | Bedroom 3 | 2.51 m | 3.33 m | 2.51 m x 3.33 m |
| Basement | Bedroom 4 | 5.54 m | 3.43 m | 5.54 m x 3.43 m |
| Main Level | Kitchen | 5.74 m | 3.3 m | 5.74 m x 3.3 m |
| Main Level | Living Room | 5.59 m | 2.23 m | 5.59 m x 2.23 m |
https://www.realtor.ca/real-estate/29457740/43-1300-upper-ottawa-street-hamilton-quinndale-quinndale
Contact Us
Contact us for more information



The trademarks REALTOR®, REALTORS®, and the REALTOR® logo are controlled by The Canadian Real Estate Association (CREA) and identify real estate professionals who are members of CREA. The trademarks MLS®, Multiple Listing Service® and the associated logos are owned by The Canadian Real Estate Association (CREA) and identify the quality of services provided by real estate professionals who are members of CREA. The trademark DDF® is owned by The Canadian Real Estate Association (CREA) and identifies CREA's Data Distribution Facility (DDF®)
June 25 2026 02:55:24
Niagara Association of REALTORS®
Revel Realty Inc., Brokerage