The Sullivan Team
  • Our Listings
    • Current Listings
    • MLS Listings
    • Luxury Listings
    • Properties Sold
  • Neighbourhoods
    • Burlington, Ontario
    • Hamilton, Ontario
    • Oakville, Ontario
  • Blog
  • Videos
  • Calculators
    • Affordability Calculator
    • Mortgage Calculator
    • Land Transfer Tax Calculator
    • What Is My Home Worth?
  • Our Team
  • Testimonials
  • Contact
The Sullivan Team

  • Our Listings
    • Current Listings
    • MLS Listings
    • Luxury Listings
    • Properties Sold
  • Neighbourhoods
    • Burlington, Ontario
    • Hamilton, Ontario
    • Oakville, Ontario
  • Blog
  • Videos
  • Calculators
    • Affordability Calculator
    • Mortgage Calculator
    • Land Transfer Tax Calculator
    • What Is My Home Worth?
  • Our Team
  • Testimonials
  • Contact
The Sullivan Team

  • Our Listings
    • Current Listings
    • MLS Listings
    • Luxury Listings
    • Properties Sold
  • Neighbourhoods
    • Burlington, Ontario
    • Hamilton, Ontario
    • Oakville, Ontario
  • Blog
  • Videos
  • Calculators
    • Affordability Calculator
    • Mortgage Calculator
    • Land Transfer Tax Calculator
    • What Is My Home Worth?
  • Our Team
  • Testimonials
  • Contact
  • « Go back

43 Lakeshore Drive Hastings Highlands, Ontario K0J 1L0
view favourites
  • 43 Lakeshore Drive, Hastings Highlands, Ontario  K0J 1L0 - Photo 1 - X13173162
  • 43 Lakeshore Drive, Hastings Highlands, Ontario  K0J 1L0 - Photo 2 - X13173162
  • 43 Lakeshore Drive, Hastings Highlands, Ontario  K0J 1L0 - Photo 3 - X13173162
  • 43 Lakeshore Drive, Hastings Highlands, Ontario  K0J 1L0 - Photo 4 - X13173162
  • 43 Lakeshore Drive, Hastings Highlands, Ontario  K0J 1L0 - Photo 5 - X13173162
  • 43 Lakeshore Drive, Hastings Highlands, Ontario  K0J 1L0 - Photo 6 - X13173162
  • 43 Lakeshore Drive, Hastings Highlands, Ontario  K0J 1L0 - Photo 7 - X13173162
  • 43 Lakeshore Drive, Hastings Highlands, Ontario  K0J 1L0 - Photo 8 - X13173162
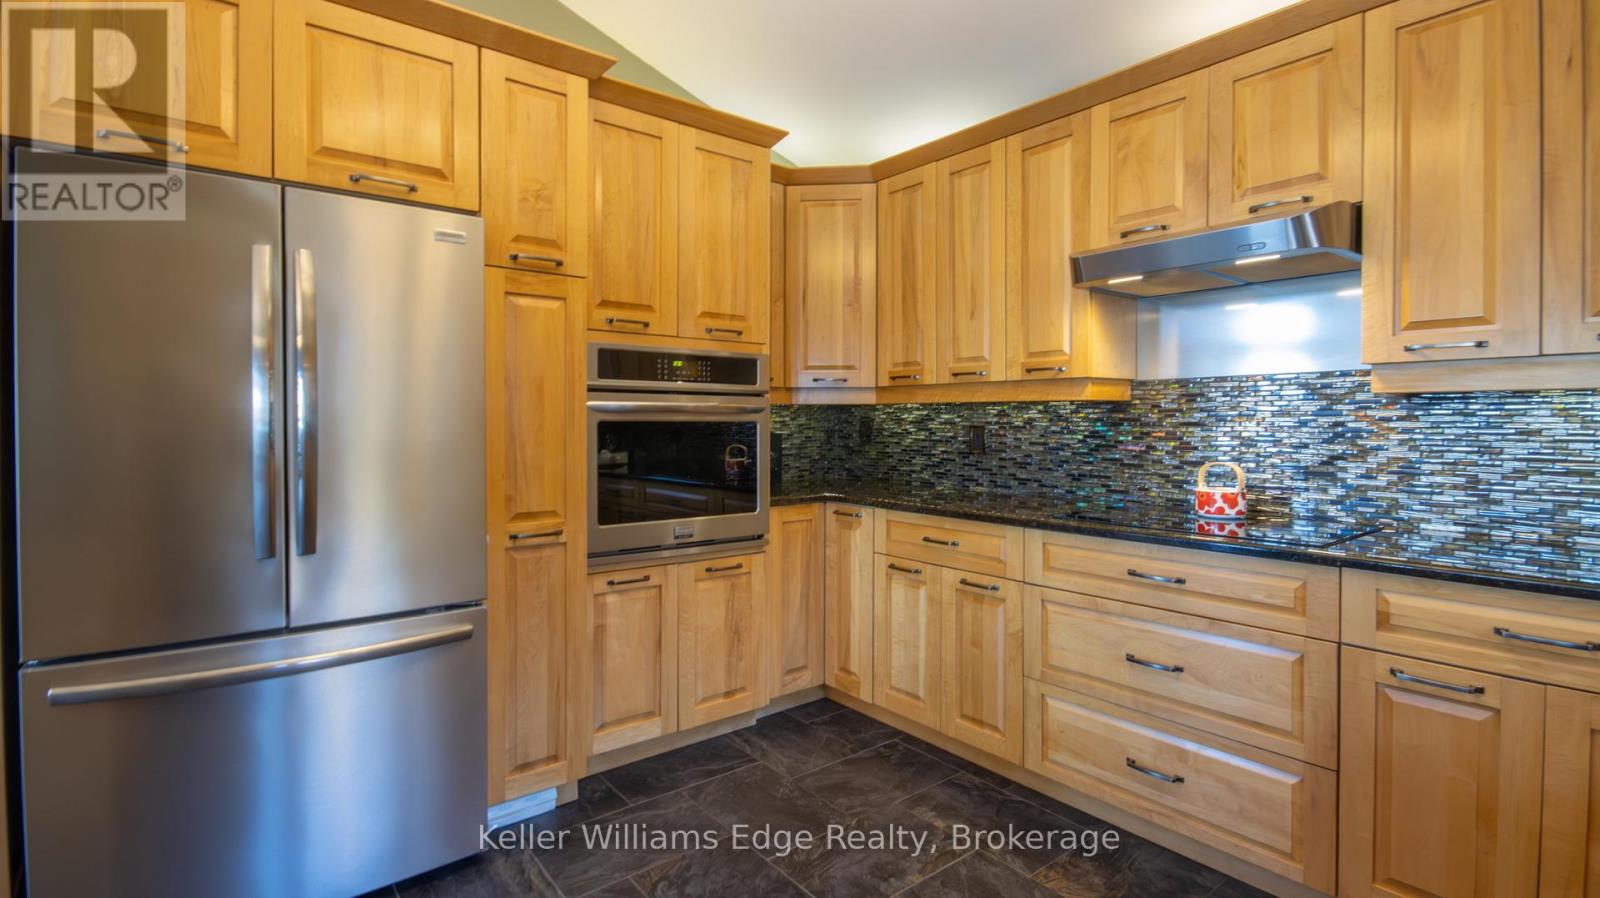
  • 43 Lakeshore Drive, Hastings Highlands, Ontario  K0J 1L0 - Photo 9 - X13173162
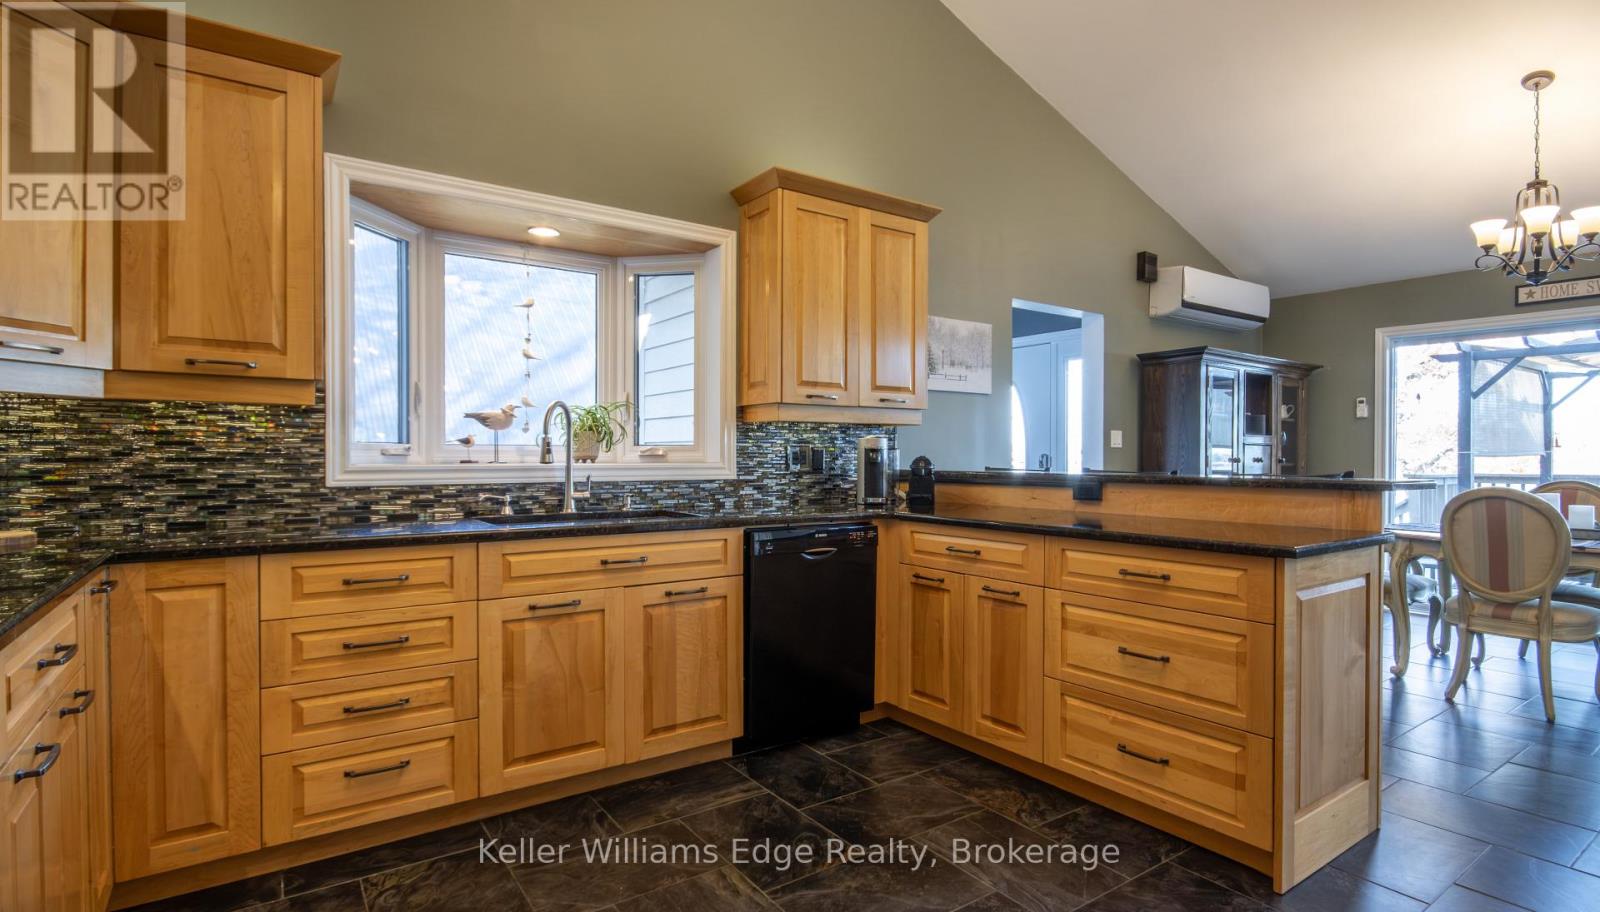
  • 43 Lakeshore Drive, Hastings Highlands, Ontario  K0J 1L0 - Photo 10 - X13173162
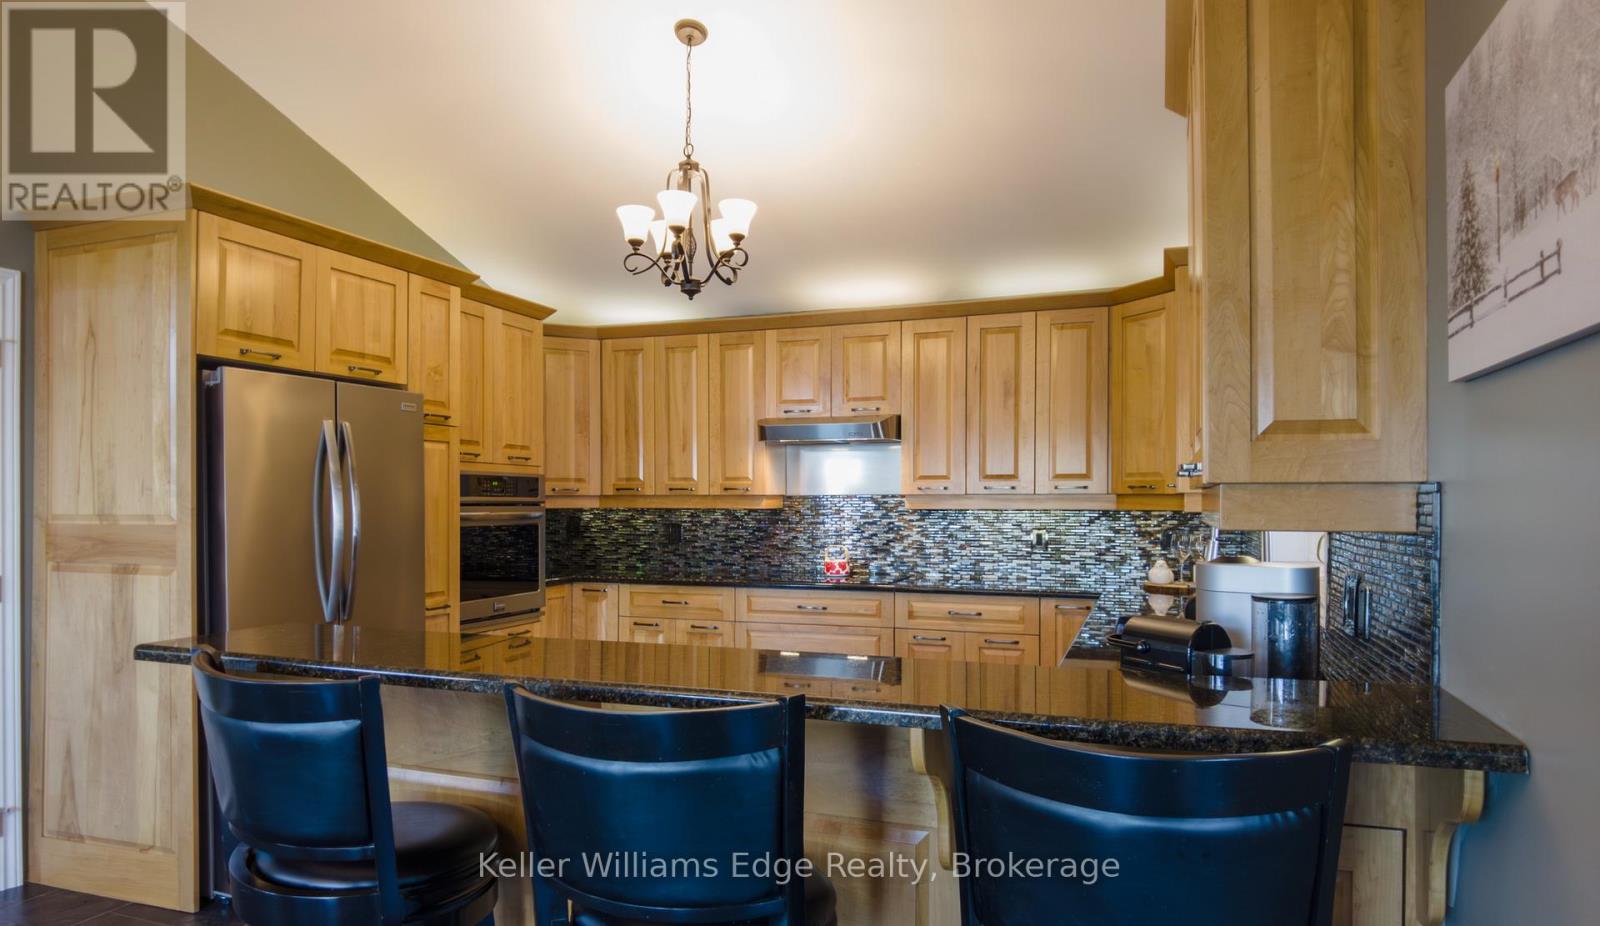
  • 43 Lakeshore Drive, Hastings Highlands, Ontario  K0J 1L0 - Photo 11 - X13173162
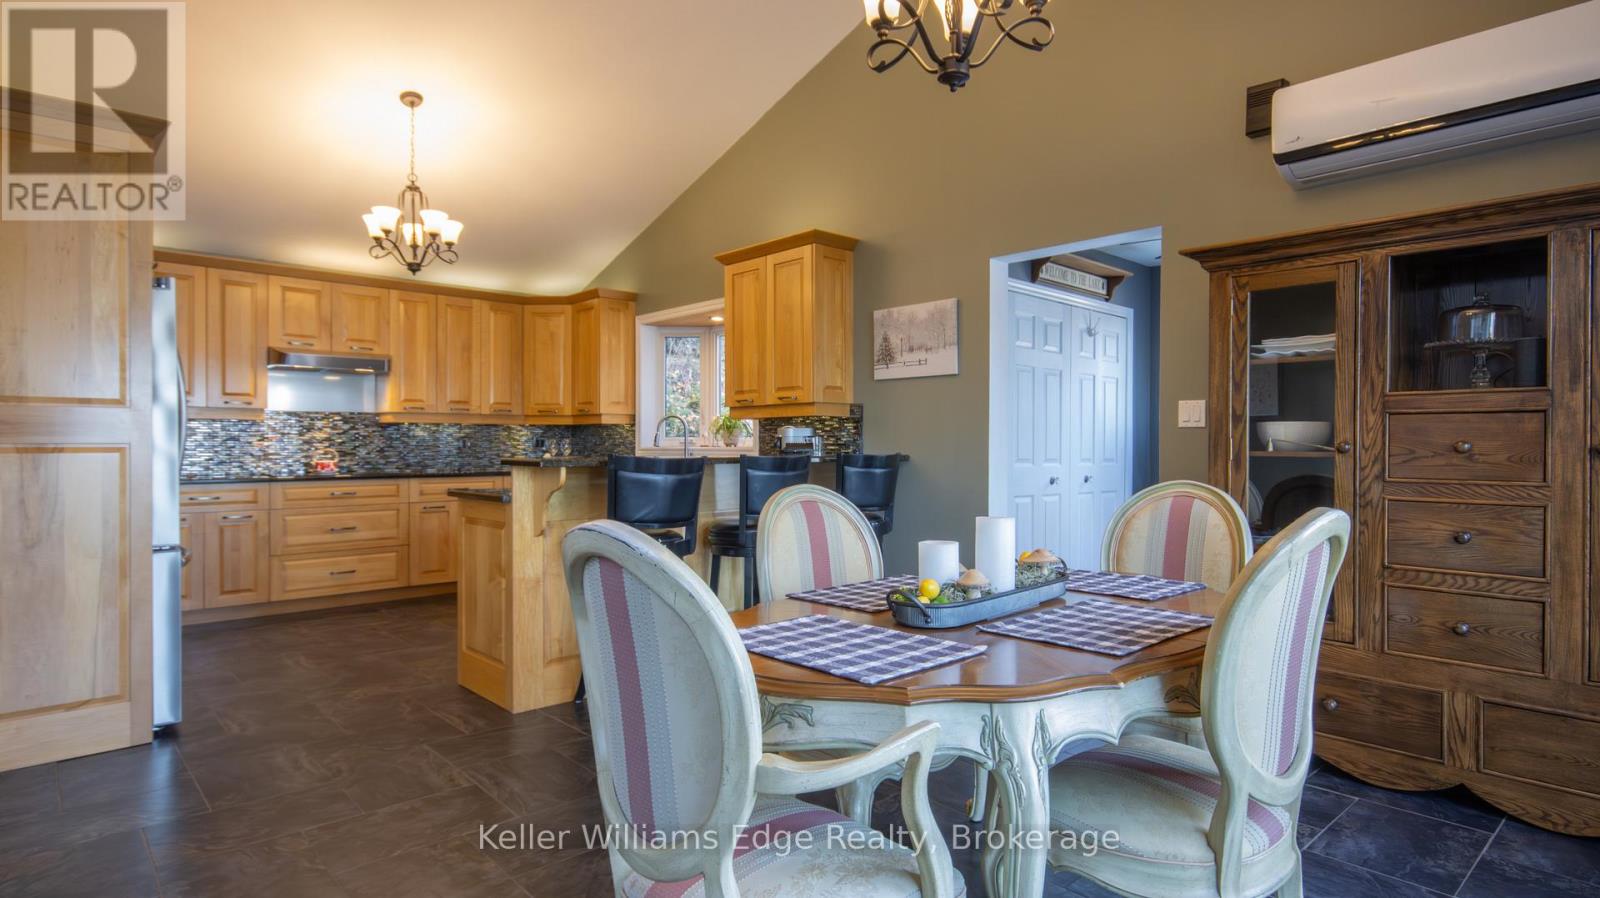
  • 43 Lakeshore Drive, Hastings Highlands, Ontario  K0J 1L0 - Photo 12 - X13173162
  • 43 Lakeshore Drive, Hastings Highlands, Ontario  K0J 1L0 - Photo 13 - X13173162
  • 43 Lakeshore Drive, Hastings Highlands, Ontario  K0J 1L0 - Photo 14 - X13173162
  • 43 Lakeshore Drive, Hastings Highlands, Ontario  K0J 1L0 - Photo 15 - X13173162
  • 43 Lakeshore Drive, Hastings Highlands, Ontario  K0J 1L0 - Photo 16 - X13173162
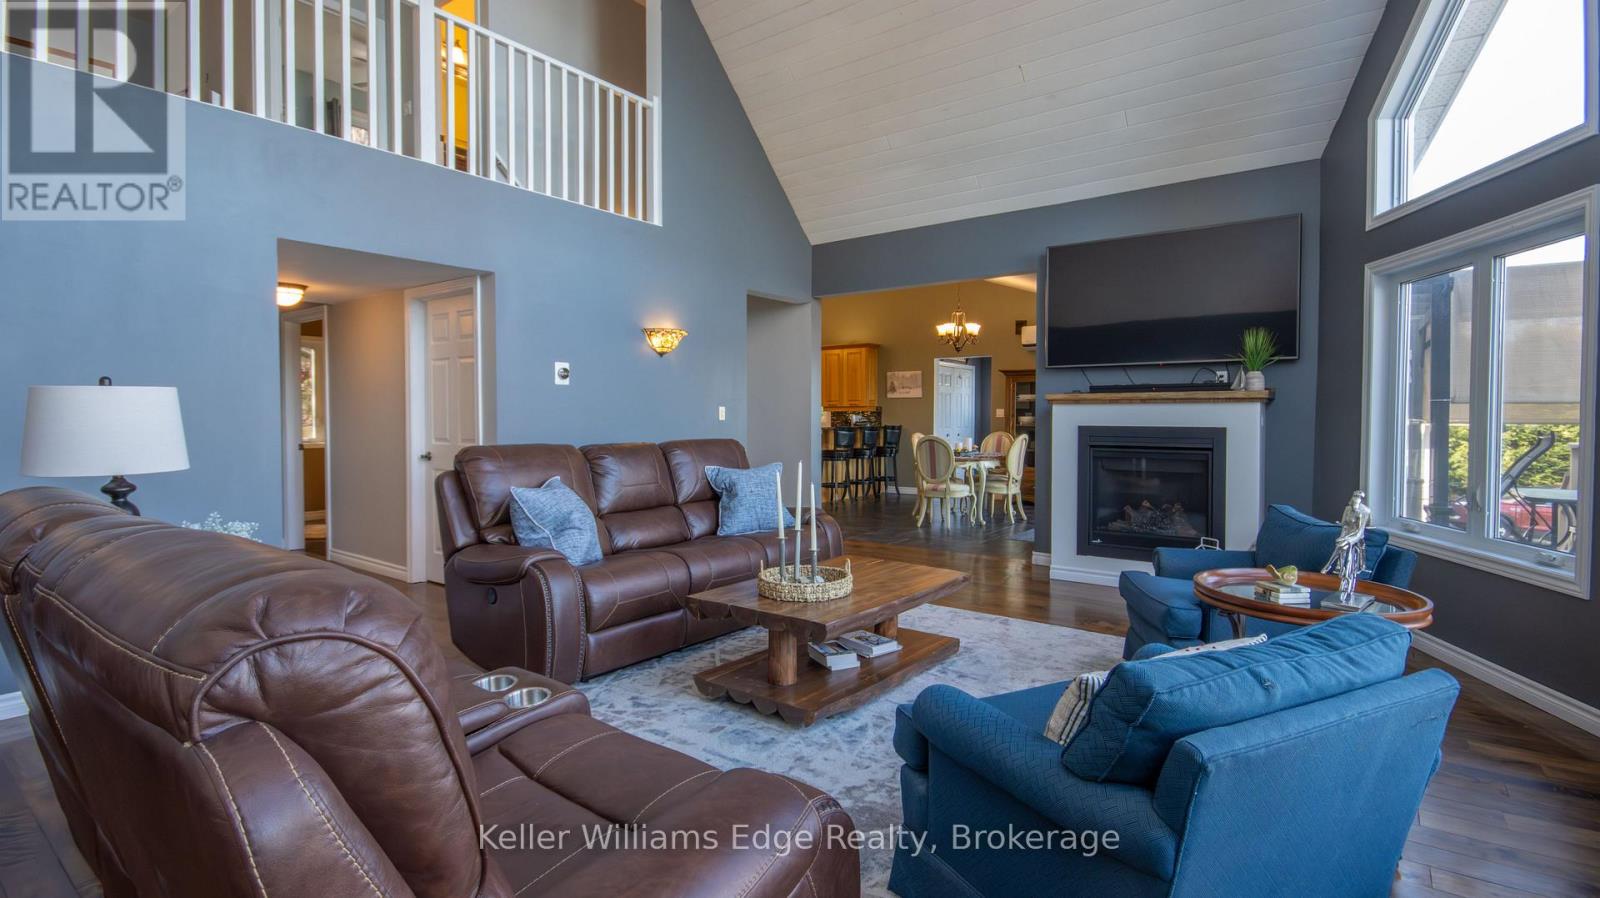
  • 43 Lakeshore Drive, Hastings Highlands, Ontario  K0J 1L0 - Photo 17 - X13173162
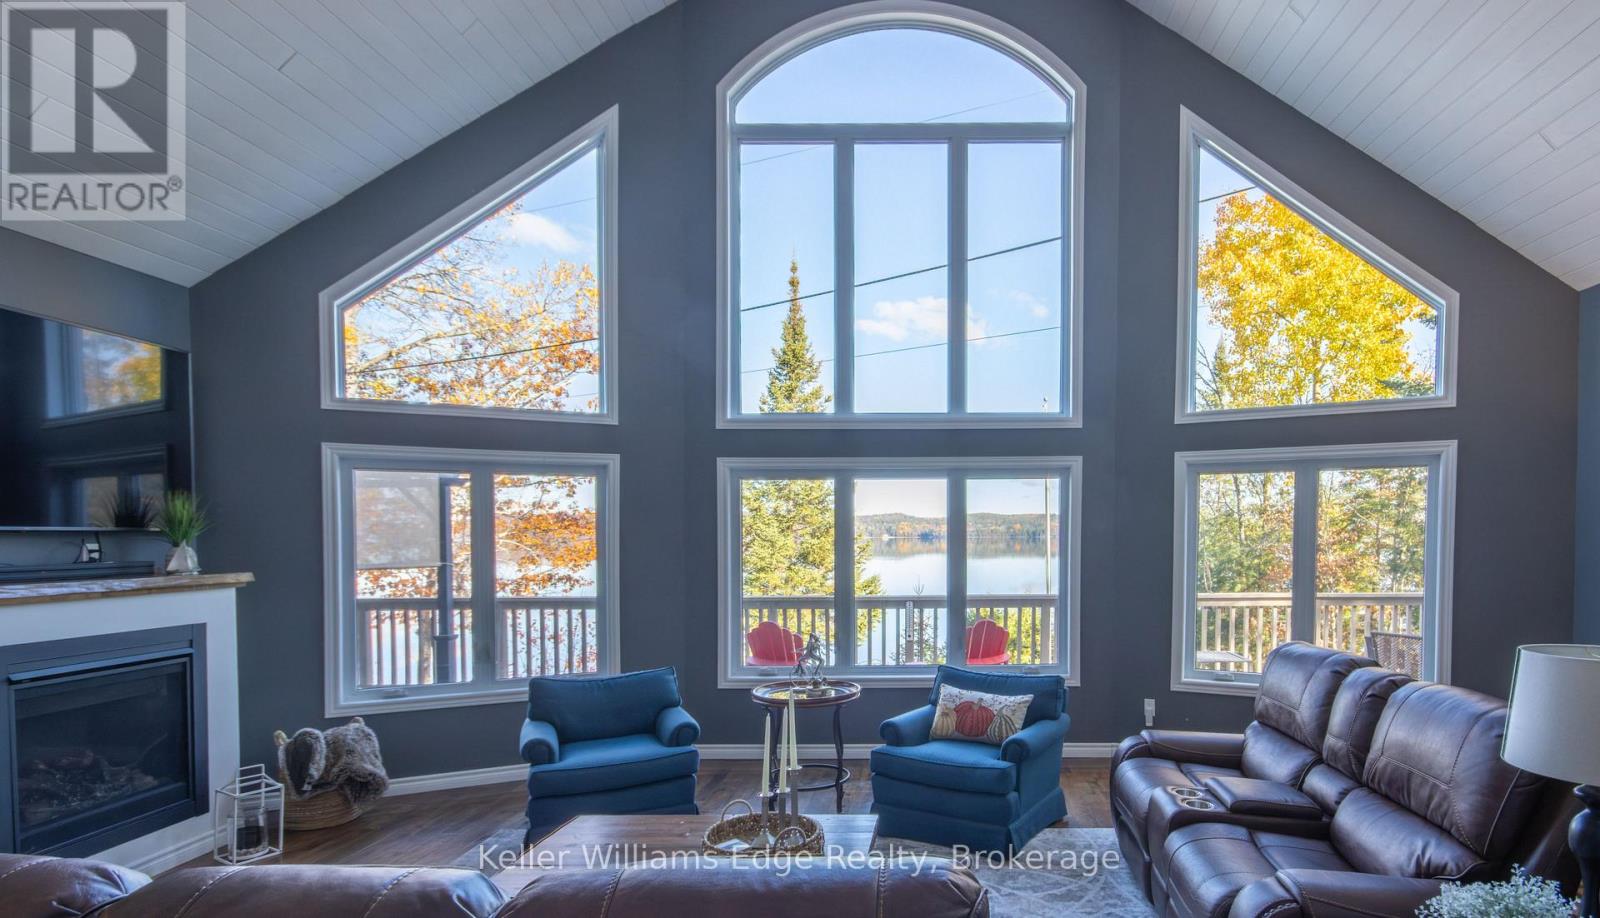
  • 43 Lakeshore Drive, Hastings Highlands, Ontario  K0J 1L0 - Photo 18 - X13173162
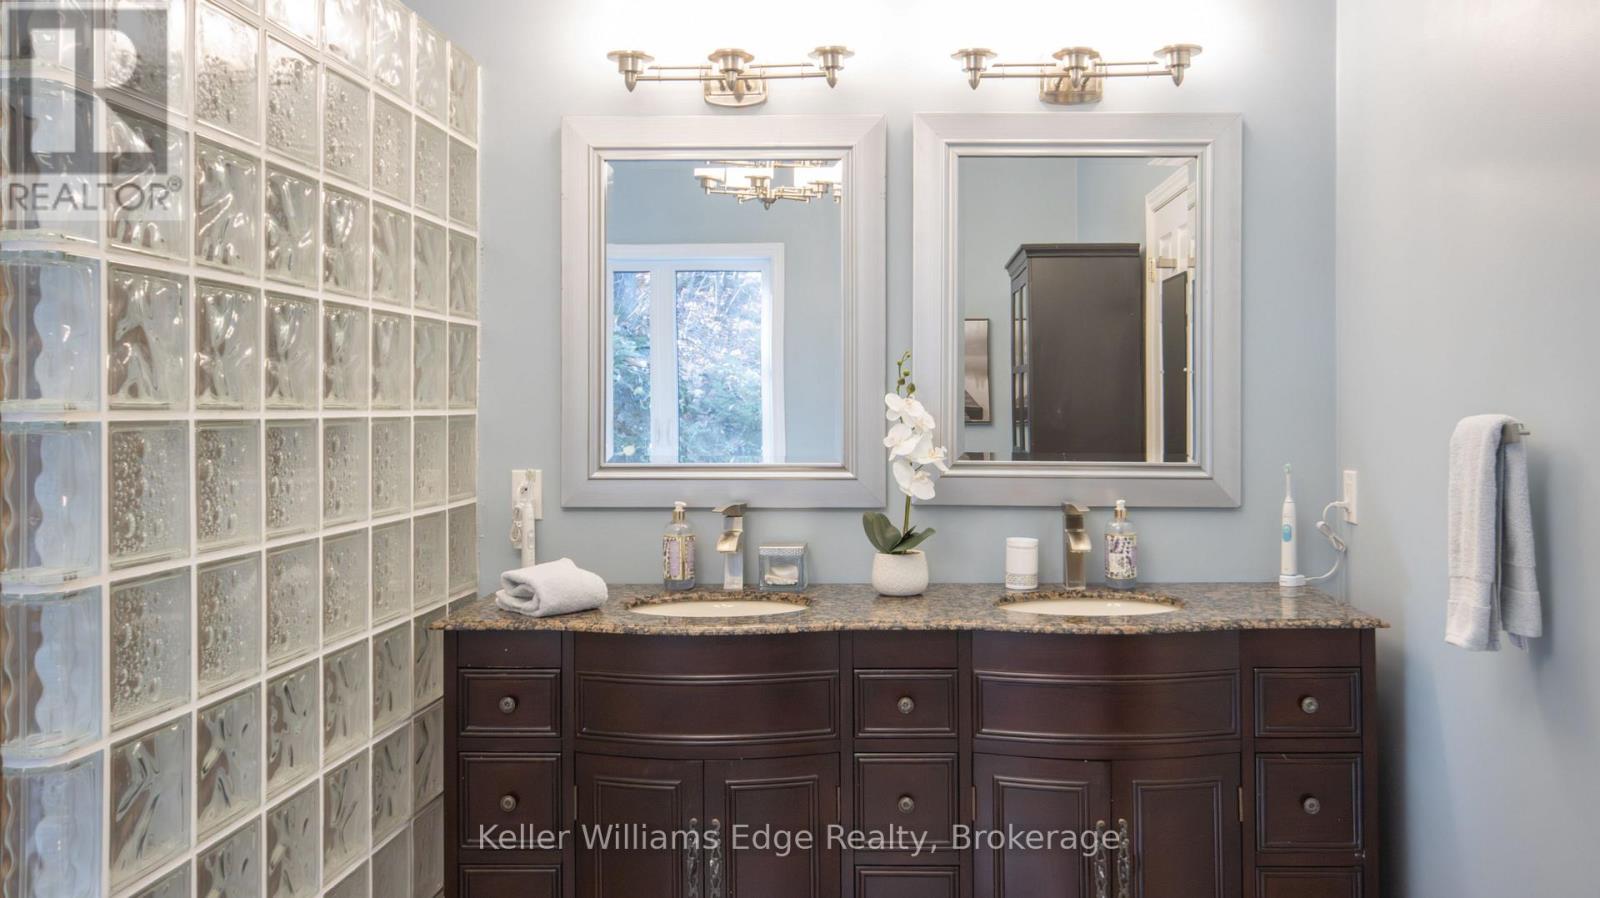
  • 43 Lakeshore Drive, Hastings Highlands, Ontario  K0J 1L0 - Photo 19 - X13173162
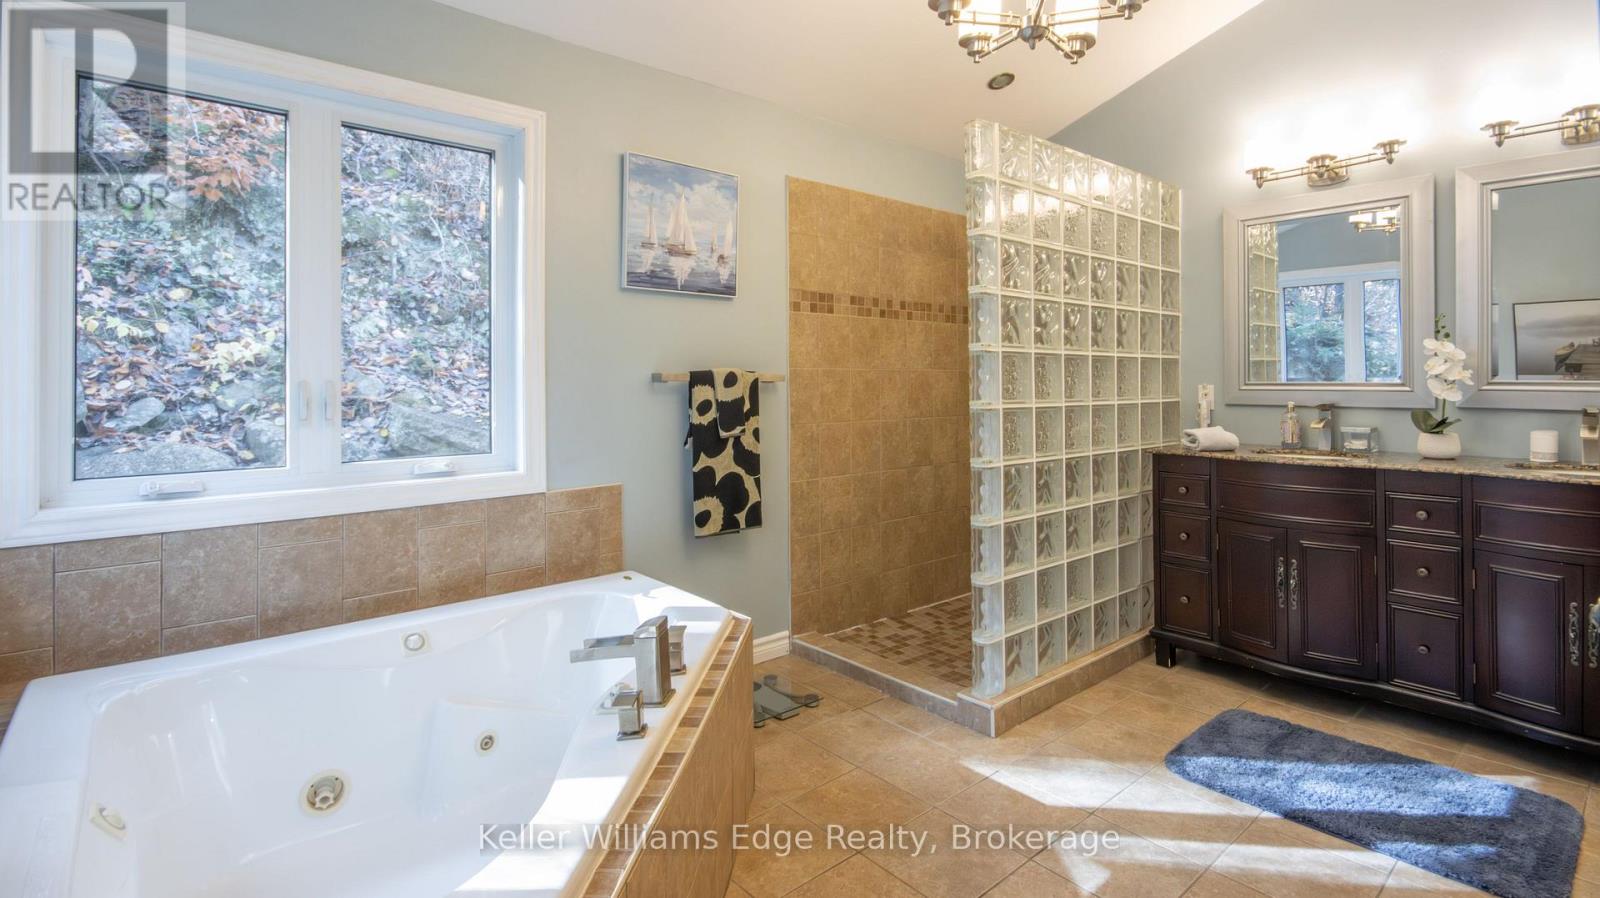
  • 43 Lakeshore Drive, Hastings Highlands, Ontario  K0J 1L0 - Photo 20 - X13173162
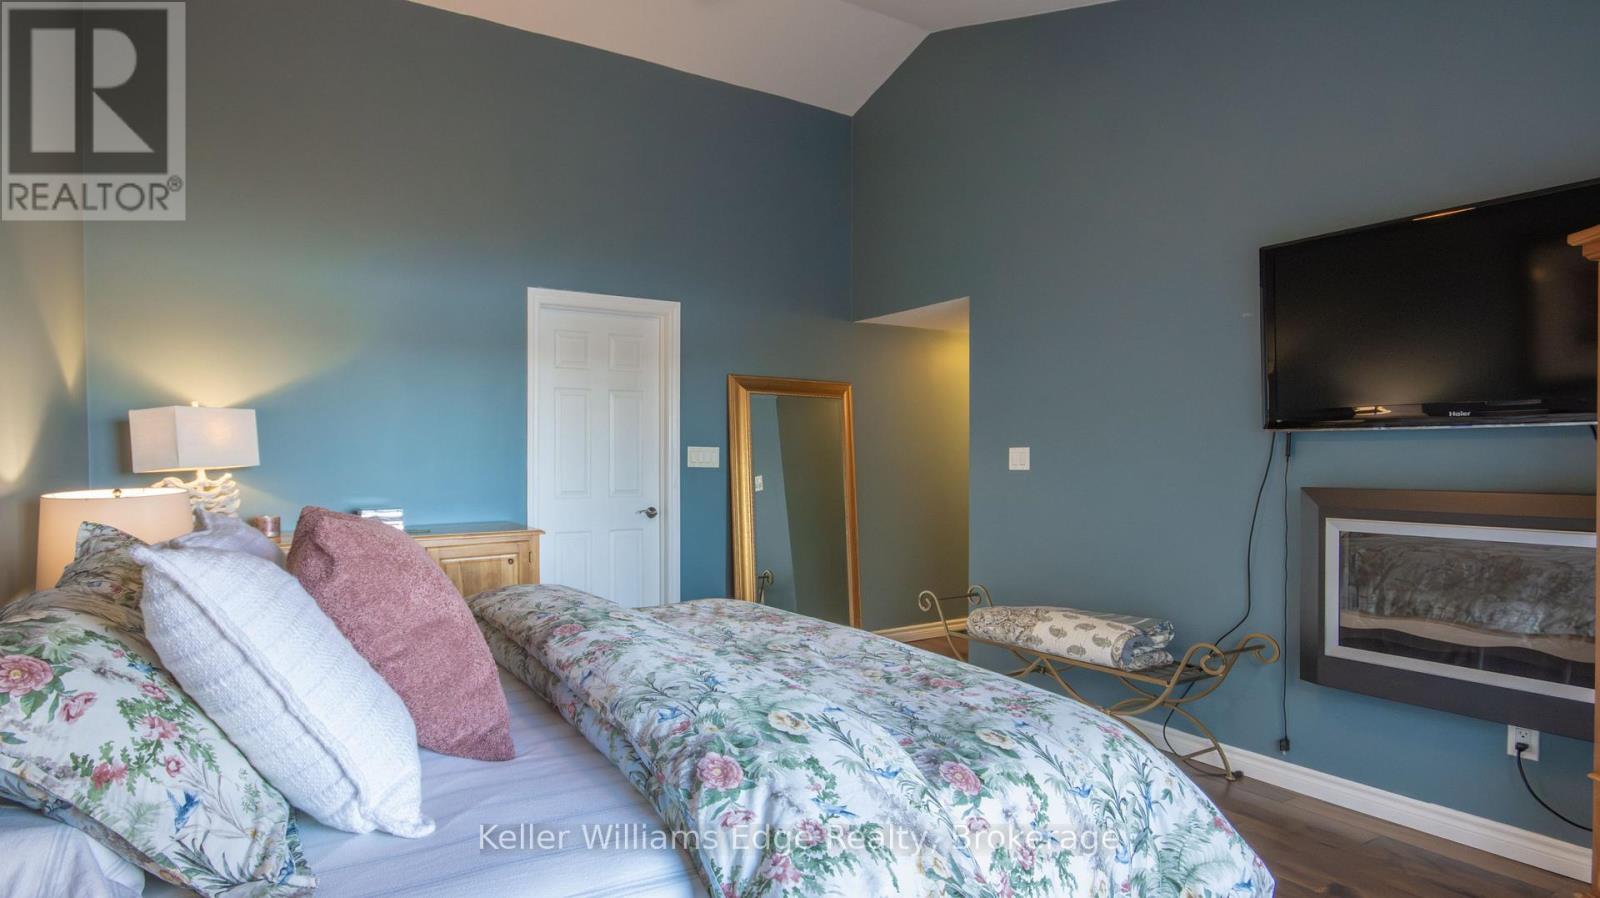
  • 43 Lakeshore Drive, Hastings Highlands, Ontario  K0J 1L0 - Photo 21 - X13173162
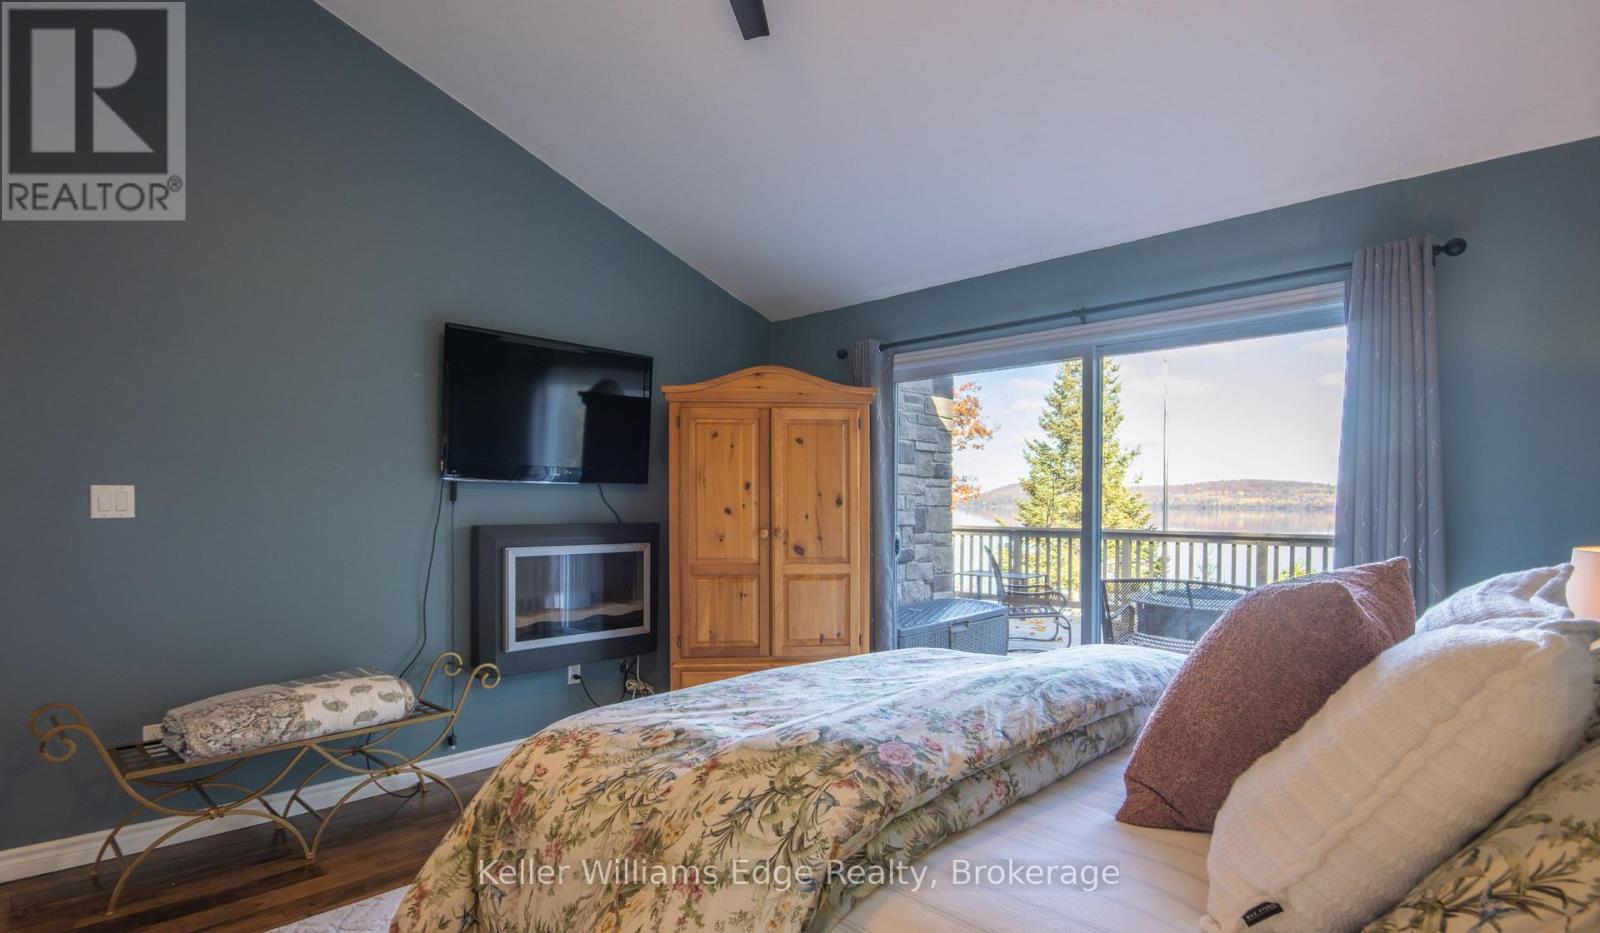
  • 43 Lakeshore Drive, Hastings Highlands, Ontario  K0J 1L0 - Photo 22 - X13173162
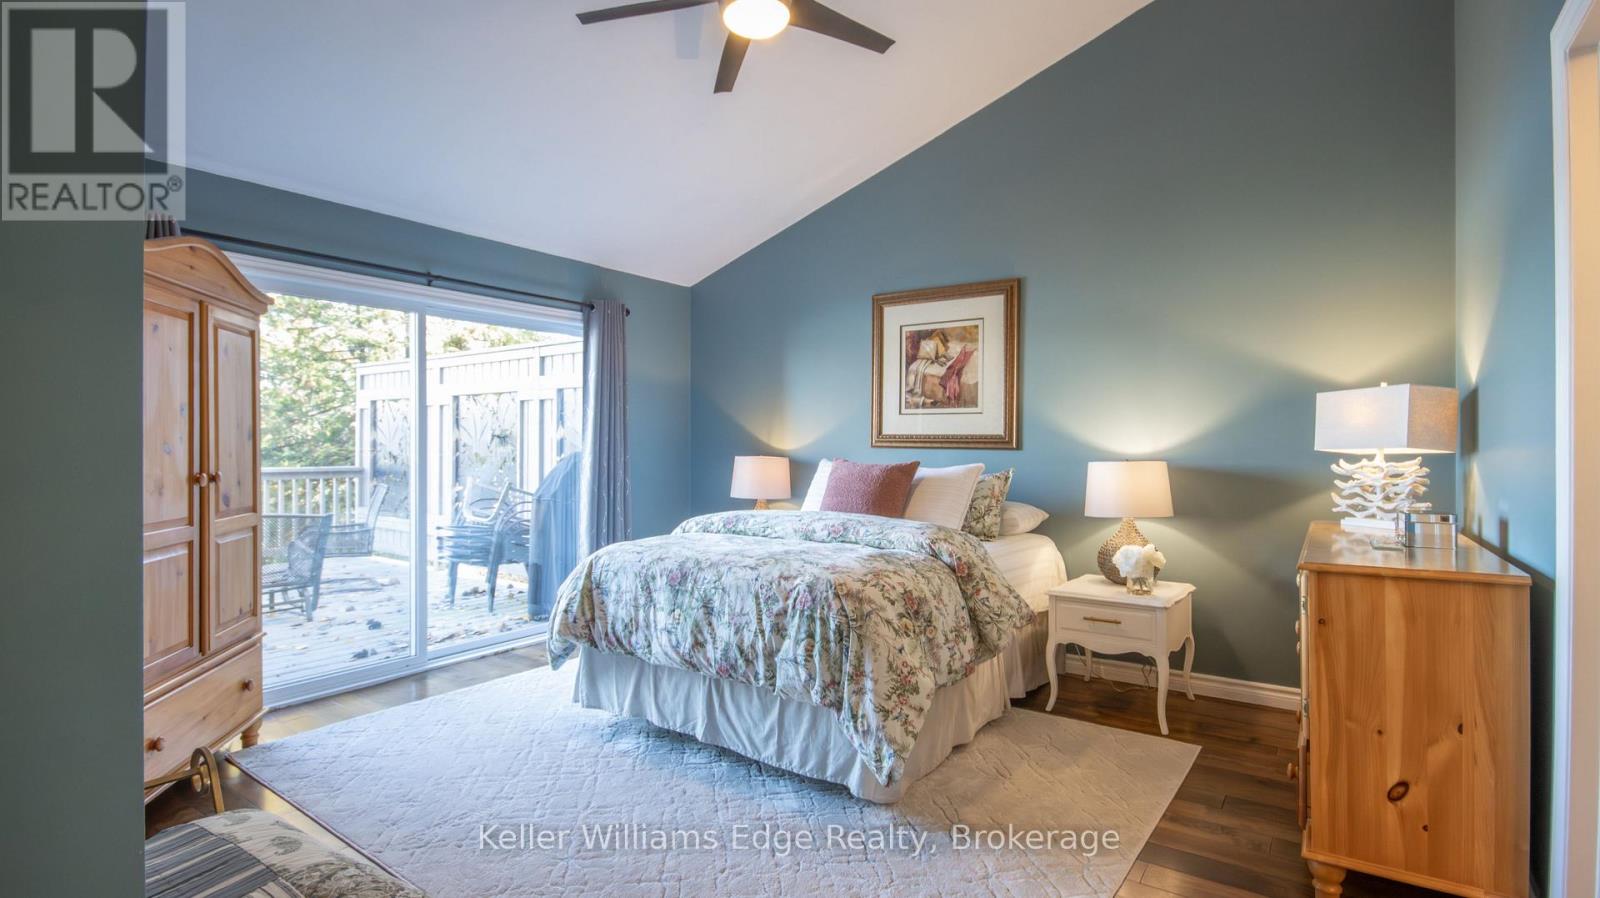
  • 43 Lakeshore Drive, Hastings Highlands, Ontario  K0J 1L0 - Photo 23 - X13173162
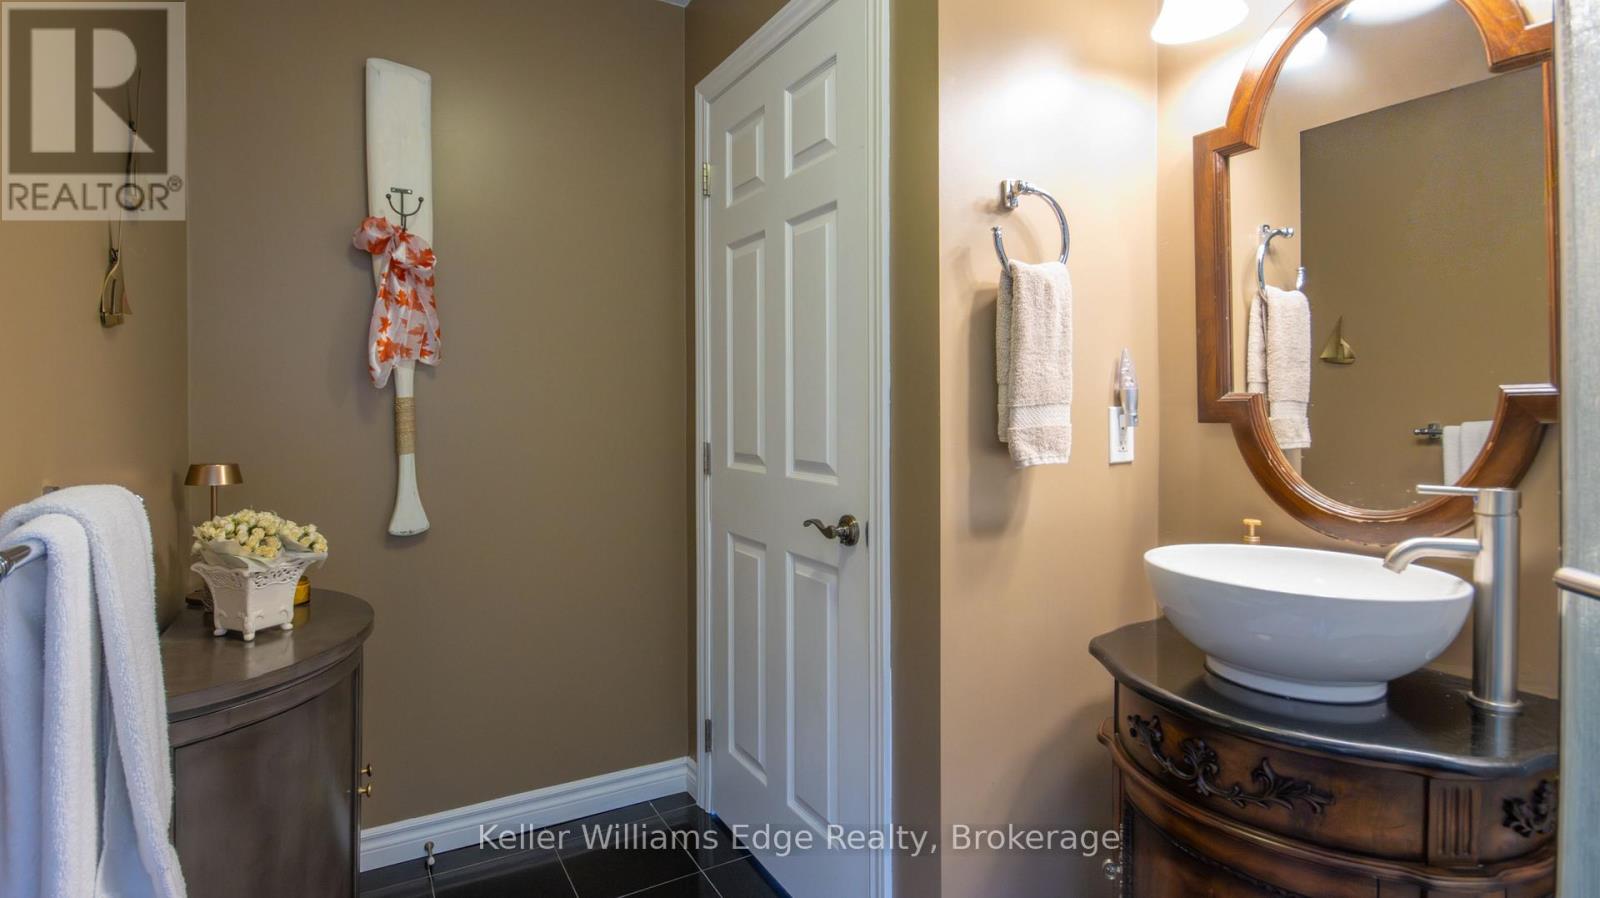
  • 43 Lakeshore Drive, Hastings Highlands, Ontario  K0J 1L0 - Photo 24 - X13173162
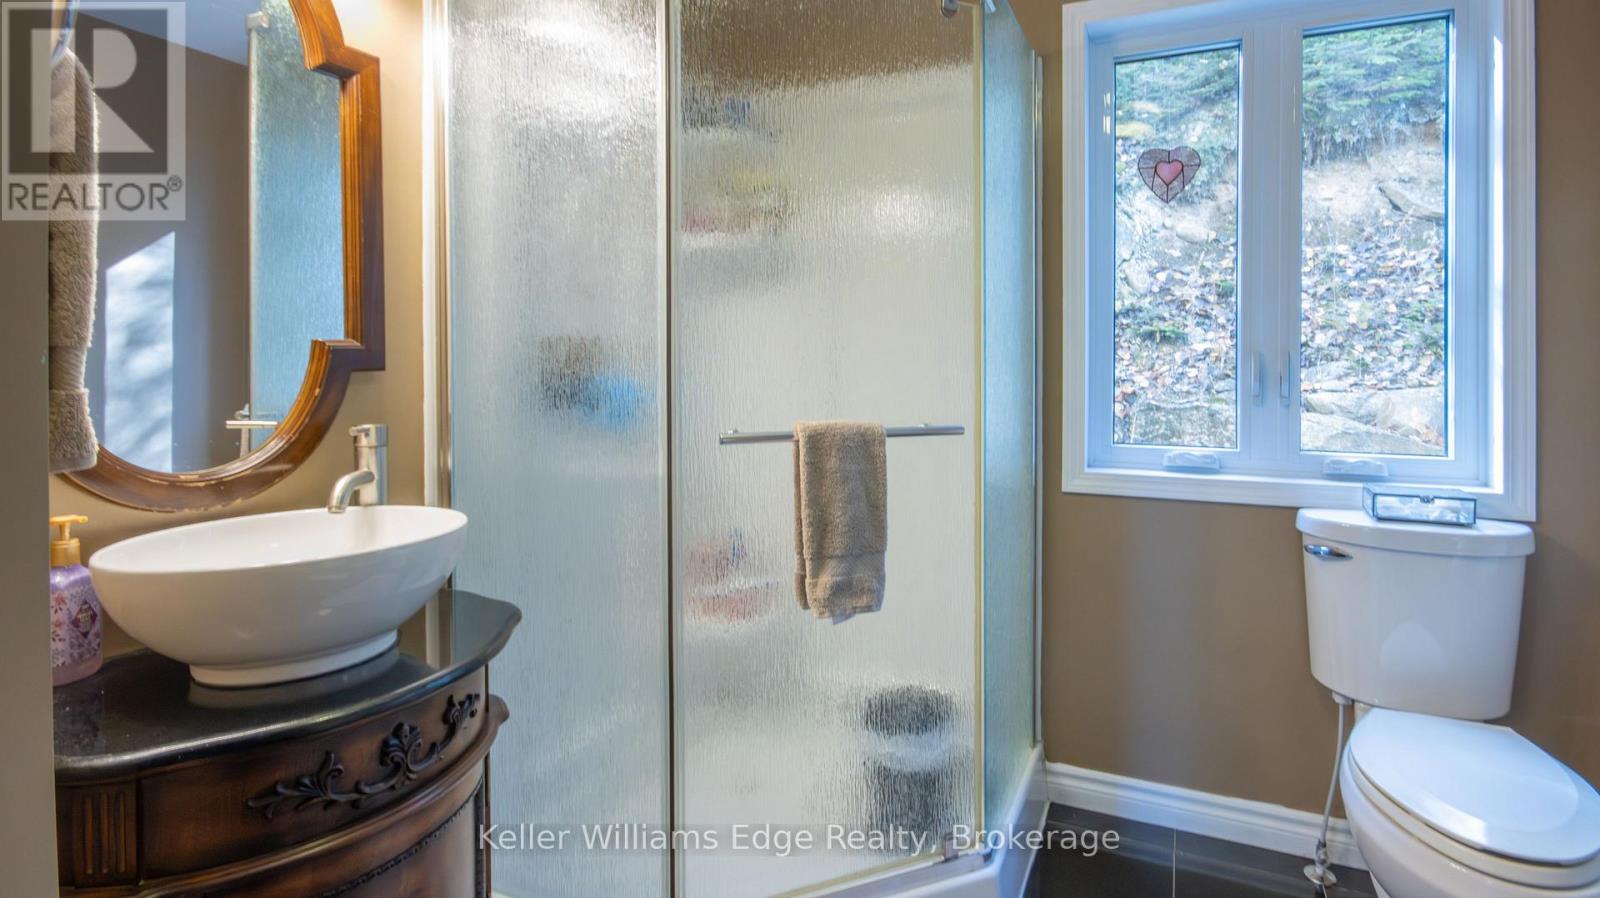
  • 43 Lakeshore Drive, Hastings Highlands, Ontario  K0J 1L0 - Photo 25 - X13173162
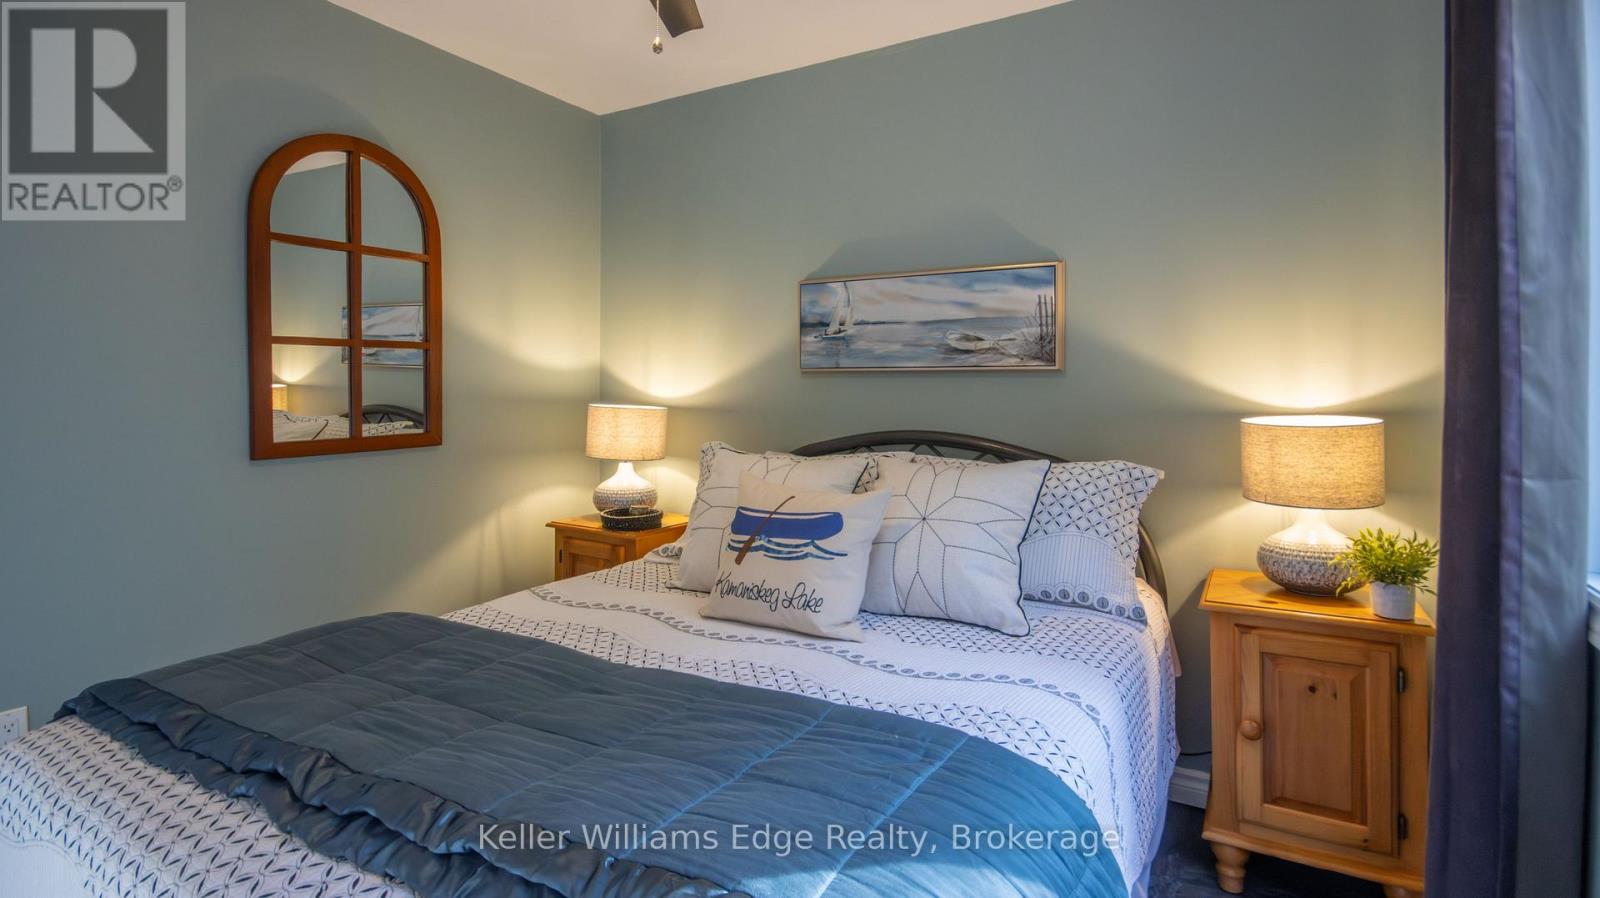
  • 43 Lakeshore Drive, Hastings Highlands, Ontario  K0J 1L0 - Photo 26 - X13173162
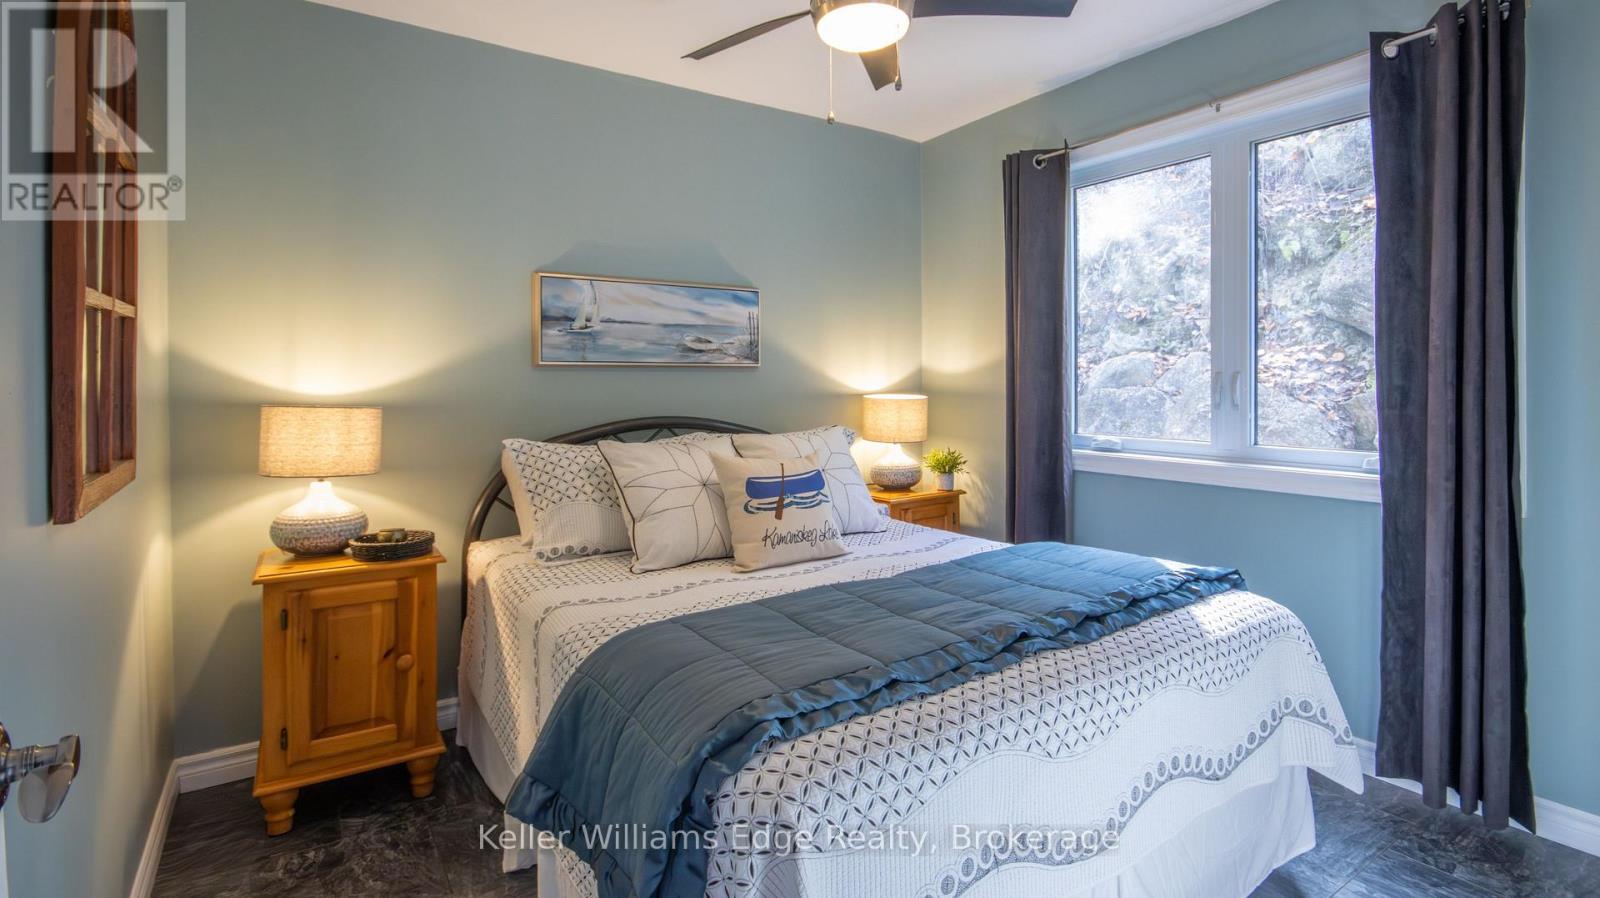
  • 43 Lakeshore Drive, Hastings Highlands, Ontario  K0J 1L0 - Photo 27 - X13173162
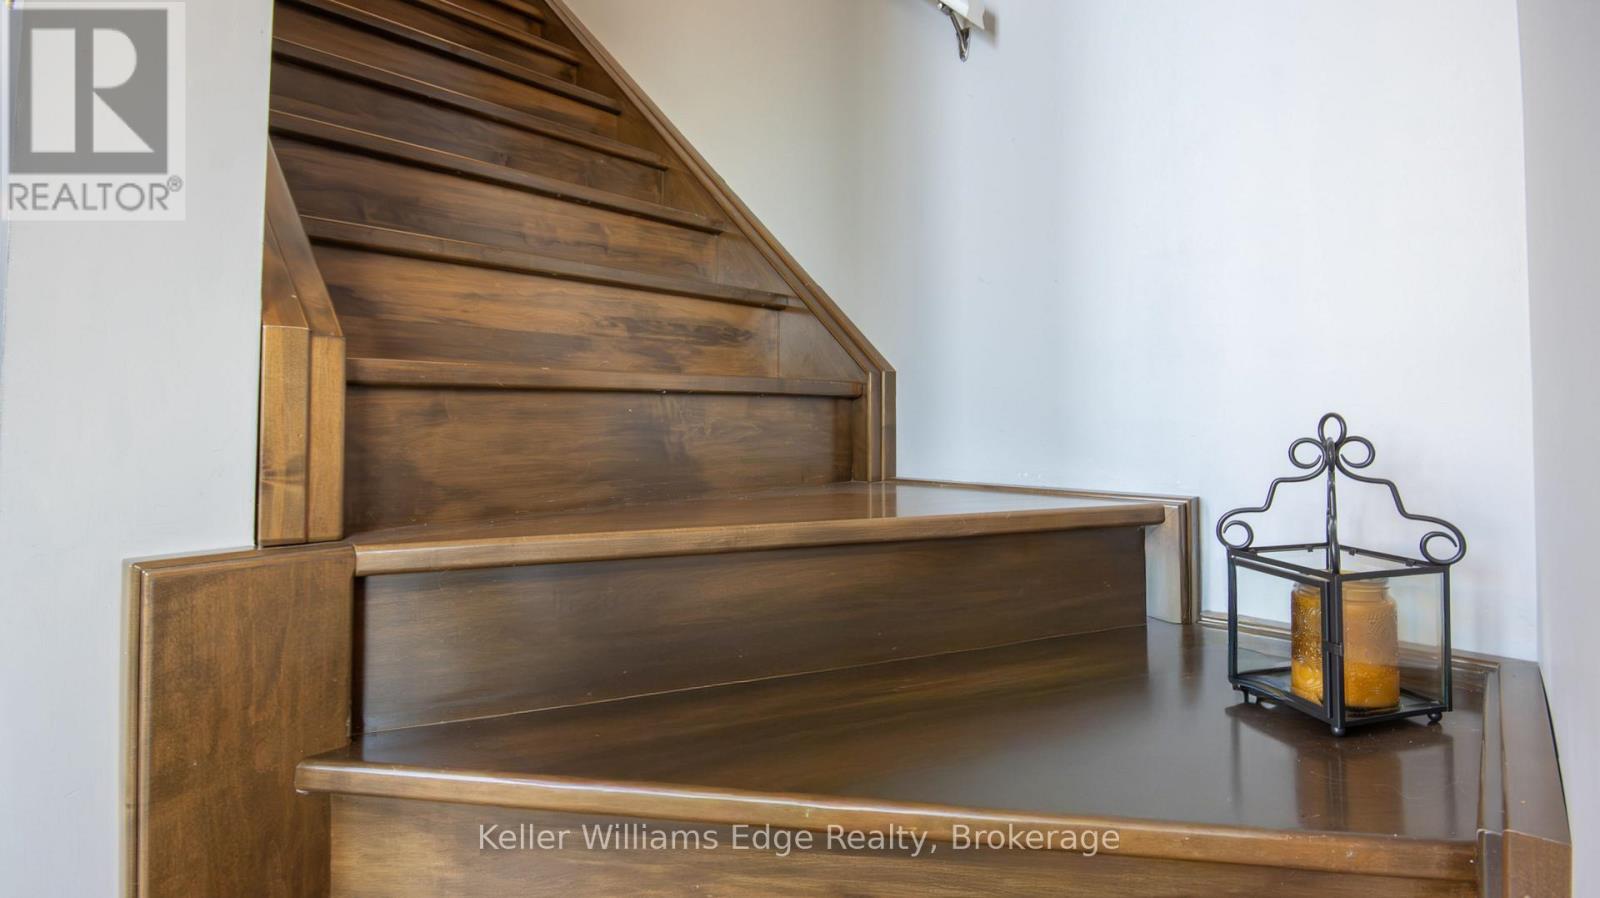
  • 43 Lakeshore Drive, Hastings Highlands, Ontario  K0J 1L0 - Photo 28 - X13173162
  • 43 Lakeshore Drive, Hastings Highlands, Ontario  K0J 1L0 - Photo 29 - X13173162
  • 43 Lakeshore Drive, Hastings Highlands, Ontario  K0J 1L0 - Photo 30 - X13173162
  • 43 Lakeshore Drive, Hastings Highlands, Ontario  K0J 1L0 - Photo 31 - X13173162
  • 43 Lakeshore Drive, Hastings Highlands, Ontario  K0J 1L0 - Photo 32 - X13173162
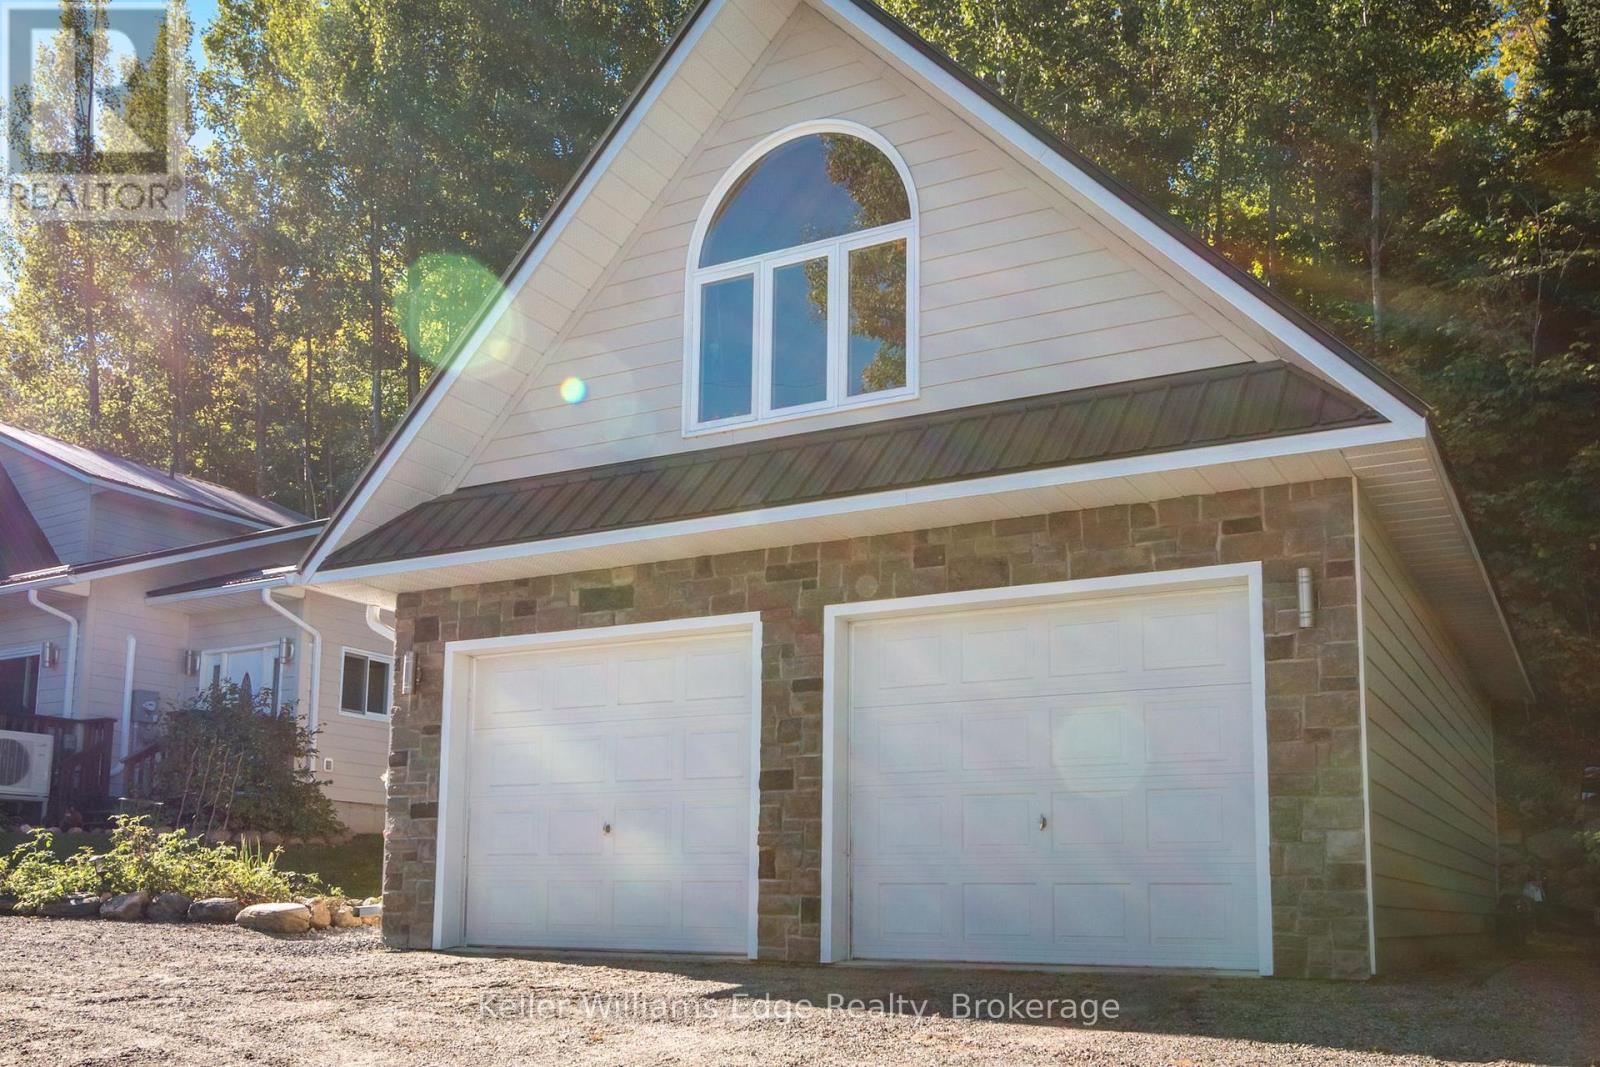
  • 43 Lakeshore Drive, Hastings Highlands, Ontario  K0J 1L0 - Photo 33 - X13173162
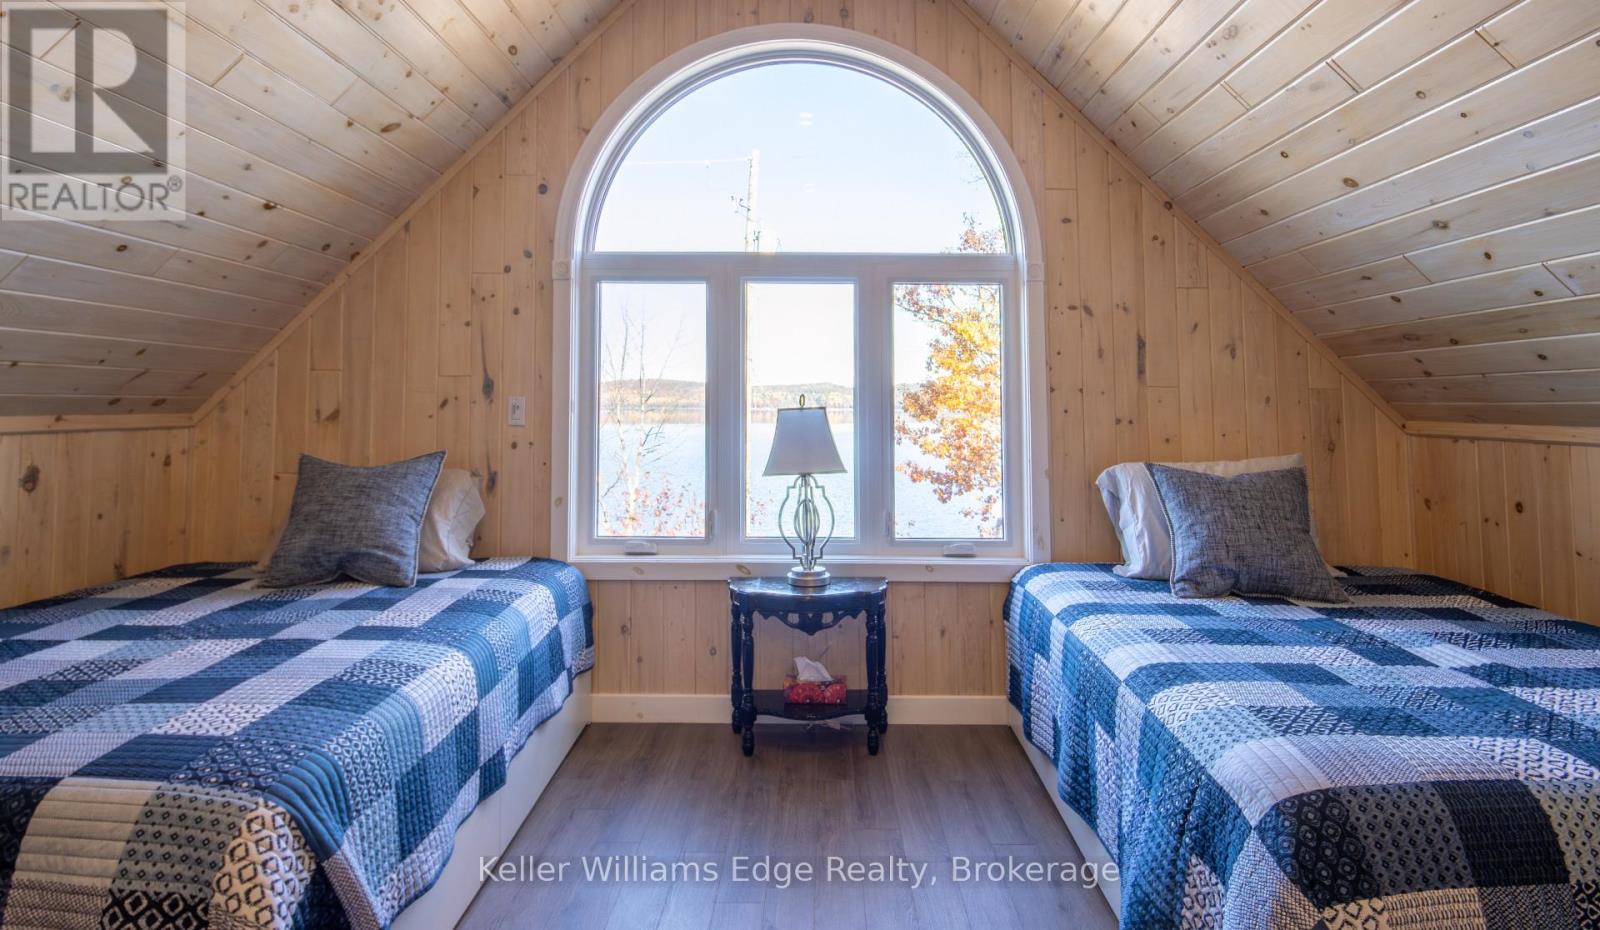
  • 43 Lakeshore Drive, Hastings Highlands, Ontario  K0J 1L0 - Photo 34 - X13173162
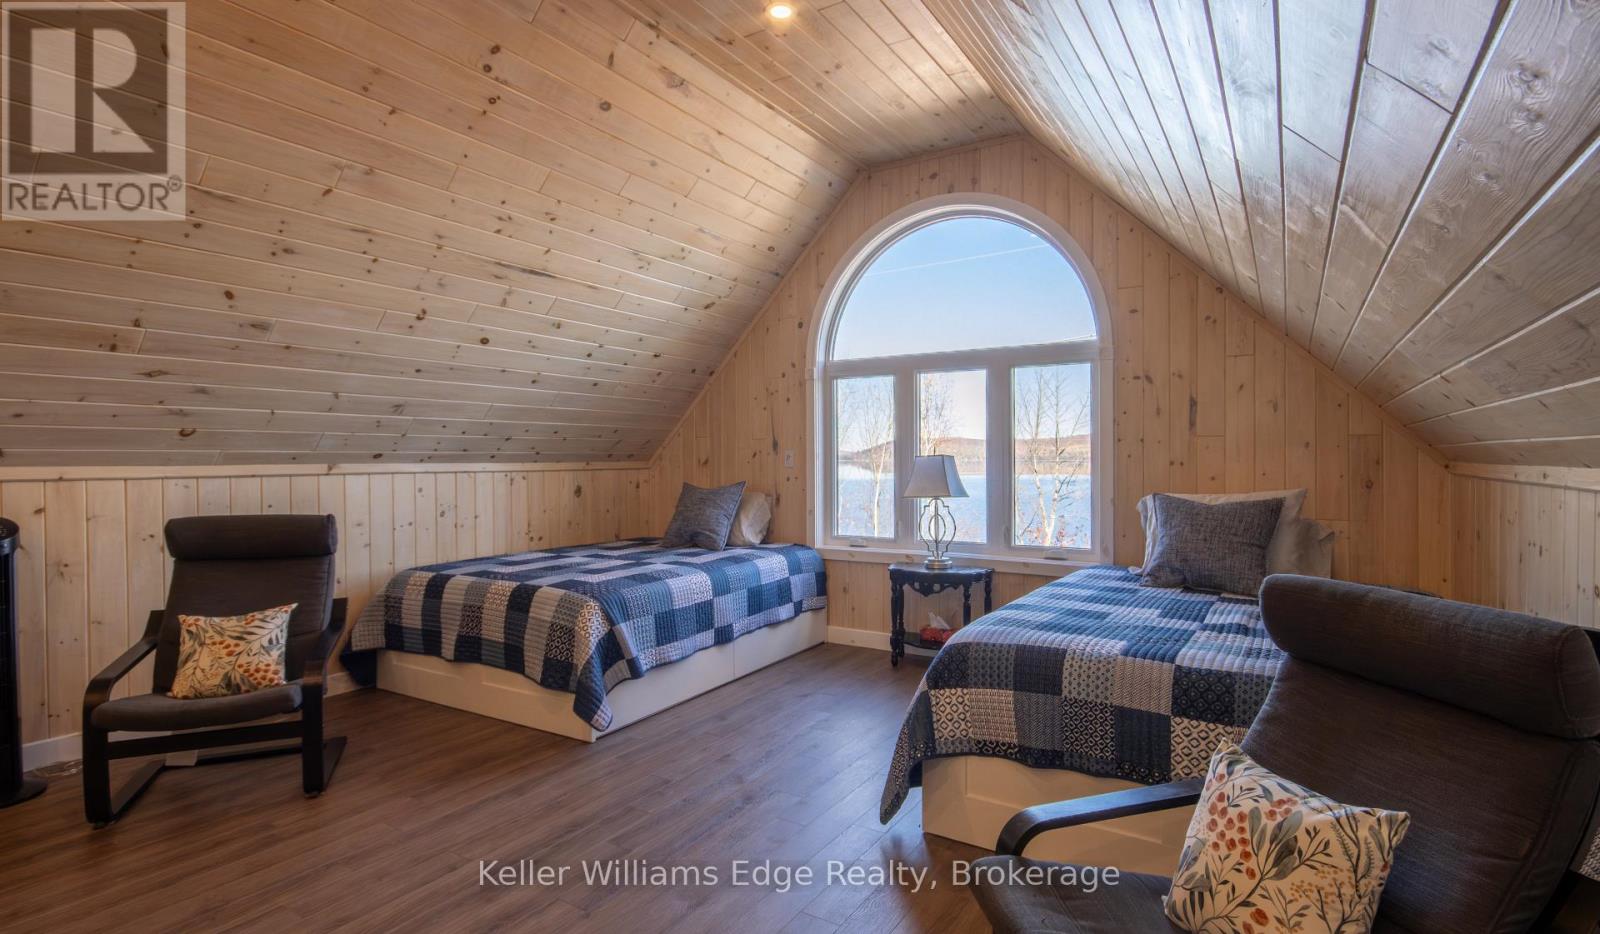
  • 43 Lakeshore Drive, Hastings Highlands, Ontario  K0J 1L0 - Photo 35 - X13173162
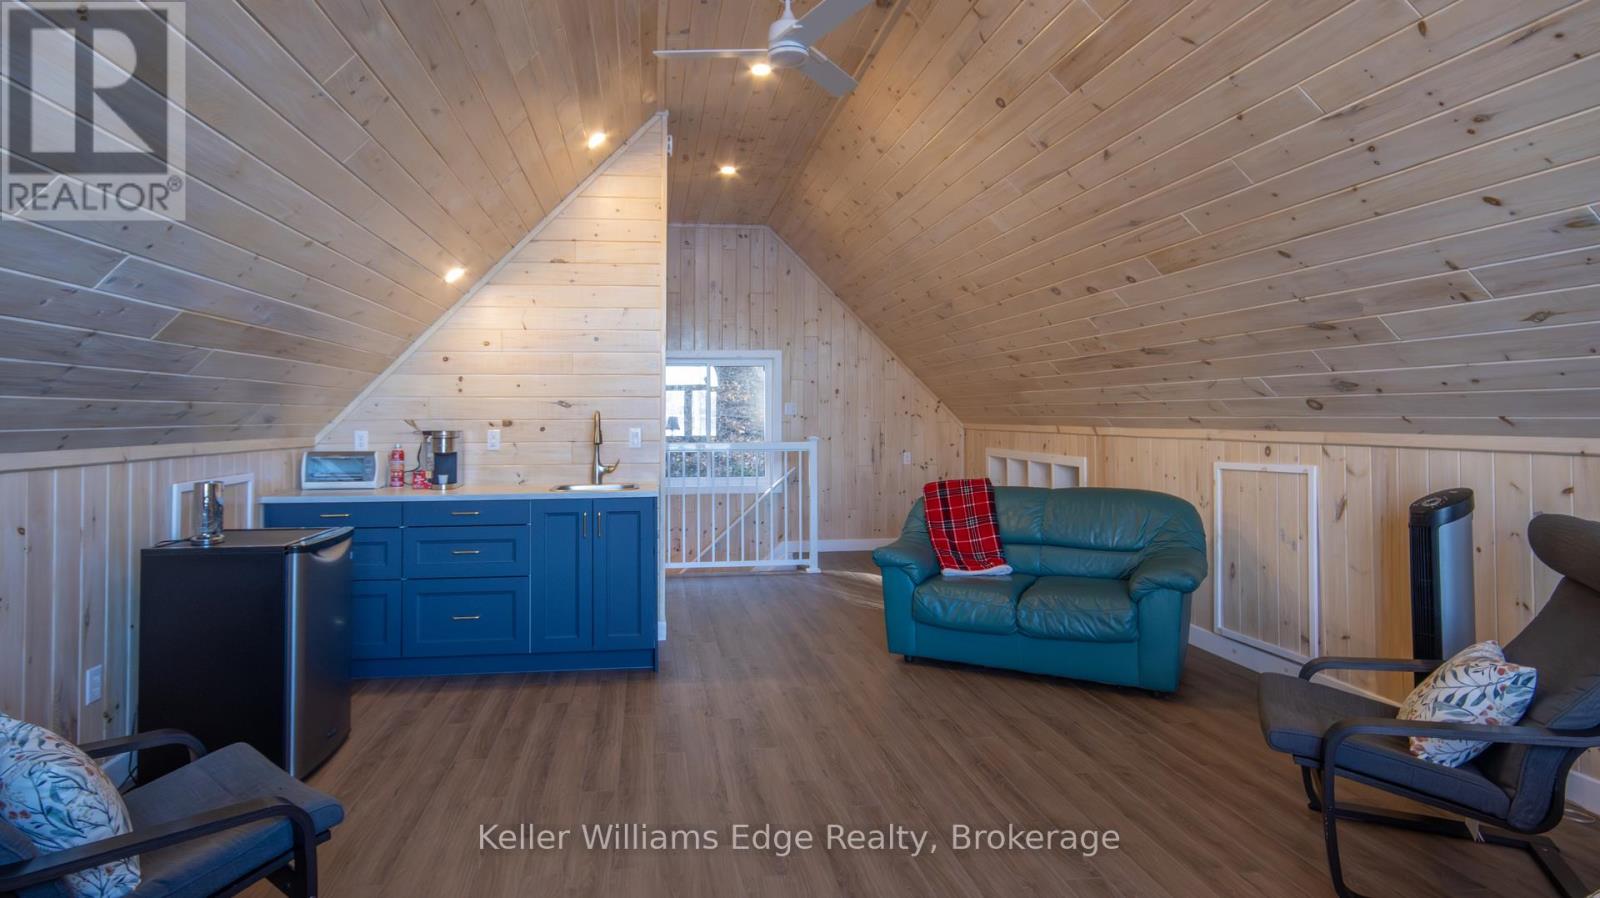
  • 43 Lakeshore Drive, Hastings Highlands, Ontario  K0J 1L0 - Photo 36 - X13173162
  • 43 Lakeshore Drive, Hastings Highlands, Ontario  K0J 1L0 - Photo 37 - X13173162
  • 43 Lakeshore Drive, Hastings Highlands, Ontario  K0J 1L0 - Photo 38 - X13173162
  • 43 Lakeshore Drive, Hastings Highlands, Ontario  K0J 1L0 - Photo 39 - X13173162
  • 43 Lakeshore Drive, Hastings Highlands, Ontario  K0J 1L0 - Photo 40 - X13173162
  • 43 Lakeshore Drive, Hastings Highlands, Ontario  K0J 1L0 - Photo 41 - X13173162
  • 43 Lakeshore Drive, Hastings Highlands, Ontario  K0J 1L0 - Photo 42 - X13173162
  • 43 Lakeshore Drive, Hastings Highlands, Ontario  K0J 1L0 - Photo 43 - X13173162
  • 43 Lakeshore Drive, Hastings Highlands, Ontario  K0J 1L0 - Photo 44 - X13173162
  • 43 Lakeshore Drive, Hastings Highlands, Ontario  K0J 1L0 - Photo 45 - X13173162
  • 43 Lakeshore Drive, Hastings Highlands, Ontario  K0J 1L0 - Photo 46 - X13173162
  • 43 Lakeshore Drive, Hastings Highlands, Ontario  K0J 1L0 - Photo 47 - X13173162
  • 43 Lakeshore Drive, Hastings Highlands, Ontario  K0J 1L0 - Photo 48 - X13173162
  • 43 Lakeshore Drive, Hastings Highlands, Ontario  K0J 1L0 - Photo 49 - X13173162
3 Bedroom 3 Bathroom 2,000 - 2,500 ft2
Fireplace Wall Unit Heat Pump, Radiant Heat Waterfront On Lake

$1,099,000

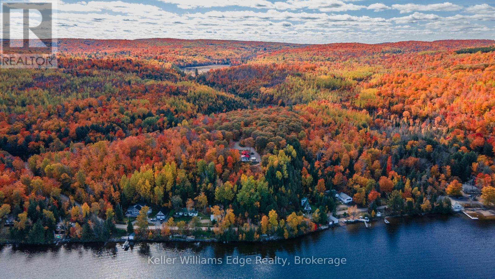
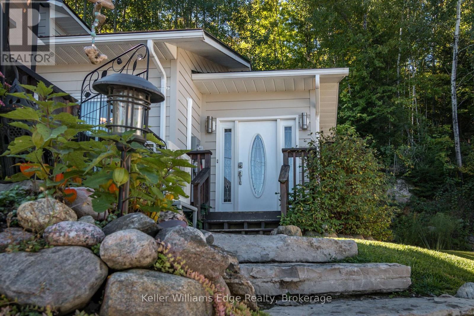
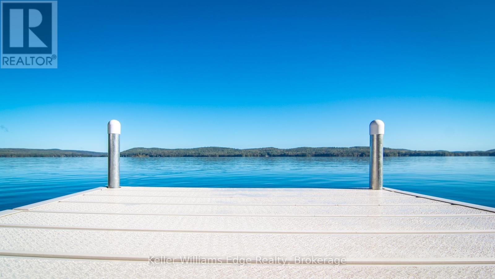
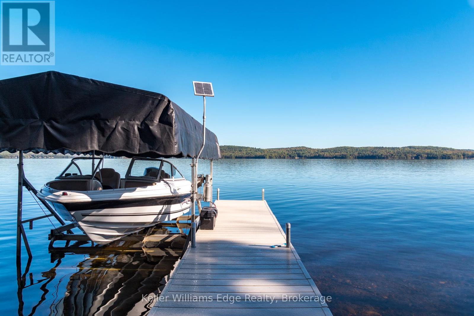
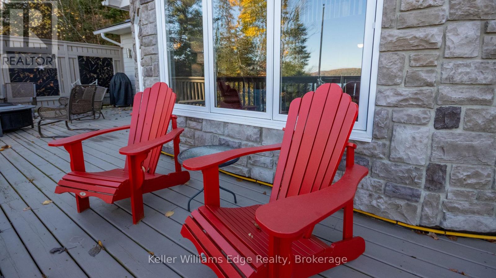
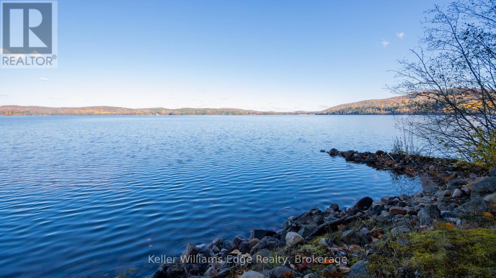
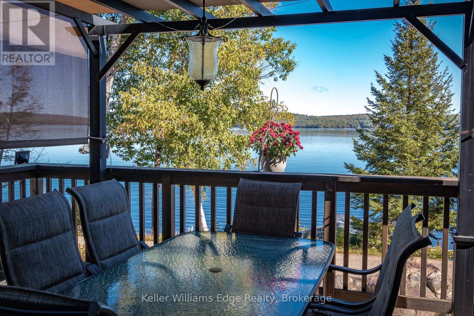
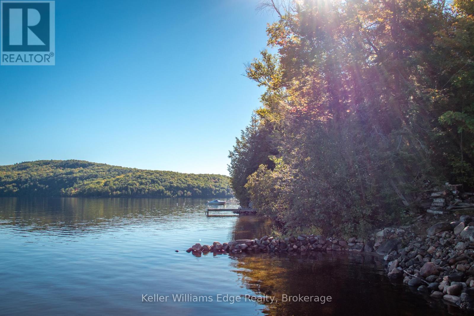
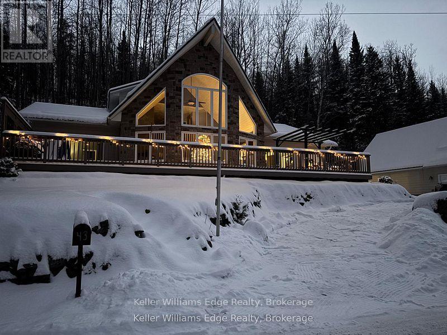
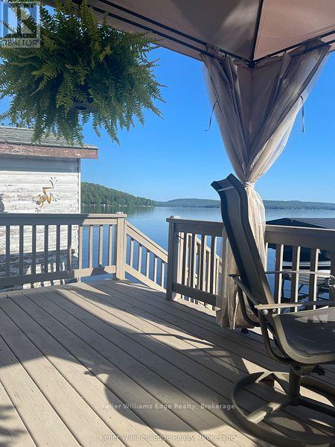
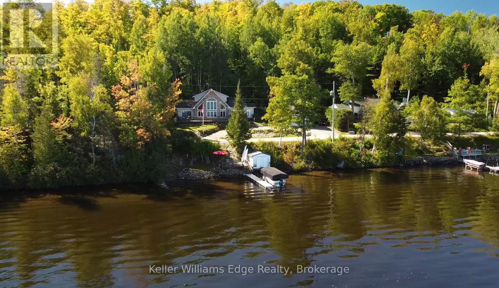
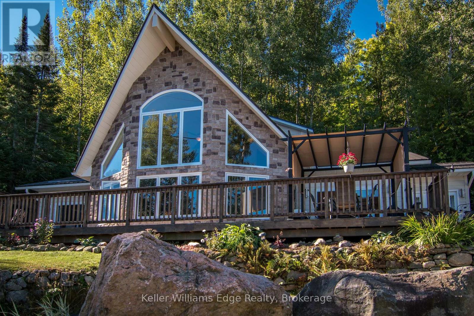
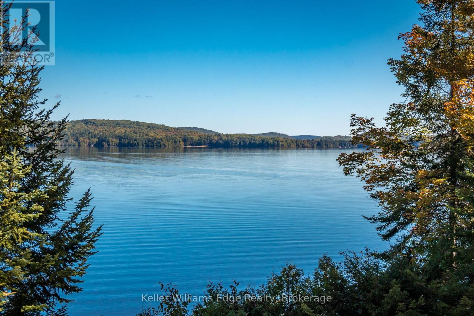
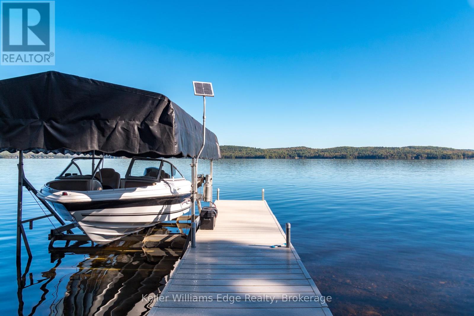
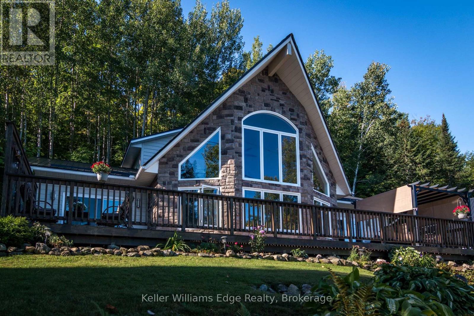
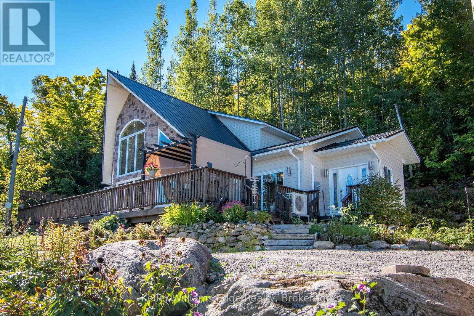
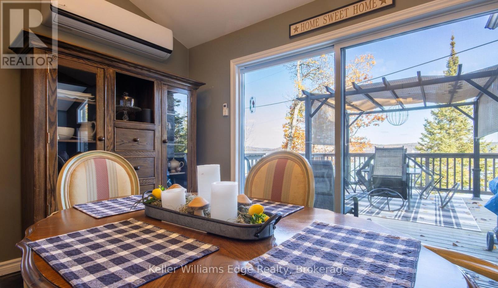
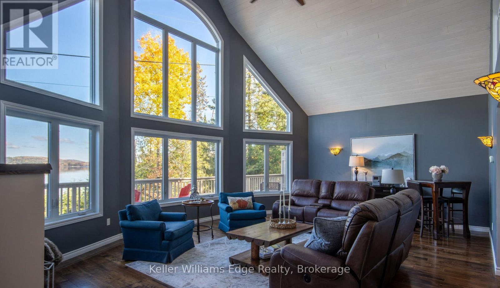
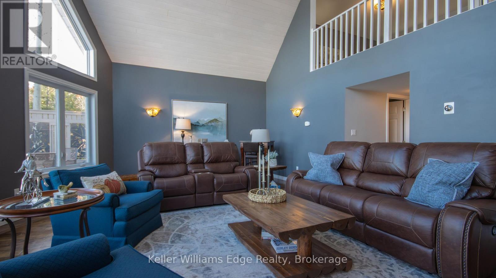
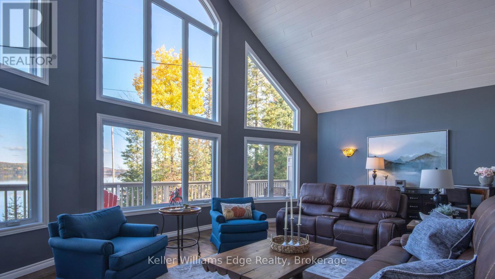
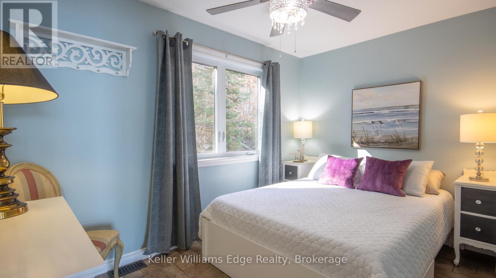
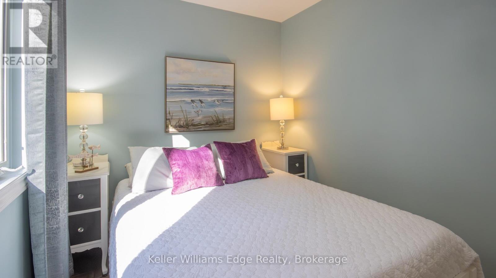
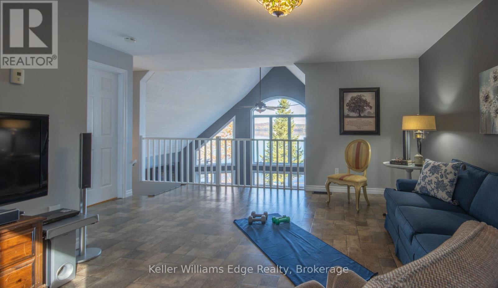
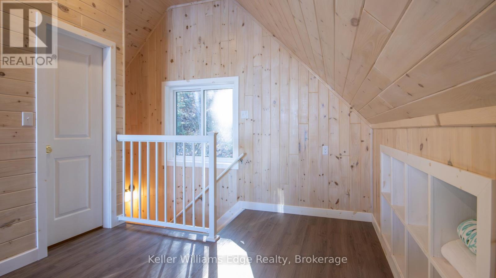
Escape to the peaceful beauty of Kamaniskeg Lake, one of the Madawaska Valley's most loved boating and fishing lakes. Set in a quiet, natural setting, this year-round custom-built 3-bedroom, 3-bathroom home offers the perfect balance of comfort, privacy, and cottage-country lifestyle. Whether travelling from Ottawa or the GTA, the moment you arrive you'll feel the pace slow down - surrounded by fresh air, mature trees, sparkling lake views, and the calm of waterfront living.Enjoy exclusive private waterfront access complete with a dock, boat lift, and private beach - ideal for boating, swimming, fishing, paddleboarding, or simply sitting by the water and taking in the peaceful lake views. Warm summer days can be spent on the lake, while winter brings its own magic with ice fishing, snowmobiling, quiet evenings, and peaceful snowy landscapes.The home is bright, spacious, and designed for year-round enjoyment, with comfortable living areas perfect for family gatherings, weekend entertaining, or quiet relaxation. A detached garage with a finished loft above provides additional sleeping space for approximately four guests, making it ideal for visiting family and friends.Located near Barry's Bay and Combermere for shops, restaurants, and amenities, this property offers the privacy and tranquility of cottage country without feeling remote. Approximately 2 hours from Ottawa and under 4 hours from the GTA, this is a rare opportunity to create the lifestyle you desire - whether as your year-round retreat, personal residence, or peaceful four-season escape on beautiful Kamaniskeg Lake. (id:50964)

Property Details

MLS® Number X13173162
Property Type Single Family
Community Name Bangor Ward
Amenities Near By Marina
Easement Unknown
Features Wooded Area
Parking Space Total 7
Structure Deck, Boathouse, Dock
View Type View Of Water, Lake View, Direct Water View
Water Front Type Waterfront On Lake

Building

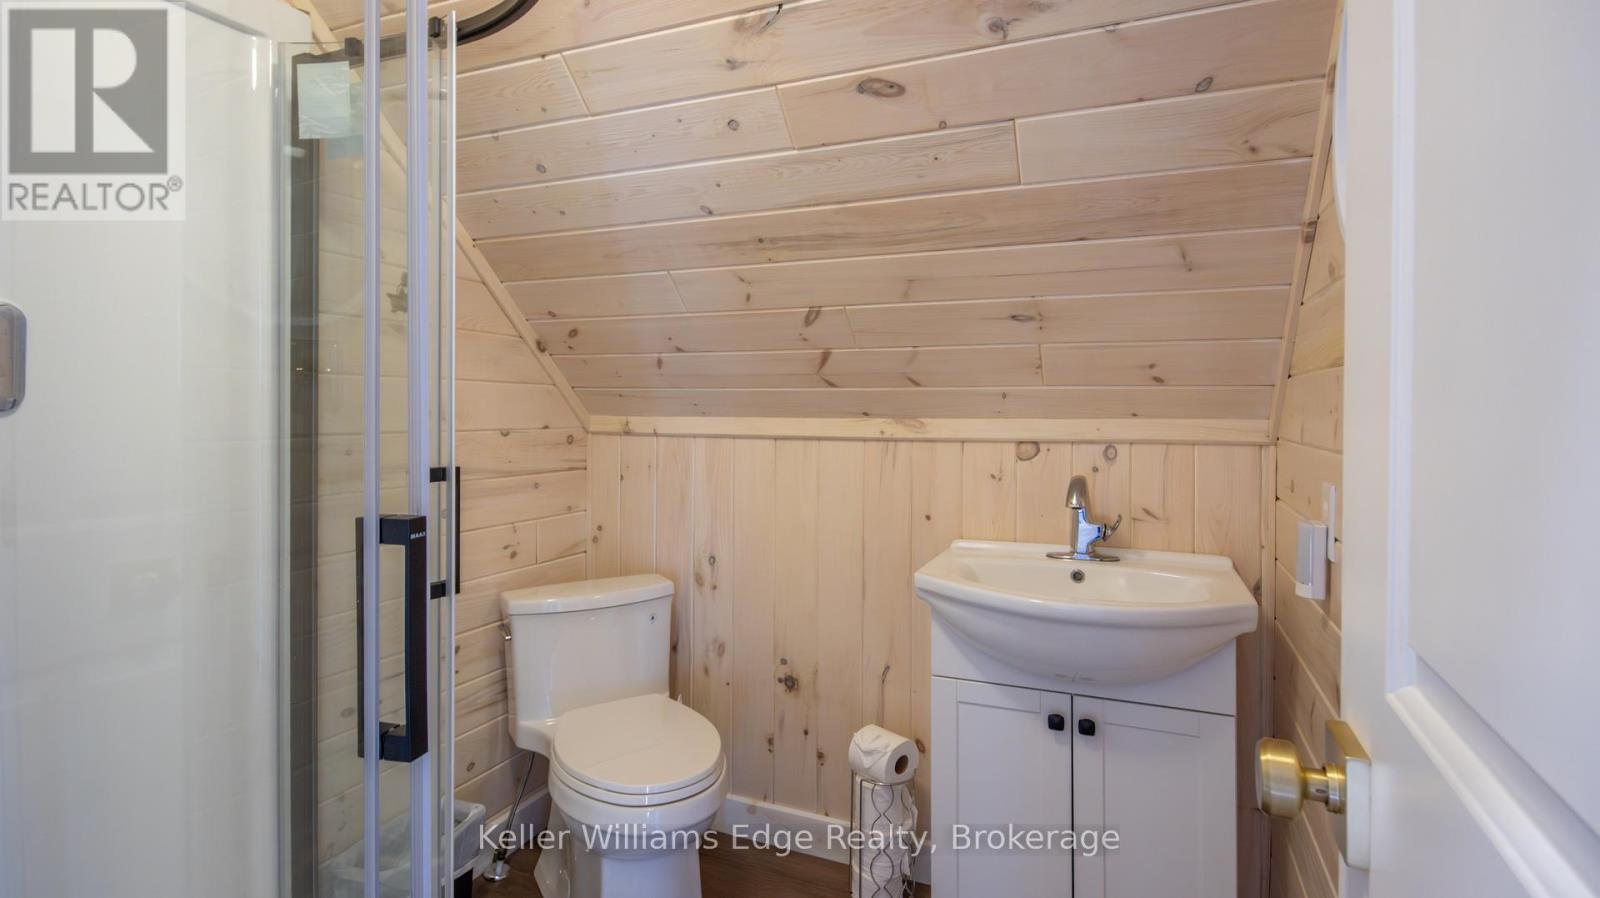
Bathroom Total 3
Bedrooms Above Ground 3
Bedrooms Total 3
Age 6 To 15 Years
Amenities Fireplace(s)
Appliances Range, Water Heater, Central Vacuum, Dishwasher, Dryer, Microwave, Stove, Washer, Window Coverings, Refrigerator
Basement Type None
Construction Style Attachment Detached
Cooling Type Wall Unit
Exterior Finish Concrete, Stone
Fireplace Present Yes
Fireplace Total 1
Foundation Type Slab
Heating Fuel Other, Propane
Heating Type Heat Pump, Radiant Heat
Stories Total 2
Size Interior 2,000 - 2,500 Ft2
Type House
Utility Water Drilled Well

Parking

Detached Garage
Garage

Land

Access Type Year-round Access, Marina Docking, Public Docking
Acreage No
Land Amenities Marina
Sewer Septic System
Size Depth 329 Ft
Size Frontage 142 Ft
Size Irregular 142 X 329 Ft
Size Total Text 142 X 329 Ft|1/2 - 1.99 Acres
Surface Water Lake/pond
Zoning Description Ssr

Rooms

Level Type Length Width Dimensions
Second Level Family Room 4.01 m 5.02 m 4.01 m x 5.02 m
Second Level Loft 7.55 m 5.67 m 7.55 m x 5.67 m
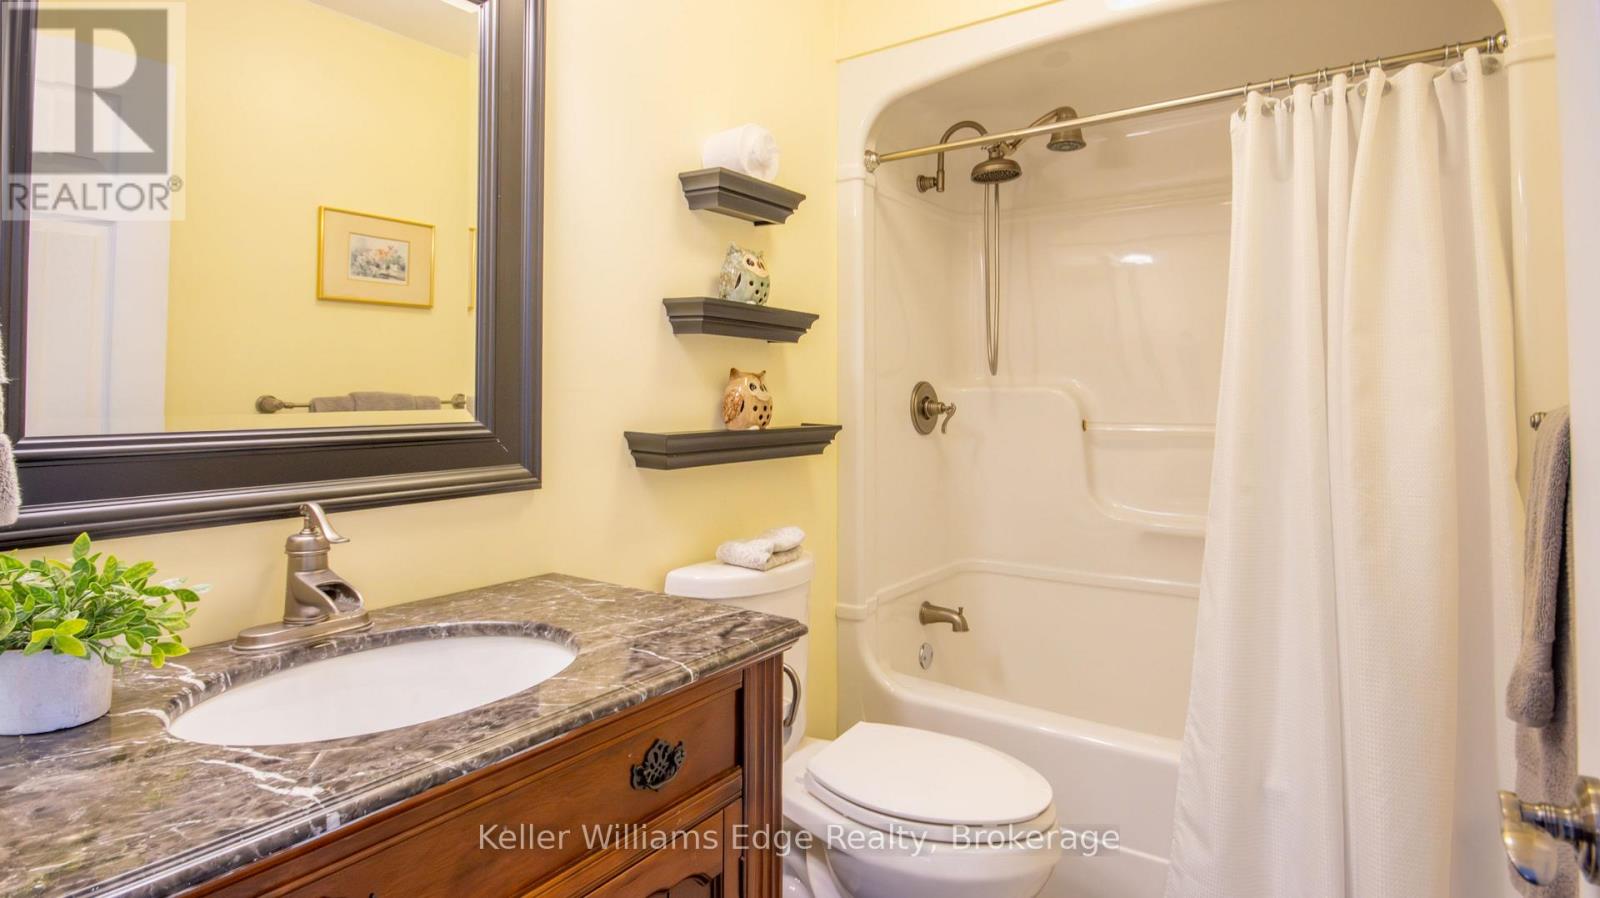
Second Level Bathroom 1.12 m 1.1 m 1.12 m x 1.1 m
Second Level Bathroom 1.1 m 1 m 1.1 m x 1 m
Second Level Bedroom 3 3.73 m 5.21 m 3.73 m x 5.21 m
Main Level Laundry Room 3.05 m 1.94 m 3.05 m x 1.94 m
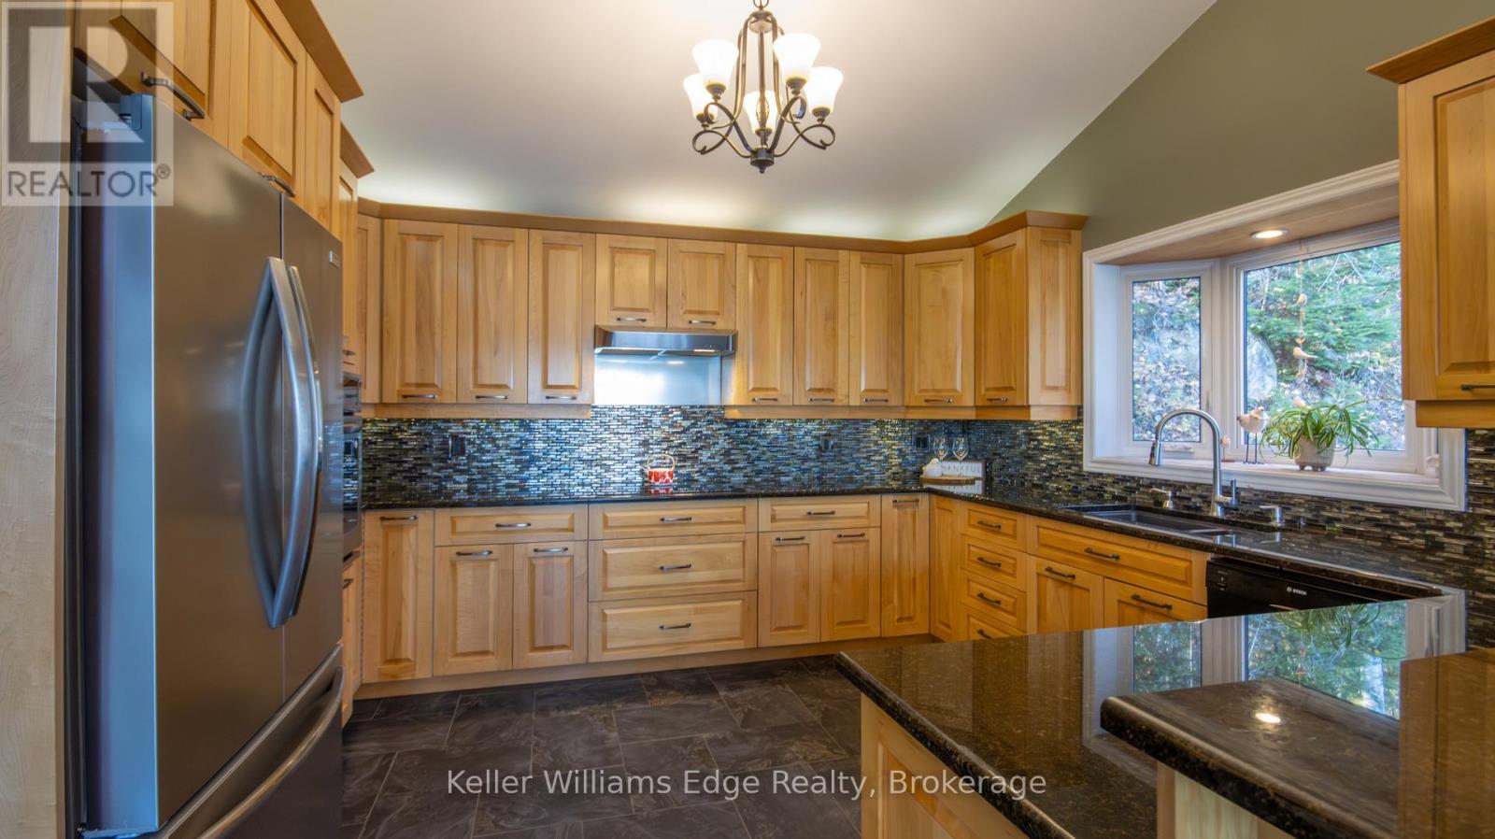
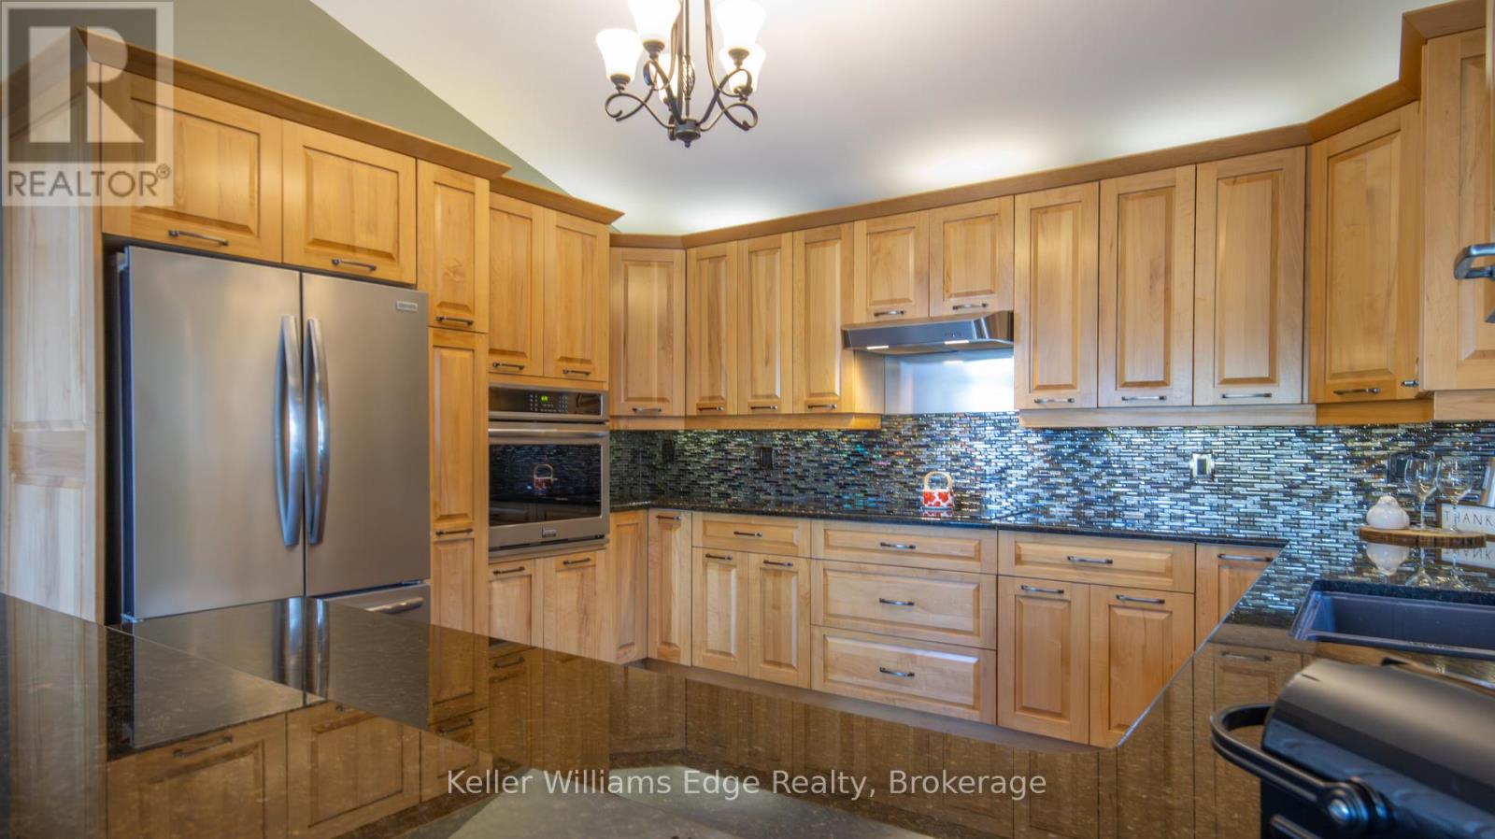
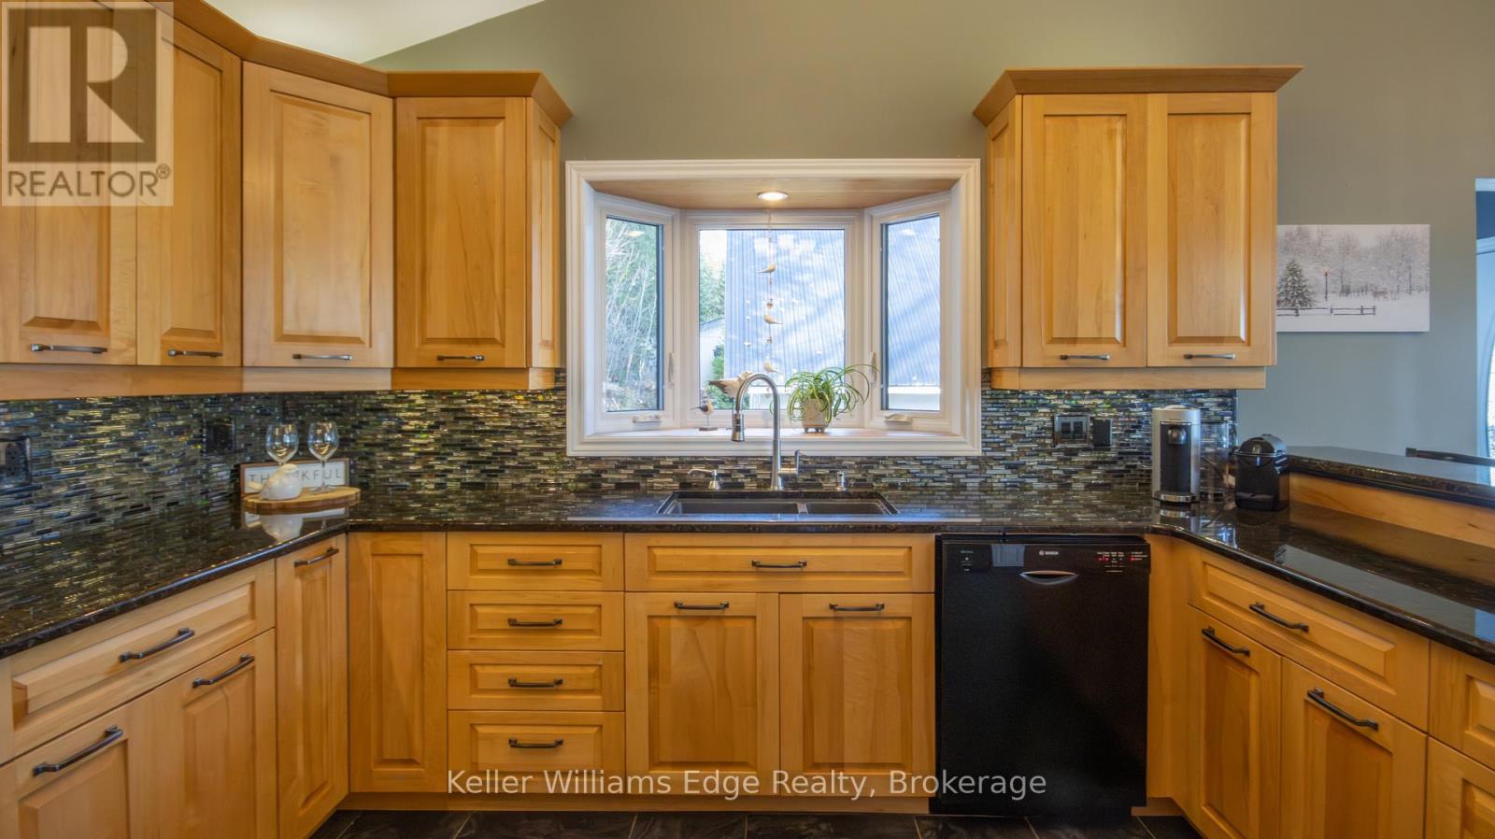
Main Level Kitchen 4.11 m 3.81 m 4.11 m x 3.81 m
Main Level Dining Room 4.11 m 3.51 m 4.11 m x 3.51 m
Main Level Great Room 7.65 m 5.33 m 7.65 m x 5.33 m
Main Level Primary Bedroom 4.11 m 4.5 m 4.11 m x 4.5 m
Main Level Bedroom 2.92 m 3 m 2.92 m x 3 m
Main Level Bathroom 1.1 m 1.1 m 1.1 m x 1.1 m
Main Level Bathroom 2.92 m 3 m 2.92 m x 3 m

Utilities

Electricity Installed

https://www.realtor.ca/real-estate/29804348/43-lakeshore-drive-hastings-highlands-bangor-ward-bangor-ward

Contact Us

Contact us for more information

Sending
Generating Captcha

Your Favourites


No Favourites Found


Powered by: REALTOR.ca
This REALTOR.ca listing content is owned and licensed by REALTOR® members of The Canadian Real Estate Association

The trademarks REALTOR®, REALTORS®, and the REALTOR® logo are controlled by The Canadian Real Estate Association (CREA) and identify real estate professionals who are members of CREA. The trademarks MLS®, Multiple Listing Service® and the associated logos are owned by The Canadian Real Estate Association (CREA) and identify the quality of services provided by real estate professionals who are members of CREA. The trademark DDF® is owned by The Canadian Real Estate Association (CREA) and identifies CREA's Data Distribution Facility (DDF®)


June 15 2026 11:35:27

The Oakville Milton & District Real Estate Board

Keller Williams Edge Realty

RealtyPress WordPress CREA DDF® Plugin

Office Location

RE/MAX Escarpment Realty Inc., Brokerage
502 Brant Street
Unit 1A
Burlington, ON
L7R 2G4

Contact Info

O: (905) 631-8118
E: TheSullivanTeamRemax@gmail.com

© 2024 - TheSullivanTeam.ca

|

Designed by PDM Web Design

Owning a home is a keystone of wealth… both financial affluence and emotional security.

Suze Orman
July 15, 2026 Wednesday!
The Sullivan Team
  • Login
Forget Password?