The Sullivan Team
  • Our Listings
    • Current Listings
    • MLS Listings
    • Luxury Listings
    • Properties Sold
  • Neighbourhoods
    • Burlington, Ontario
    • Hamilton, Ontario
    • Oakville, Ontario
  • Blog
  • Videos
  • Calculators
    • Affordability Calculator
    • Mortgage Calculator
    • Land Transfer Tax Calculator
    • What Is My Home Worth?
  • Our Team
  • Testimonials
  • Contact
The Sullivan Team

  • Our Listings
    • Current Listings
    • MLS Listings
    • Luxury Listings
    • Properties Sold
  • Neighbourhoods
    • Burlington, Ontario
    • Hamilton, Ontario
    • Oakville, Ontario
  • Blog
  • Videos
  • Calculators
    • Affordability Calculator
    • Mortgage Calculator
    • Land Transfer Tax Calculator
    • What Is My Home Worth?
  • Our Team
  • Testimonials
  • Contact
The Sullivan Team

  • Our Listings
    • Current Listings
    • MLS Listings
    • Luxury Listings
    • Properties Sold
  • Neighbourhoods
    • Burlington, Ontario
    • Hamilton, Ontario
    • Oakville, Ontario
  • Blog
  • Videos
  • Calculators
    • Affordability Calculator
    • Mortgage Calculator
    • Land Transfer Tax Calculator
    • What Is My Home Worth?
  • Our Team
  • Testimonials
  • Contact
  • « Go back

43342 Amberley Road Wroxeter, Ontario N0G 2X0
view favourites
  • 43342 Amberley Road, Wroxeter, Ontario  N0G 2X0 - Photo 1 - 40815276
  • 43342 Amberley Road, Wroxeter, Ontario  N0G 2X0 - Photo 2 - 40815276
  • 43342 Amberley Road, Wroxeter, Ontario  N0G 2X0 - Photo 3 - 40815276
  • 43342 Amberley Road, Wroxeter, Ontario  N0G 2X0 - Photo 4 - 40815276
  • 43342 Amberley Road, Wroxeter, Ontario  N0G 2X0 - Photo 5 - 40815276
  • 43342 Amberley Road, Wroxeter, Ontario  N0G 2X0 - Photo 6 - 40815276
  • 43342 Amberley Road, Wroxeter, Ontario  N0G 2X0 - Photo 7 - 40815276
  • 43342 Amberley Road, Wroxeter, Ontario  N0G 2X0 - Photo 8 - 40815276
  • 43342 Amberley Road, Wroxeter, Ontario  N0G 2X0 - Photo 9 - 40815276
  • 43342 Amberley Road, Wroxeter, Ontario  N0G 2X0 - Photo 10 - 40815276
  • 43342 Amberley Road, Wroxeter, Ontario  N0G 2X0 - Photo 11 - 40815276
  • 43342 Amberley Road, Wroxeter, Ontario  N0G 2X0 - Photo 12 - 40815276
  • 43342 Amberley Road, Wroxeter, Ontario  N0G 2X0 - Photo 13 - 40815276
  • 43342 Amberley Road, Wroxeter, Ontario  N0G 2X0 - Photo 14 - 40815276
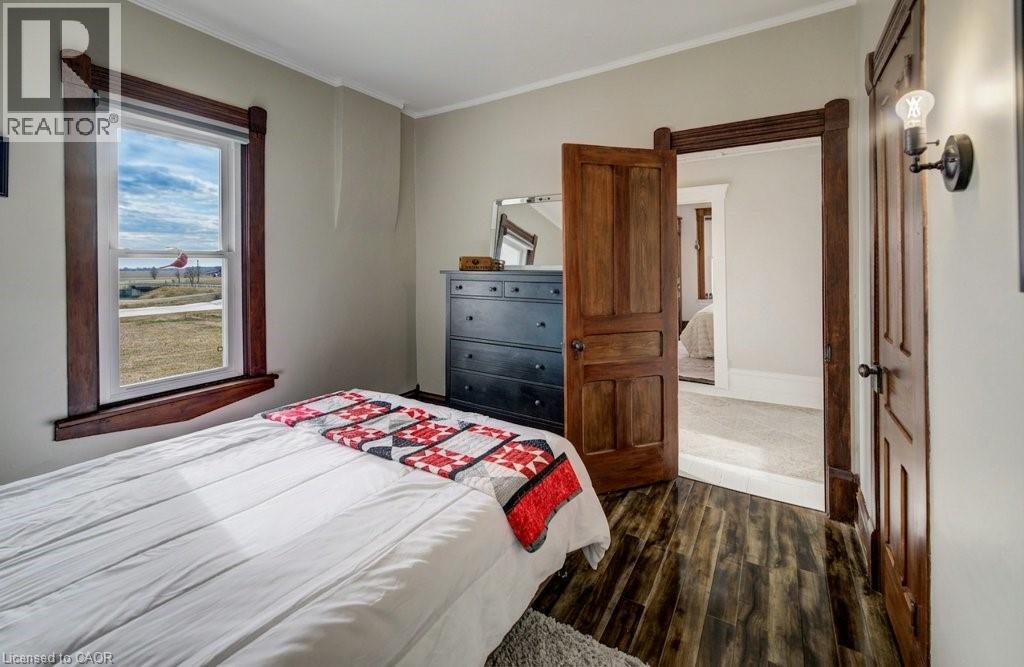
  • 43342 Amberley Road, Wroxeter, Ontario  N0G 2X0 - Photo 15 - 40815276
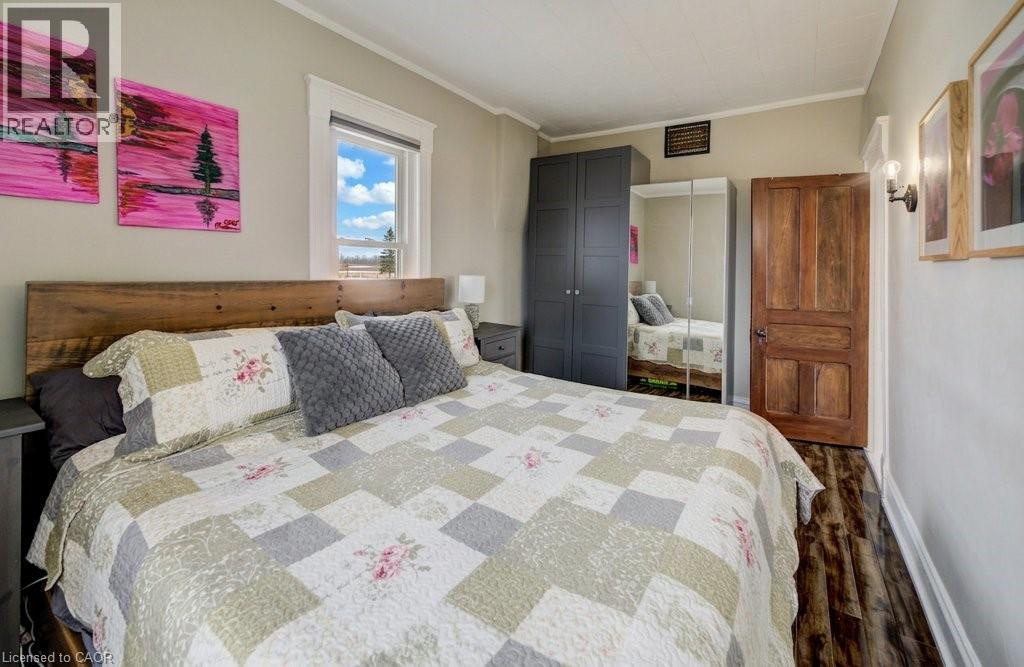
  • 43342 Amberley Road, Wroxeter, Ontario  N0G 2X0 - Photo 16 - 40815276
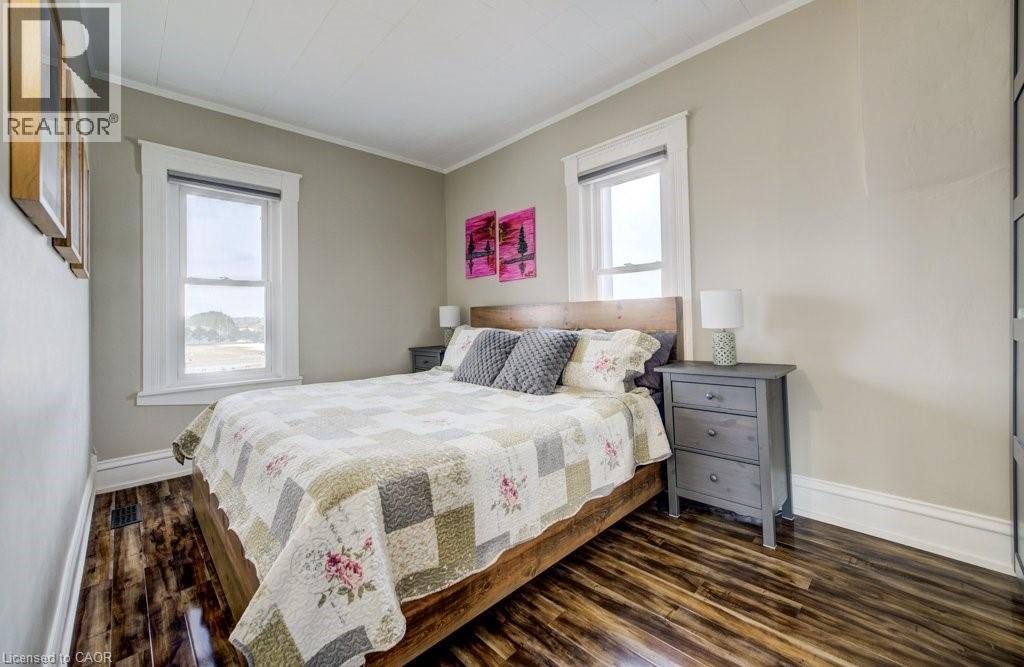
  • 43342 Amberley Road, Wroxeter, Ontario  N0G 2X0 - Photo 17 - 40815276
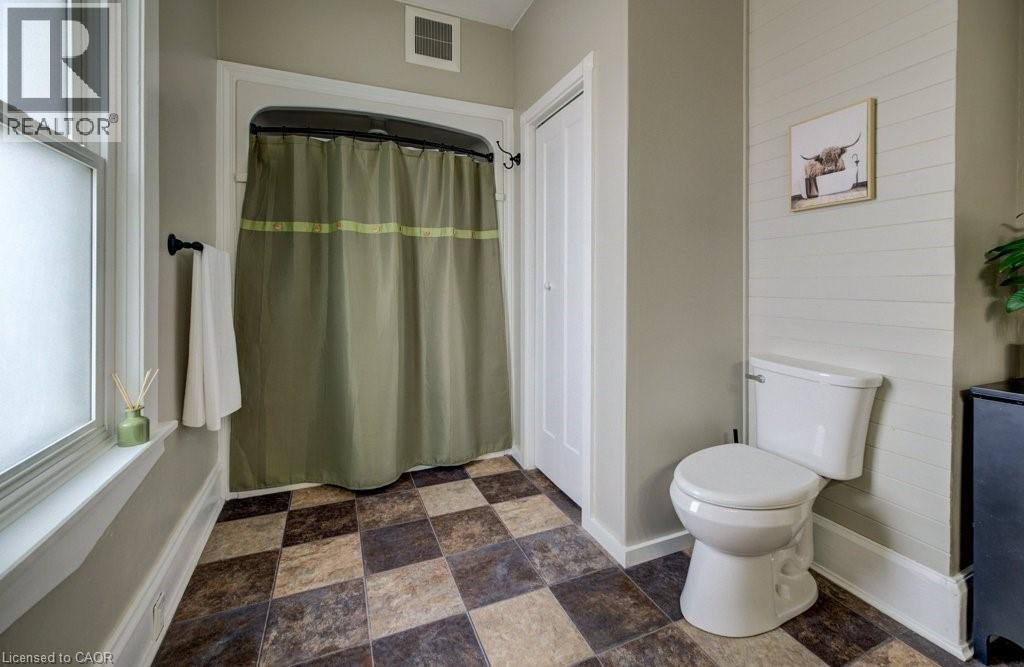
  • 43342 Amberley Road, Wroxeter, Ontario  N0G 2X0 - Photo 18 - 40815276
  • 43342 Amberley Road, Wroxeter, Ontario  N0G 2X0 - Photo 19 - 40815276
  • 43342 Amberley Road, Wroxeter, Ontario  N0G 2X0 - Photo 20 - 40815276
  • 43342 Amberley Road, Wroxeter, Ontario  N0G 2X0 - Photo 21 - 40815276
  • 43342 Amberley Road, Wroxeter, Ontario  N0G 2X0 - Photo 22 - 40815276
  • 43342 Amberley Road, Wroxeter, Ontario  N0G 2X0 - Photo 23 - 40815276
  • 43342 Amberley Road, Wroxeter, Ontario  N0G 2X0 - Photo 24 - 40815276
  • 43342 Amberley Road, Wroxeter, Ontario  N0G 2X0 - Photo 25 - 40815276
  • 43342 Amberley Road, Wroxeter, Ontario  N0G 2X0 - Photo 26 - 40815276
  • 43342 Amberley Road, Wroxeter, Ontario  N0G 2X0 - Photo 27 - 40815276
  • 43342 Amberley Road, Wroxeter, Ontario  N0G 2X0 - Photo 28 - 40815276
  • 43342 Amberley Road, Wroxeter, Ontario  N0G 2X0 - Photo 29 - 40815276
  • 43342 Amberley Road, Wroxeter, Ontario  N0G 2X0 - Photo 30 - 40815276
  • 43342 Amberley Road, Wroxeter, Ontario  N0G 2X0 - Photo 31 - 40815276
  • 43342 Amberley Road, Wroxeter, Ontario  N0G 2X0 - Photo 32 - 40815276
  • 43342 Amberley Road, Wroxeter, Ontario  N0G 2X0 - Photo 33 - 40815276
  • 43342 Amberley Road, Wroxeter, Ontario  N0G 2X0 - Photo 34 - 40815276
  • 43342 Amberley Road, Wroxeter, Ontario  N0G 2X0 - Photo 35 - 40815276
  • 43342 Amberley Road, Wroxeter, Ontario  N0G 2X0 - Photo 36 - 40815276
  • 43342 Amberley Road, Wroxeter, Ontario  N0G 2X0 - Photo 37 - 40815276
  • 43342 Amberley Road, Wroxeter, Ontario  N0G 2X0 - Photo 38 - 40815276
  • 43342 Amberley Road, Wroxeter, Ontario  N0G 2X0 - Photo 39 - 40815276
  • 43342 Amberley Road, Wroxeter, Ontario  N0G 2X0 - Photo 40 - 40815276
  • 43342 Amberley Road, Wroxeter, Ontario  N0G 2X0 - Photo 41 - 40815276
  • 43342 Amberley Road, Wroxeter, Ontario  N0G 2X0 - Photo 42 - 40815276
  • 43342 Amberley Road, Wroxeter, Ontario  N0G 2X0 - Photo 43 - 40815276
  • 43342 Amberley Road, Wroxeter, Ontario  N0G 2X0 - Photo 44 - 40815276
  • 43342 Amberley Road, Wroxeter, Ontario  N0G 2X0 - Photo 45 - 40815276
  • 43342 Amberley Road, Wroxeter, Ontario  N0G 2X0 - Photo 46 - 40815276
  • 43342 Amberley Road, Wroxeter, Ontario  N0G 2X0 - Photo 47 - 40815276
  • 43342 Amberley Road, Wroxeter, Ontario  N0G 2X0 - Photo 48 - 40815276
  • 43342 Amberley Road, Wroxeter, Ontario  N0G 2X0 - Photo 49 - 40815276
3 Bedroom 2 Bathroom 1,518 ft2
2 Level Above Ground Pool Central Air Conditioning Forced Air Acreage

$799,900

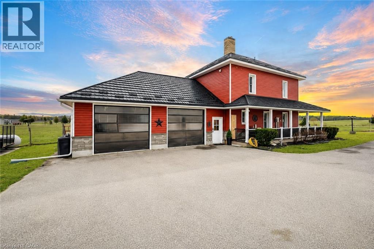
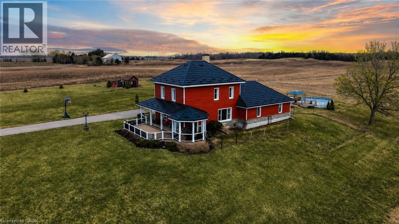
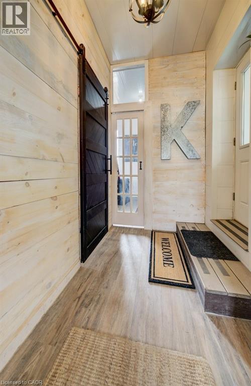
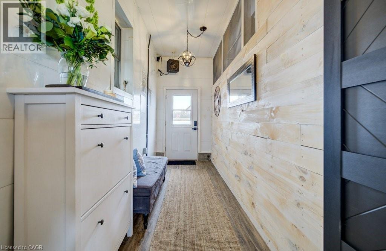
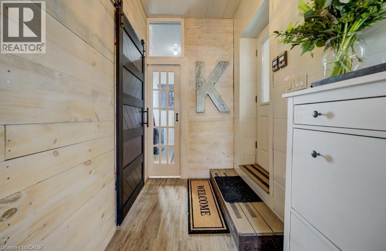
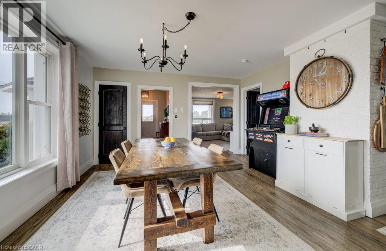
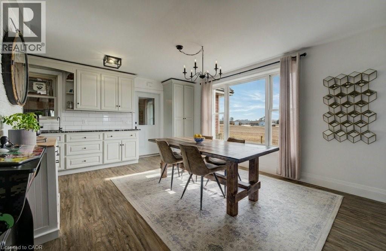
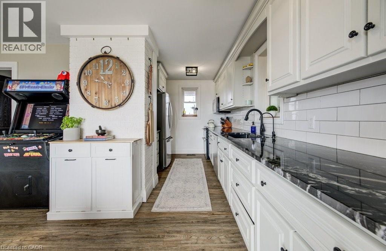
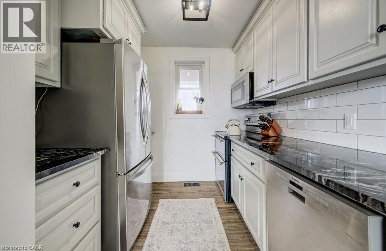
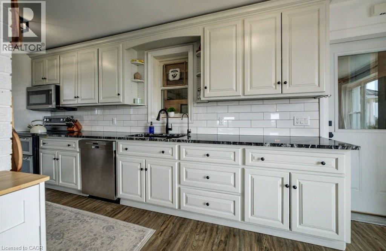
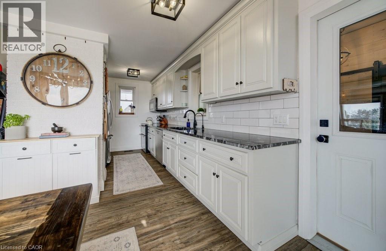
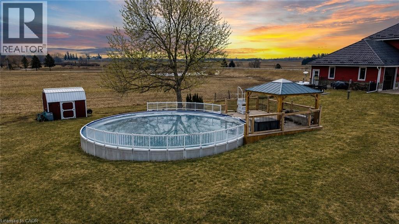
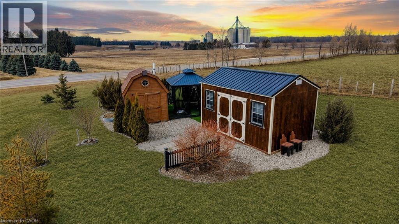
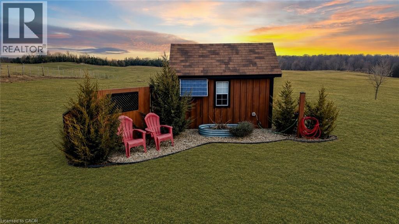
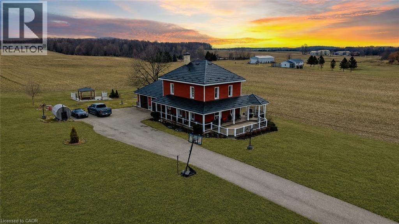
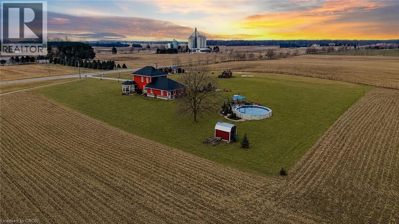
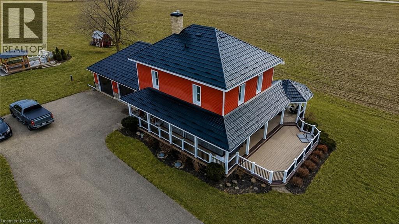
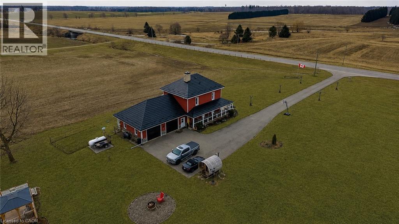
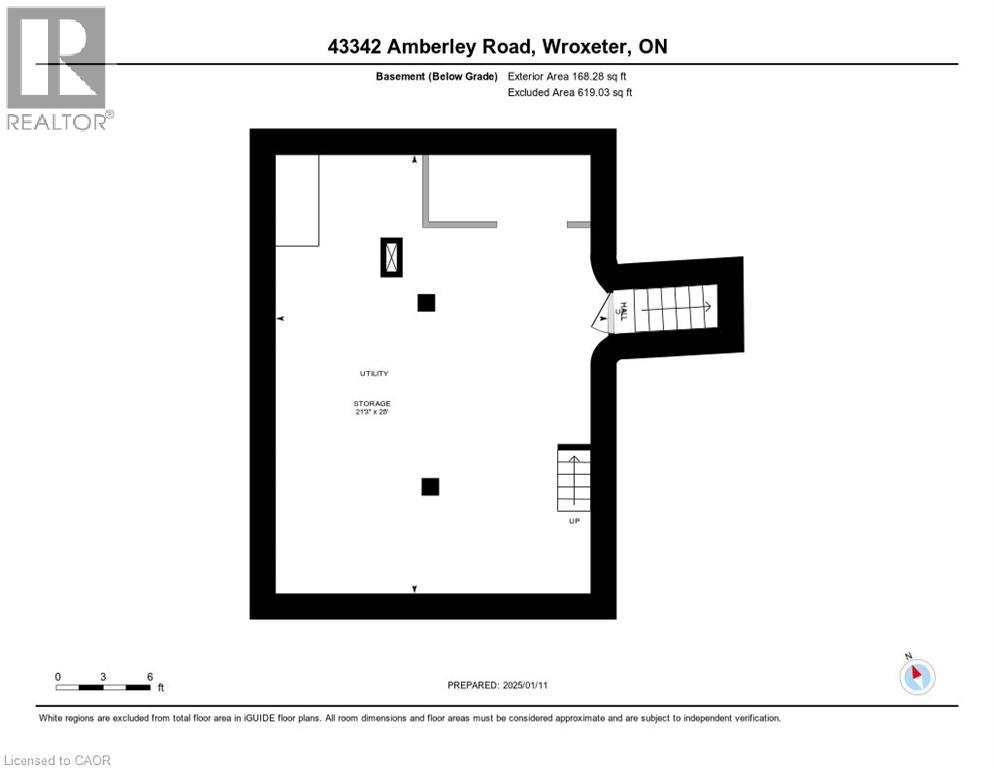
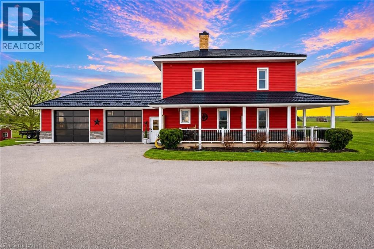
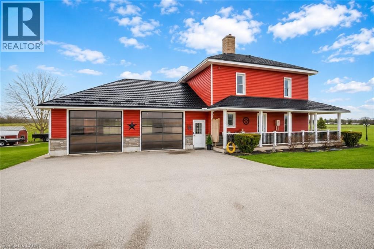
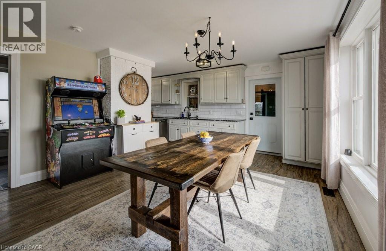
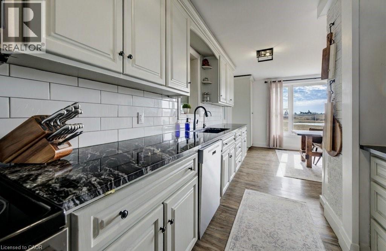
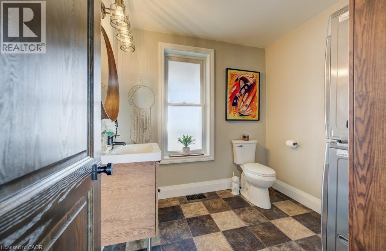
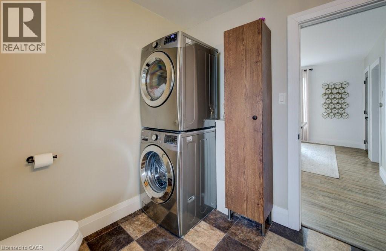
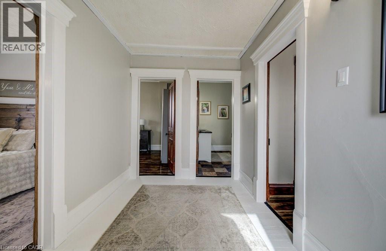
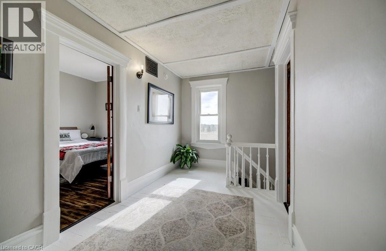
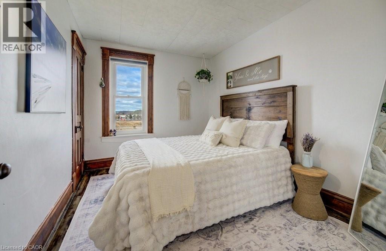
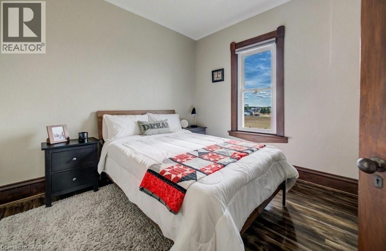
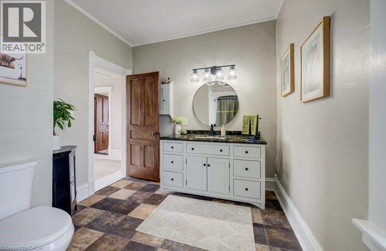
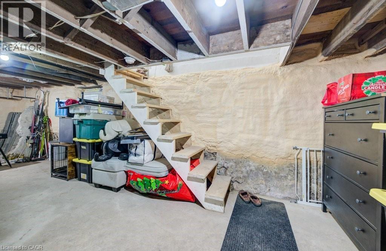
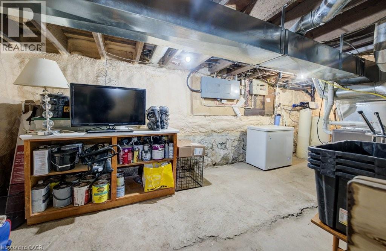
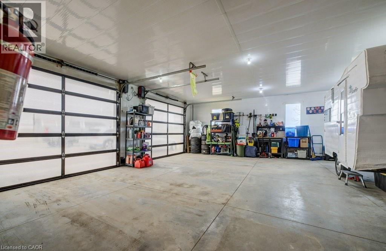
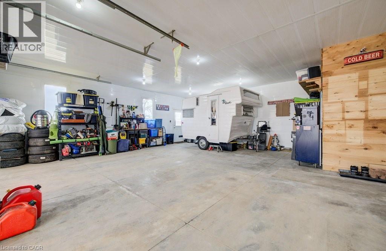
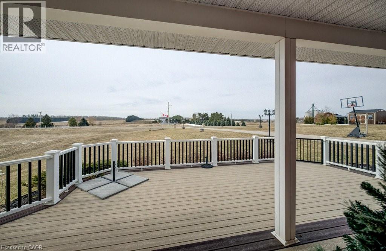
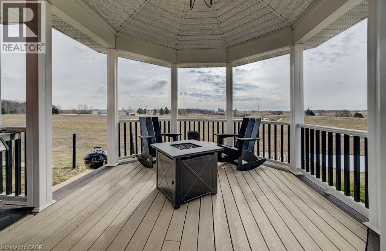
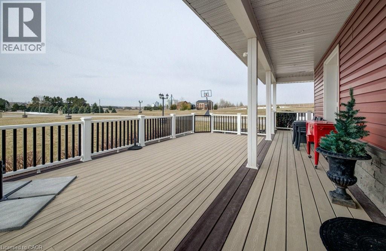
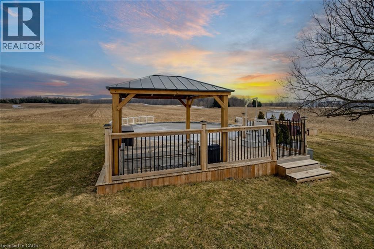
This home has been thoughtfully cared for in every direction. Surrounded by rolling farm land, this 3 bedroom, 1.5 bath beautiful country property has plenty of space for the family to play. Beneath the new vinyl siding, the home is double bricked, strapped, foam insulated, and all covered by a 50-year steel roof. Add in a recent high-efficiency propane furnace, spray-foamed basement, updated windows and doors, and this home is warm in the winter, cool in the summer, and efficient all year round! In addition you'll find updated wiring, plumbing, new water filtration system, and a completely renovated main floor bathroom all in the past 3-5 years. PLUS, enjoy the newly updated kitchen including refreshed cabinets, new granite countertops, and new subway tiling. And then, for all your tools, toys, and hobbies, take advantage of the large attached double-car garage that is insulated, heated, and clad with Trusscore. Outside, relax on the huge front porch, rejuvenate in your outdoor sauna, or sit deckside next to your heated above ground pool with infinity like panoramic views, all while hosting your guests in the charming cottagey bunkies with hydro. If that's not enough, pick a spot on your two acres to build your own large workshop, add a horse barn and pasture, or plant your own gardens. Property zoning is Residential with part agricultural which could allow for some animals. So much wrapped into one great property! (id:50964)

Virtual Tour

Property Details

MLS® Number 40815276
Property Type Single Family
Communication Type High Speed Internet
Features Southern Exposure, Country Residential
Parking Space Total 8
Pool Type Above Ground Pool
Structure Porch

Building

Bathroom Total 2
Bedrooms Above Ground 3
Bedrooms Total 3
Appliances Dishwasher, Dryer, Microwave, Refrigerator, Stove, Water Softener, Washer, Microwave Built-in, Window Coverings
Architectural Style 2 Level
Basement Development Unfinished
Basement Type Full (unfinished)
Constructed Date 1905
Construction Style Attachment Detached
Cooling Type Central Air Conditioning
Exterior Finish Vinyl Siding
Fixture Ceiling Fans
Foundation Type Stone
Half Bath Total 1
Heating Fuel Propane
Heating Type Forced Air
Stories Total 2
Size Interior 1,518 Ft2
Type House
Utility Water Drilled Well

Parking

Attached Garage

Land

Acreage Yes
Sewer Septic System
Size Depth 383 Ft
Size Frontage 242 Ft
Size Irregular 2.21
Size Total 2.21 Ac|2 - 4.99 Acres
Size Total Text 2.21 Ac|2 - 4.99 Acres
Zoning Description Ag4

Rooms

Level Type Length Width Dimensions
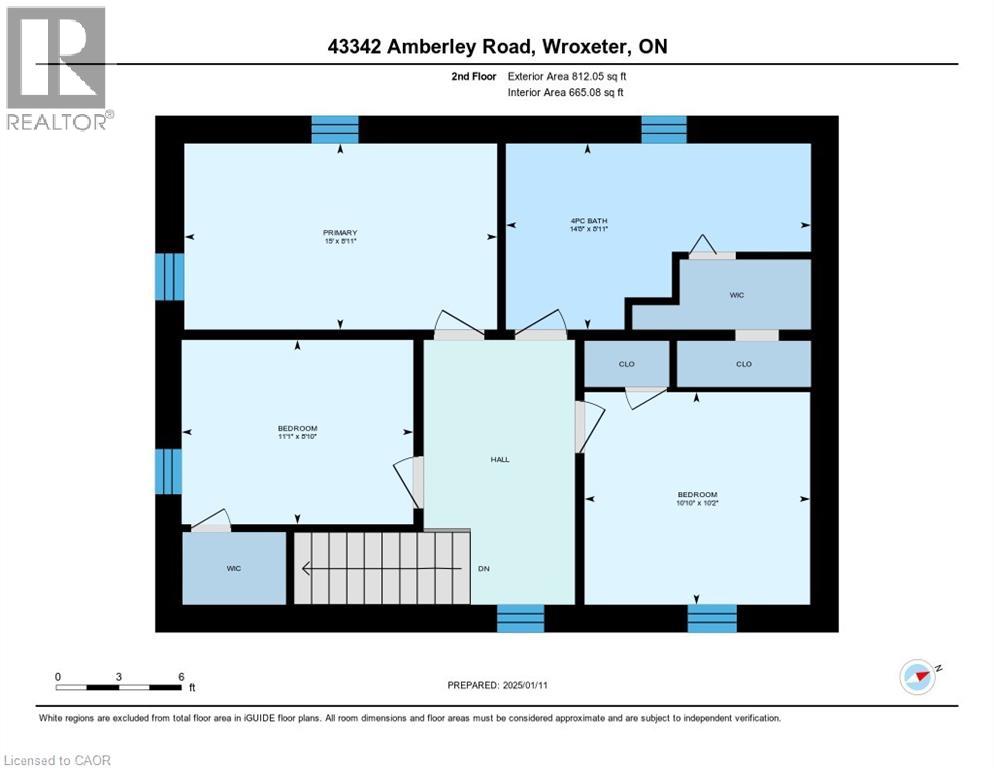
Second Level 4pc Bathroom 8'11'' x 14'8''
Second Level Bedroom 10'2'' x 10'10''
Second Level Bedroom 8'10'' x 11'1''
Second Level Primary Bedroom 8'11'' x 15'0''
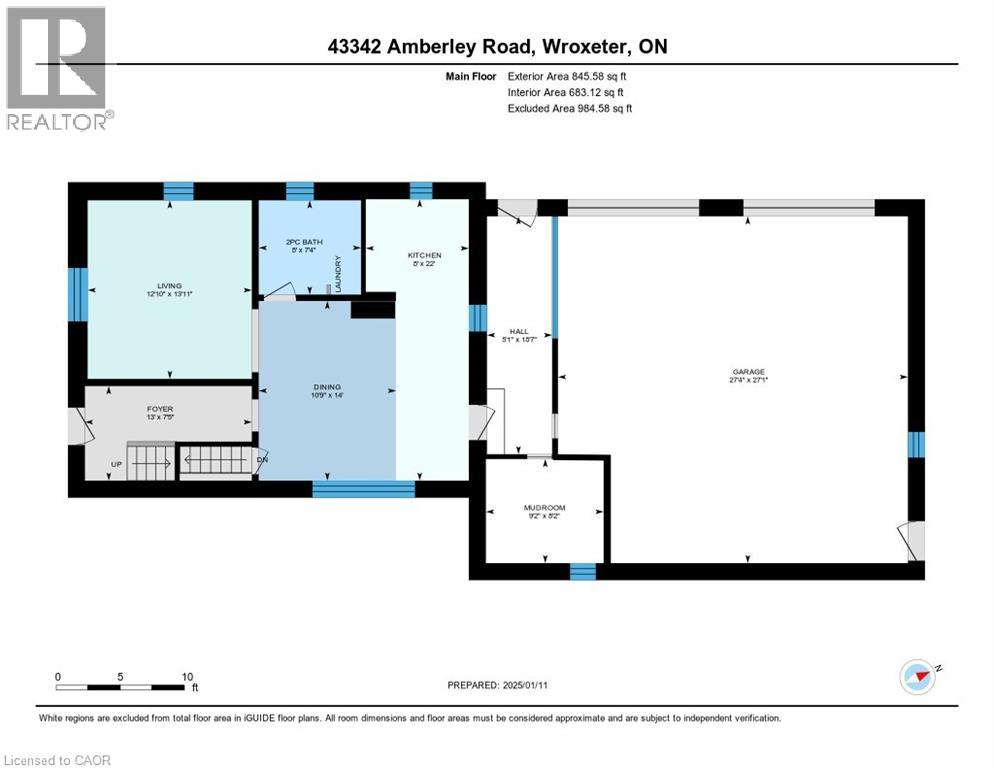
Main Level Mud Room 8'2'' x 9'2''
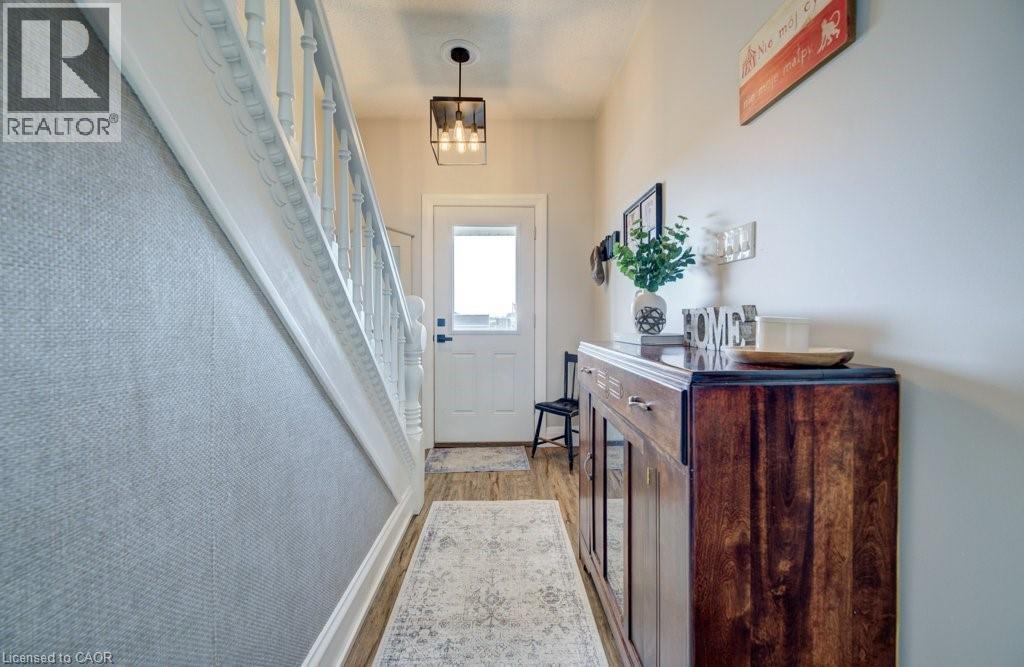
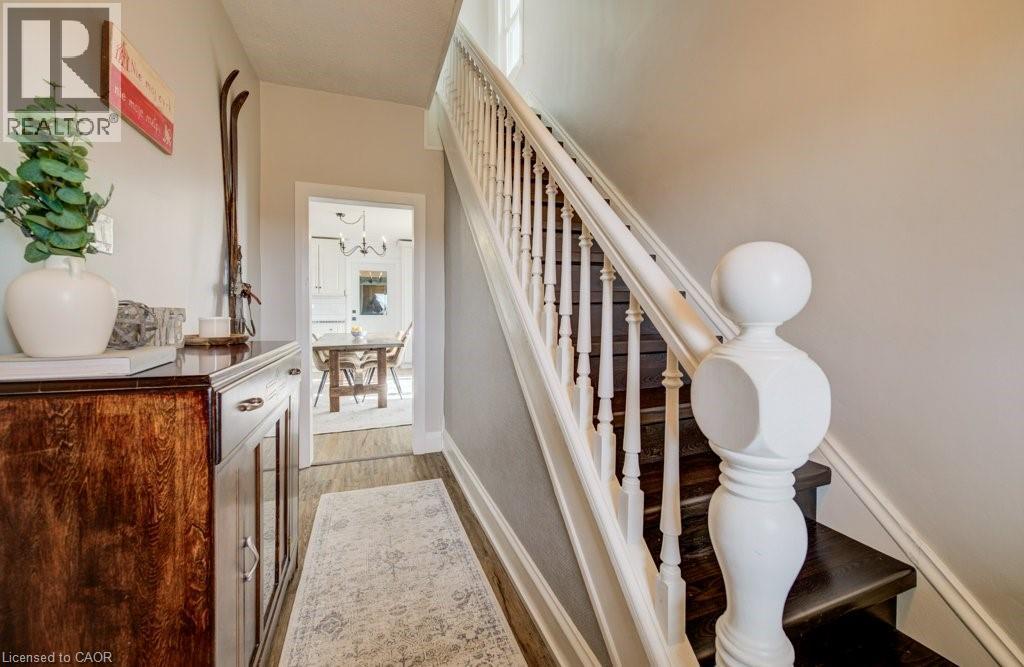
Main Level Foyer 7'5'' x 13'0''
Main Level Dining Room 14'0'' x 10'9''
Main Level 2pc Bathroom 7'4'' x 8'0''
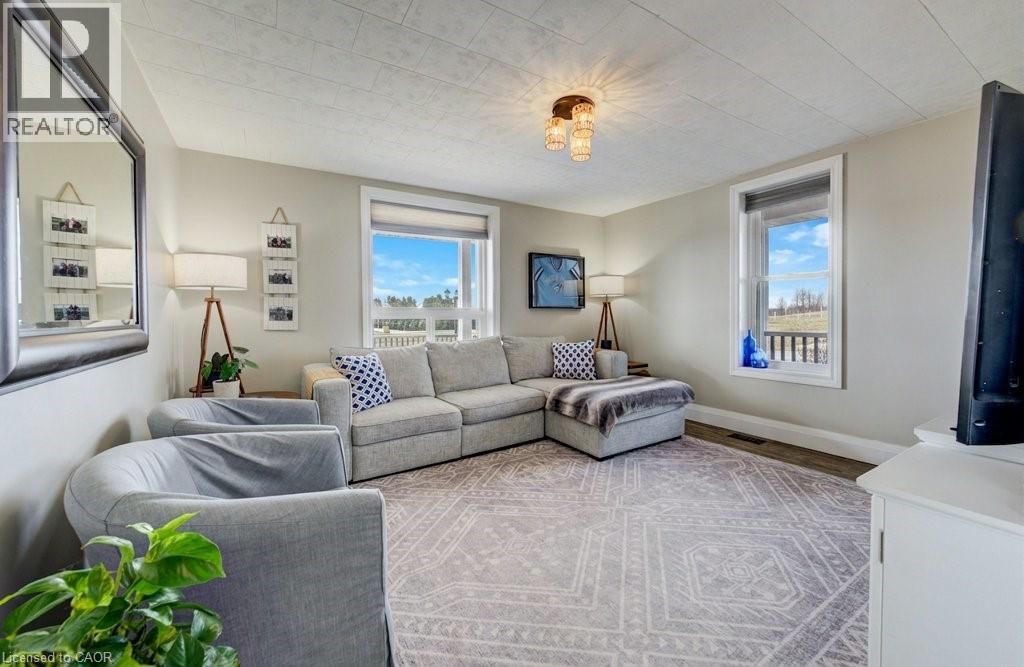
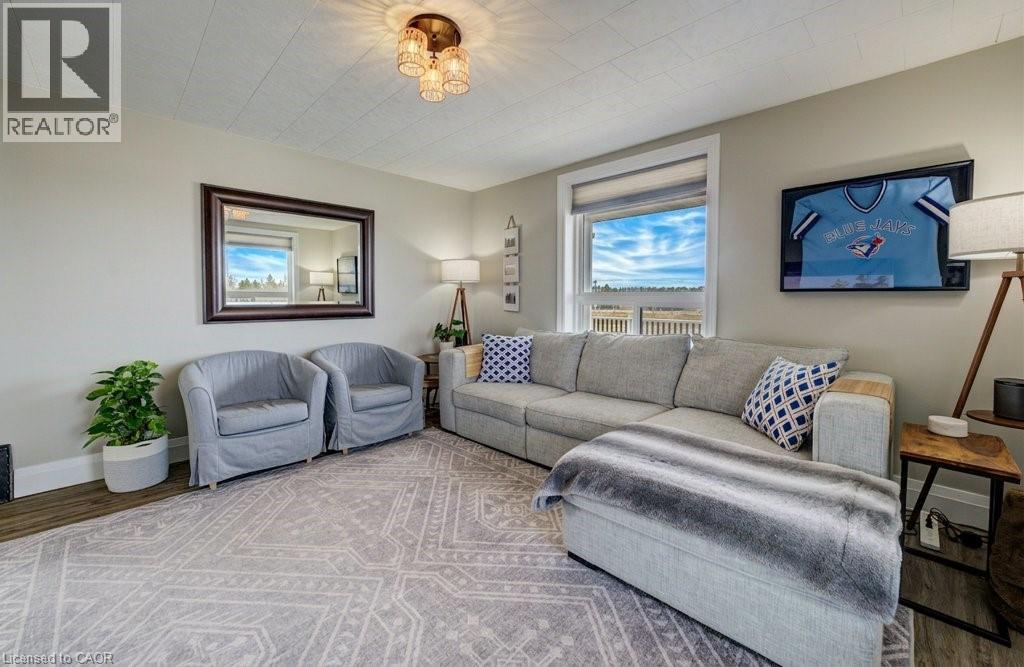
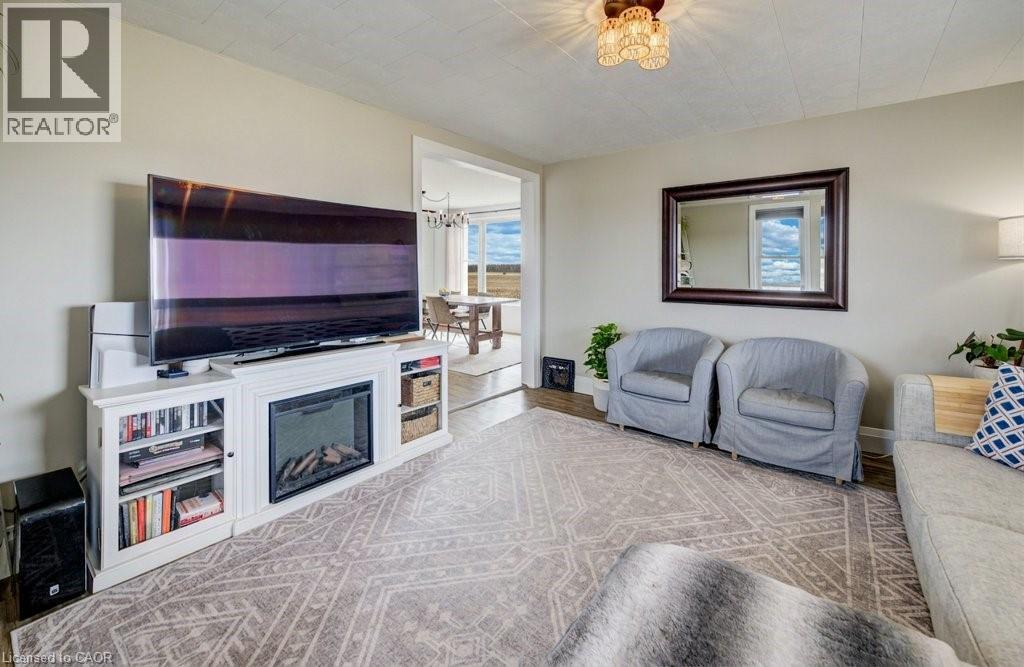
Main Level Living Room 13'11'' x 12'10''
Main Level Kitchen 22'0'' x 8'0''

Utilities

Electricity Available
Telephone Available

https://www.realtor.ca/real-estate/29519026/43342-amberley-road-wroxeter

Contact Us

Contact us for more information

Sending
Generating Captcha

Your Favourites


No Favourites Found


Powered by: REALTOR.ca
This REALTOR.ca listing content is owned and licensed by REALTOR® members of The Canadian Real Estate Association

The trademarks REALTOR®, REALTORS®, and the REALTOR® logo are controlled by The Canadian Real Estate Association (CREA) and identify real estate professionals who are members of CREA. The trademarks MLS®, Multiple Listing Service® and the associated logos are owned by The Canadian Real Estate Association (CREA) and identify the quality of services provided by real estate professionals who are members of CREA. The trademark DDF® is owned by The Canadian Real Estate Association (CREA) and identifies CREA's Data Distribution Facility (DDF®)


May 25 2026 04:52:53

REALTORS® Association of Hamilton-Burlington

Kempston & Werth Realty Ltd.

RealtyPress WordPress CREA DDF® Plugin

Office Location

RE/MAX Escarpment Realty Inc., Brokerage
502 Brant Street
Unit 1A
Burlington, ON
L7R 2G4

Contact Info

O: (905) 631-8118
E: TheSullivanTeamRemax@gmail.com

© 2024 - TheSullivanTeam.ca

|

Designed by PDM Web Design

Owning a home is a keystone of wealth… both financial affluence and emotional security.

Suze Orman
May 31, 2026 Sunday!
The Sullivan Team
  • Login
Forget Password?