

434 Karn Street Unit# 2 Kitchener, Ontario N2M 2C1

$1,800 Monthly
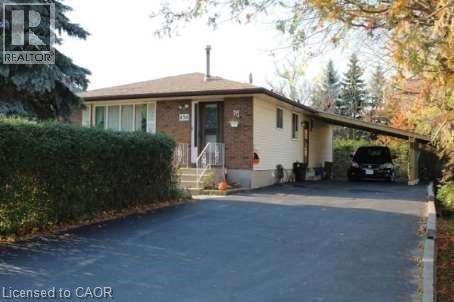
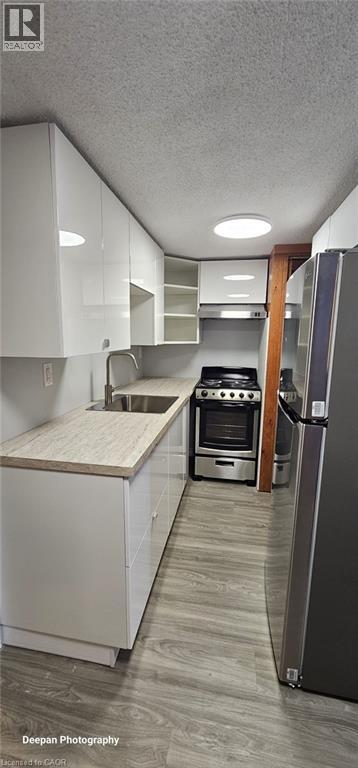
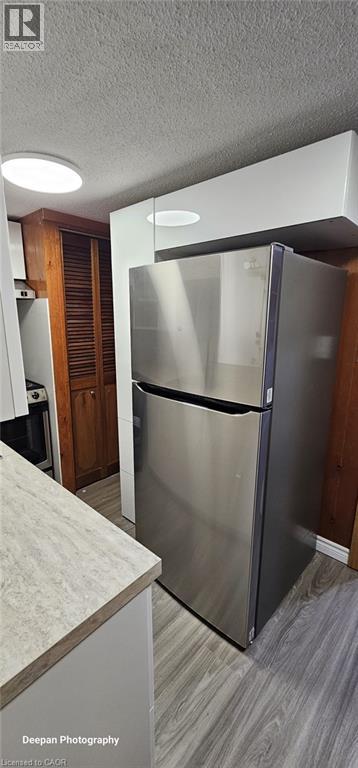
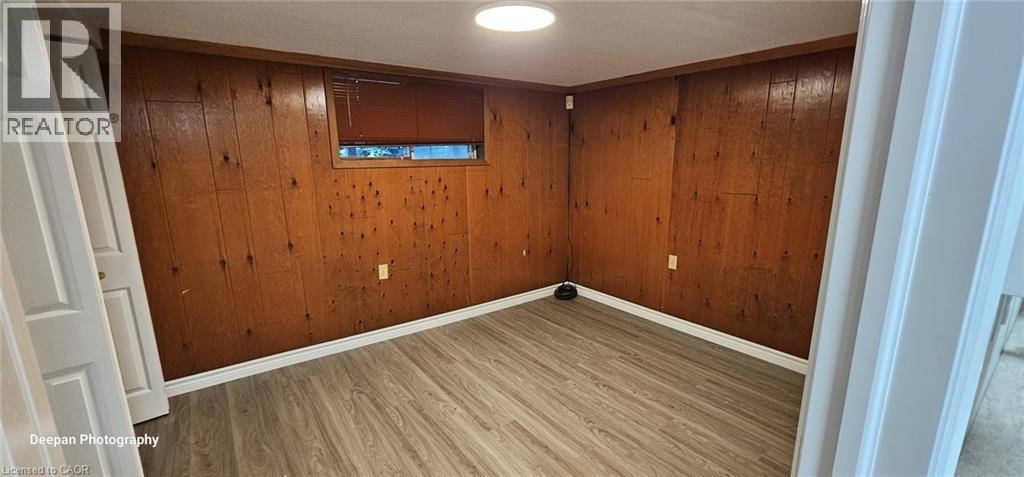
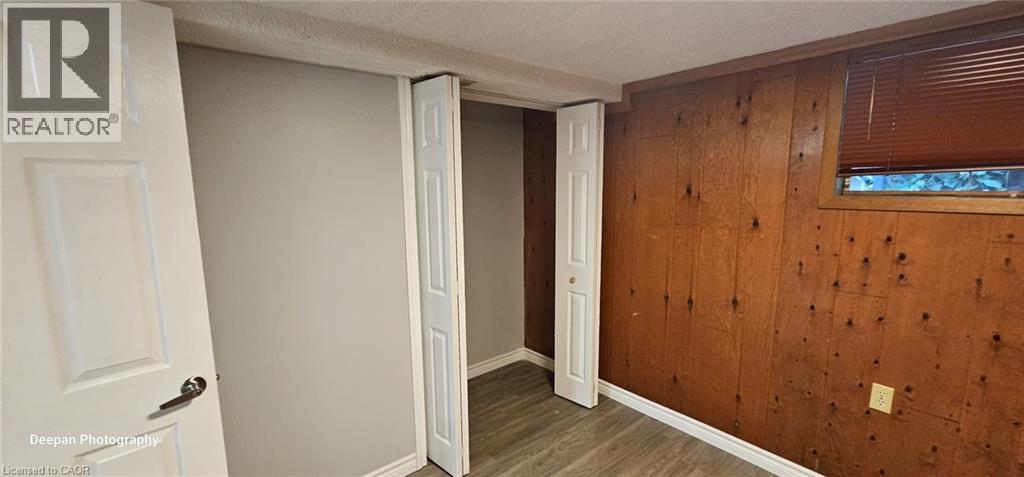
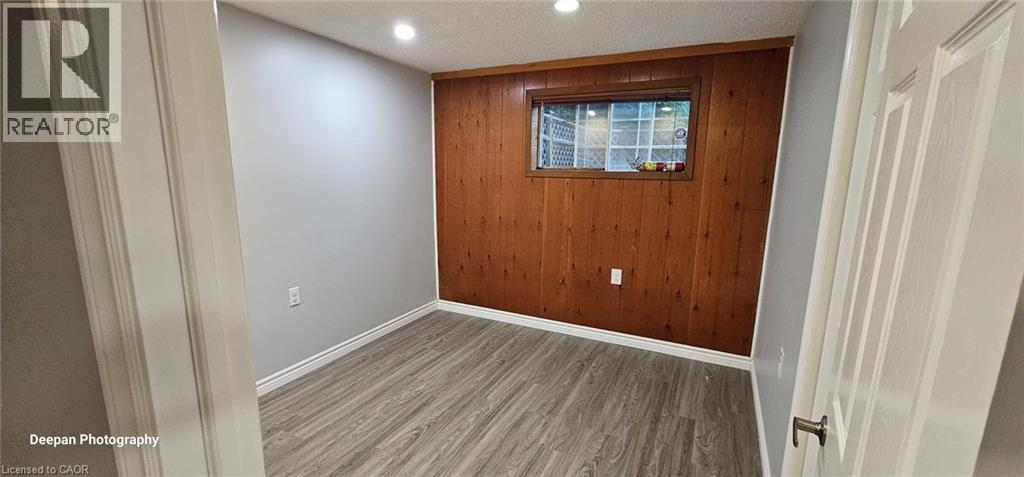
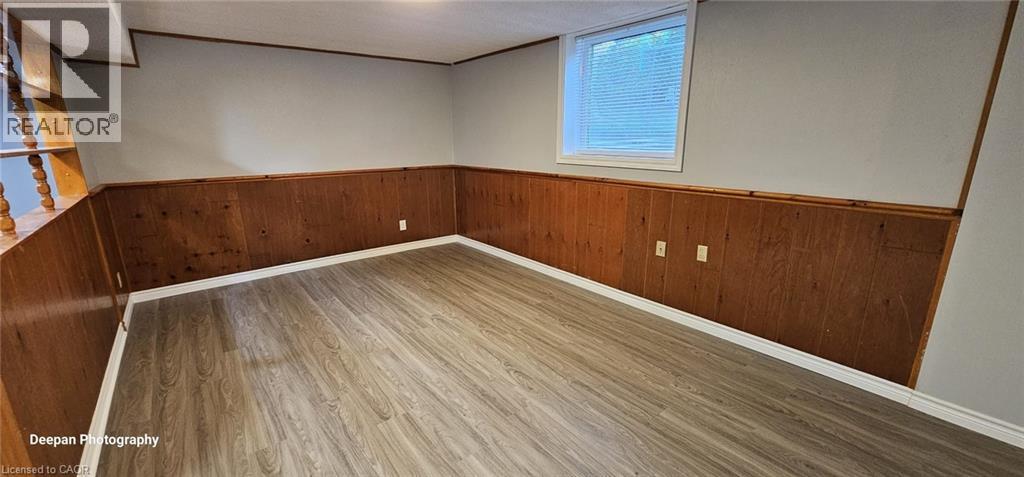

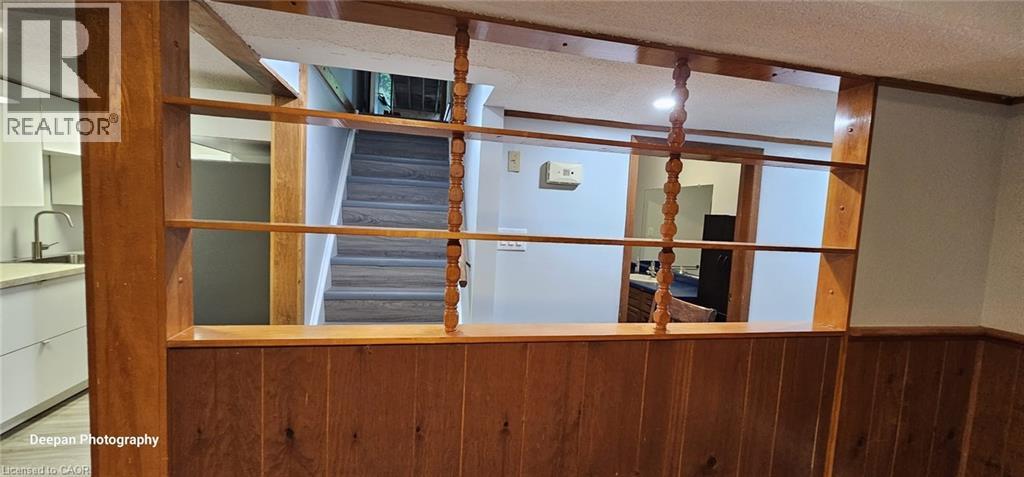
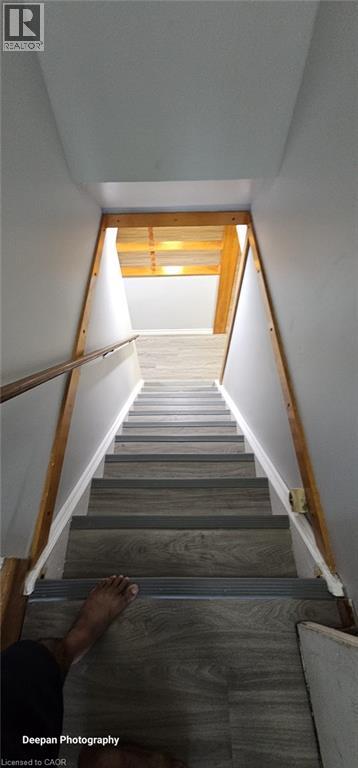
Recently renovated 3 bedroom basement unit of a legal duplex in the heart of Kitchener, near Victoria and Westmount intersection. Close to all amenities, bus route, schools, shopping etc. Direct bus to both universities, conestoga college. Please contact listing agent to schedule a showing. First and last, full equifax credit scores, letter of employment, references, proof of income is required along with the rental application. Shared utilities, internet and parking for 2 cars available. Property is available from May 1, 2026 (id:50964)
Property Details
| MLS® Number | 40813219 |
| Property Type | Single Family |
| Amenities Near By | Airport, Hospital, Park, Place Of Worship, Playground, Public Transit, Schools, Shopping |
| Community Features | Industrial Park, Quiet Area |
| Parking Space Total | 2 |
Building
| Bathroom Total | 1 |
| Bedrooms Below Ground | 3 |
| Bedrooms Total | 3 |
| Appliances | Dishwasher, Dryer, Refrigerator, Stove, Water Softener, Washer, Hood Fan |
| Architectural Style | Bungalow |
| Basement Development | Finished |
| Basement Type | Full (finished) |
| Construction Style Attachment | Detached |
| Cooling Type | None |
| Exterior Finish | Aluminum Siding, Brick |
| Heating Type | Forced Air |
| Stories Total | 1 |
| Size Interior | 2,250 Ft2 |
| Type | House |
| Utility Water | Municipal Water |
Parking
| Open |
Land
| Access Type | Highway Access |
| Acreage | No |
| Land Amenities | Airport, Hospital, Park, Place Of Worship, Playground, Public Transit, Schools, Shopping |
| Sewer | Municipal Sewage System |
| Size Frontage | 50 Ft |
| Size Total Text | Unknown |
| Zoning Description | R2b |
Rooms
| Level | Type | Length | Width | Dimensions |
|---|---|---|---|---|
| Lower Level | Family Room | 15'3'' x 18'4'' | ||
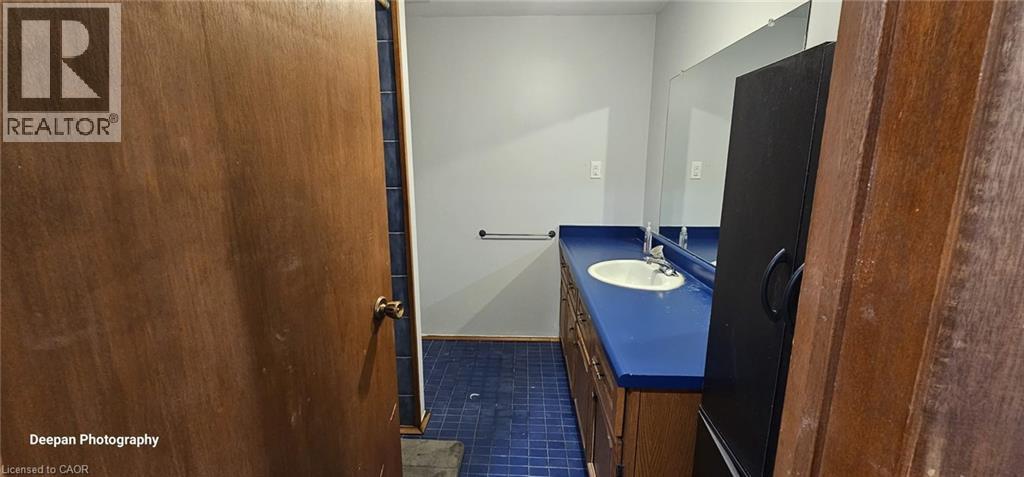
| Lower Level | 4pc Bathroom | Measurements not available | ||
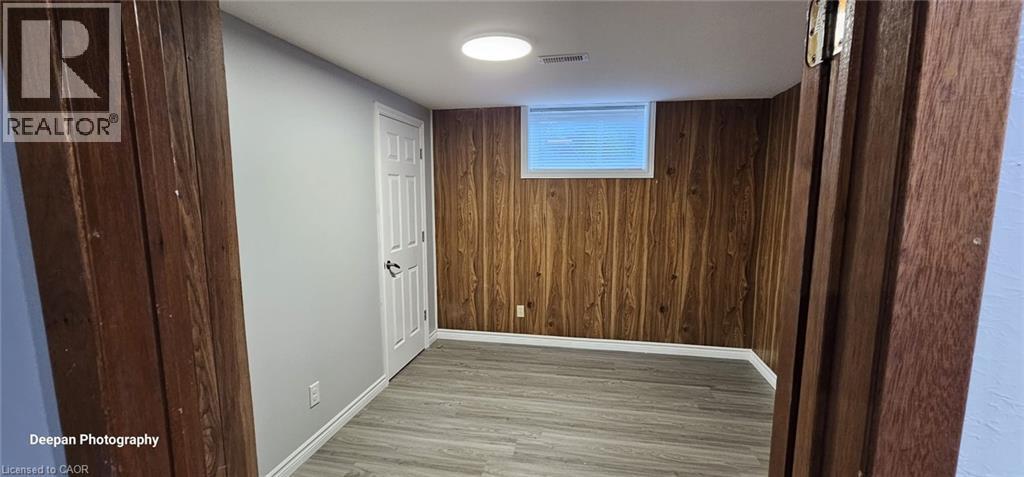
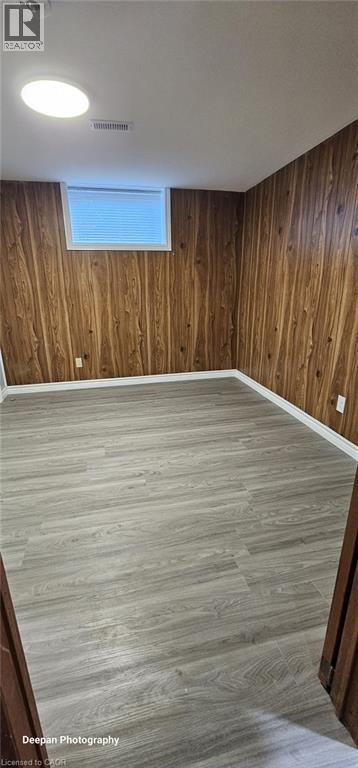
| Lower Level | Bedroom | 9'3'' x 8'7'' | ||
| Lower Level | Bedroom | 11'1'' x 10'0'' | ||
| Lower Level | Bedroom | 12'1'' x 9'5'' | ||
| Lower Level | Kitchen | 12'2'' x 8'6'' |
https://www.realtor.ca/real-estate/29485420/434-karn-street-unit-2-kitchener
Contact Us
Contact us for more information



The trademarks REALTOR®, REALTORS®, and the REALTOR® logo are controlled by The Canadian Real Estate Association (CREA) and identify real estate professionals who are members of CREA. The trademarks MLS®, Multiple Listing Service® and the associated logos are owned by The Canadian Real Estate Association (CREA) and identify the quality of services provided by real estate professionals who are members of CREA. The trademark DDF® is owned by The Canadian Real Estate Association (CREA) and identifies CREA's Data Distribution Facility (DDF®)
June 02 2026 04:49:21
REALTORS® Association of Hamilton-Burlington
Century 21 Right Time Real Estate Inc.