The Sullivan Team
  • Our Listings
    • Current Listings
    • MLS Listings
    • Luxury Listings
    • Properties Sold
  • Neighbourhoods
    • Burlington, Ontario
    • Hamilton, Ontario
    • Oakville, Ontario
  • Blog
  • Videos
  • Calculators
    • Affordability Calculator
    • Mortgage Calculator
    • Land Transfer Tax Calculator
    • What Is My Home Worth?
  • Our Team
  • Testimonials
  • Contact
The Sullivan Team

  • Our Listings
    • Current Listings
    • MLS Listings
    • Luxury Listings
    • Properties Sold
  • Neighbourhoods
    • Burlington, Ontario
    • Hamilton, Ontario
    • Oakville, Ontario
  • Blog
  • Videos
  • Calculators
    • Affordability Calculator
    • Mortgage Calculator
    • Land Transfer Tax Calculator
    • What Is My Home Worth?
  • Our Team
  • Testimonials
  • Contact
The Sullivan Team

  • Our Listings
    • Current Listings
    • MLS Listings
    • Luxury Listings
    • Properties Sold
  • Neighbourhoods
    • Burlington, Ontario
    • Hamilton, Ontario
    • Oakville, Ontario
  • Blog
  • Videos
  • Calculators
    • Affordability Calculator
    • Mortgage Calculator
    • Land Transfer Tax Calculator
    • What Is My Home Worth?
  • Our Team
  • Testimonials
  • Contact
  • « Go back

436 Ashwood Avenue Crystal Beach, Ontario L0S 1N0
view favourites
  • 436 Ashwood Avenue, Crystal Beach, Ontario  L0S 1N0 - Photo 1 - 40852106
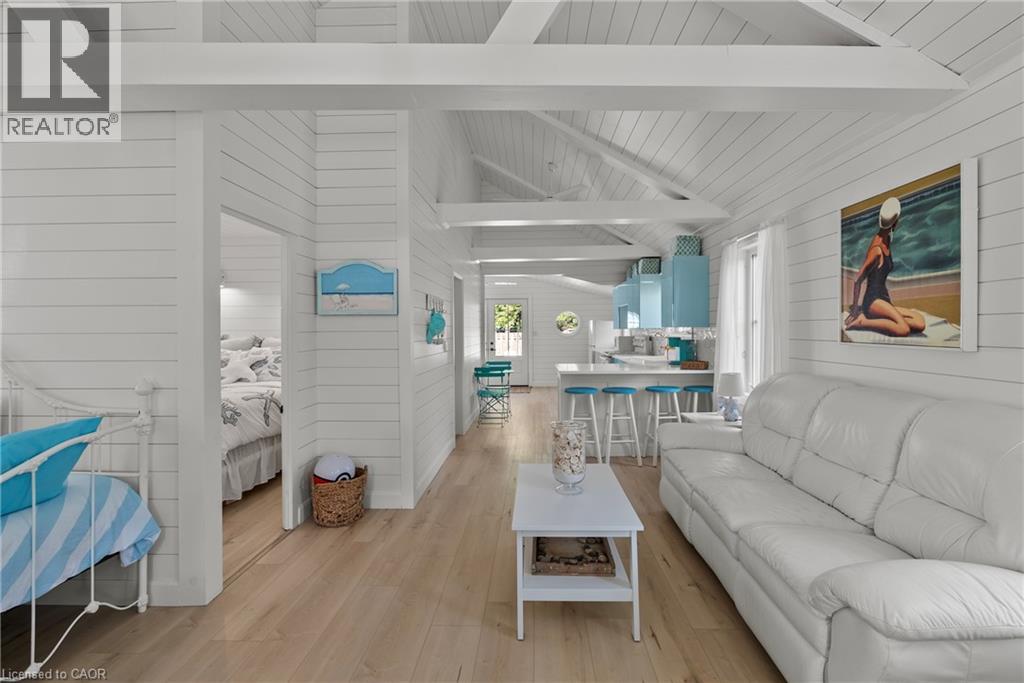
  • 436 Ashwood Avenue, Crystal Beach, Ontario  L0S 1N0 - Photo 2 - 40852106
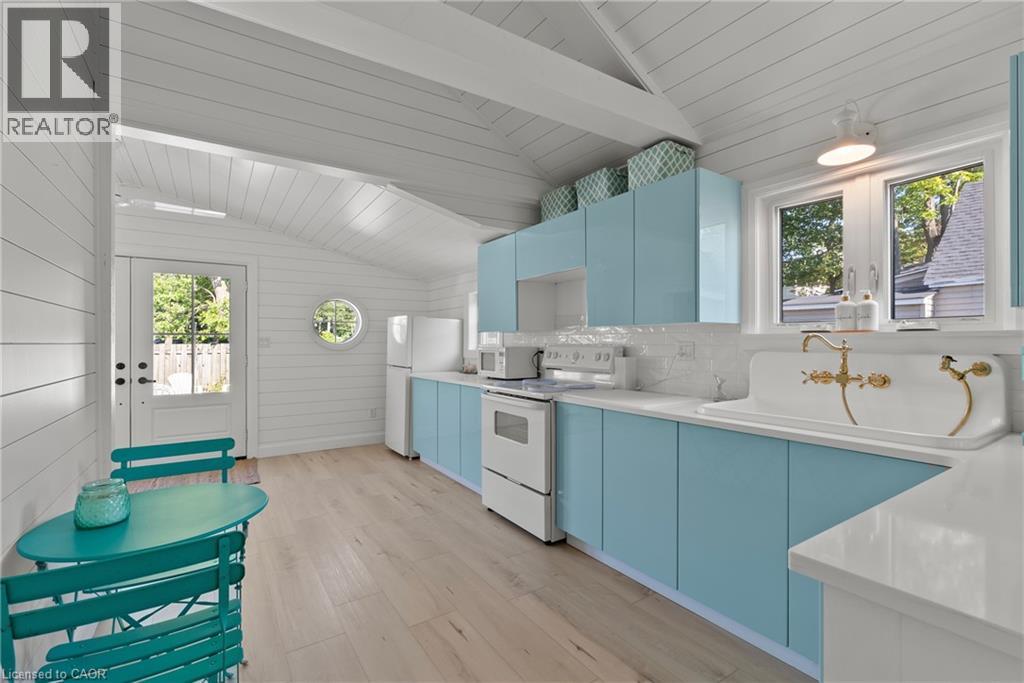
  • 436 Ashwood Avenue, Crystal Beach, Ontario  L0S 1N0 - Photo 3 - 40852106
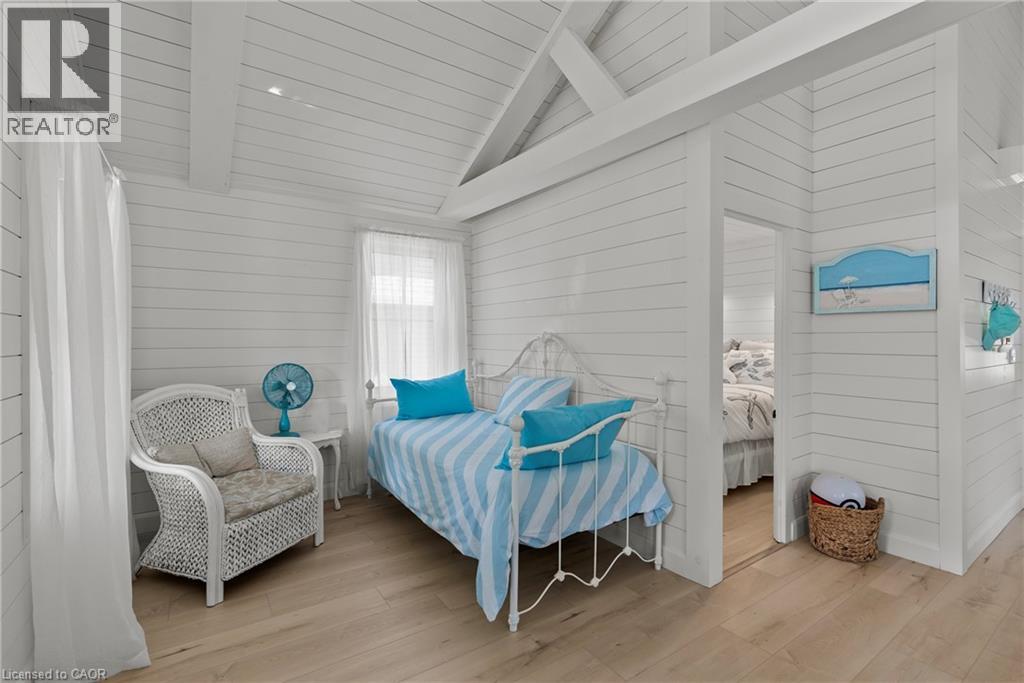
  • 436 Ashwood Avenue, Crystal Beach, Ontario  L0S 1N0 - Photo 4 - 40852106
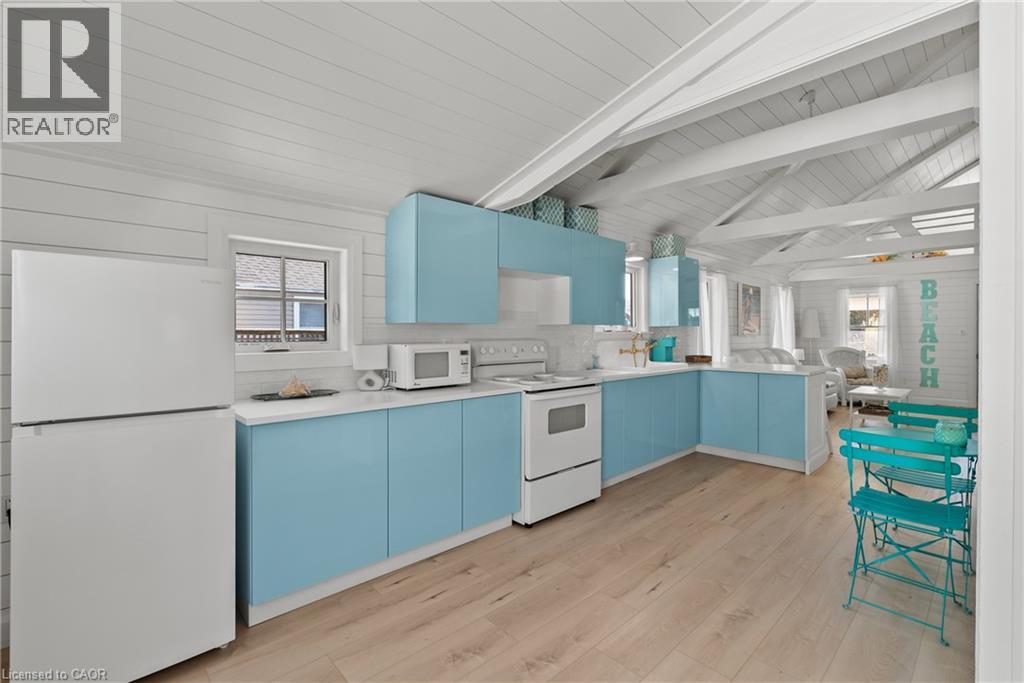
  • 436 Ashwood Avenue, Crystal Beach, Ontario  L0S 1N0 - Photo 5 - 40852106
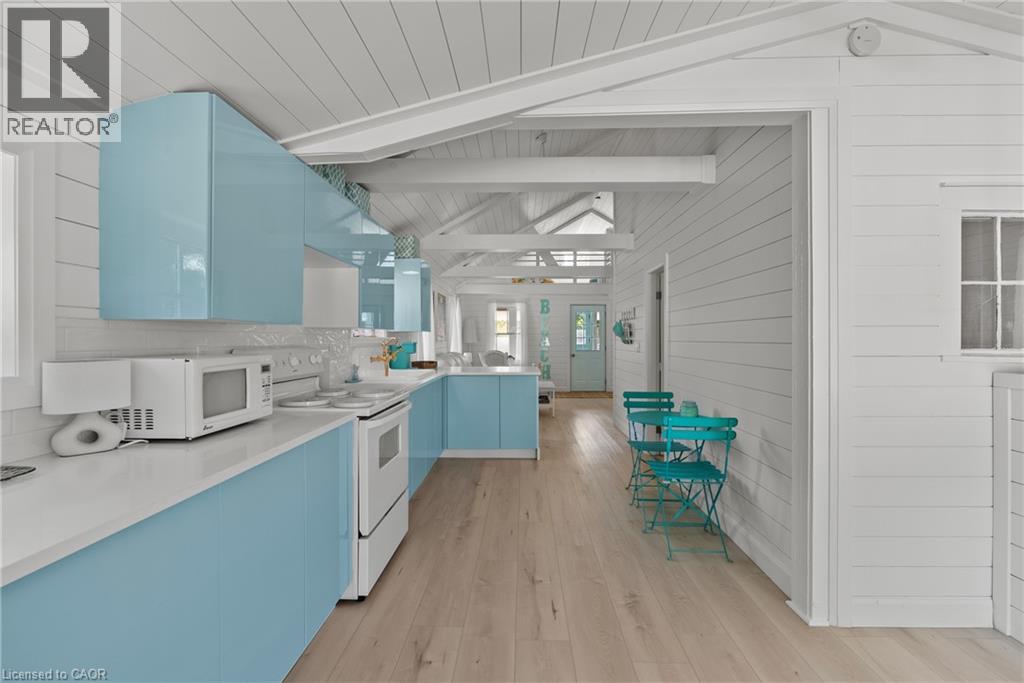
  • 436 Ashwood Avenue, Crystal Beach, Ontario  L0S 1N0 - Photo 6 - 40852106
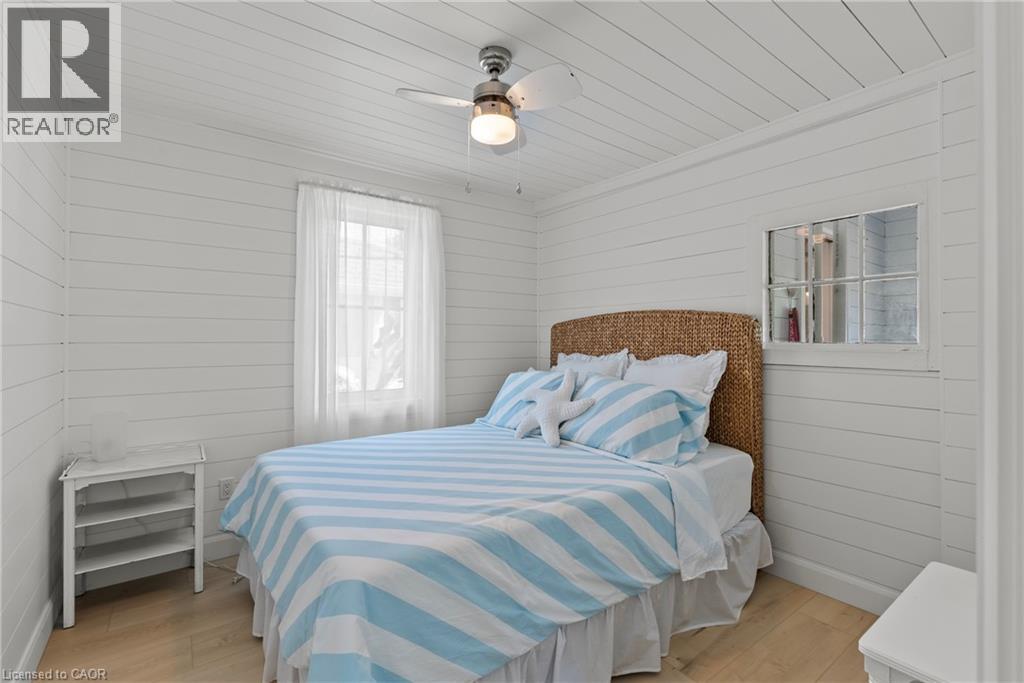
  • 436 Ashwood Avenue, Crystal Beach, Ontario  L0S 1N0 - Photo 7 - 40852106
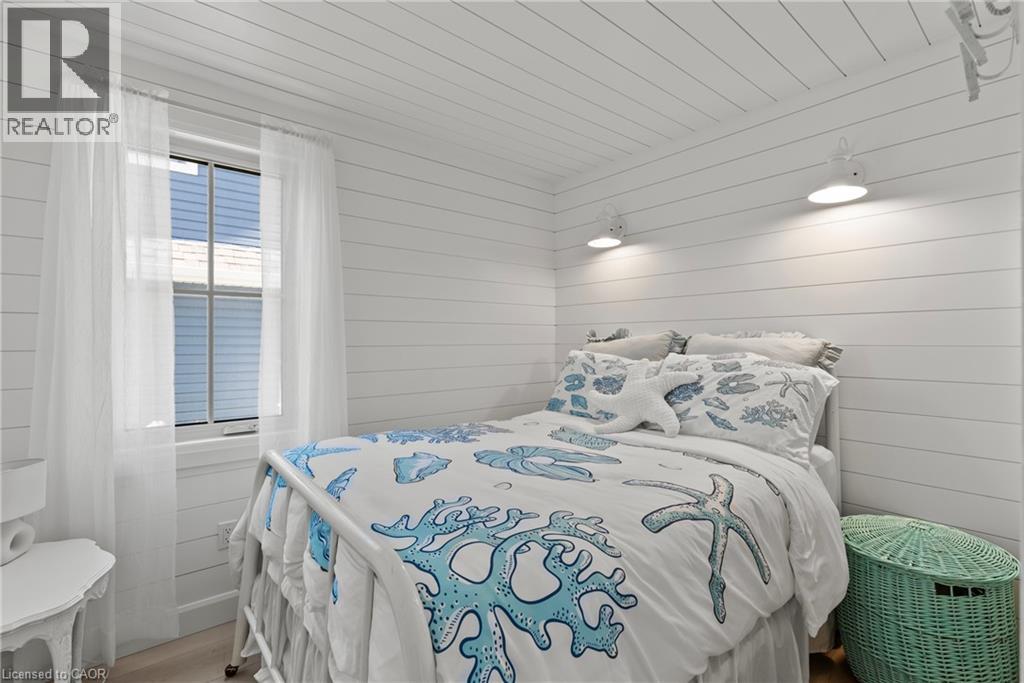
  • 436 Ashwood Avenue, Crystal Beach, Ontario  L0S 1N0 - Photo 8 - 40852106
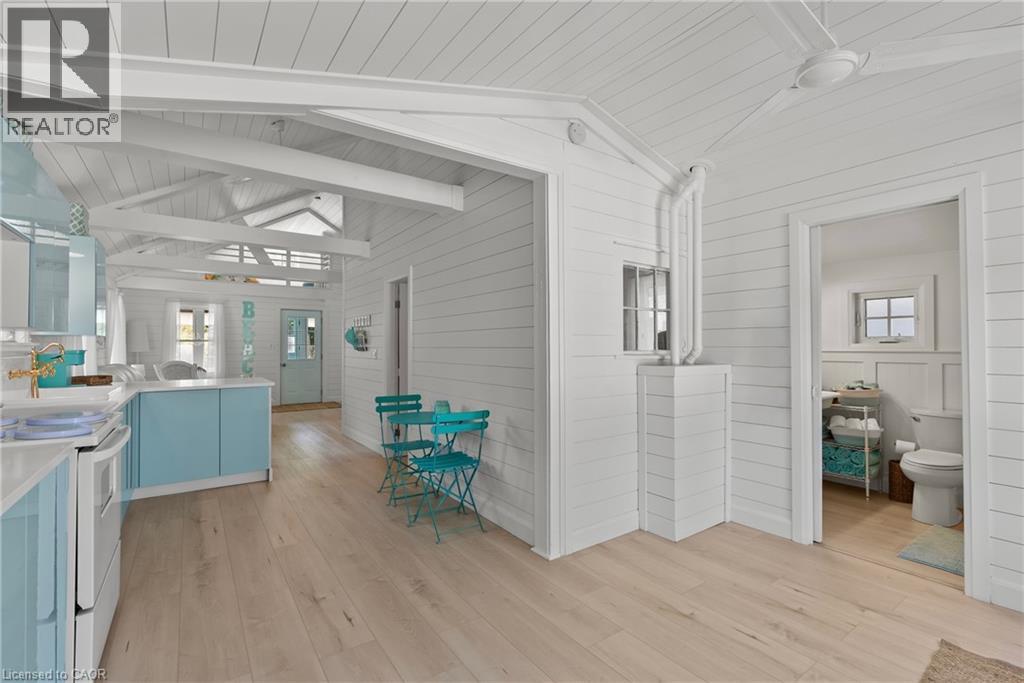
  • 436 Ashwood Avenue, Crystal Beach, Ontario  L0S 1N0 - Photo 9 - 40852106
  • 436 Ashwood Avenue, Crystal Beach, Ontario  L0S 1N0 - Photo 10 - 40852106
  • 436 Ashwood Avenue, Crystal Beach, Ontario  L0S 1N0 - Photo 11 - 40852106
  • 436 Ashwood Avenue, Crystal Beach, Ontario  L0S 1N0 - Photo 12 - 40852106
  • 436 Ashwood Avenue, Crystal Beach, Ontario  L0S 1N0 - Photo 13 - 40852106
  • 436 Ashwood Avenue, Crystal Beach, Ontario  L0S 1N0 - Photo 14 - 40852106
  • 436 Ashwood Avenue, Crystal Beach, Ontario  L0S 1N0 - Photo 15 - 40852106
  • 436 Ashwood Avenue, Crystal Beach, Ontario  L0S 1N0 - Photo 16 - 40852106
  • 436 Ashwood Avenue, Crystal Beach, Ontario  L0S 1N0 - Photo 17 - 40852106
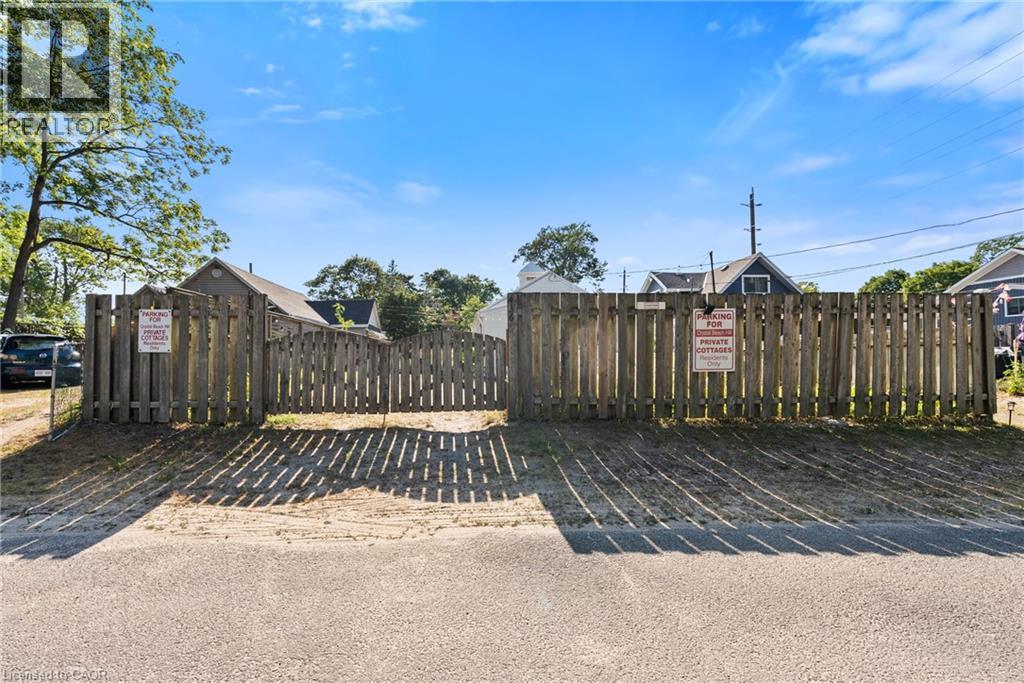
  • 436 Ashwood Avenue, Crystal Beach, Ontario  L0S 1N0 - Photo 18 - 40852106
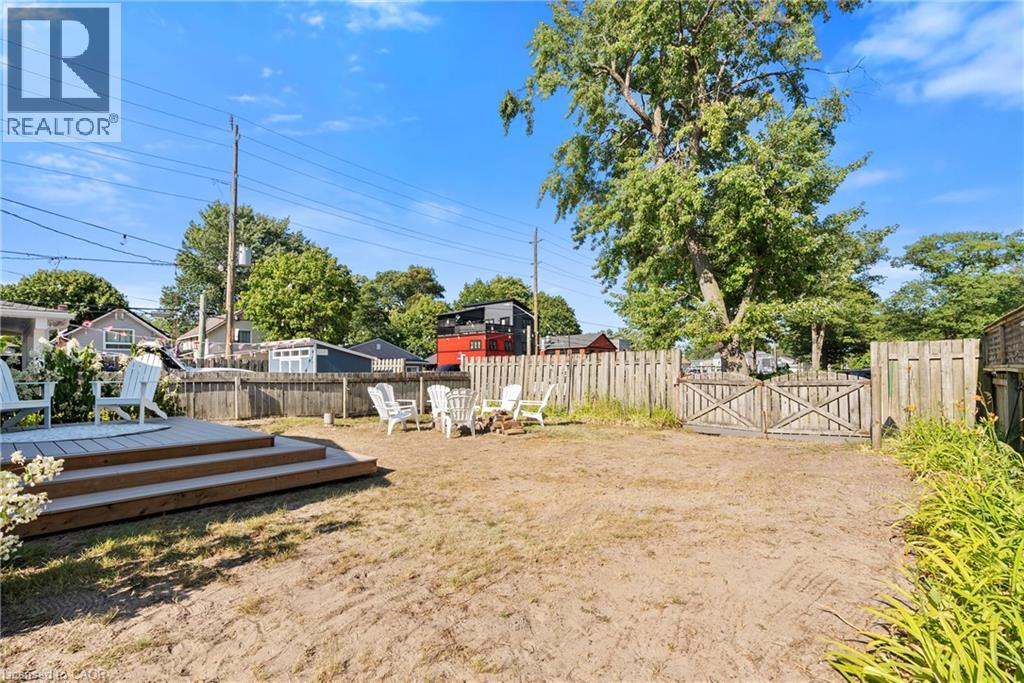
  • 436 Ashwood Avenue, Crystal Beach, Ontario  L0S 1N0 - Photo 19 - 40852106
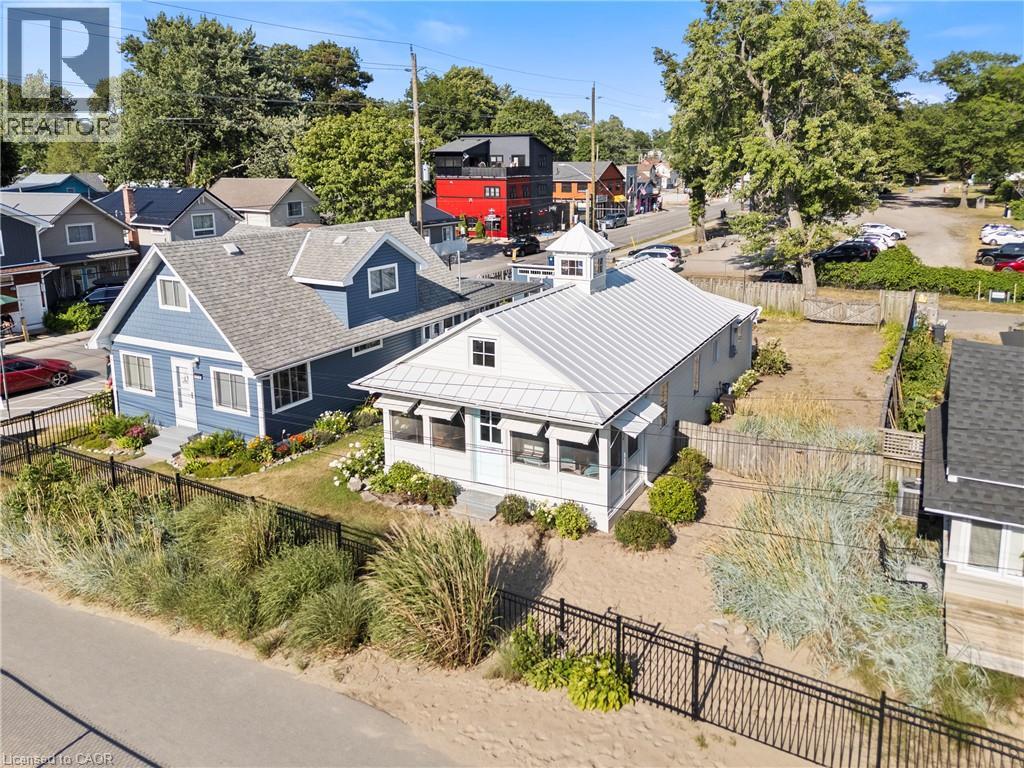
  • 436 Ashwood Avenue, Crystal Beach, Ontario  L0S 1N0 - Photo 20 - 40852106
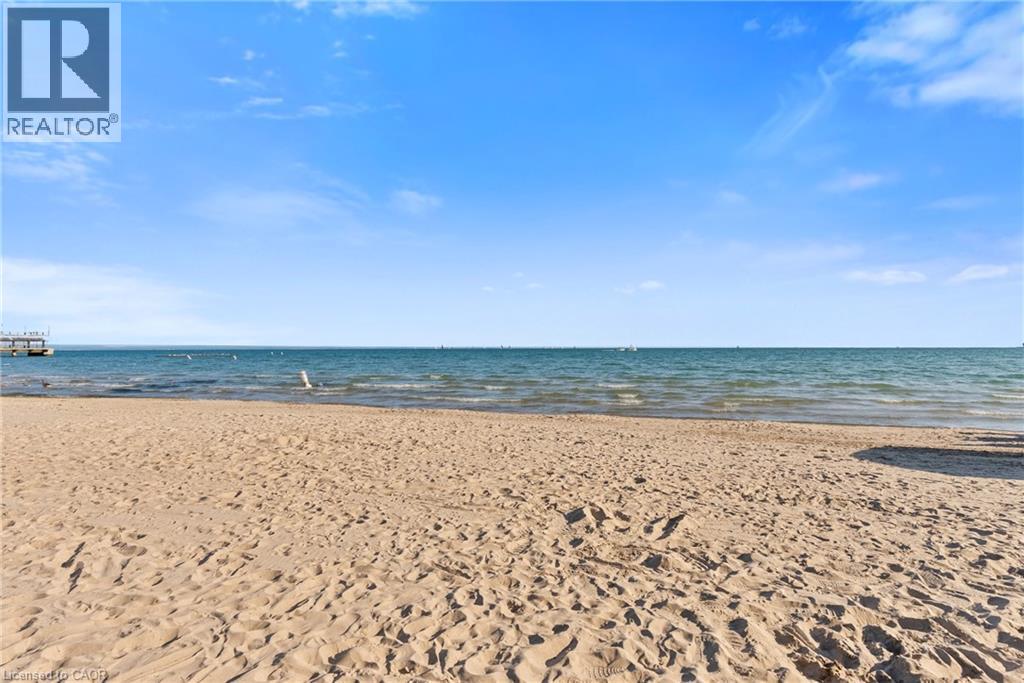
  • 436 Ashwood Avenue, Crystal Beach, Ontario  L0S 1N0 - Photo 21 - 40852106
  • 436 Ashwood Avenue, Crystal Beach, Ontario  L0S 1N0 - Photo 22 - 40852106
  • 436 Ashwood Avenue, Crystal Beach, Ontario  L0S 1N0 - Photo 23 - 40852106
  • 436 Ashwood Avenue, Crystal Beach, Ontario  L0S 1N0 - Photo 24 - 40852106
  • 436 Ashwood Avenue, Crystal Beach, Ontario  L0S 1N0 - Photo 25 - 40852106
  • 436 Ashwood Avenue, Crystal Beach, Ontario  L0S 1N0 - Photo 26 - 40852106
  • 436 Ashwood Avenue, Crystal Beach, Ontario  L0S 1N0 - Photo 27 - 40852106
  • 436 Ashwood Avenue, Crystal Beach, Ontario  L0S 1N0 - Photo 28 - 40852106
  • 436 Ashwood Avenue, Crystal Beach, Ontario  L0S 1N0 - Photo 29 - 40852106
  • 436 Ashwood Avenue, Crystal Beach, Ontario  L0S 1N0 - Photo 30 - 40852106

  • 436 Ashwood Avenue, Crystal Beach, Ontario  L0S 1N0 - Photo 31 - 40852106
  • 436 Ashwood Avenue, Crystal Beach, Ontario  L0S 1N0 - Photo 32 - 40852106
  • 436 Ashwood Avenue, Crystal Beach, Ontario  L0S 1N0 - Photo 33 - 40852106
  • 436 Ashwood Avenue, Crystal Beach, Ontario  L0S 1N0 - Photo 34 - 40852106
  • 436 Ashwood Avenue, Crystal Beach, Ontario  L0S 1N0 - Photo 35 - 40852106
  • 436 Ashwood Avenue, Crystal Beach, Ontario  L0S 1N0 - Photo 36 - 40852106
  • 436 Ashwood Avenue, Crystal Beach, Ontario  L0S 1N0 - Photo 37 - 40852106
  • 436 Ashwood Avenue, Crystal Beach, Ontario  L0S 1N0 - Photo 38 - 40852106
2 Bedroom 1 Bathroom 800 ft2
None No Heat

$699,500

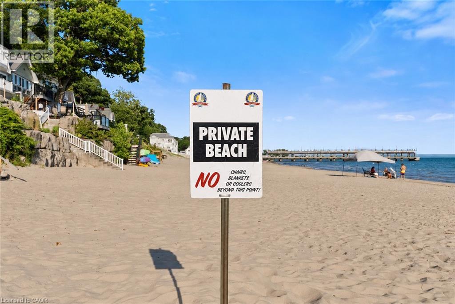
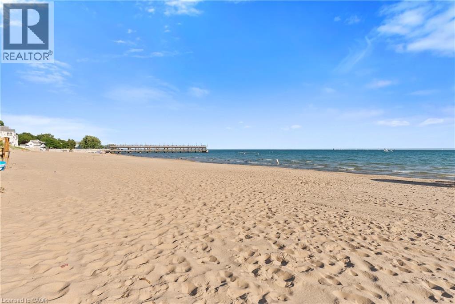
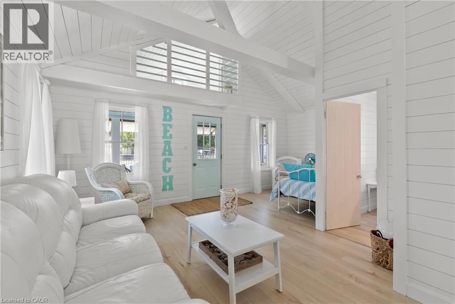
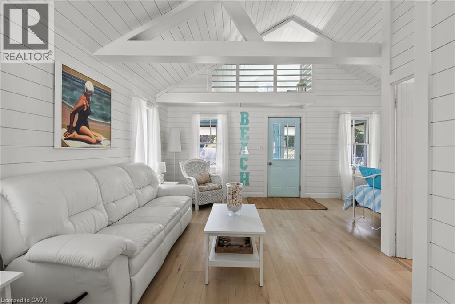
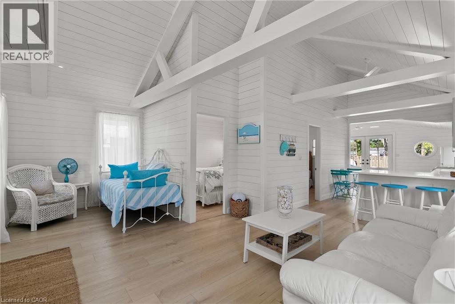
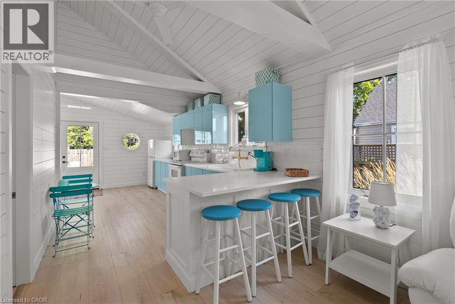
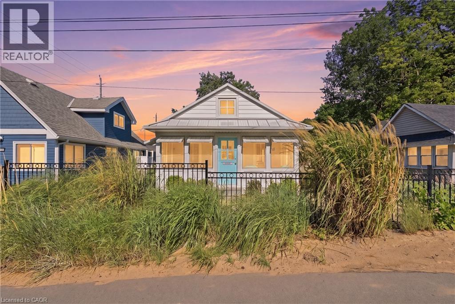
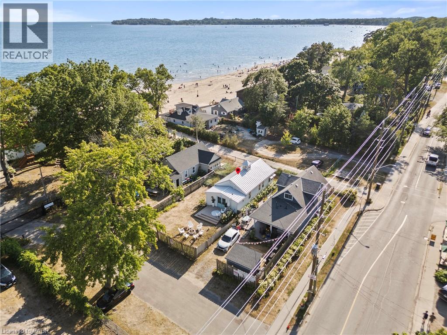
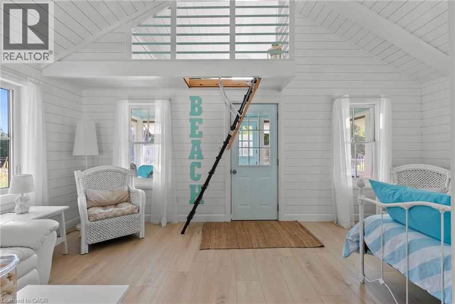
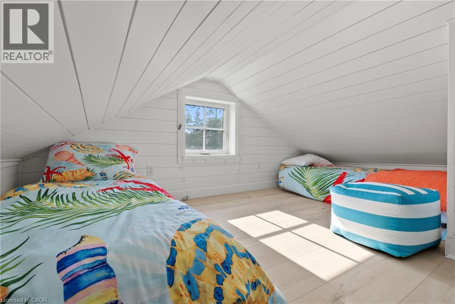
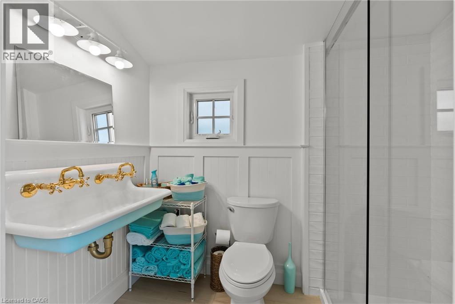
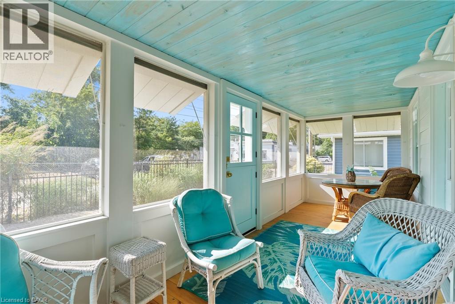
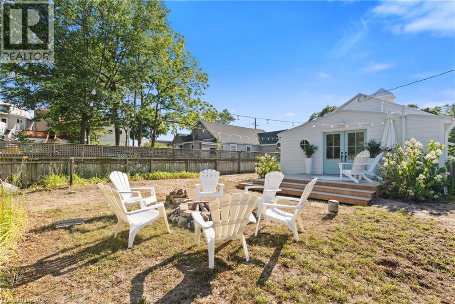
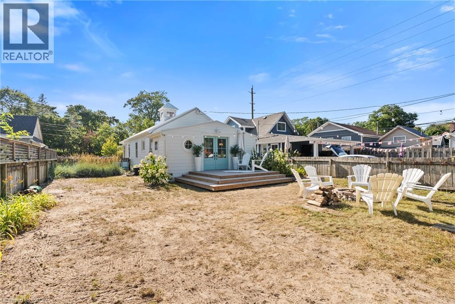
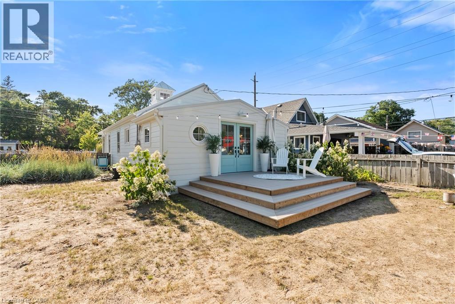
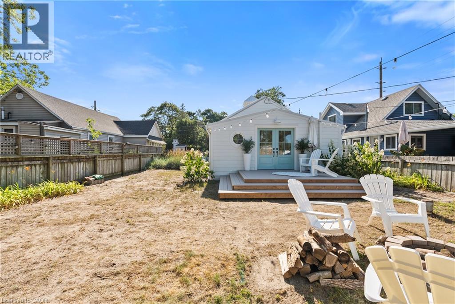
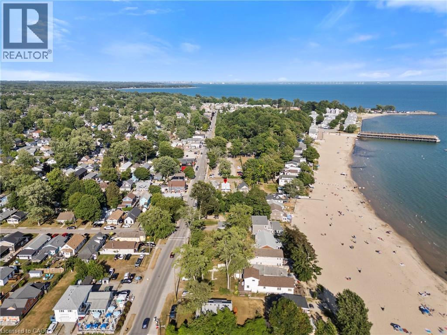
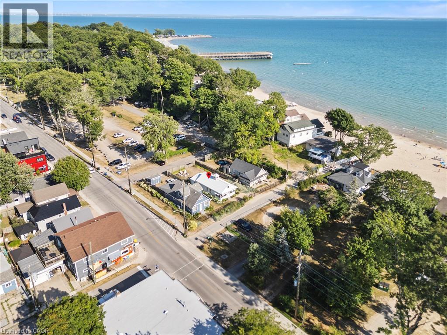
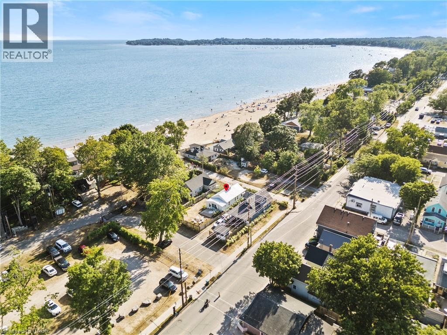
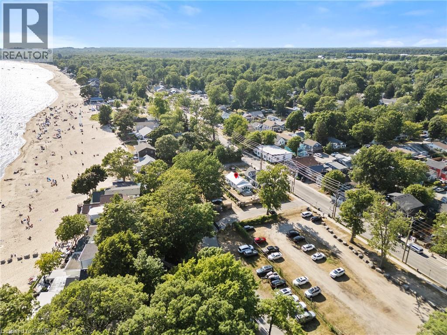
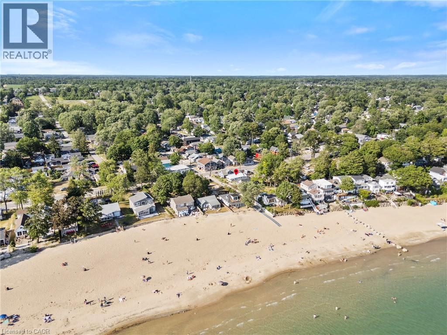
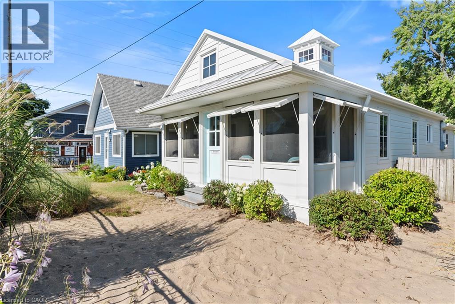
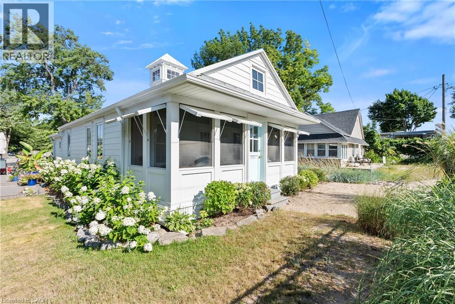
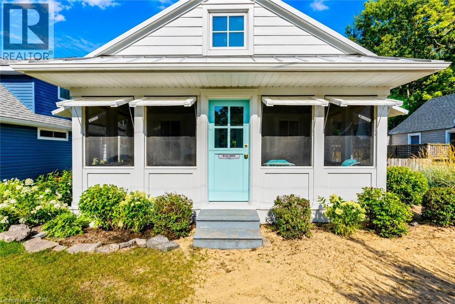
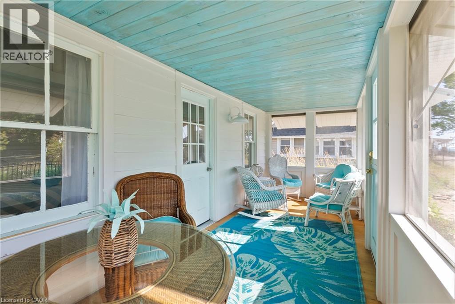
Welcome to your dream cottage in the sand, just 25 steps from the beach! This fully renovated, top-to-bottom transformation is a one-of-a-kind three-season cottage offering modern comfort and effortless beach living.Over the past few years, the property has undergone a complete interior and exterior renovation. Nearly every component has been upgraded, including reinforced and replaced underpinnings, all new windows and doors, upgraded insulation, shiplap interior walls, a redesigned kitchen and bathroom, new flooring throughout, and a rebuilt front porch. Exterior improvements include durable Hardie Board siding, a maintenance-free metal roof, and custom magnetic winter shutters for added charm and off-season protection. Truly turnkey-nothing left to do but enjoy.The cottage features two bedrooms and a bright open-concept living, dining, and kitchen area, thoughtfully designed with high-quality finishes that maximize comfort and functionality in a true three-season setting.Outside, enjoy two dedicated parking spaces plus additional gated parking for one or two vehicles. Relax around the fire pit, entertain guests, or unwind with partial lake views.Located in world-famous Crystal Beach, you are steps from shops, restaurants, ice cream, and all local amenities.This property is part of an exclusive enclave of only 43 homes with shared ownership of the tidal lands, providing private beach access reserved for owners and guests. Even in peak summer, there is always space to enjoy the shoreline.Annual property taxes are approximately $1,500, with a monthly fee of about $150 covering access to this private beachfront community. This is a rare opportunity to own a fully renovated, turnkey cottage in one of Canada's most desirable beach destinations.Please note: conventional mortgage financing can be challenging for three-season cottages; however, RBC may offer specialized financing options for qualified buyers unable to purchase with cash. (id:50964)

Property Details

MLS® Number 40852106
Property Type Single Family
Amenities Near By Beach, Place Of Worship, Schools
Parking Space Total 2

Building

Bathroom Total 1
Bedrooms Above Ground 2
Bedrooms Total 2
Appliances Refrigerator, Stove
Basement Type None
Construction Style Attachment Detached
Cooling Type None
Exterior Finish Vinyl Siding
Heating Type No Heat
Stories Total 1
Size Interior 800 Ft2
Type House
Utility Water Municipal Water

Land

Access Type Water Access
Acreage No
Land Amenities Beach, Place Of Worship, Schools
Sewer Municipal Sewage System
Size Depth 100 Ft
Size Frontage 40 Ft
Size Total Text Under 1/2 Acre
Zoning Description Cmu2-155

Rooms

Level Type Length Width Dimensions
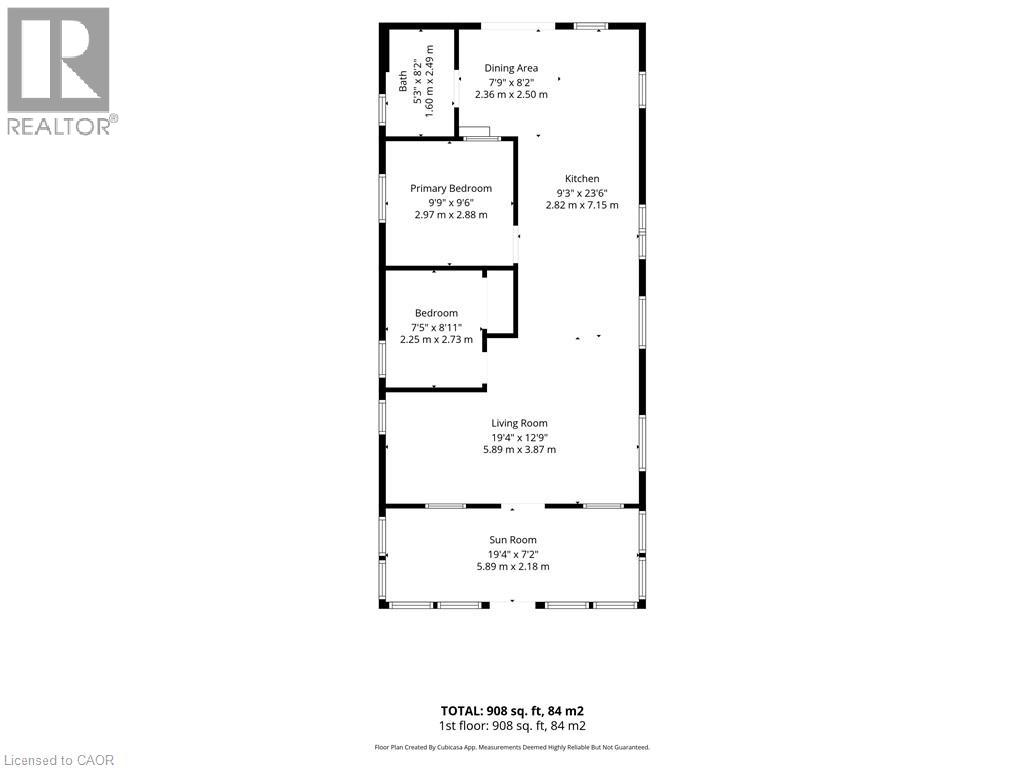
Main Level Sunroom 19'4'' x 7'2''
Main Level 3pc Bathroom Measurements not available
Main Level Bedroom 7'5'' x 8'11''
Main Level Primary Bedroom 9'9'' x 9'6''
Main Level Living Room 19'4'' x 12'9''
Main Level Kitchen 9'3'' x 23'6''
Main Level Dining Room 7'9'' x 8'2''

Utilities

Cable Available
Electricity Available
Telephone Available

https://www.realtor.ca/real-estate/30093095/436-ashwood-avenue-crystal-beach

Contact Us

Contact us for more information

Sending
Generating Captcha

Your Favourites


No Favourites Found


Powered by: REALTOR.ca
This REALTOR.ca listing content is owned and licensed by REALTOR® members of The Canadian Real Estate Association

The trademarks REALTOR®, REALTORS®, and the REALTOR® logo are controlled by The Canadian Real Estate Association (CREA) and identify real estate professionals who are members of CREA. The trademarks MLS®, Multiple Listing Service® and the associated logos are owned by The Canadian Real Estate Association (CREA) and identify the quality of services provided by real estate professionals who are members of CREA. The trademark DDF® is owned by The Canadian Real Estate Association (CREA) and identifies CREA's Data Distribution Facility (DDF®)


July 29 2026 08:29:13

REALTORS® Association of Hamilton-Burlington

RE/MAX Niagara Realty Ltd.

RealtyPress WordPress CREA DDF® Plugin

Office Location

RE/MAX Escarpment Realty Inc., Brokerage
502 Brant Street
Unit 1A
Burlington, ON
L7R 2G4

Contact Info

O: (905) 631-8118
E: TheSullivanTeamRemax@gmail.com

© 2024 - TheSullivanTeam.ca

|

Designed by PDM Web Design

Owning a home is a keystone of wealth… both financial affluence and emotional security.

Suze Orman
September 16, 2026 Wednesday!
The Sullivan Team
  • Login
Forget Password?

imunify-bot-check