The Sullivan Team
  • Our Listings
    • Current Listings
    • MLS Listings
    • Luxury Listings
    • Properties Sold
  • Neighbourhoods
    • Burlington, Ontario
    • Hamilton, Ontario
    • Oakville, Ontario
  • Blog
  • Videos
  • Calculators
    • Affordability Calculator
    • Mortgage Calculator
    • Land Transfer Tax Calculator
    • What Is My Home Worth?
  • Our Team
  • Testimonials
  • Contact
The Sullivan Team

  • Our Listings
    • Current Listings
    • MLS Listings
    • Luxury Listings
    • Properties Sold
  • Neighbourhoods
    • Burlington, Ontario
    • Hamilton, Ontario
    • Oakville, Ontario
  • Blog
  • Videos
  • Calculators
    • Affordability Calculator
    • Mortgage Calculator
    • Land Transfer Tax Calculator
    • What Is My Home Worth?
  • Our Team
  • Testimonials
  • Contact
The Sullivan Team

  • Our Listings
    • Current Listings
    • MLS Listings
    • Luxury Listings
    • Properties Sold
  • Neighbourhoods
    • Burlington, Ontario
    • Hamilton, Ontario
    • Oakville, Ontario
  • Blog
  • Videos
  • Calculators
    • Affordability Calculator
    • Mortgage Calculator
    • Land Transfer Tax Calculator
    • What Is My Home Worth?
  • Our Team
  • Testimonials
  • Contact
  • « Go back

4374 Drummond Road Niagara Falls, Ontario L2E 6S3
view favourites
  • 4374 Drummond Road, Niagara Falls, Ontario  L2E 6S3 - Photo 1 - X12930928
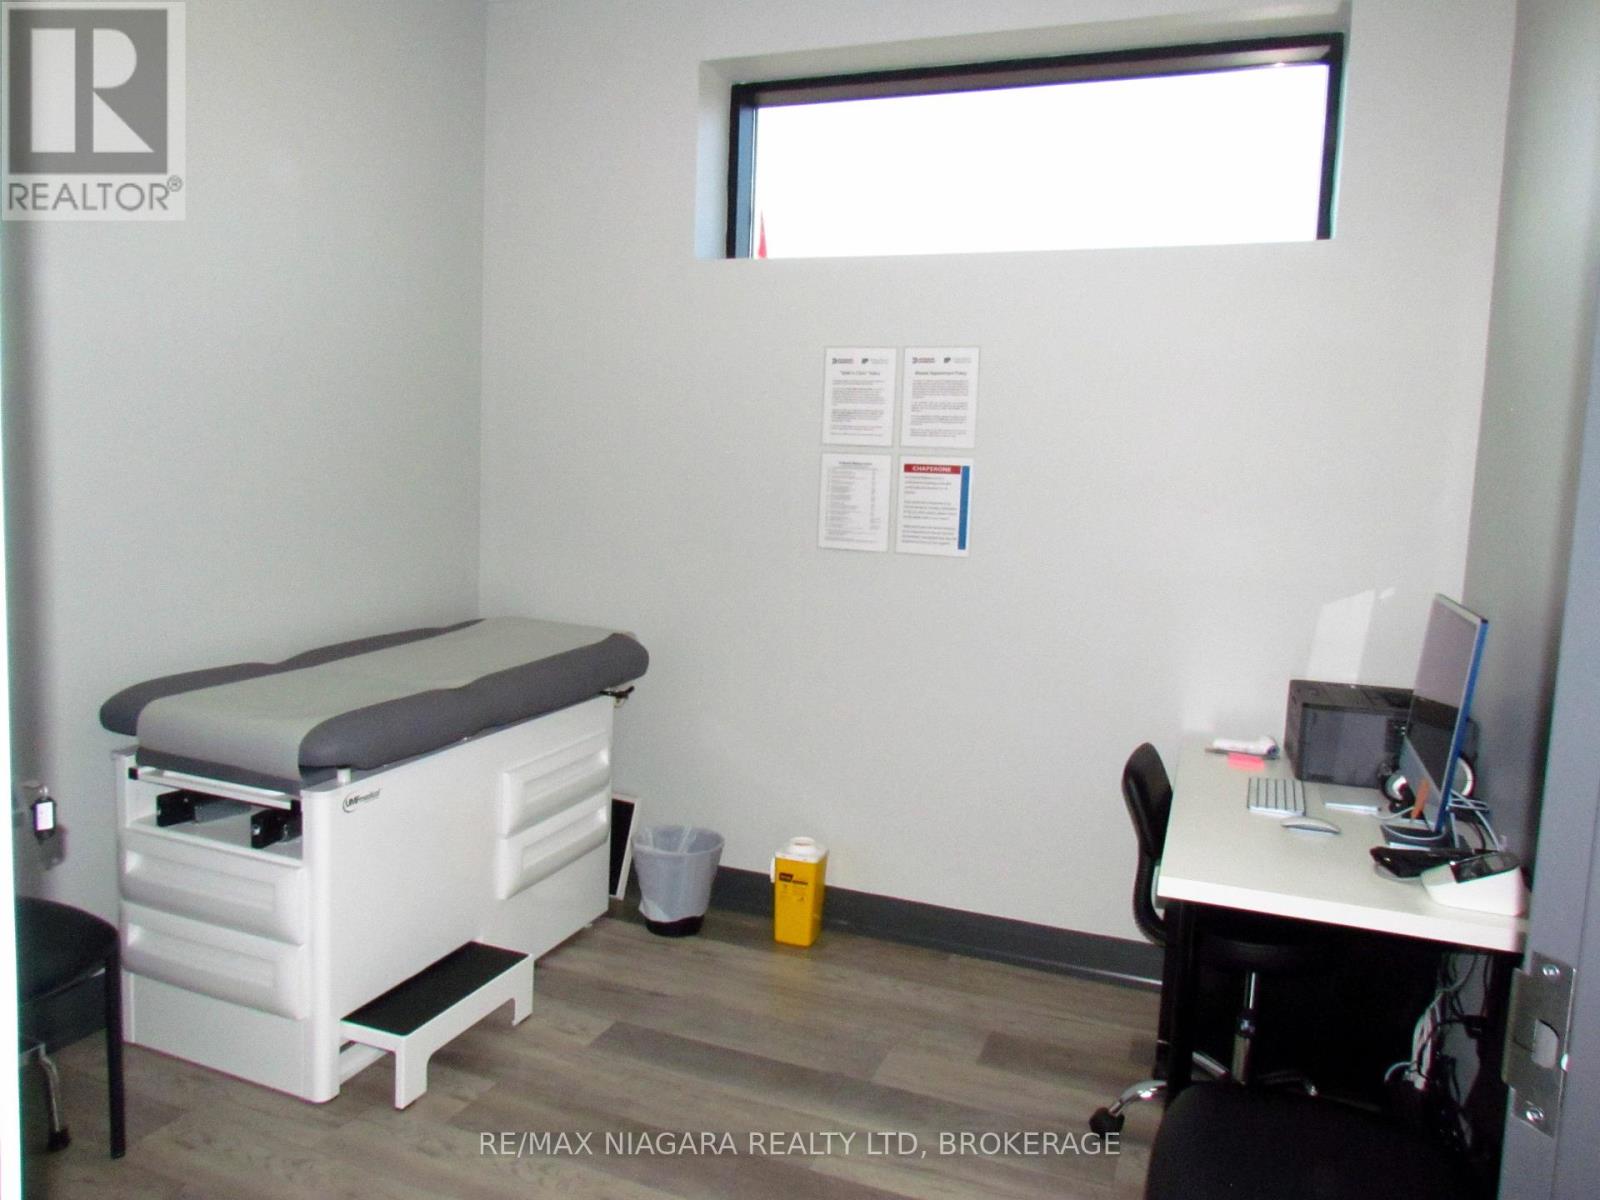
  • 4374 Drummond Road, Niagara Falls, Ontario  L2E 6S3 - Photo 2 - X12930928
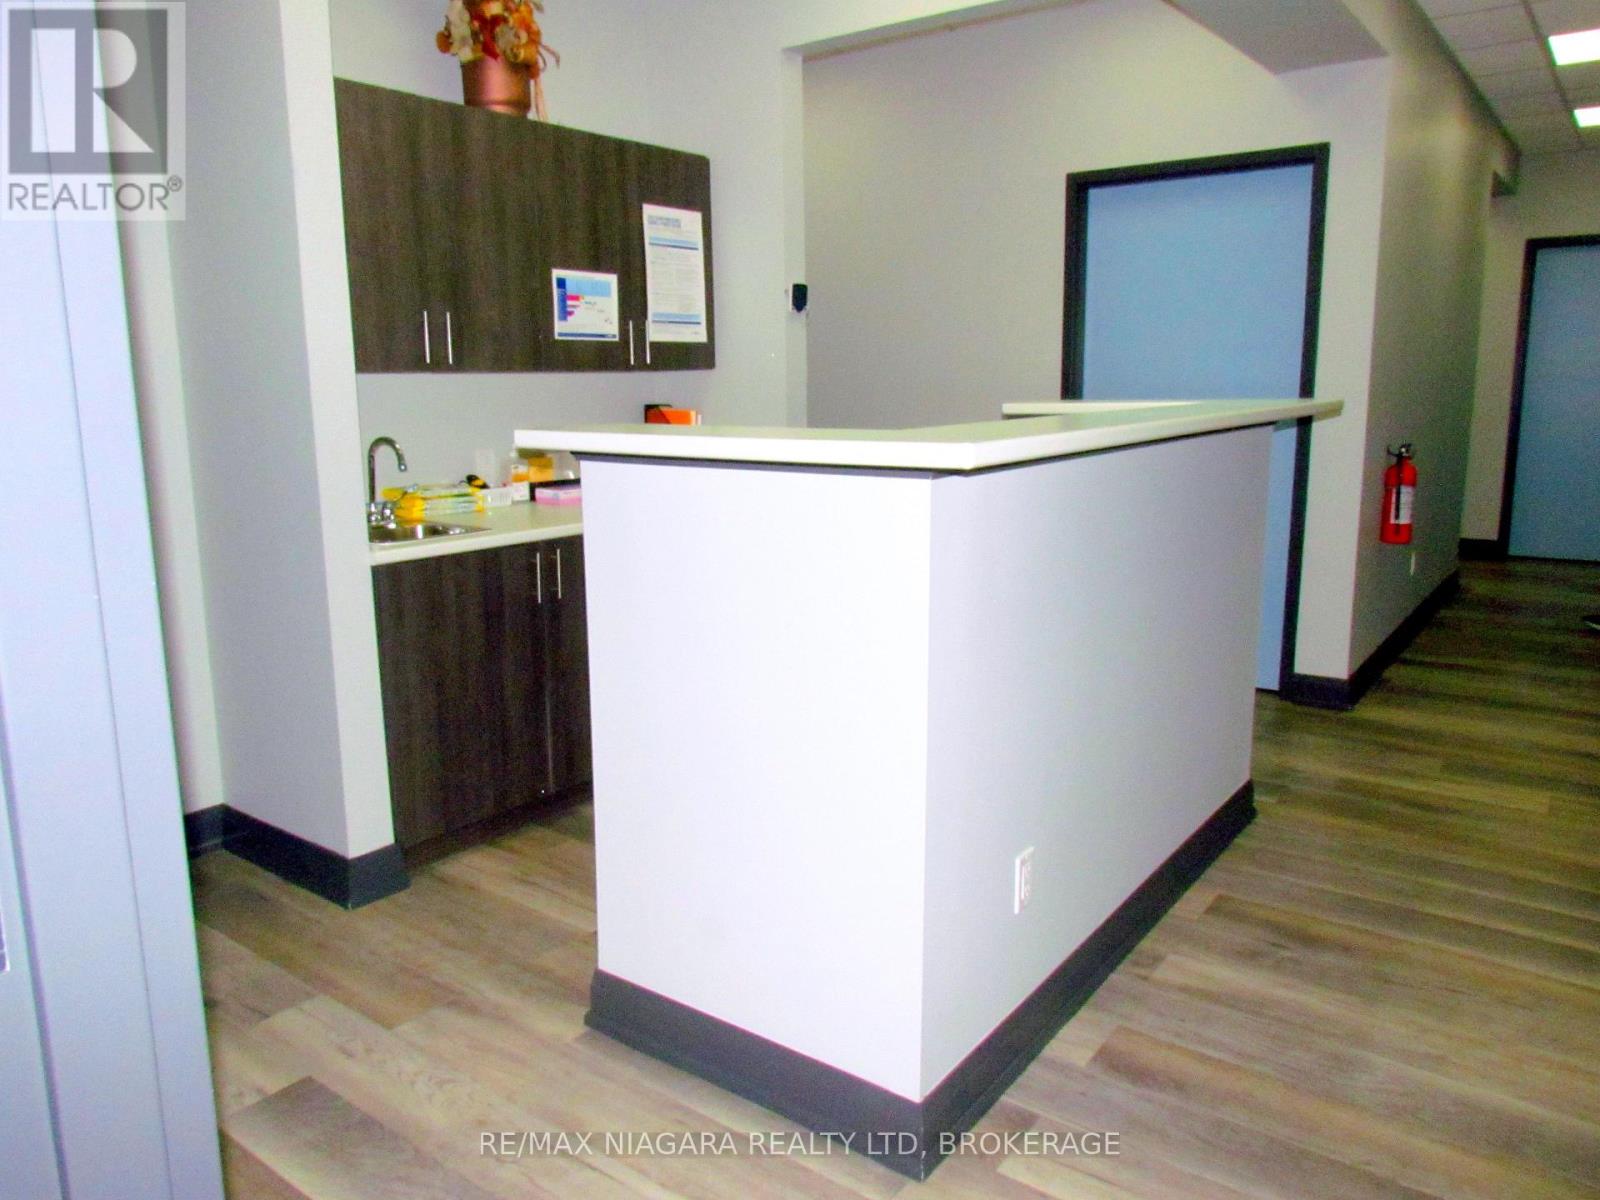
  • 4374 Drummond Road, Niagara Falls, Ontario  L2E 6S3 - Photo 3 - X12930928
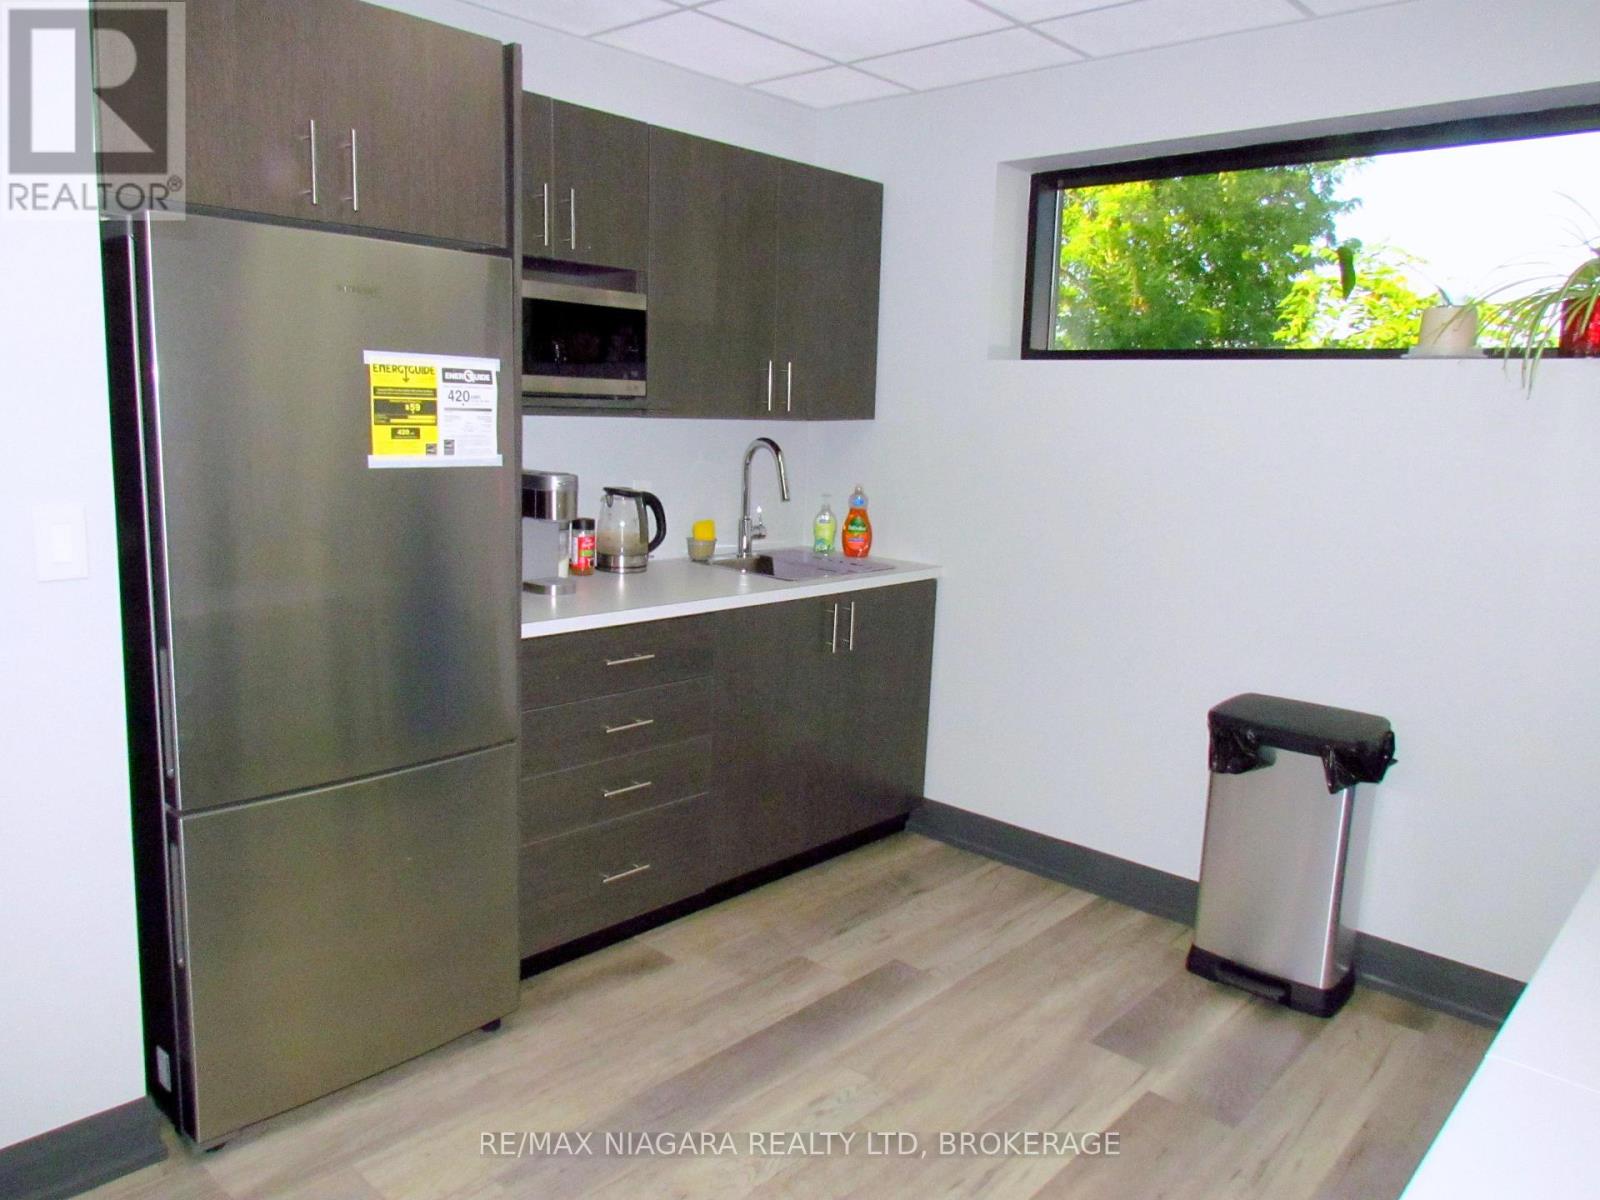
  • 4374 Drummond Road, Niagara Falls, Ontario  L2E 6S3 - Photo 4 - X12930928
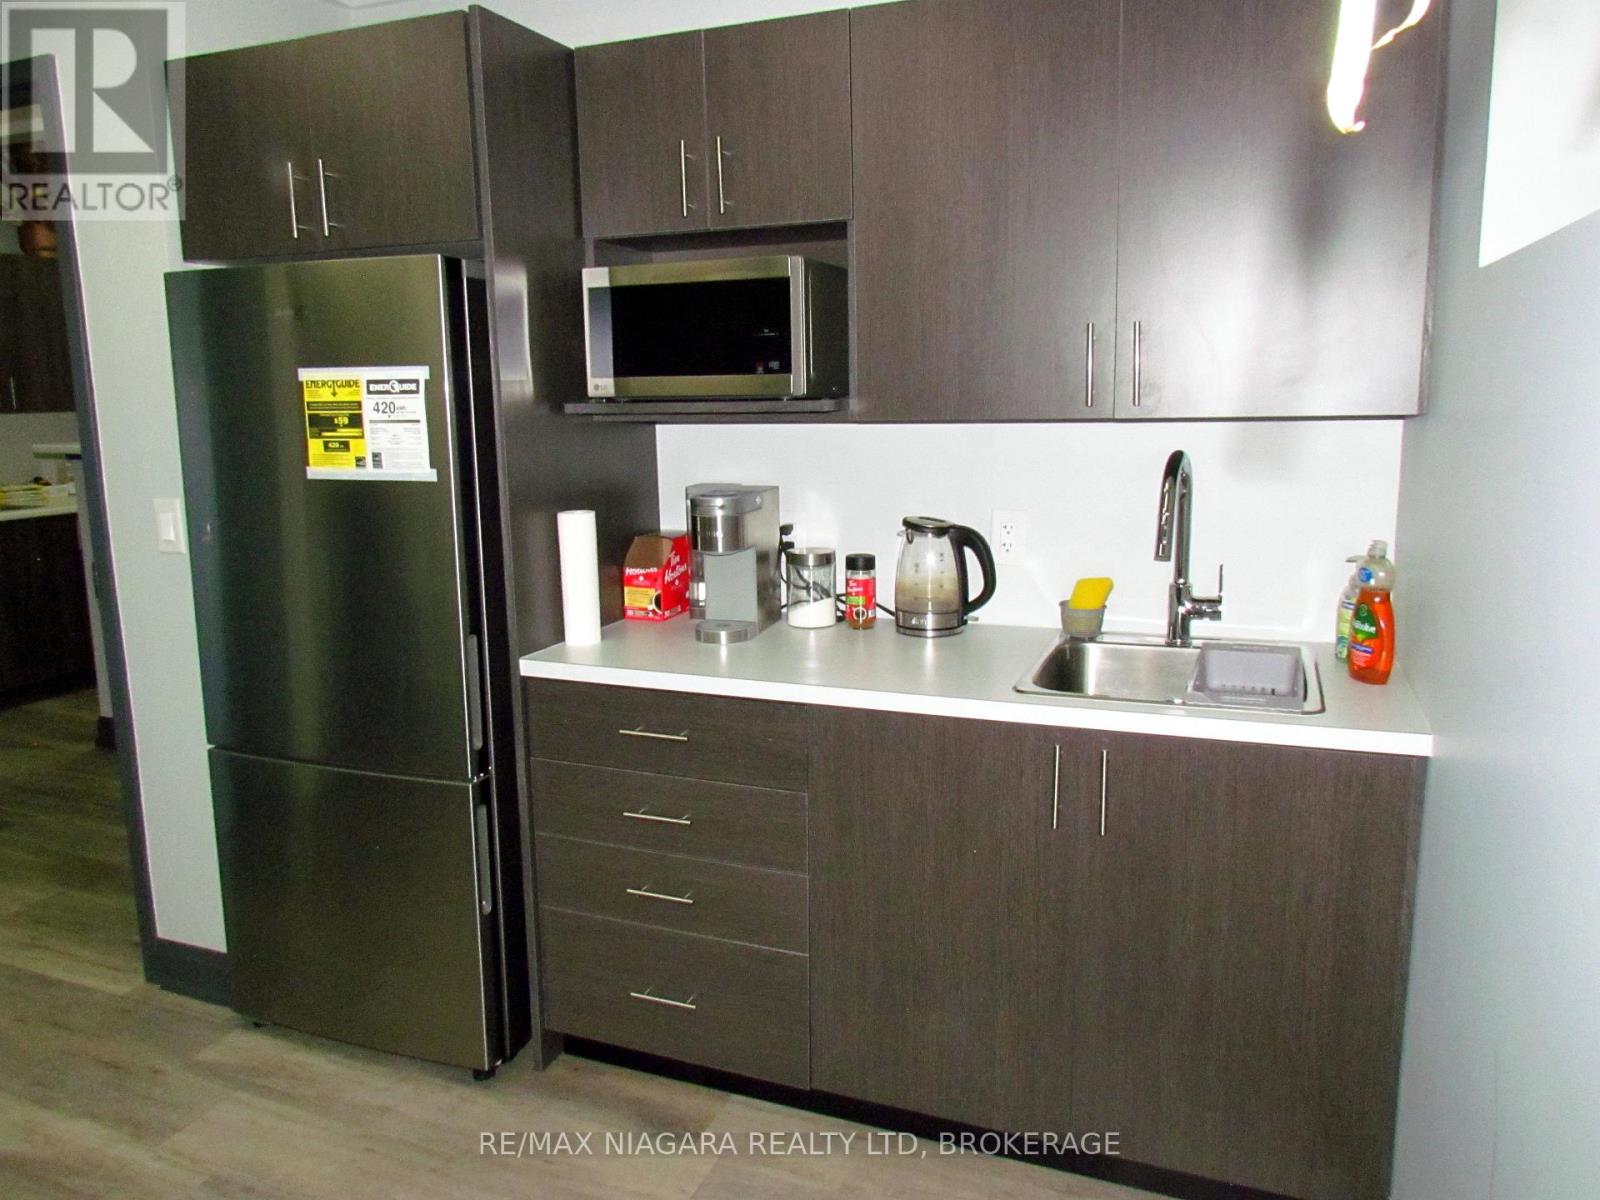
  • 4374 Drummond Road, Niagara Falls, Ontario  L2E 6S3 - Photo 5 - X12930928
  • 4374 Drummond Road, Niagara Falls, Ontario  L2E 6S3 - Photo 6 - X12930928
  • 4374 Drummond Road, Niagara Falls, Ontario  L2E 6S3 - Photo 7 - X12930928
  • 4374 Drummond Road, Niagara Falls, Ontario  L2E 6S3 - Photo 8 - X12930928

  • 4374 Drummond Road, Niagara Falls, Ontario  L2E 6S3 - Photo 9 - X12930928
  • 4374 Drummond Road, Niagara Falls, Ontario  L2E 6S3 - Photo 10 - X12930928
  • 4374 Drummond Road, Niagara Falls, Ontario  L2E 6S3 - Photo 11 - X12930928
  • 4374 Drummond Road, Niagara Falls, Ontario  L2E 6S3 - Photo 12 - X12930928
  • 4374 Drummond Road, Niagara Falls, Ontario  L2E 6S3 - Photo 13 - X12930928
  • 4374 Drummond Road, Niagara Falls, Ontario  L2E 6S3 - Photo 14 - X12930928
  • 4374 Drummond Road, Niagara Falls, Ontario  L2E 6S3 - Photo 15 - X12930928
3,111 ft2
Fully Air Conditioned Forced Air

$2,500 Monthly

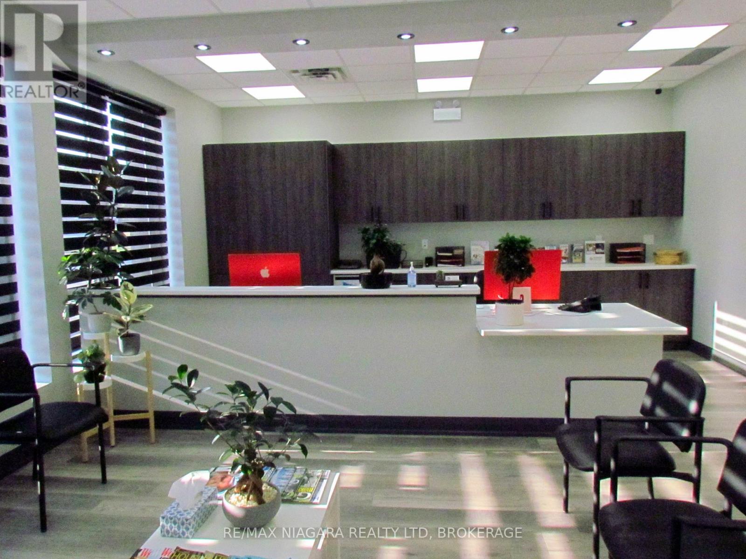
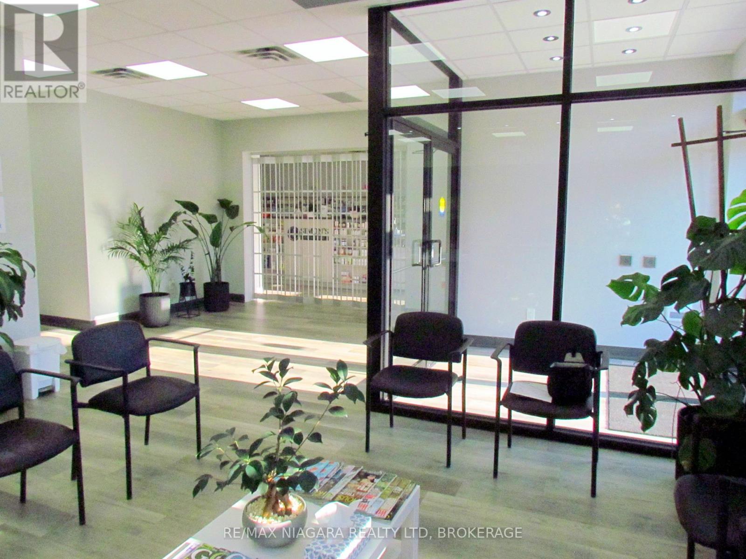
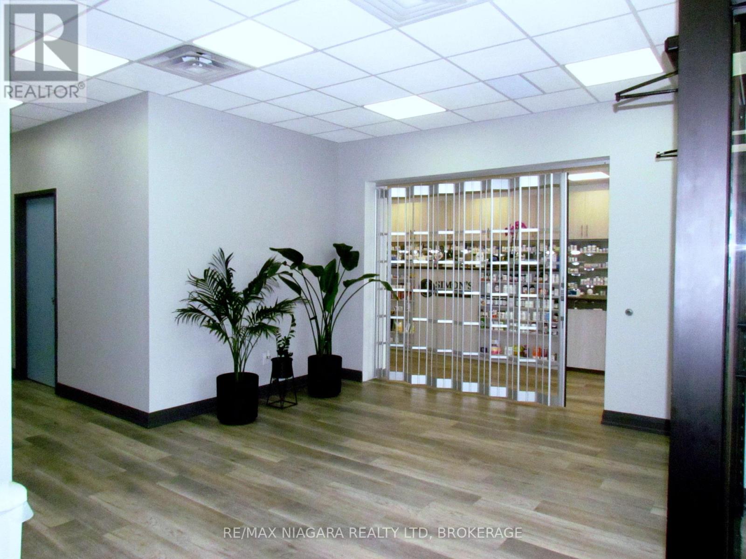
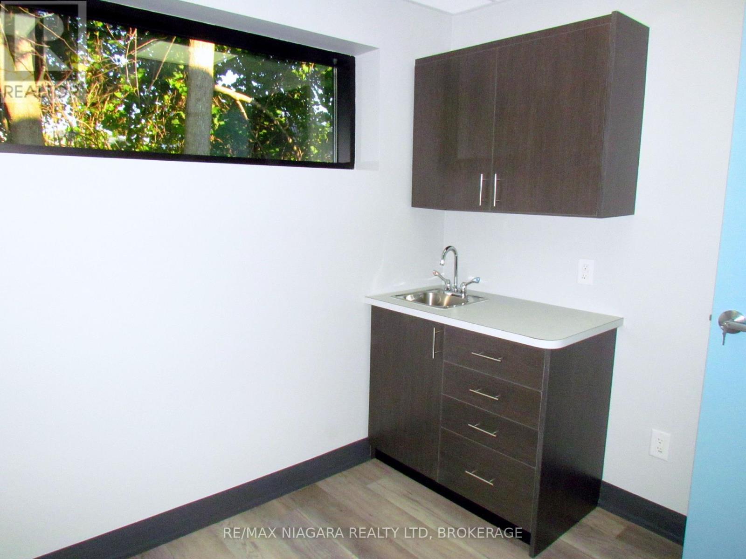
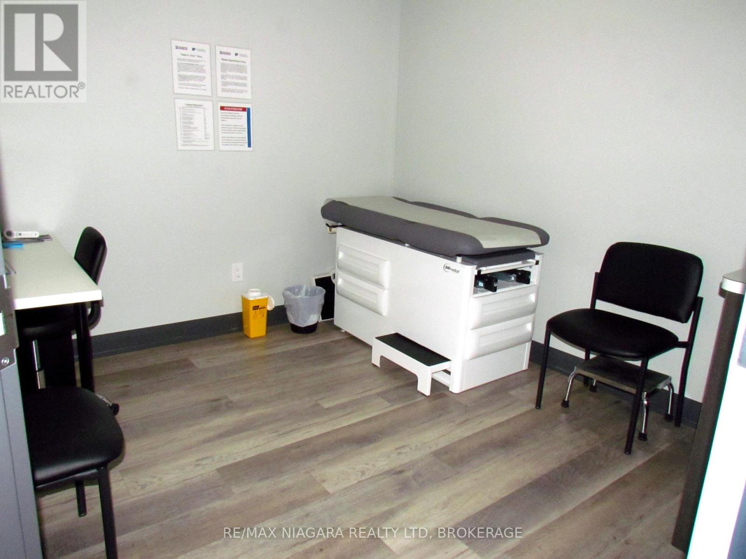

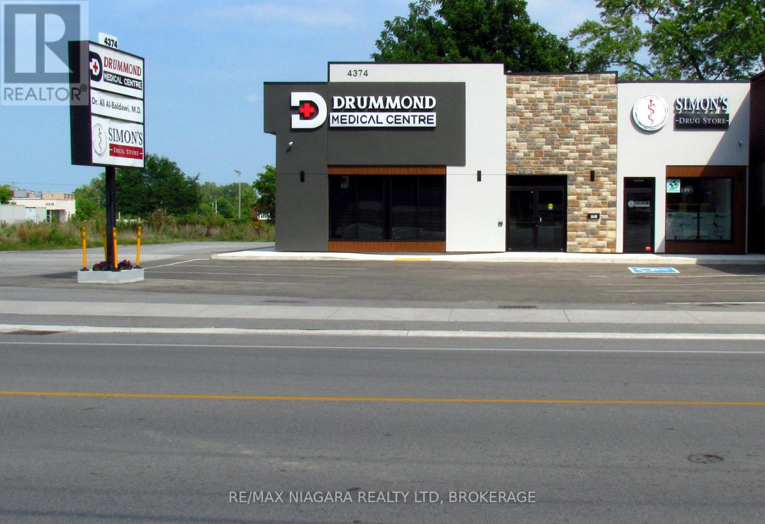
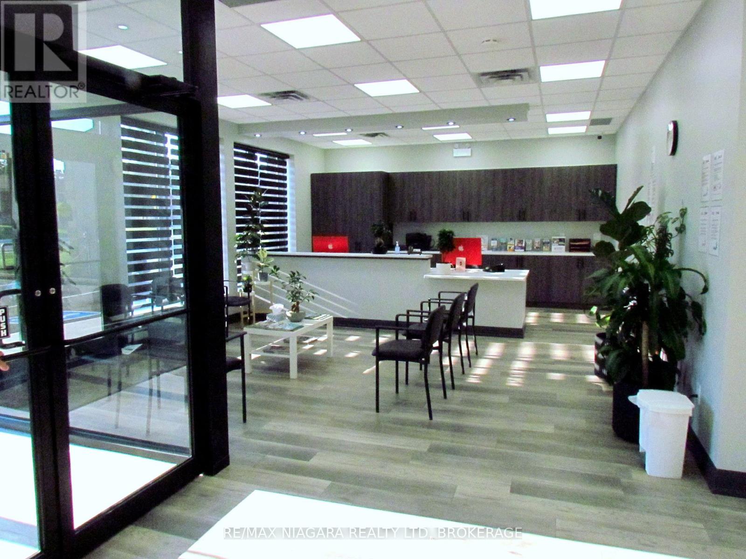
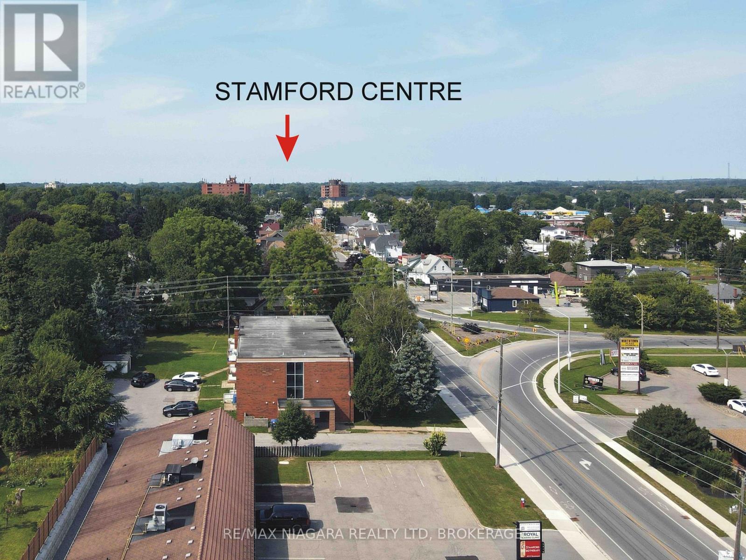

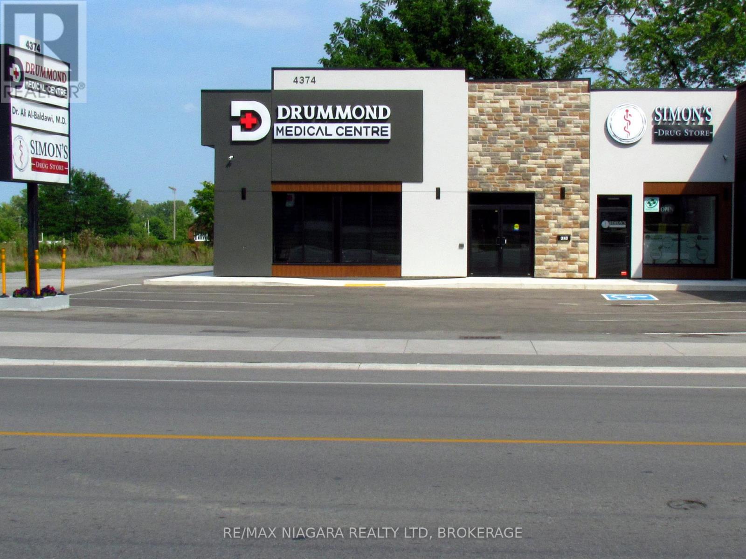
Drummond Medical Centre is a newly built facility with top-quality medical-grade finishes, perfectly suited for healthcare professionals. Located in the bustling Stamford Centre area of Central Niagara Falls, this prime medical space offers convenience and visibility in a high-traffic location. The move-in-ready space includes three spacious rooms totalling +/- 300 sf, each with storage cabinets and hand sink, that can be utilized as examination room(s) and/or Doctor's Office(s), ensuring a functional and efficient workflow. Additionally, this Medical Centre lease includes Utilities and the shared use of 1,831 sf of common area that features a spacious Reception and Waiting Room, a fully equipped Nursing Station, a Medical Supplies Room, a Staff Room, and ample free on-site parking, making it an ideal setting for a thriving medical practice. (id:50964)

Property Details

MLS® Number X12930928
Property Type Office
Community Name 211 - Cherrywood
Amenities Near By Public Transit

Building

Cooling Type Fully Air Conditioned
Heating Fuel Natural Gas
Heating Type Forced Air
Size Exterior 3110.53 Sqft
Size Interior 3,111 Ft2
Type Offices
Utility Water Municipal Water

Land

Acreage No
Land Amenities Public Transit
Size Depth 130 Ft
Size Frontage 60 Ft
Size Irregular Bldg=60 X 130 Ft
Size Total Text Bldg=60 X 130 Ft
Zoning Description Gc

https://www.realtor.ca/real-estate/29527723/4374-drummond-road-niagara-falls-cherrywood-211-cherrywood

Contact Us

Contact us for more information

Sending
Generating Captcha

Your Favourites


No Favourites Found


Powered by: REALTOR.ca
This REALTOR.ca listing content is owned and licensed by REALTOR® members of The Canadian Real Estate Association

The trademarks REALTOR®, REALTORS®, and the REALTOR® logo are controlled by The Canadian Real Estate Association (CREA) and identify real estate professionals who are members of CREA. The trademarks MLS®, Multiple Listing Service® and the associated logos are owned by The Canadian Real Estate Association (CREA) and identify the quality of services provided by real estate professionals who are members of CREA. The trademark DDF® is owned by The Canadian Real Estate Association (CREA) and identifies CREA's Data Distribution Facility (DDF®)


March 27 2026 10:26:27

Niagara Association of REALTORS®

RE/MAX Niagara Realty Ltd, Brokerage

RealtyPress WordPress CREA DDF® Plugin

Office Location

RE/MAX Escarpment Realty Inc., Brokerage
502 Brant Street
Unit 1A
Burlington, ON
L7R 2G4

Contact Info

O: (905) 631-8118
E: TheSullivanTeamRemax@gmail.com

© 2024 - TheSullivanTeam.ca

|

Designed by PDM Web Design

Owning a home is a keystone of wealth… both financial affluence and emotional security.

Suze Orman
May 31, 2026 Sunday!
The Sullivan Team
  • Login
Forget Password?