The Sullivan Team
  • Our Listings
    • Current Listings
    • MLS Listings
    • Luxury Listings
    • Properties Sold
  • Neighbourhoods
    • Burlington, Ontario
    • Hamilton, Ontario
    • Oakville, Ontario
  • Blog
  • Videos
  • Calculators
    • Affordability Calculator
    • Mortgage Calculator
    • Land Transfer Tax Calculator
    • What Is My Home Worth?
  • Our Team
  • Testimonials
  • Contact
The Sullivan Team

  • Our Listings
    • Current Listings
    • MLS Listings
    • Luxury Listings
    • Properties Sold
  • Neighbourhoods
    • Burlington, Ontario
    • Hamilton, Ontario
    • Oakville, Ontario
  • Blog
  • Videos
  • Calculators
    • Affordability Calculator
    • Mortgage Calculator
    • Land Transfer Tax Calculator
    • What Is My Home Worth?
  • Our Team
  • Testimonials
  • Contact
The Sullivan Team

  • Our Listings
    • Current Listings
    • MLS Listings
    • Luxury Listings
    • Properties Sold
  • Neighbourhoods
    • Burlington, Ontario
    • Hamilton, Ontario
    • Oakville, Ontario
  • Blog
  • Videos
  • Calculators
    • Affordability Calculator
    • Mortgage Calculator
    • Land Transfer Tax Calculator
    • What Is My Home Worth?
  • Our Team
  • Testimonials
  • Contact
  • « Go back

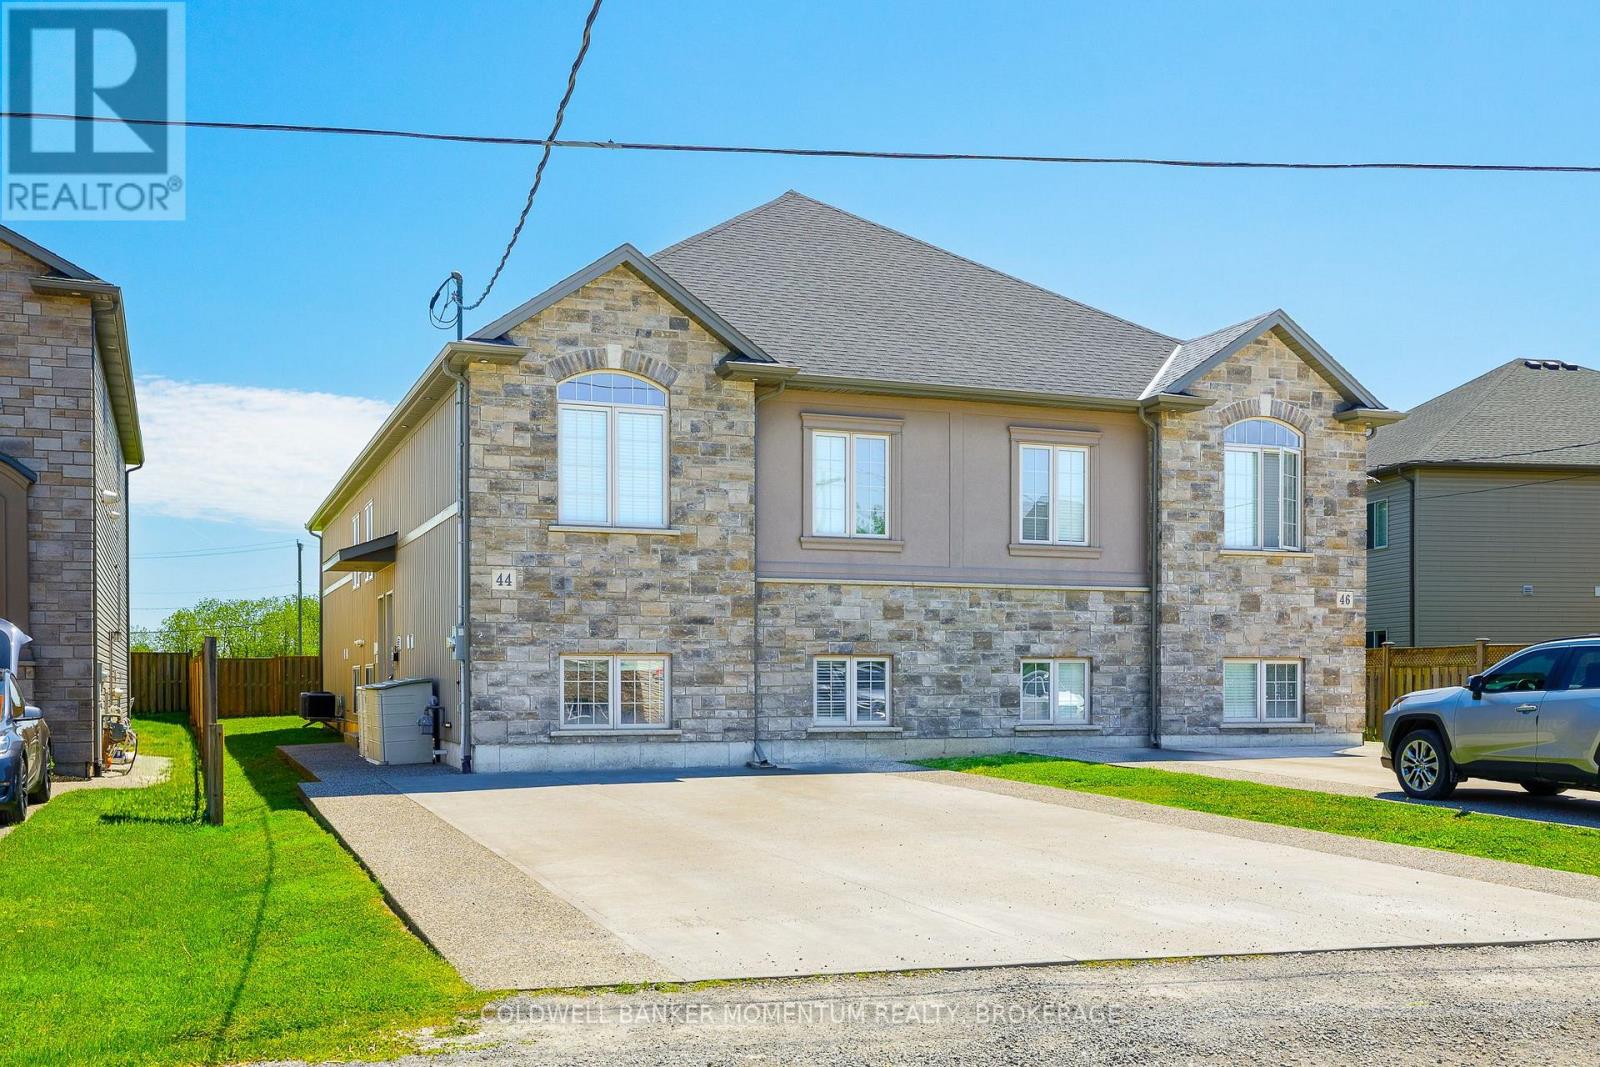
44 Cleveland Street Thorold, Ontario L2V 3K4
view favourites
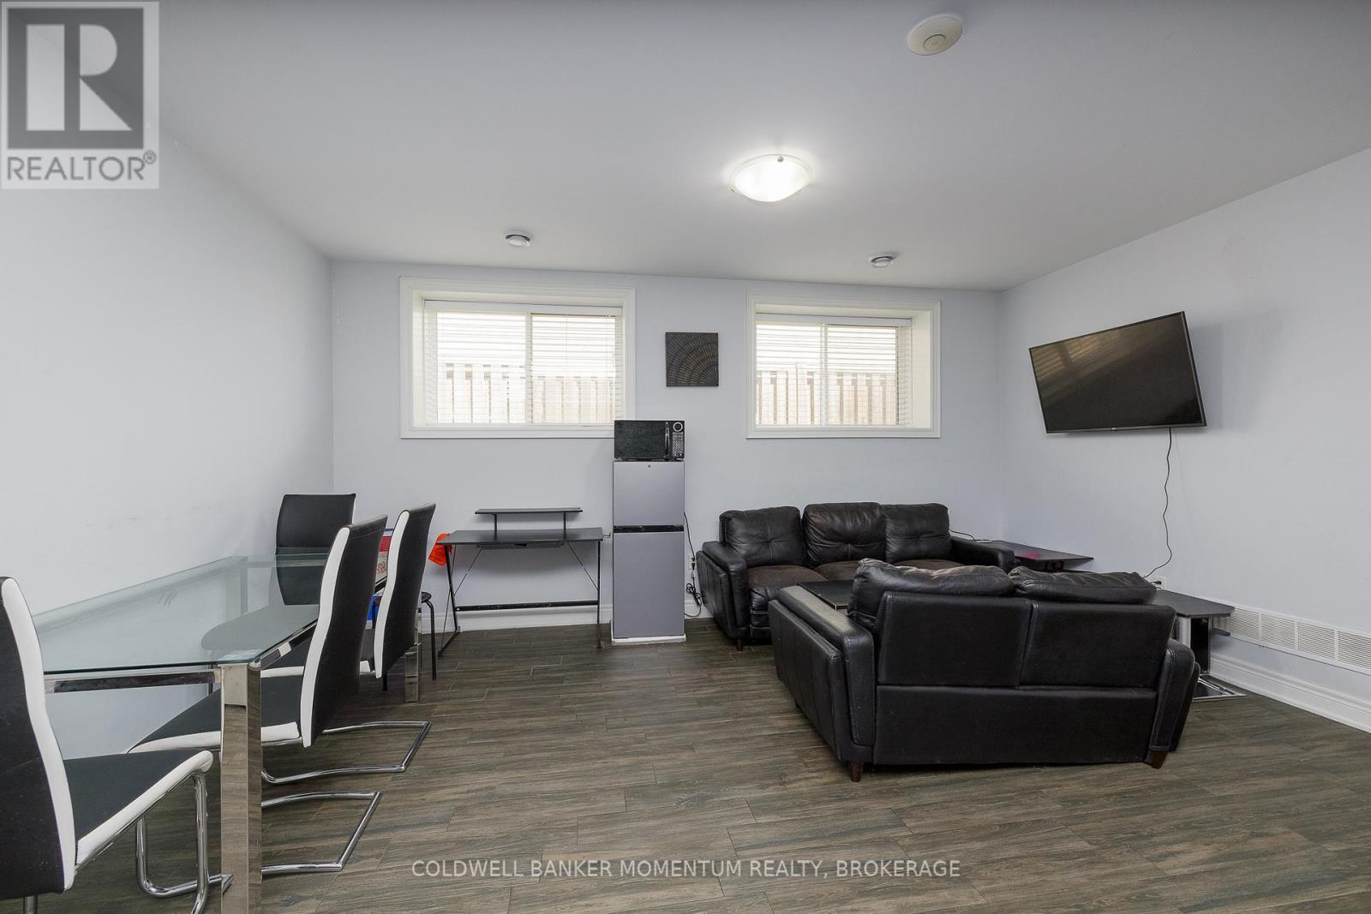
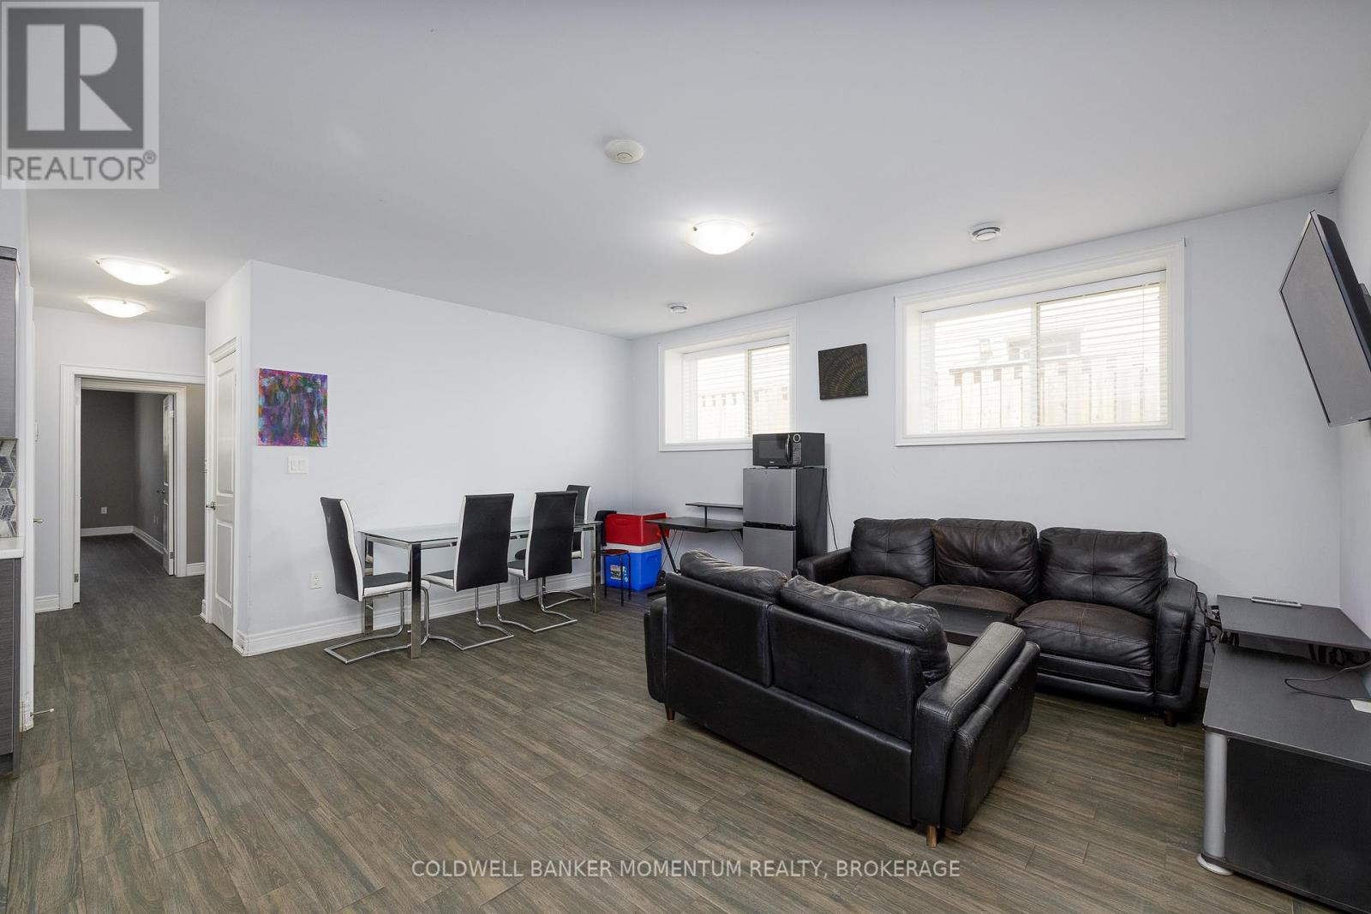
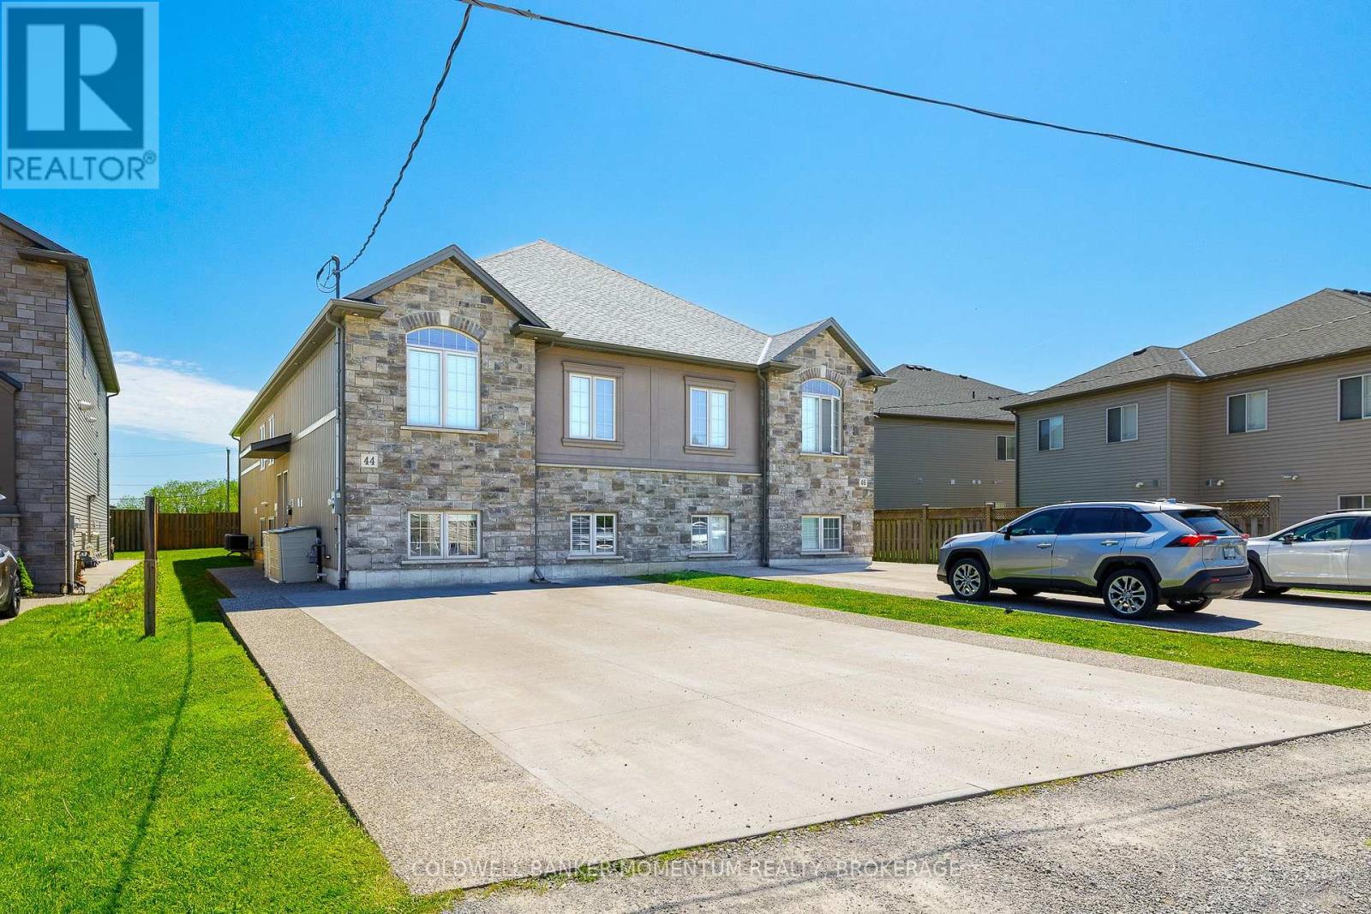
  • 44 Cleveland Street, Thorold, Ontario  L2V 3K4 - Photo 1 - X13218644
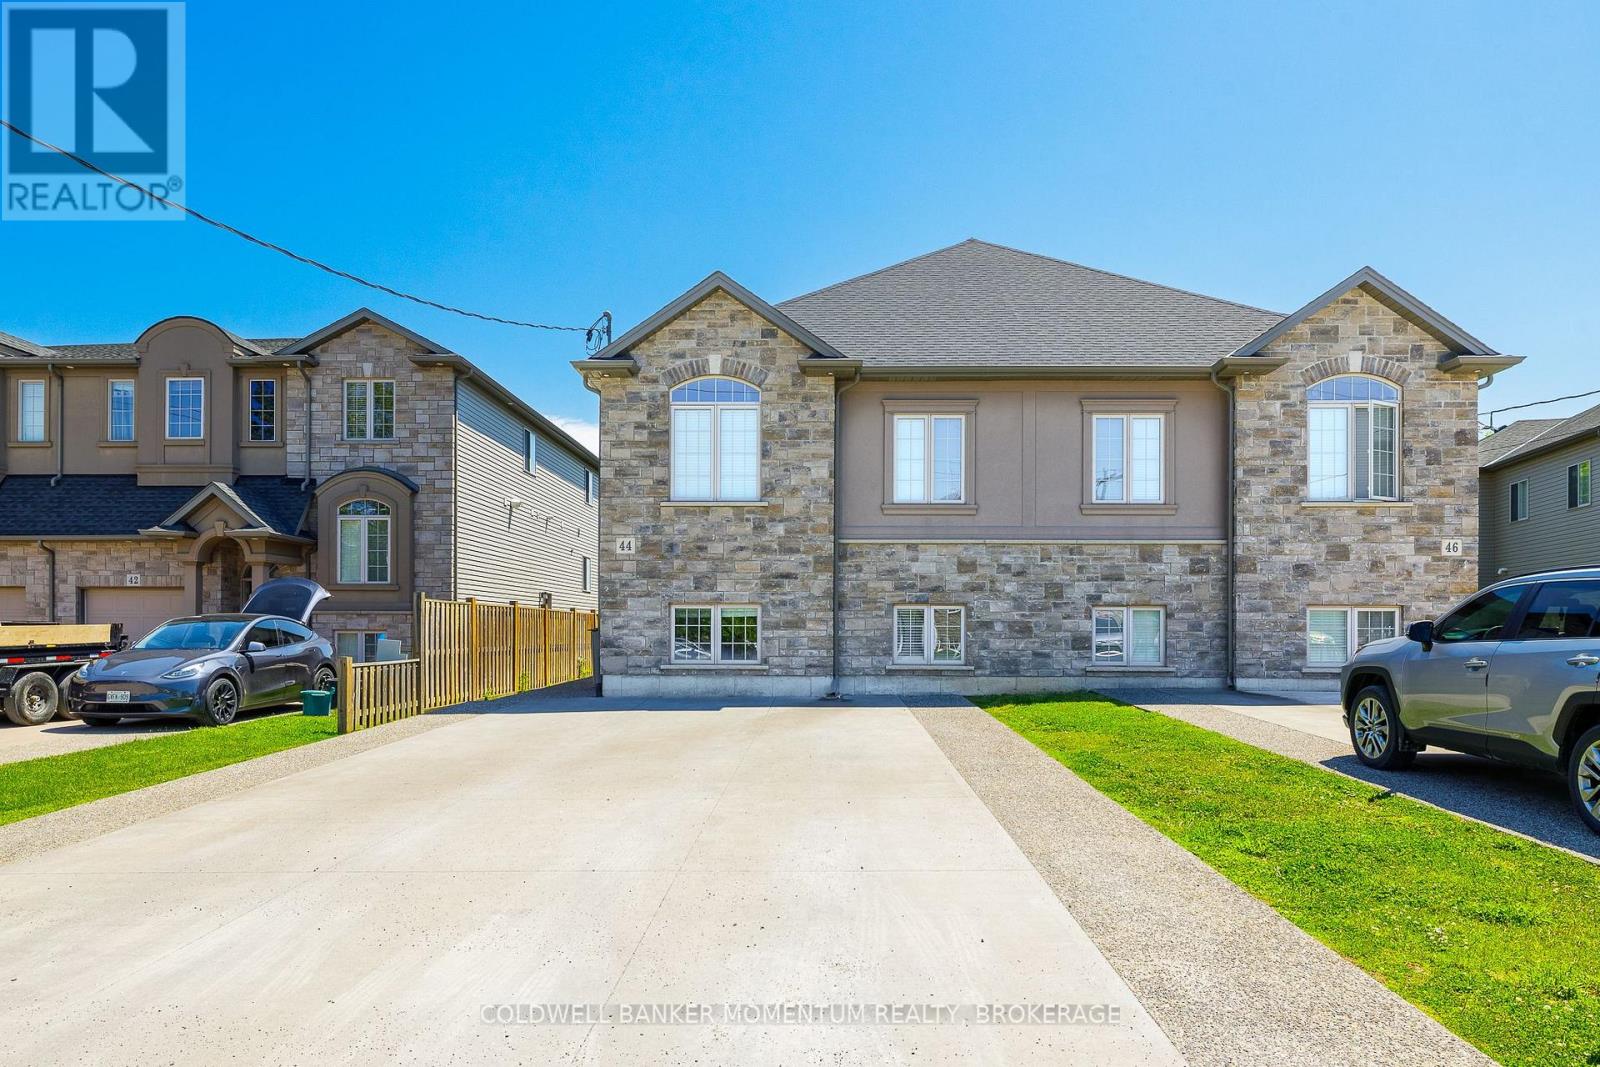
  • 44 Cleveland Street, Thorold, Ontario  L2V 3K4 - Photo 2 - X13218644
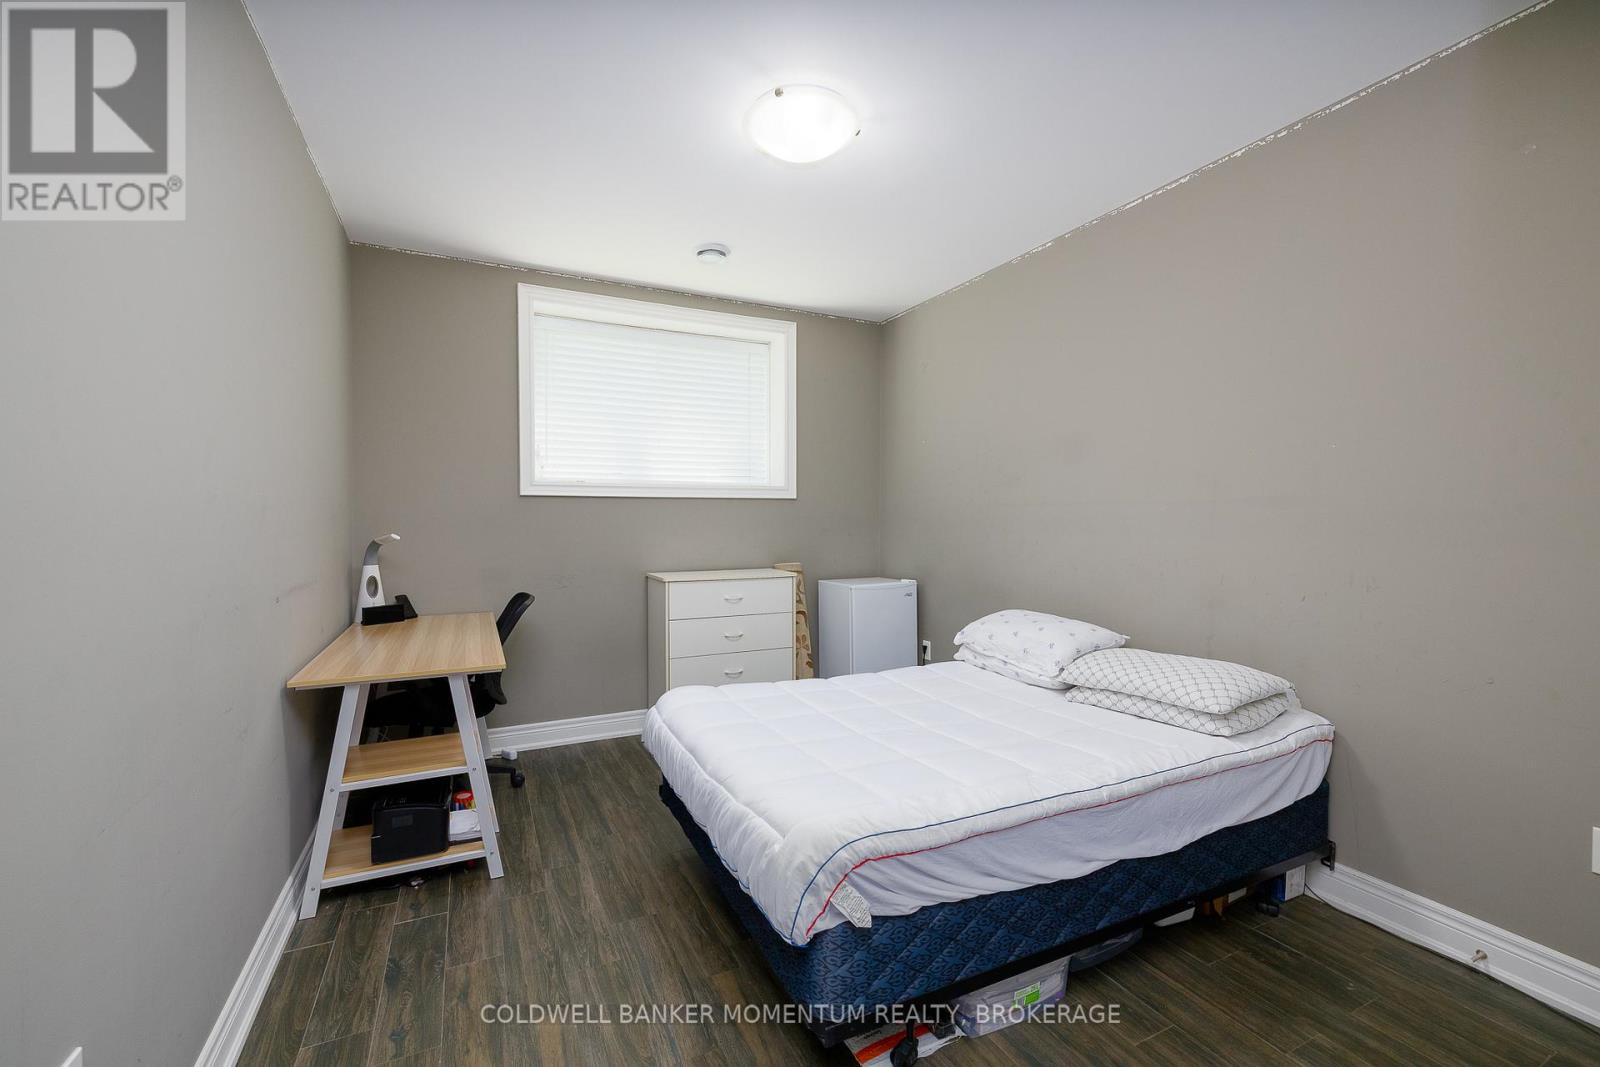
  • 44 Cleveland Street, Thorold, Ontario  L2V 3K4 - Photo 3 - X13218644
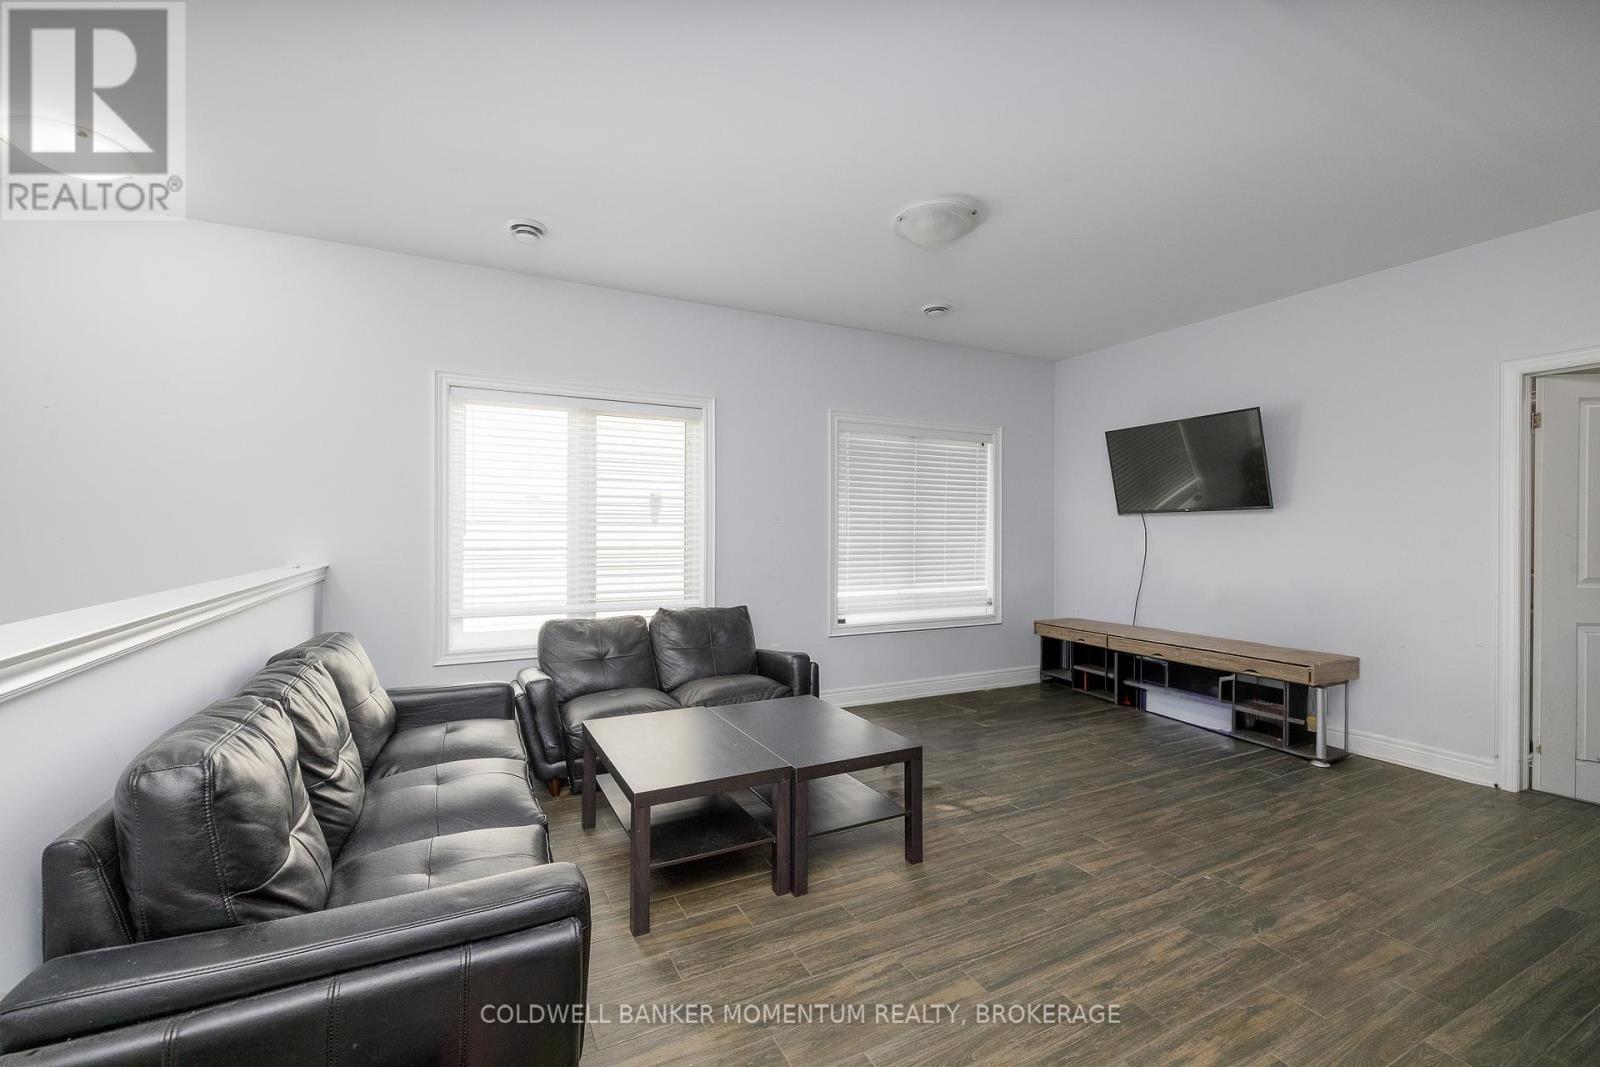
  • 44 Cleveland Street, Thorold, Ontario  L2V 3K4 - Photo 4 - X13218644
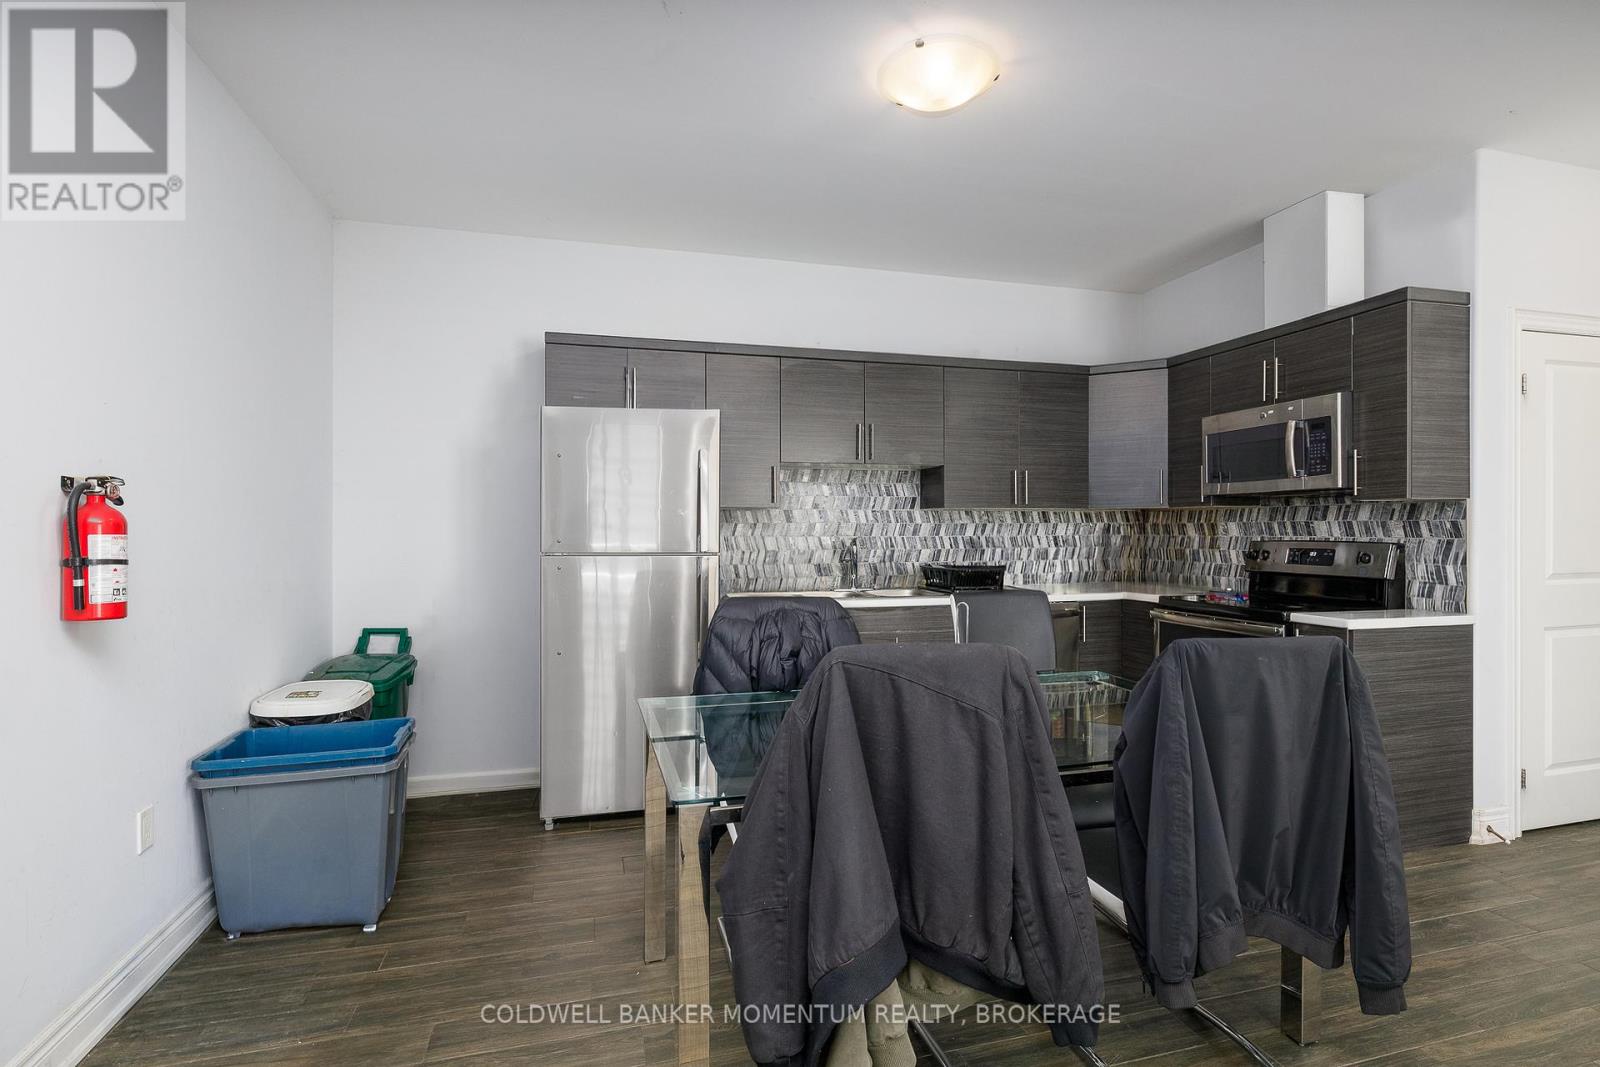
  • 44 Cleveland Street, Thorold, Ontario  L2V 3K4 - Photo 5 - X13218644
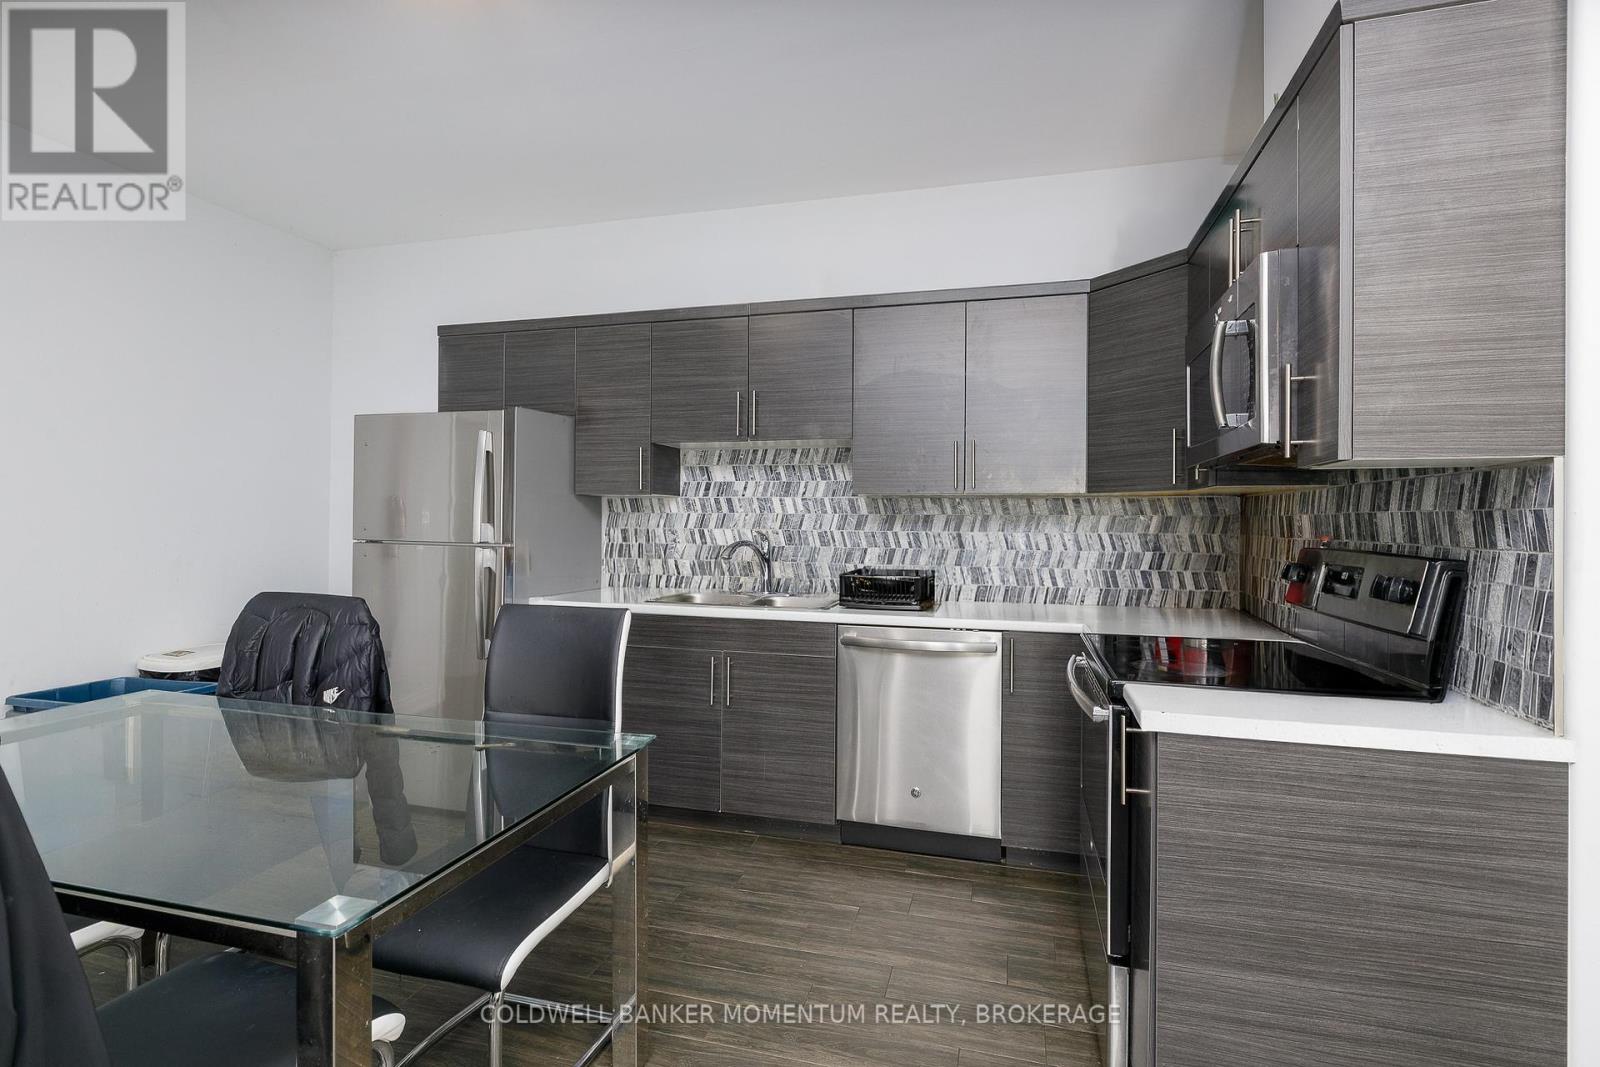
  • 44 Cleveland Street, Thorold, Ontario  L2V 3K4 - Photo 6 - X13218644
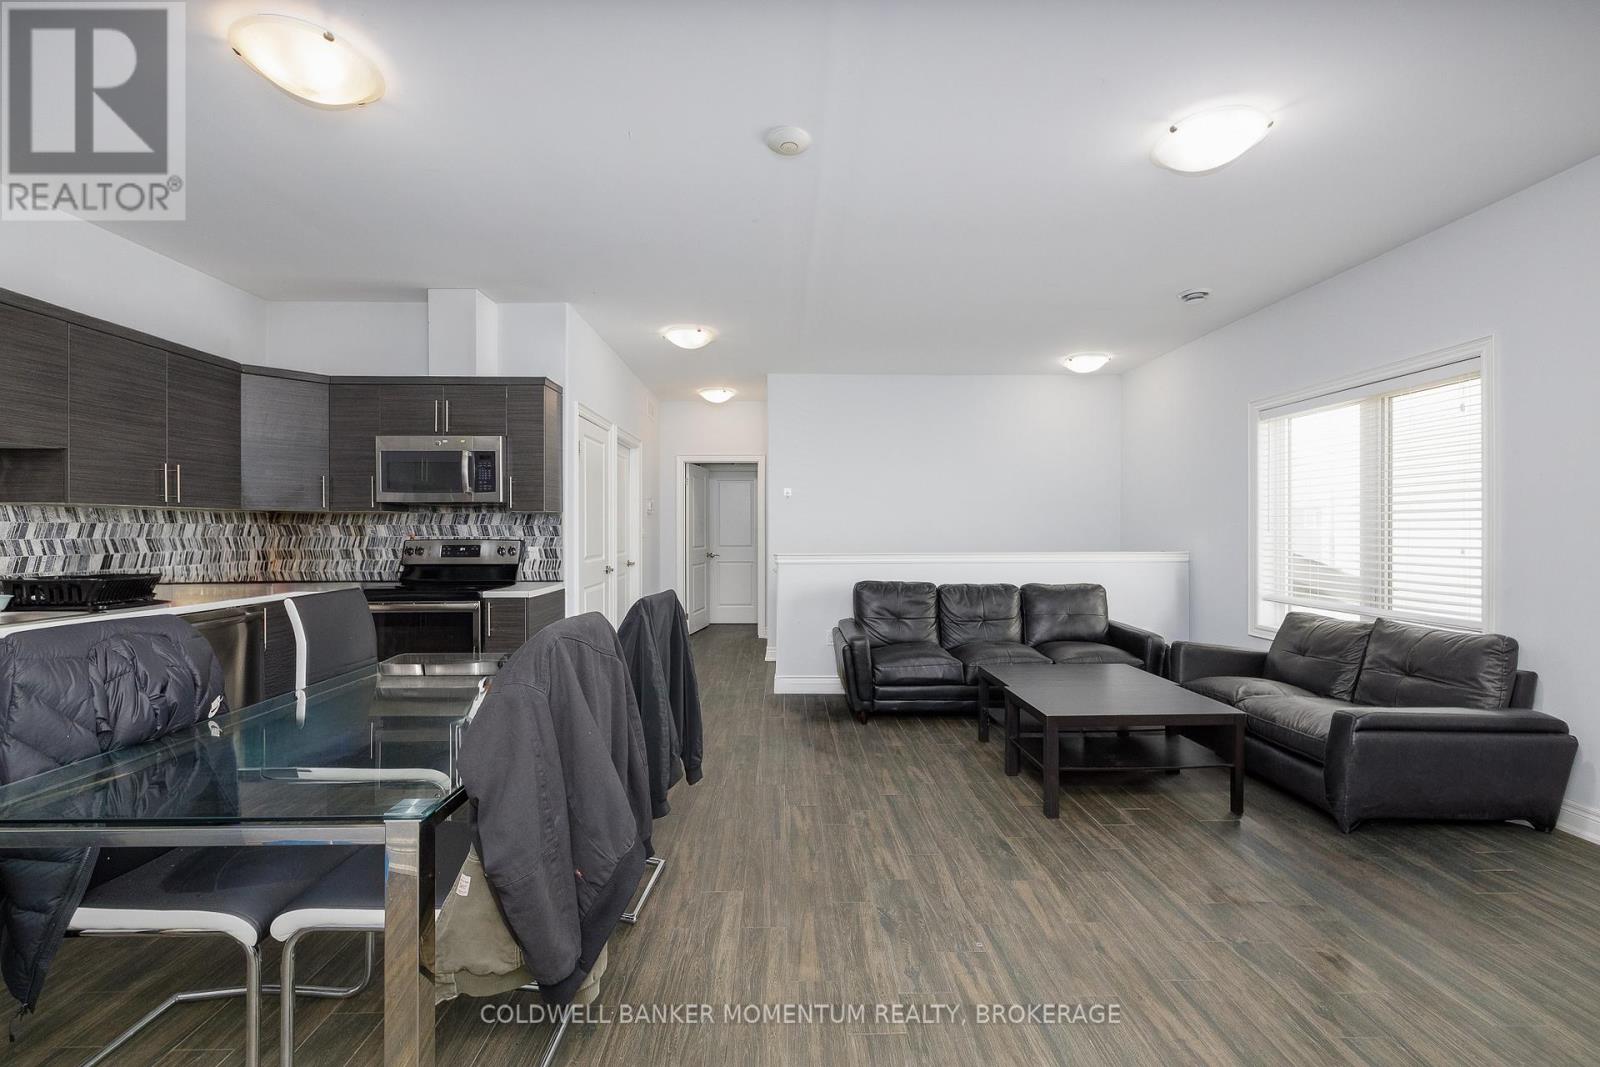
  • 44 Cleveland Street, Thorold, Ontario  L2V 3K4 - Photo 7 - X13218644
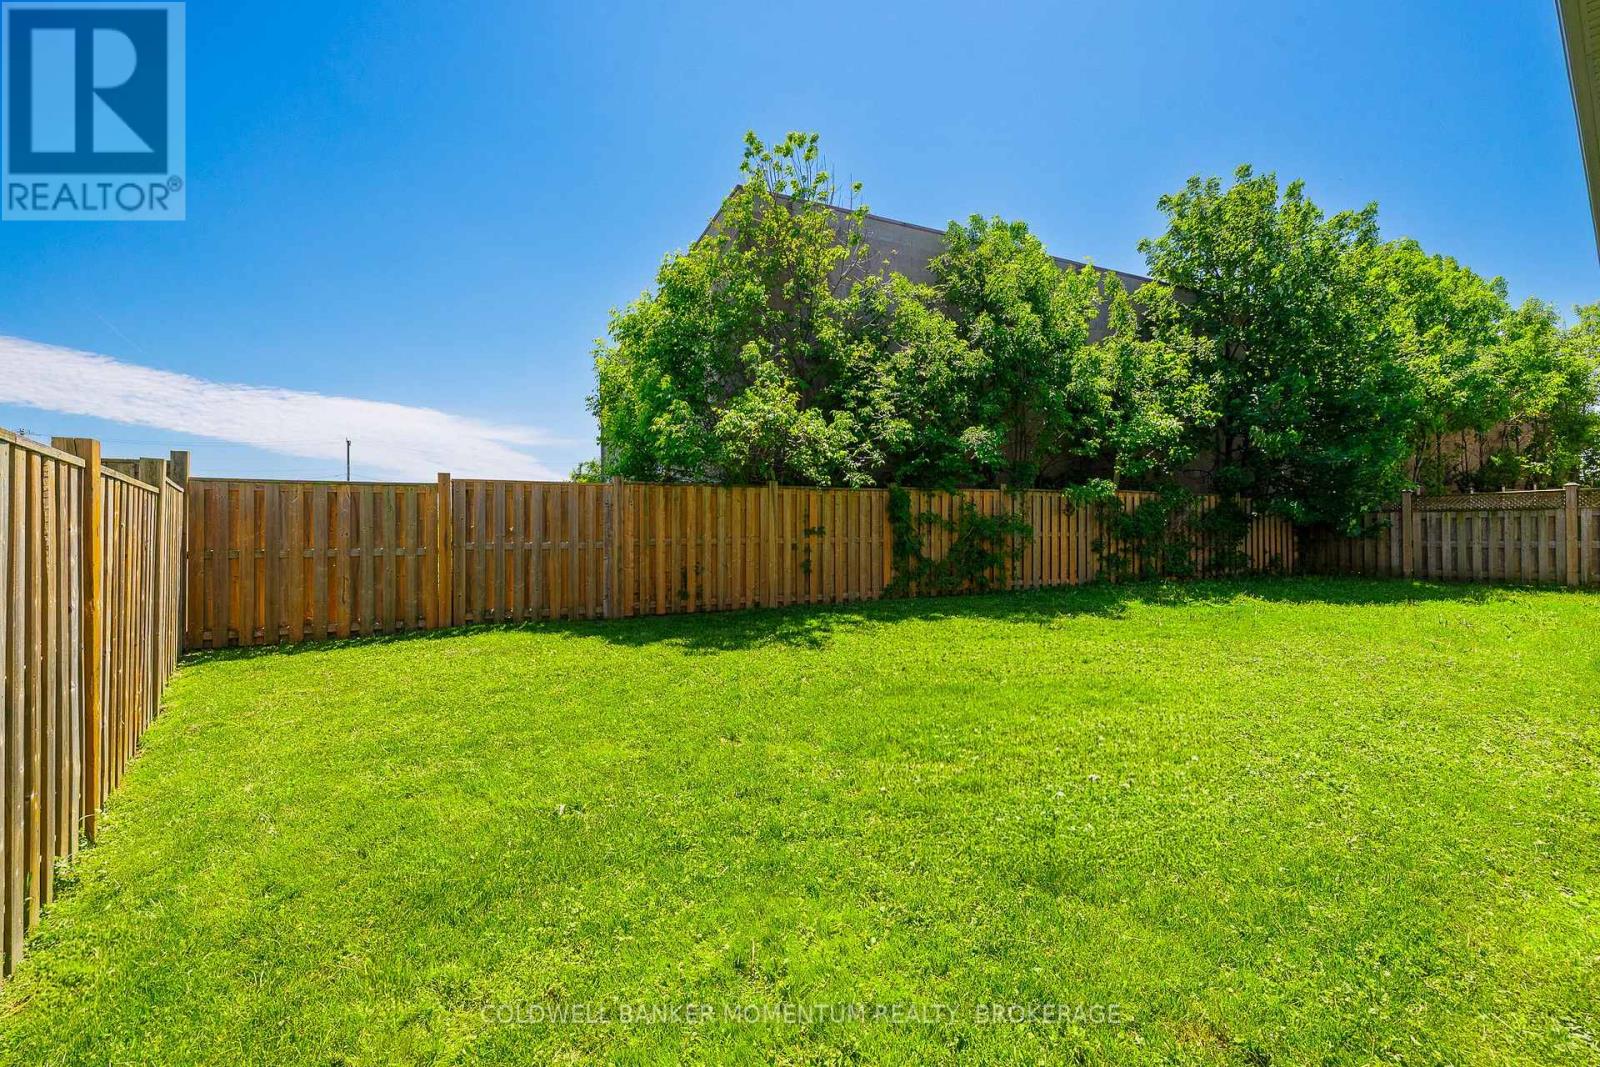
  • 44 Cleveland Street, Thorold, Ontario  L2V 3K4 - Photo 8 - X13218644
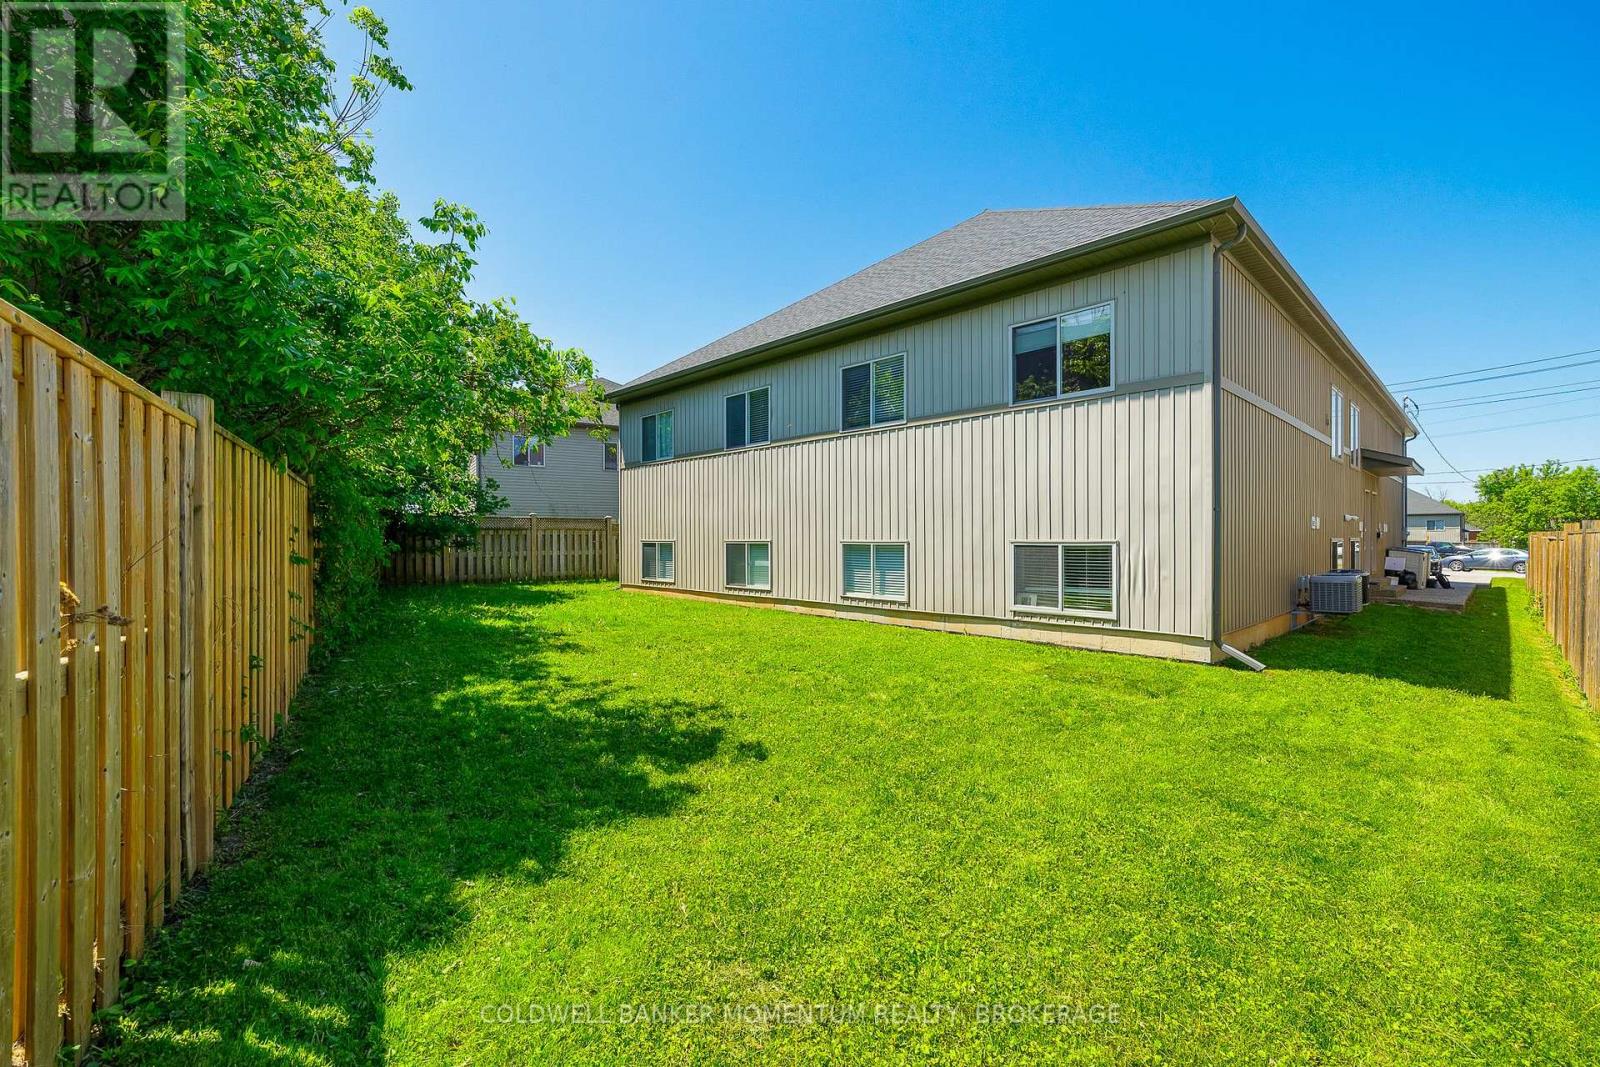
  • 44 Cleveland Street, Thorold, Ontario  L2V 3K4 - Photo 9 - X13218644
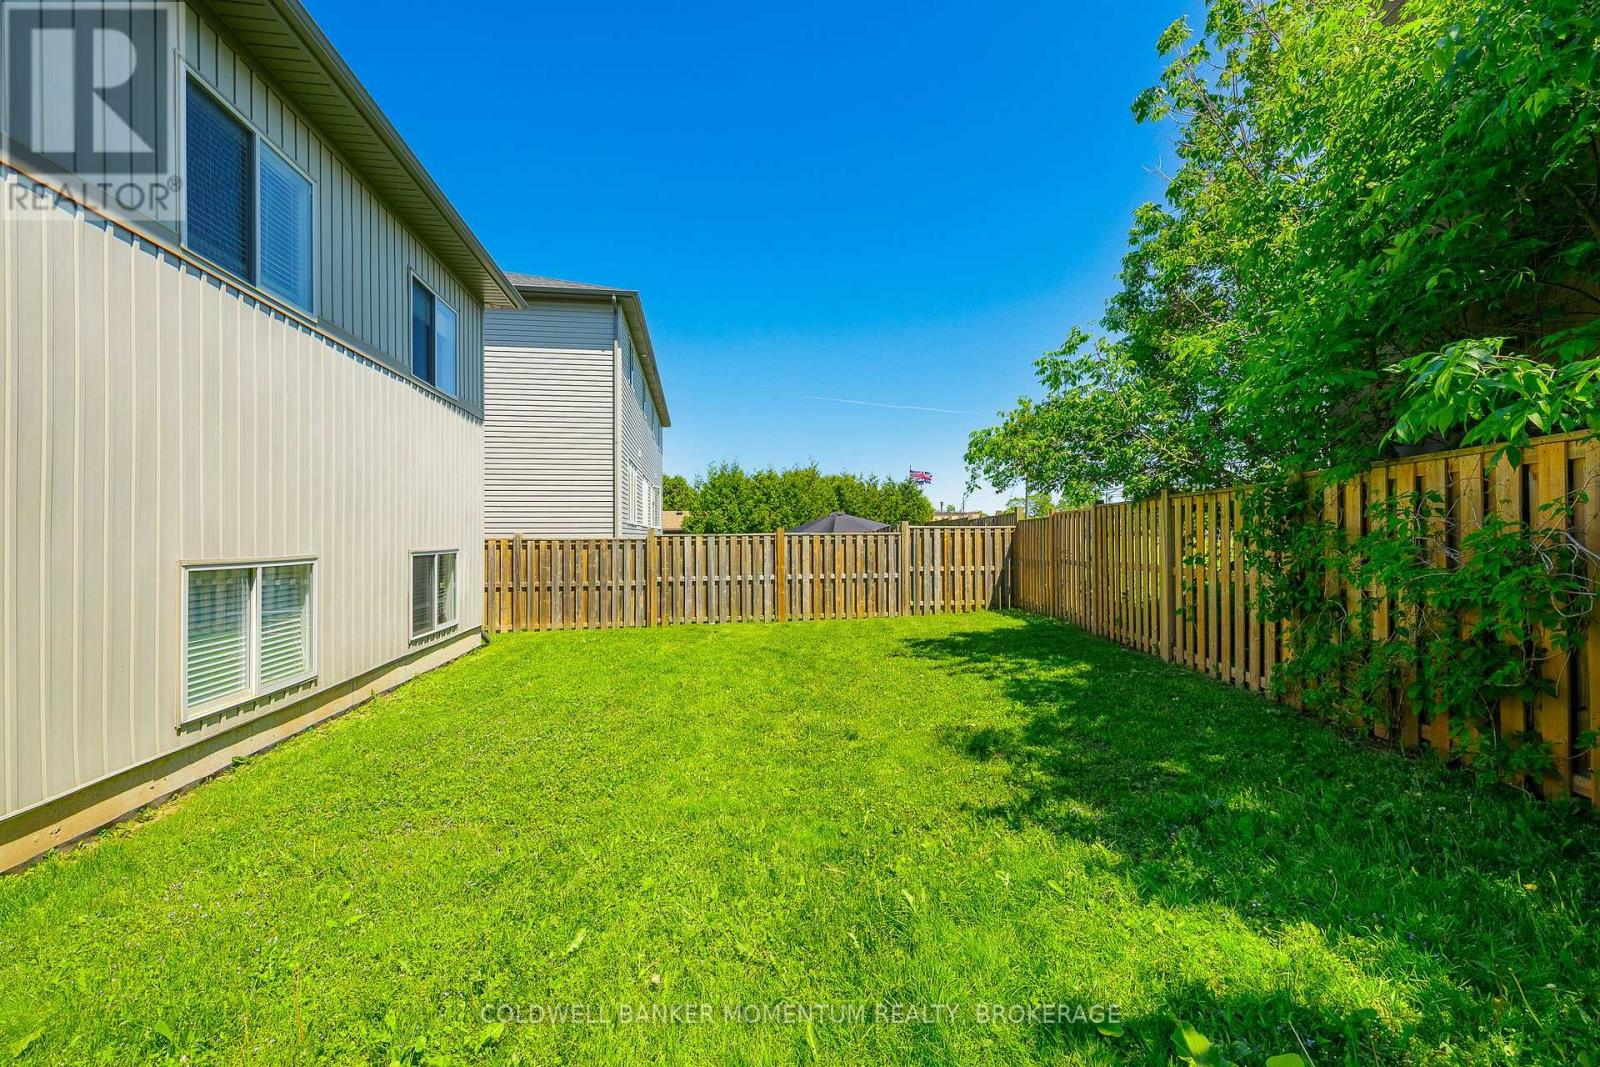
  • 44 Cleveland Street, Thorold, Ontario  L2V 3K4 - Photo 10 - X13218644
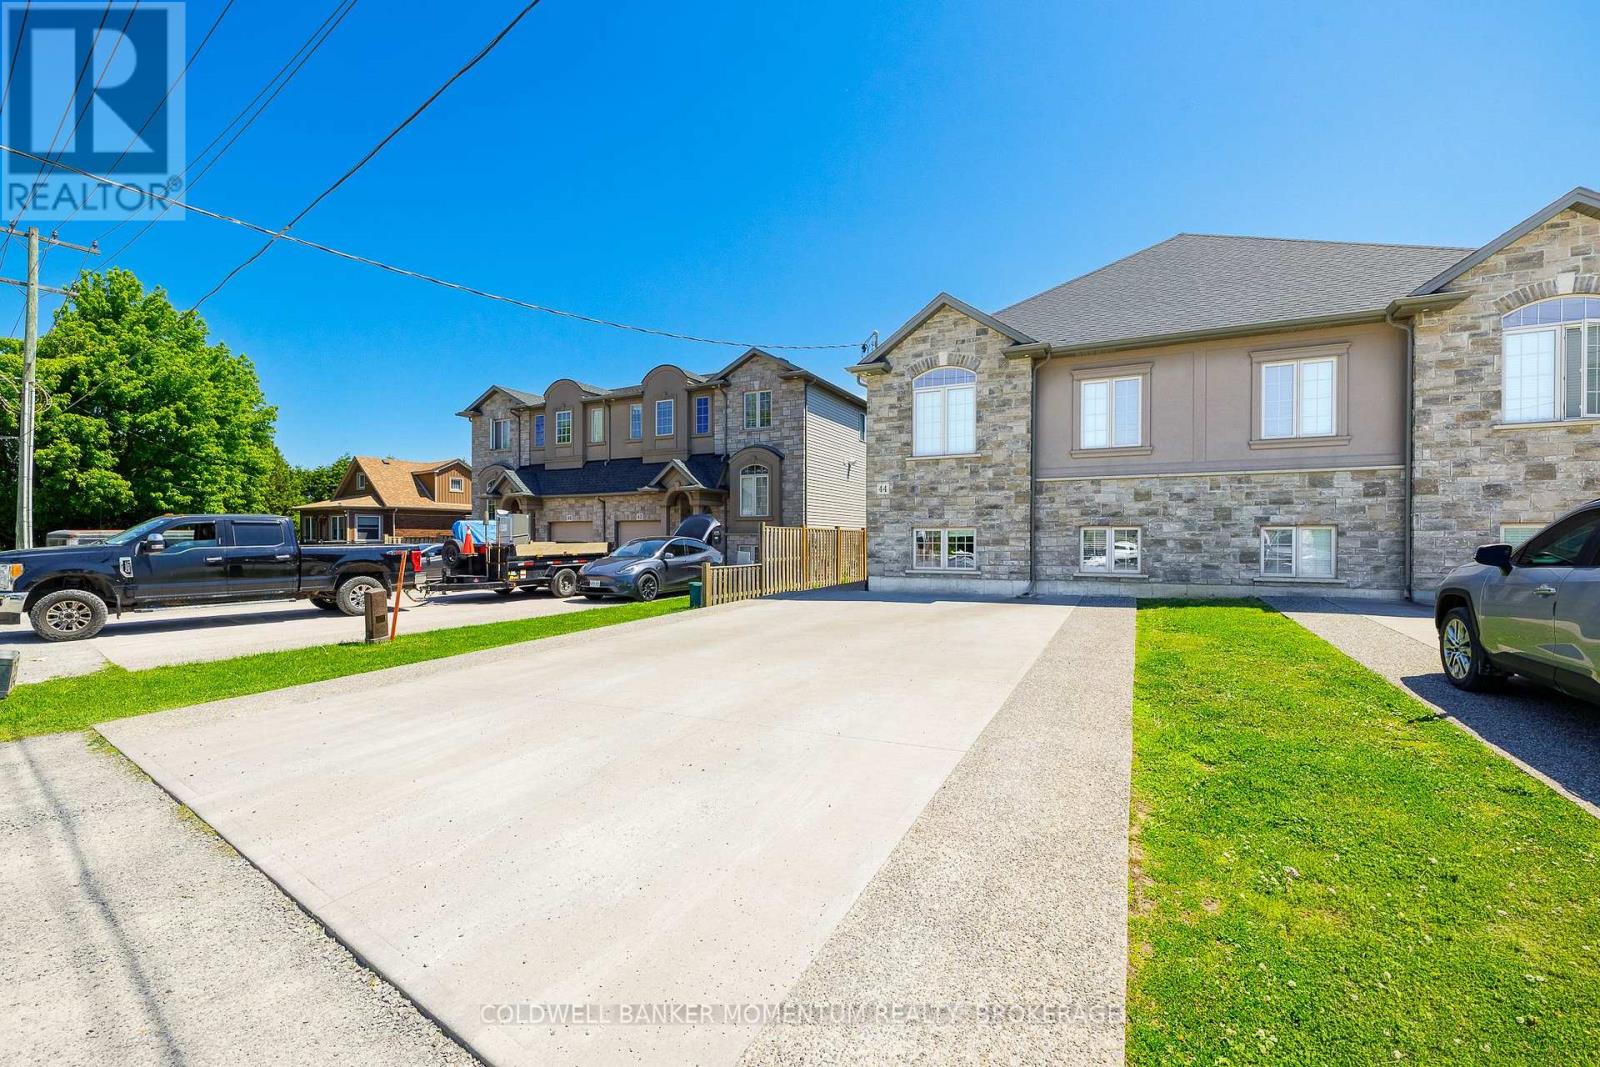
  • 44 Cleveland Street, Thorold, Ontario  L2V 3K4 - Photo 11 - X13218644
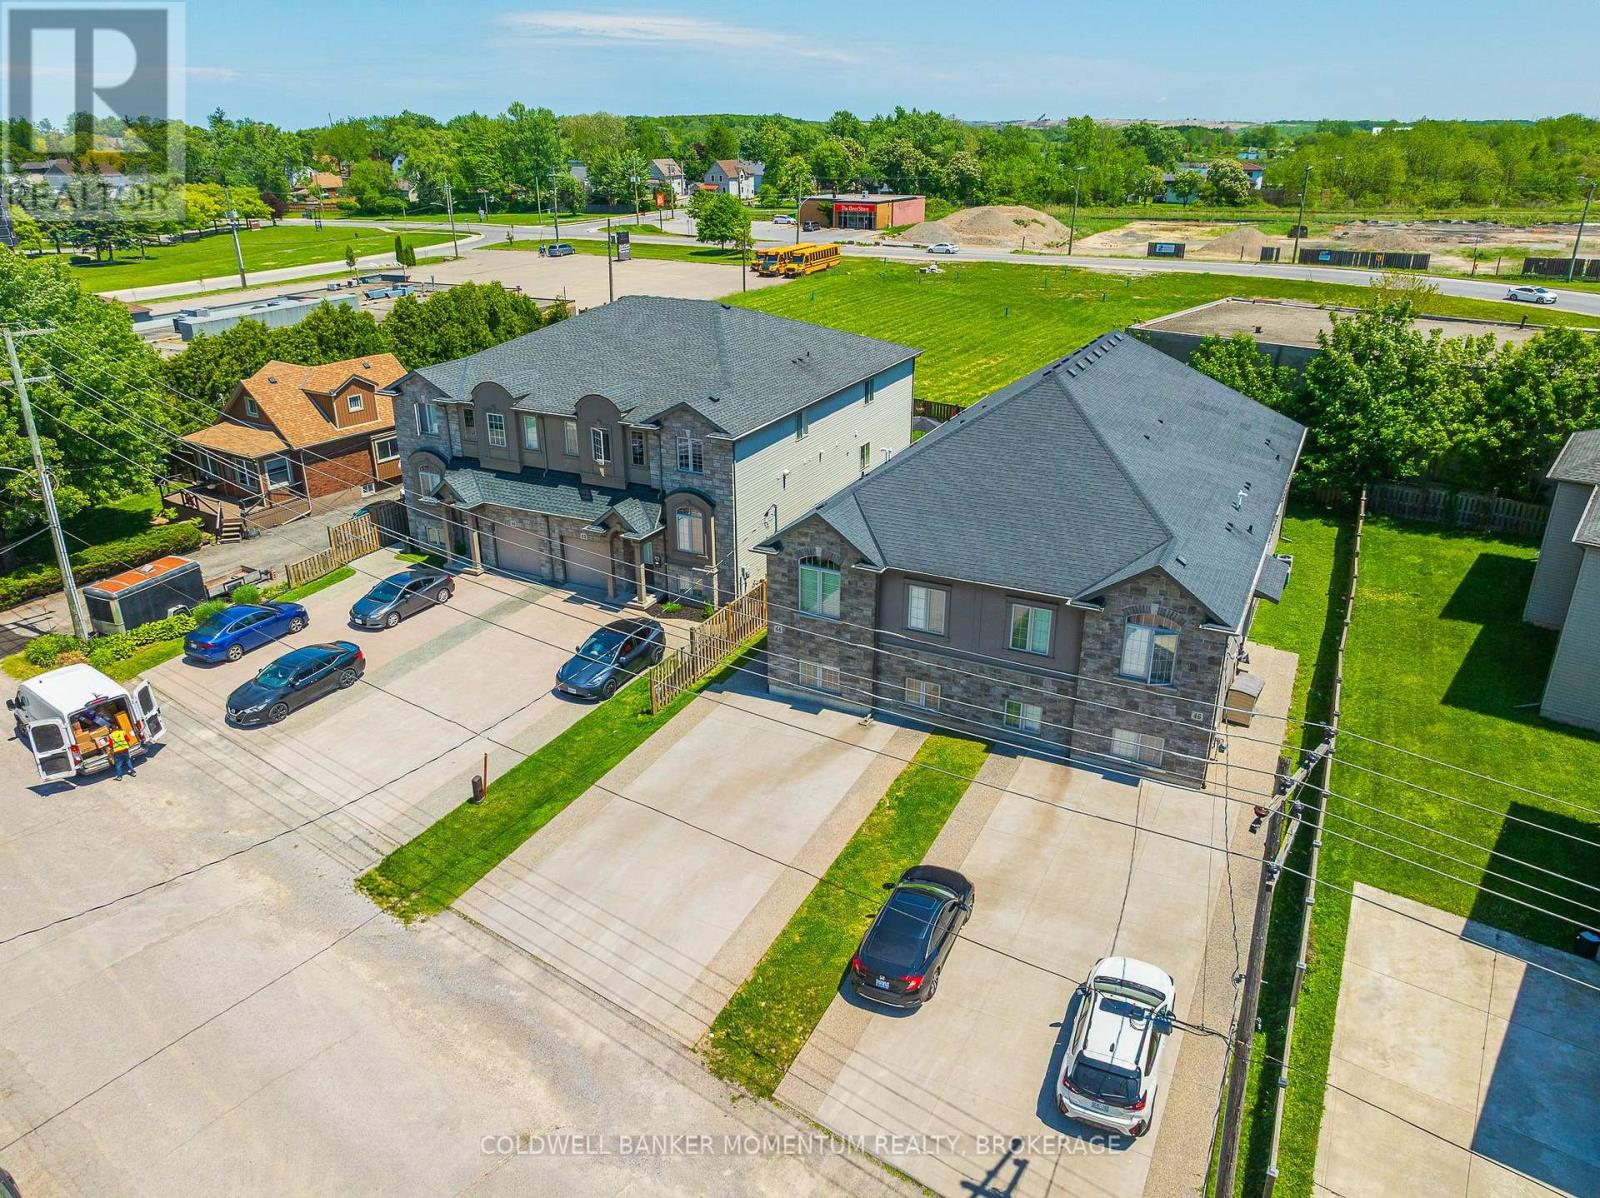
  • 44 Cleveland Street, Thorold, Ontario  L2V 3K4 - Photo 12 - X13218644
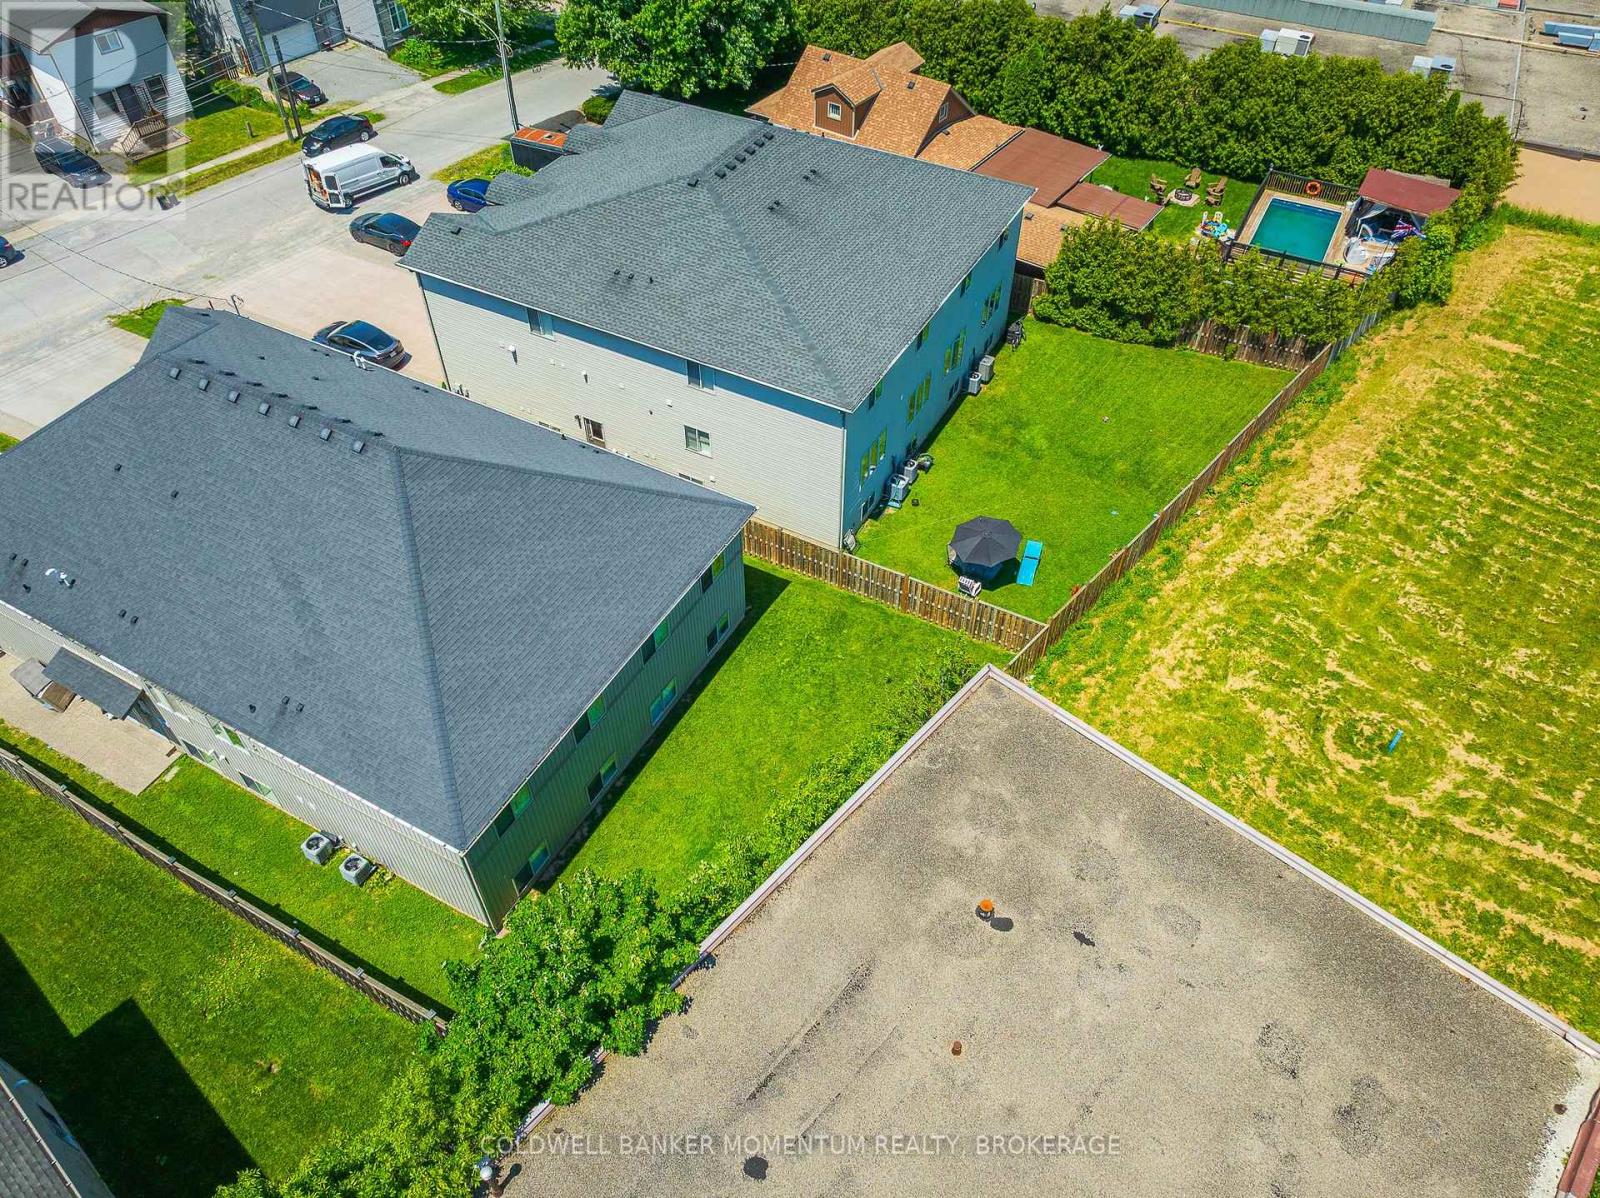
  • 44 Cleveland Street, Thorold, Ontario  L2V 3K4 - Photo 13 - X13218644
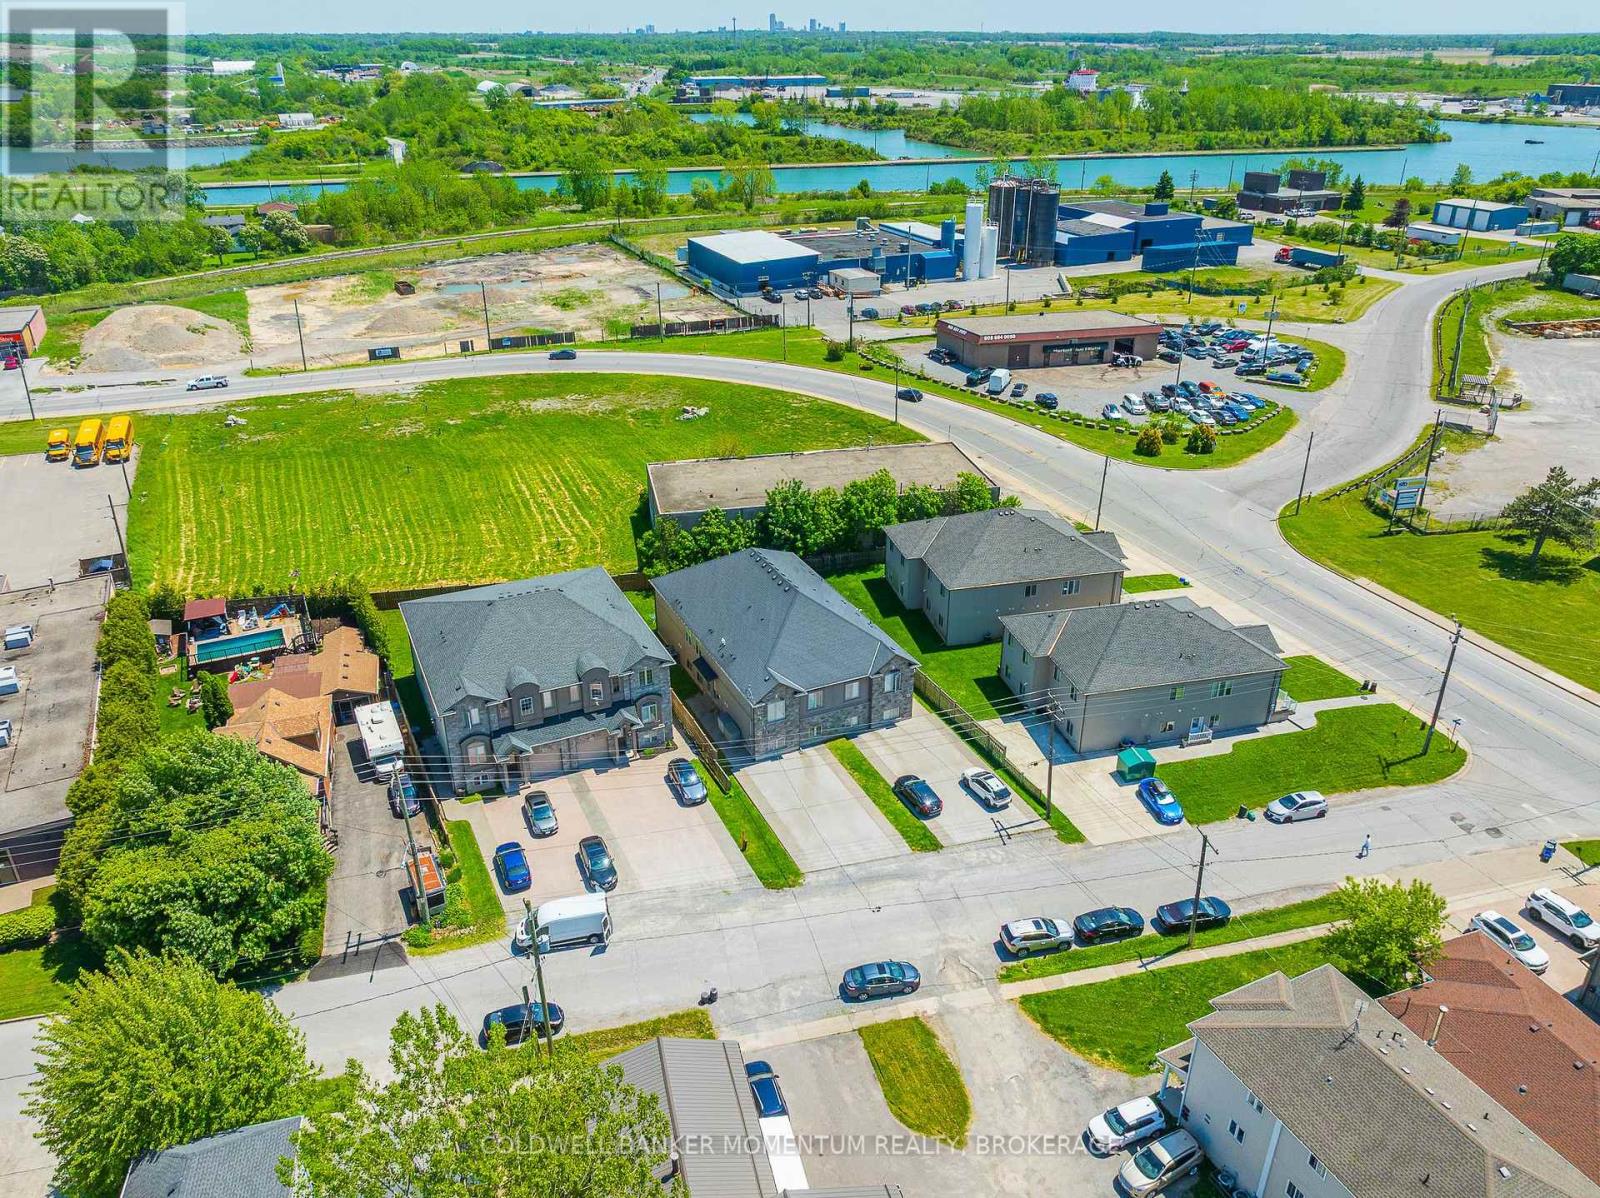
  • 44 Cleveland Street, Thorold, Ontario  L2V 3K4 - Photo 14 - X13218644
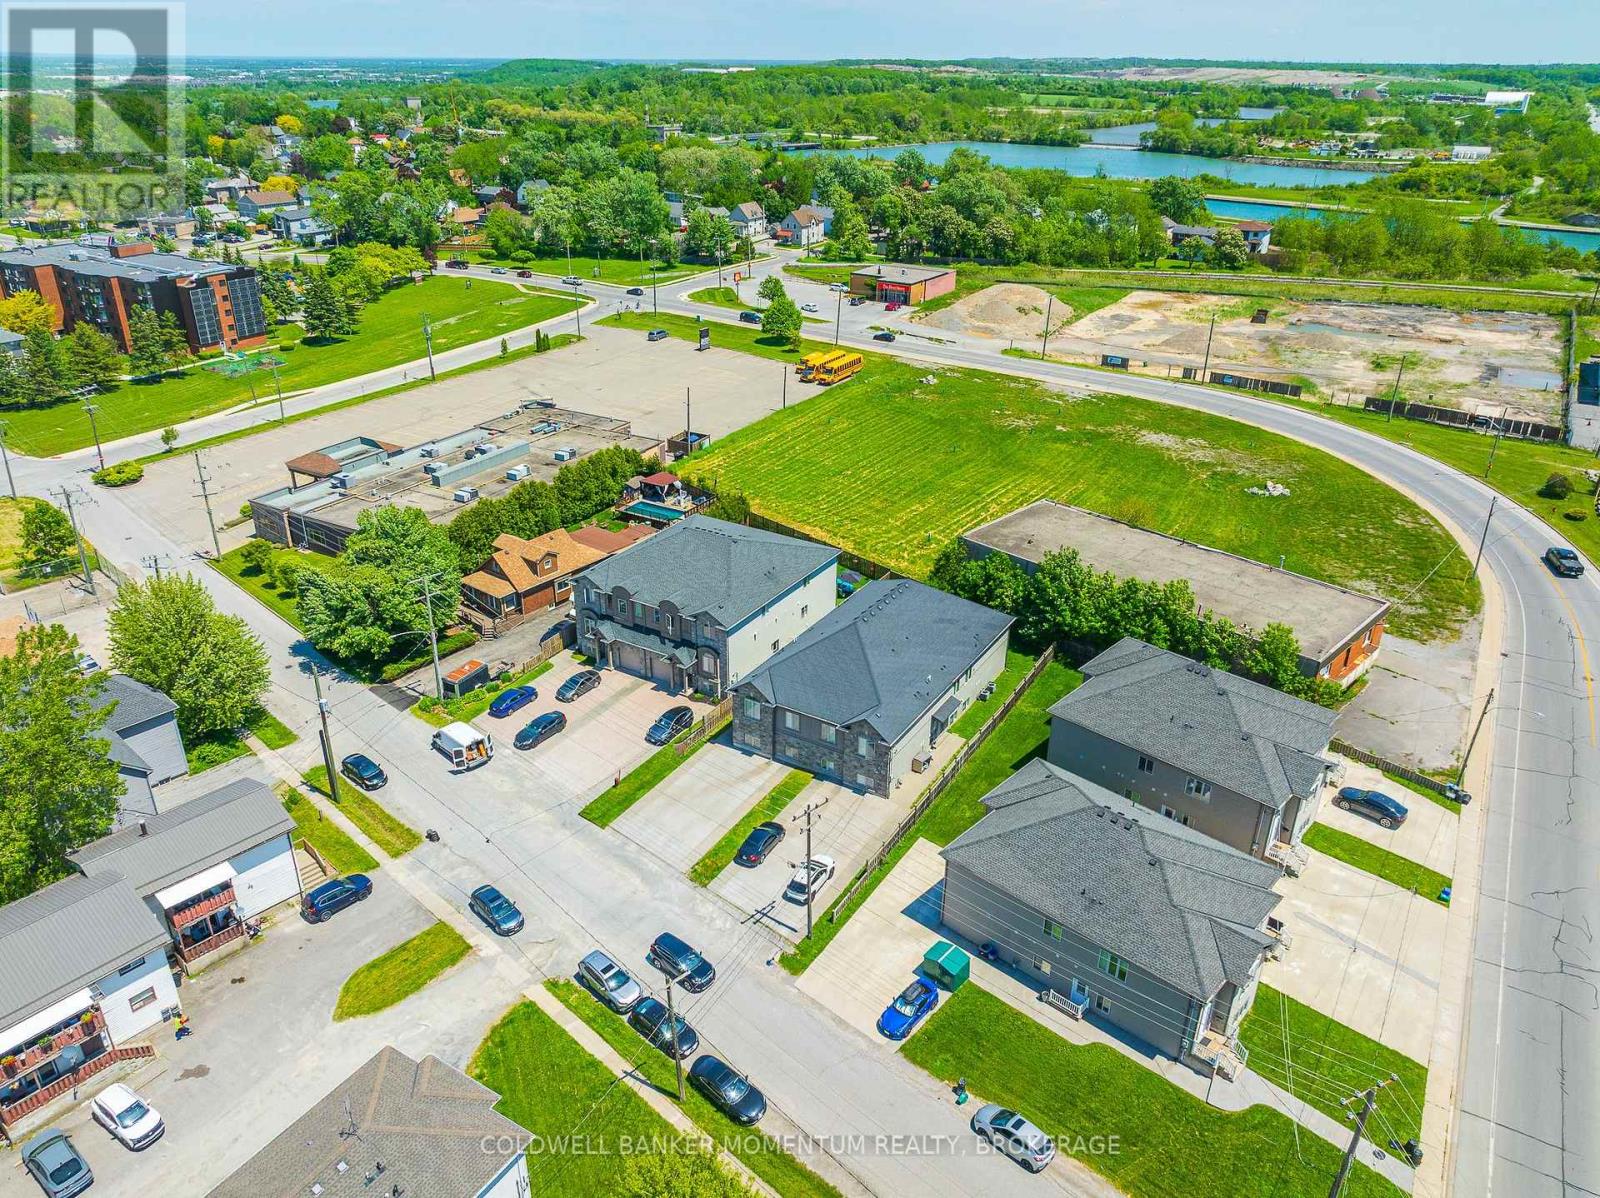
  • 44 Cleveland Street, Thorold, Ontario  L2V 3K4 - Photo 15 - X13218644
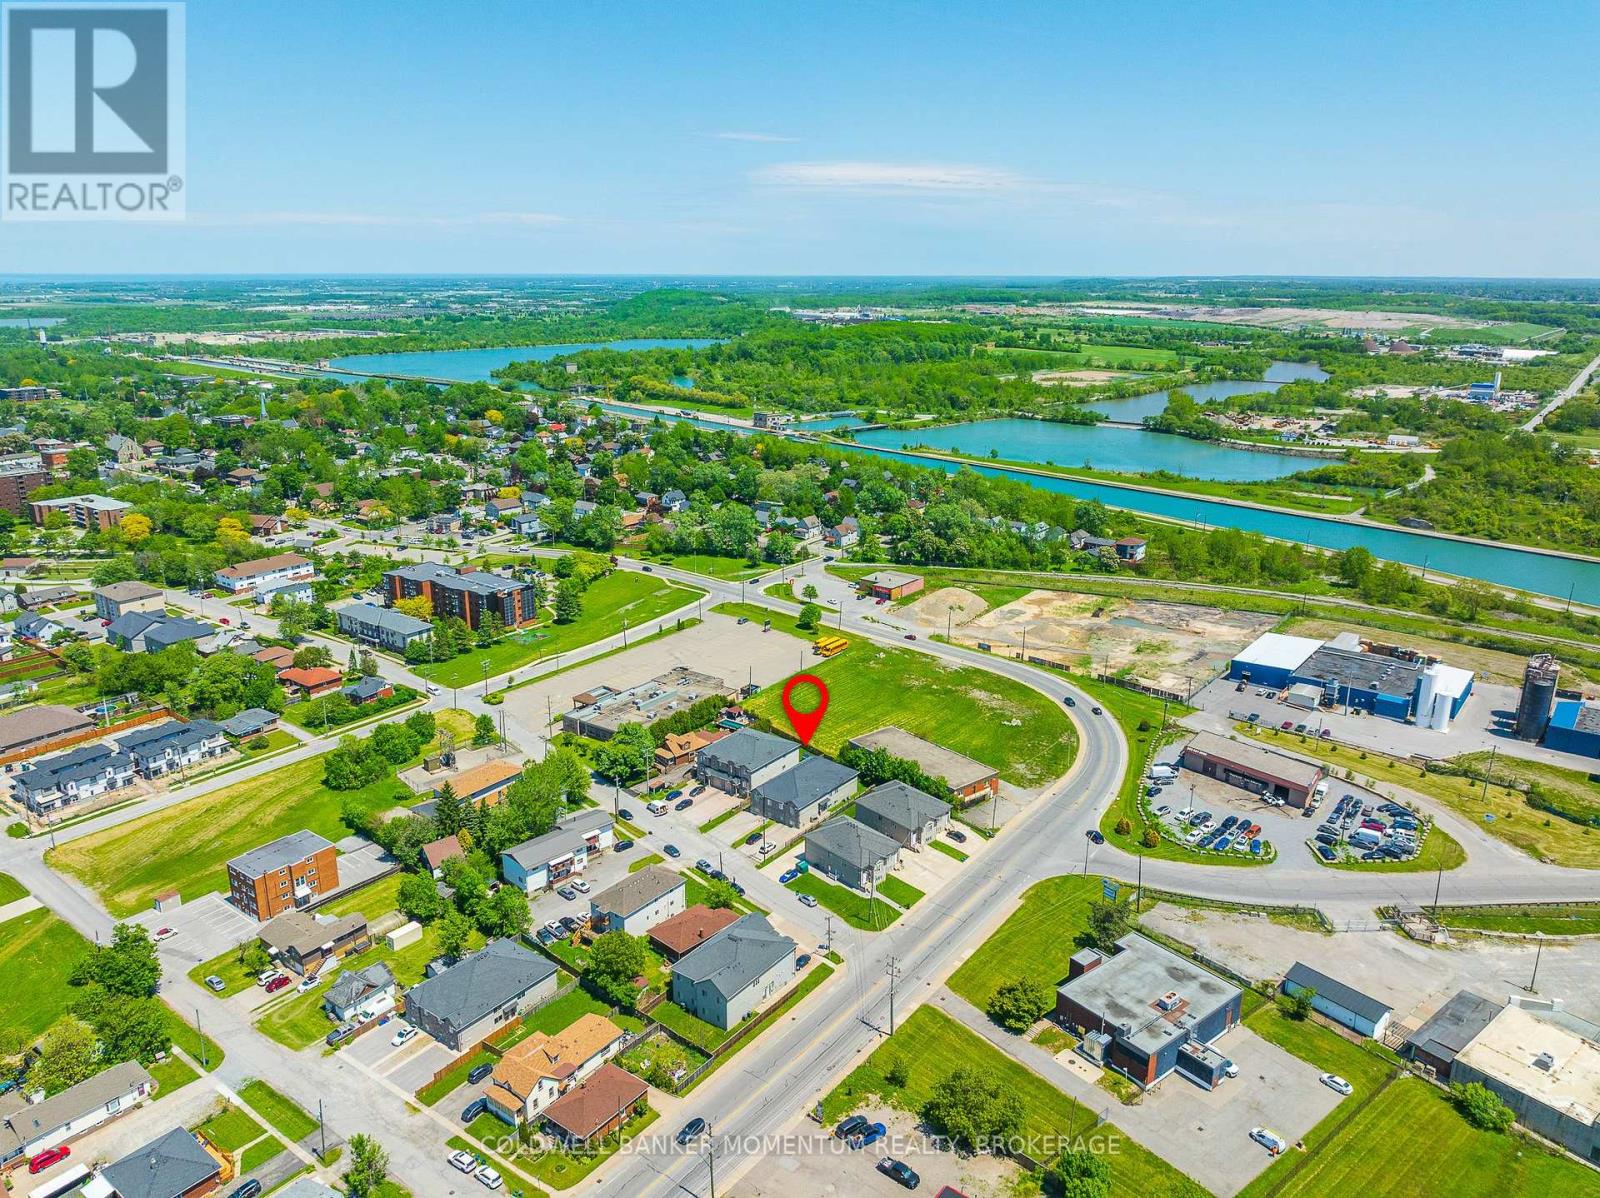
  • 44 Cleveland Street, Thorold, Ontario  L2V 3K4 - Photo 16 - X13218644
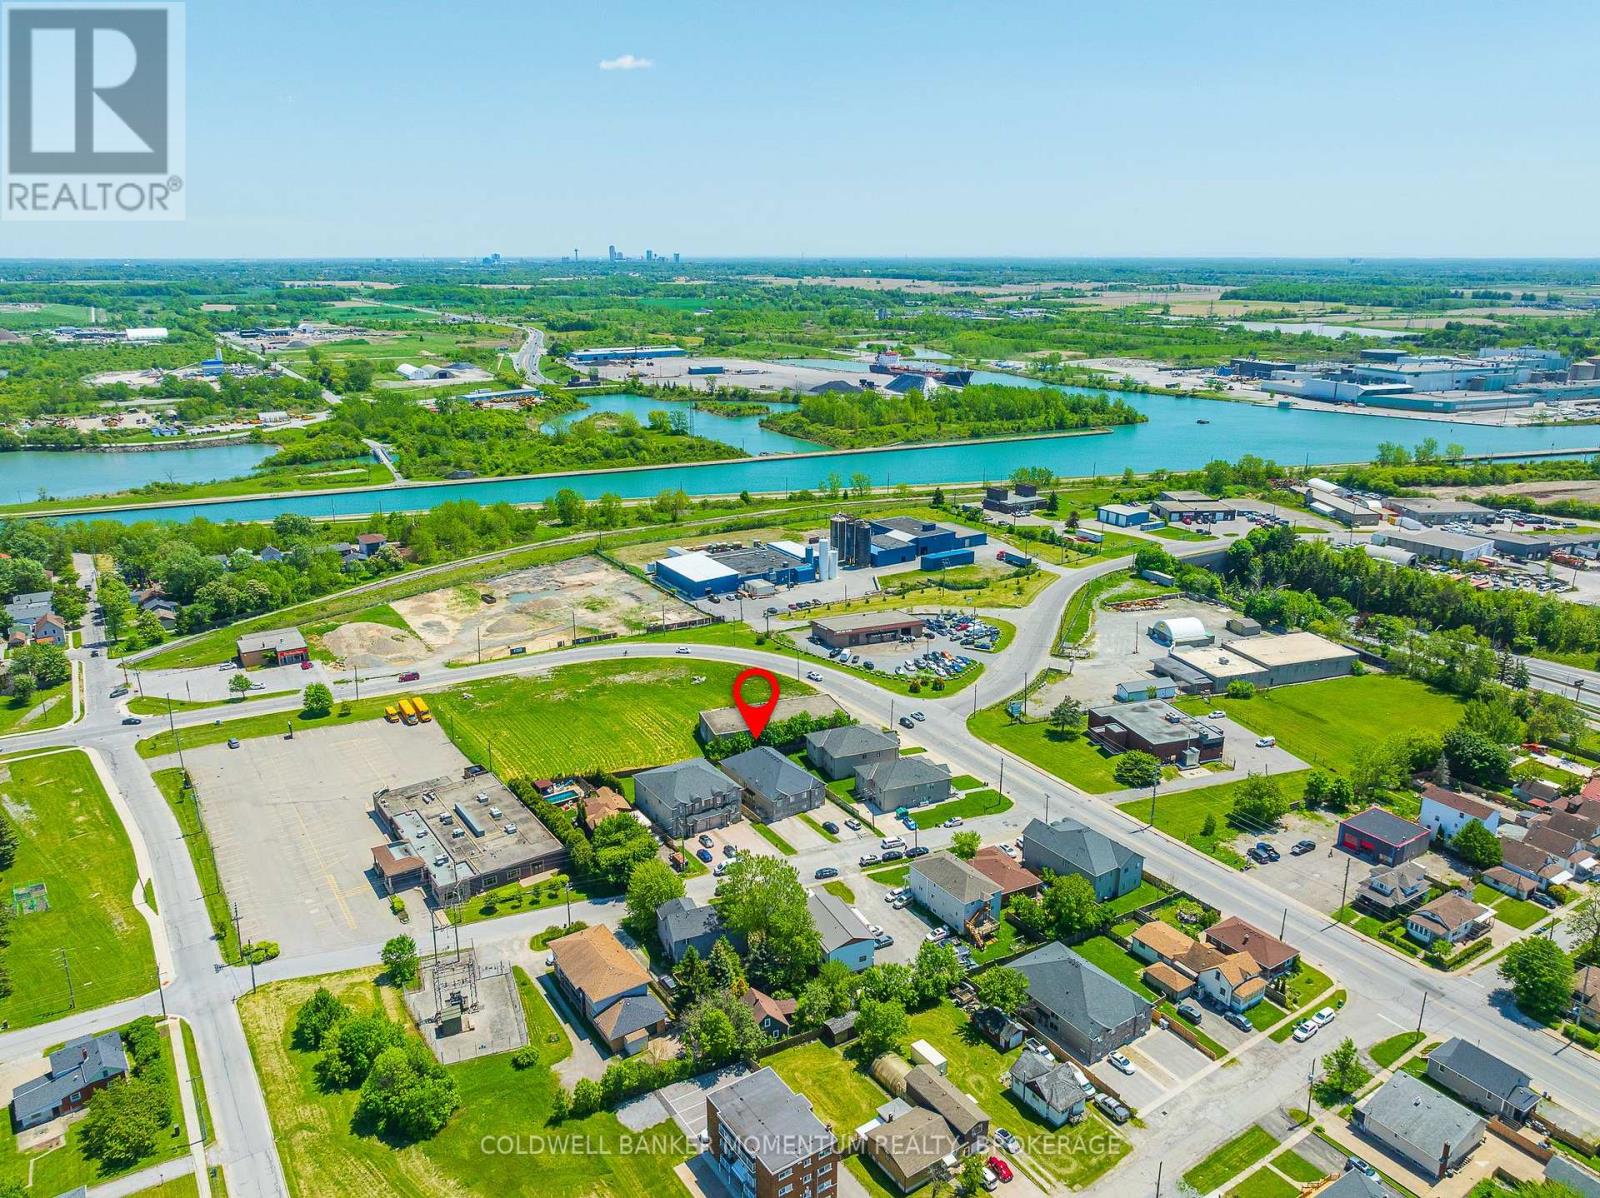
  • 44 Cleveland Street, Thorold, Ontario  L2V 3K4 - Photo 17 - X13218644
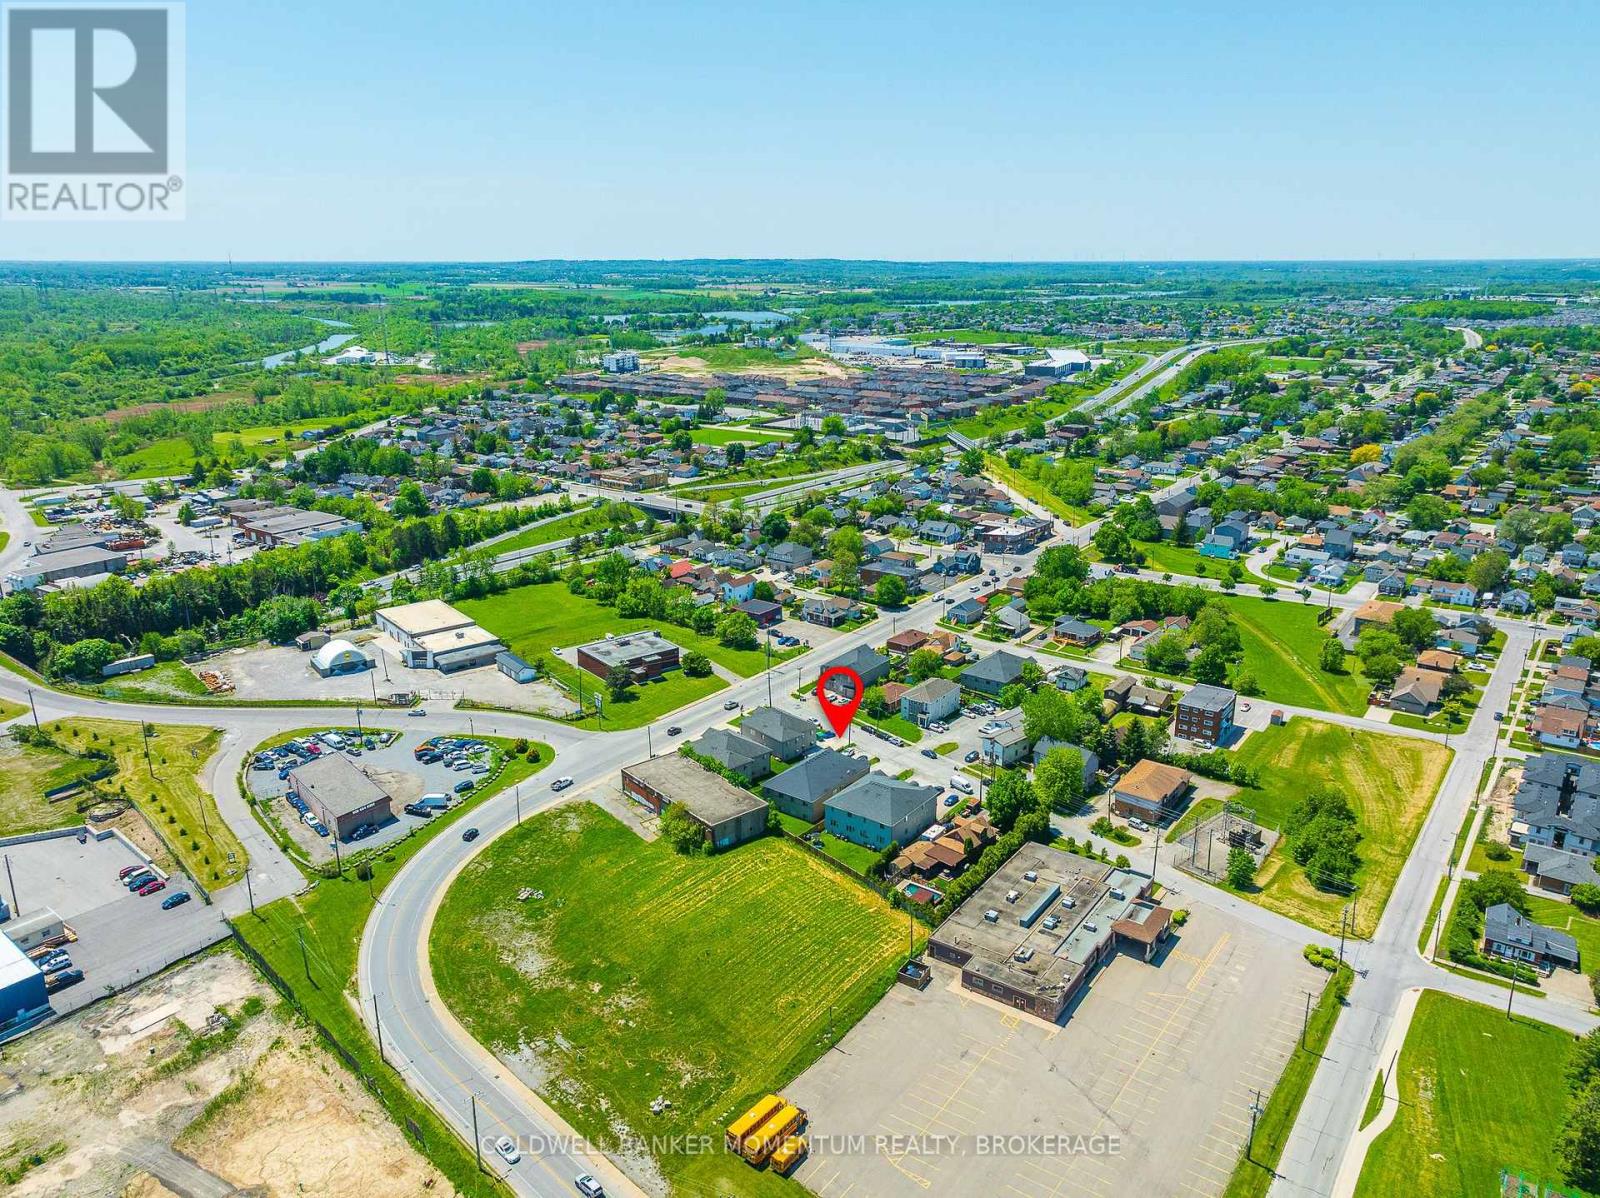
  • 44 Cleveland Street, Thorold, Ontario  L2V 3K4 - Photo 18 - X13218644
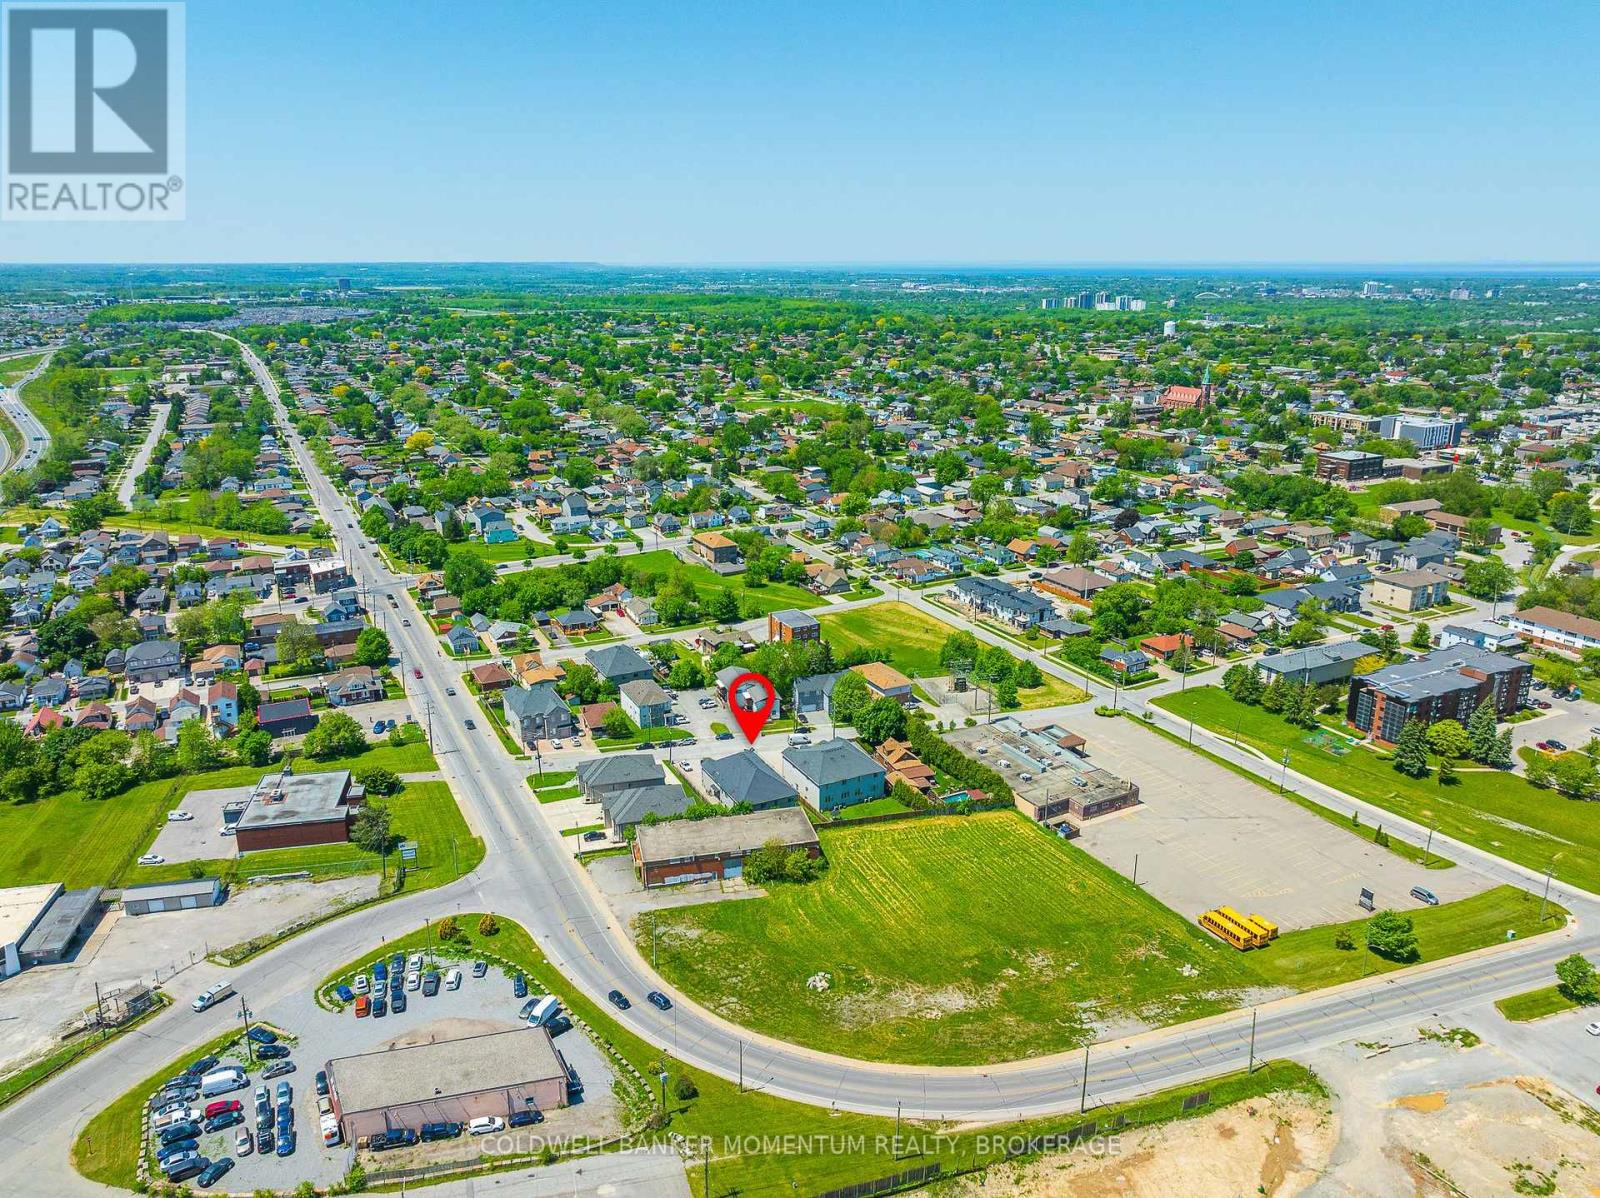
  • 44 Cleveland Street, Thorold, Ontario  L2V 3K4 - Photo 19 - X13218644
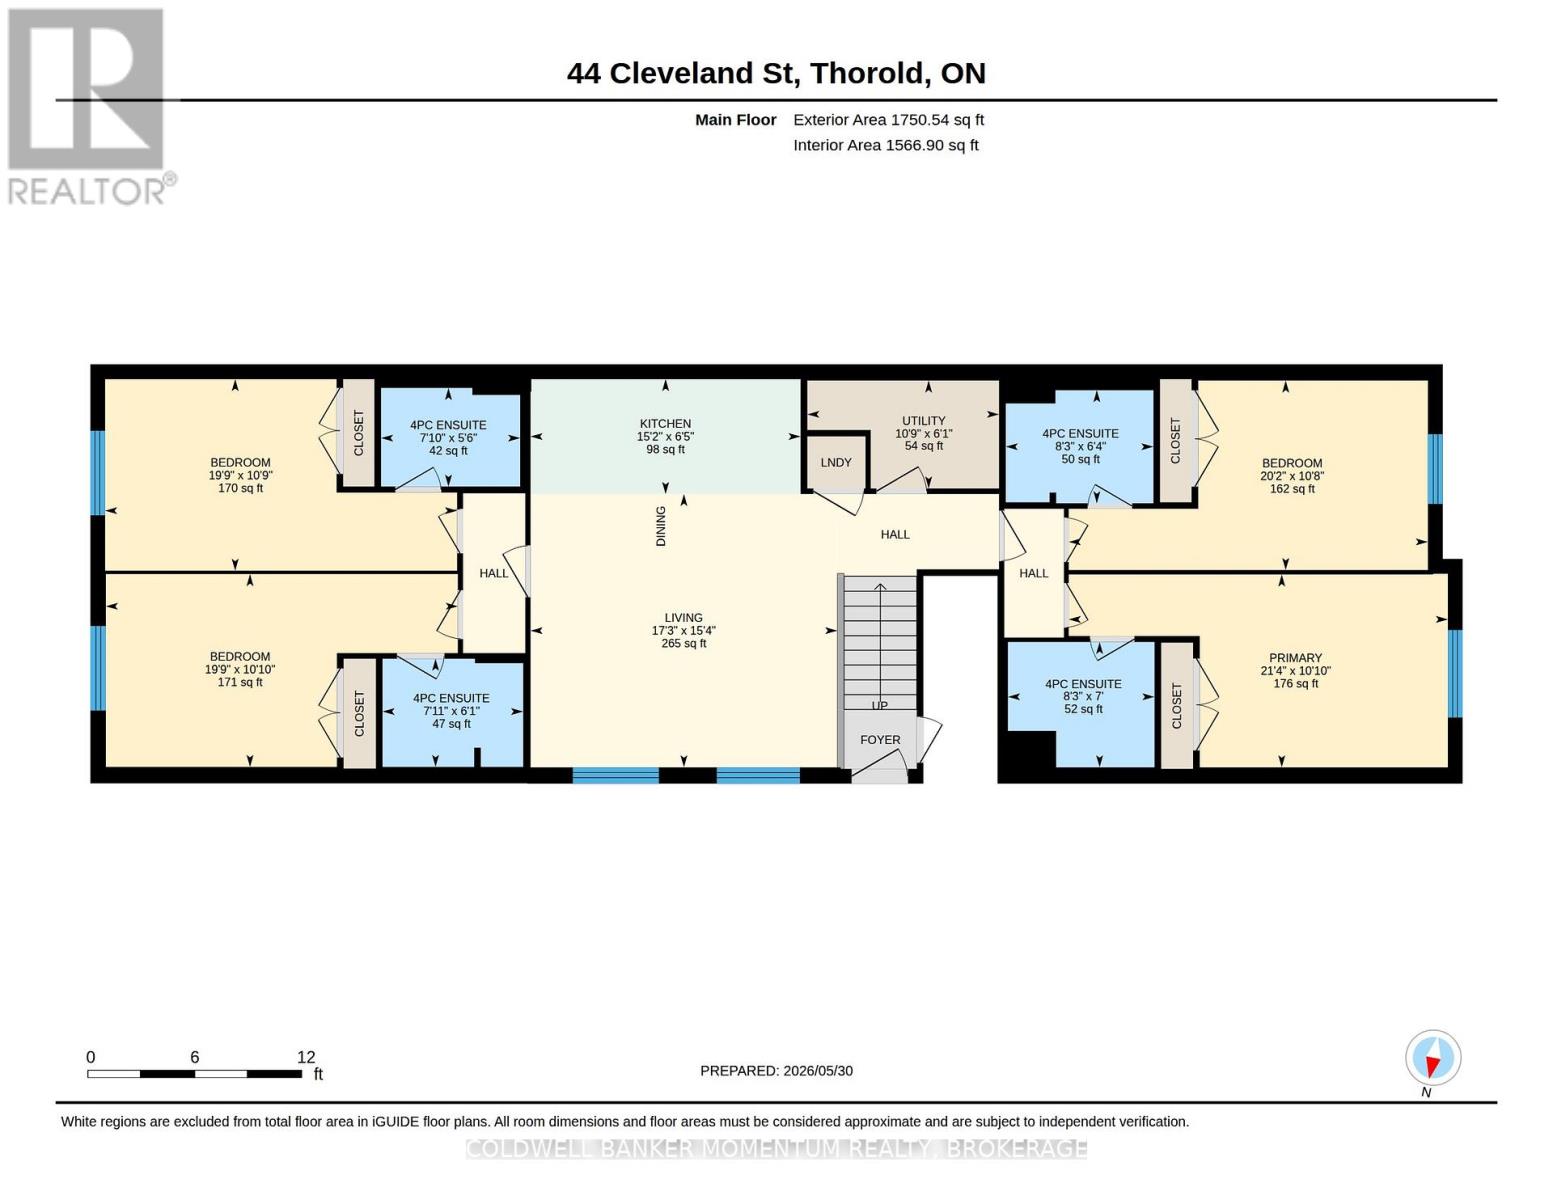
  • 44 Cleveland Street, Thorold, Ontario  L2V 3K4 - Photo 20 - X13218644
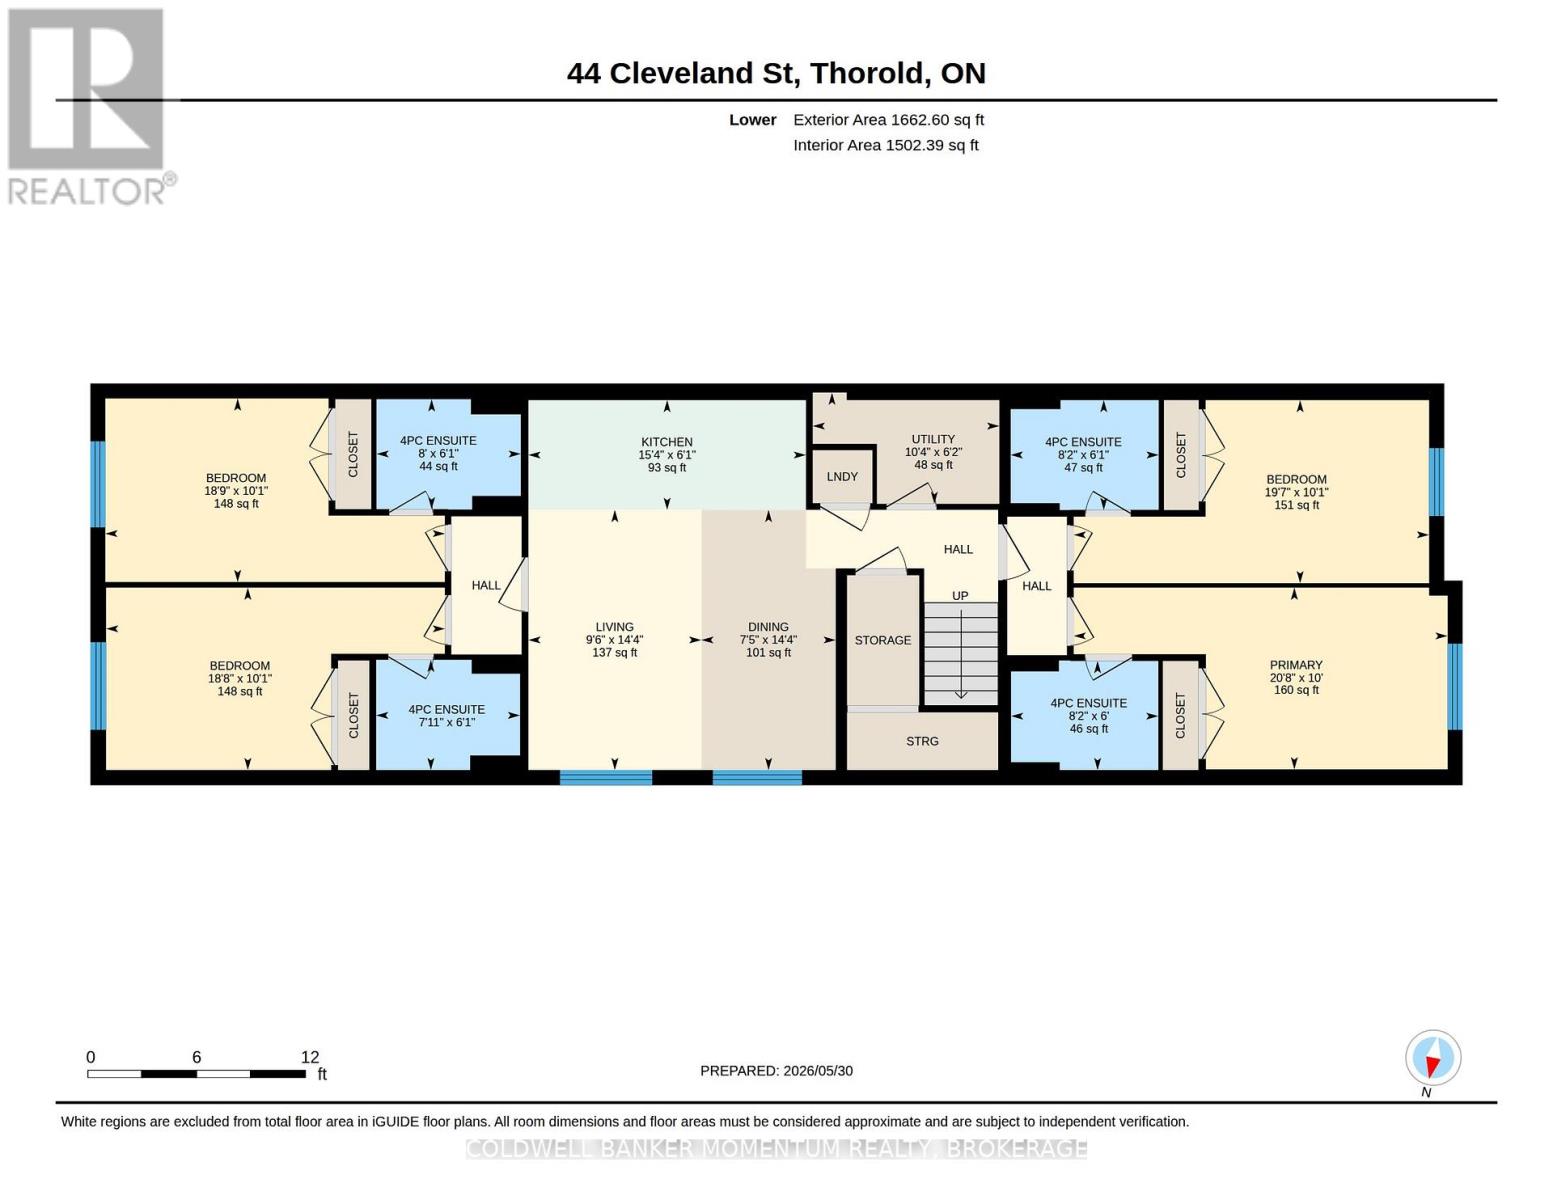
  • 44 Cleveland Street, Thorold, Ontario  L2V 3K4 - Photo 21 - X13218644

  • 44 Cleveland Street, Thorold, Ontario  L2V 3K4 - Photo 22 - X13218644
  • 44 Cleveland Street, Thorold, Ontario  L2V 3K4 - Photo 23 - X13218644
  • 44 Cleveland Street, Thorold, Ontario  L2V 3K4 - Photo 24 - X13218644
  • 44 Cleveland Street, Thorold, Ontario  L2V 3K4 - Photo 25 - X13218644
  • 44 Cleveland Street, Thorold, Ontario  L2V 3K4 - Photo 26 - X13218644
  • 44 Cleveland Street, Thorold, Ontario  L2V 3K4 - Photo 27 - X13218644
  • 44 Cleveland Street, Thorold, Ontario  L2V 3K4 - Photo 28 - X13218644
  • 44 Cleveland Street, Thorold, Ontario  L2V 3K4 - Photo 29 - X13218644
  • 44 Cleveland Street, Thorold, Ontario  L2V 3K4 - Photo 30 - X13218644
  • 44 Cleveland Street, Thorold, Ontario  L2V 3K4 - Photo 31 - X13218644
  • 44 Cleveland Street, Thorold, Ontario  L2V 3K4 - Photo 32 - X13218644
  • 44 Cleveland Street, Thorold, Ontario  L2V 3K4 - Photo 33 - X13218644
  • 44 Cleveland Street, Thorold, Ontario  L2V 3K4 - Photo 34 - X13218644
8 Bedroom 8 Bathroom 1,500 - 2,000 ft2
Raised Bungalow Central Air Conditioning Forced Air

$774,900

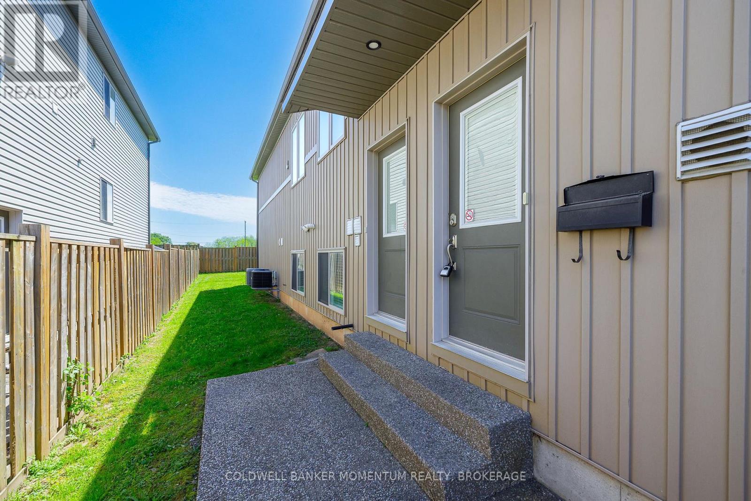
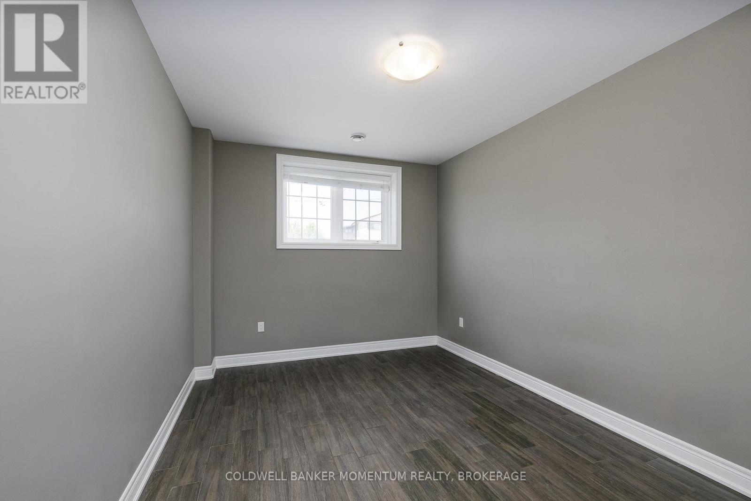
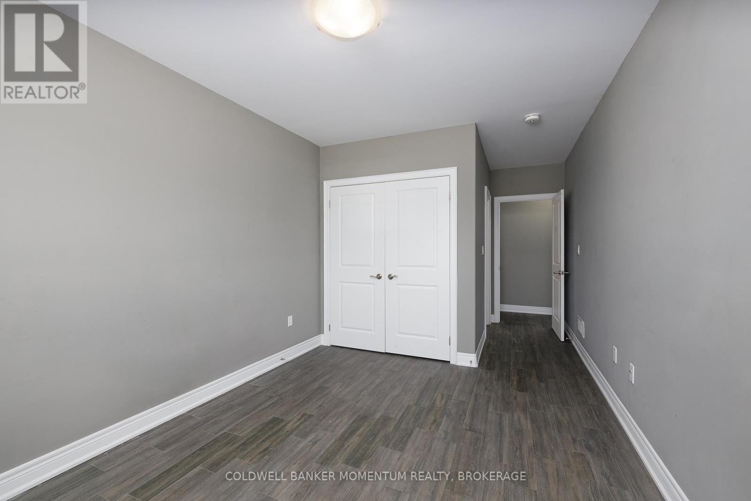
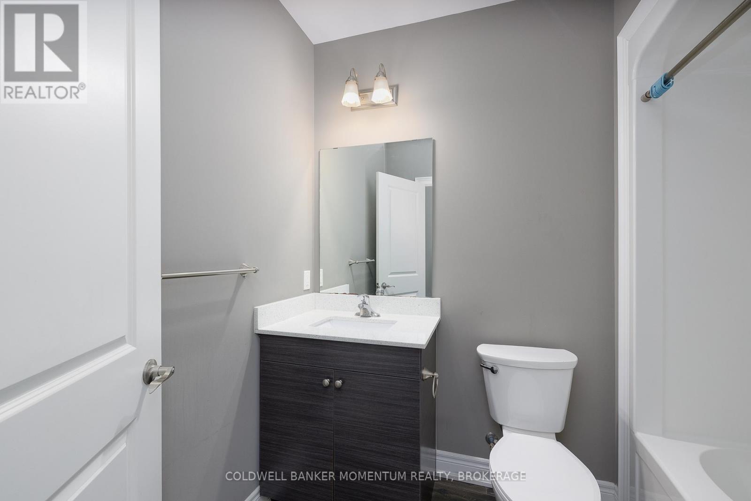
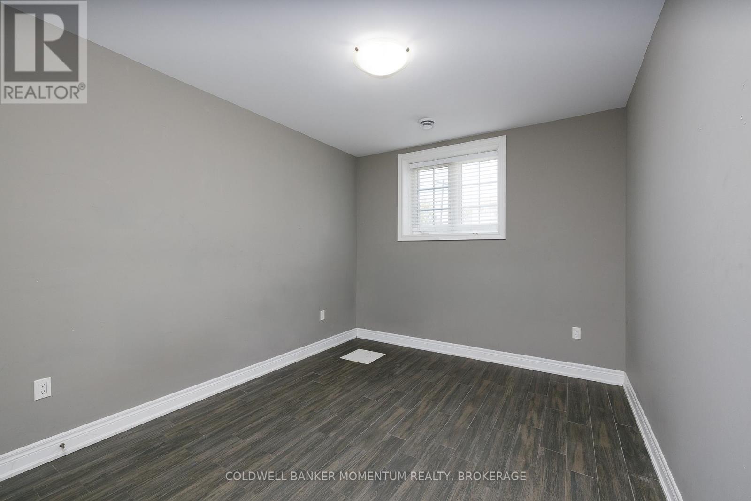
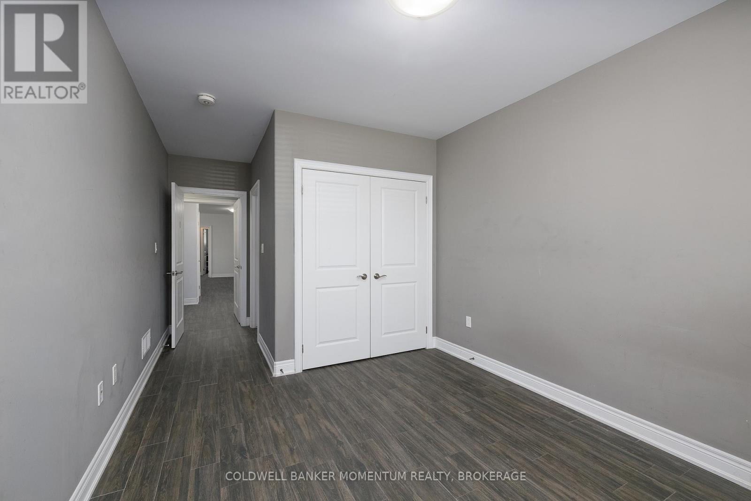
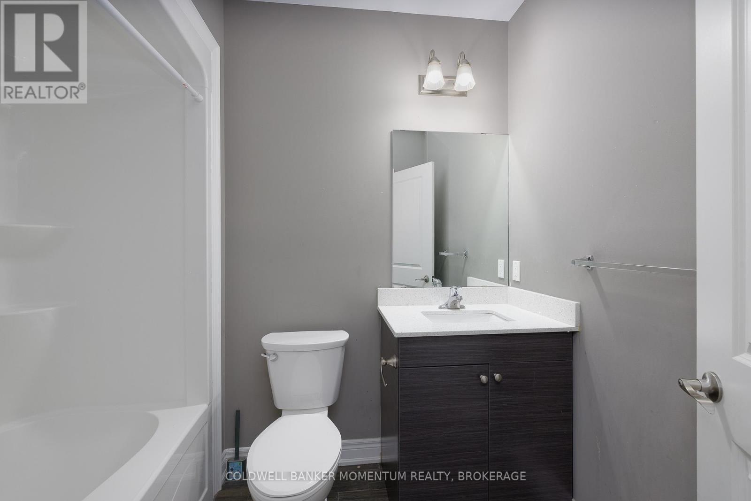
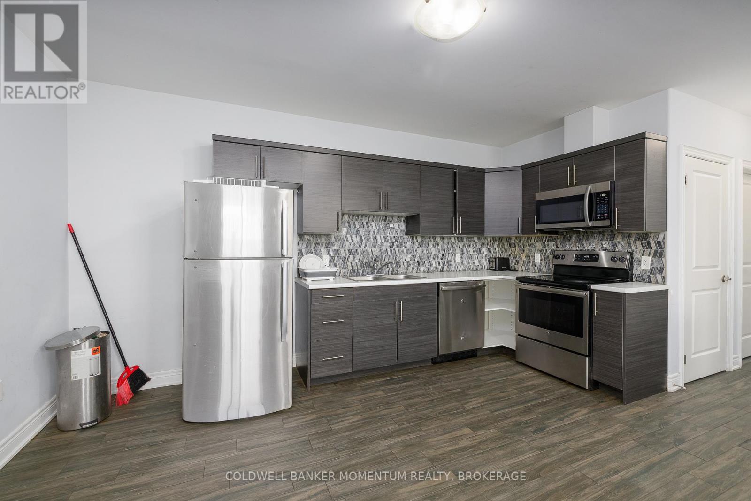
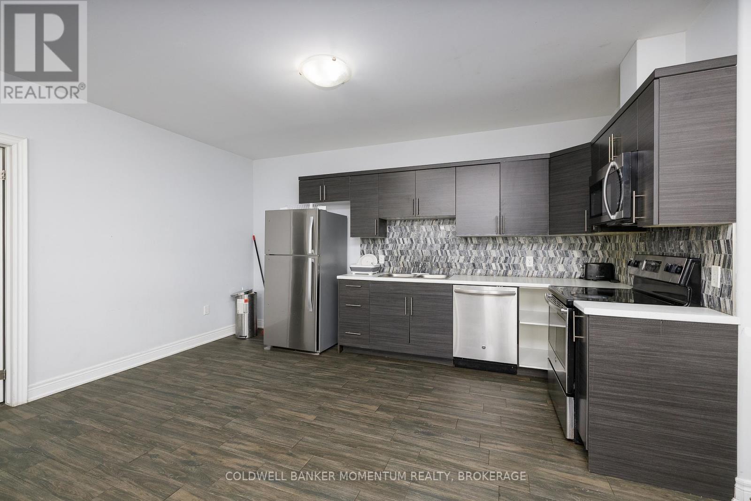
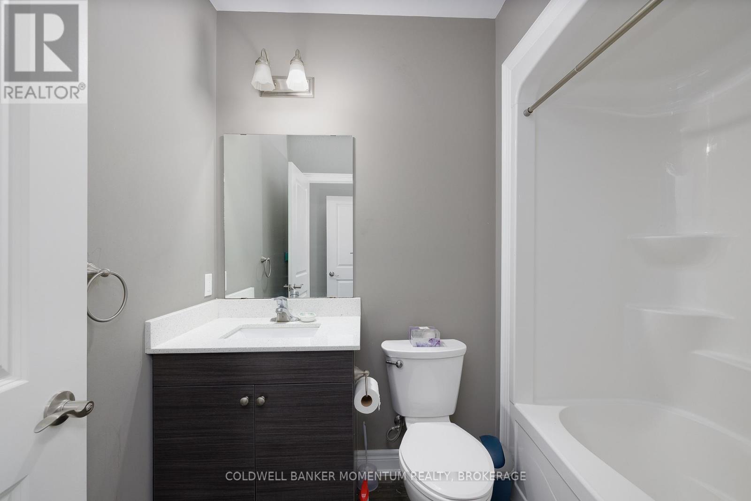
Over 3,400 Square Feet of finished living space! This purpose-built 2018 custom investment property in the heart of Thorold, offering two fully independent units each with 4 bedrooms and 4 private ensuite bathrooms - designed from the ground up to maximize rental income. Each unit operates with independence featuring its own full kitchen and living area, and dedicated HVAC system. Current rents nearly $70,000 annually at full occupancy, driven by unbeatable proximity to Brock University, Niagara College, major transit routes, and all key amenities. Stainless steel appliances throughout, aggregate concrete walkway, double-wide driveway, landscaped and fully fenced yard deliver the curb appeal that attracts quality tenants and commands top-of-market rents. Turnkey, low-maintenance, and purpose-built. This is a rare opportunity to acquire a high-performing dual-unit asset in one of Niagara's strongest rental corridors. (id:50964)

Property Details

MLS® Number X13218644
Property Type Single Family
Community Name 557 - Thorold Downtown
Equipment Type Water Heater
Features Carpet Free
Parking Space Total 5
Rental Equipment Type Water Heater

Building

Bathroom Total 8
Bedrooms Above Ground 4
Bedrooms Below Ground 4
Bedrooms Total 8
Amenities Separate Heating Controls
Appliances Dishwasher, Dryer, Microwave, Two Stoves, Two Washers, Two Refrigerators
Architectural Style Raised Bungalow
Basement Features Apartment In Basement, Separate Entrance
Basement Type N/a, N/a
Construction Style Attachment Semi-detached
Cooling Type Central Air Conditioning
Exterior Finish Stone, Vinyl Siding
Foundation Type Poured Concrete
Heating Fuel Natural Gas
Heating Type Forced Air
Stories Total 1
Size Interior 1,500 - 2,000 Ft2
Type House
Utility Water Municipal Water

Parking

No Garage

Land

Acreage No
Sewer Sanitary Sewer
Size Depth 140 Ft ,6 In
Size Frontage 33 Ft ,4 In
Size Irregular 33.4 X 140.5 Ft
Size Total Text 33.4 X 140.5 Ft

https://www.realtor.ca/real-estate/29829932/44-cleveland-street-thorold-thorold-downtown-557-thorold-downtown

Contact Us

Contact us for more information

Sending
Generating Captcha

Your Favourites


No Favourites Found


Powered by: REALTOR.ca
This REALTOR.ca listing content is owned and licensed by REALTOR® members of The Canadian Real Estate Association

The trademarks REALTOR®, REALTORS®, and the REALTOR® logo are controlled by The Canadian Real Estate Association (CREA) and identify real estate professionals who are members of CREA. The trademarks MLS®, Multiple Listing Service® and the associated logos are owned by The Canadian Real Estate Association (CREA) and identify the quality of services provided by real estate professionals who are members of CREA. The trademark DDF® is owned by The Canadian Real Estate Association (CREA) and identifies CREA's Data Distribution Facility (DDF®)


June 16 2026 04:58:47

Niagara Association of REALTORS®

Coldwell Banker Momentum Realty, Brokerage

RealtyPress WordPress CREA DDF® Plugin

Office Location

RE/MAX Escarpment Realty Inc., Brokerage
502 Brant Street
Unit 1A
Burlington, ON
L7R 2G4

Contact Info

O: (905) 631-8118
E: TheSullivanTeamRemax@gmail.com

© 2024 - TheSullivanTeam.ca

|

Designed by PDM Web Design

Owning a home is a keystone of wealth… both financial affluence and emotional security.

Suze Orman
July 14, 2026 Tuesday!
The Sullivan Team
  • Login
Forget Password?