The Sullivan Team
  • Our Listings
    • Current Listings
    • MLS Listings
    • Luxury Listings
    • Properties Sold
  • Neighbourhoods
    • Burlington, Ontario
    • Hamilton, Ontario
    • Oakville, Ontario
  • Blog
  • Videos
  • Calculators
    • Affordability Calculator
    • Mortgage Calculator
    • Land Transfer Tax Calculator
    • What Is My Home Worth?
  • Our Team
  • Testimonials
  • Contact
The Sullivan Team

  • Our Listings
    • Current Listings
    • MLS Listings
    • Luxury Listings
    • Properties Sold
  • Neighbourhoods
    • Burlington, Ontario
    • Hamilton, Ontario
    • Oakville, Ontario
  • Blog
  • Videos
  • Calculators
    • Affordability Calculator
    • Mortgage Calculator
    • Land Transfer Tax Calculator
    • What Is My Home Worth?
  • Our Team
  • Testimonials
  • Contact
The Sullivan Team

  • Our Listings
    • Current Listings
    • MLS Listings
    • Luxury Listings
    • Properties Sold
  • Neighbourhoods
    • Burlington, Ontario
    • Hamilton, Ontario
    • Oakville, Ontario
  • Blog
  • Videos
  • Calculators
    • Affordability Calculator
    • Mortgage Calculator
    • Land Transfer Tax Calculator
    • What Is My Home Worth?
  • Our Team
  • Testimonials
  • Contact
  • « Go back

44 Old Cut Boulevard Port Rowan, Ontario N0E 1M0
view favourites
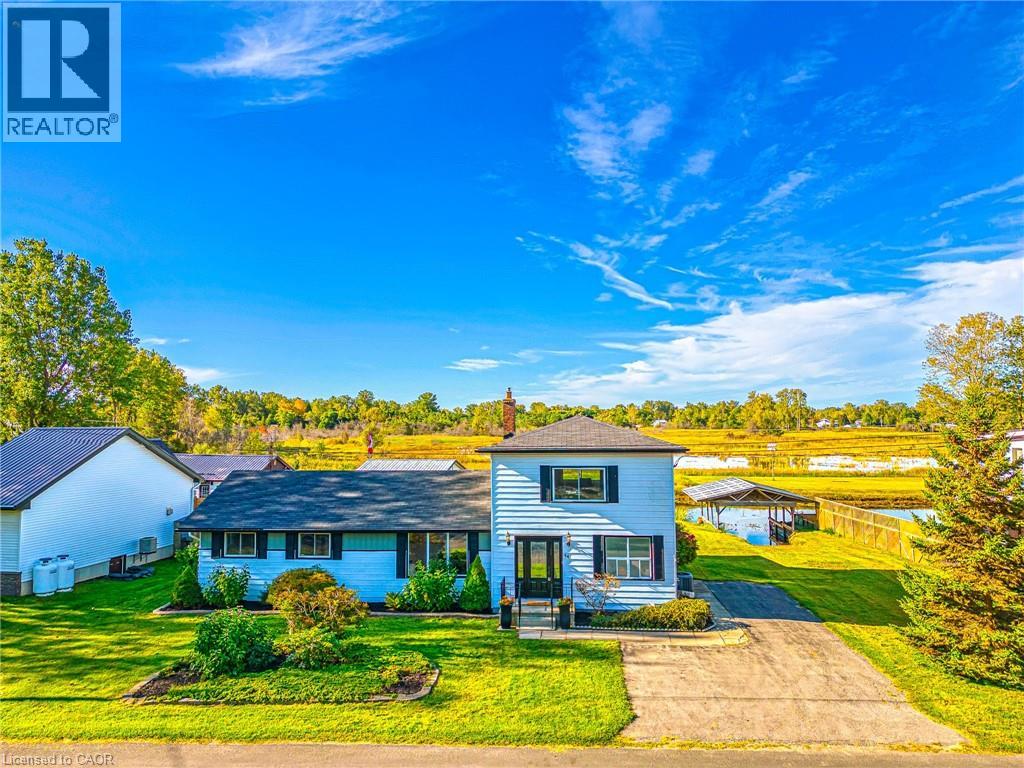
  • 44 Old Cut Boulevard, Port Rowan, Ontario  N0E 1M0 - Photo 1 - 40830870
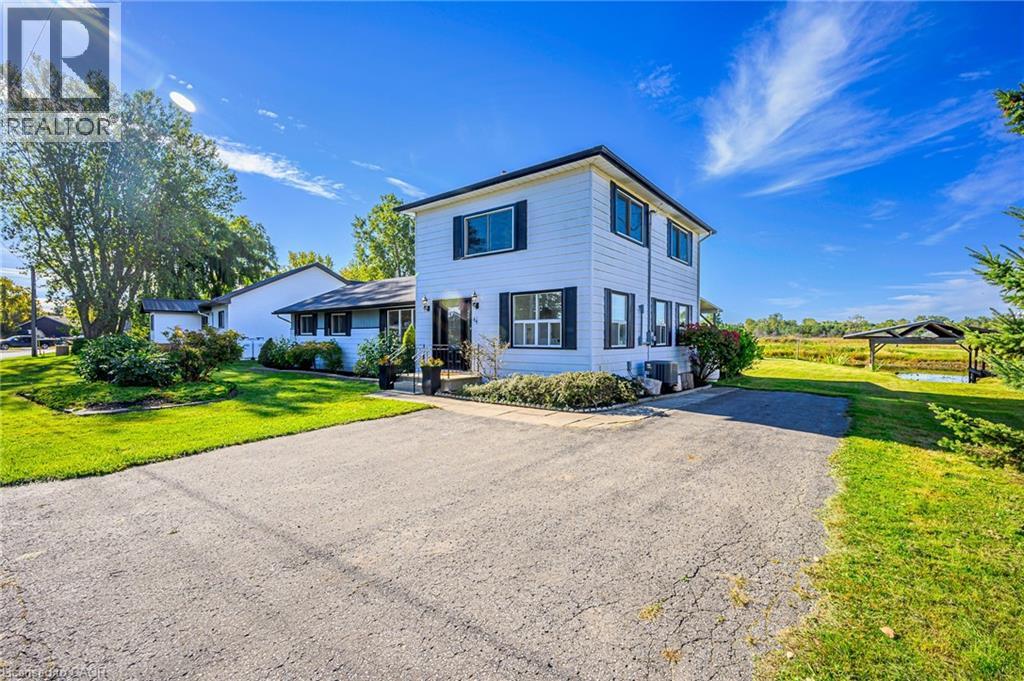
  • 44 Old Cut Boulevard, Port Rowan, Ontario  N0E 1M0 - Photo 2 - 40830870
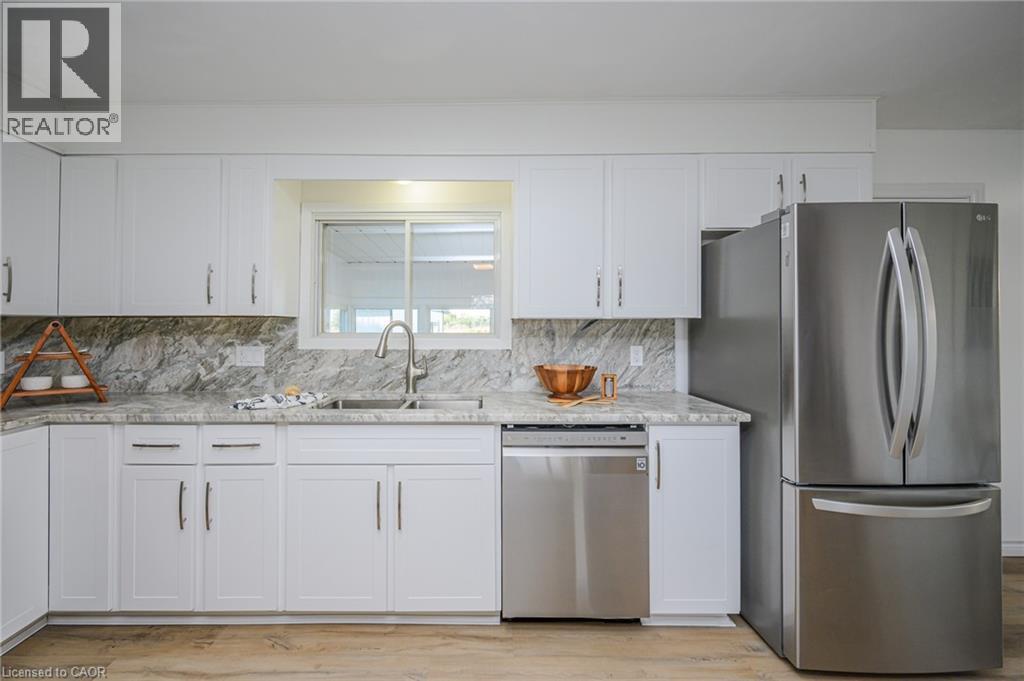
  • 44 Old Cut Boulevard, Port Rowan, Ontario  N0E 1M0 - Photo 3 - 40830870
  • 44 Old Cut Boulevard, Port Rowan, Ontario  N0E 1M0 - Photo 4 - 40830870
  • 44 Old Cut Boulevard, Port Rowan, Ontario  N0E 1M0 - Photo 5 - 40830870
  • 44 Old Cut Boulevard, Port Rowan, Ontario  N0E 1M0 - Photo 6 - 40830870
  • 44 Old Cut Boulevard, Port Rowan, Ontario  N0E 1M0 - Photo 7 - 40830870
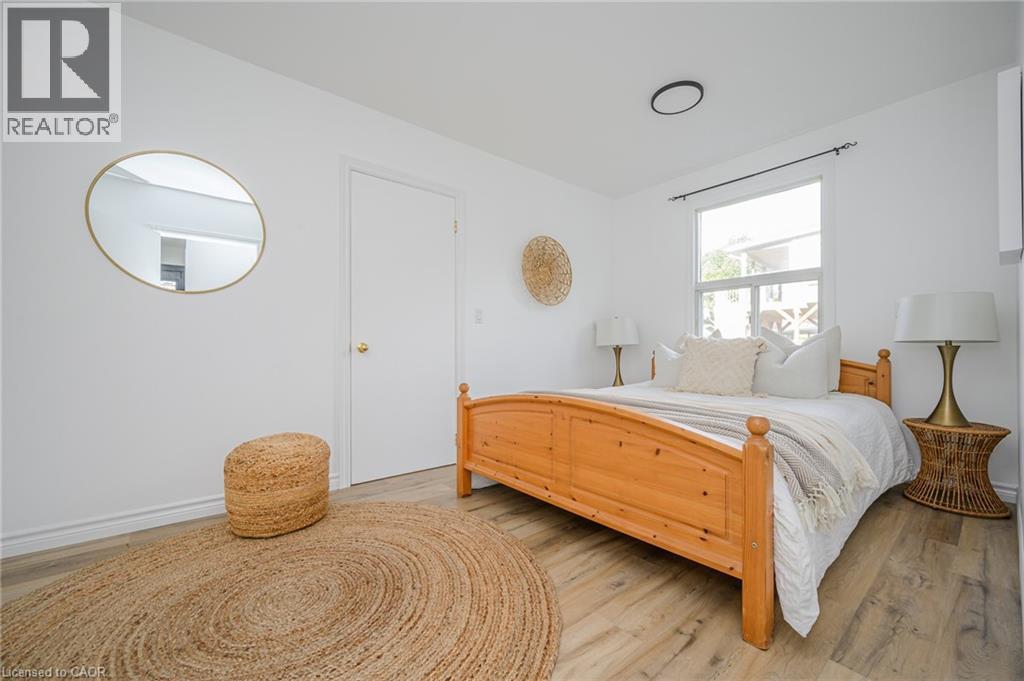
  • 44 Old Cut Boulevard, Port Rowan, Ontario  N0E 1M0 - Photo 8 - 40830870
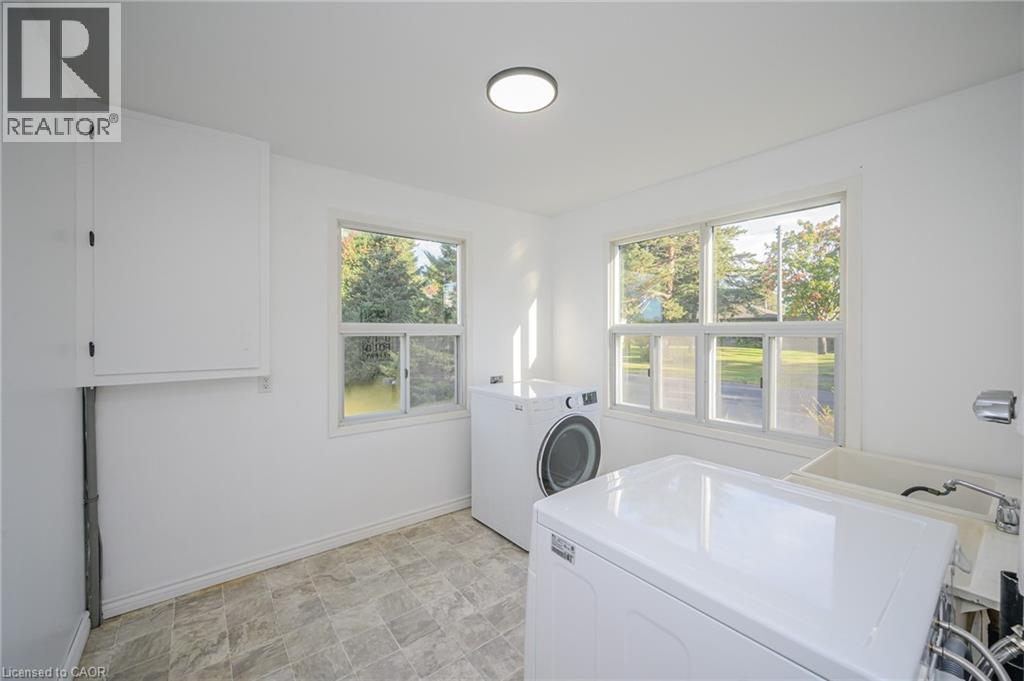
  • 44 Old Cut Boulevard, Port Rowan, Ontario  N0E 1M0 - Photo 9 - 40830870
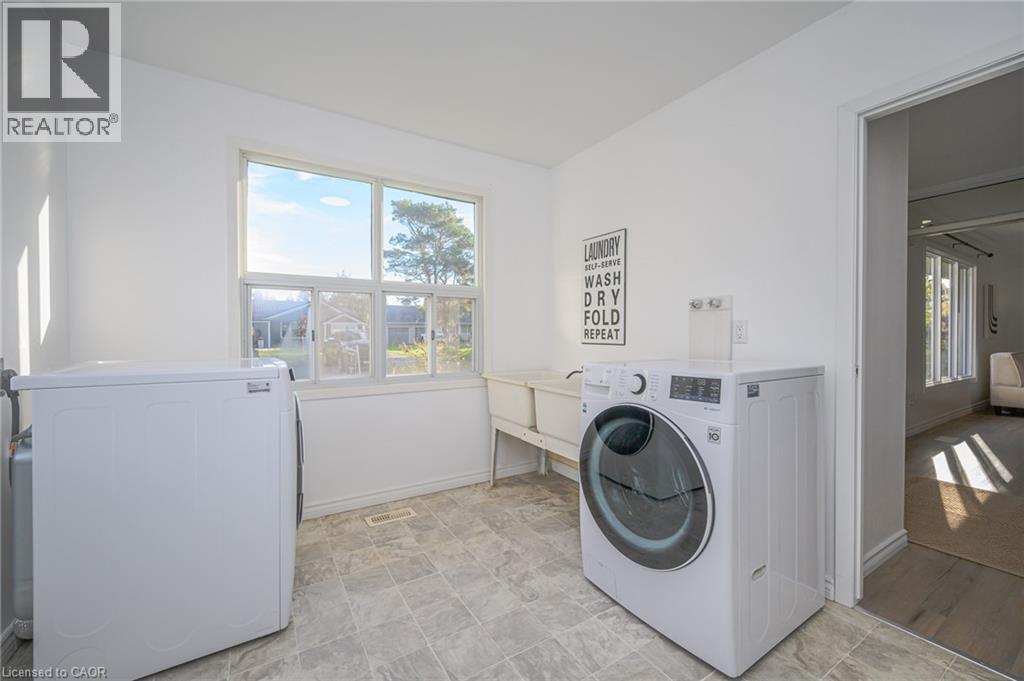
  • 44 Old Cut Boulevard, Port Rowan, Ontario  N0E 1M0 - Photo 10 - 40830870
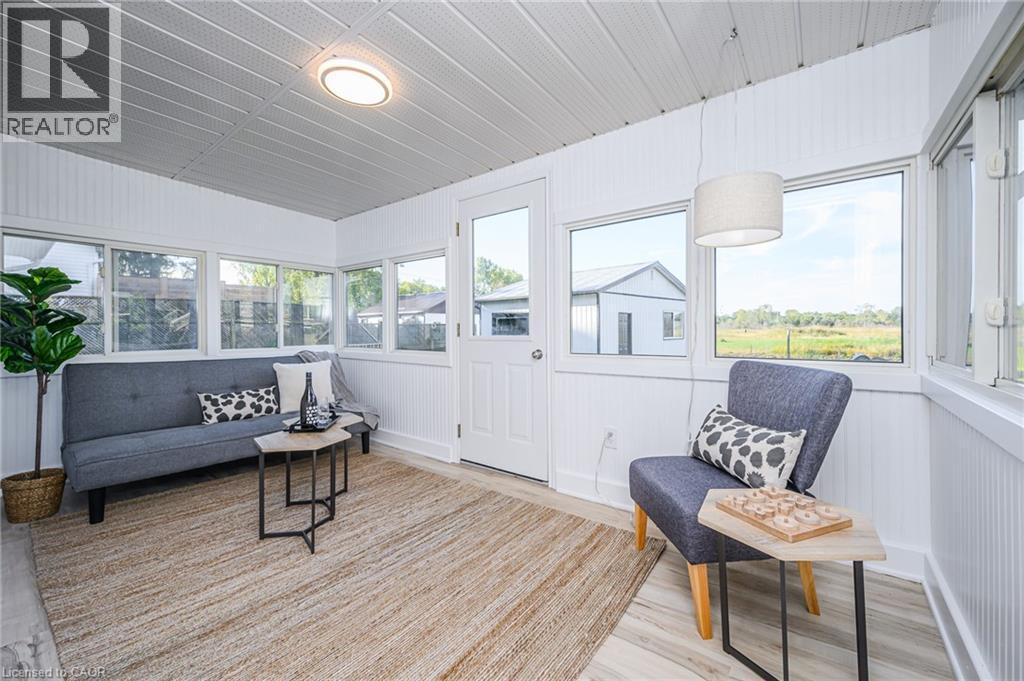
  • 44 Old Cut Boulevard, Port Rowan, Ontario  N0E 1M0 - Photo 11 - 40830870
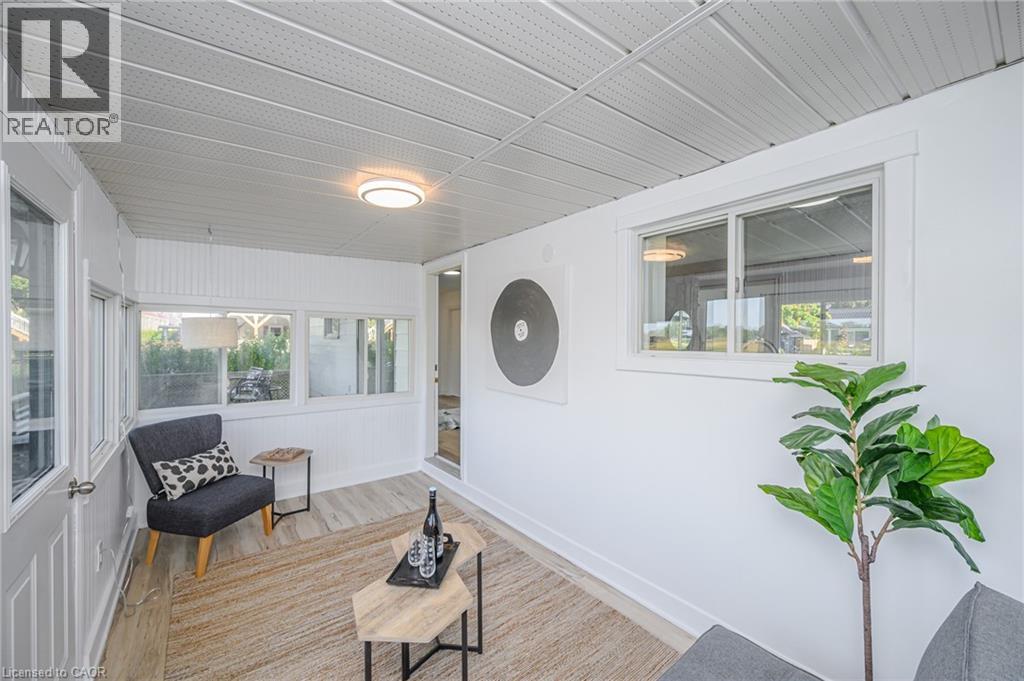
  • 44 Old Cut Boulevard, Port Rowan, Ontario  N0E 1M0 - Photo 12 - 40830870
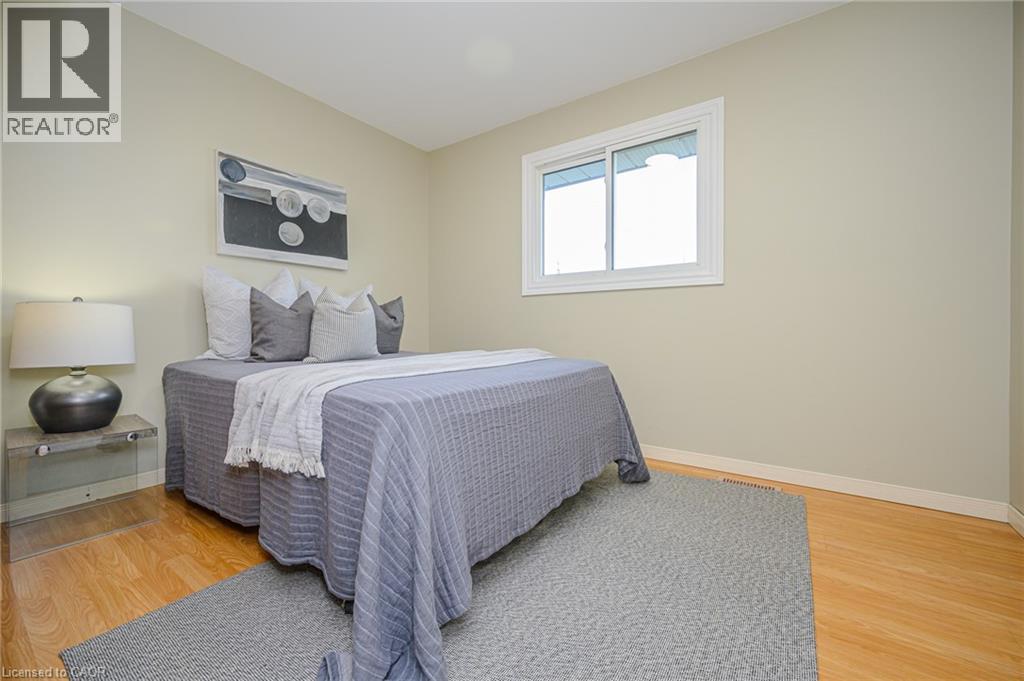
  • 44 Old Cut Boulevard, Port Rowan, Ontario  N0E 1M0 - Photo 13 - 40830870
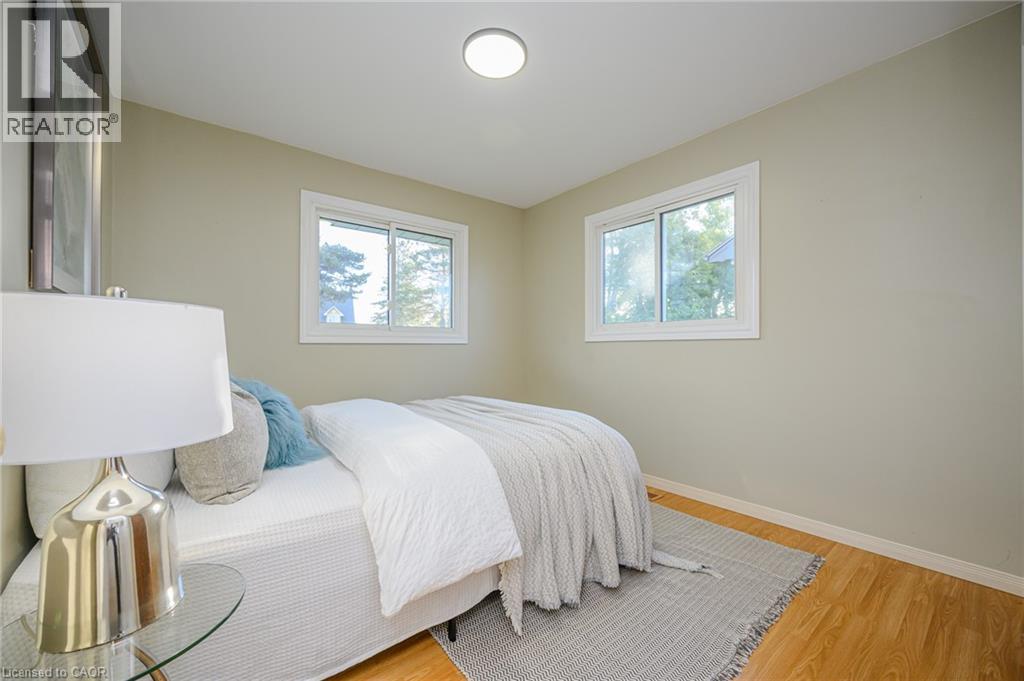
  • 44 Old Cut Boulevard, Port Rowan, Ontario  N0E 1M0 - Photo 14 - 40830870
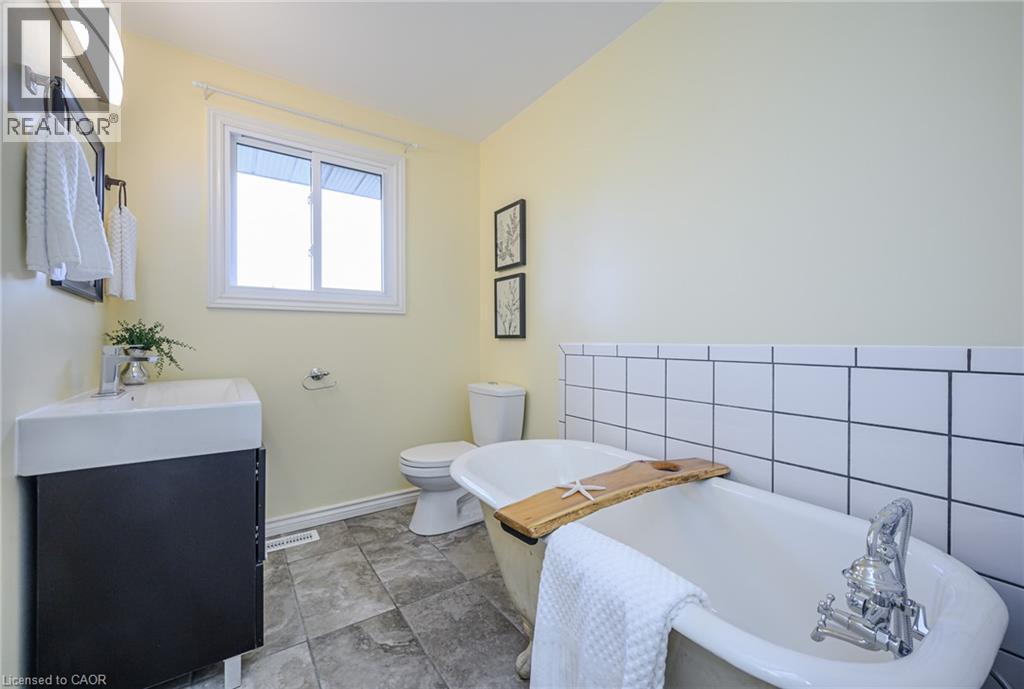
  • 44 Old Cut Boulevard, Port Rowan, Ontario  N0E 1M0 - Photo 15 - 40830870
  • 44 Old Cut Boulevard, Port Rowan, Ontario  N0E 1M0 - Photo 16 - 40830870
  • 44 Old Cut Boulevard, Port Rowan, Ontario  N0E 1M0 - Photo 17 - 40830870
  • 44 Old Cut Boulevard, Port Rowan, Ontario  N0E 1M0 - Photo 18 - 40830870
  • 44 Old Cut Boulevard, Port Rowan, Ontario  N0E 1M0 - Photo 19 - 40830870
  • 44 Old Cut Boulevard, Port Rowan, Ontario  N0E 1M0 - Photo 20 - 40830870
  • 44 Old Cut Boulevard, Port Rowan, Ontario  N0E 1M0 - Photo 21 - 40830870
  • 44 Old Cut Boulevard, Port Rowan, Ontario  N0E 1M0 - Photo 22 - 40830870
  • 44 Old Cut Boulevard, Port Rowan, Ontario  N0E 1M0 - Photo 23 - 40830870
  • 44 Old Cut Boulevard, Port Rowan, Ontario  N0E 1M0 - Photo 24 - 40830870
  • 44 Old Cut Boulevard, Port Rowan, Ontario  N0E 1M0 - Photo 25 - 40830870
  • 44 Old Cut Boulevard, Port Rowan, Ontario  N0E 1M0 - Photo 26 - 40830870
  • 44 Old Cut Boulevard, Port Rowan, Ontario  N0E 1M0 - Photo 27 - 40830870
  • 44 Old Cut Boulevard, Port Rowan, Ontario  N0E 1M0 - Photo 28 - 40830870
  • 44 Old Cut Boulevard, Port Rowan, Ontario  N0E 1M0 - Photo 29 - 40830870
  • 44 Old Cut Boulevard, Port Rowan, Ontario  N0E 1M0 - Photo 30 - 40830870
  • 44 Old Cut Boulevard, Port Rowan, Ontario  N0E 1M0 - Photo 31 - 40830870
  • 44 Old Cut Boulevard, Port Rowan, Ontario  N0E 1M0 - Photo 32 - 40830870
  • 44 Old Cut Boulevard, Port Rowan, Ontario  N0E 1M0 - Photo 33 - 40830870
  • 44 Old Cut Boulevard, Port Rowan, Ontario  N0E 1M0 - Photo 34 - 40830870
  • 44 Old Cut Boulevard, Port Rowan, Ontario  N0E 1M0 - Photo 35 - 40830870
  • 44 Old Cut Boulevard, Port Rowan, Ontario  N0E 1M0 - Photo 36 - 40830870
  • 44 Old Cut Boulevard, Port Rowan, Ontario  N0E 1M0 - Photo 37 - 40830870
  • 44 Old Cut Boulevard, Port Rowan, Ontario  N0E 1M0 - Photo 38 - 40830870
  • 44 Old Cut Boulevard, Port Rowan, Ontario  N0E 1M0 - Photo 39 - 40830870
  • 44 Old Cut Boulevard, Port Rowan, Ontario  N0E 1M0 - Photo 40 - 40830870
  • 44 Old Cut Boulevard, Port Rowan, Ontario  N0E 1M0 - Photo 41 - 40830870
  • 44 Old Cut Boulevard, Port Rowan, Ontario  N0E 1M0 - Photo 42 - 40830870
  • 44 Old Cut Boulevard, Port Rowan, Ontario  N0E 1M0 - Photo 43 - 40830870
  • 44 Old Cut Boulevard, Port Rowan, Ontario  N0E 1M0 - Photo 44 - 40830870
  • 44 Old Cut Boulevard, Port Rowan, Ontario  N0E 1M0 - Photo 45 - 40830870
  • 44 Old Cut Boulevard, Port Rowan, Ontario  N0E 1M0 - Photo 46 - 40830870
  • 44 Old Cut Boulevard, Port Rowan, Ontario  N0E 1M0 - Photo 47 - 40830870
  • 44 Old Cut Boulevard, Port Rowan, Ontario  N0E 1M0 - Photo 48 - 40830870
  • 44 Old Cut Boulevard, Port Rowan, Ontario  N0E 1M0 - Photo 49 - 40830870
  • 44 Old Cut Boulevard, Port Rowan, Ontario  N0E 1M0 - Photo 50 - 40830870
4 Bedroom 2 Bathroom 2,100 ft2
Fireplace Central Air Conditioning Baseboard Heaters, Forced Air Waterfront On Canal

$1,000,000

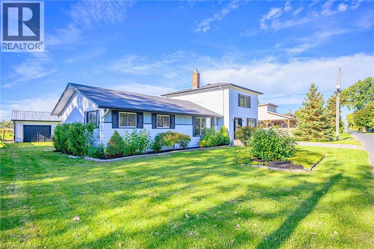
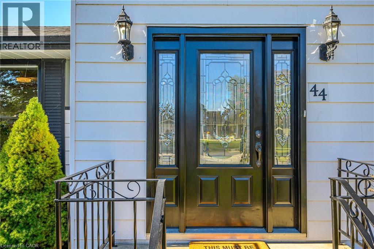
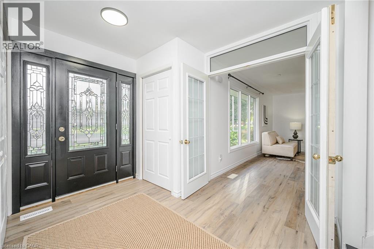
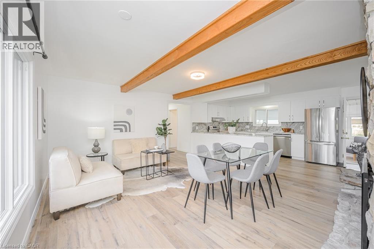
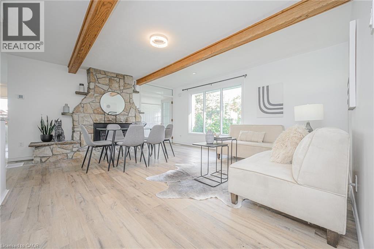
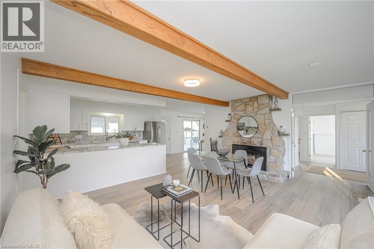
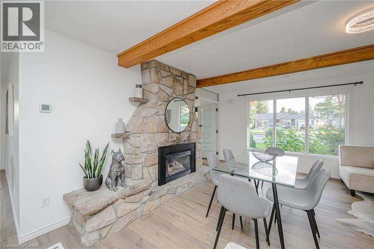
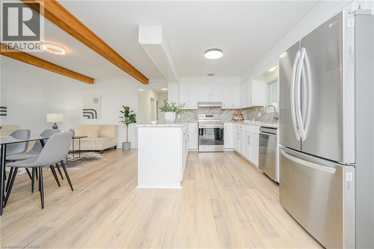
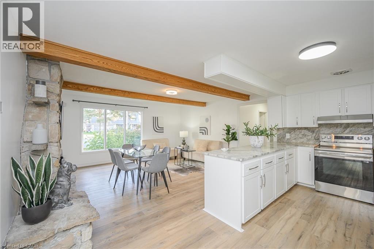
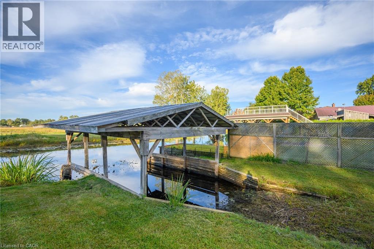
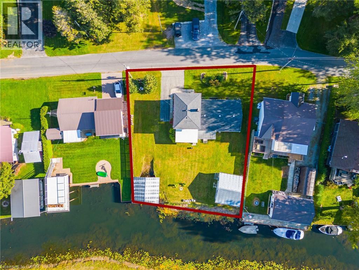
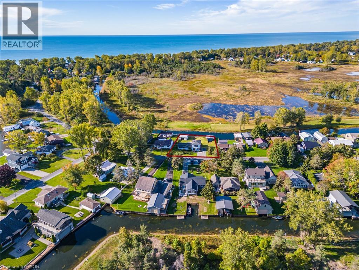
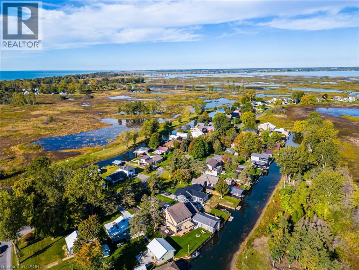
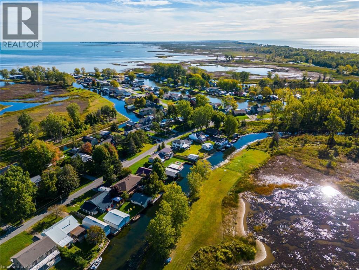
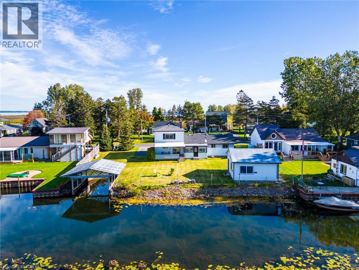
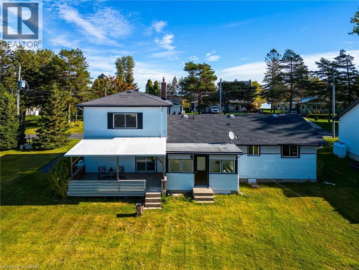
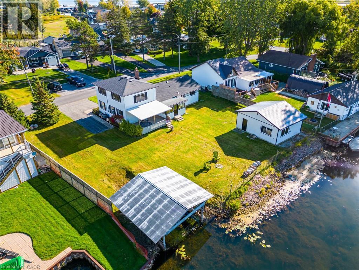
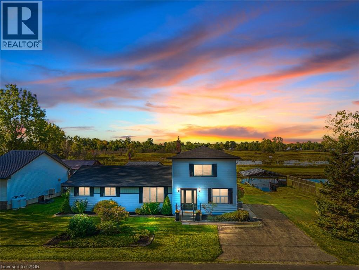
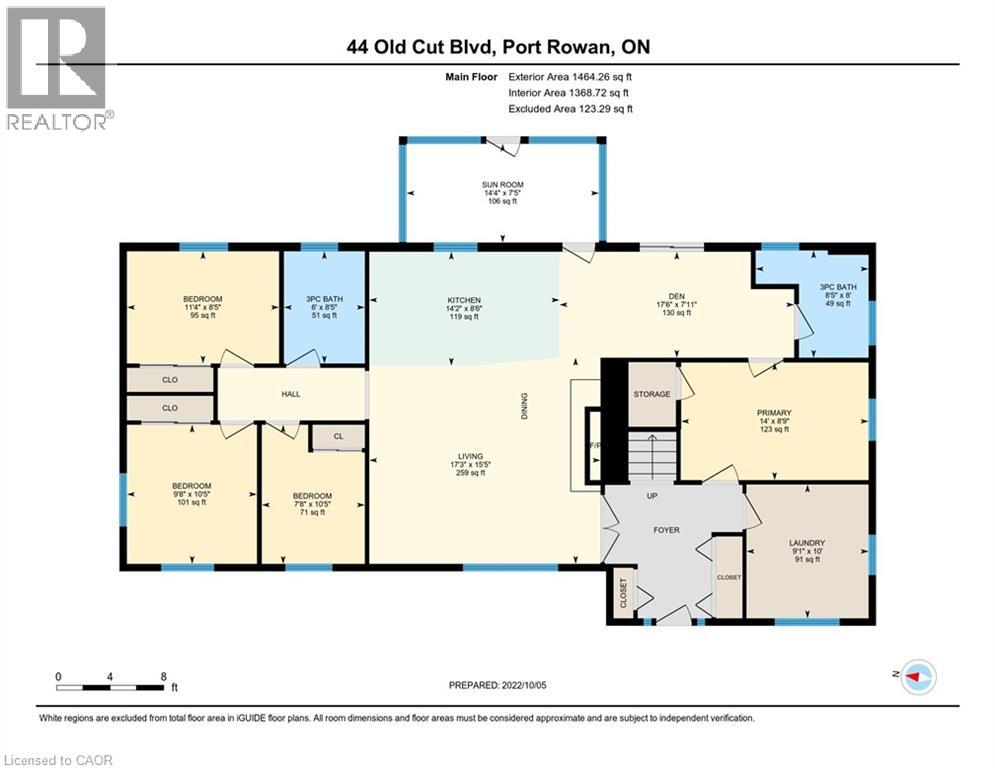
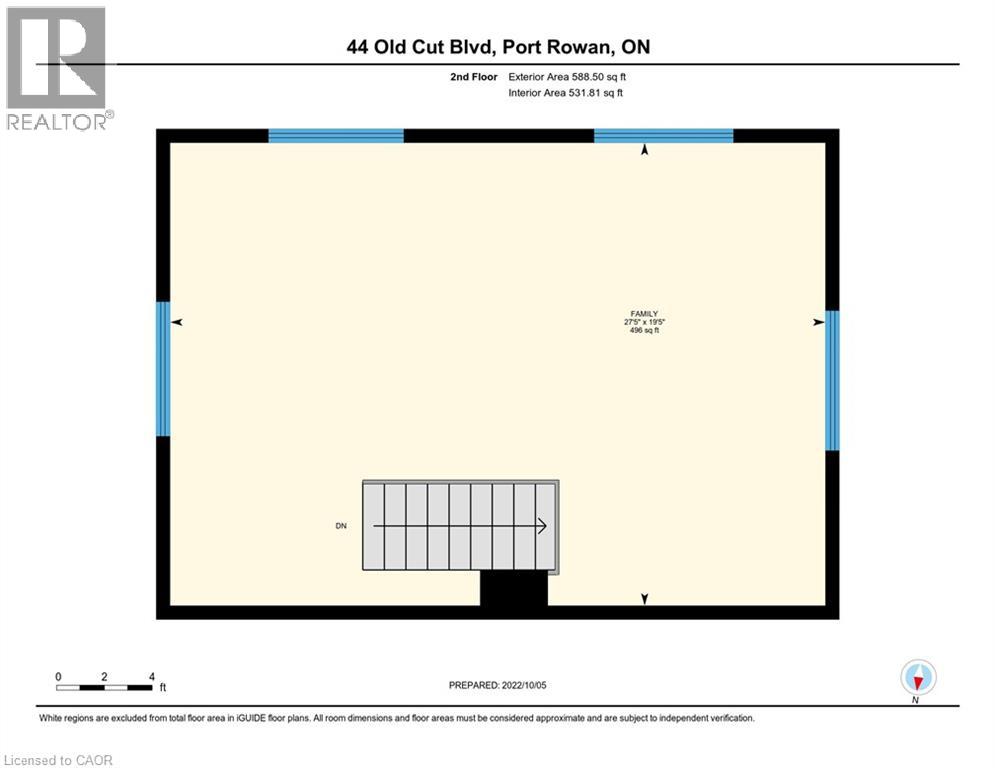
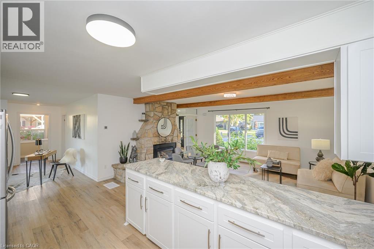
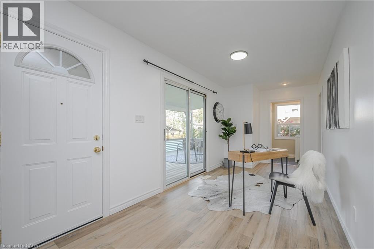
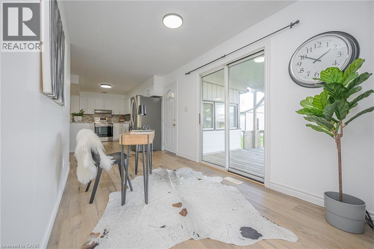
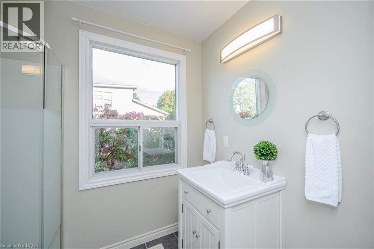
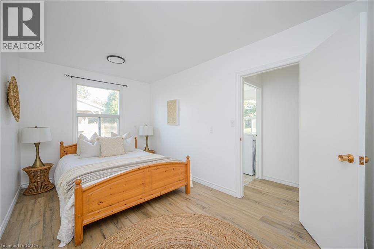
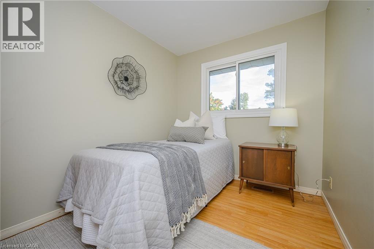
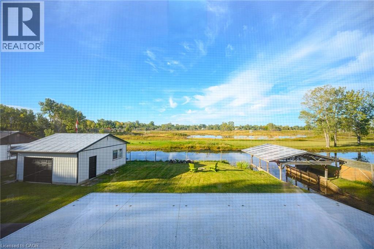
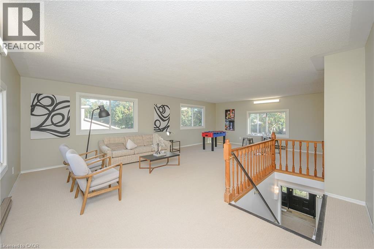
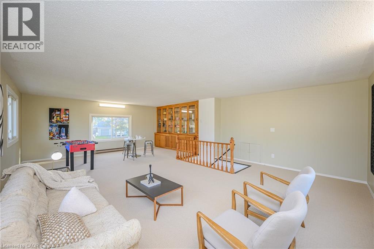
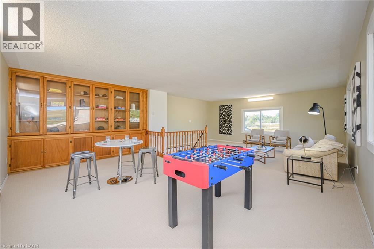
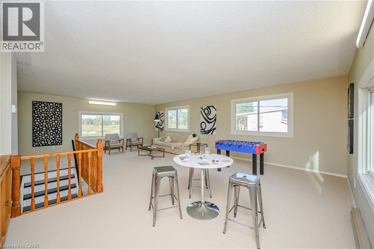
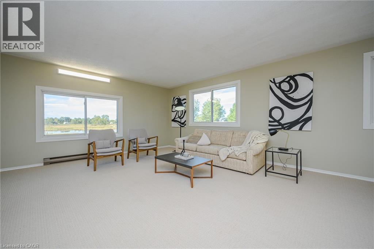
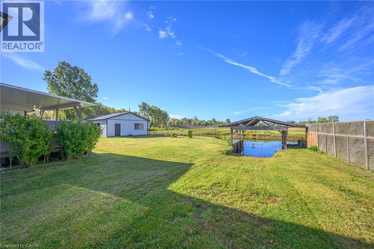
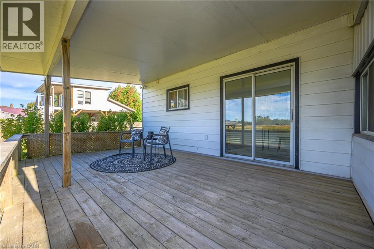
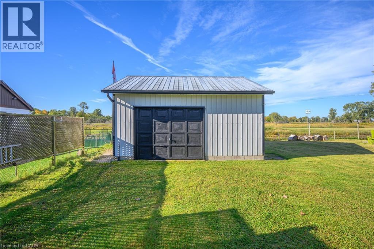
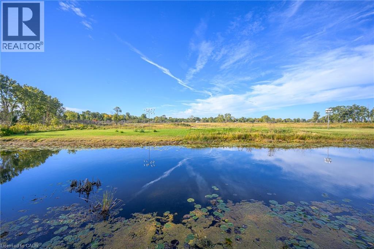
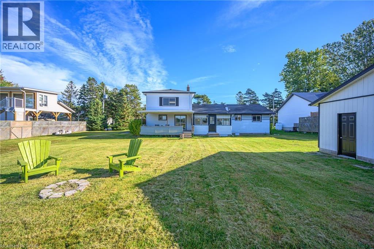
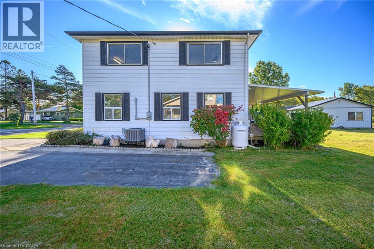
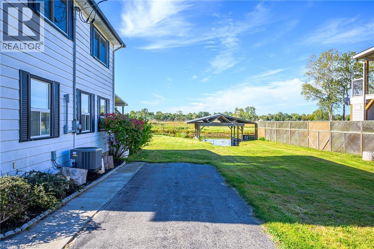
Experience the ultimate waterfront lifestyle at 44 Old Cut Boulevard, situated on a rare double-wide lot in the heart of prestigious Long Point. This fully winterized, year-round cottage has been meticulously renovated throughout, offering a perfect blend of modern comfort and coastal charm. The main floor features a bright, open-concept living and dining area anchored by a stunning stone fireplace, 4 bedrooms, 2 modern bathrooms, and a dedicated laundry room. The chef’s kitchen is a showstopper, boasting sleek white cabinetry, granite countertops, a matching backsplash, and five new appliances. High-end, luxury waterproof flooring flows throughout the main level, freshly painted, new light fixtures. Relax in the all-season sunroom or step through sliding doors to a large covered deck, perfect for enjoying southwest sunsets and outdoor dining. Retreat to the prodigious second-floor great room, where massive windows frame panoramic nature views and flood the massive space with natural light. Outdoor enthusiasts will prize the covered boat well, backyard fire pit, and direct water access for fishing and boating. Additional highlights include a 1.5-car garage/workshop, a paved 3-car driveway, and updated mechanicals including a high-efficiency furnace/AC and new water pump. Located just steps from Long Point Provincial Park trails and beaches, this is the perfect place to call home. (id:50964)

Virtual Tour

Property Details

MLS® Number 40830870
Property Type Single Family
Amenities Near By Beach, Park, Place Of Worship, Schools
Communication Type Fiber
Community Features Quiet Area, Community Centre
Equipment Type Propane Tank
Features Cul-de-sac, Ravine, Conservation/green Belt, Paved Driveway
Parking Space Total 4
Rental Equipment Type Propane Tank
Storage Type Holding Tank
Structure Workshop
View Type Direct Water View
Water Front Type Waterfront On Canal

Building

Bathroom Total 2
Bedrooms Above Ground 4
Bedrooms Total 4
Appliances Dishwasher, Dryer, Refrigerator, Stove, Water Softener, Window Coverings
Basement Development Unfinished
Basement Type Crawl Space (unfinished)
Constructed Date 1987
Construction Style Attachment Detached
Cooling Type Central Air Conditioning
Exterior Finish Aluminum Siding
Fireplace Fuel Propane
Fireplace Present Yes
Fireplace Total 1
Fireplace Type Other - See Remarks
Foundation Type Block
Heating Fuel Electric, Propane
Heating Type Baseboard Heaters, Forced Air
Stories Total 2
Size Interior 2,100 Ft2
Type House
Utility Water Sand Point, Well

Parking

Detached Garage

Land

Acreage No
Land Amenities Beach, Park, Place Of Worship, Schools
Sewer Holding Tank
Size Depth 109 Ft
Size Frontage 120 Ft
Size Total Text Under 1/2 Acre
Surface Water Lake
Zoning Description Lp

Rooms

Level Type Length Width Dimensions
Second Level Great Room 29'1'' x 21'3''
Main Level Foyer 11' x 10'
Main Level Sunroom 13'11'' x 7'11''
Main Level Laundry Room 9'1'' x 8'1''
Main Level 3pc Bathroom 5' x 6'
Main Level 3pc Bathroom 6' x 8'
Main Level Bedroom 10'1'' x 8'1''
Main Level Bedroom 13'11'' x 8'1''
Main Level Bedroom 11'5'' x 8'6''
Main Level Sitting Room 15'8'' x 8'10''
Main Level Kitchen/dining Room 13'9'' x 8'10''
Main Level Dining Room 17'8'' x 13'9''

https://www.realtor.ca/real-estate/29782102/44-old-cut-boulevard-port-rowan

Contact Us

Contact us for more information

Sending
Generating Captcha

Your Favourites


No Favourites Found


Powered by: REALTOR.ca
This REALTOR.ca listing content is owned and licensed by REALTOR® members of The Canadian Real Estate Association

The trademarks REALTOR®, REALTORS®, and the REALTOR® logo are controlled by The Canadian Real Estate Association (CREA) and identify real estate professionals who are members of CREA. The trademarks MLS®, Multiple Listing Service® and the associated logos are owned by The Canadian Real Estate Association (CREA) and identify the quality of services provided by real estate professionals who are members of CREA. The trademark DDF® is owned by The Canadian Real Estate Association (CREA) and identifies CREA's Data Distribution Facility (DDF®)


June 02 2026 04:22:48

REALTORS® Association of Hamilton-Burlington

Casora Realty Inc.

RealtyPress WordPress CREA DDF® Plugin

Office Location

RE/MAX Escarpment Realty Inc., Brokerage
502 Brant Street
Unit 1A
Burlington, ON
L7R 2G4

Contact Info

O: (905) 631-8118
E: TheSullivanTeamRemax@gmail.com

© 2024 - TheSullivanTeam.ca

|

Designed by PDM Web Design

Owning a home is a keystone of wealth… both financial affluence and emotional security.

Suze Orman
September 4, 2026 Friday!
The Sullivan Team
  • Login
Forget Password?

imunify-bot-check