

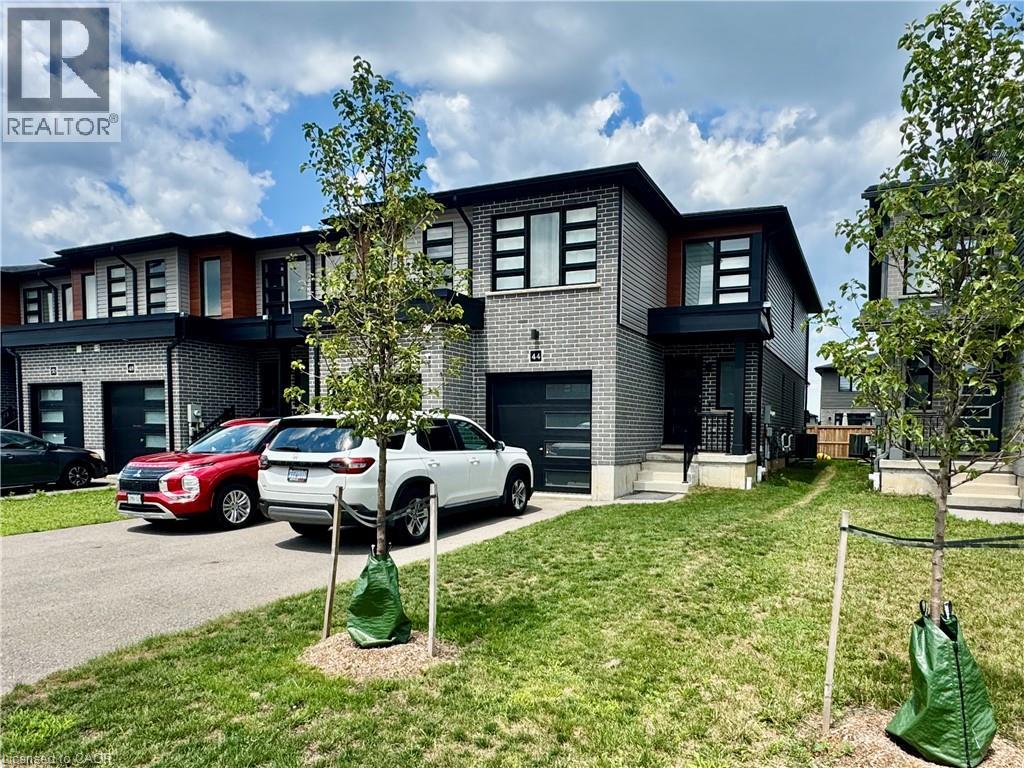
44 Wilkinson Avenue Cambridge, Ontario N1S 0C5

$2,800 Monthly
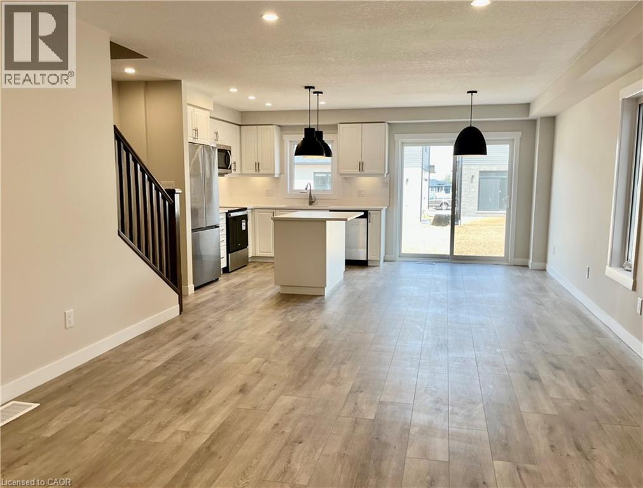
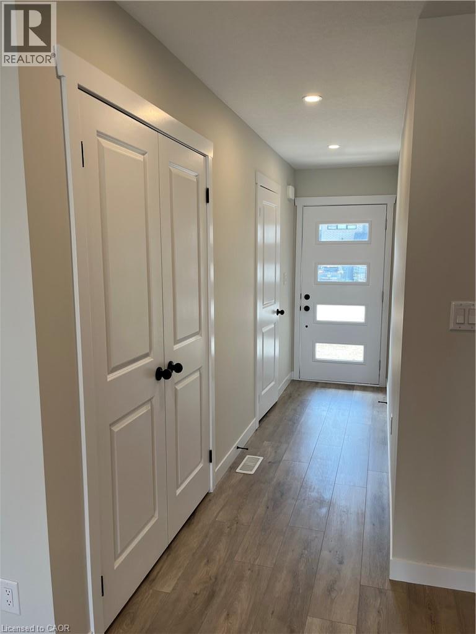
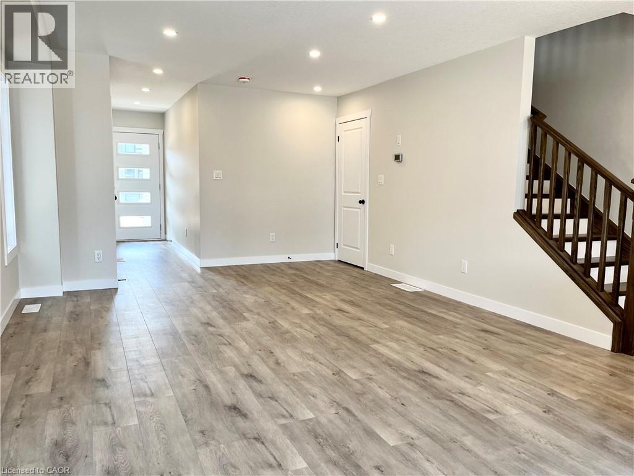
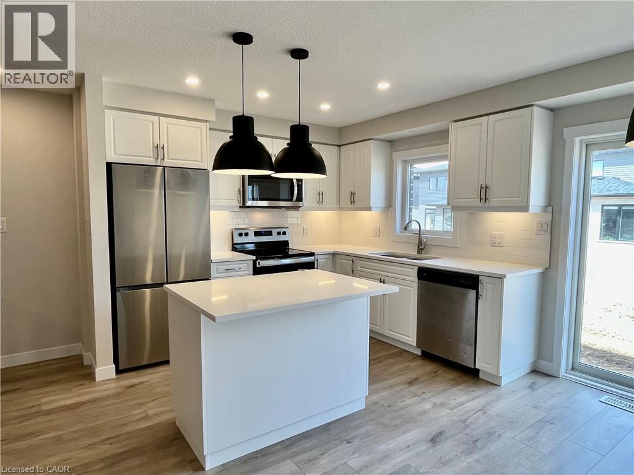
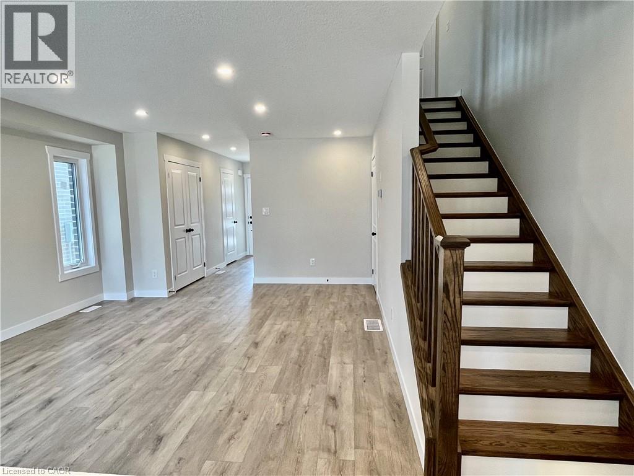
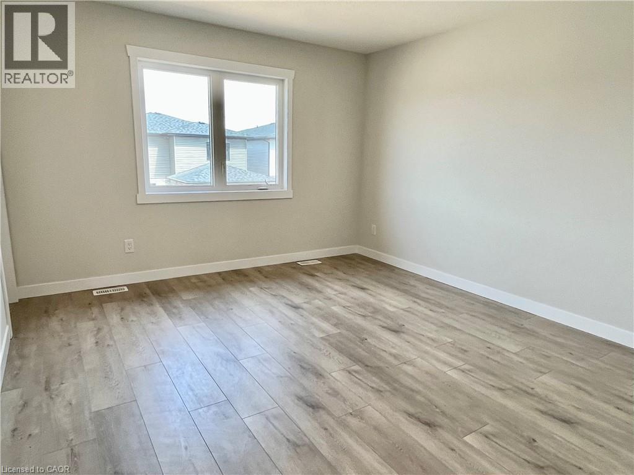
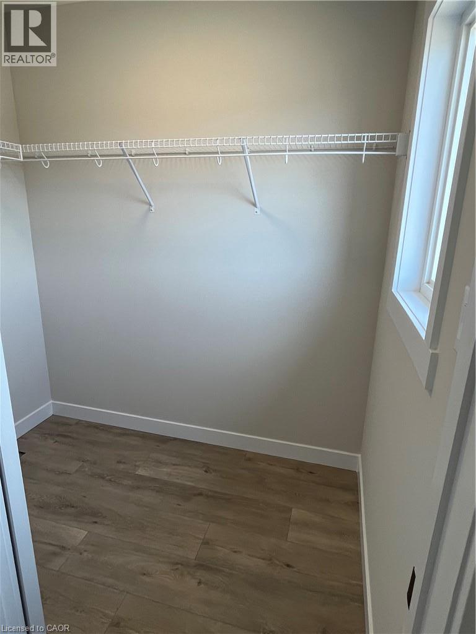
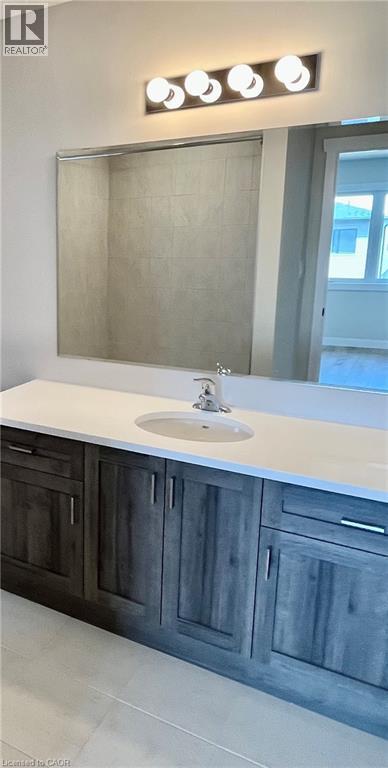
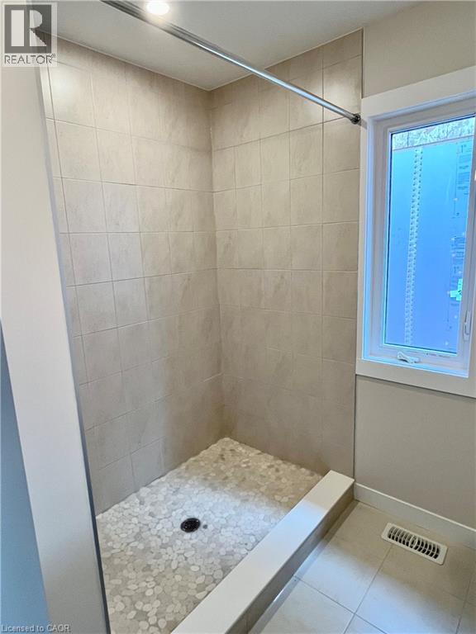
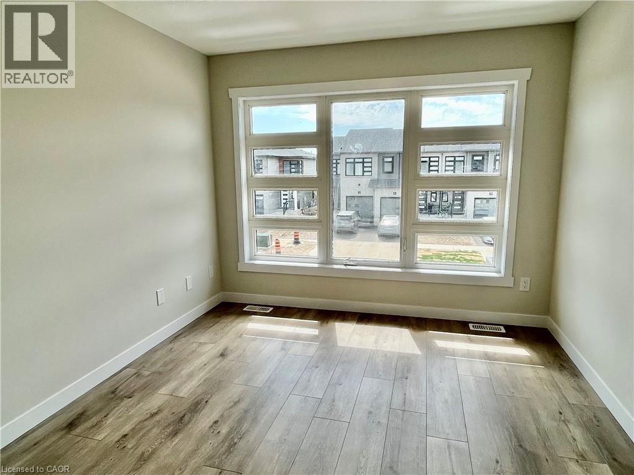
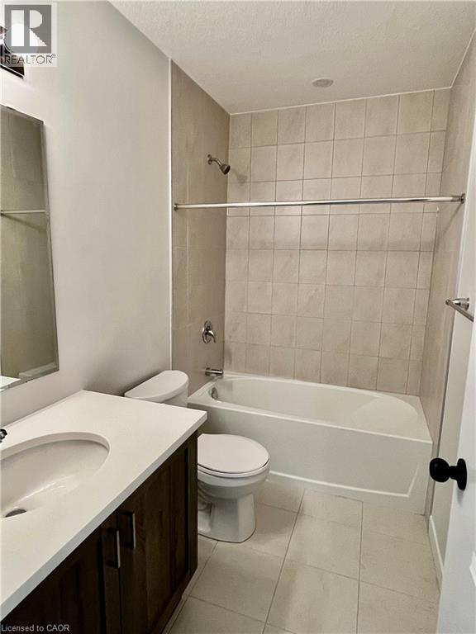
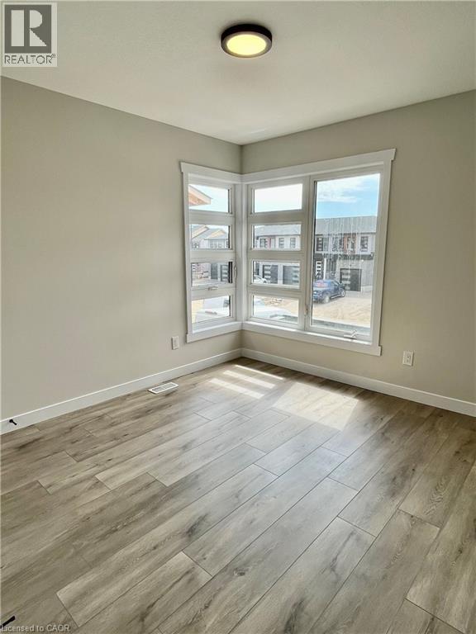
Amazing End Unit Townhouse Fully Upgraded, 3 Bedrooms And 3 Bath Rooms, Carpet-Free, Upgraded Kitchen, Island With Breakfast Bar, Backsplash, Quartz Countertops, Brand New Appliances. Living room with Pot lights, upgraded 2 tone staircase. Primary Bedroom features 2 walk-in closets and ensuite. Parking for 3 Cars! Well Established Area Galt West, Close To Downtown, Close To Grand River, Close To Schools, Parks And Shopping. (id:50964)
Property Details
| MLS® Number | 40854383 |
| Property Type | Single Family |
| Amenities Near By | Schools |
| Community Features | Quiet Area |
| Parking Space Total | 3 |
Building
| Bathroom Total | 3 |
| Bedrooms Above Ground | 3 |
| Bedrooms Total | 3 |
| Appliances | Dishwasher, Dryer, Refrigerator, Stove, Washer |
| Basement Development | Unfinished |
| Basement Type | Full (unfinished) |
| Construction Style Attachment | Attached |
| Cooling Type | Central Air Conditioning |
| Exterior Finish | Brick, Vinyl Siding |
| Foundation Type | Poured Concrete |
| Half Bath Total | 1 |
| Heating Type | Forced Air |
| Stories Total | 2 |
| Size Interior | 1,477 Ft2 |
| Type | Row / Townhouse |
| Utility Water | Municipal Water |
Parking
| Attached Garage |
Land
| Acreage | No |
| Land Amenities | Schools |
| Sewer | Municipal Sewage System |
| Size Frontage | 32 Ft |
| Size Total Text | Unknown |
| Zoning Description | Rm4 |
Rooms
| Level | Type | Length | Width | Dimensions |
|---|---|---|---|---|
| Second Level | 4pc Bathroom | Measurements not available | ||
| Second Level | Bedroom | 9'10'' x 10'5'' | ||
| Second Level | Bedroom | 10'0'' x 10'4'' | ||
| Second Level | Full Bathroom | Measurements not available | ||
| Second Level | Primary Bedroom | 12'0'' x 13'0'' | ||
| Main Level | 2pc Bathroom | Measurements not available | ||
| Main Level | Kitchen/dining Room | 17'0'' x 10'7'' | ||
| Main Level | Living Room | 13'3'' x 14'0'' |
https://www.realtor.ca/real-estate/30132333/44-wilkinson-avenue-cambridge
Contact Us
Contact us for more information



The trademarks REALTOR®, REALTORS®, and the REALTOR® logo are controlled by The Canadian Real Estate Association (CREA) and identify real estate professionals who are members of CREA. The trademarks MLS®, Multiple Listing Service® and the associated logos are owned by The Canadian Real Estate Association (CREA) and identify the quality of services provided by real estate professionals who are members of CREA. The trademark DDF® is owned by The Canadian Real Estate Association (CREA) and identifies CREA's Data Distribution Facility (DDF®)
August 08 2026 04:12:27
REALTORS® Association of Hamilton-Burlington
RE/MAX Twin City Realty Inc.