

4466 Fourth Avenue Niagara Falls, Ontario L2E 4N3

$399,000
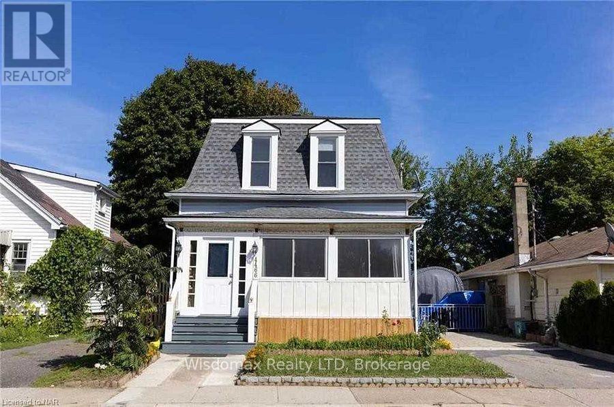
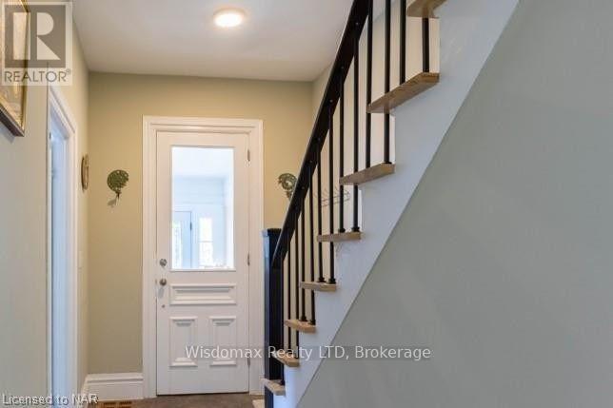
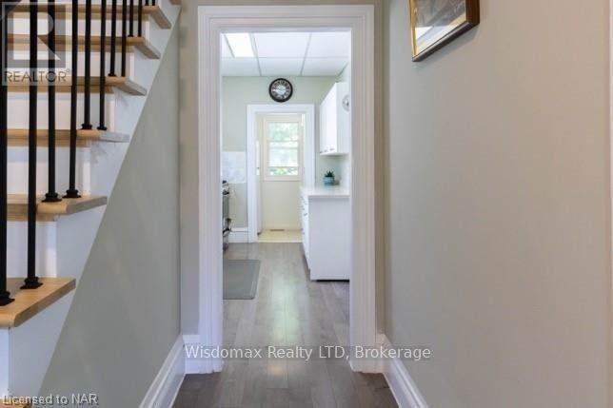
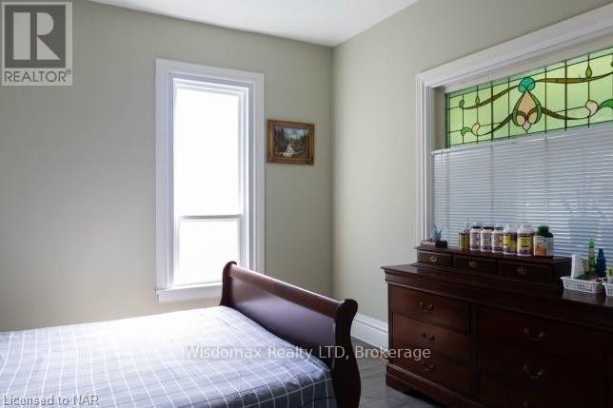
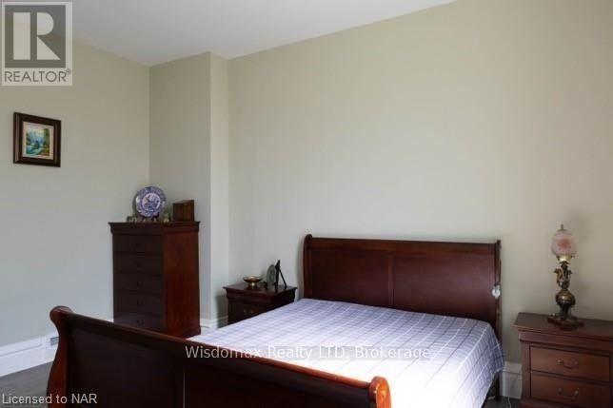
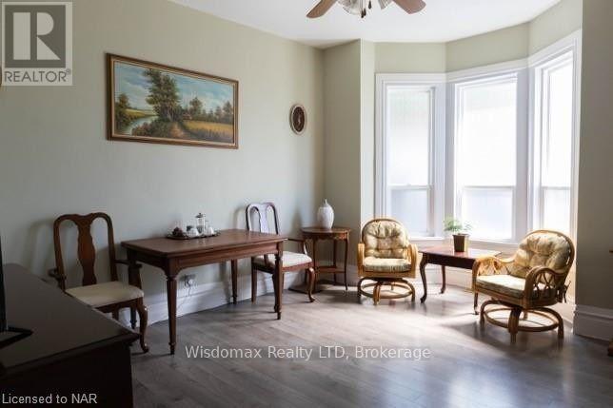
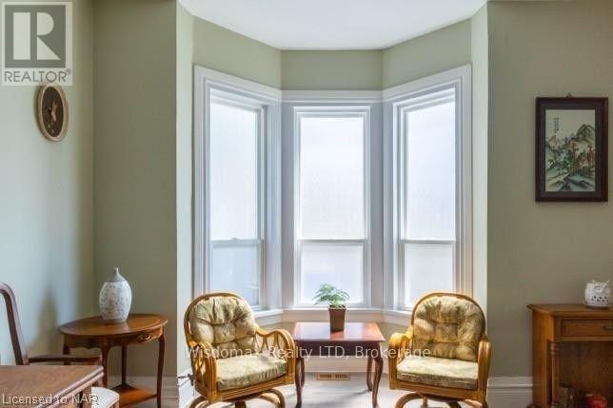

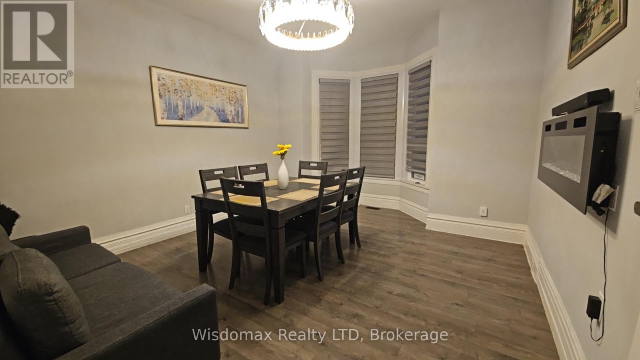
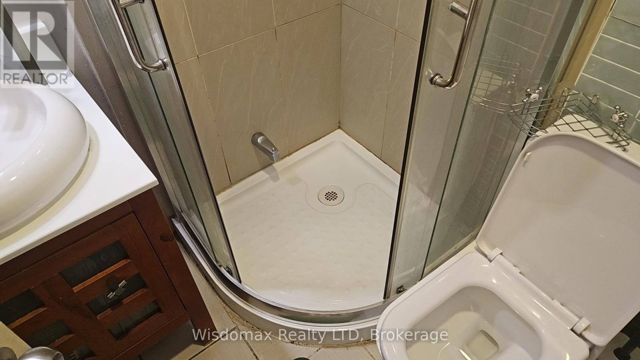
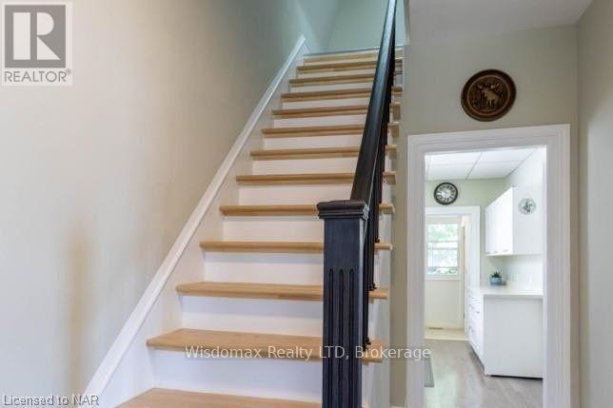
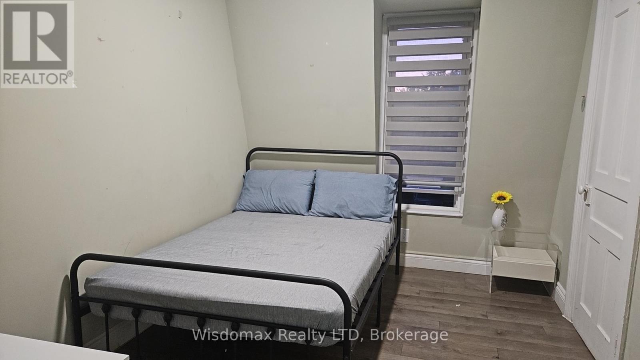
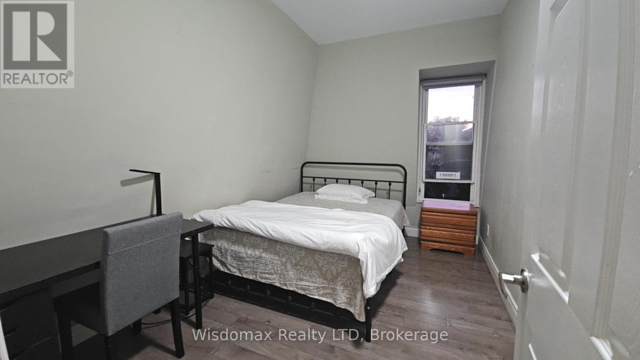
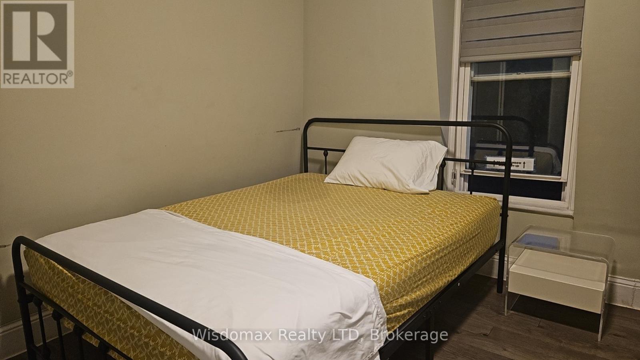

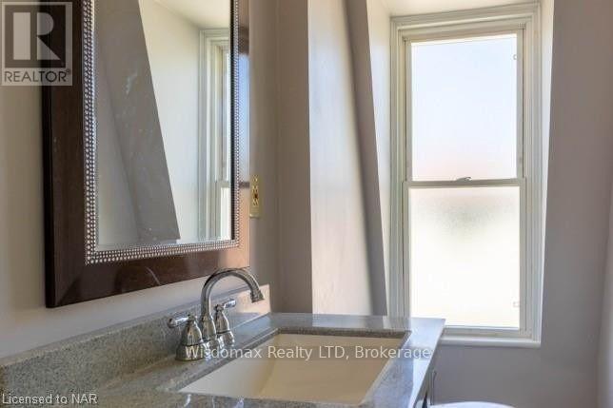
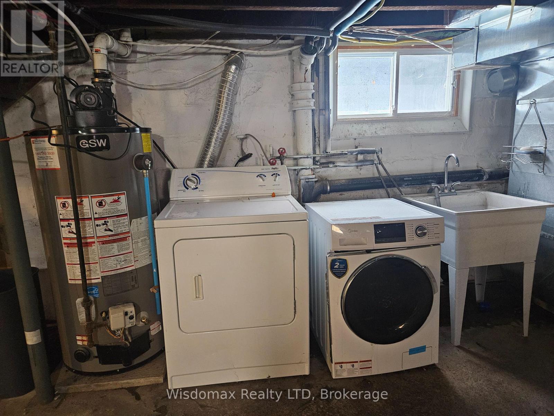
Attention Investors & First-Time Buyers! Renovated 4-bedroom, 2-bath home in prime Niagara Falls location. Main floor bedroom with 3-piece bath, this bedroom can be easily converted to a living room to create more space; second floor offers 3 bedrooms and 4-piece bath. High ceilings throughout main floor. Recent upgrades include new flooring, windows, kitchen, bathrooms, furnace, A/C, and owned hot water heater. Ideally located just minutes from the world-famous Niagara Falls, casinos, parks, shopping, highways, and the new GO Train station. Walking distance to the downtown business district and Niagara University. Whether you're looking for a stylish home, vacation property, or income-generating investment - this one checks all the boxes! Must See! (id:50964)
Property Details
| MLS® Number | X12832184 |
| Property Type | Single Family |
| Community Name | 210 - Downtown |
| Amenities Near By | Public Transit |
| Features | Carpet Free |
| Parking Space Total | 3 |
Building
| Bathroom Total | 2 |
| Bedrooms Above Ground | 4 |
| Bedrooms Total | 4 |
| Age | 51 To 99 Years |
| Amenities | Fireplace(s) |
| Appliances | Dishwasher, Dryer, Stove, Water Heater, Washer, Refrigerator |
| Basement Development | Unfinished |
| Basement Type | N/a (unfinished) |
| Construction Style Attachment | Detached |
| Cooling Type | Central Air Conditioning |
| Exterior Finish | Brick, Steel |
| Fireplace Present | Yes |
| Fireplace Total | 1 |
| Foundation Type | Concrete, Block |
| Heating Fuel | Electric |
| Heating Type | Forced Air |
| Stories Total | 2 |
| Size Interior | 700 - 1,100 Ft2 |
| Type | House |
| Utility Water | Municipal Water |
Parking
| No Garage |
Land
| Acreage | No |
| Land Amenities | Public Transit |
| Sewer | Sanitary Sewer |
| Size Depth | 60 Ft |
| Size Frontage | 40 Ft |
| Size Irregular | 40 X 60 Ft |
| Size Total Text | 40 X 60 Ft |
| Zoning Description | Gc |
Rooms
| Level | Type | Length | Width | Dimensions |
|---|---|---|---|---|
| Second Level | Bedroom 2 | 3.56 m | 2.95 m | 3.56 m x 2.95 m |
| Second Level | Bedroom 3 | 2.41 m | 3.63 m | 2.41 m x 3.63 m |
| Second Level | Bedroom 4 | 2.61 m | 3.63 m | 2.61 m x 3.63 m |
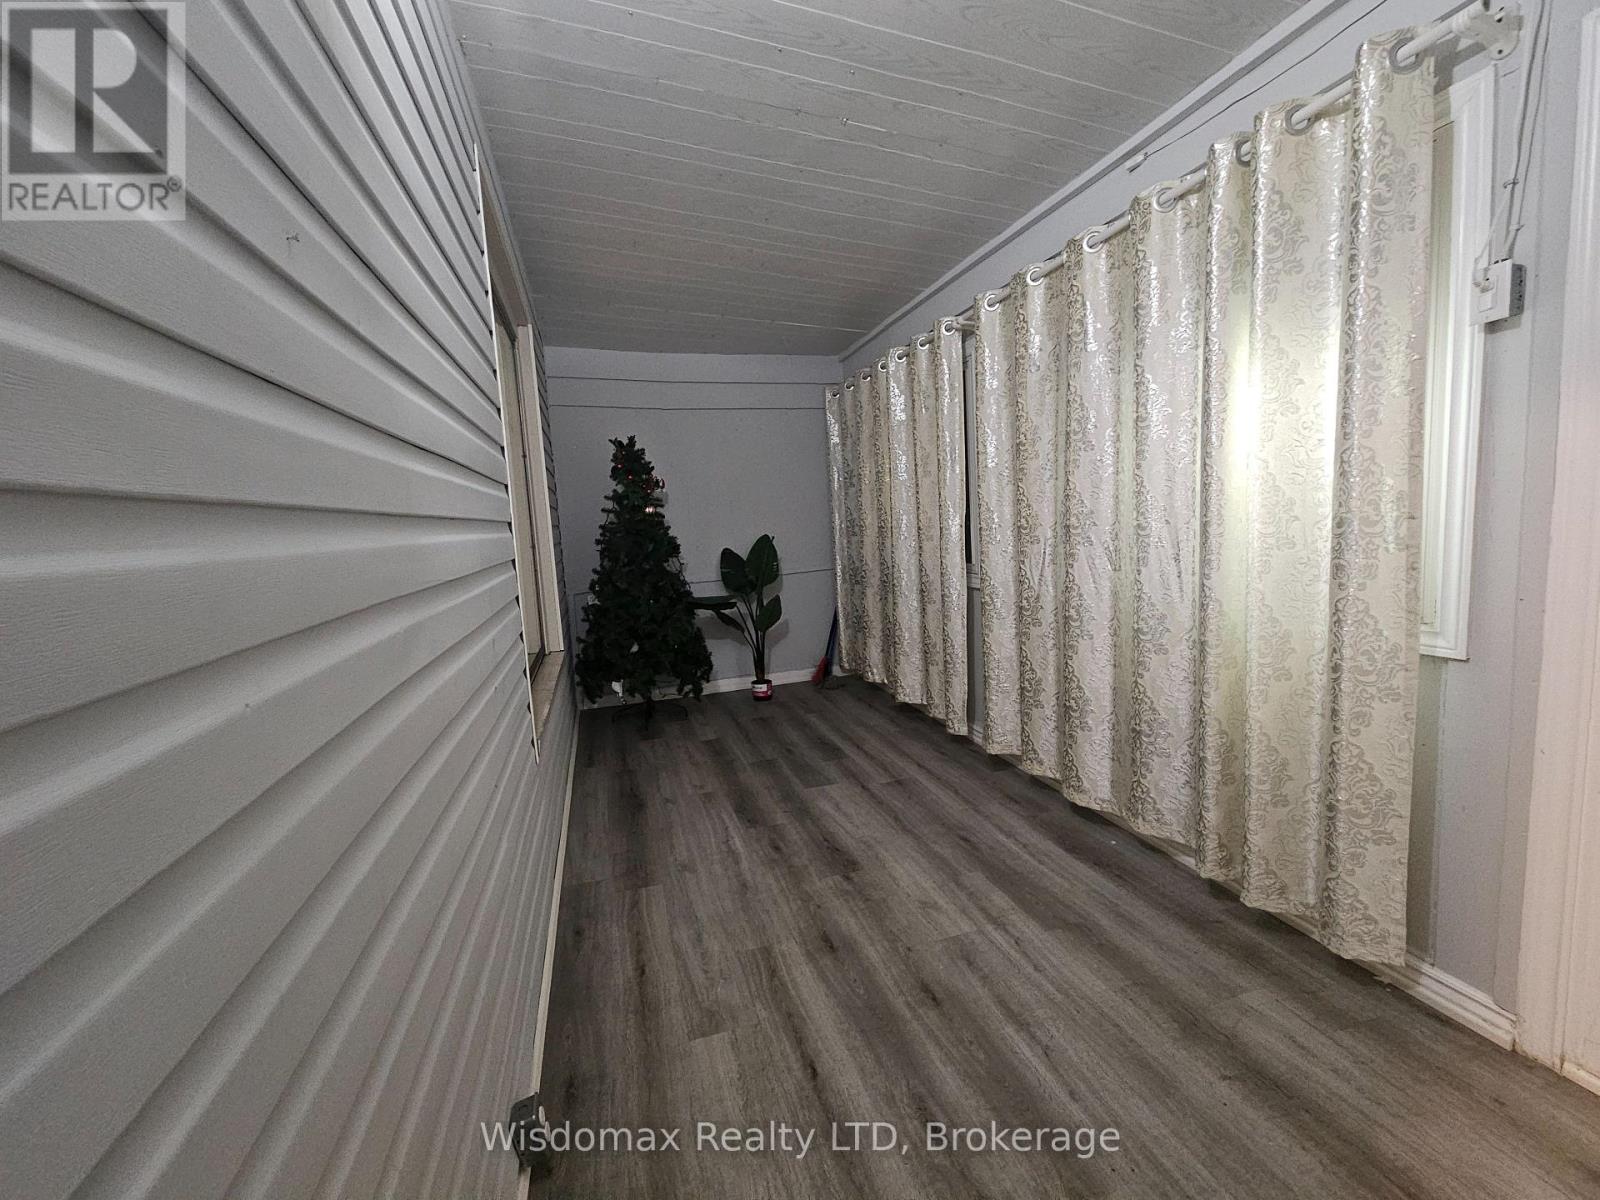
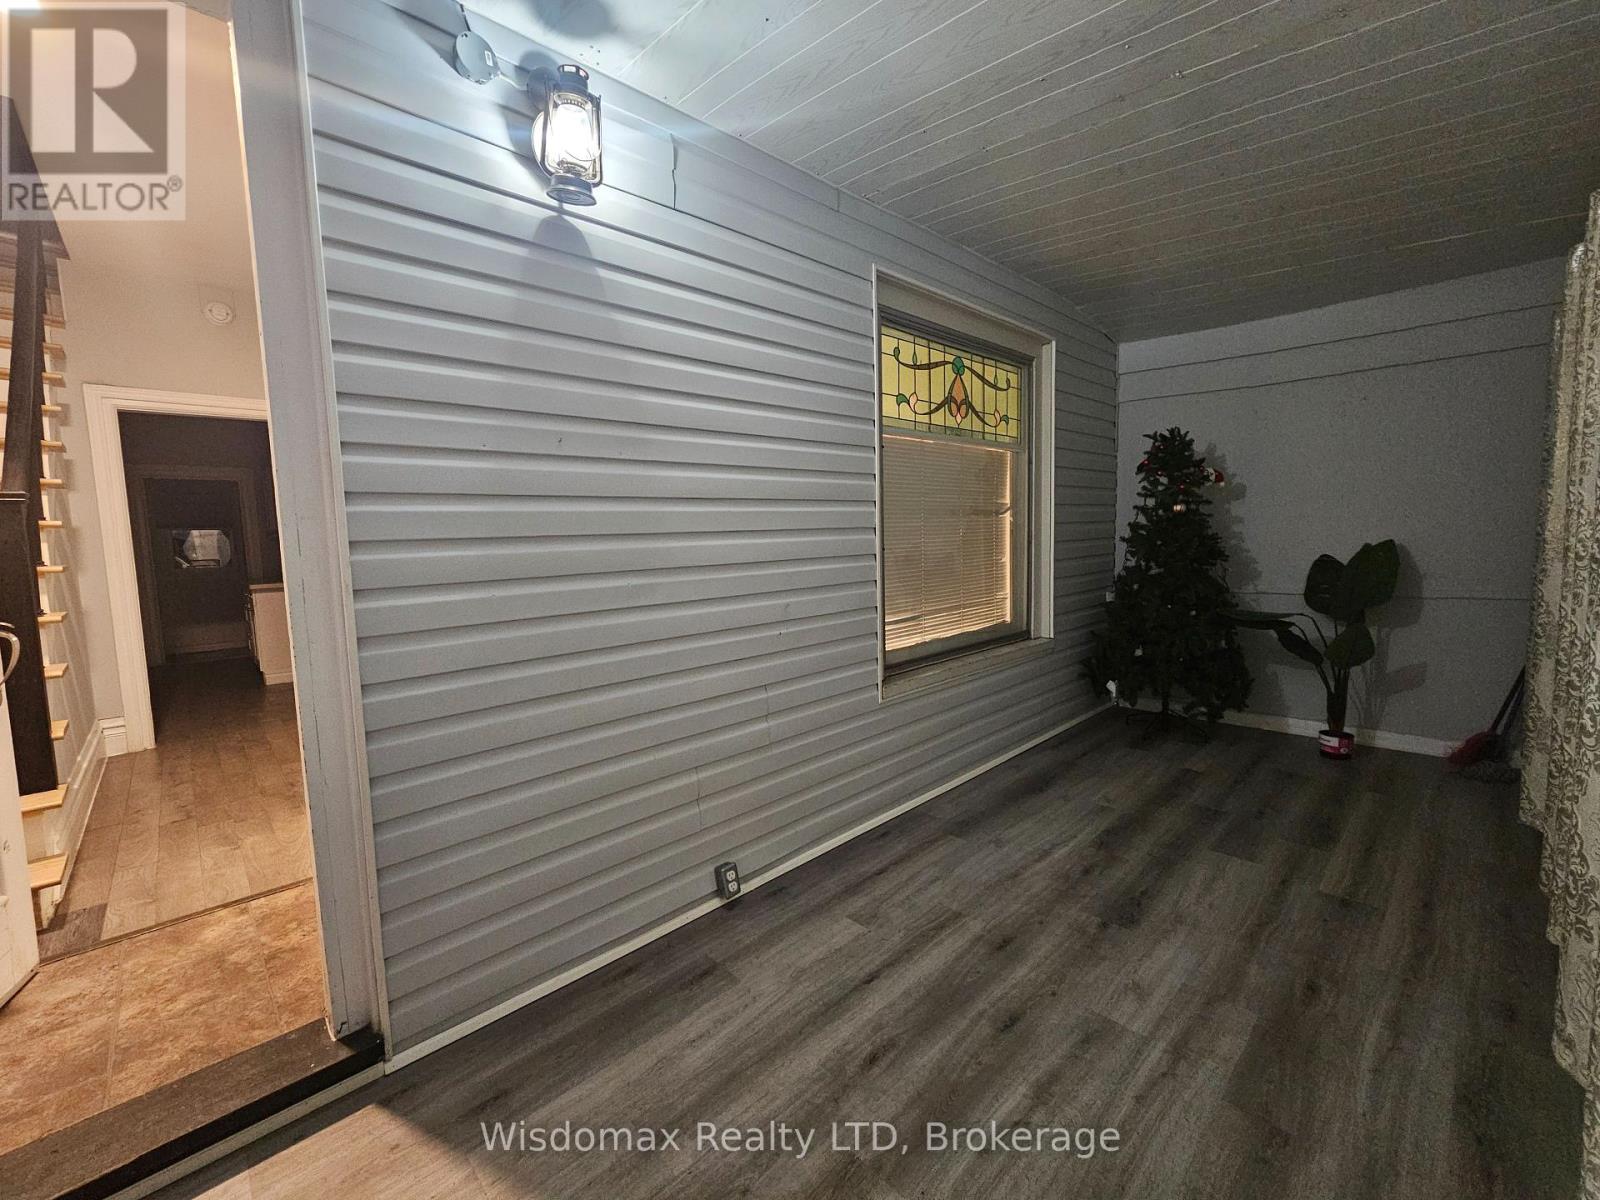
| Main Level | Sunroom | 5.84 m | 2.16 m | 5.84 m x 2.16 m |
| Main Level | Living Room | 4.09 m | 3.66 m | 4.09 m x 3.66 m |
| Main Level | Bedroom | 4.17 m | 3.66 m | 4.17 m x 3.66 m |
| Main Level | Kitchen | 5.69 m | 2.34 m | 5.69 m x 2.34 m |
https://www.realtor.ca/real-estate/29412854/4466-fourth-avenue-niagara-falls-downtown-210-downtown
Contact Us
Contact us for more information



The trademarks REALTOR®, REALTORS®, and the REALTOR® logo are controlled by The Canadian Real Estate Association (CREA) and identify real estate professionals who are members of CREA. The trademarks MLS®, Multiple Listing Service® and the associated logos are owned by The Canadian Real Estate Association (CREA) and identify the quality of services provided by real estate professionals who are members of CREA. The trademark DDF® is owned by The Canadian Real Estate Association (CREA) and identifies CREA's Data Distribution Facility (DDF®)
June 20 2026 01:56:02
Niagara Association of REALTORS®
Wisdomax Realty Ltd