

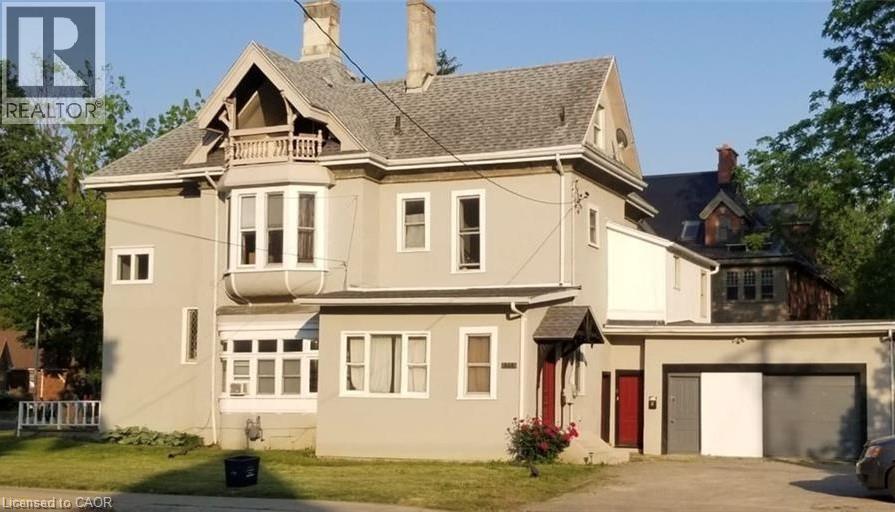
448 W King Street W Chatham, Ontario N7M 1G5

$1,550 MonthlyHeat, Electricity, Landscaping, Property Management, Water
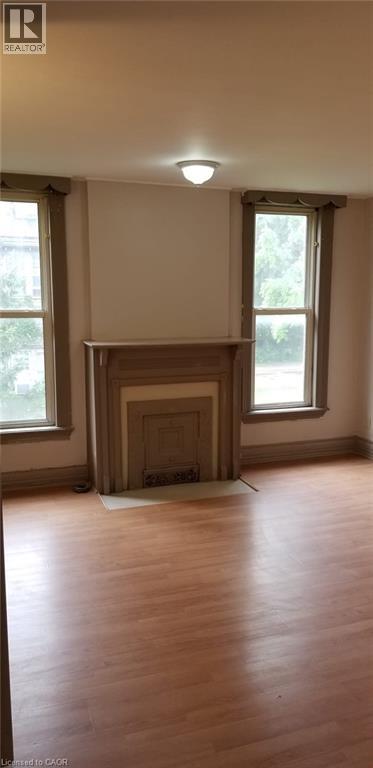
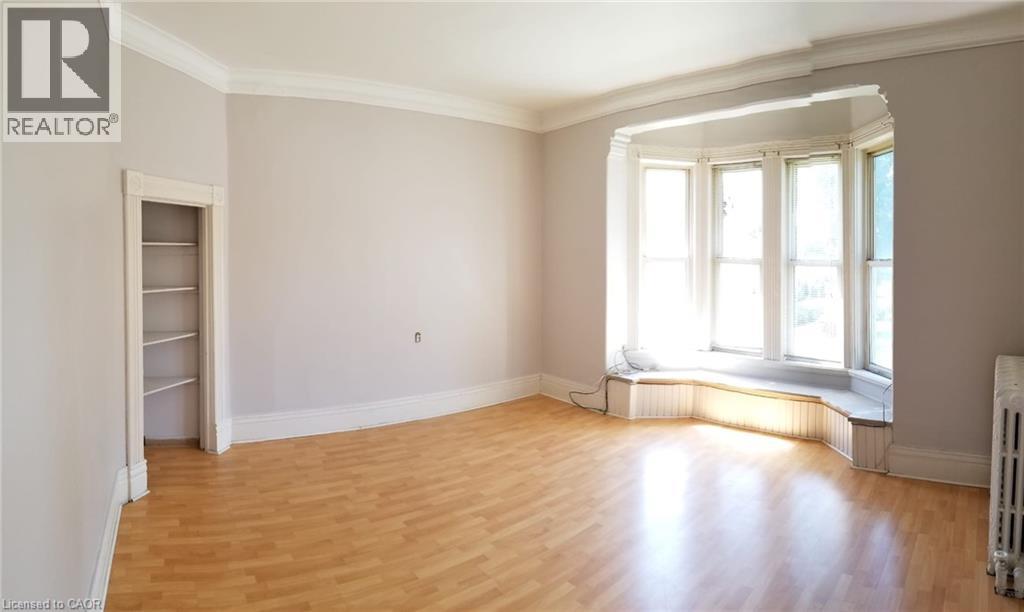
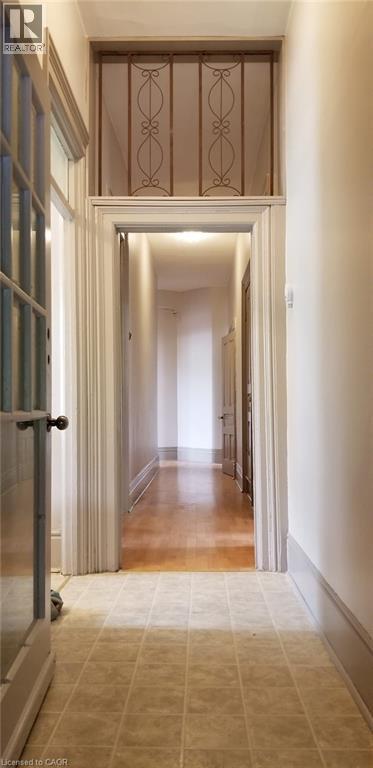
2 BEDROOM, UTILITIES INCLUDED, PARKING SPACE INCLUDED, QUIET AREA, CONVENIENT LOCATION, SCHOOL NEARBY (id:50964)
Property Details
| MLS® Number | 40815885 |
| Property Type | Single Family |
| Amenities Near By | Hospital, Park, Place Of Worship, Schools, Shopping |
| Features | Southern Exposure, No Pet Home |
| Parking Space Total | 4 |
Building
| Bathroom Total | 1 |
| Bedrooms Above Ground | 2 |
| Bedrooms Total | 2 |
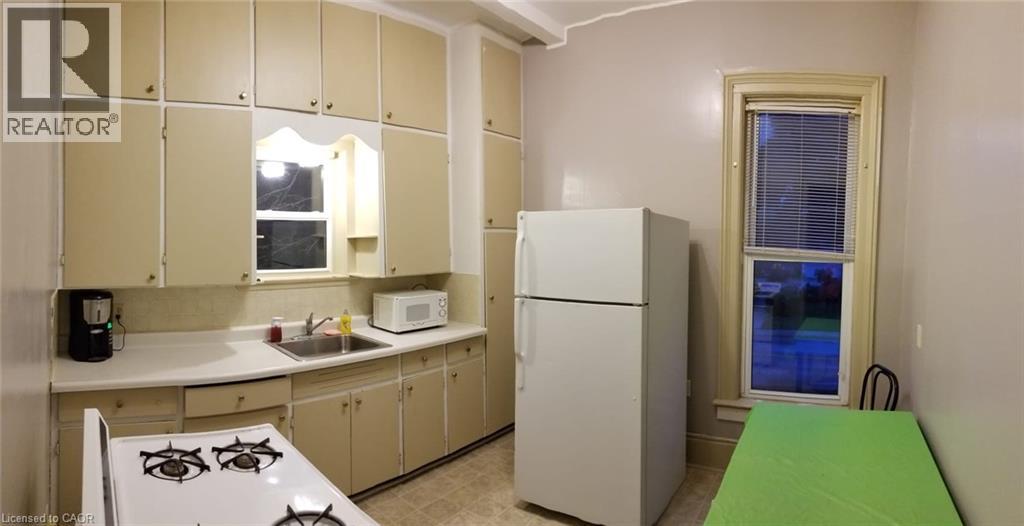
| Appliances | Refrigerator, Gas Stove(s) |
| Basement Type | None |
| Construction Material | Concrete Block, Concrete Walls |
| Construction Style Attachment | Attached |
| Cooling Type | None |
| Exterior Finish | Brick, Concrete, Stucco |
| Heating Fuel | Natural Gas |
| Stories Total | 2 |
| Size Interior | 3,530 Ft2 |
| Type | Apartment |
| Utility Water | Municipal Water |
Parking
| Open |
Land
| Acreage | No |
| Land Amenities | Hospital, Park, Place Of Worship, Schools, Shopping |
| Sewer | Municipal Sewage System |
| Size Depth | 135 Ft |
| Size Frontage | 100 Ft |
| Size Irregular | 0.31 |
| Size Total | 0.31 Ac|unknown |
| Size Total Text | 0.31 Ac|unknown |
| Zoning Description | Rl2 |
Rooms
| Level | Type | Length | Width | Dimensions |
|---|---|---|---|---|
| Second Level | Kitchen | 12'10'' x 13'5'' | ||
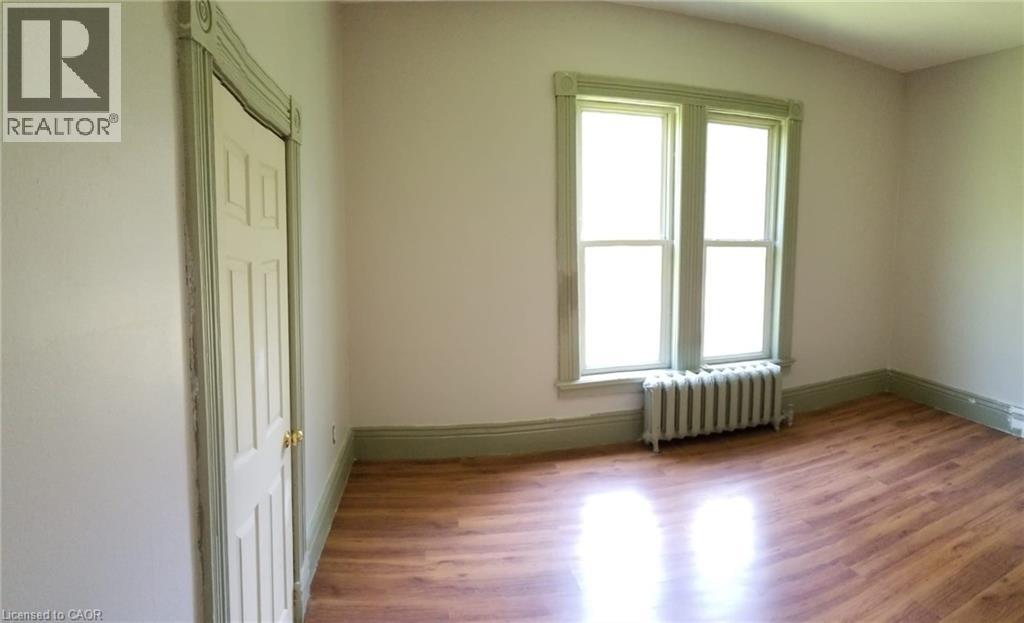
| Second Level | Bedroom | 12'10'' x 13'5'' | ||
| Second Level | Living Room | 12'10'' x 13'5'' | ||
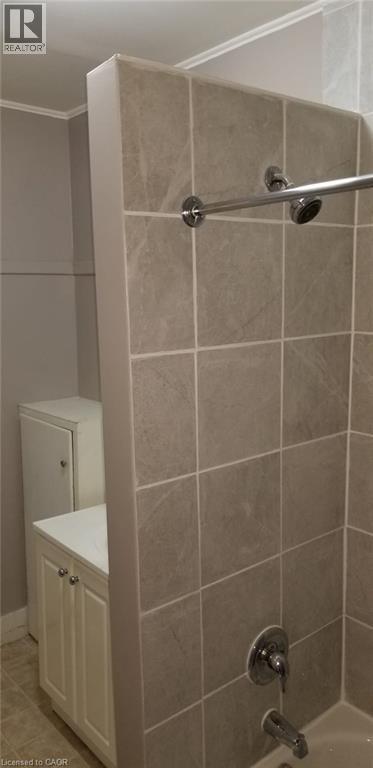
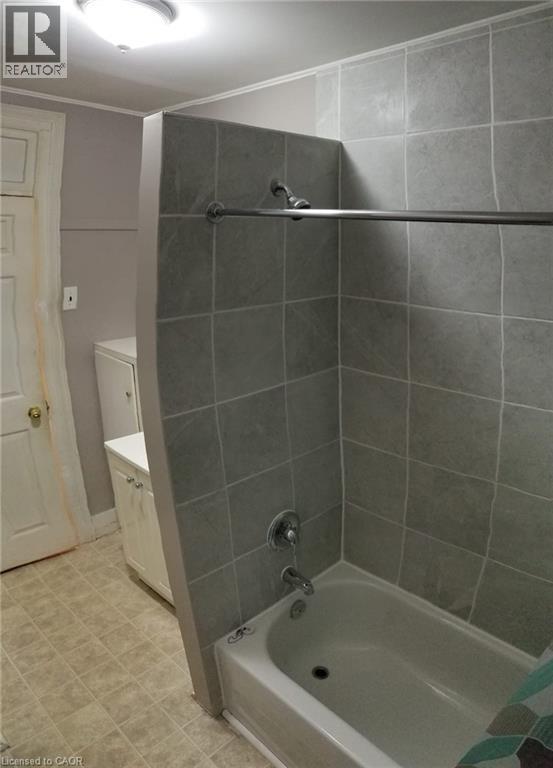
| Second Level | 3pc Bathroom | Measurements not available | ||
| Second Level | Bedroom | 12'10'' x 13'5'' |
https://www.realtor.ca/real-estate/29529364/448-w-king-street-w-chatham
Contact Us
Contact us for more information



The trademarks REALTOR®, REALTORS®, and the REALTOR® logo are controlled by The Canadian Real Estate Association (CREA) and identify real estate professionals who are members of CREA. The trademarks MLS®, Multiple Listing Service® and the associated logos are owned by The Canadian Real Estate Association (CREA) and identify the quality of services provided by real estate professionals who are members of CREA. The trademark DDF® is owned by The Canadian Real Estate Association (CREA) and identifies CREA's Data Distribution Facility (DDF®)
August 11 2026 08:21:28
REALTORS® Association of Hamilton-Burlington
International Realty Firm, Inc.