

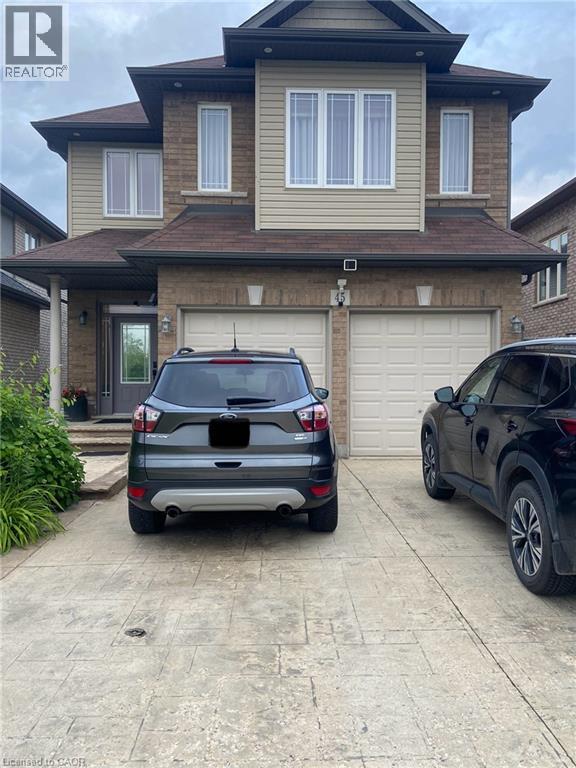
45 Fletcher Road Unit# Basement Hamilton, Ontario L0R 1P0

$1,950 MonthlyHeat, Electricity, Water
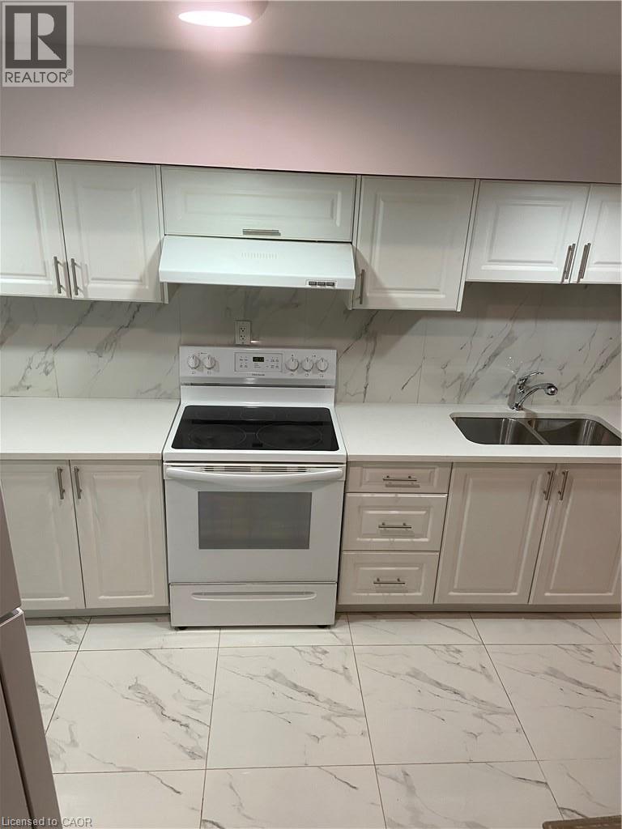
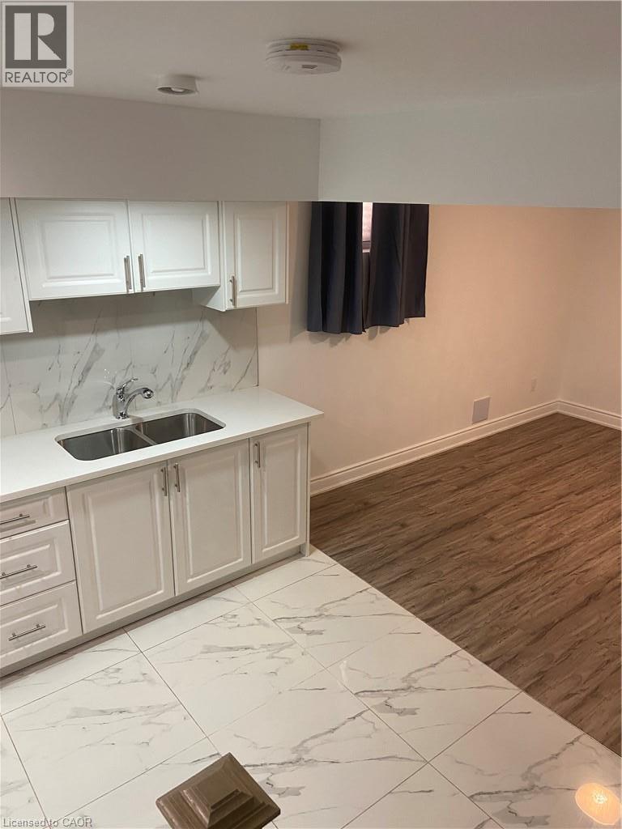
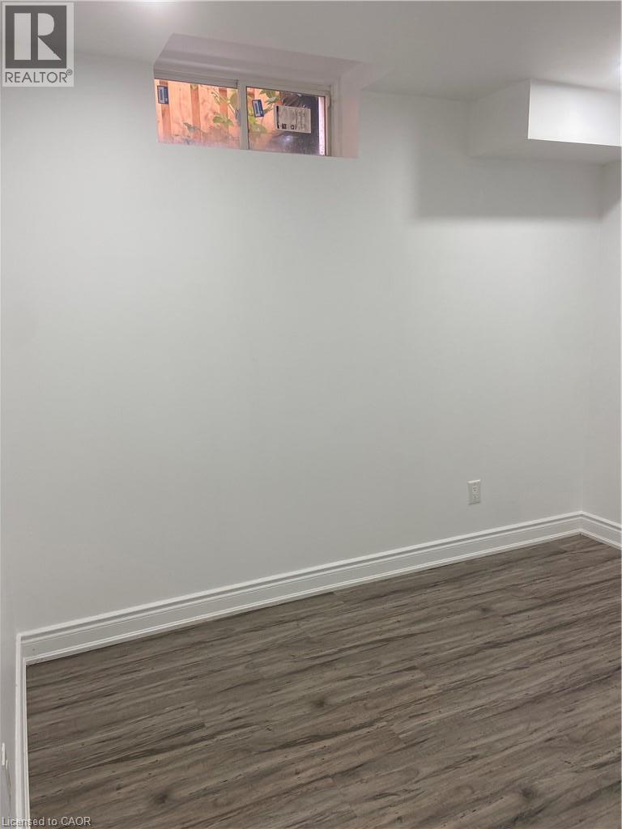
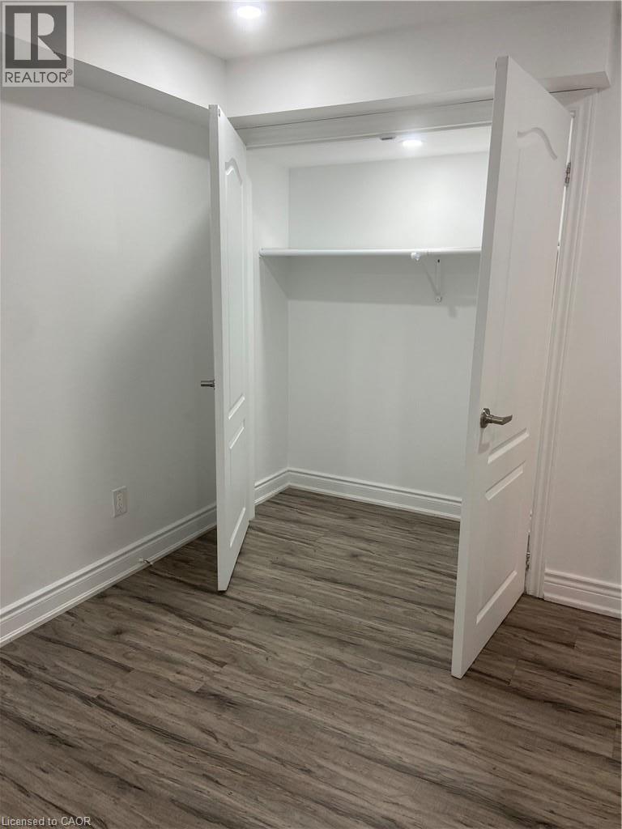
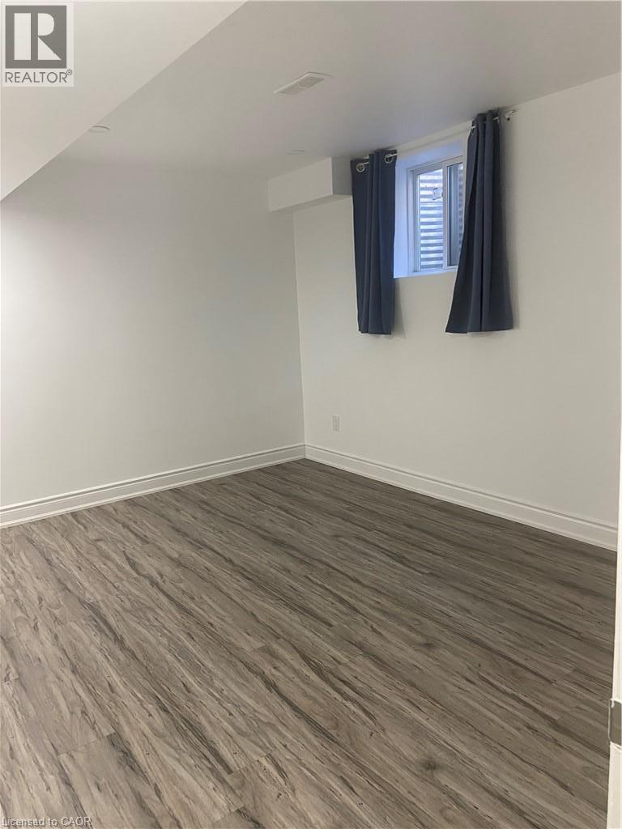
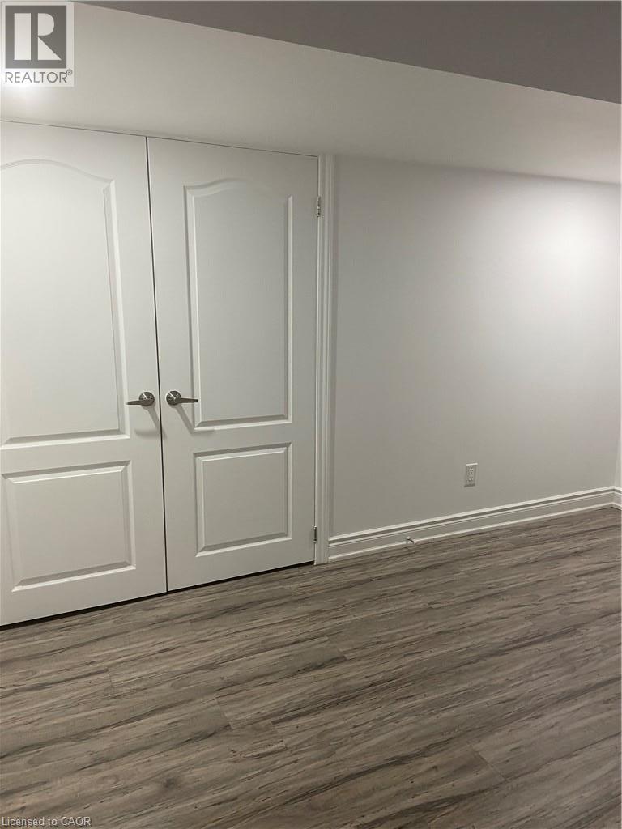
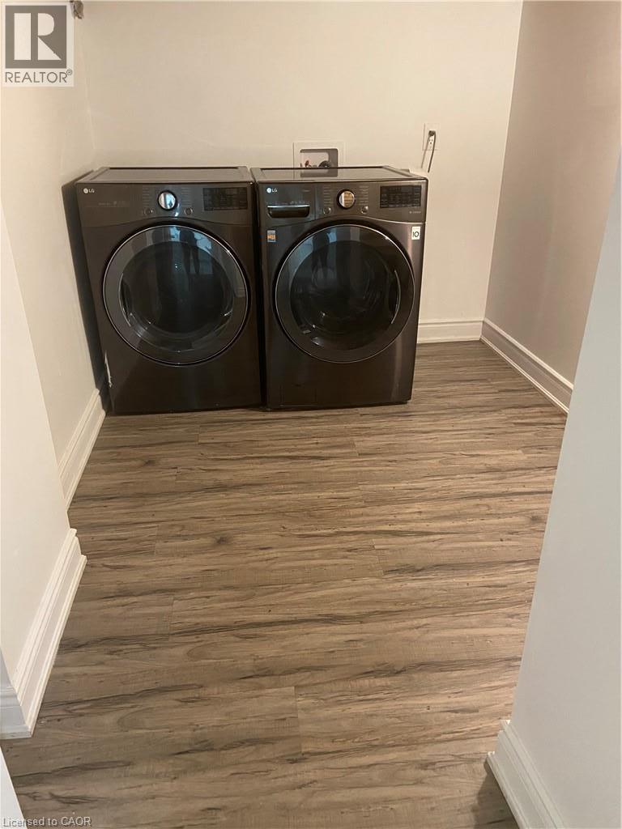
Self-contained two-bedroom basement apartment positioned in a prime Stoney Creek Mountain neighbourhood. This functional layout includes a dedicated private kitchen and living area, complete with a private laundry setup. Heat, hydro, and water utilities are all included in the rental price. Situated steps from Fletcher Plaza amenities, local dining, and daily conveniences along Rymal Road East. Quick transit access and proximity to regional thoroughfares make commuting straightforward. Exceptional access to nearby outdoor green spaces, trails, and public facilities. November 16 2026 occupancy available (id:50964)
Property Details
| MLS® Number | 40862646 |
| Property Type | Single Family |
| Amenities Near By | Public Transit, Shopping |
| Community Features | High Traffic Area |
| Features | In-law Suite |
Building
| Bathroom Total | 1 |
| Bedrooms Below Ground | 2 |
| Bedrooms Total | 2 |
| Appliances | Dryer, Refrigerator, Stove, Washer |
| Architectural Style | Other |
| Basement Development | Finished |
| Basement Type | Full (finished) |
| Construction Style Attachment | Detached |
| Cooling Type | Central Air Conditioning |
| Exterior Finish | Concrete |
| Heating Fuel | Natural Gas |
| Heating Type | Forced Air |
| Stories Total | 2 |
| Size Interior | 3,235 Ft2 |
| Type | House |
| Utility Water | Municipal Water |
Parking
| None |
Land
| Access Type | Road Access |
| Acreage | No |
| Land Amenities | Public Transit, Shopping |
| Sewer | Municipal Sewage System |
| Size Depth | 102 Ft |
| Size Frontage | 35 Ft |
| Size Total Text | Under 1/2 Acre |
| Zoning Description | R4-173(a) |
Rooms
| Level | Type | Length | Width | Dimensions |
|---|---|---|---|---|
| Basement | Laundry Room | 13'0'' x 6'6'' | ||
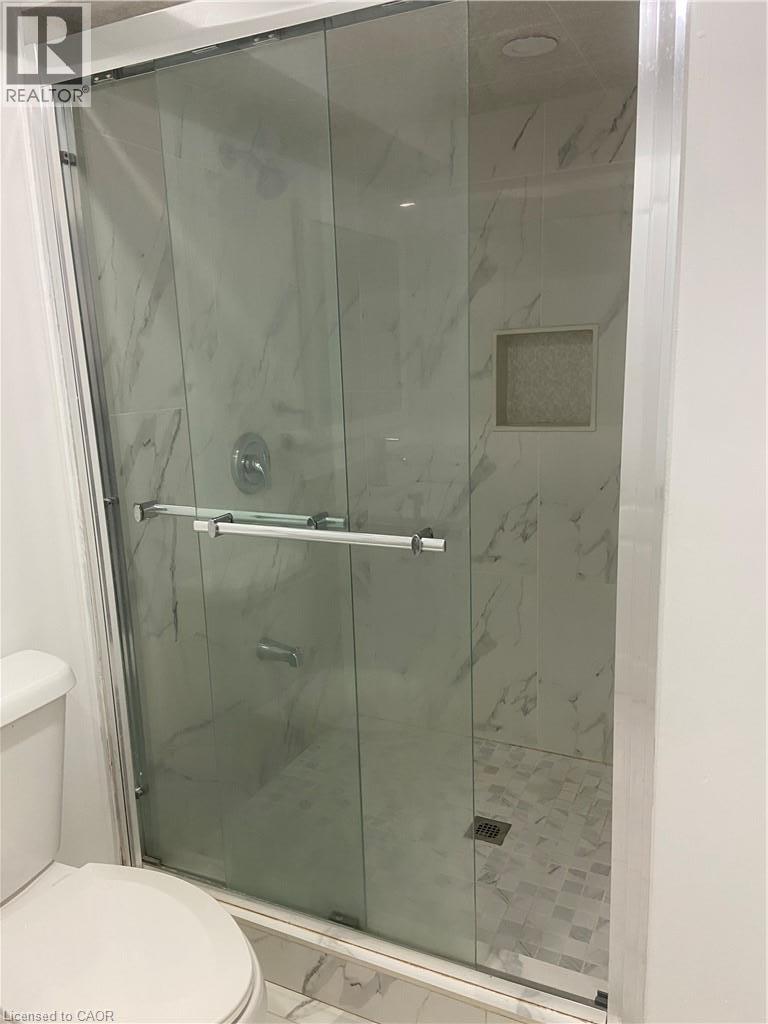
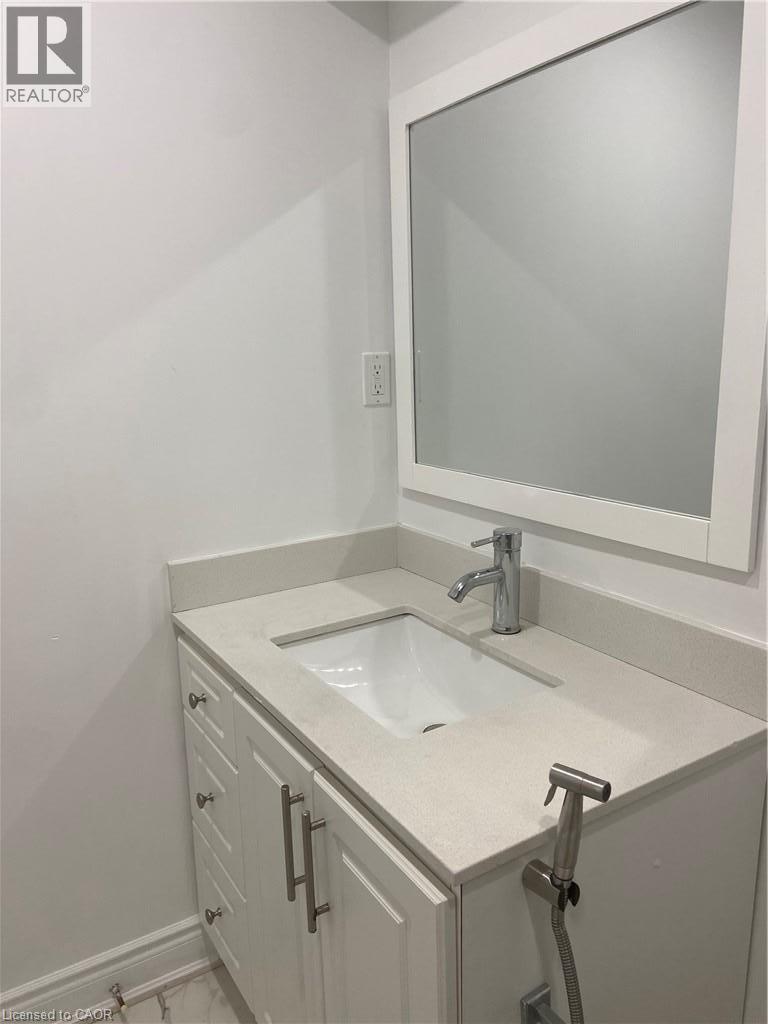
| Basement | 3pc Bathroom | Measurements not available | ||
| Basement | Dining Room | 18'6'' x 9'1'' | ||
| Basement | Kitchen | 18'4'' x 11'6'' | ||
| Basement | Bedroom | 13'4'' x 11'9'' | ||
| Basement | Bedroom | 10'4'' x 9'11'' |
https://www.realtor.ca/real-estate/30270229/45-fletcher-road-unit-basement-hamilton
Contact Us
Contact us for more information



The trademarks REALTOR®, REALTORS®, and the REALTOR® logo are controlled by The Canadian Real Estate Association (CREA) and identify real estate professionals who are members of CREA. The trademarks MLS®, Multiple Listing Service® and the associated logos are owned by The Canadian Real Estate Association (CREA) and identify the quality of services provided by real estate professionals who are members of CREA. The trademark DDF® is owned by The Canadian Real Estate Association (CREA) and identifies CREA's Data Distribution Facility (DDF®)
September 12 2026 12:59:04
REALTORS® Association of Hamilton-Burlington
Royal LePage State Realty Inc.