

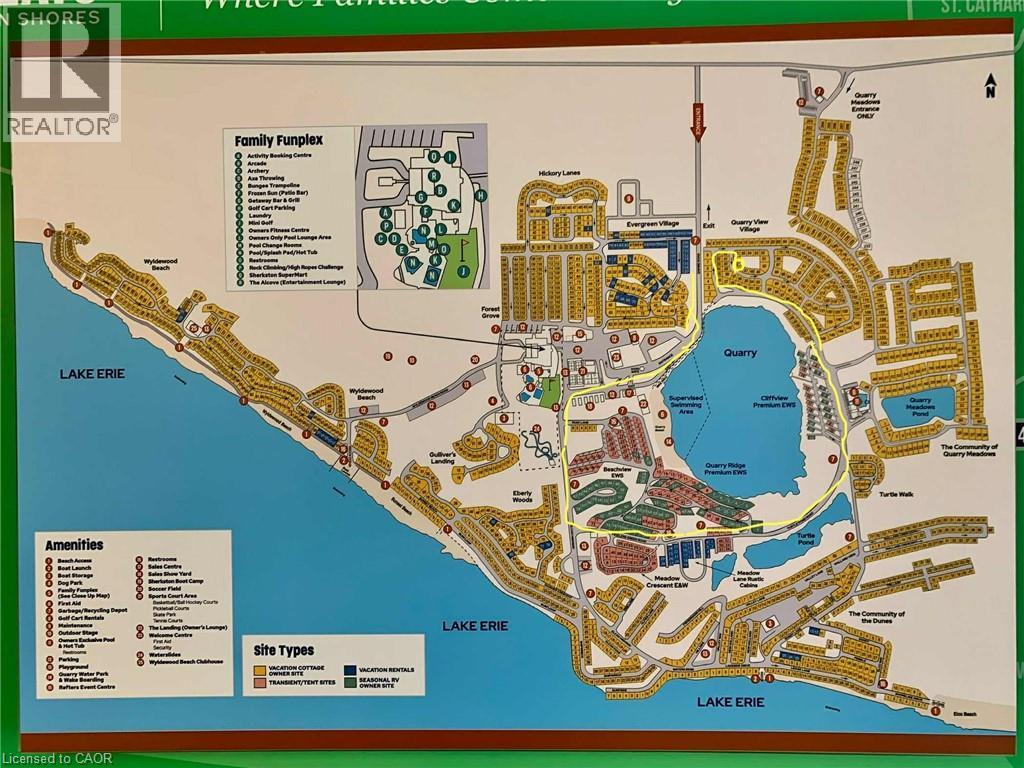
45 Quarry View Village Sherkston, Ontario L0S 1R0


$149,900
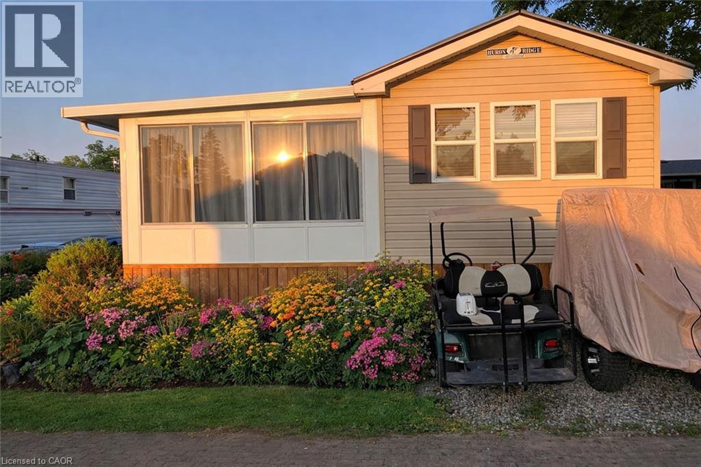
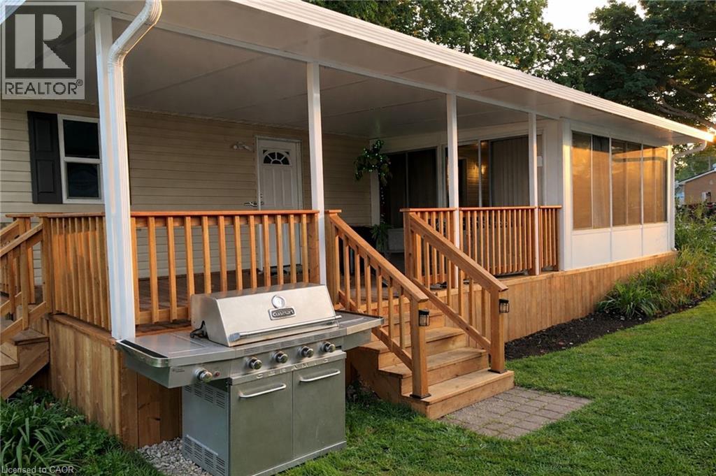
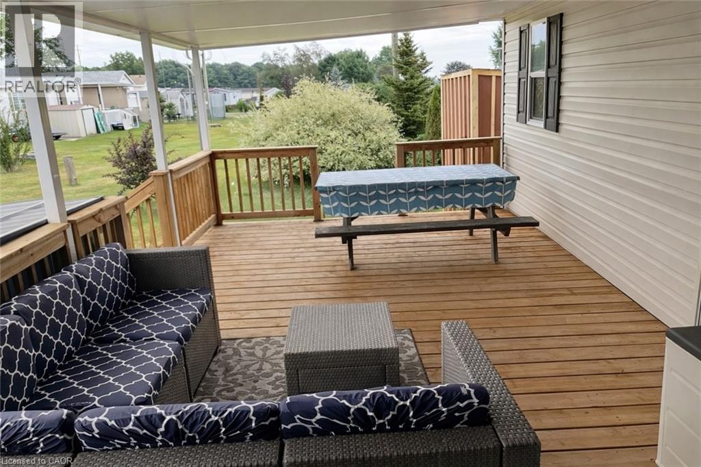
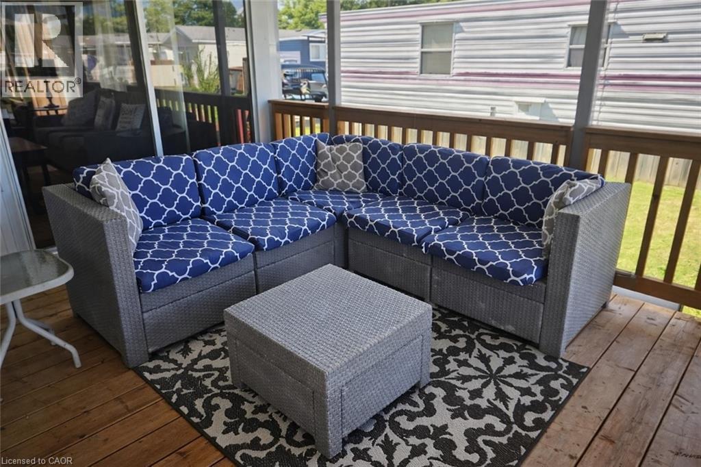
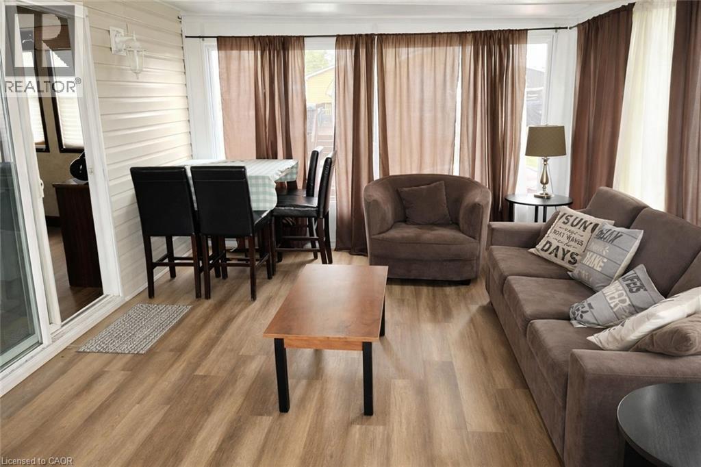
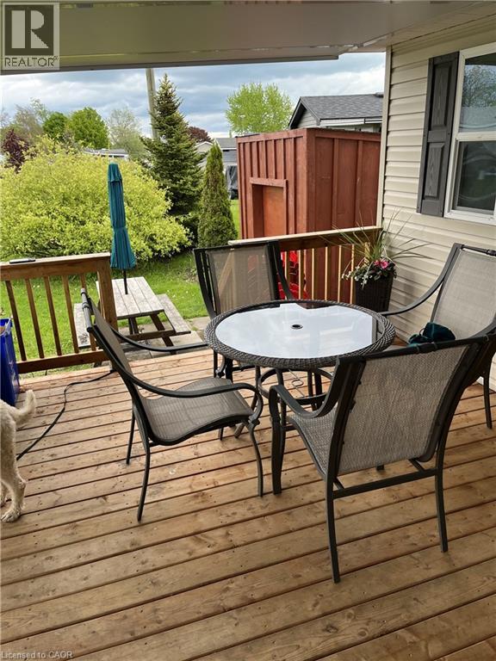
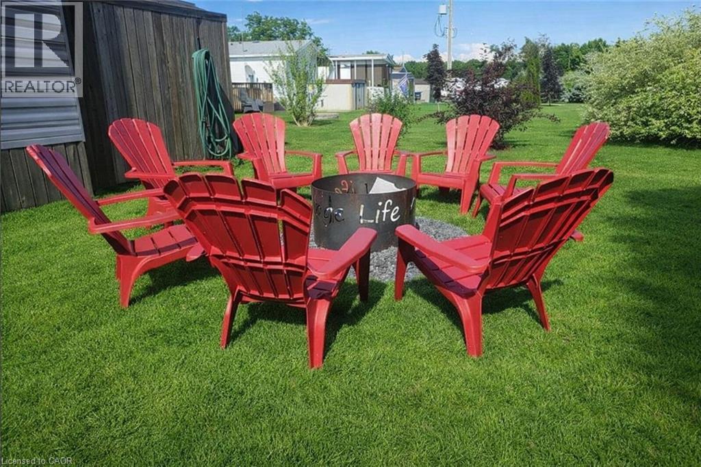
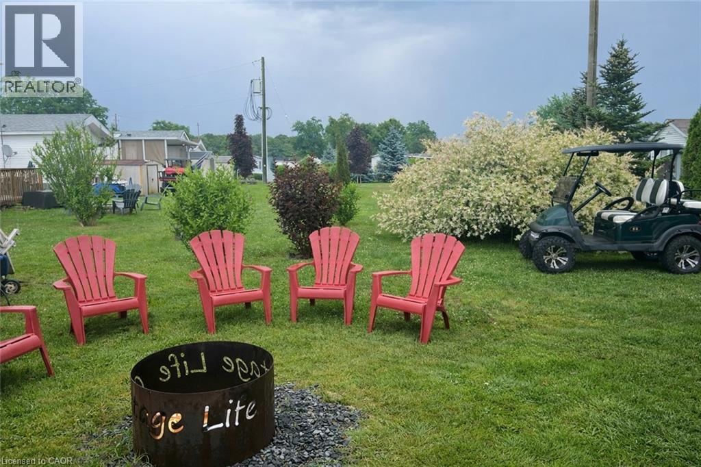
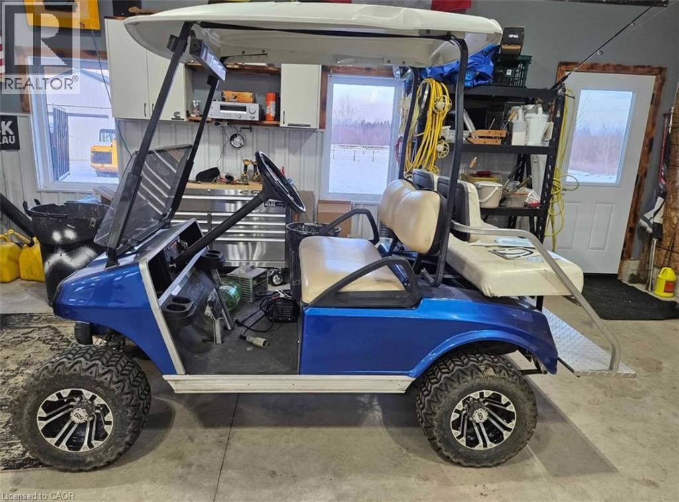

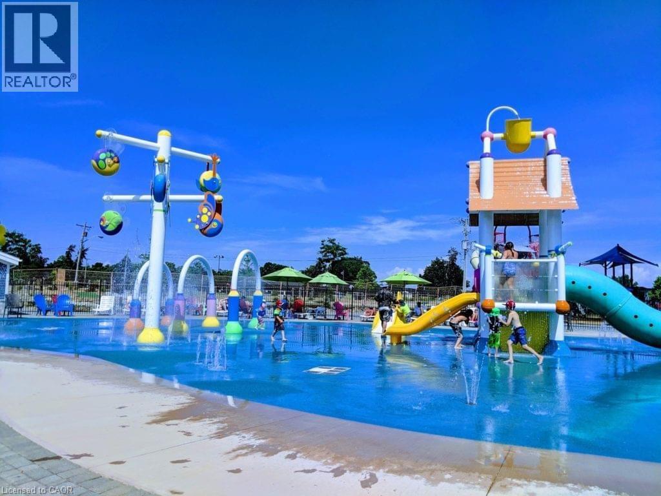
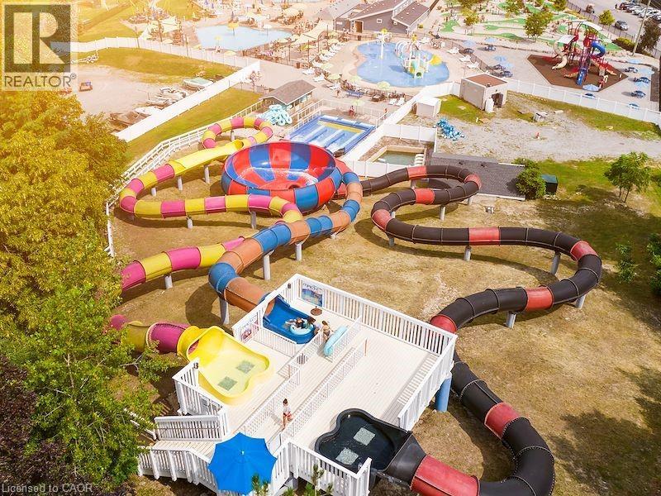
Beautifully updated 2015 General Coach Ironwood seasonal trailer located in the highly sought-after Sherkston Shores. This open-concept trailer offers a bright and welcoming layout, featuring a spacious sunroom, covered porch, and a private firepit area—perfect for entertaining or relaxing after a day at the beach. The property also includes a separate shed equipped with a TV, fridge, dartboard, bike storage, and built-in shelving, adding bonus space and functionality. Turn every summer into a vacation with access to Sherkston’s unbeatable resort lifestyle, including three private beaches, pools, bars, live entertainment, weekend fireworks, 24-hour security, waterpark and convenient on-site amenities such as grocery stores and an LCBO. Owners also enjoy exclusive access to a private owners’ lounge and restaurant, fitness centre, tennis courts, pickleball, basketball courts, skate park, zip lining, and a pavilion available for private events and parties. (id:50964)
Property Details
| MLS® Number | 40801041 |
| Property Type | Single Family |
| Amenities Near By | Beach, Park, Playground |
| Community Features | Community Centre |
| Features | Country Residential, Recreational |
| Parking Space Total | 3 |
| Pool Type | Pool |
| Structure | Shed, Tennis Court |
Building
| Bathroom Total | 1 |
| Bedrooms Above Ground | 2 |
| Bedrooms Total | 2 |
| Amenities | Exercise Centre |
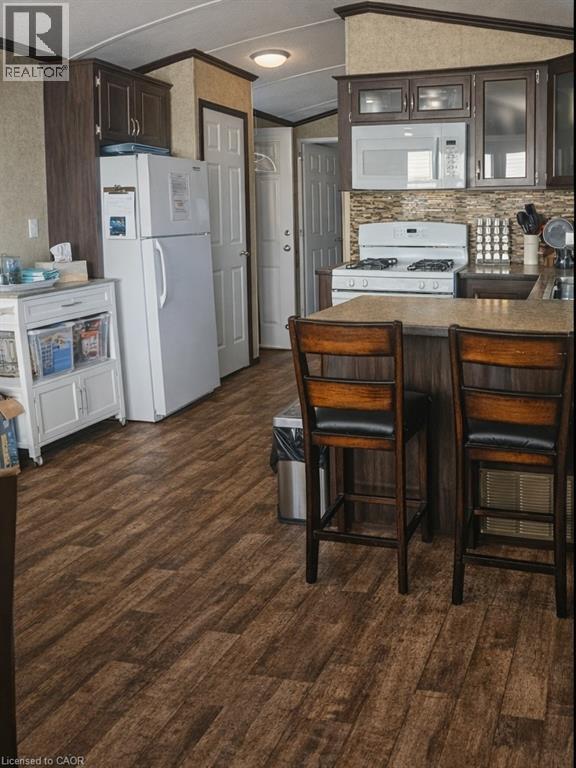
| Appliances | Microwave, Refrigerator, Stove, Window Coverings |
| Architectural Style | Bungalow |
| Basement Type | None |
| Constructed Date | 2015 |
| Construction Style Attachment | Detached |
| Cooling Type | Central Air Conditioning |
| Exterior Finish | Vinyl Siding |
| Foundation Type | Unknown |
| Heating Fuel | Propane |
| Heating Type | Forced Air |
| Stories Total | 1 |
| Size Interior | 600 Ft2 |
| Type | Modular |
| Utility Water | Municipal Water |
Land
| Access Type | Road Access |
| Acreage | No |
| Land Amenities | Beach, Park, Playground |
| Sewer | Municipal Sewage System |
| Size Depth | 75 Ft |
| Size Frontage | 30 Ft |
| Size Total Text | Under 1/2 Acre |
| Zoning Description | S28aep |
Rooms
| Level | Type | Length | Width | Dimensions |
|---|---|---|---|---|
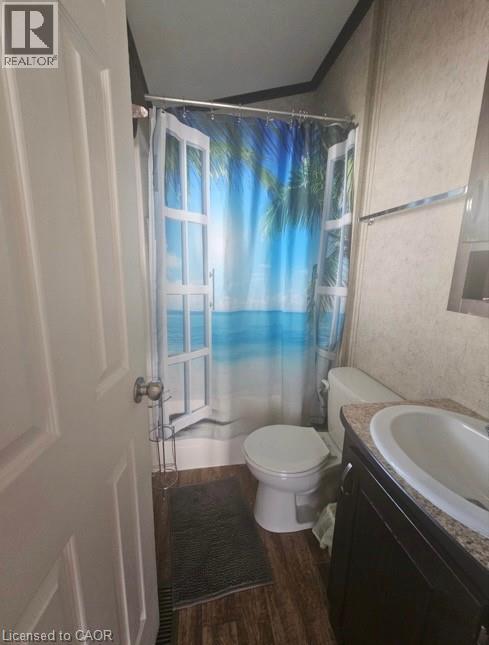
| Main Level | 4pc Bathroom | Measurements not available | ||
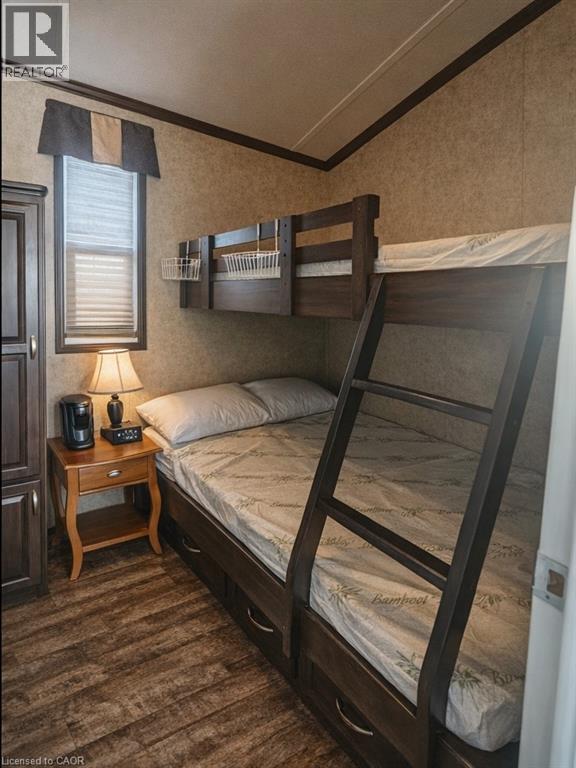
| Main Level | Bedroom | 7'0'' x 6'0'' | ||
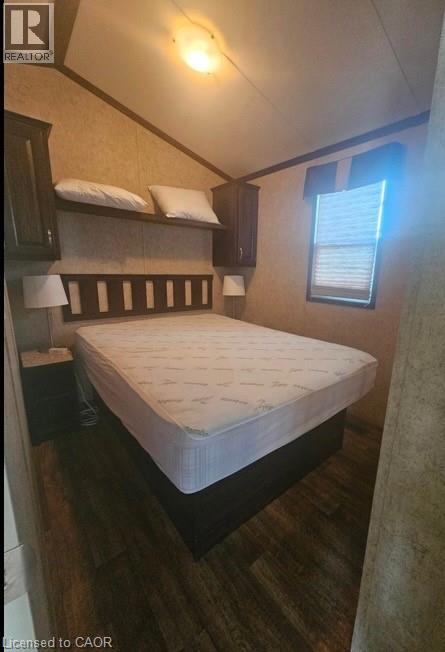
| Main Level | Primary Bedroom | 9'0'' x 7'0'' | ||
| Main Level | Sunroom | 16'0'' x 12'0'' | ||
| Main Level | Kitchen | 12'0'' x 22'0'' |
https://www.realtor.ca/real-estate/29293693/45-quarry-view-village-sherkston
Contact Us
Contact us for more information



The trademarks REALTOR®, REALTORS®, and the REALTOR® logo are controlled by The Canadian Real Estate Association (CREA) and identify real estate professionals who are members of CREA. The trademarks MLS®, Multiple Listing Service® and the associated logos are owned by The Canadian Real Estate Association (CREA) and identify the quality of services provided by real estate professionals who are members of CREA. The trademark DDF® is owned by The Canadian Real Estate Association (CREA) and identifies CREA's Data Distribution Facility (DDF®)
June 02 2026 04:57:35
REALTORS® Association of Hamilton-Burlington
RE/MAX Escarpment Realty Inc.