The Sullivan Team
  • Our Listings
    • Current Listings
    • MLS Listings
    • Luxury Listings
    • Properties Sold
  • Neighbourhoods
    • Burlington, Ontario
    • Hamilton, Ontario
    • Oakville, Ontario
  • Blog
  • Videos
  • Calculators
    • Affordability Calculator
    • Mortgage Calculator
    • Land Transfer Tax Calculator
    • What Is My Home Worth?
  • Our Team
  • Testimonials
  • Contact
The Sullivan Team

  • Our Listings
    • Current Listings
    • MLS Listings
    • Luxury Listings
    • Properties Sold
  • Neighbourhoods
    • Burlington, Ontario
    • Hamilton, Ontario
    • Oakville, Ontario
  • Blog
  • Videos
  • Calculators
    • Affordability Calculator
    • Mortgage Calculator
    • Land Transfer Tax Calculator
    • What Is My Home Worth?
  • Our Team
  • Testimonials
  • Contact
The Sullivan Team

  • Our Listings
    • Current Listings
    • MLS Listings
    • Luxury Listings
    • Properties Sold
  • Neighbourhoods
    • Burlington, Ontario
    • Hamilton, Ontario
    • Oakville, Ontario
  • Blog
  • Videos
  • Calculators
    • Affordability Calculator
    • Mortgage Calculator
    • Land Transfer Tax Calculator
    • What Is My Home Worth?
  • Our Team
  • Testimonials
  • Contact
  • « Go back

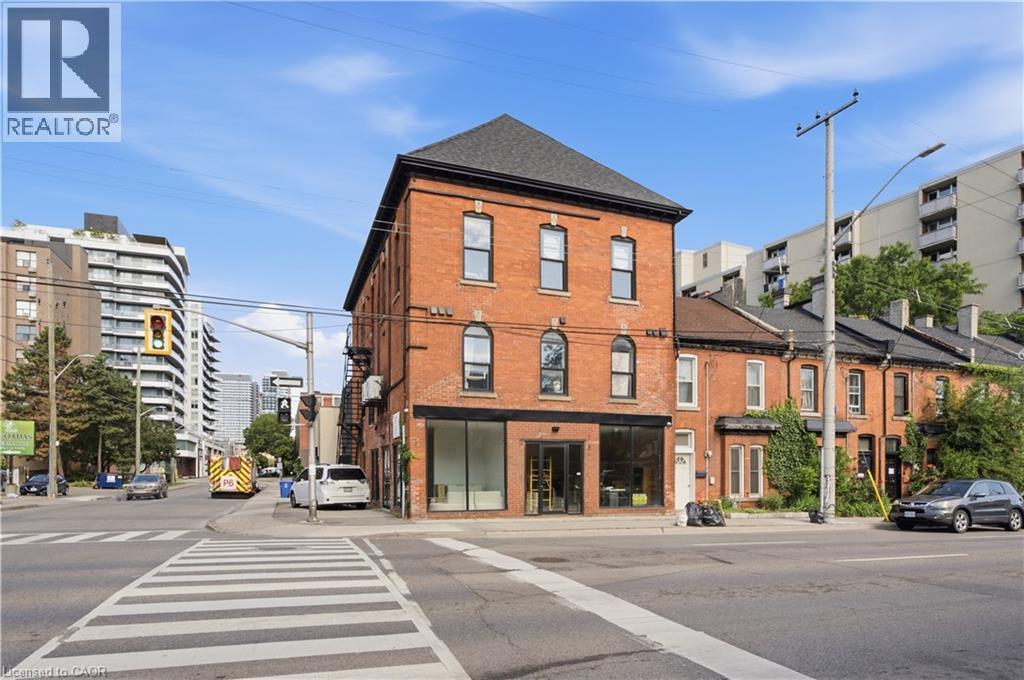
45 Wellington Street N Hamilton, Ontario L8R 1M9
view favourites
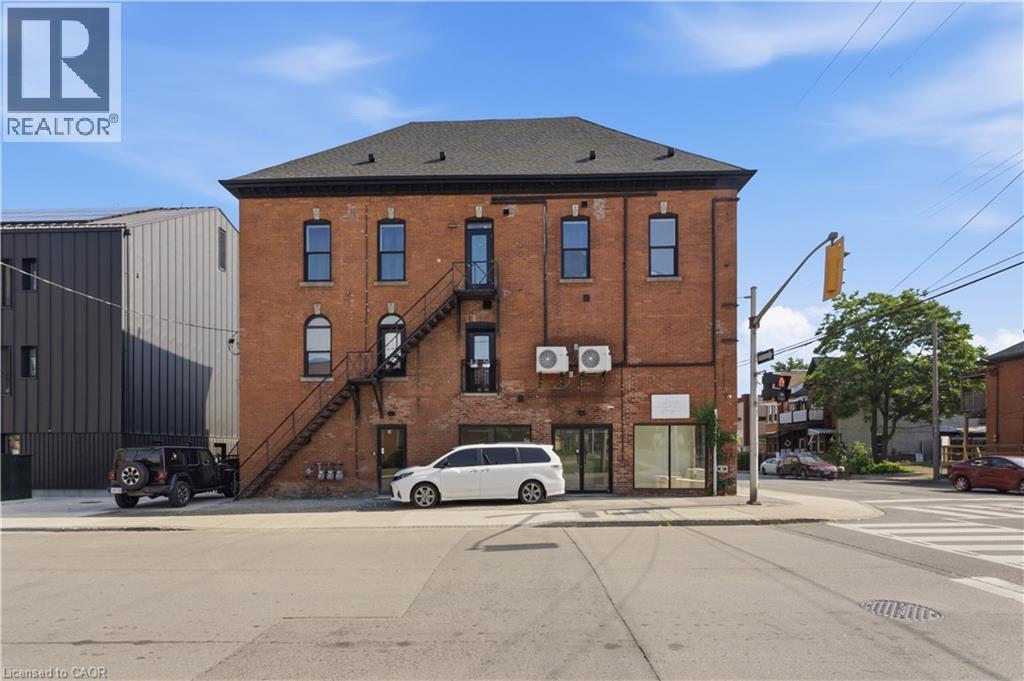
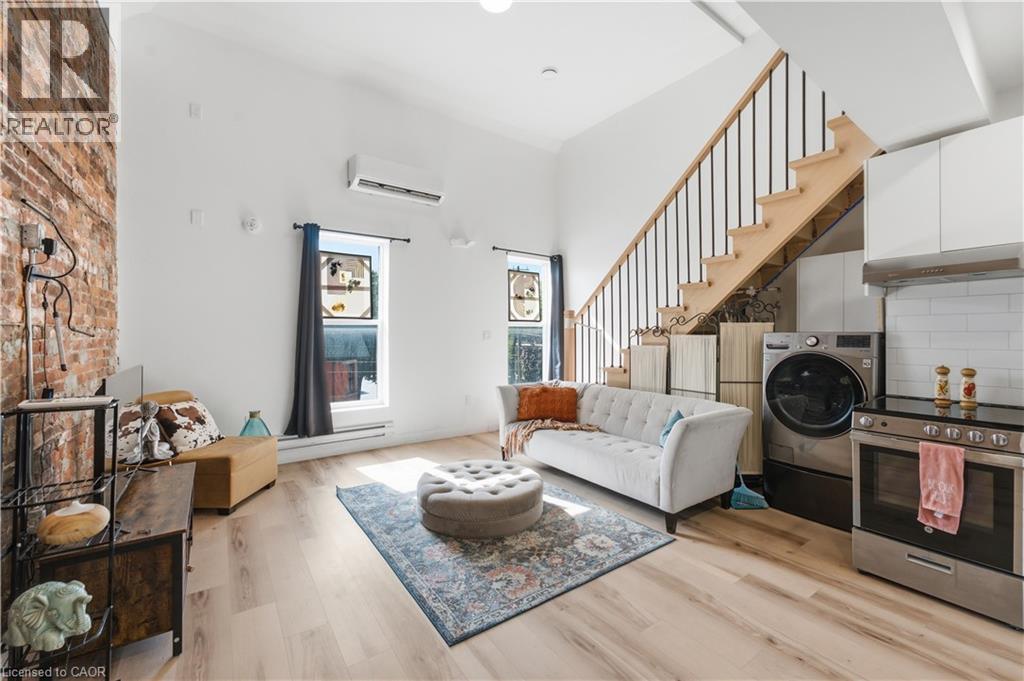
  • 45 Wellington Street N, Hamilton, Ontario  L8R 1M9 - Photo 1 - 40840934
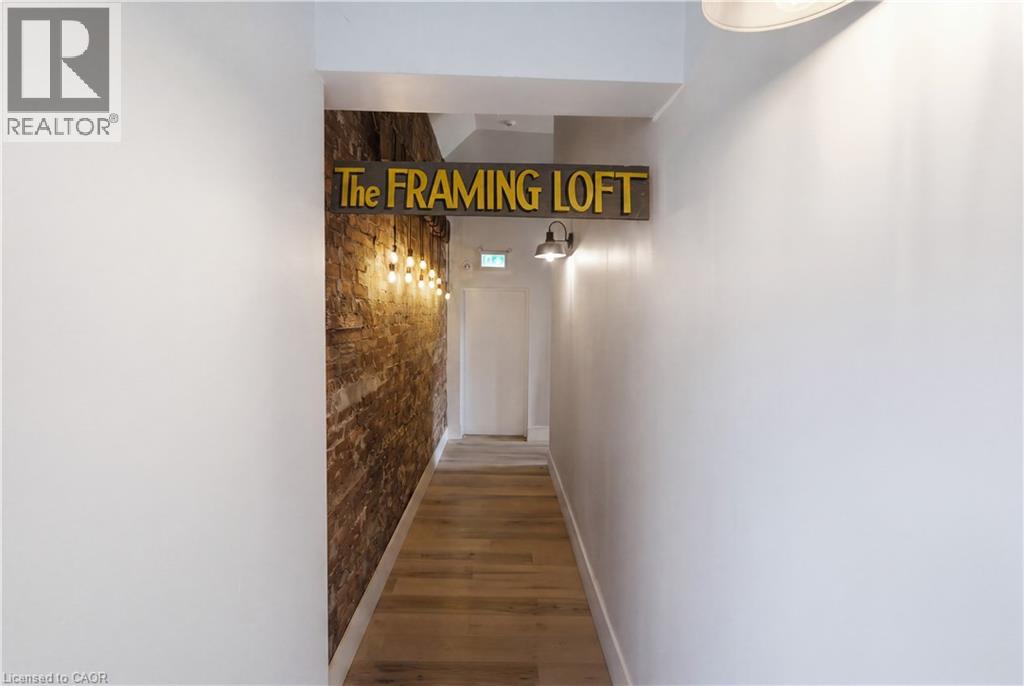
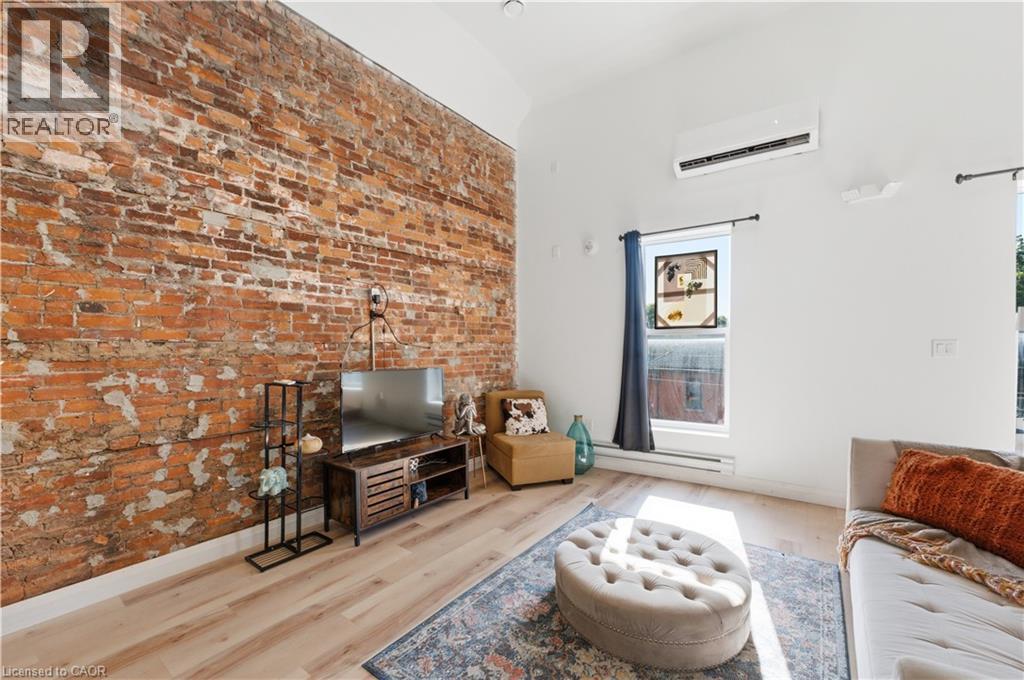
  • 45 Wellington Street N, Hamilton, Ontario  L8R 1M9 - Photo 2 - 40840934
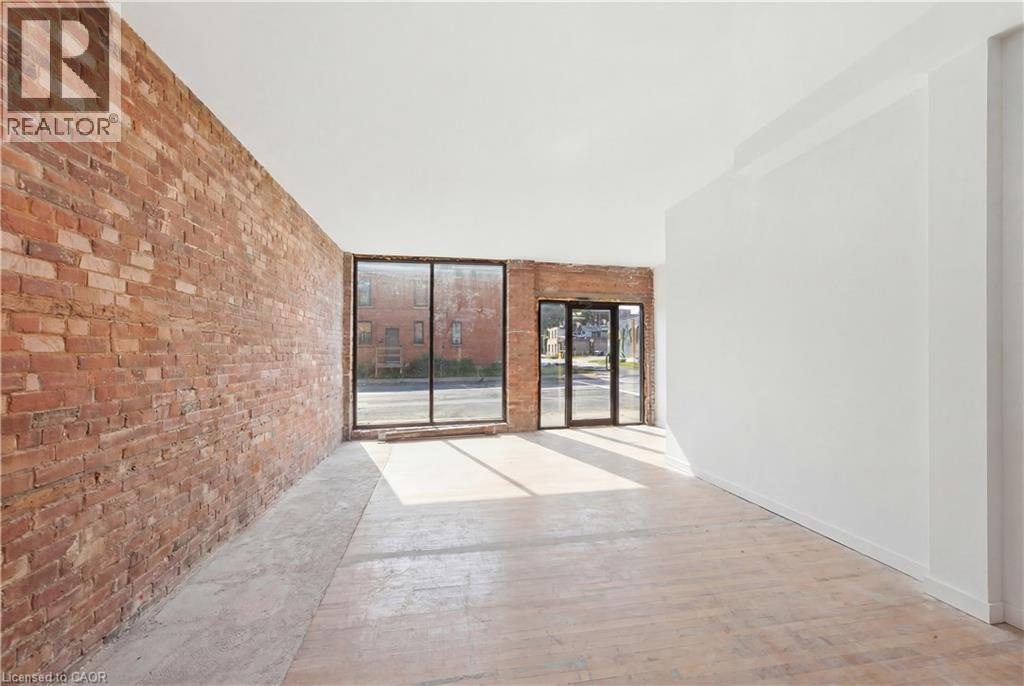
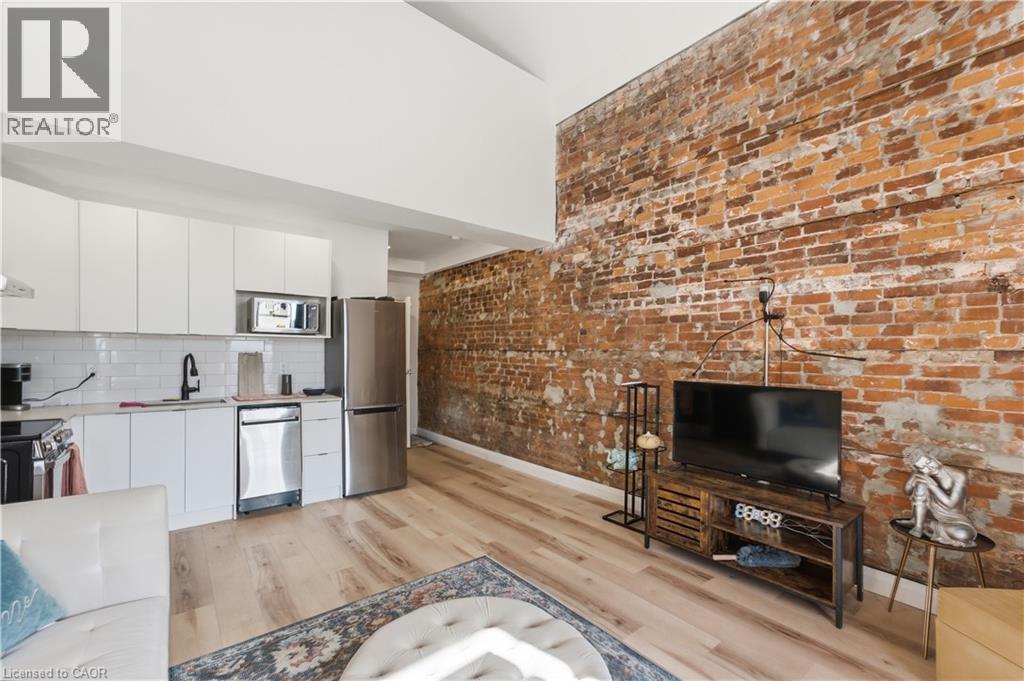
  • 45 Wellington Street N, Hamilton, Ontario  L8R 1M9 - Photo 3 - 40840934
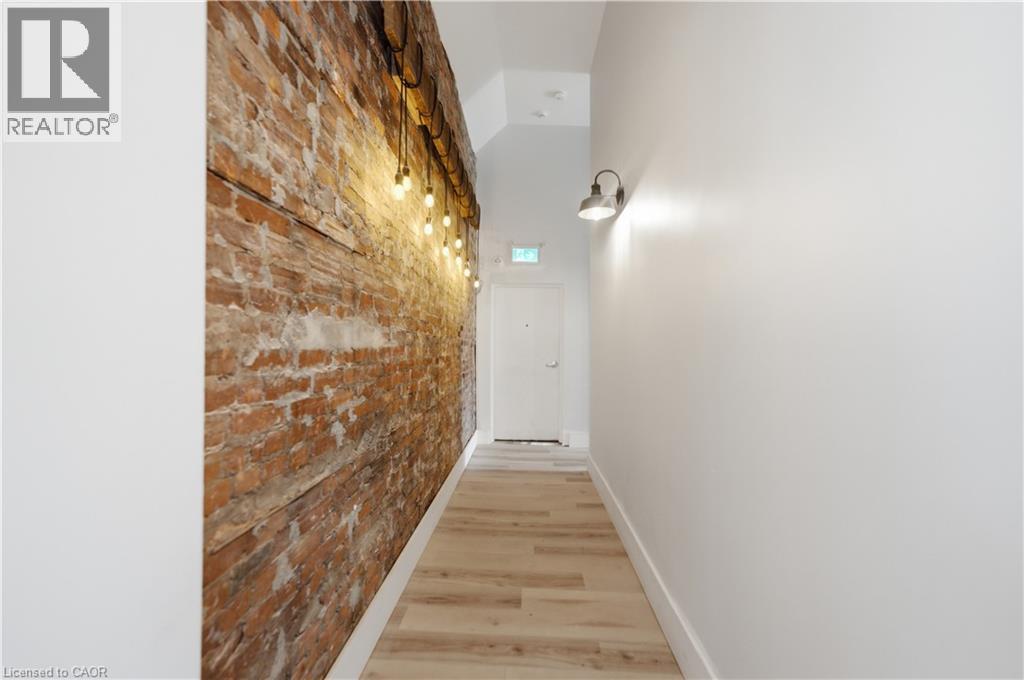
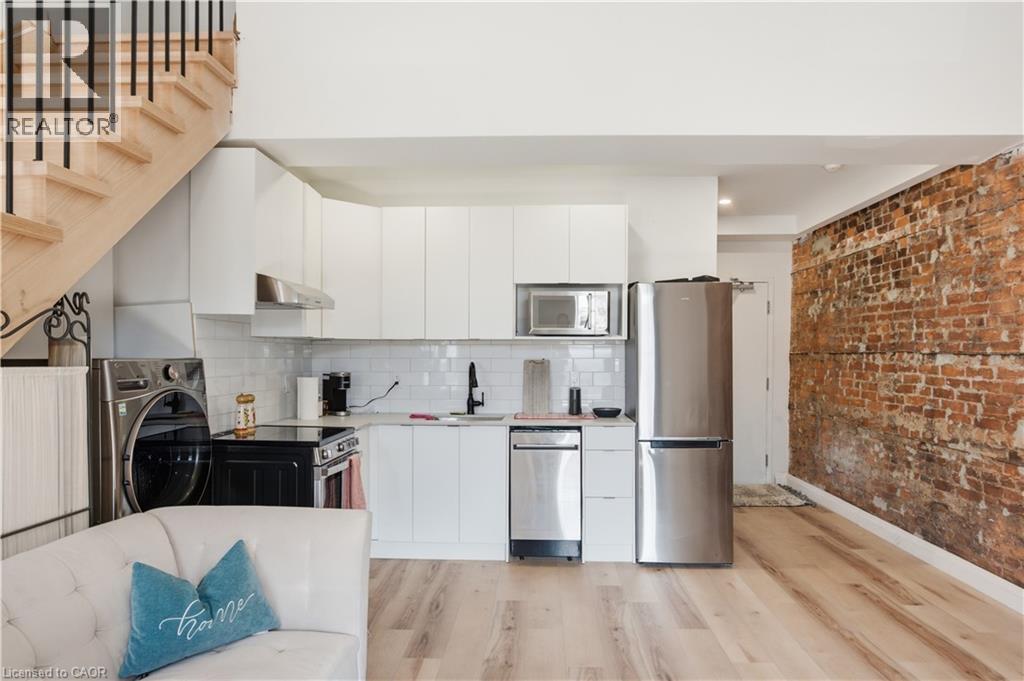
  • 45 Wellington Street N, Hamilton, Ontario  L8R 1M9 - Photo 4 - 40840934
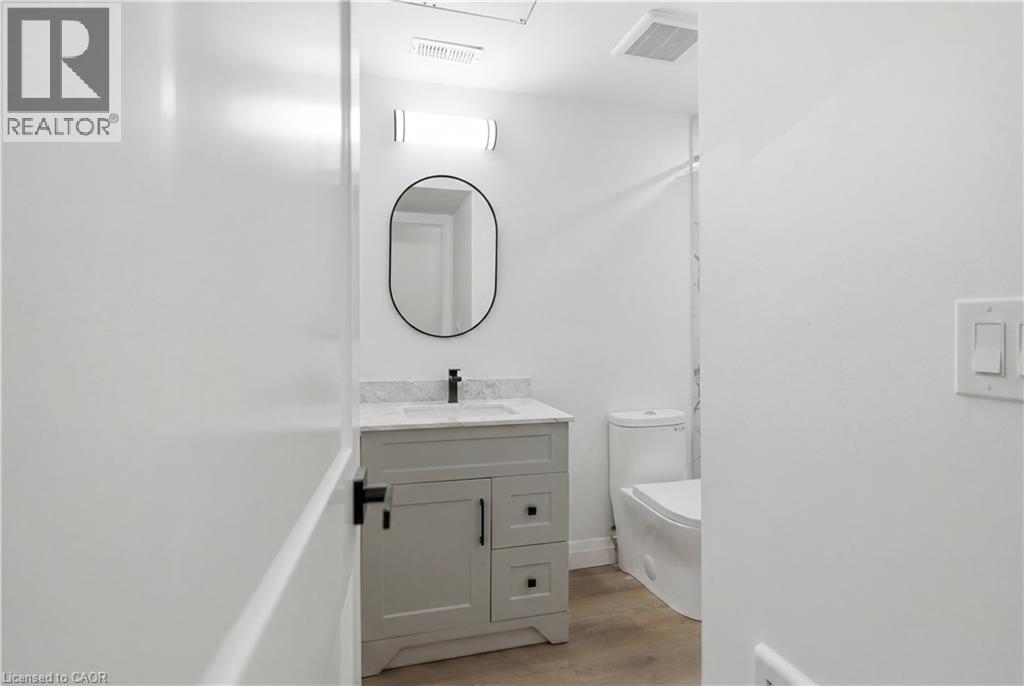
  • 45 Wellington Street N, Hamilton, Ontario  L8R 1M9 - Photo 5 - 40840934
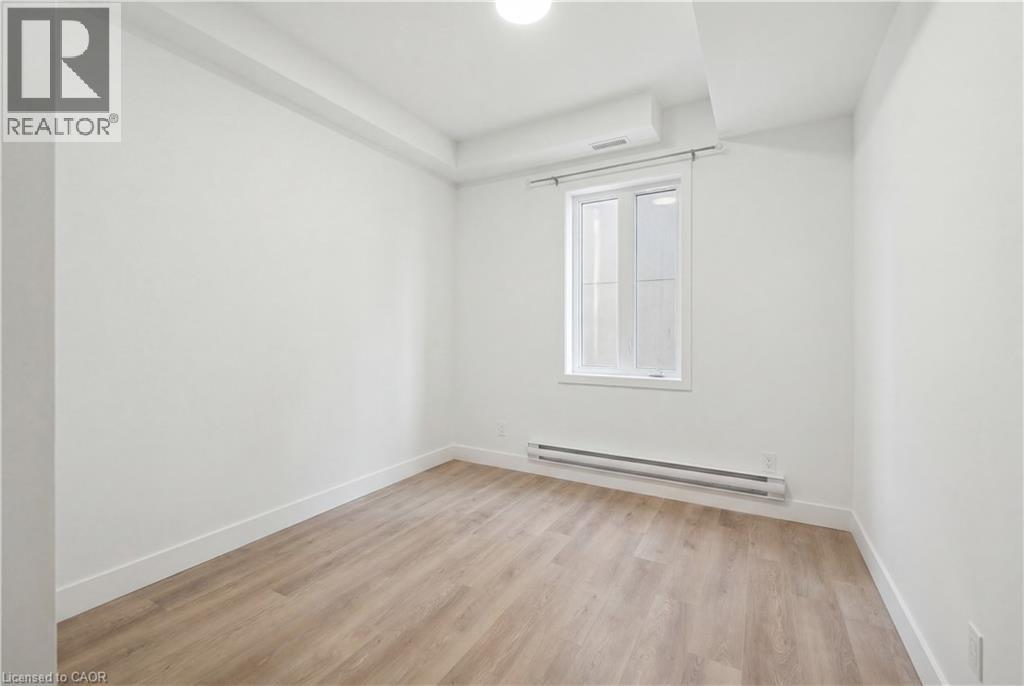
  • 45 Wellington Street N, Hamilton, Ontario  L8R 1M9 - Photo 6 - 40840934
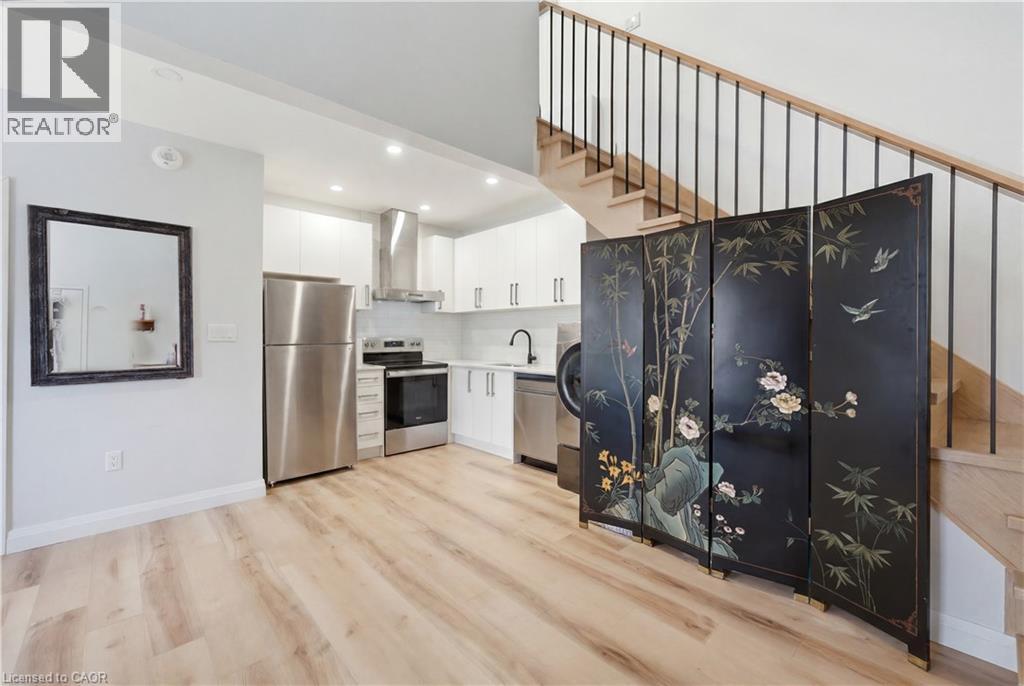
  • 45 Wellington Street N, Hamilton, Ontario  L8R 1M9 - Photo 7 - 40840934
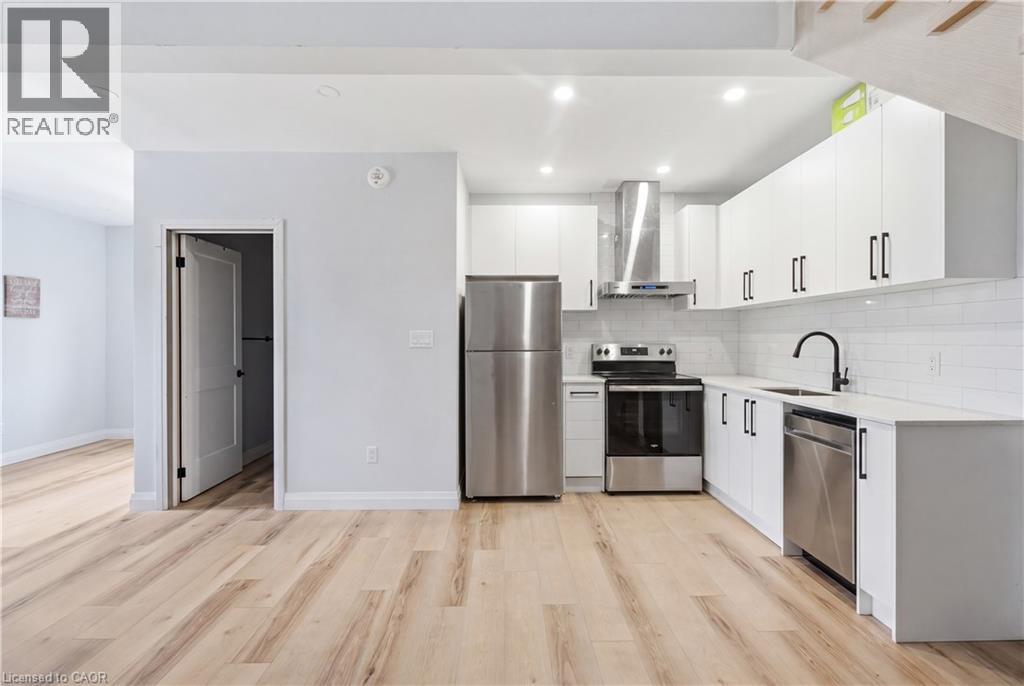
  • 45 Wellington Street N, Hamilton, Ontario  L8R 1M9 - Photo 8 - 40840934
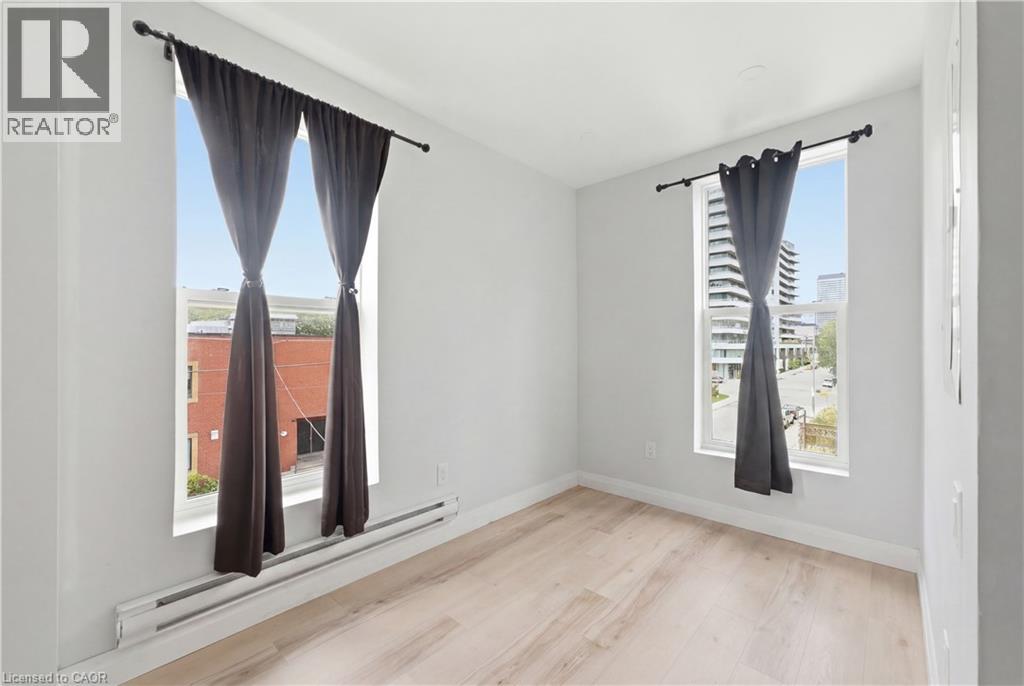
  • 45 Wellington Street N, Hamilton, Ontario  L8R 1M9 - Photo 9 - 40840934
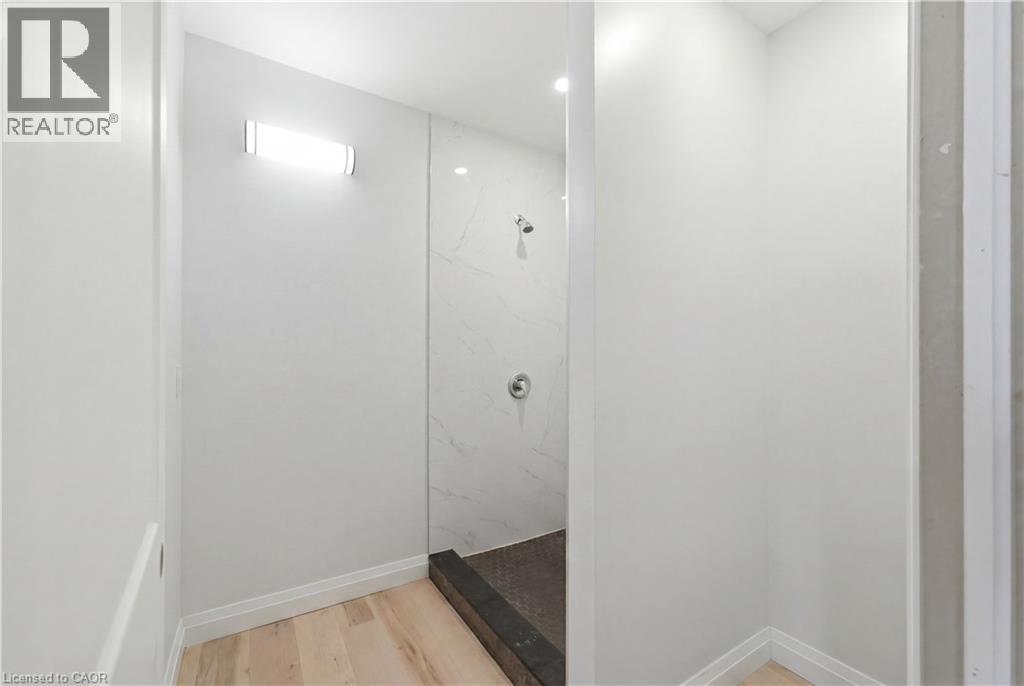
  • 45 Wellington Street N, Hamilton, Ontario  L8R 1M9 - Photo 10 - 40840934
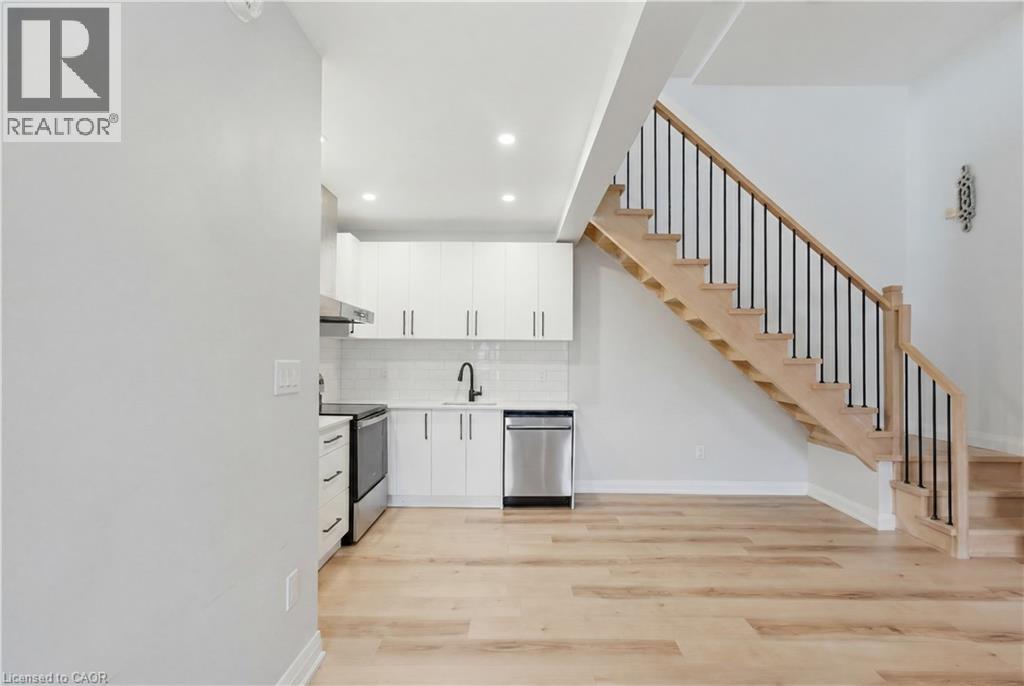
  • 45 Wellington Street N, Hamilton, Ontario  L8R 1M9 - Photo 11 - 40840934
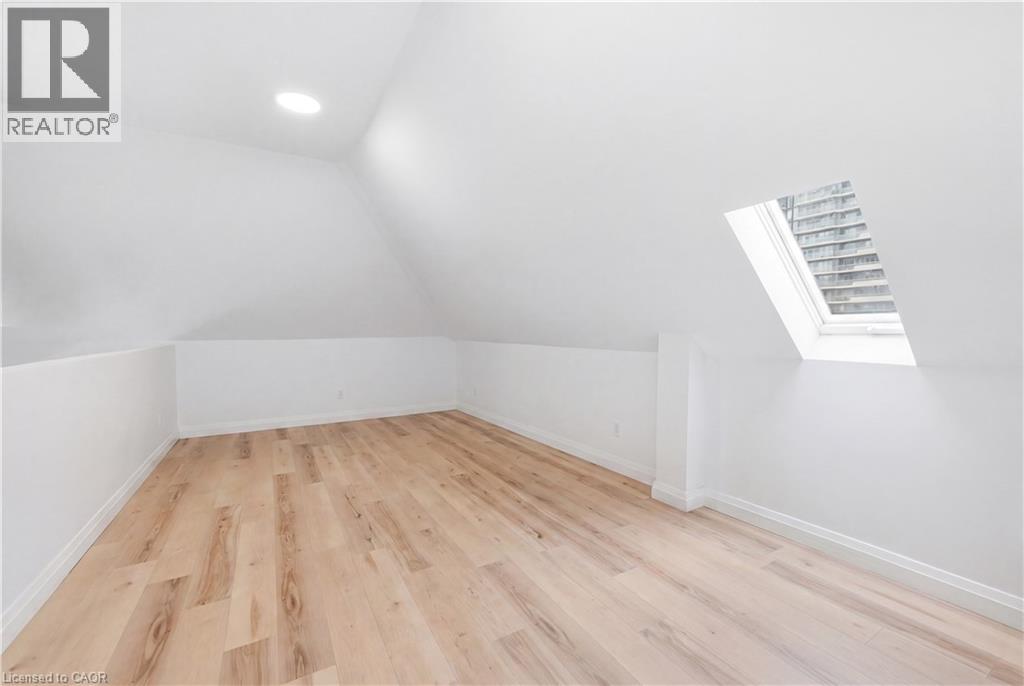
  • 45 Wellington Street N, Hamilton, Ontario  L8R 1M9 - Photo 12 - 40840934
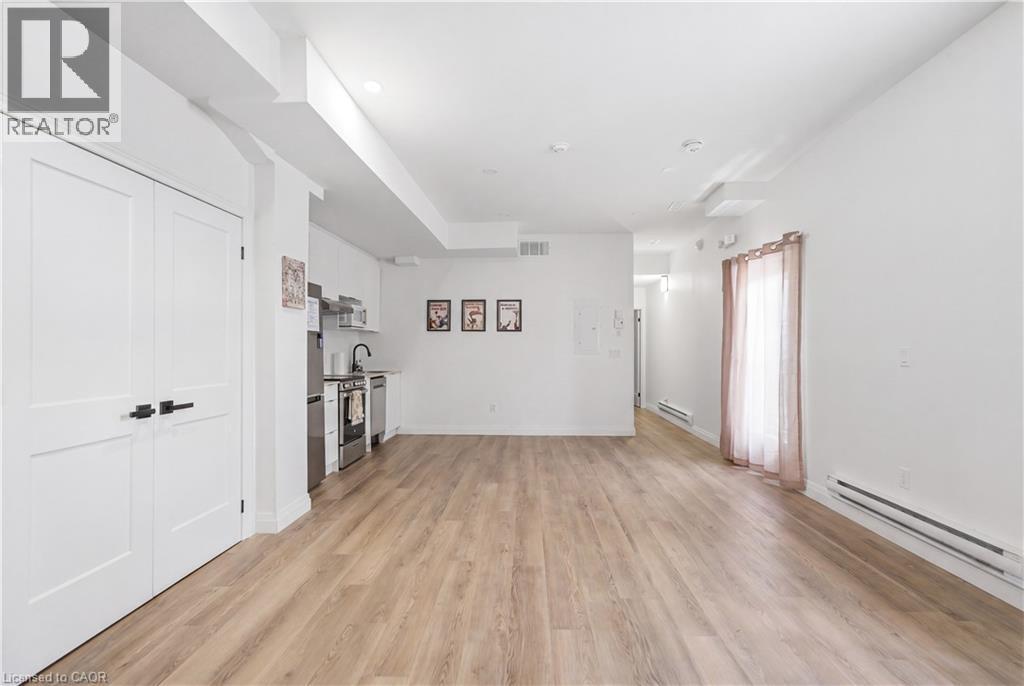
  • 45 Wellington Street N, Hamilton, Ontario  L8R 1M9 - Photo 13 - 40840934
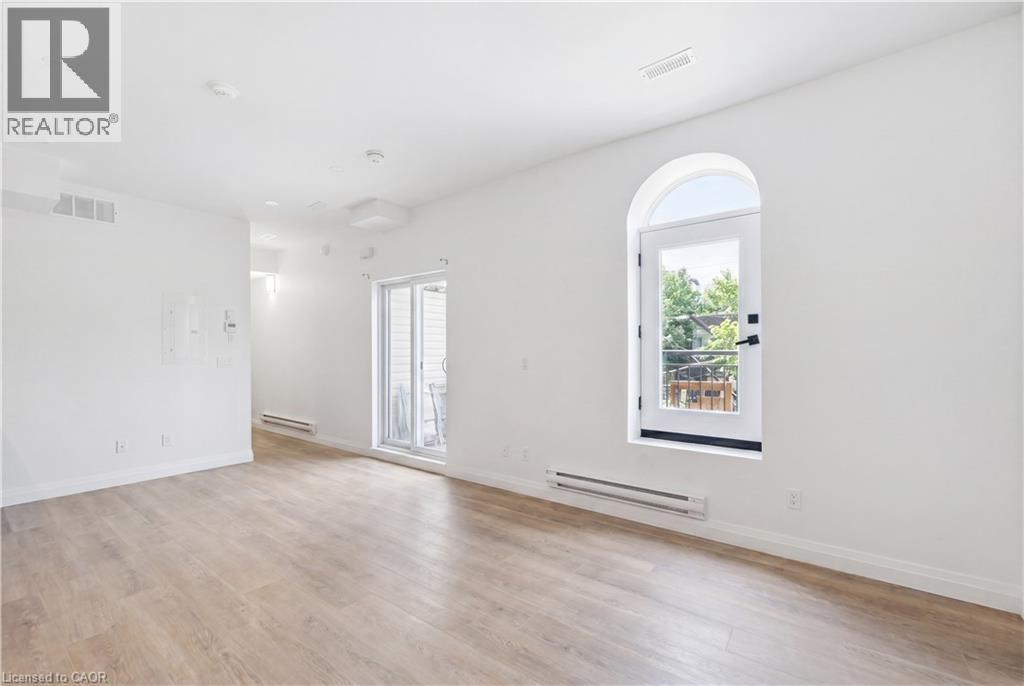
  • 45 Wellington Street N, Hamilton, Ontario  L8R 1M9 - Photo 14 - 40840934
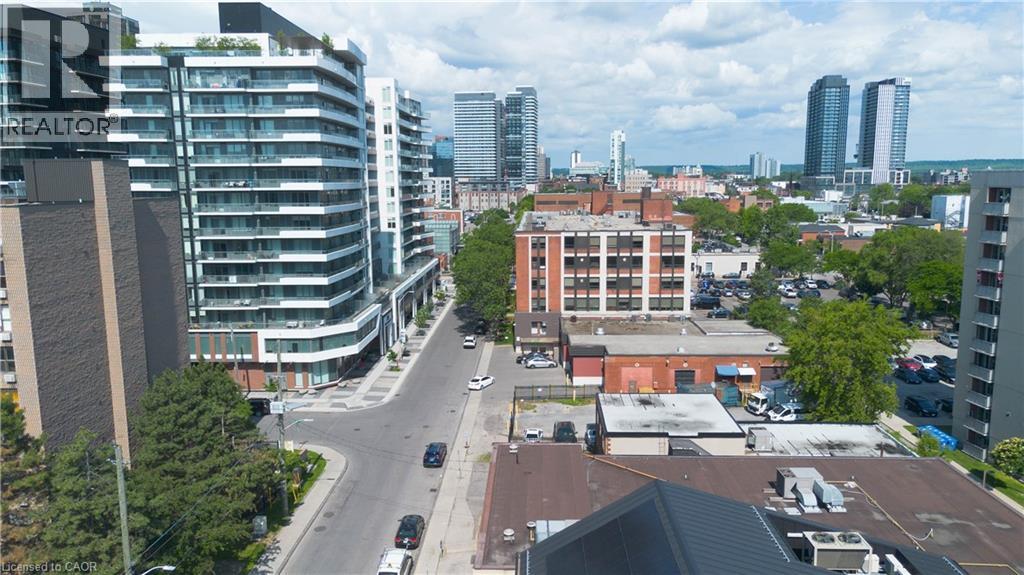
  • 45 Wellington Street N, Hamilton, Ontario  L8R 1M9 - Photo 15 - 40840934
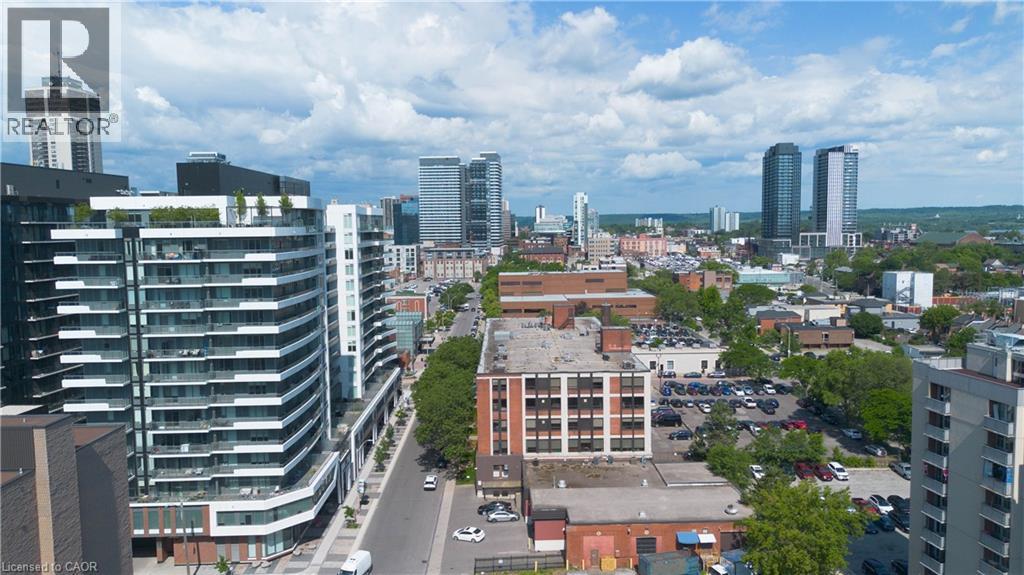
  • 45 Wellington Street N, Hamilton, Ontario  L8R 1M9 - Photo 16 - 40840934
  • 45 Wellington Street N, Hamilton, Ontario  L8R 1M9 - Photo 17 - 40840934
  • 45 Wellington Street N, Hamilton, Ontario  L8R 1M9 - Photo 18 - 40840934
  • 45 Wellington Street N, Hamilton, Ontario  L8R 1M9 - Photo 19 - 40840934
  • 45 Wellington Street N, Hamilton, Ontario  L8R 1M9 - Photo 20 - 40840934

  • 45 Wellington Street N, Hamilton, Ontario  L8R 1M9 - Photo 21 - 40840934
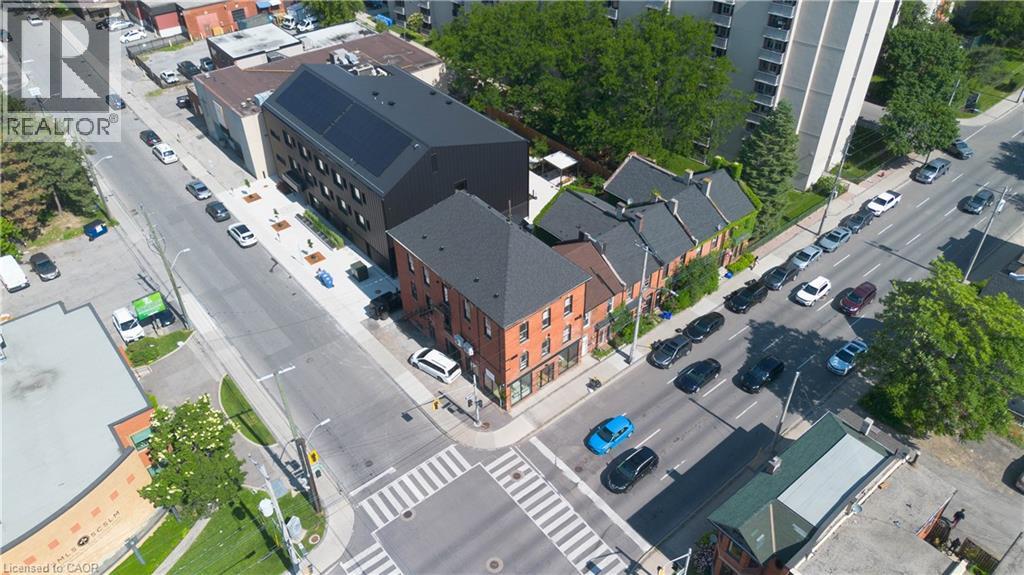
  • 45 Wellington Street N, Hamilton, Ontario  L8R 1M9 - Photo 22 - 40840934
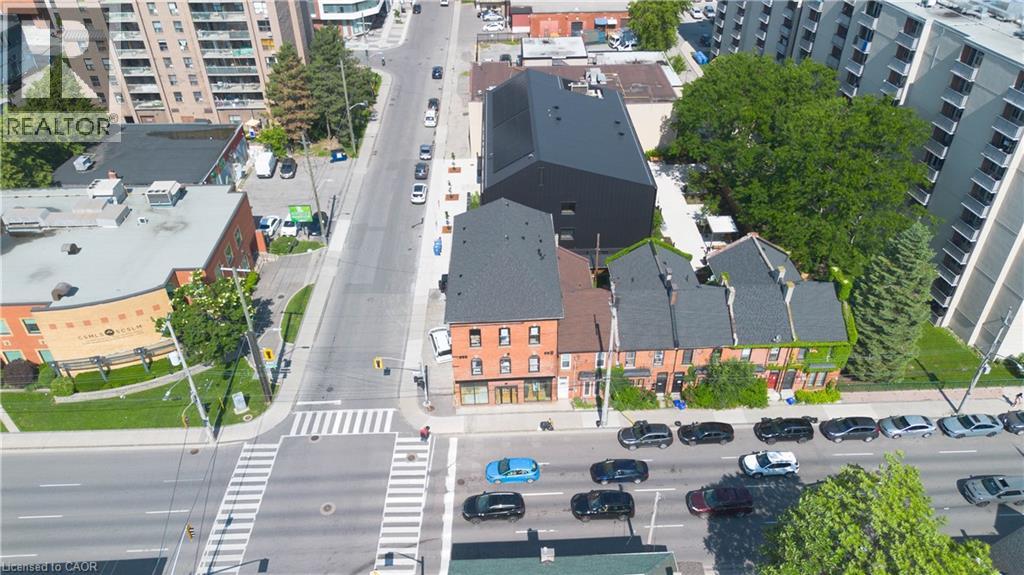
  • 45 Wellington Street N, Hamilton, Ontario  L8R 1M9 - Photo 23 - 40840934
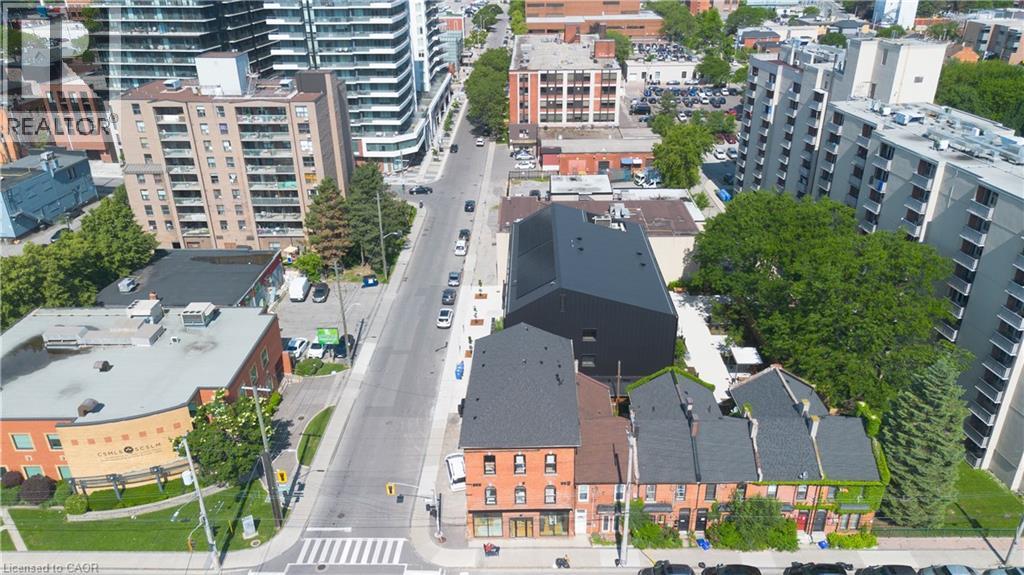
  • 45 Wellington Street N, Hamilton, Ontario  L8R 1M9 - Photo 24 - 40840934
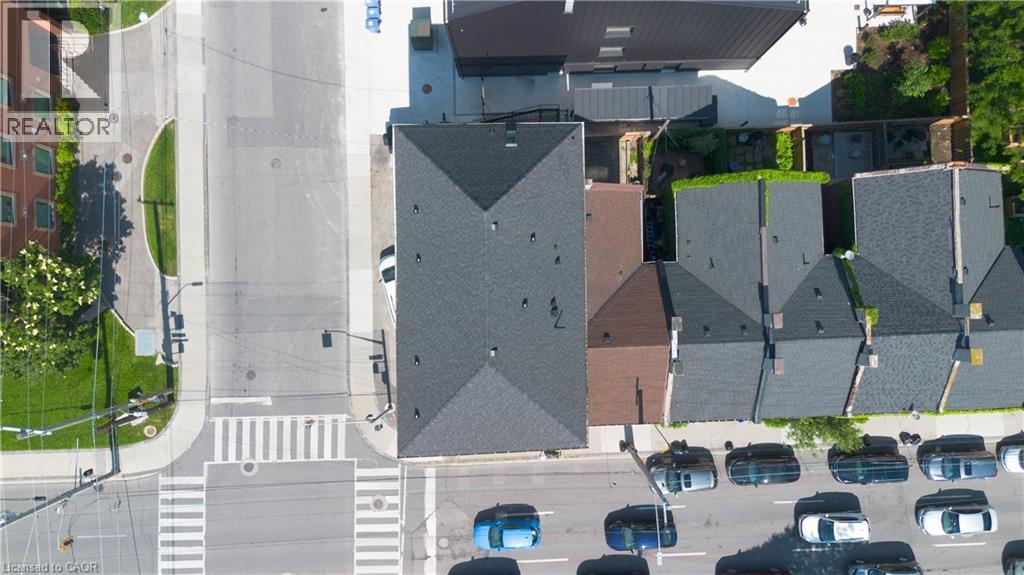
  • 45 Wellington Street N, Hamilton, Ontario  L8R 1M9 - Photo 25 - 40840934

  • 45 Wellington Street N, Hamilton, Ontario  L8R 1M9 - Photo 26 - 40840934
  • 45 Wellington Street N, Hamilton, Ontario  L8R 1M9 - Photo 27 - 40840934
  • 45 Wellington Street N, Hamilton, Ontario  L8R 1M9 - Photo 28 - 40840934
  • 45 Wellington Street N, Hamilton, Ontario  L8R 1M9 - Photo 29 - 40840934
  • 45 Wellington Street N, Hamilton, Ontario  L8R 1M9 - Photo 30 - 40840934
  • 45 Wellington Street N, Hamilton, Ontario  L8R 1M9 - Photo 31 - 40840934
  • 45 Wellington Street N, Hamilton, Ontario  L8R 1M9 - Photo 32 - 40840934
  • 45 Wellington Street N, Hamilton, Ontario  L8R 1M9 - Photo 33 - 40840934
  • 45 Wellington Street N, Hamilton, Ontario  L8R 1M9 - Photo 34 - 40840934
  • 45 Wellington Street N, Hamilton, Ontario  L8R 1M9 - Photo 35 - 40840934
  • 45 Wellington Street N, Hamilton, Ontario  L8R 1M9 - Photo 36 - 40840934
  • 45 Wellington Street N, Hamilton, Ontario  L8R 1M9 - Photo 37 - 40840934
5 Bedroom 5 Bathroom 4,763 ft2
Ductless

$2,700,000

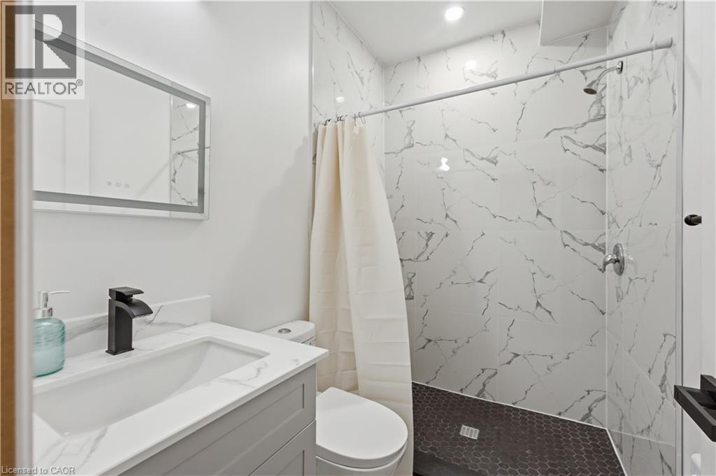
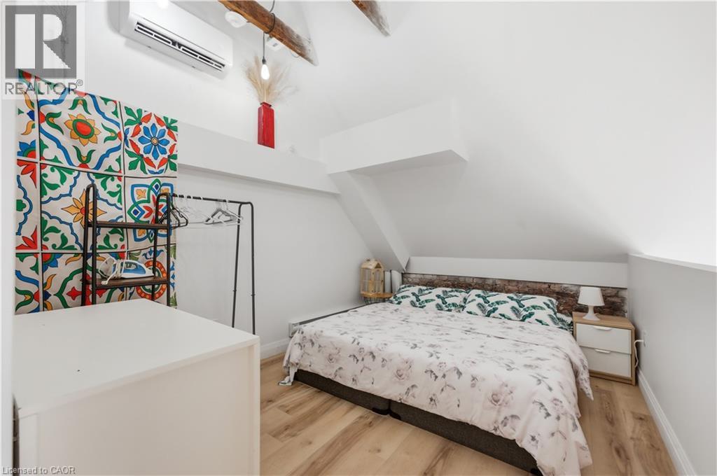
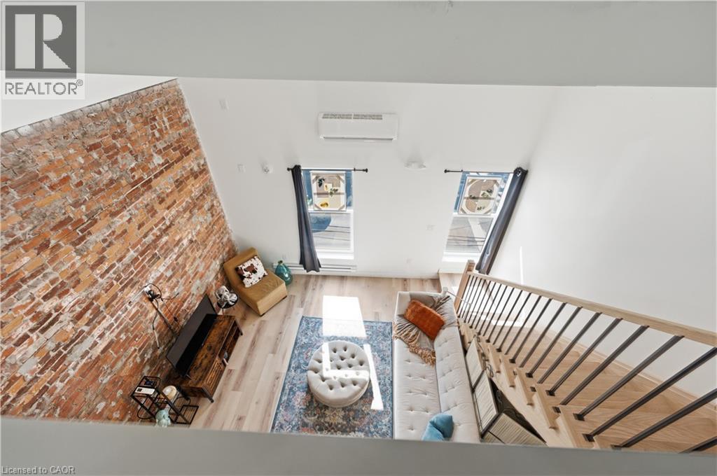
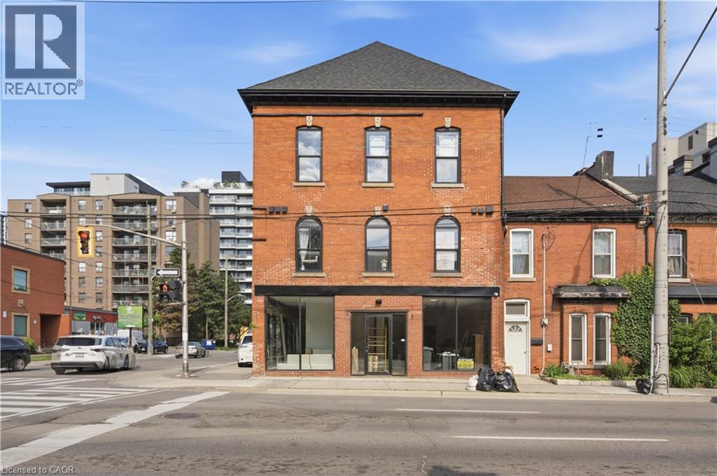
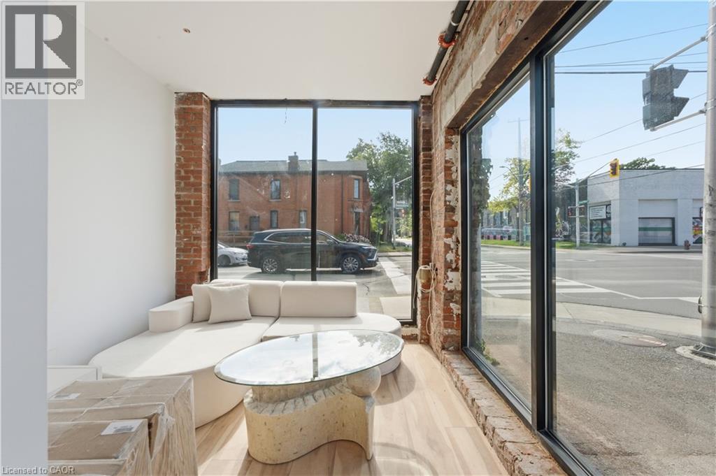
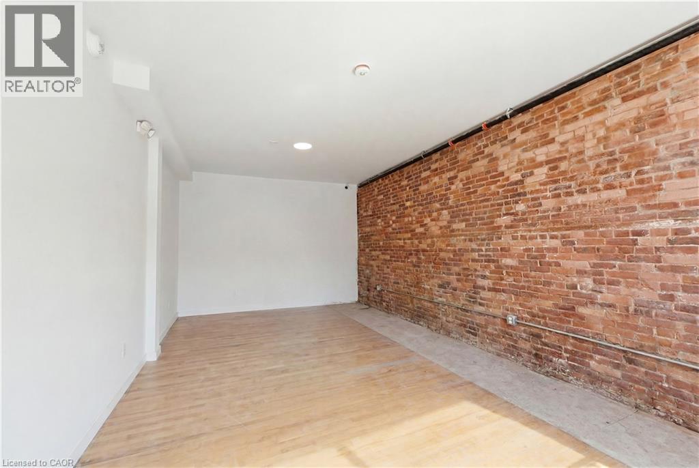
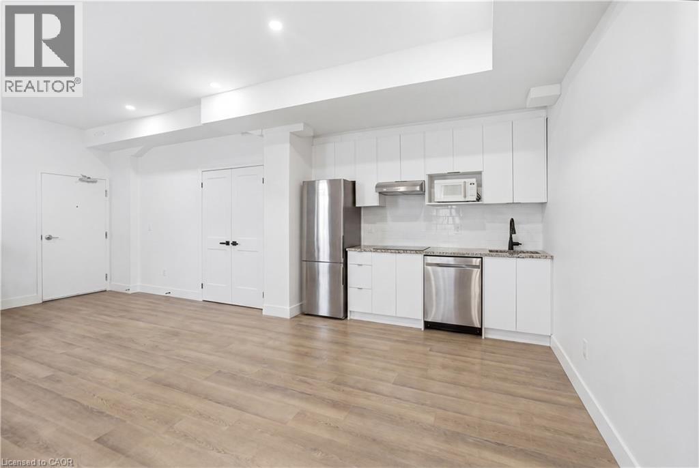
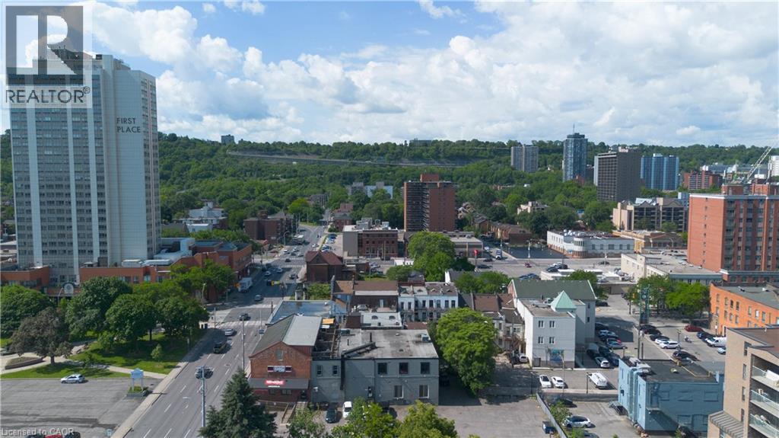
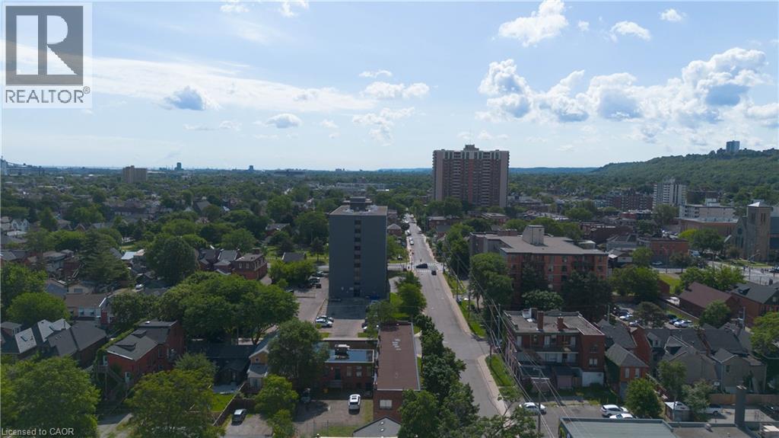
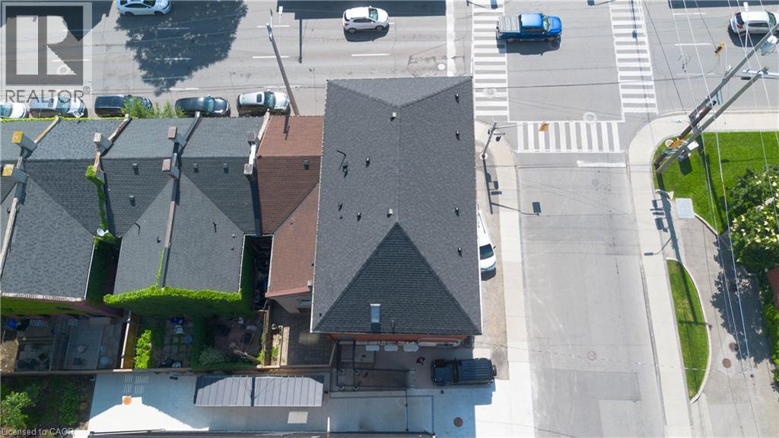
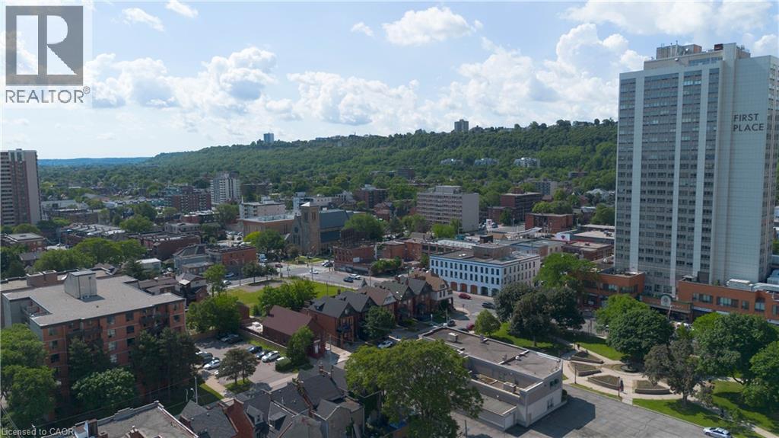
Brand new mixed-use investment opportunity in the heart of Hamilton's rapidly transforming urban core. This fully converted 7-unit asset is zoned D1 and strategically positioned steps from a major transit corridor, significant intensification projects, and numerous existing and proposed condominium developments. The property comprises 5 residential units and 2 commercial units, including 3 rare loft-style residential floor plans that offer a highly desirable blend of character, functionality, and modern design rarely found in purpose-built rental inventory. Offered with assumable CMHC MLI Select financing featuring a 5-year term at 4.13% interest (potentially lower subject to lender approval) and an attractive 50-year amortization, creating exceptional cash flow and long-term financing stability. The property has undergone a comprehensive transformation with virtually all major infrastructure replaced, including electrical, plumbing, HVAC, framing, and insulation. Additional features include all split-unit heating and cooling systems, 8 separate hydro meters (including house meter), a brand-new galvanized powder-coated metal fire escape, 2018 roof, 2021 windows, and 4 on-site parking spaces. Offered at a 4.85% capitalization rate inclusive of taxes, insurance, common utilities, vacancy allowance, property management, and maintenance expenses. Enjoy close to $35,000 in annual positive cash flow. A rare opportunity to acquire a turnkey, institutionally financed mixed-use asset in one of Hamilton's most active growth corridors with strong in-place income and significant long-term appreciation potential. (id:50964)

Property Details

MLS® Number 40840934
Property Type Multi-family
Amenities Near By Public Transit
Parking Space Total 4

Building

Bathroom Total 5
Bedrooms Total 5
Basement Development Unfinished
Basement Type Full (unfinished)
Cooling Type Ductless
Exterior Finish Brick
Heating Fuel Electric
Stories Total 3
Size Interior 4,763 Ft2
Utility Water Municipal Water

Parking

Open

Land

Acreage No
Land Amenities Public Transit
Sewer Municipal Sewage System
Size Depth 55 Ft
Size Frontage 30 Ft
Size Total Text Under 1/2 Acre
Zoning Description D3

https://www.realtor.ca/real-estate/29919196/45-wellington-street-n-hamilton

Contact Us

Contact us for more information

Sending
Generating Captcha

Your Favourites


No Favourites Found


Powered by: REALTOR.ca
This REALTOR.ca listing content is owned and licensed by REALTOR® members of The Canadian Real Estate Association

The trademarks REALTOR®, REALTORS®, and the REALTOR® logo are controlled by The Canadian Real Estate Association (CREA) and identify real estate professionals who are members of CREA. The trademarks MLS®, Multiple Listing Service® and the associated logos are owned by The Canadian Real Estate Association (CREA) and identify the quality of services provided by real estate professionals who are members of CREA. The trademark DDF® is owned by The Canadian Real Estate Association (CREA) and identifies CREA's Data Distribution Facility (DDF®)


August 01 2026 02:09:10

REALTORS® Association of Hamilton-Burlington

Revel Realty Inc.

RealtyPress WordPress CREA DDF® Plugin

Office Location

RE/MAX Escarpment Realty Inc., Brokerage
502 Brant Street
Unit 1A
Burlington, ON
L7R 2G4

Contact Info

O: (905) 631-8118
E: TheSullivanTeamRemax@gmail.com

© 2024 - TheSullivanTeam.ca

|

Designed by PDM Web Design

Owning a home is a keystone of wealth… both financial affluence and emotional security.

Suze Orman
August 5, 2026 Wednesday!
The Sullivan Team
  • Login
Forget Password?