

4678 Lobsinger Line Crosshill, Ontario N0K 1L0

$1,899,000
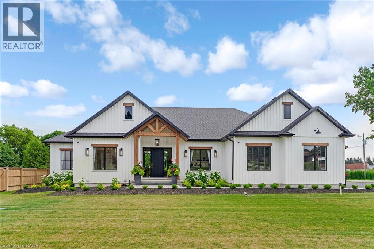
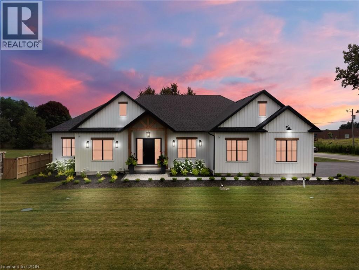
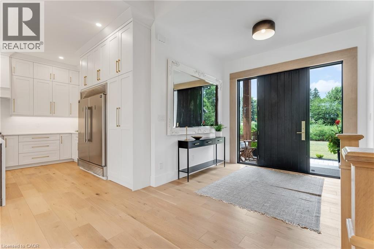
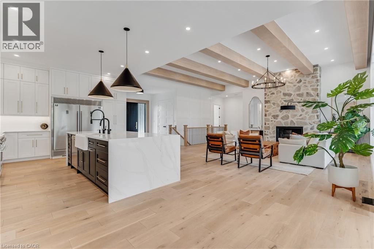
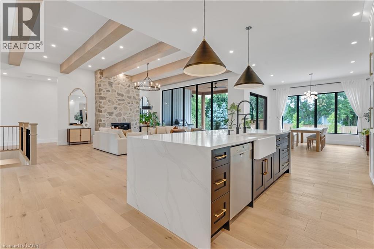
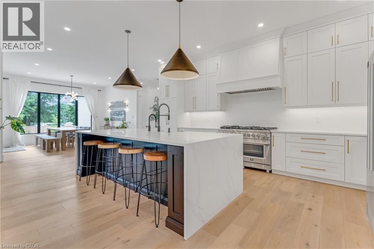
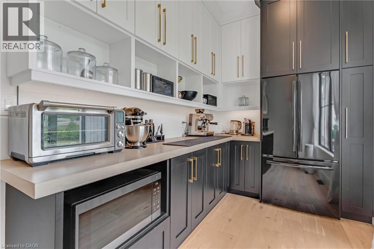
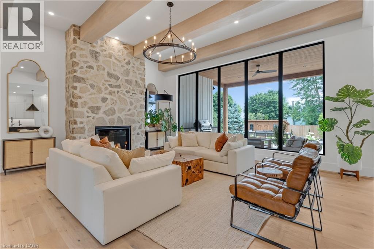
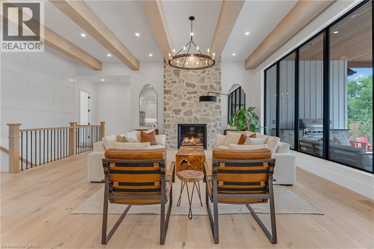
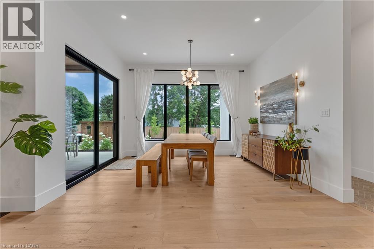
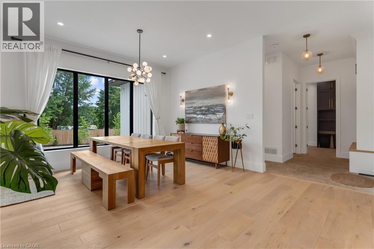
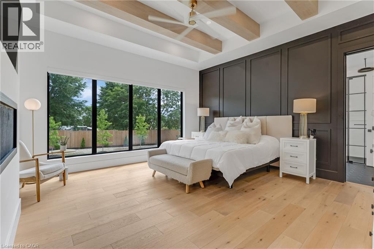
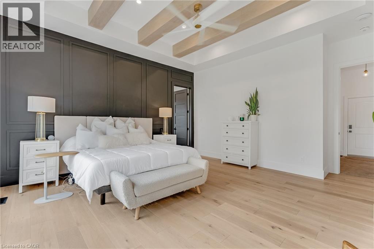
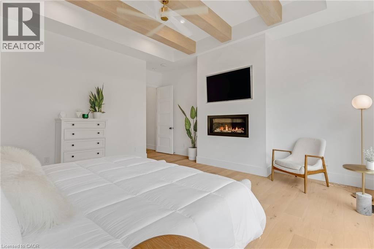
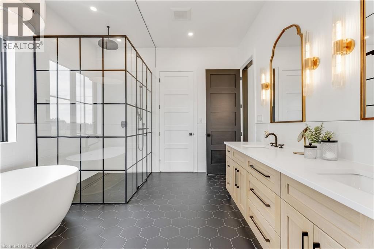
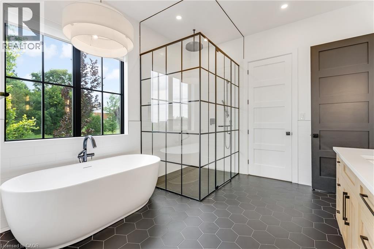
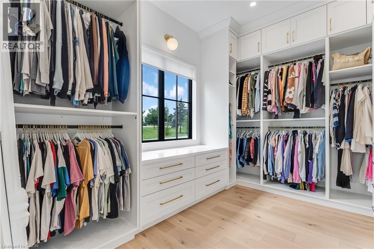
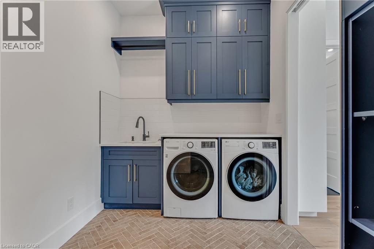
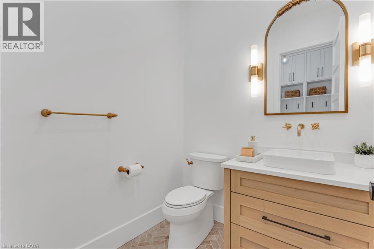
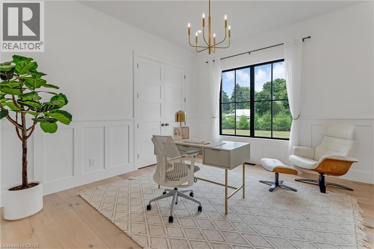
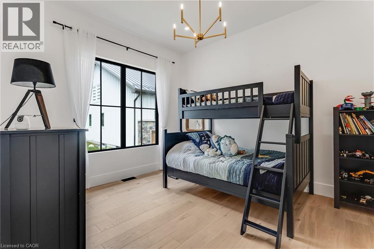
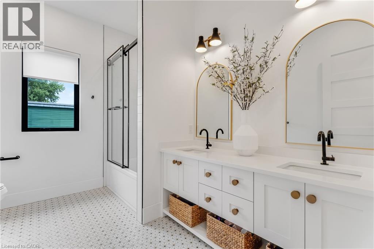
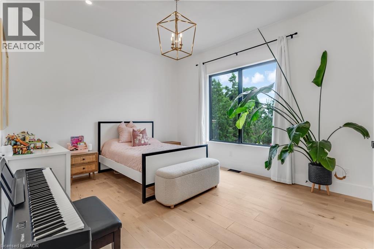
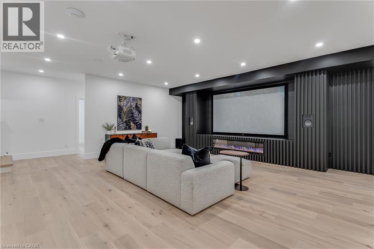
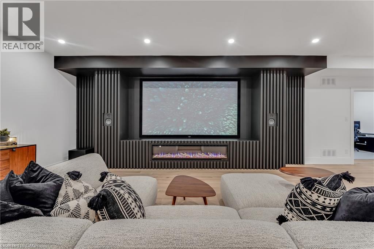
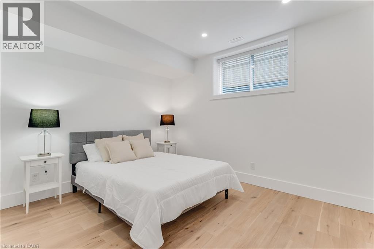
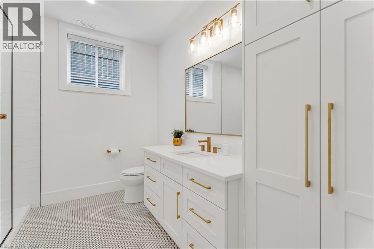
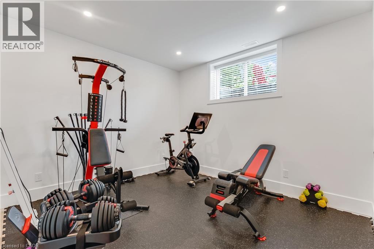
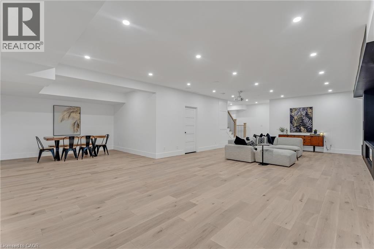
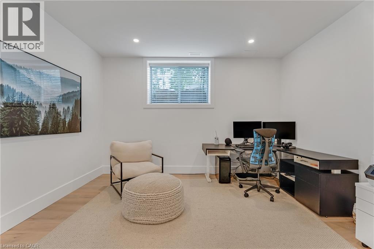
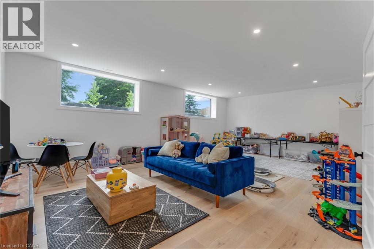
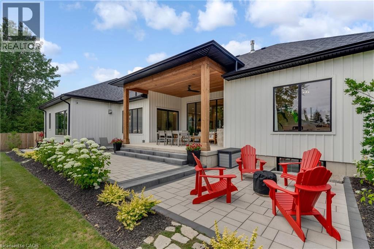
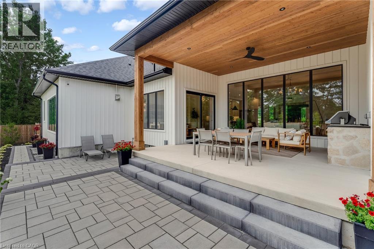
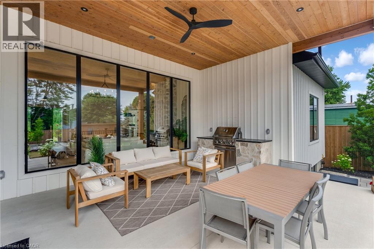
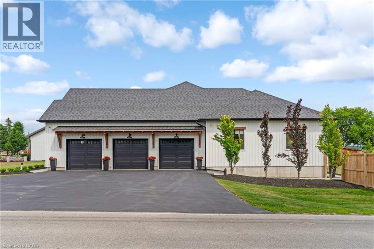
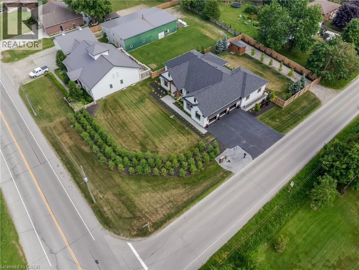
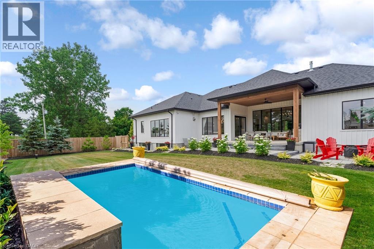
This exceptional custom bungalow, offers nearly 6,000 sq ft of finished living space on a serene country lot under an acre. With 6 bedrooms, 4 bathrooms, and an oversized 3-car garage with parking for 6 more, this home is ideal for large or multigenerational families. Inside, 10' ceilings throughout the main floor and a vaulted 12' great room with a floor-to-ceiling natural stone fireplace create an open, airy feel. White oak engineered hardwood spans both levels, adding warmth and elegance. The chef’s kitchen features a double waterfall island, top-of-the-line appliances, an oversized built-in fridge/freezer, and connects to a stunning walk-through pantry with second fridge, white oak counters, and custom cabinetry. The dining area leads to a covered concrete porch with built in natural stone outdoor BBQ, perfect for entertaining. The primary suite includes white oak beam accents, a gas fireplace, luxurious ensuite, custom walk-in closet, and direct access to the laundry room. A finished basement adds more bedrooms, bathrooms, and versatile space for guests, teens, or recreation. Large windows throughout flood the home with natural light. The backyard has plenty of room to add a pool. Located 12 Minutes to St,Jacobs, 13 Minutes to the Farmers Market, 14 Minutes to Waterloo and 22 Minutes to Kitchener. This is a rare opportunity to enjoy refined country living close to the city. (id:50964)
Property Details
| MLS® Number | 40795421 |
| Property Type | Single Family |
| Communication Type | High Speed Internet |
| Equipment Type | Propane Tank |
| Features | Paved Driveway, Country Residential, Sump Pump |
| Parking Space Total | 6 |
| Rental Equipment Type | Propane Tank |
| Structure | Shed, Porch |
Building
| Bathroom Total | 4 |
| Bedrooms Above Ground | 3 |
| Bedrooms Below Ground | 3 |
| Bedrooms Total | 6 |
| Appliances | Dishwasher, Dryer, Freezer, Refrigerator, Water Softener, Washer, Range - Gas, Microwave Built-in |
| Architectural Style | Bungalow |
| Basement Development | Finished |
| Basement Type | Full (finished) |
| Constructed Date | 2022 |
| Construction Style Attachment | Detached |
| Cooling Type | Central Air Conditioning |
| Fire Protection | Monitored Alarm, Security System |
| Fireplace Fuel | Propane |
| Fireplace Present | Yes |
| Fireplace Total | 3 |
| Fireplace Type | Other - See Remarks |
| Foundation Type | Poured Concrete |
| Heating Fuel | Propane |
| Heating Type | Forced Air |
| Stories Total | 1 |
| Size Interior | 5,950 Ft2 |
| Type | House |
| Utility Water | Well |
Parking
| Attached Garage |
Land
| Acreage | No |
| Fence Type | Fence |
| Landscape Features | Landscaped |
| Sewer | Septic System |
| Size Depth | 211 Ft |
| Size Frontage | 60 Ft |
| Size Total Text | 1/2 - 1.99 Acres |
| Zoning Description | Rt |
Rooms
| Level | Type | Length | Width | Dimensions |
|---|---|---|---|---|
| Basement | Storage | 18'7'' x 9'2'' | ||
| Basement | Studio | 26'6'' x 17'7'' | ||
| Basement | 3pc Bathroom | 10'10'' x 9'4'' | ||
| Basement | Bedroom | 13'7'' x 10'11'' | ||
| Basement | Bedroom | 14'6'' x 11'2'' | ||
| Basement | Bedroom | 10'9'' x 12'8'' | ||
| Basement | Media | 19'9'' x 19'11'' | ||
| Basement | Recreation Room | 31'10'' x 12'7'' | ||
| Main Level | 4pc Bathroom | 11'8'' x 9'5'' | ||
| Main Level | Bedroom | 16'6'' x 12'3'' | ||
| Main Level | Bedroom | 11'8'' x 13'6'' | ||
| Main Level | Full Bathroom | 16'2'' x 11'3'' | ||
| Main Level | Primary Bedroom | 16'2'' x 16'8'' | ||
| Main Level | Mud Room | 9'7'' x 6'0'' | ||
| Main Level | 4pc Bathroom | 6'0'' x 6'0'' | ||
| Main Level | Office | 12'7'' x 13'9'' | ||
| Main Level | Family Room | 21'11'' x 21'1'' | ||
| Main Level | Kitchen | 23'9'' x 14'0'' | ||
| Main Level | Pantry | 13'8'' x 7'2'' | ||
| Main Level | Dining Room | 13'8'' x 11'6'' | ||
| Main Level | Foyer | 9'9'' x 8'11'' |
https://www.realtor.ca/real-estate/29216098/4678-lobsinger-line-crosshill
Contact Us
Contact us for more information



The trademarks REALTOR®, REALTORS®, and the REALTOR® logo are controlled by The Canadian Real Estate Association (CREA) and identify real estate professionals who are members of CREA. The trademarks MLS®, Multiple Listing Service® and the associated logos are owned by The Canadian Real Estate Association (CREA) and identify the quality of services provided by real estate professionals who are members of CREA. The trademark DDF® is owned by The Canadian Real Estate Association (CREA) and identifies CREA's Data Distribution Facility (DDF®)
May 10 2026 02:02:51
REALTORS® Association of Hamilton-Burlington
Revel Realty Inc., Brokerage