

468 Main Street E Unit# 15 Hamilton, Ontario L8N 1K6

$1,450 MonthlyProperty Management, Water
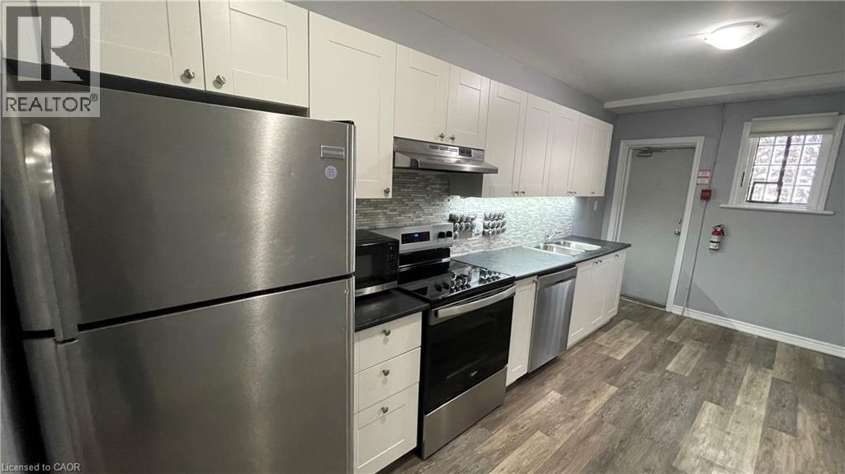

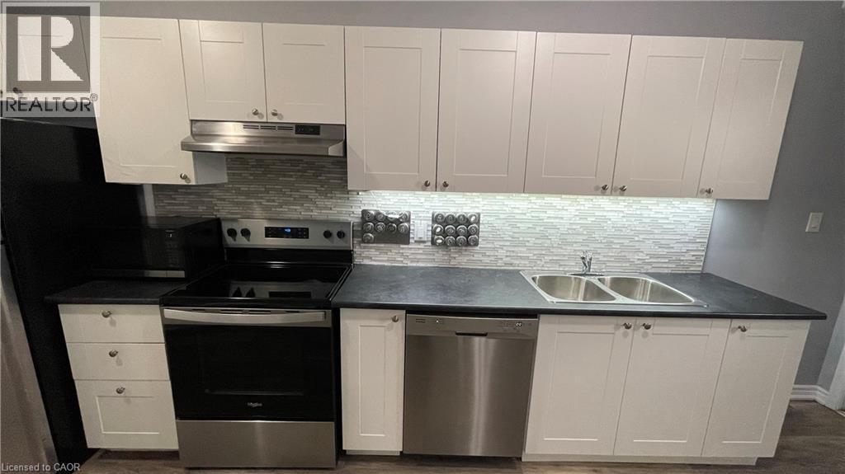

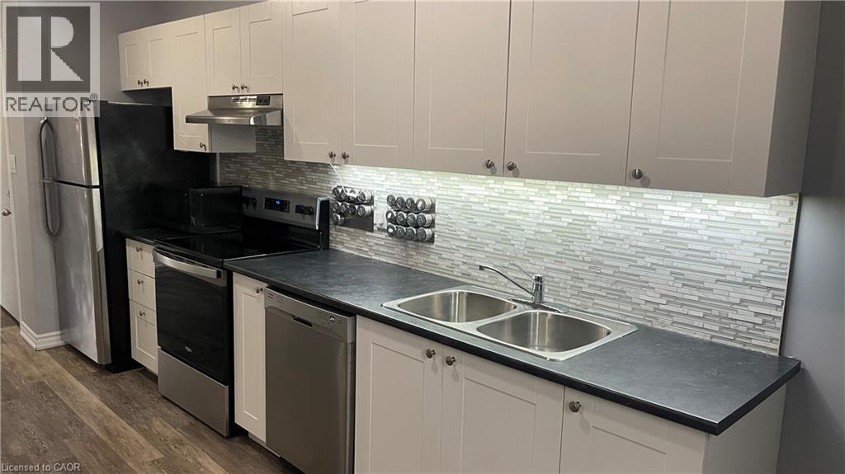
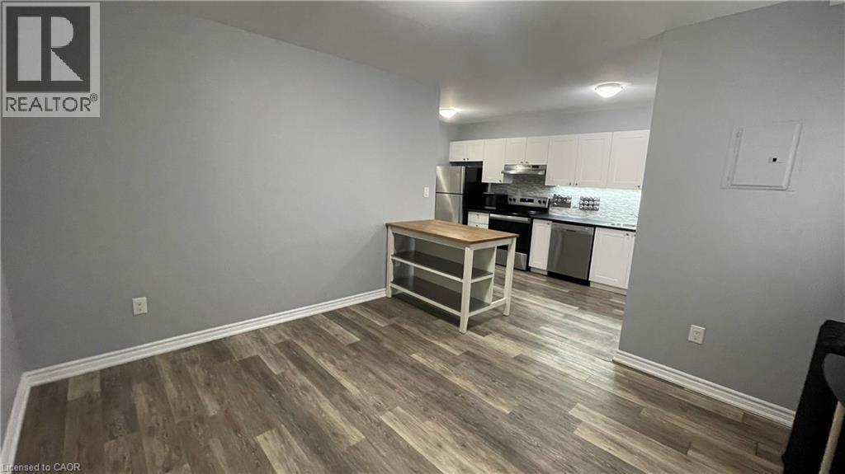
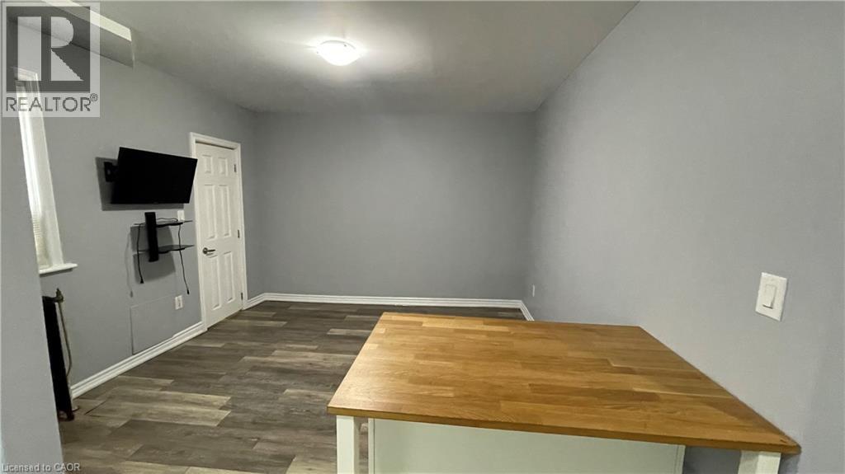

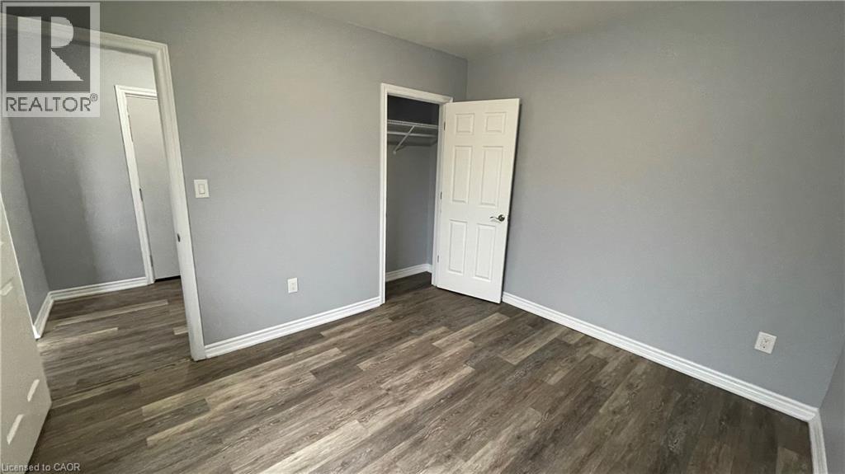
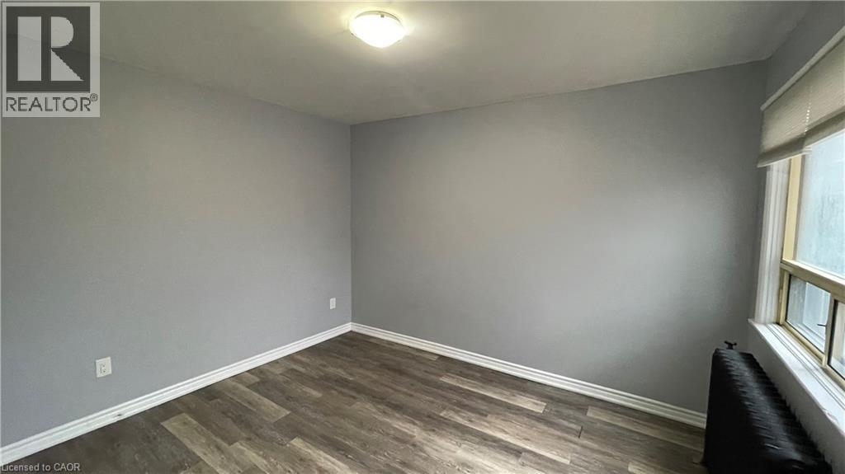
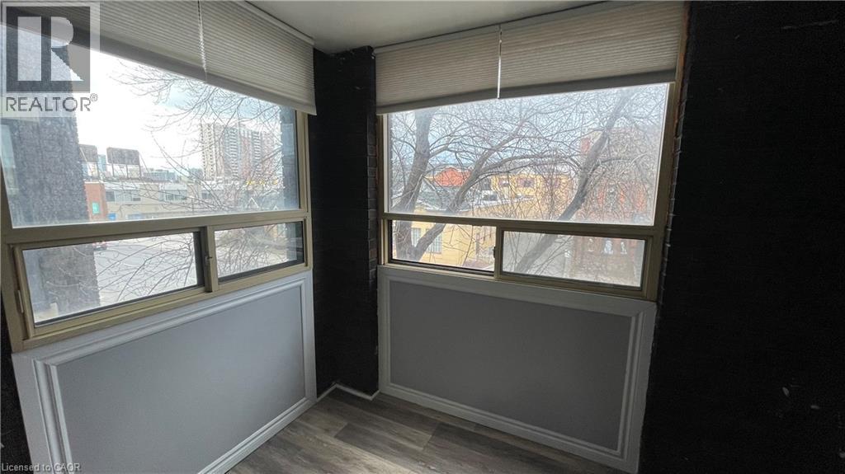
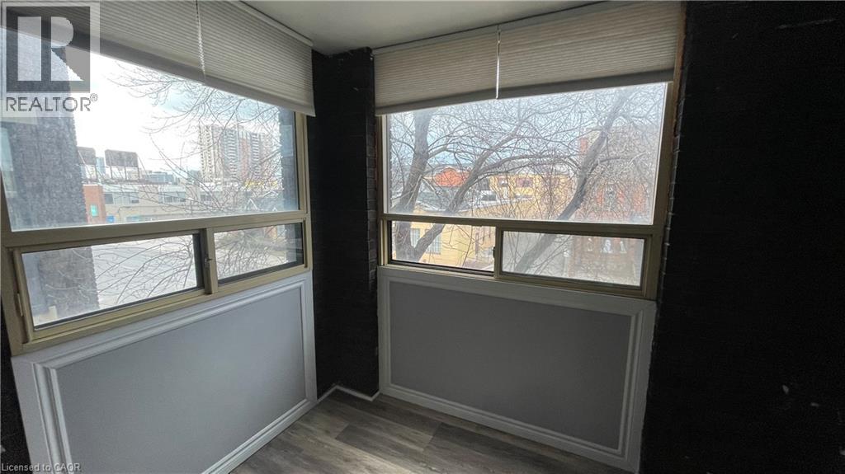
Beautifully maintained one-bedroom apartment located in a convenient Hamilton location! The building is situated on all major bus routes and is just steps from the downtown core. Numerous grocery options including No Frills and Rexall Pharmacy are within a 5-minute walk of the building. This well appointed unit is thoughtfully updated throughout. The kitchen boasts a sleek backsplash, immaculate white cabinetry, and stainless steel appliances including a dishwasher. The entire apartment features beautiful vinyl flooring throughout accompanied by lots of window space providing ample natural light. The cheery front sunroom is a great accent feature! One assigned parking spot is available for an additional $50.00/month. Tenant to pay hydro. (id:50964)
Property Details
| MLS® Number | 40811272 |
| Property Type | Single Family |
| Amenities Near By | Hospital, Park, Place Of Worship, Public Transit, Schools |
| Community Features | Community Centre |
| Features | Southern Exposure, Crushed Stone Driveway, Laundry- Coin Operated |
| Parking Space Total | 1 |
Building
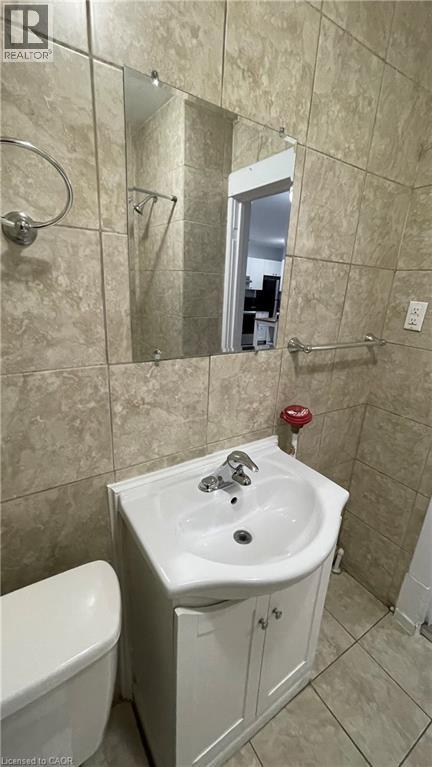
| Bathroom Total | 1 |
| Bedrooms Above Ground | 1 |
| Bedrooms Total | 1 |
| Appliances | Refrigerator, Stove |
| Basement Type | None |
| Construction Style Attachment | Attached |
| Cooling Type | None |
| Exterior Finish | Brick |
| Foundation Type | Poured Concrete |
| Heating Fuel | Natural Gas |
| Heating Type | Radiant Heat |
| Stories Total | 1 |
| Size Interior | 464 Ft2 |
| Type | Apartment |
| Utility Water | Municipal Water |
Parking
| Open |
Land
| Acreage | No |
| Land Amenities | Hospital, Park, Place Of Worship, Public Transit, Schools |
| Sewer | Municipal Sewage System |
| Size Frontage | 125 Ft |
| Size Total Text | Under 1/2 Acre |
| Zoning Description | C5 |
Rooms
| Level | Type | Length | Width | Dimensions |
|---|---|---|---|---|
| Main Level | 4pc Bathroom | 5' x 3' | ||
| Main Level | Sunroom | 6'3'' x 8'9'' | ||
| Main Level | Bedroom | 10'1'' x 11'11'' | ||
| Main Level | Kitchen | 17'3'' x 7'9'' | ||
| Main Level | Living Room | 11'3'' x 11'7'' |
https://www.realtor.ca/real-estate/29461816/468-main-street-e-unit-15-hamilton
Contact Us
Contact us for more information



The trademarks REALTOR®, REALTORS®, and the REALTOR® logo are controlled by The Canadian Real Estate Association (CREA) and identify real estate professionals who are members of CREA. The trademarks MLS®, Multiple Listing Service® and the associated logos are owned by The Canadian Real Estate Association (CREA) and identify the quality of services provided by real estate professionals who are members of CREA. The trademark DDF® is owned by The Canadian Real Estate Association (CREA) and identifies CREA's Data Distribution Facility (DDF®)
June 17 2026 07:42:27
REALTORS® Association of Hamilton-Burlington
Corcoran Horizon Realty