

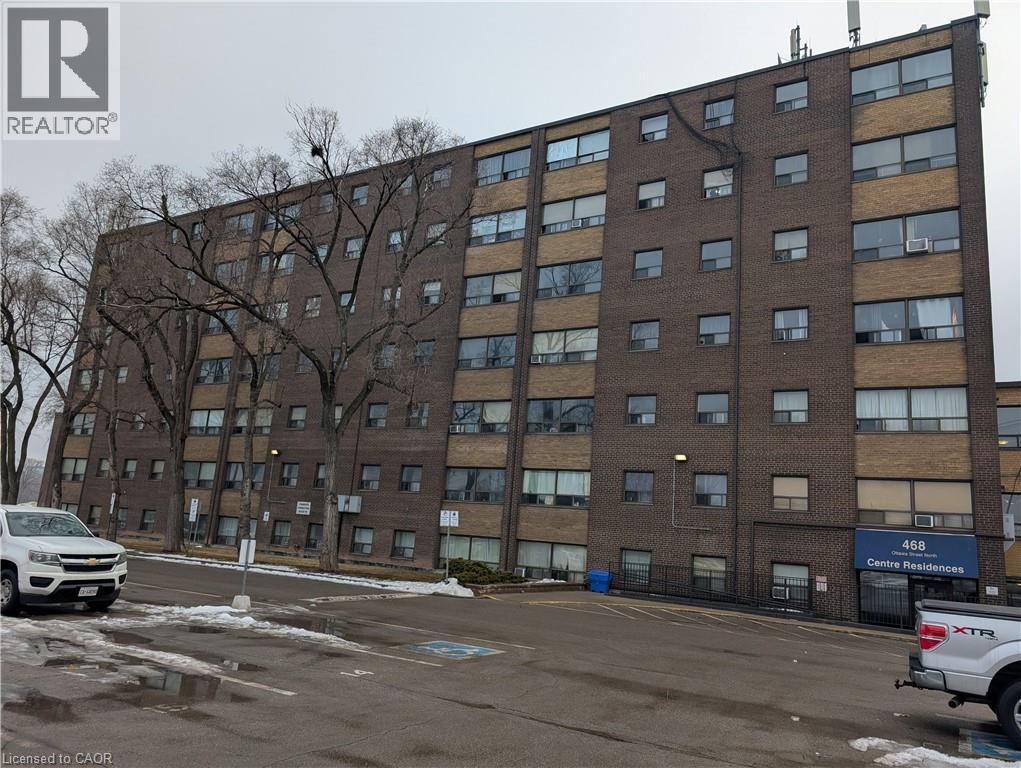
468 Ottawa Street N Unit# 341 D Hamilton, Ontario L8H 4A6

$1,500 Monthly
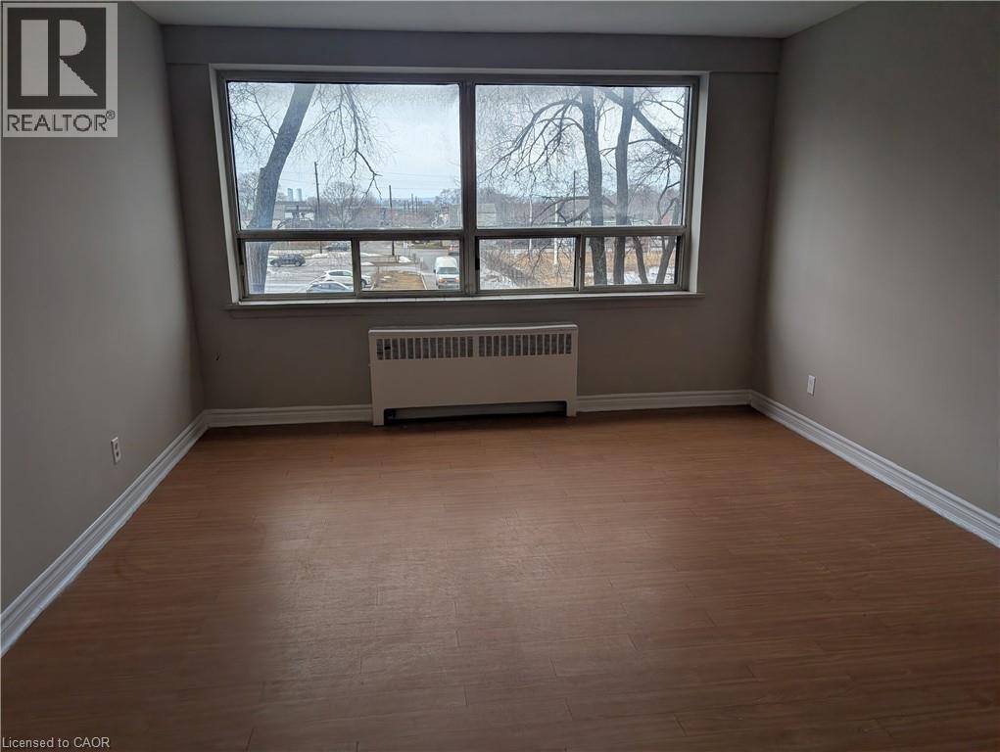
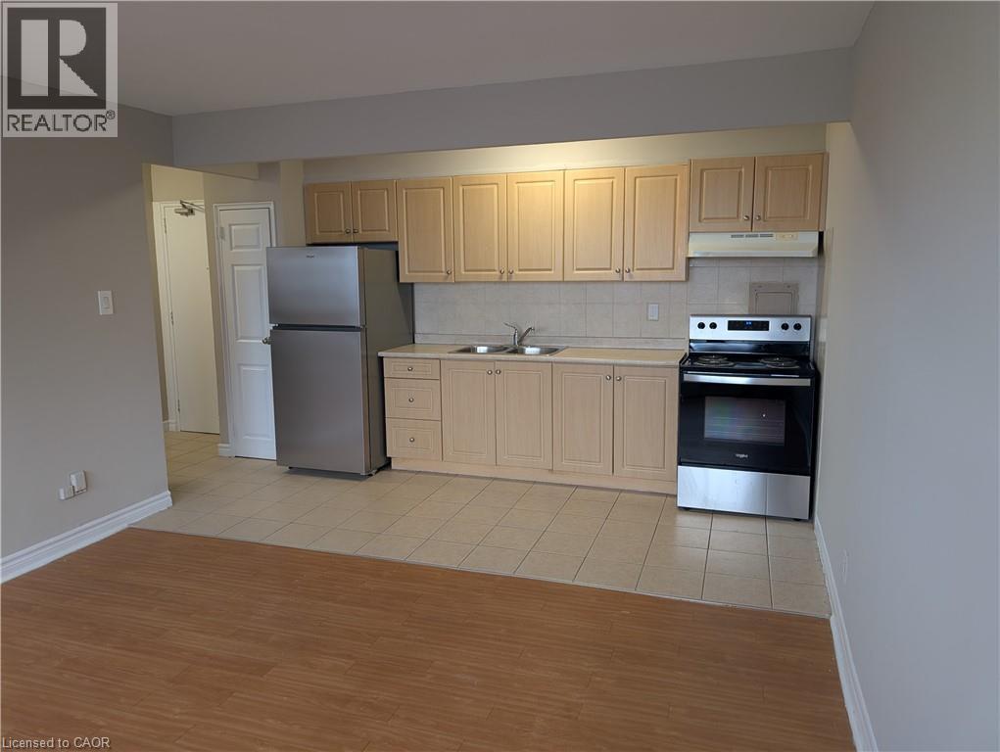
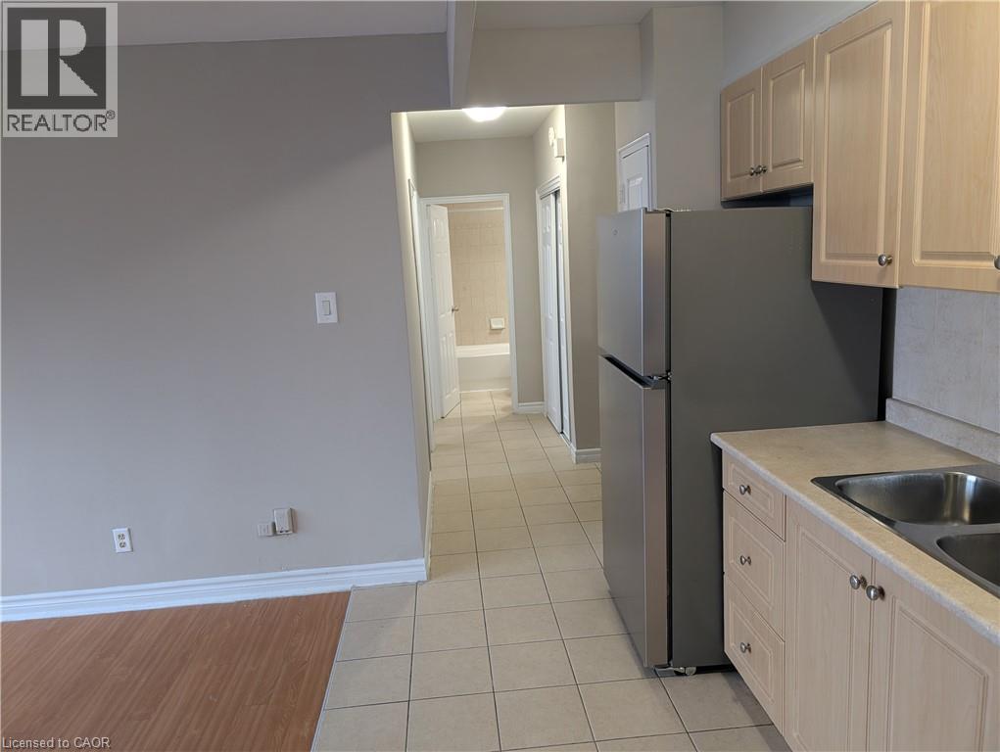
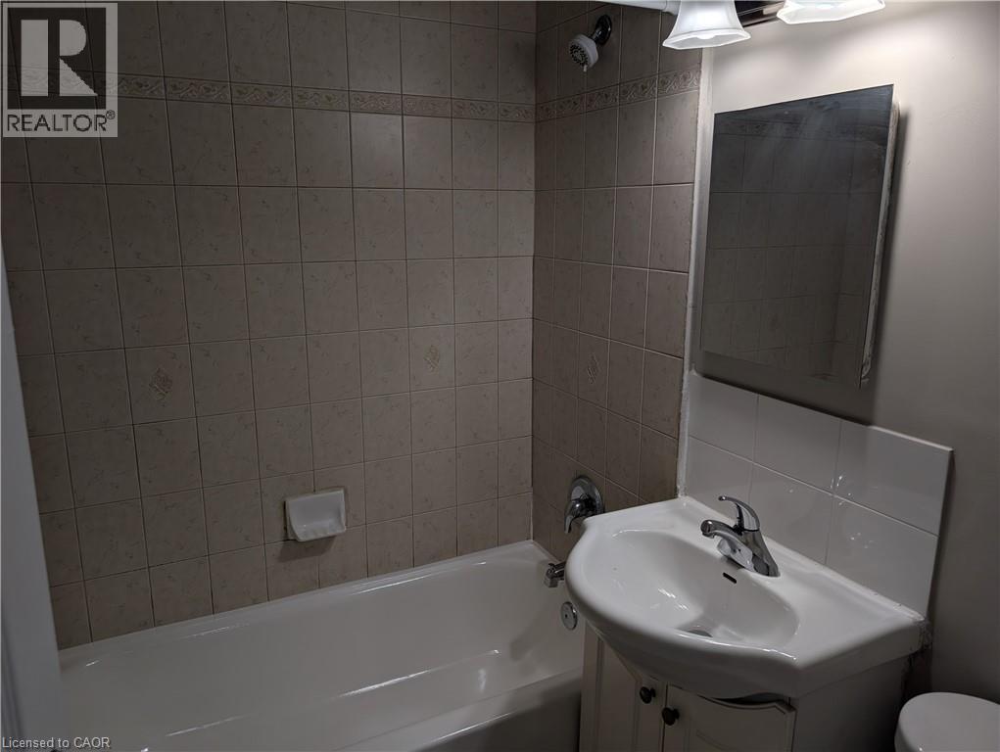
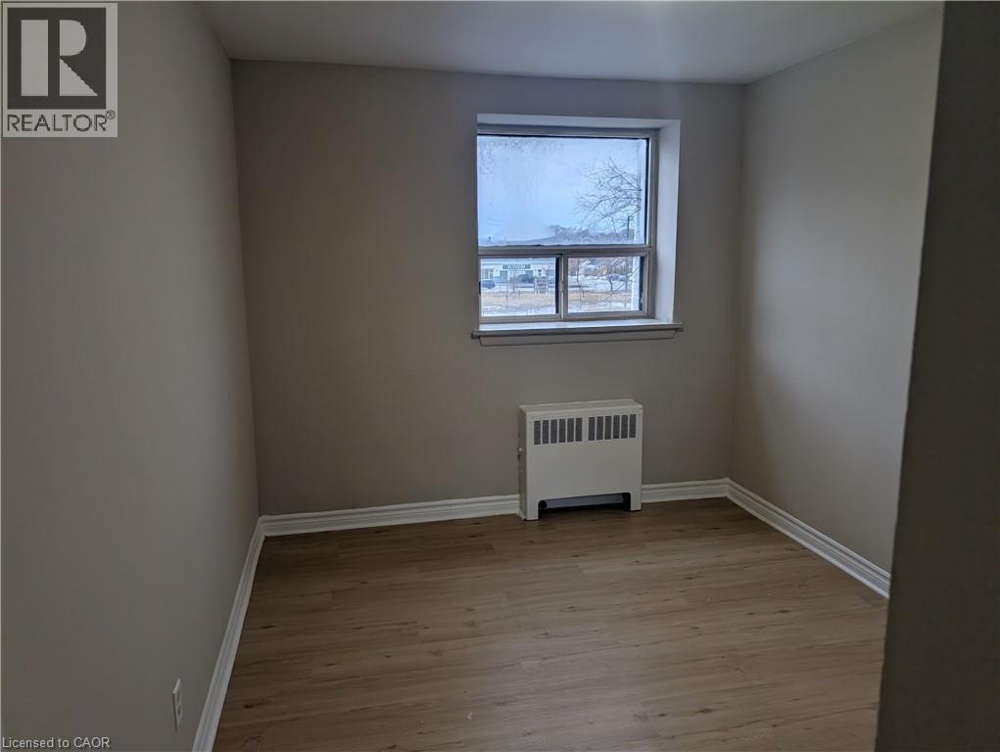
A Wonderful two bedroom apartment centrally located right next door to shopping and amenities. Unit has been renovated and is ready to lease. Parking space is an extra fee of $50.00 per month. Great unit in at an affordable price. (id:50964)
Property Details
| MLS® Number | 40807143 |
| Property Type | Single Family |
| Amenities Near By | Park, Place Of Worship, Shopping |
| Parking Space Total | 1 |
Building
| Bathroom Total | 1 |
| Bedrooms Above Ground | 2 |
| Bedrooms Total | 2 |
| Basement Development | Finished |
| Basement Type | Full (finished) |
| Construction Style Attachment | Attached |
| Cooling Type | None |
| Exterior Finish | Brick, Vinyl Siding |
| Fire Protection | Smoke Detectors |
| Heating Type | Radiant Heat, Hot Water Radiator Heat |
| Stories Total | 1 |
| Size Interior | 614 Ft2 |
| Type | Apartment |
| Utility Water | Lake/river Water Intake |
Parking
| Open |
Land
| Access Type | Road Access, Highway Nearby |
| Acreage | Yes |
| Land Amenities | Park, Place Of Worship, Shopping |
| Sewer | Municipal Sewage System |
| Size Depth | 436 Ft |
| Size Frontage | 278 Ft |
| Size Irregular | 3.349 |
| Size Total | 3.349 Ac|2 - 4.99 Acres |
| Size Total Text | 3.349 Ac|2 - 4.99 Acres |
| Zoning Description | C4 |
Rooms
| Level | Type | Length | Width | Dimensions |
|---|---|---|---|---|
| Third Level | Bedroom | 13'8'' x 9'6'' | ||
| Third Level | 4pc Bathroom | 6'3'' x 4'10'' | ||
| Third Level | Living Room | 13'2'' x 12'5'' | ||
| Third Level | Kitchen | 7'7'' x 5'9'' | ||
| Upper Level | Bedroom | 13'8'' x 7'3'' |
https://www.realtor.ca/real-estate/29392808/468-ottawa-street-n-unit-341-d-hamilton
Contact Us
Contact us for more information



The trademarks REALTOR®, REALTORS®, and the REALTOR® logo are controlled by The Canadian Real Estate Association (CREA) and identify real estate professionals who are members of CREA. The trademarks MLS®, Multiple Listing Service® and the associated logos are owned by The Canadian Real Estate Association (CREA) and identify the quality of services provided by real estate professionals who are members of CREA. The trademark DDF® is owned by The Canadian Real Estate Association (CREA) and identifies CREA's Data Distribution Facility (DDF®)
February 24 2026 04:09:51
REALTORS® Association of Hamilton-Burlington
RE/MAX Real Estate Centre Inc.