The Sullivan Team
  • Our Listings
    • Current Listings
    • MLS Listings
    • Luxury Listings
    • Properties Sold
  • Neighbourhoods
    • Burlington, Ontario
    • Hamilton, Ontario
    • Oakville, Ontario
  • Blog
  • Videos
  • Calculators
    • Affordability Calculator
    • Mortgage Calculator
    • Land Transfer Tax Calculator
    • What Is My Home Worth?
  • Our Team
  • Testimonials
  • Contact
The Sullivan Team

  • Our Listings
    • Current Listings
    • MLS Listings
    • Luxury Listings
    • Properties Sold
  • Neighbourhoods
    • Burlington, Ontario
    • Hamilton, Ontario
    • Oakville, Ontario
  • Blog
  • Videos
  • Calculators
    • Affordability Calculator
    • Mortgage Calculator
    • Land Transfer Tax Calculator
    • What Is My Home Worth?
  • Our Team
  • Testimonials
  • Contact
The Sullivan Team

  • Our Listings
    • Current Listings
    • MLS Listings
    • Luxury Listings
    • Properties Sold
  • Neighbourhoods
    • Burlington, Ontario
    • Hamilton, Ontario
    • Oakville, Ontario
  • Blog
  • Videos
  • Calculators
    • Affordability Calculator
    • Mortgage Calculator
    • Land Transfer Tax Calculator
    • What Is My Home Worth?
  • Our Team
  • Testimonials
  • Contact
  • « Go back

470 Dundas Street Unit# 715 Waterdown, Ontario L8B 2A6
view favourites
  • 470 Dundas Street Unit# 715, Waterdown, Ontario  L8B 2A6 - Photo 1 - 40847826
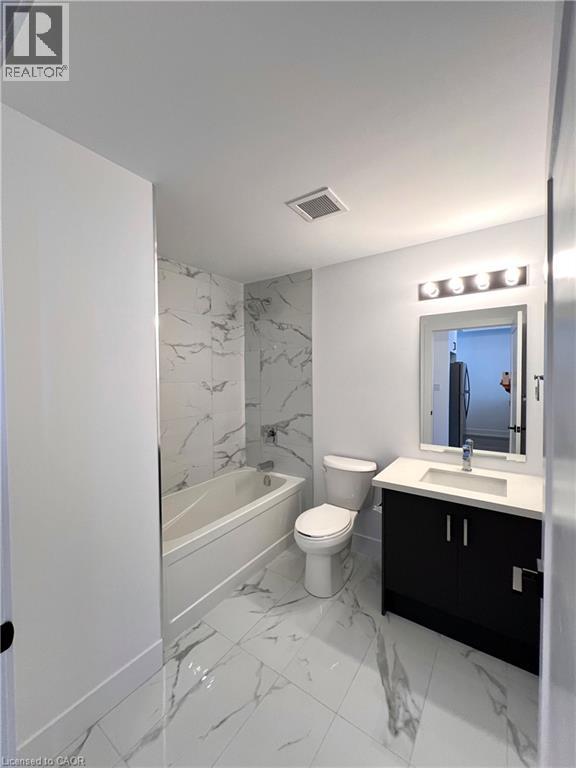
  • 470 Dundas Street Unit# 715, Waterdown, Ontario  L8B 2A6 - Photo 2 - 40847826
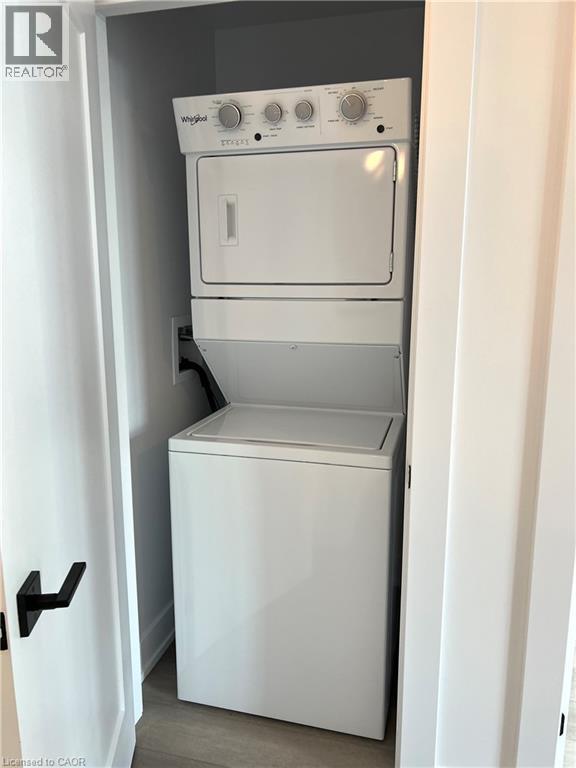
  • 470 Dundas Street Unit# 715, Waterdown, Ontario  L8B 2A6 - Photo 3 - 40847826
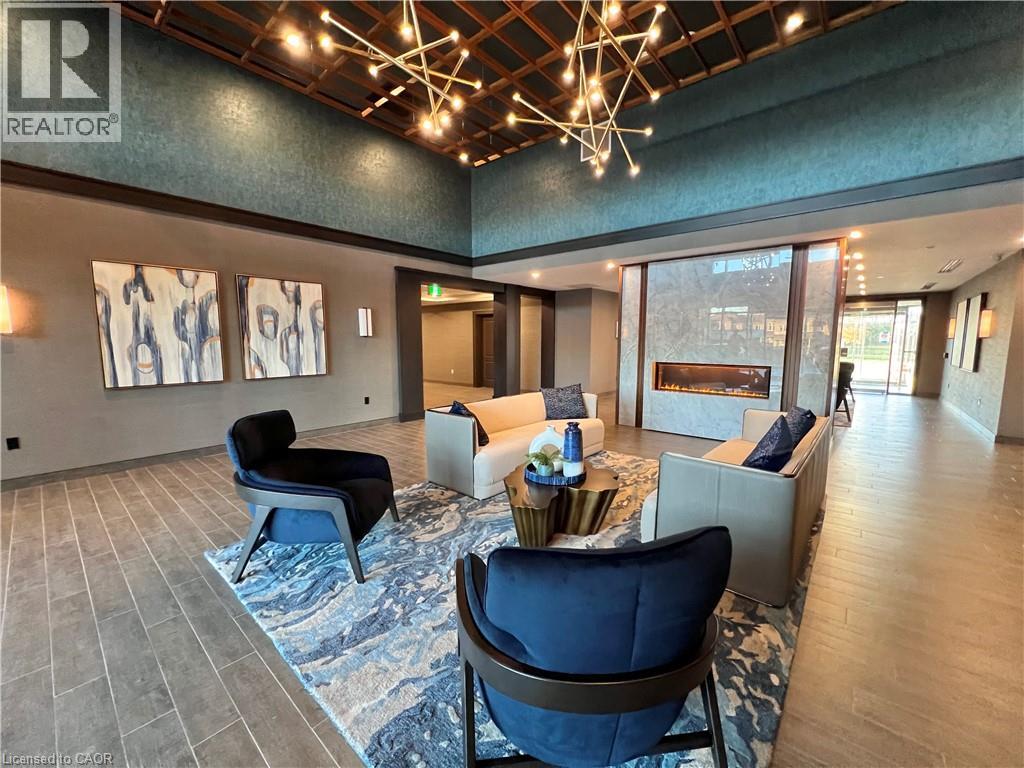
  • 470 Dundas Street Unit# 715, Waterdown, Ontario  L8B 2A6 - Photo 4 - 40847826
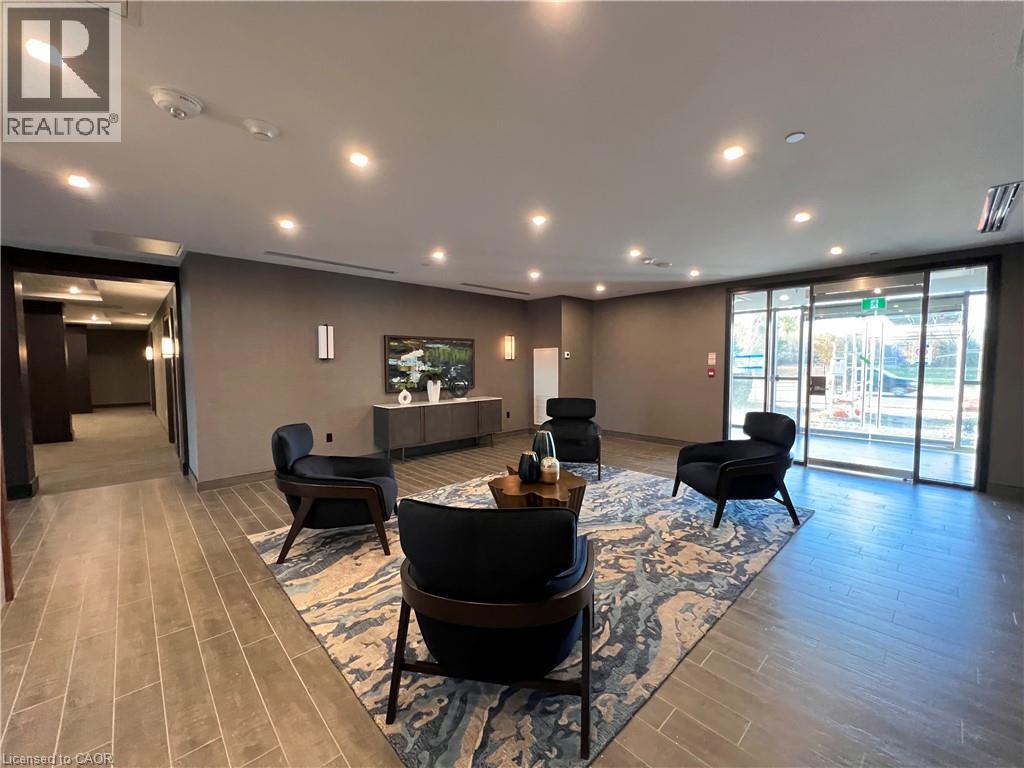
  • 470 Dundas Street Unit# 715, Waterdown, Ontario  L8B 2A6 - Photo 5 - 40847826
  • 470 Dundas Street Unit# 715, Waterdown, Ontario  L8B 2A6 - Photo 6 - 40847826
  • 470 Dundas Street Unit# 715, Waterdown, Ontario  L8B 2A6 - Photo 7 - 40847826
  • 470 Dundas Street Unit# 715, Waterdown, Ontario  L8B 2A6 - Photo 8 - 40847826
  • 470 Dundas Street Unit# 715, Waterdown, Ontario  L8B 2A6 - Photo 9 - 40847826

  • 470 Dundas Street Unit# 715, Waterdown, Ontario  L8B 2A6 - Photo 10 - 40847826
  • 470 Dundas Street Unit# 715, Waterdown, Ontario  L8B 2A6 - Photo 11 - 40847826
  • 470 Dundas Street Unit# 715, Waterdown, Ontario  L8B 2A6 - Photo 12 - 40847826
  • 470 Dundas Street Unit# 715, Waterdown, Ontario  L8B 2A6 - Photo 13 - 40847826
  • 470 Dundas Street Unit# 715, Waterdown, Ontario  L8B 2A6 - Photo 14 - 40847826
  • 470 Dundas Street Unit# 715, Waterdown, Ontario  L8B 2A6 - Photo 15 - 40847826
  • 470 Dundas Street Unit# 715, Waterdown, Ontario  L8B 2A6 - Photo 16 - 40847826
  • 470 Dundas Street Unit# 715, Waterdown, Ontario  L8B 2A6 - Photo 17 - 40847826
  • 470 Dundas Street Unit# 715, Waterdown, Ontario  L8B 2A6 - Photo 18 - 40847826
  • 470 Dundas Street Unit# 715, Waterdown, Ontario  L8B 2A6 - Photo 19 - 40847826
  • 470 Dundas Street Unit# 715, Waterdown, Ontario  L8B 2A6 - Photo 20 - 40847826
2 Bedroom 1 Bathroom 792 ft2

$2,350 MonthlyInsurance, Heat, Parking

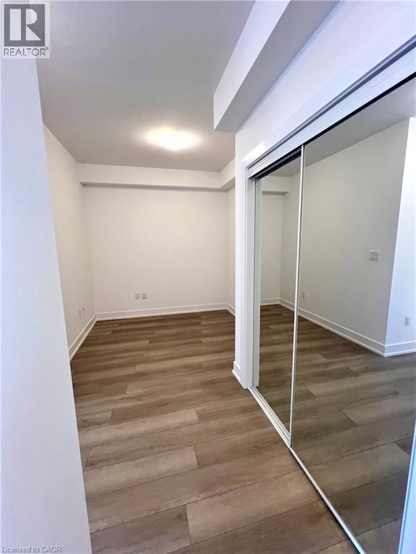
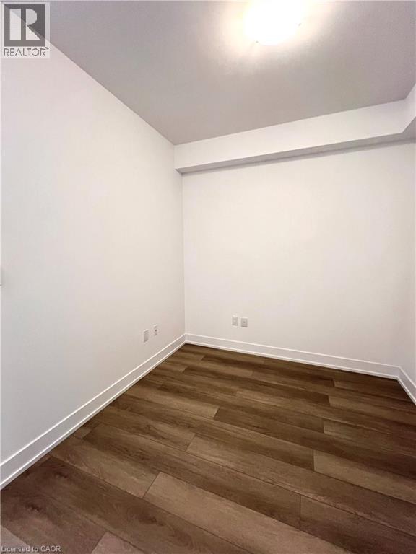
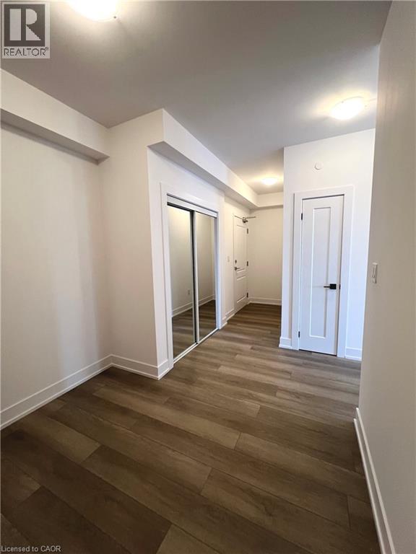
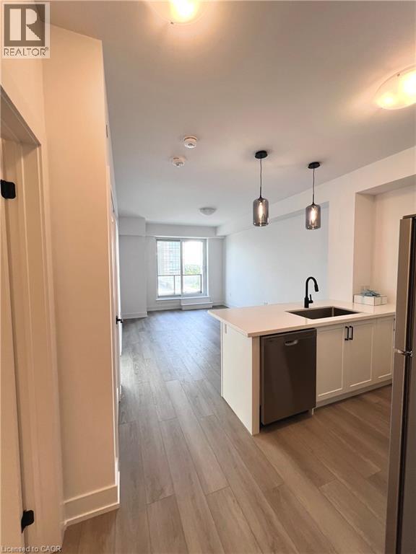
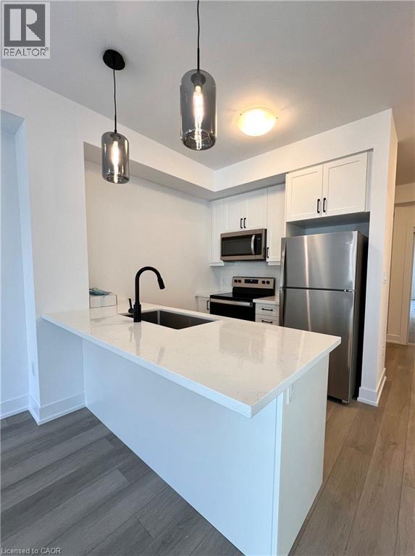
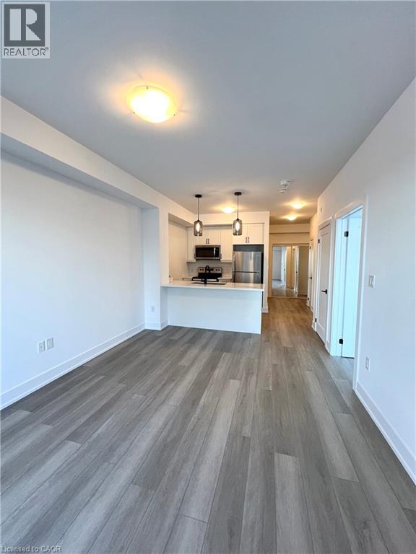
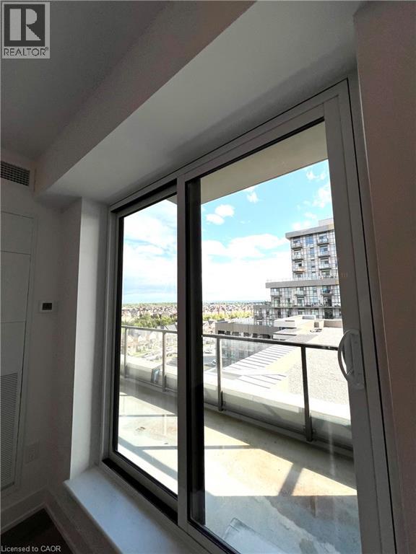
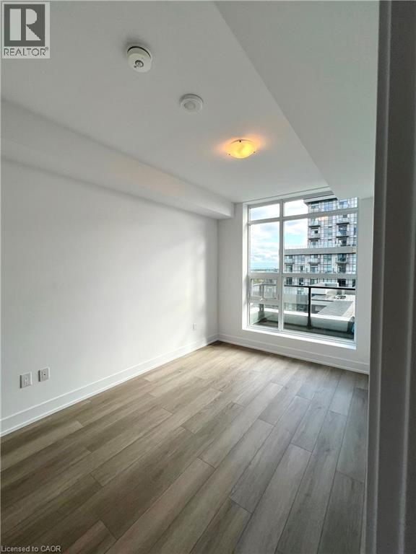
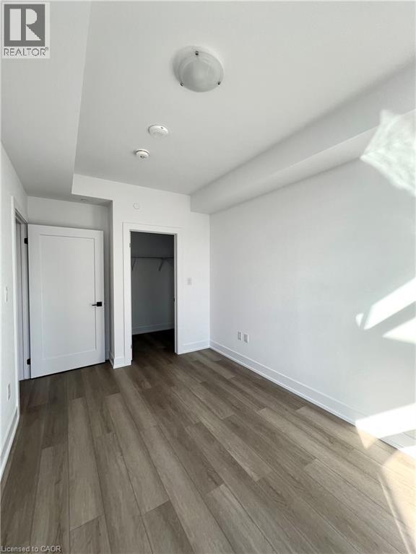
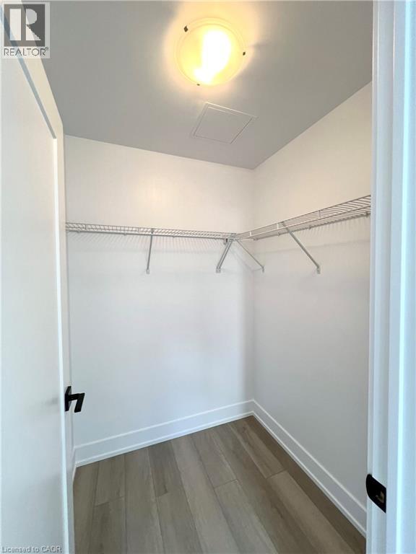
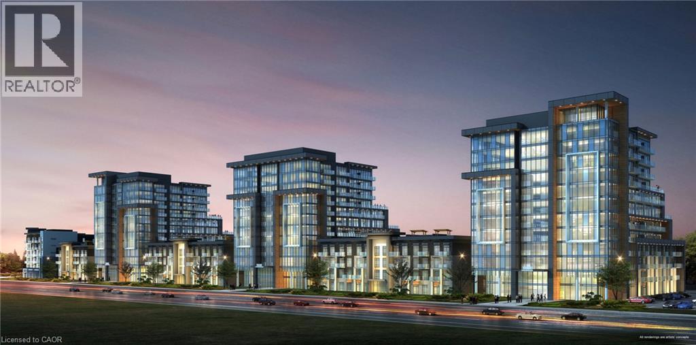
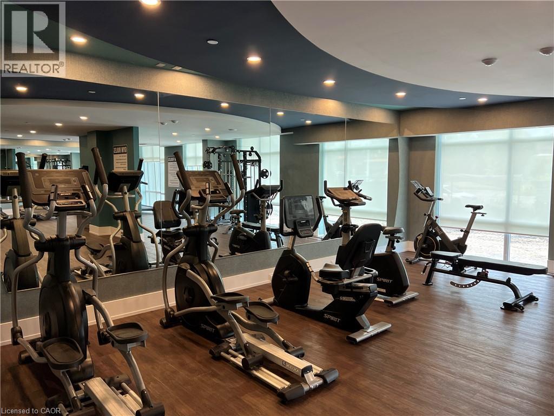
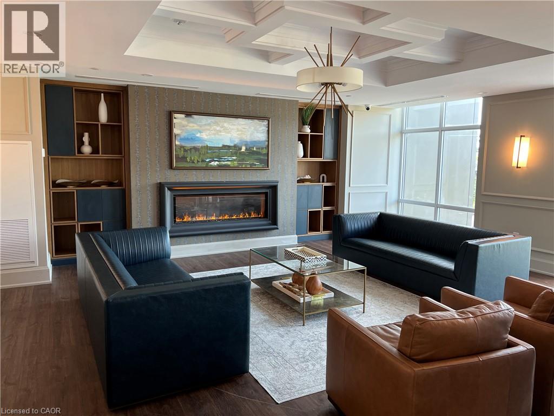
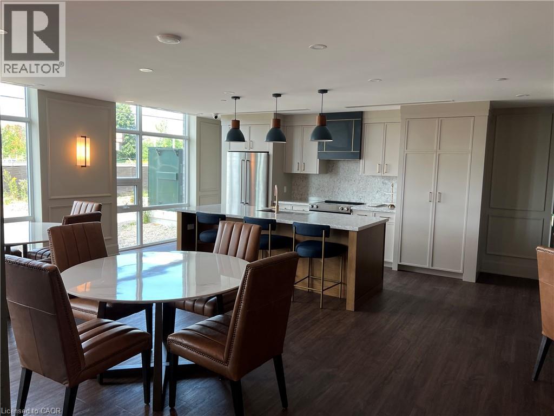
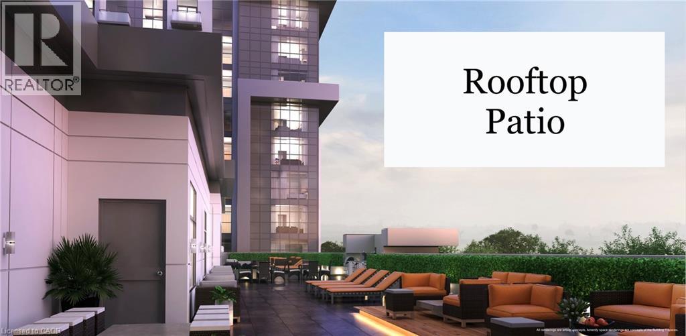
Discover luxury living at its finest in this brand new 1 bed, PLUS DEN suite at the coveted TREND 3 in Waterdown! Built by the award-winning New Horizon Group, this 792 sq ft gem offers an open concept design flooded with natural light with walkout to a large double width balcony. Every detail has been meticulously upgraded, including the smooth ceilings, upgraded trim work, the designer kitchen featuring pristine white cabinets, stainless steel appliances, quartz countertops, and a convenient breakfast bar with 2 custom pendant lights. The bedroom is a bright retreat with a walk in closet. The bathroom is complete with a quartz countertop, tile and a glass insert at the tub. This suite offers efficient geothermal heating/cooling for year-round comfort. Plus, enjoy the ultimate in convenience with 2 PARKING SPOTS, a locker unit, and a host of on-site amenities, including a fully equipped gym, rooftop terrace, and party room. The location couldn't be more ideal, with easy access to highways, the Go Station, shopping, schools, and parks. This is your chance to experience the pinnacle of contemporary living in Waterdown. Don't miss out on this remarkable opportunity! (id:50964)

Virtual Tour

Property Details

MLS® Number 40847826
Property Type Single Family
Amenities Near By Park, Place Of Worship, Schools
Features Balcony, No Pet Home
Parking Space Total 2
Storage Type Locker

Building

Bathroom Total 1
Bedrooms Above Ground 1
Bedrooms Below Ground 1
Bedrooms Total 2
Amenities Exercise Centre, Party Room
Basement Type None
Construction Style Attachment Attached
Exterior Finish Stone, Stucco
Foundation Type Poured Concrete
Heating Fuel Geo Thermal
Stories Total 1
Size Interior 792 Ft2
Type Apartment
Utility Water Municipal Water

Parking

Underground
None

Land

Access Type Road Access
Acreage No
Land Amenities Park, Place Of Worship, Schools
Sewer Municipal Sewage System
Size Total Text Unknown
Zoning Description Uc-12

Rooms

Level Type Length Width Dimensions
Main Level 4pc Bathroom Measurements not available
Main Level Bedroom 15'7'' x 8'10''
Main Level Living Room 18'9'' x 11'4''
Main Level Kitchen 7'10'' x 7'8''
Main Level Den 8'7'' x 7'8''

https://www.realtor.ca/real-estate/30032146/470-dundas-street-unit-715-waterdown

Contact Us

Contact us for more information

Sending
Generating Captcha

Your Favourites


No Favourites Found


Powered by: REALTOR.ca
This REALTOR.ca listing content is owned and licensed by REALTOR® members of The Canadian Real Estate Association

The trademarks REALTOR®, REALTORS®, and the REALTOR® logo are controlled by The Canadian Real Estate Association (CREA) and identify real estate professionals who are members of CREA. The trademarks MLS®, Multiple Listing Service® and the associated logos are owned by The Canadian Real Estate Association (CREA) and identify the quality of services provided by real estate professionals who are members of CREA. The trademark DDF® is owned by The Canadian Real Estate Association (CREA) and identifies CREA's Data Distribution Facility (DDF®)


July 15 2026 12:48:06

REALTORS® Association of Hamilton-Burlington

Royal LePage Burloak Real Estate Services

RealtyPress WordPress CREA DDF® Plugin

Office Location

RE/MAX Escarpment Realty Inc., Brokerage
502 Brant Street
Unit 1A
Burlington, ON
L7R 2G4

Contact Info

O: (905) 631-8118
E: TheSullivanTeamRemax@gmail.com

© 2024 - TheSullivanTeam.ca

|

Designed by PDM Web Design

Owning a home is a keystone of wealth… both financial affluence and emotional security.

Suze Orman
August 5, 2026 Wednesday!
The Sullivan Team
  • Login
Forget Password?