The Sullivan Team
  • Our Listings
    • Current Listings
    • MLS Listings
    • Luxury Listings
    • Properties Sold
  • Neighbourhoods
    • Burlington, Ontario
    • Hamilton, Ontario
    • Oakville, Ontario
  • Blog
  • Videos
  • Calculators
    • Affordability Calculator
    • Mortgage Calculator
    • Land Transfer Tax Calculator
    • What Is My Home Worth?
  • Our Team
  • Testimonials
  • Contact
The Sullivan Team

  • Our Listings
    • Current Listings
    • MLS Listings
    • Luxury Listings
    • Properties Sold
  • Neighbourhoods
    • Burlington, Ontario
    • Hamilton, Ontario
    • Oakville, Ontario
  • Blog
  • Videos
  • Calculators
    • Affordability Calculator
    • Mortgage Calculator
    • Land Transfer Tax Calculator
    • What Is My Home Worth?
  • Our Team
  • Testimonials
  • Contact
The Sullivan Team

  • Our Listings
    • Current Listings
    • MLS Listings
    • Luxury Listings
    • Properties Sold
  • Neighbourhoods
    • Burlington, Ontario
    • Hamilton, Ontario
    • Oakville, Ontario
  • Blog
  • Videos
  • Calculators
    • Affordability Calculator
    • Mortgage Calculator
    • Land Transfer Tax Calculator
    • What Is My Home Worth?
  • Our Team
  • Testimonials
  • Contact
  • « Go back

4723 Netherby Road Fort Erie, Ontario L0S 1S0
view favourites
  • 4723 Netherby Road, Fort Erie, Ontario  L0S 1S0 - Photo 1 - X13469594
  • 4723 Netherby Road, Fort Erie, Ontario  L0S 1S0 - Photo 2 - X13469594
  • 4723 Netherby Road, Fort Erie, Ontario  L0S 1S0 - Photo 3 - X13469594
  • 4723 Netherby Road, Fort Erie, Ontario  L0S 1S0 - Photo 4 - X13469594
  • 4723 Netherby Road, Fort Erie, Ontario  L0S 1S0 - Photo 5 - X13469594
  • 4723 Netherby Road, Fort Erie, Ontario  L0S 1S0 - Photo 6 - X13469594
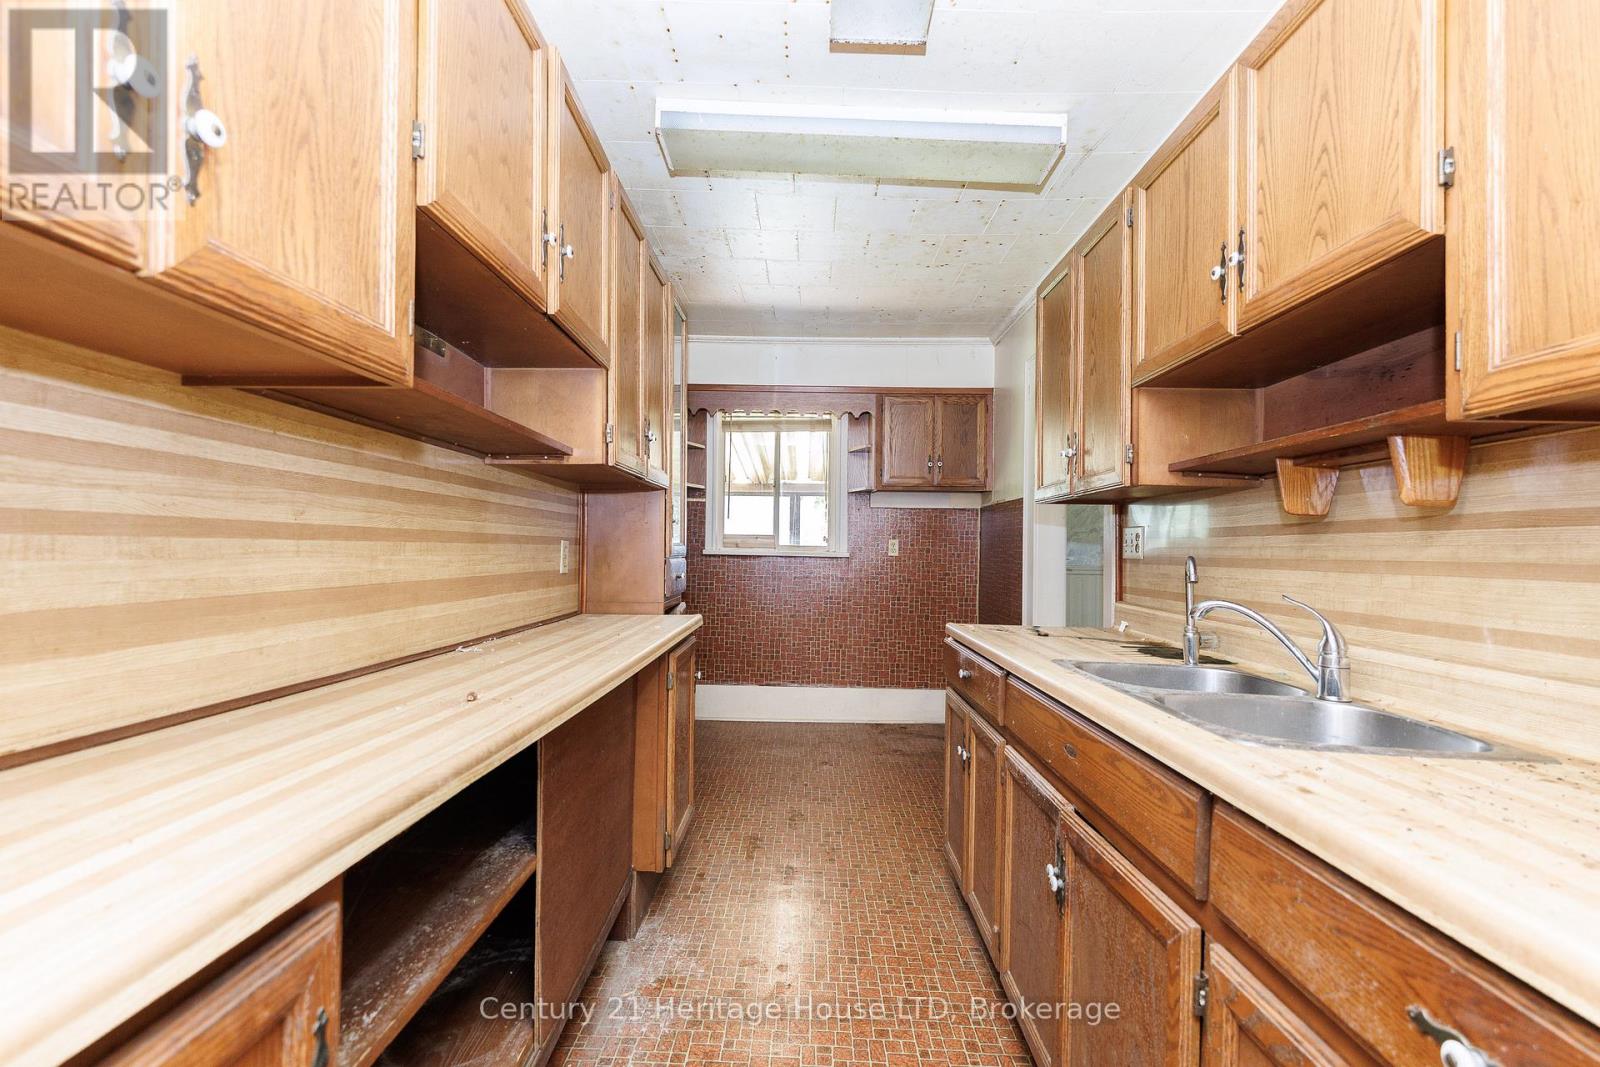
  • 4723 Netherby Road, Fort Erie, Ontario  L0S 1S0 - Photo 7 - X13469594
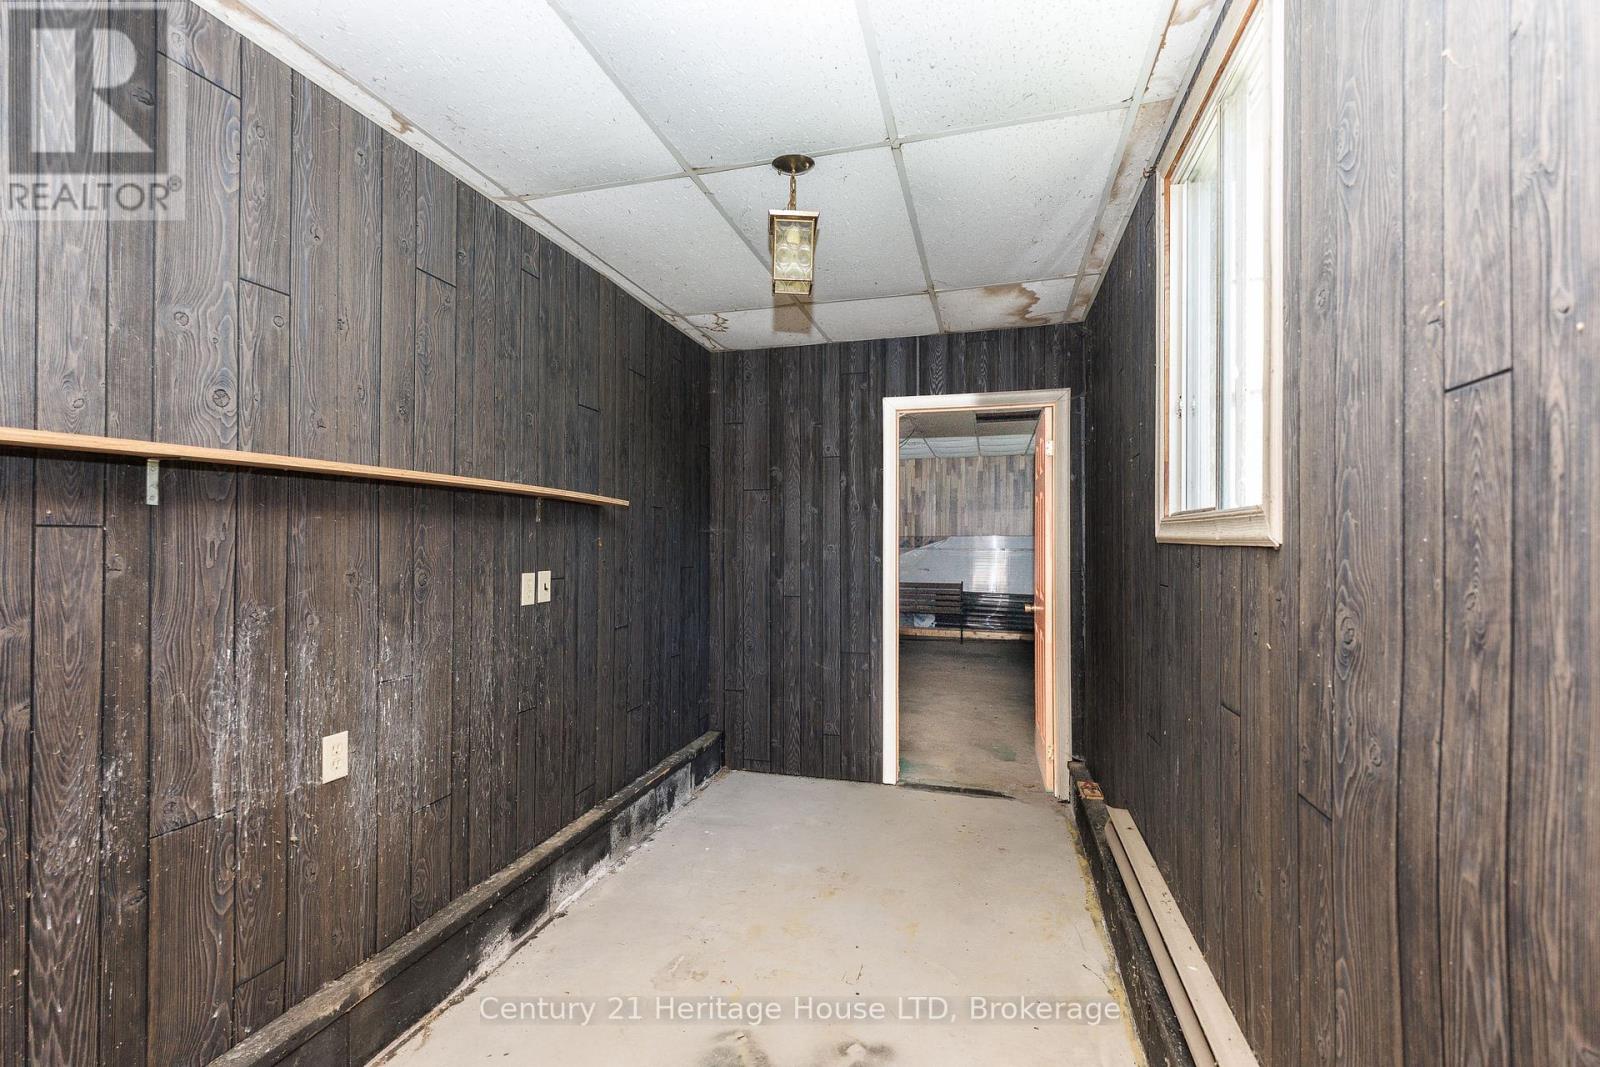
  • 4723 Netherby Road, Fort Erie, Ontario  L0S 1S0 - Photo 8 - X13469594
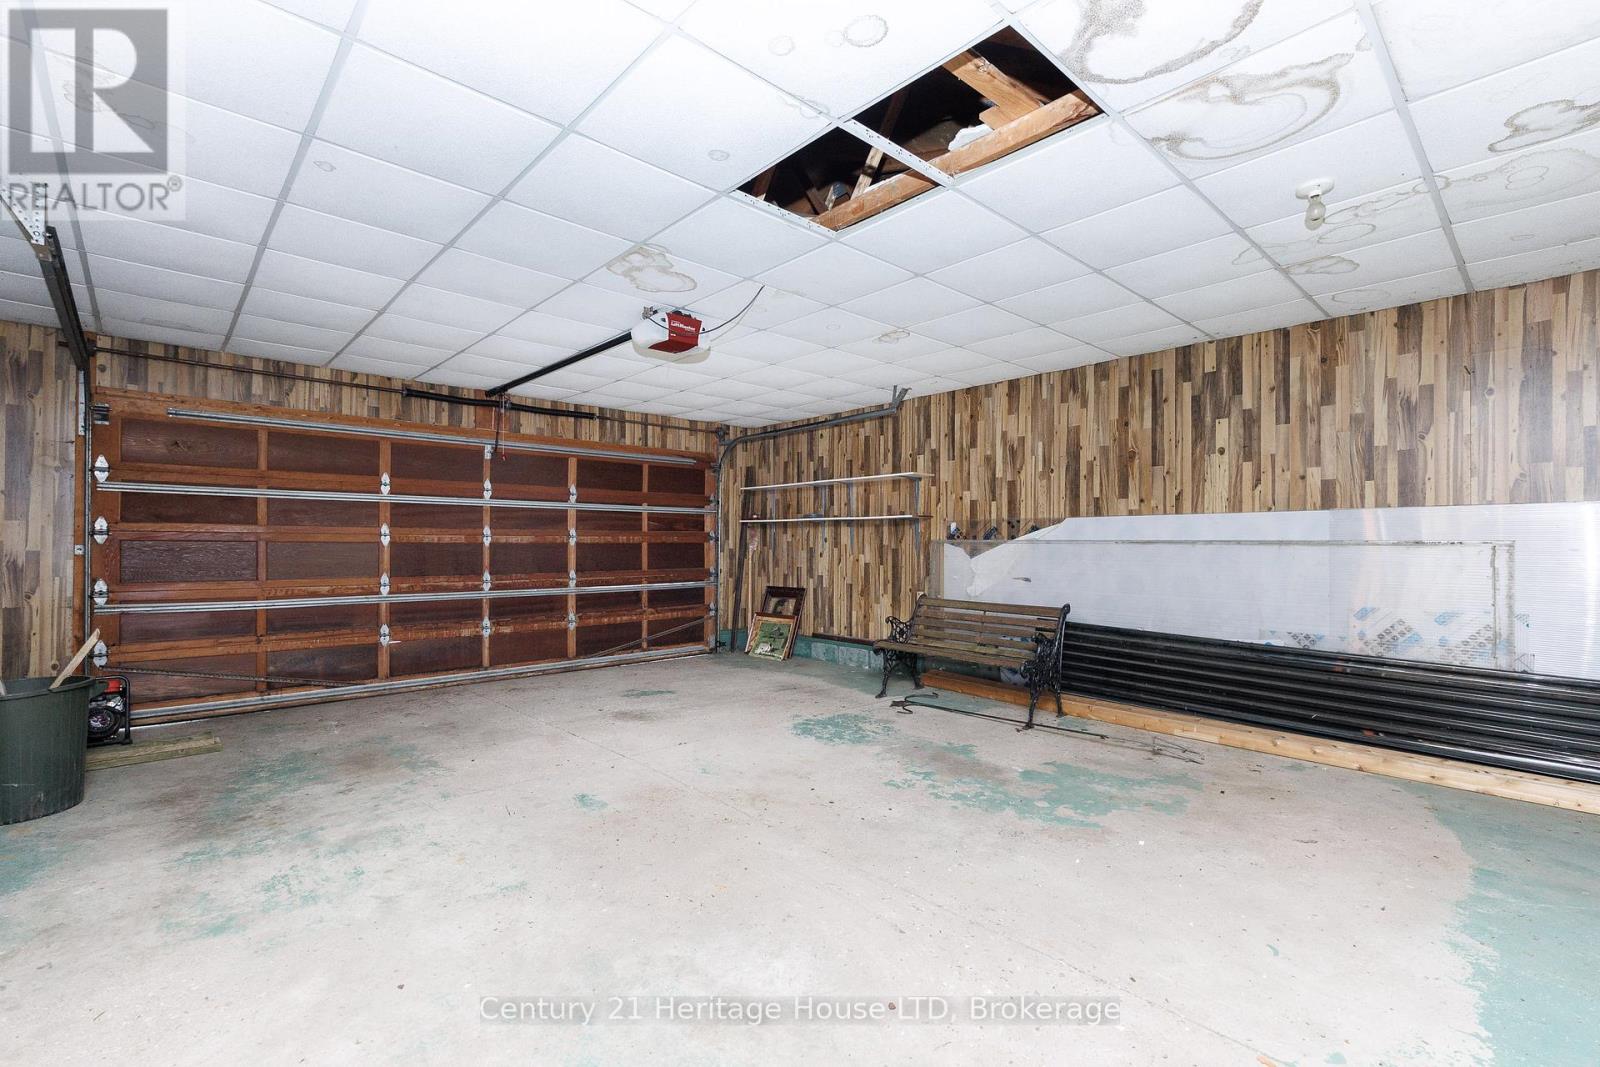
  • 4723 Netherby Road, Fort Erie, Ontario  L0S 1S0 - Photo 9 - X13469594
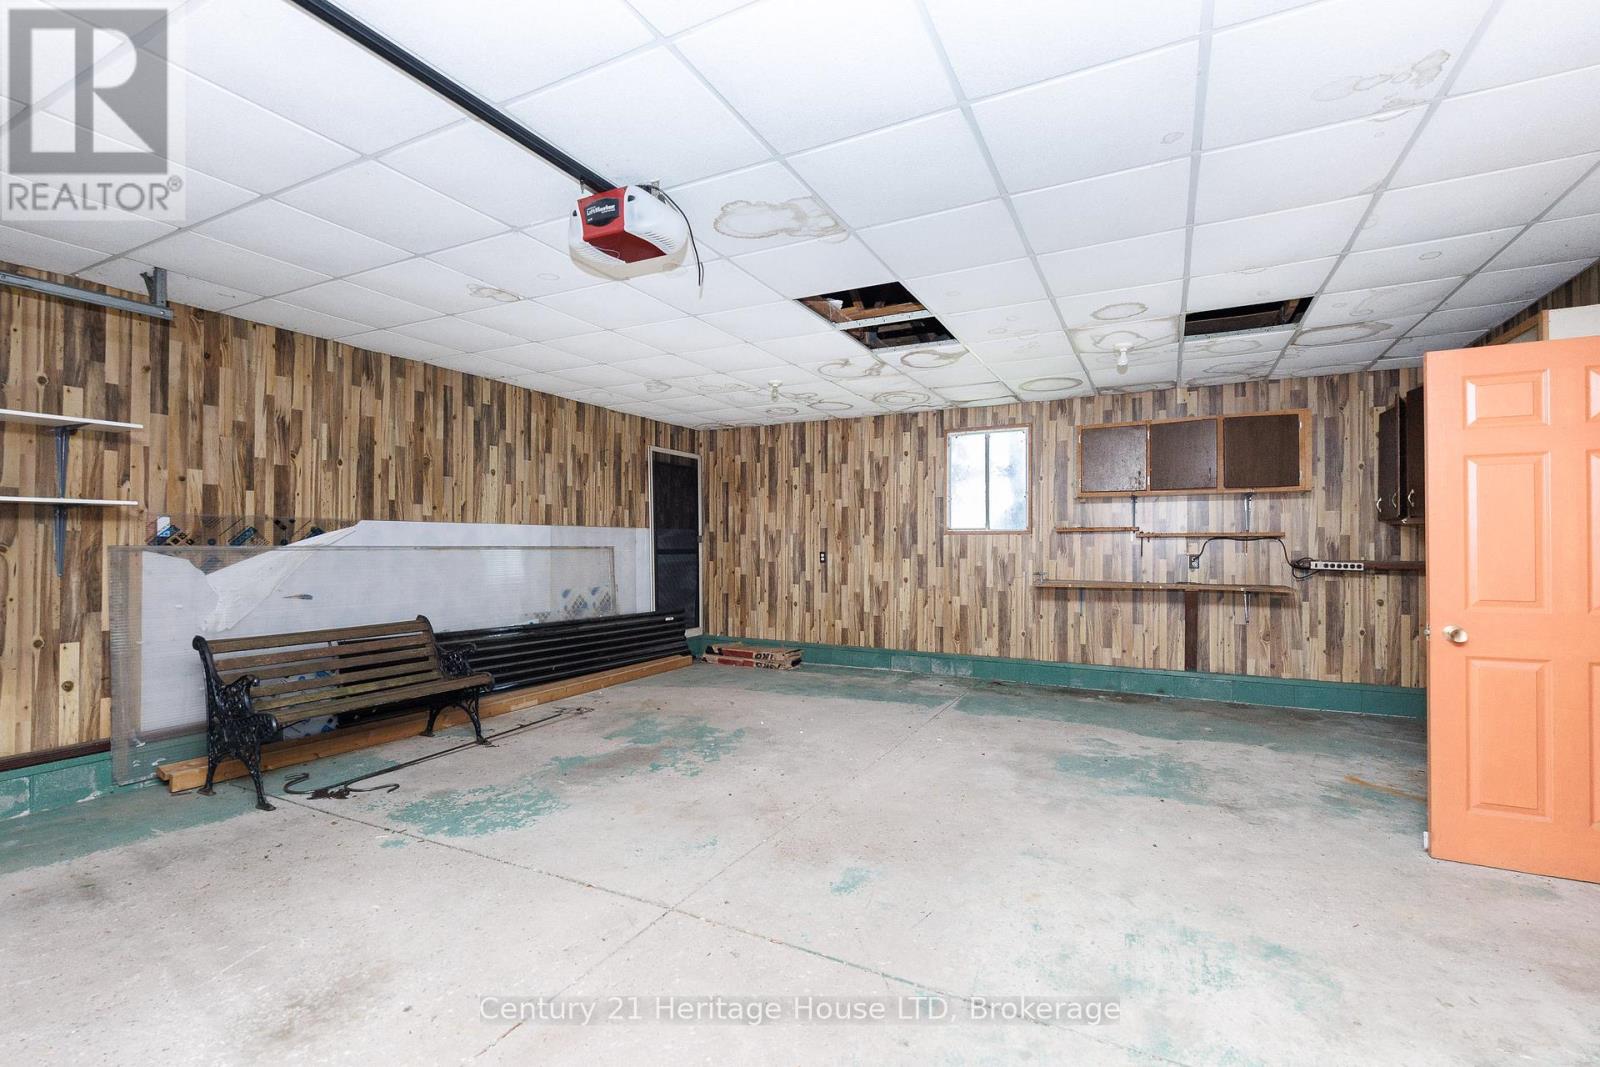
  • 4723 Netherby Road, Fort Erie, Ontario  L0S 1S0 - Photo 10 - X13469594
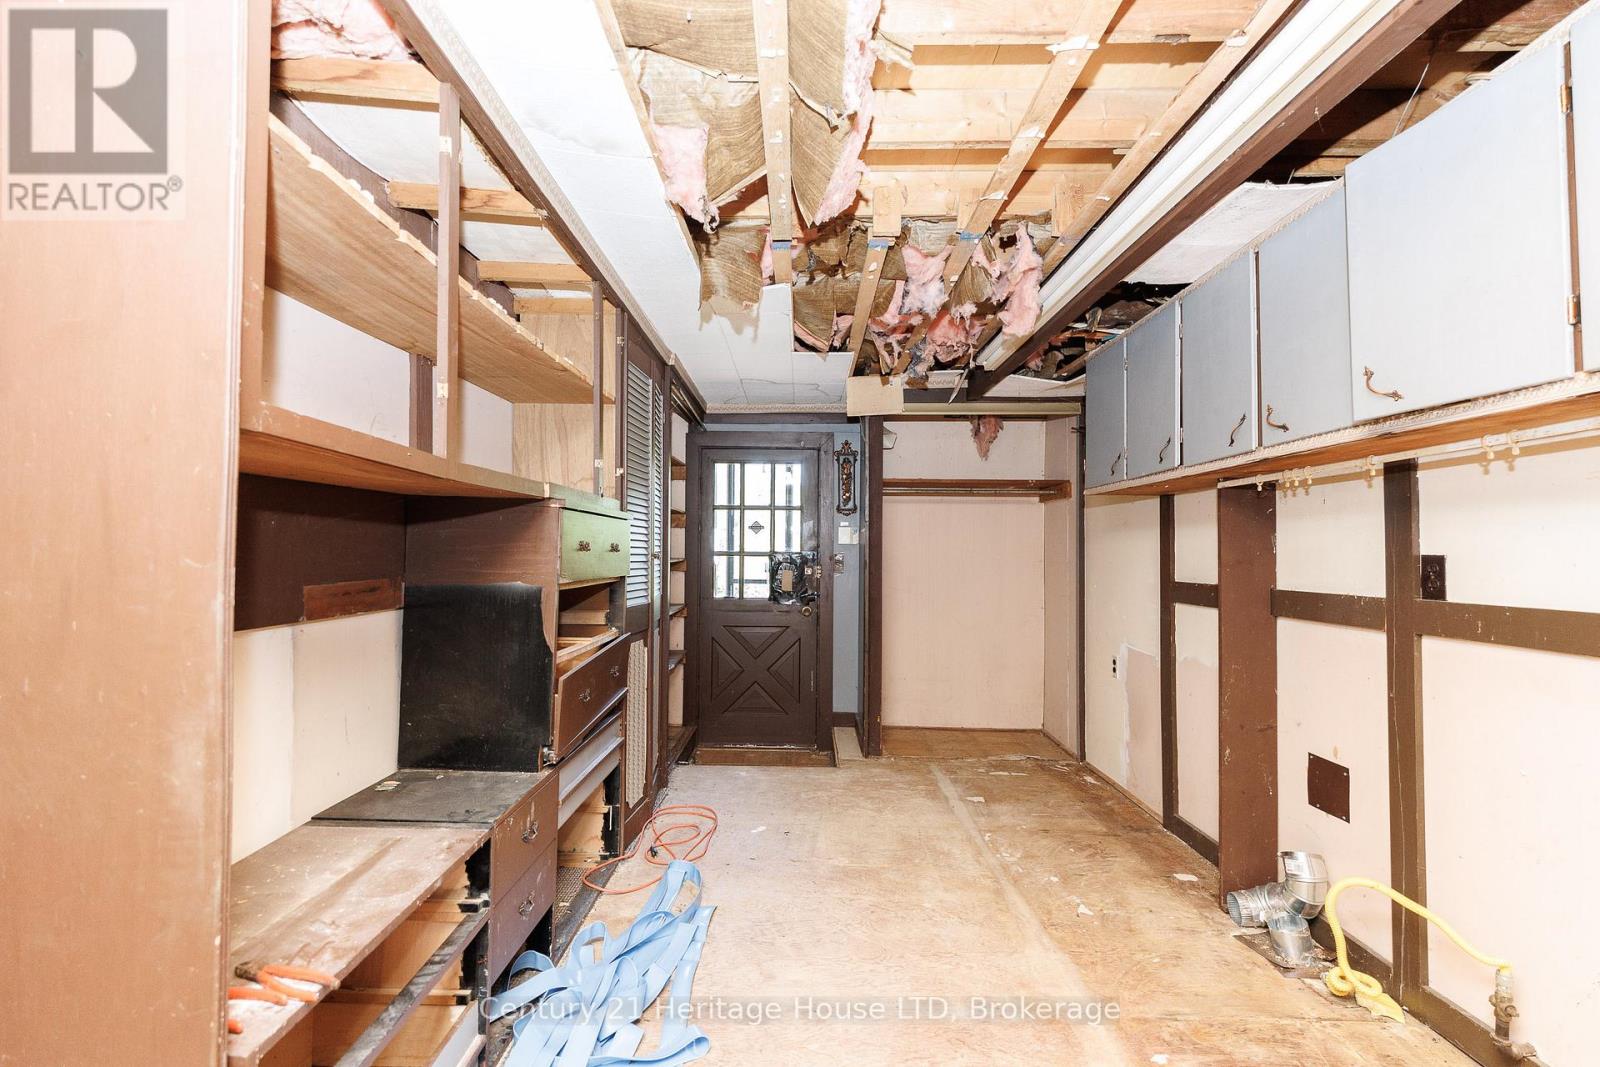
  • 4723 Netherby Road, Fort Erie, Ontario  L0S 1S0 - Photo 11 - X13469594
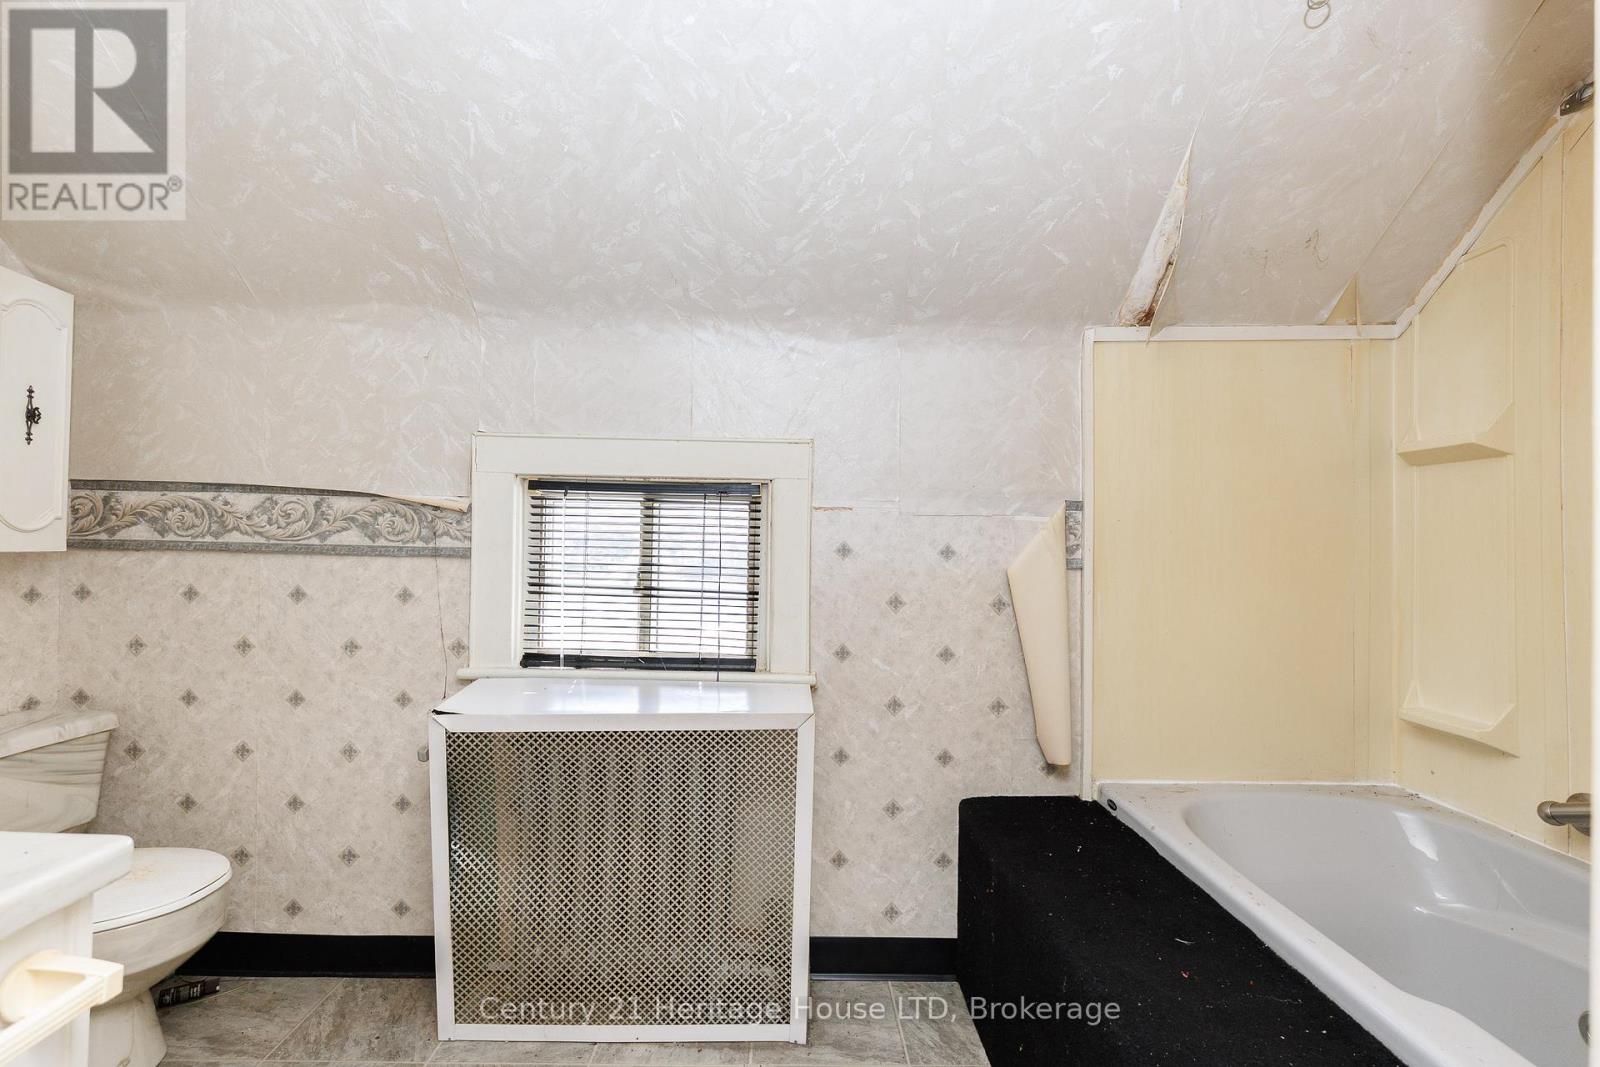
  • 4723 Netherby Road, Fort Erie, Ontario  L0S 1S0 - Photo 12 - X13469594
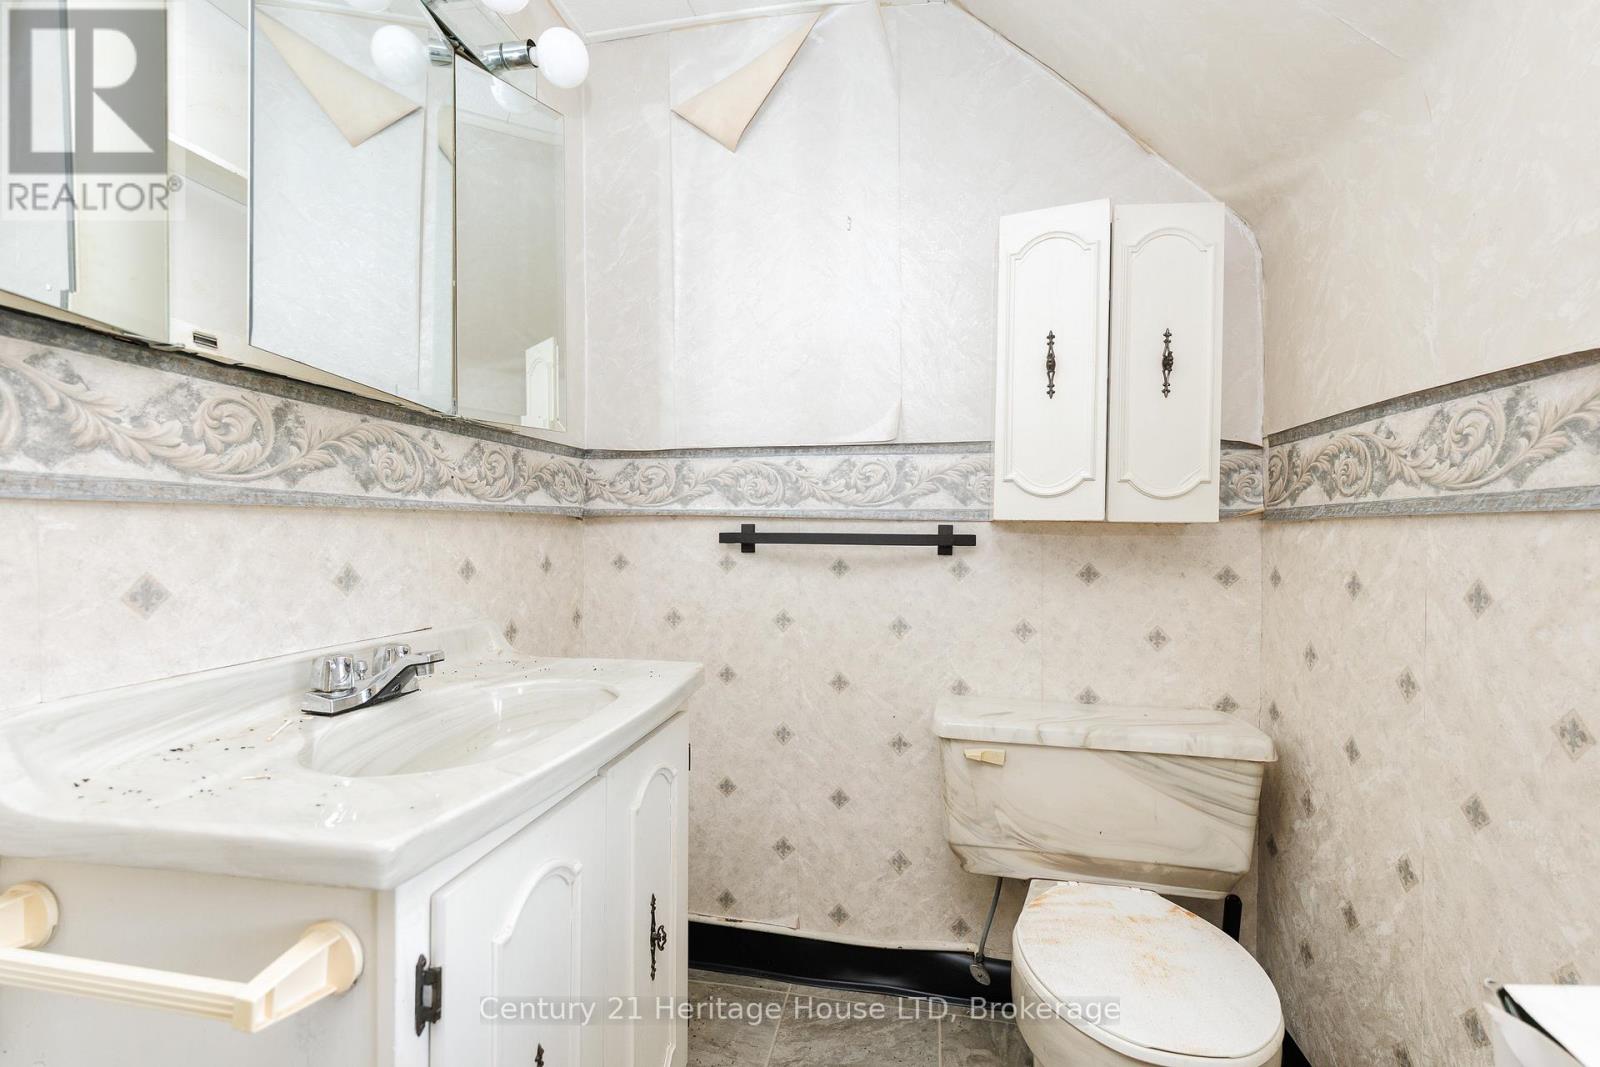
  • 4723 Netherby Road, Fort Erie, Ontario  L0S 1S0 - Photo 13 - X13469594
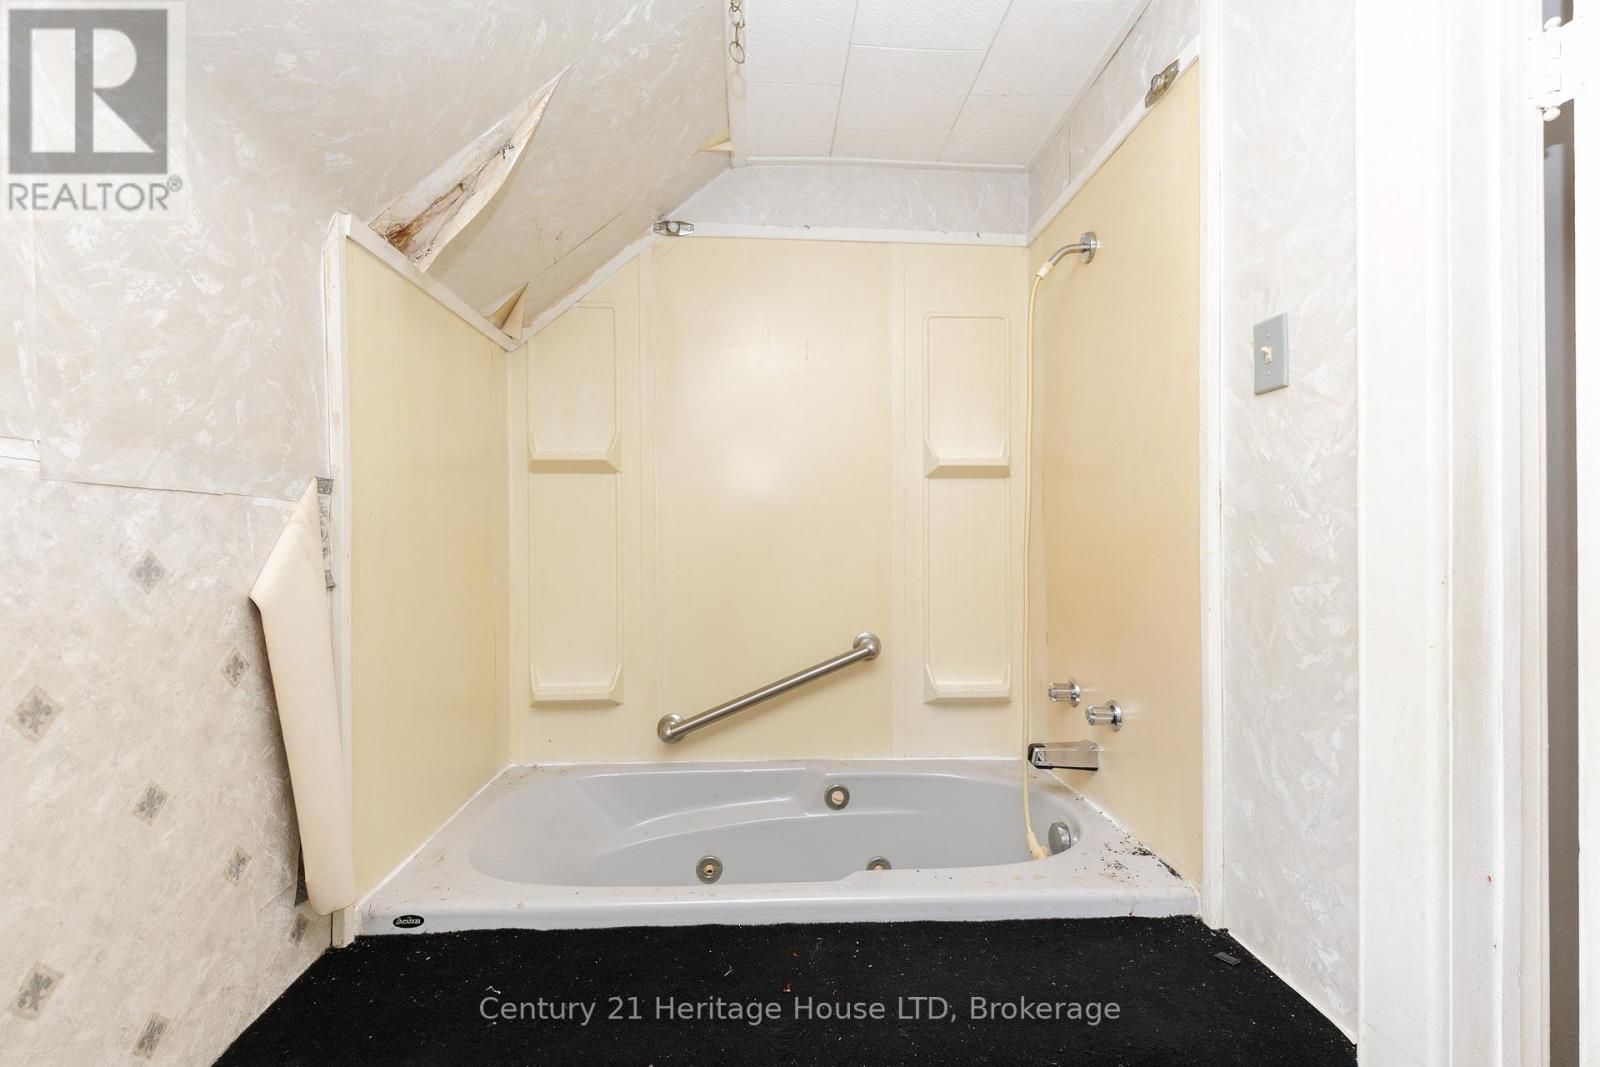
  • 4723 Netherby Road, Fort Erie, Ontario  L0S 1S0 - Photo 14 - X13469594
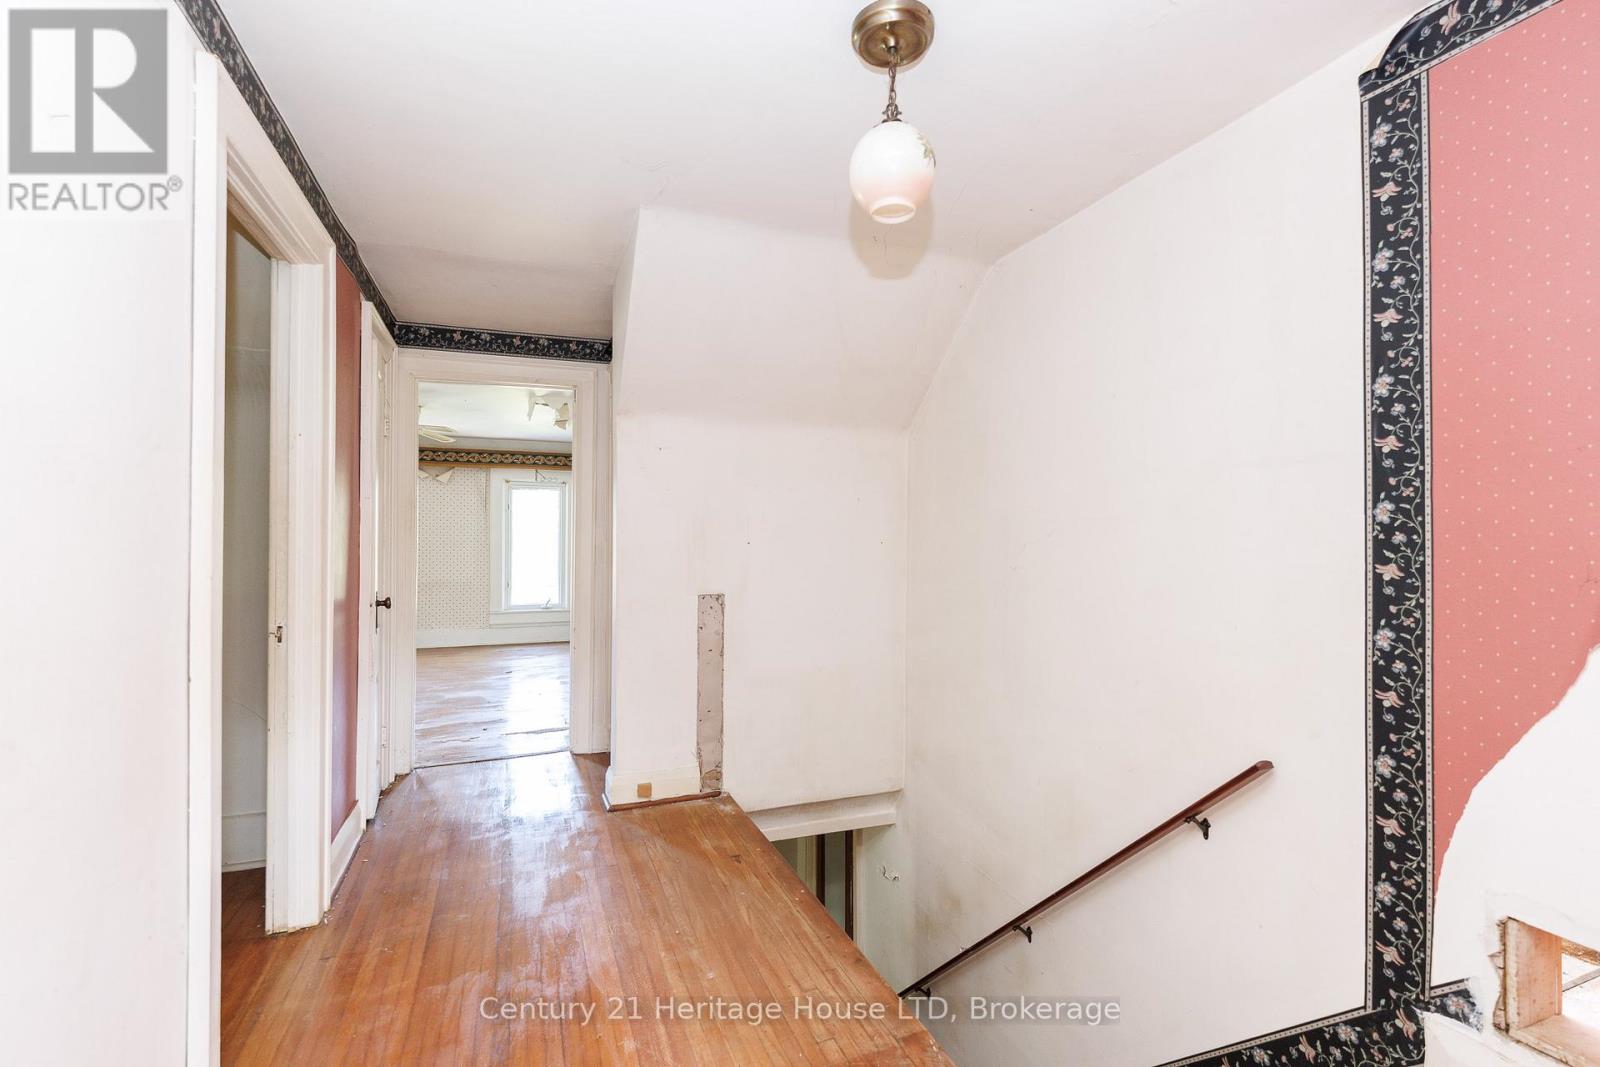
  • 4723 Netherby Road, Fort Erie, Ontario  L0S 1S0 - Photo 15 - X13469594
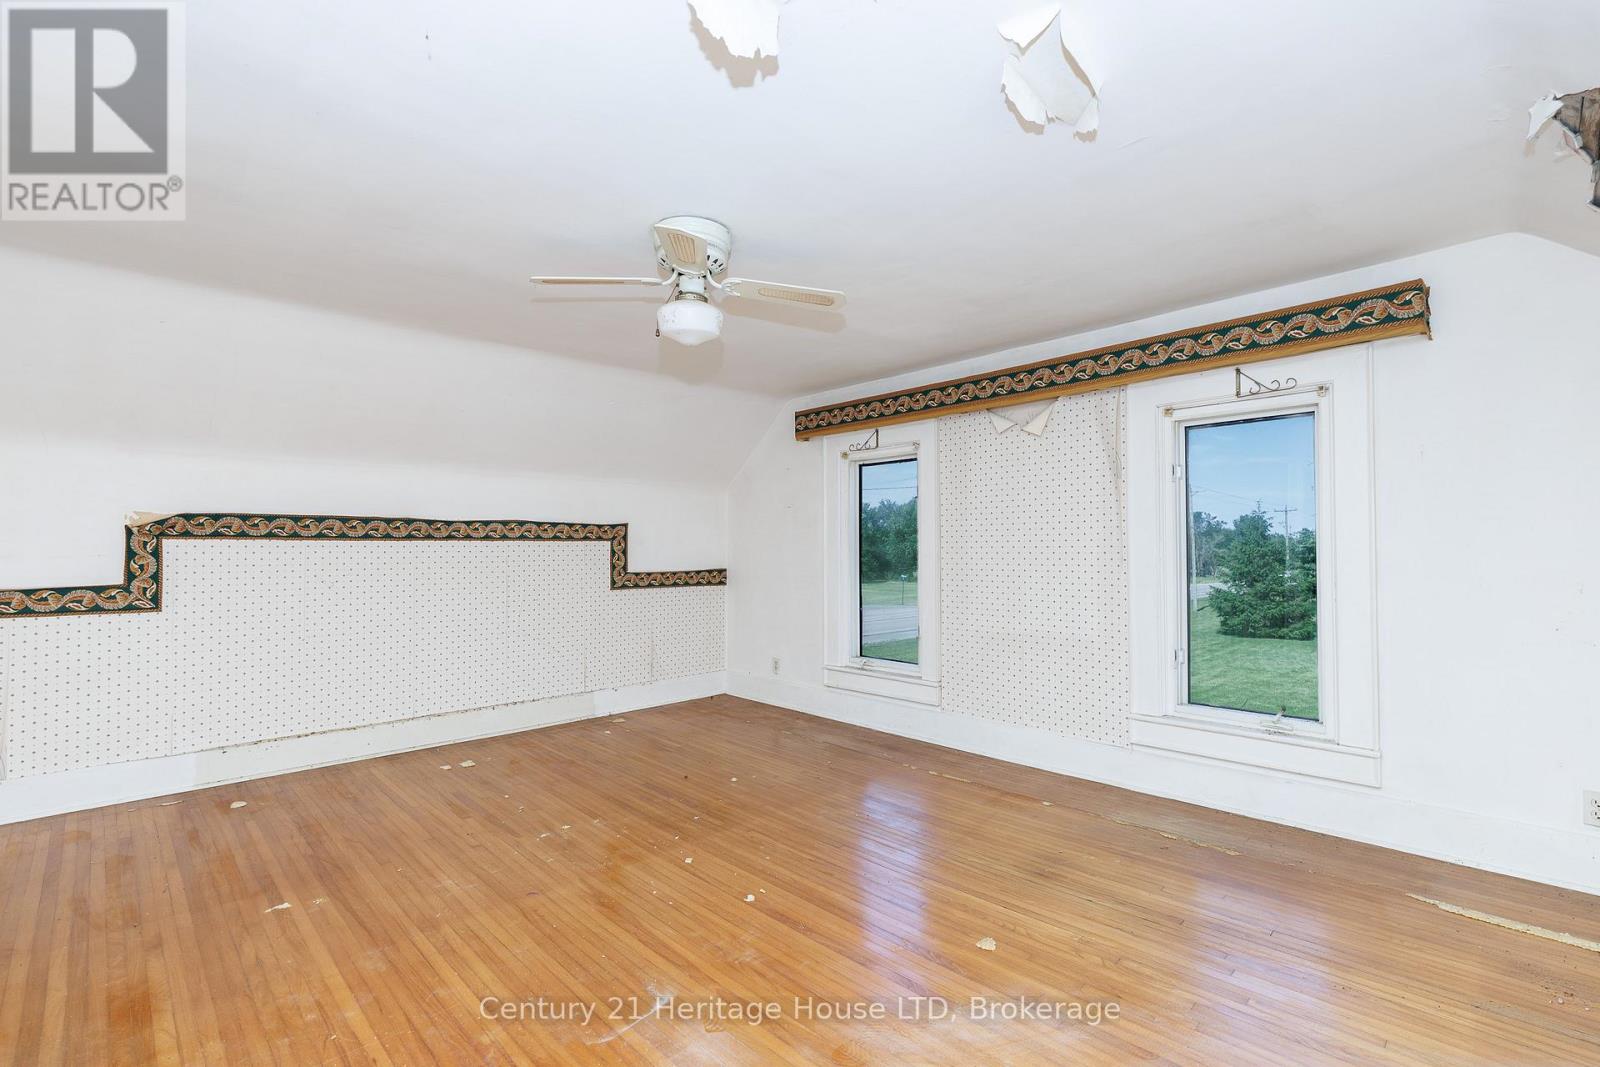
  • 4723 Netherby Road, Fort Erie, Ontario  L0S 1S0 - Photo 16 - X13469594
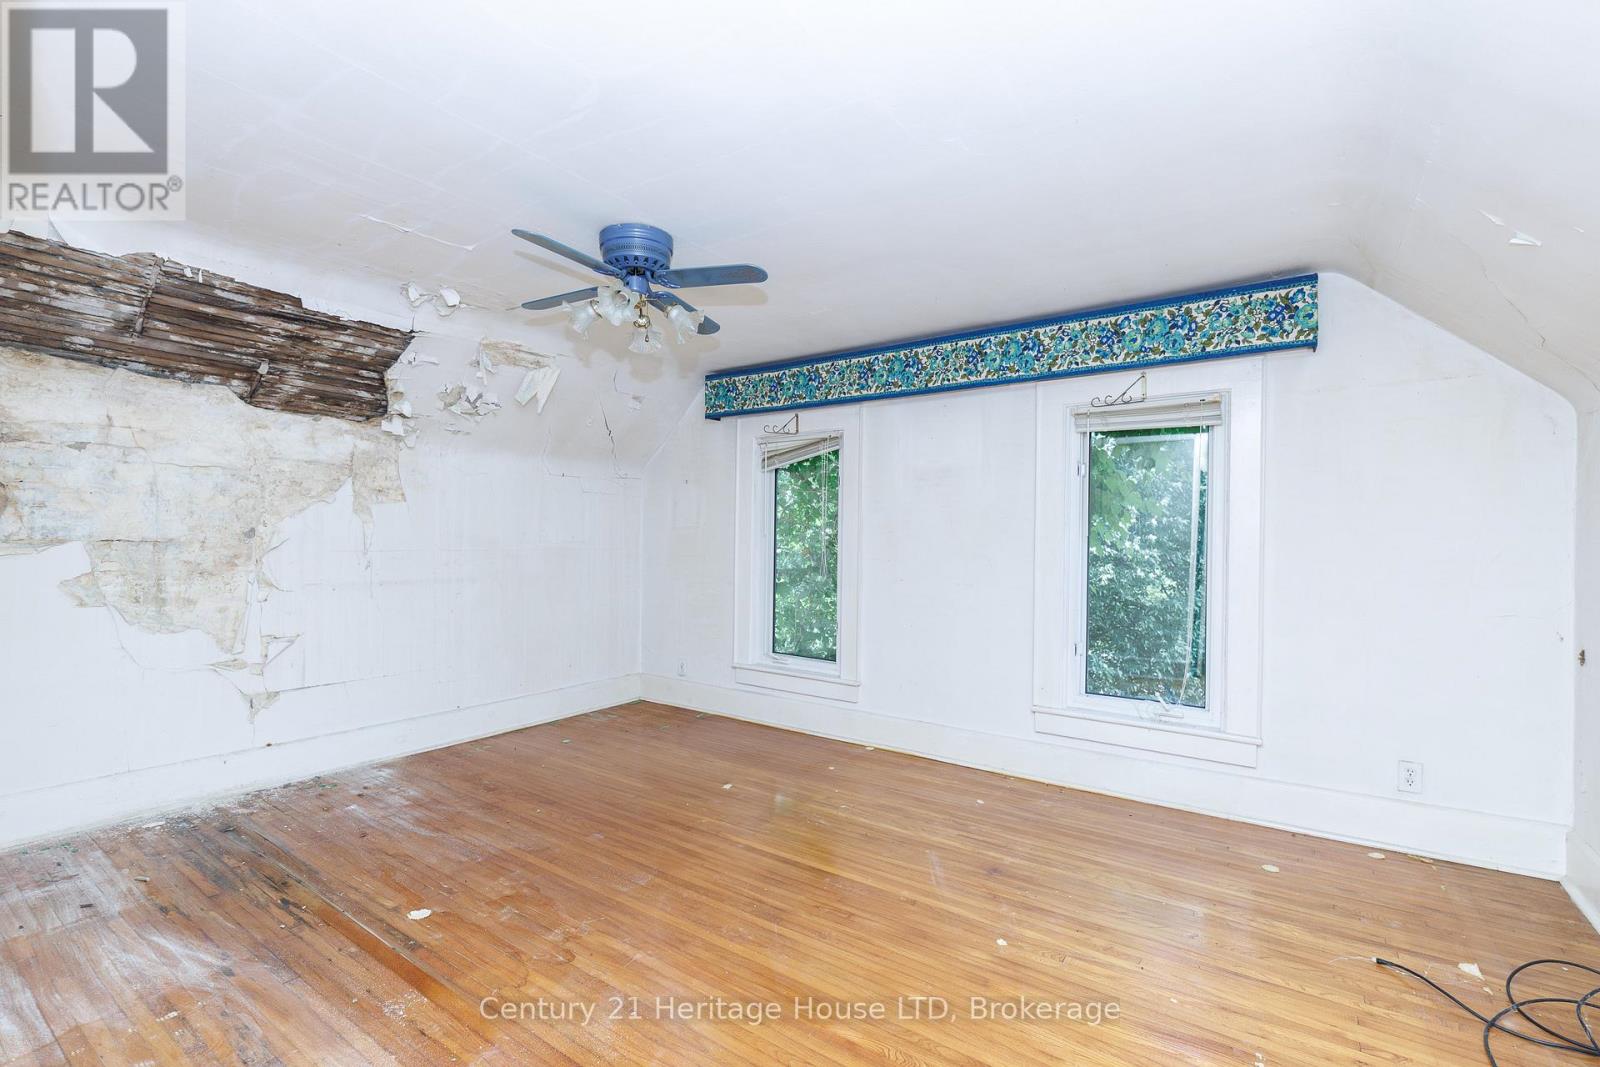
  • 4723 Netherby Road, Fort Erie, Ontario  L0S 1S0 - Photo 17 - X13469594
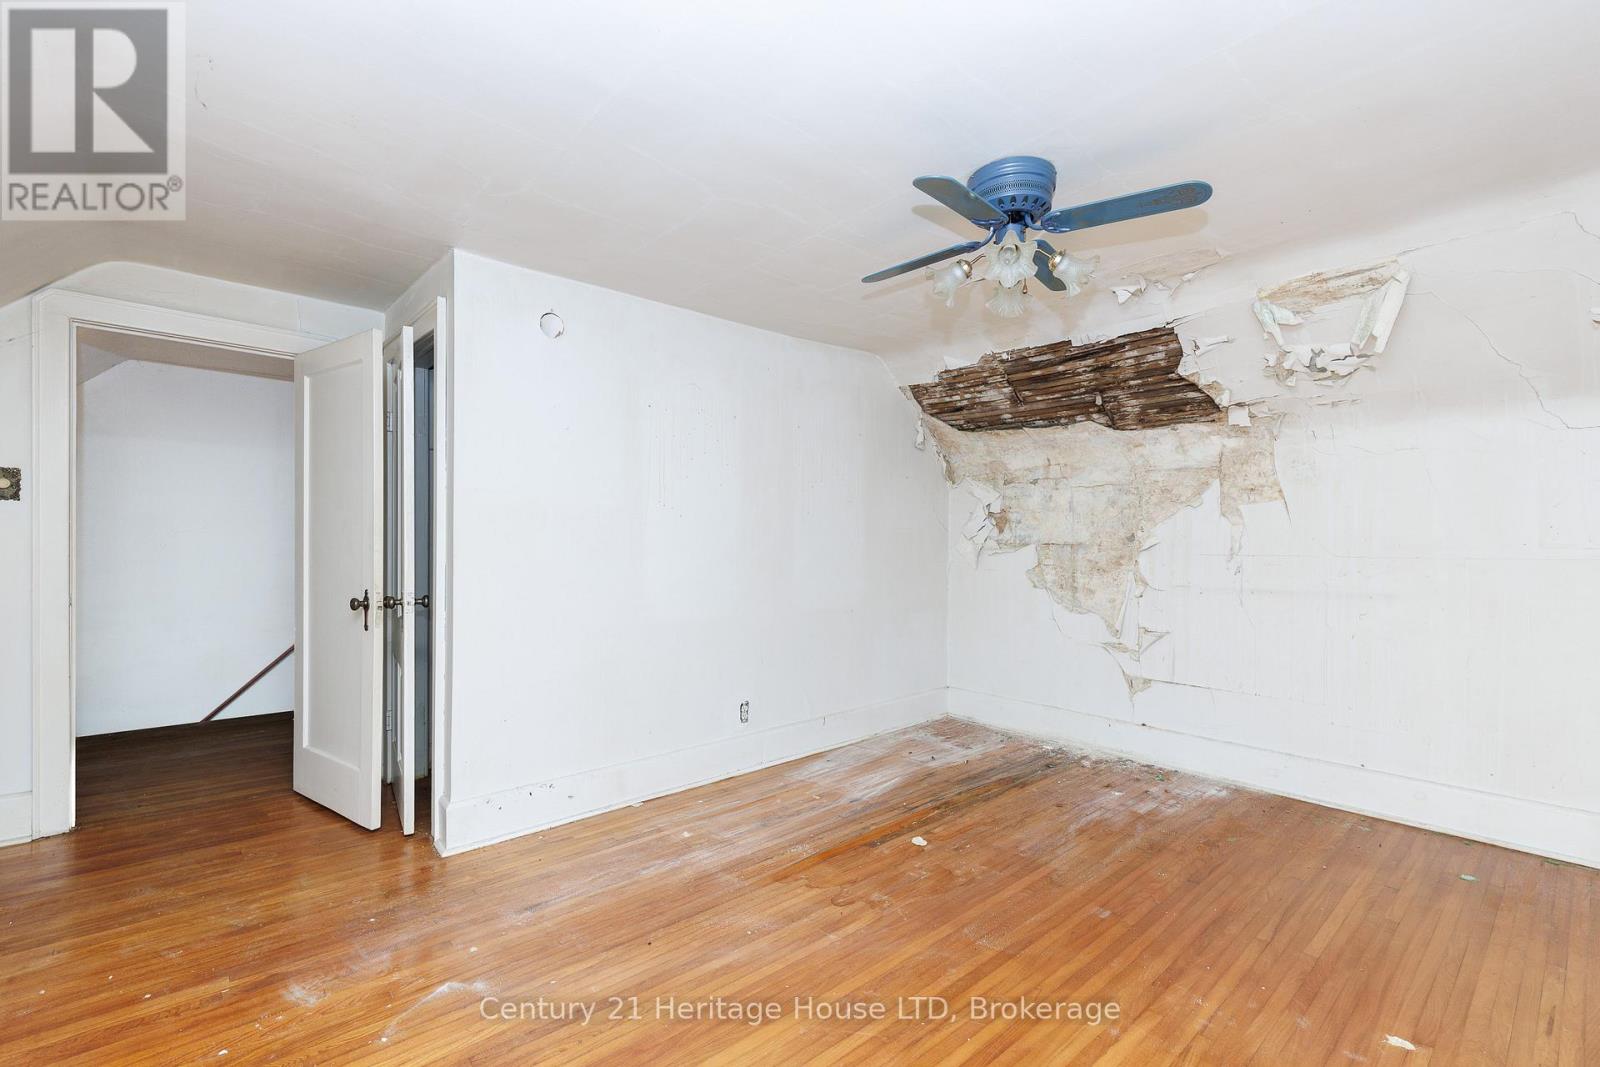
  • 4723 Netherby Road, Fort Erie, Ontario  L0S 1S0 - Photo 18 - X13469594
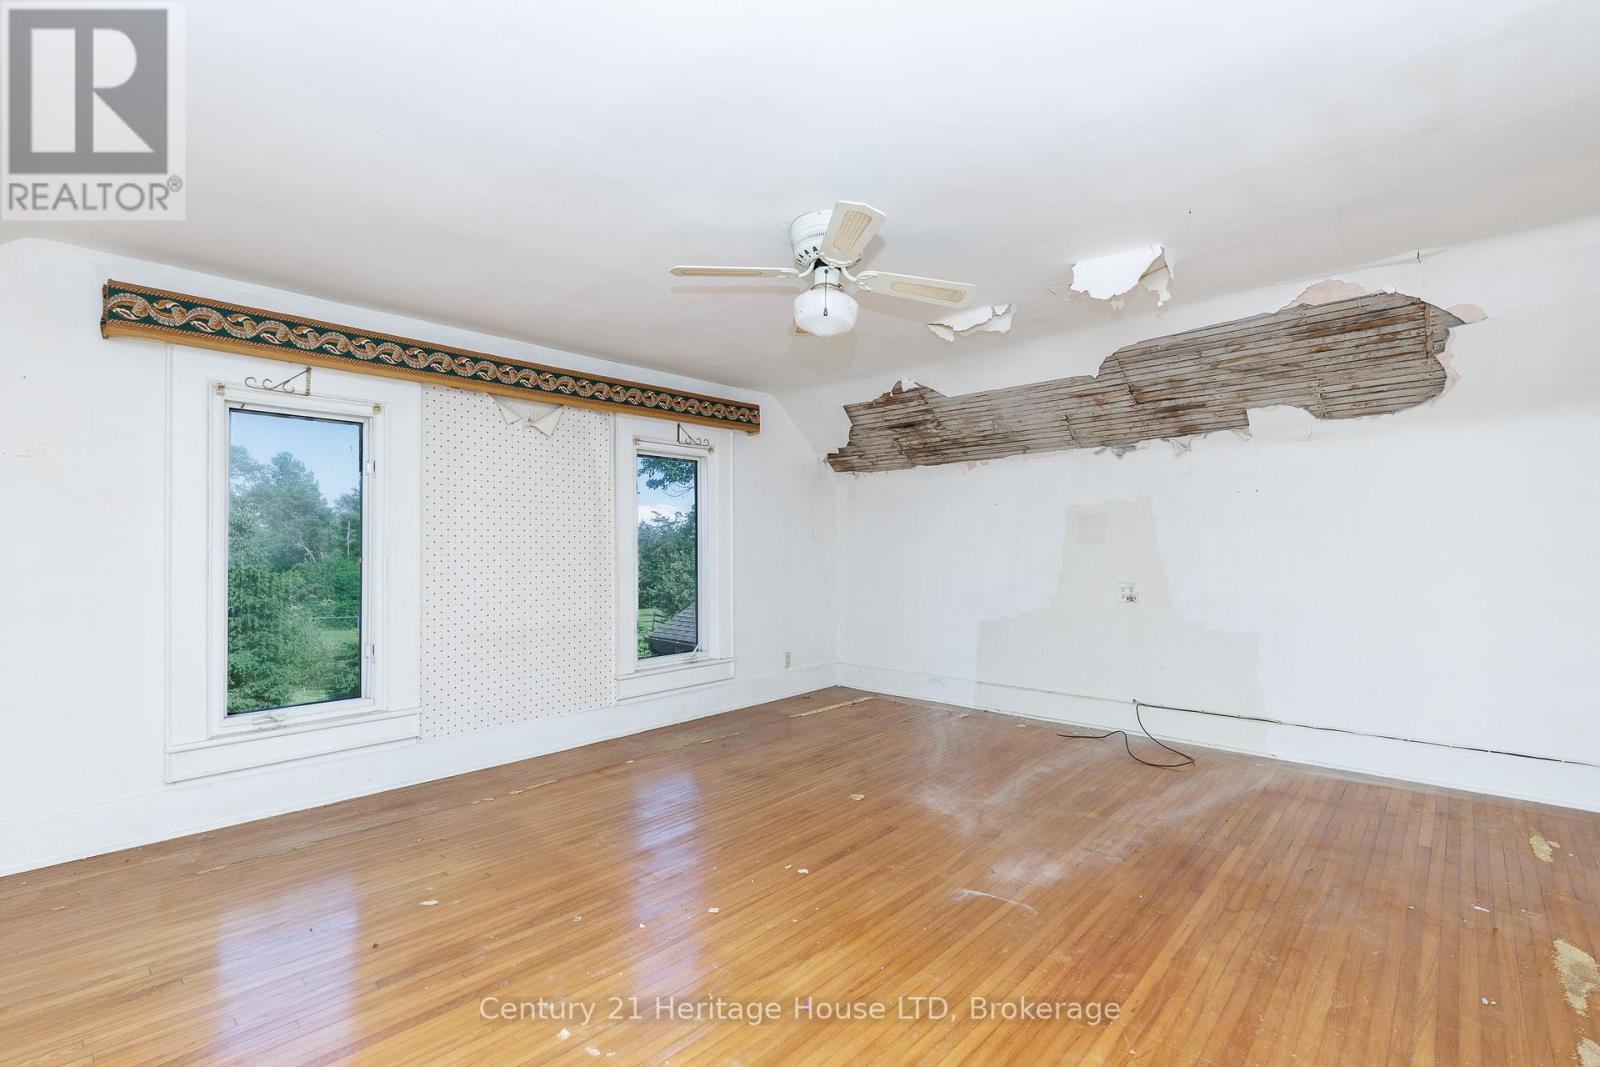
  • 4723 Netherby Road, Fort Erie, Ontario  L0S 1S0 - Photo 19 - X13469594
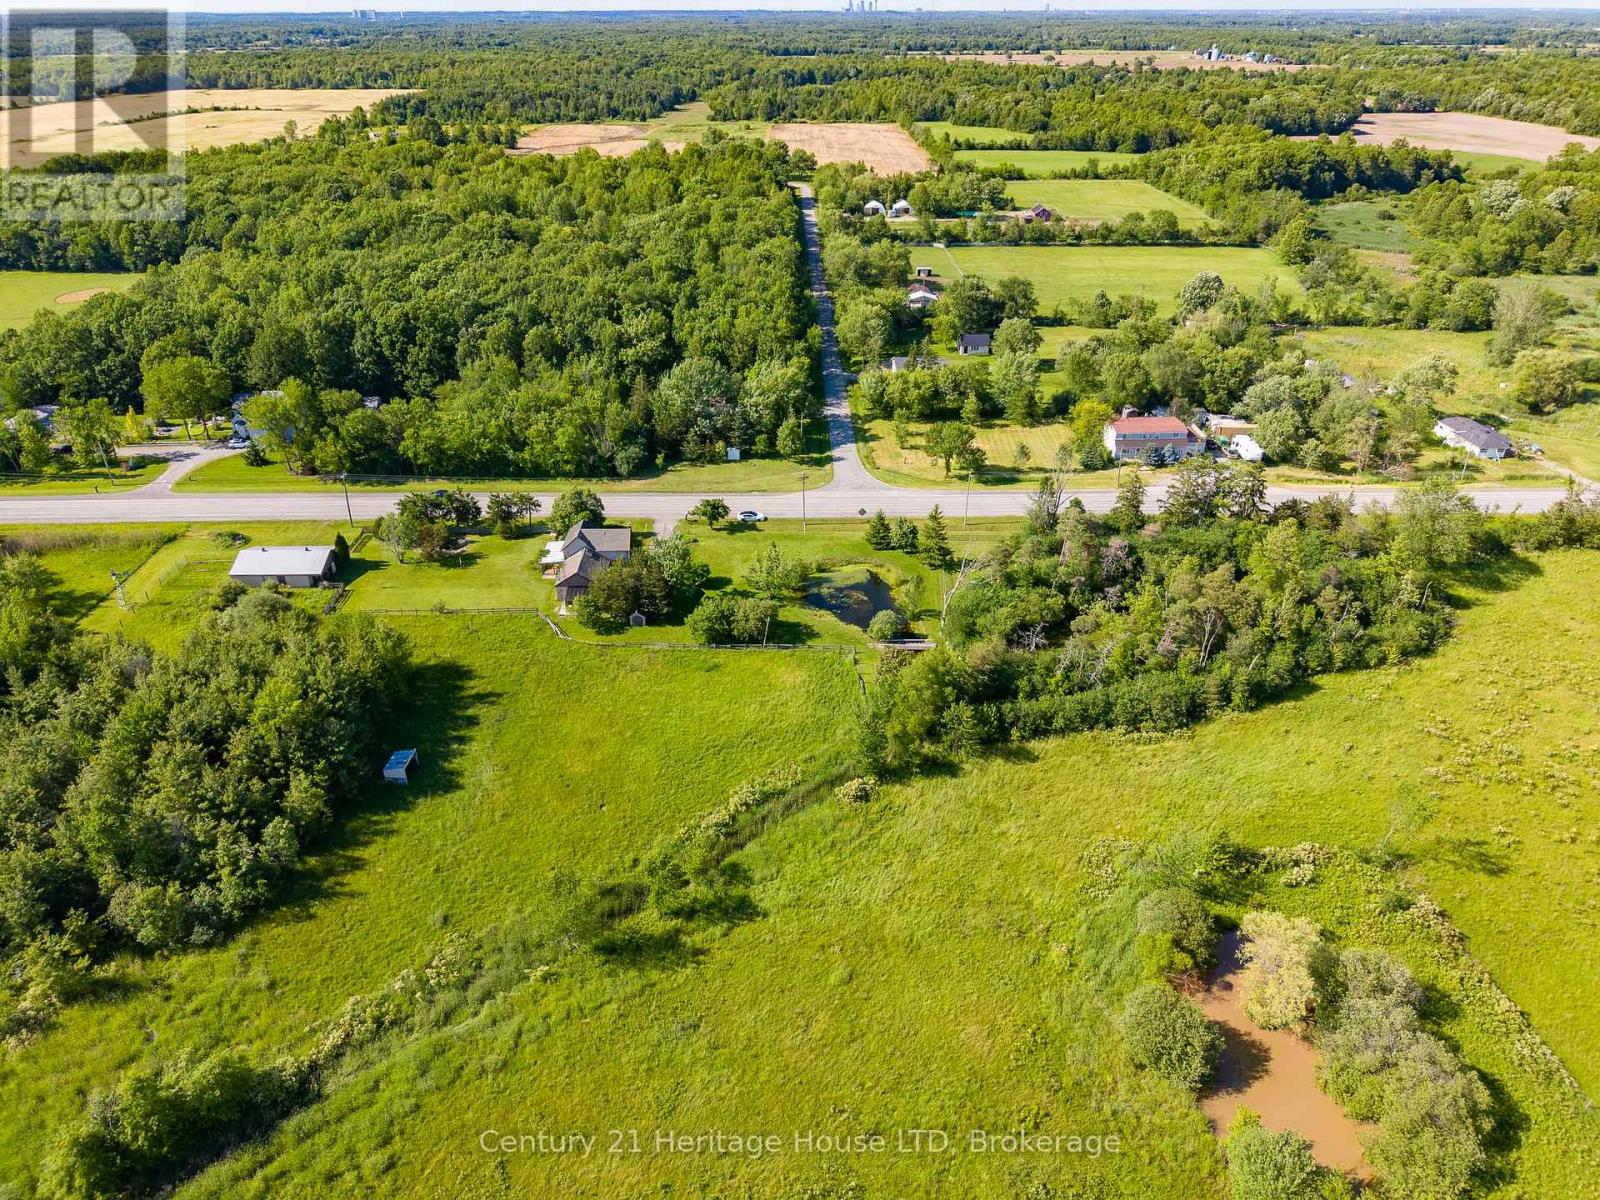
  • 4723 Netherby Road, Fort Erie, Ontario  L0S 1S0 - Photo 20 - X13469594
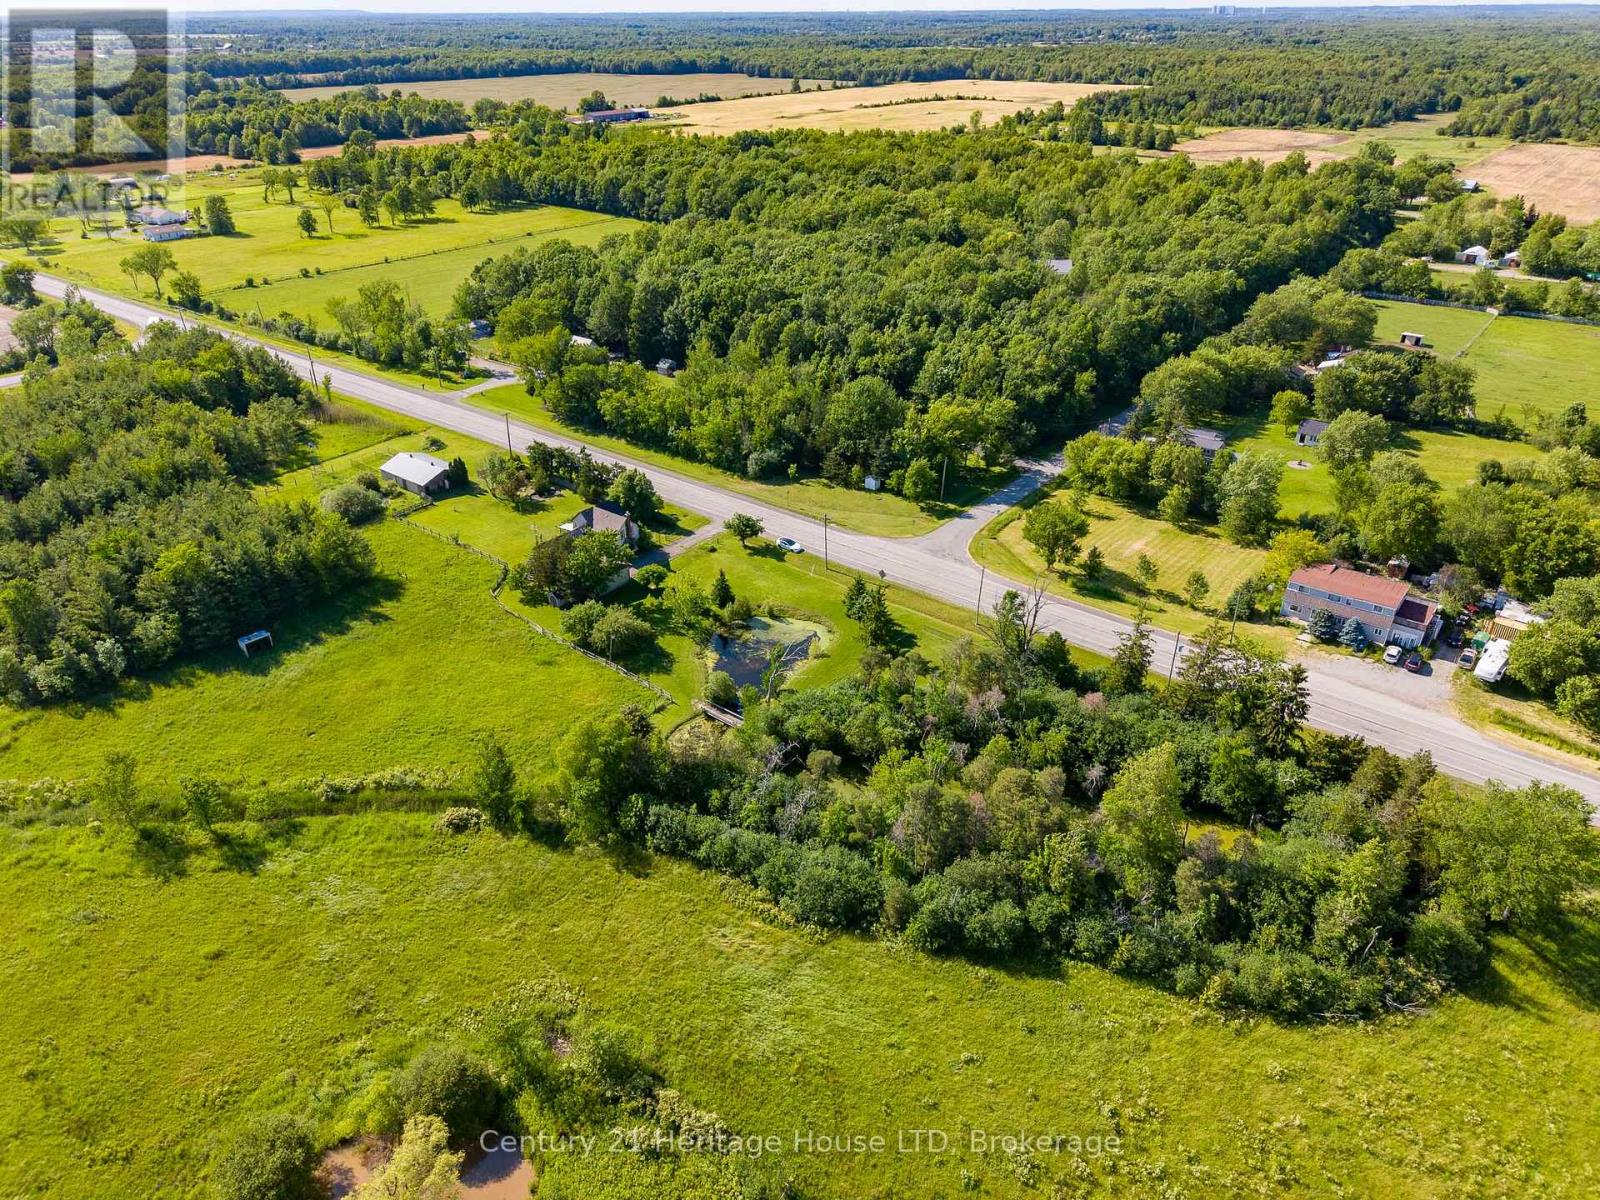
  • 4723 Netherby Road, Fort Erie, Ontario  L0S 1S0 - Photo 21 - X13469594
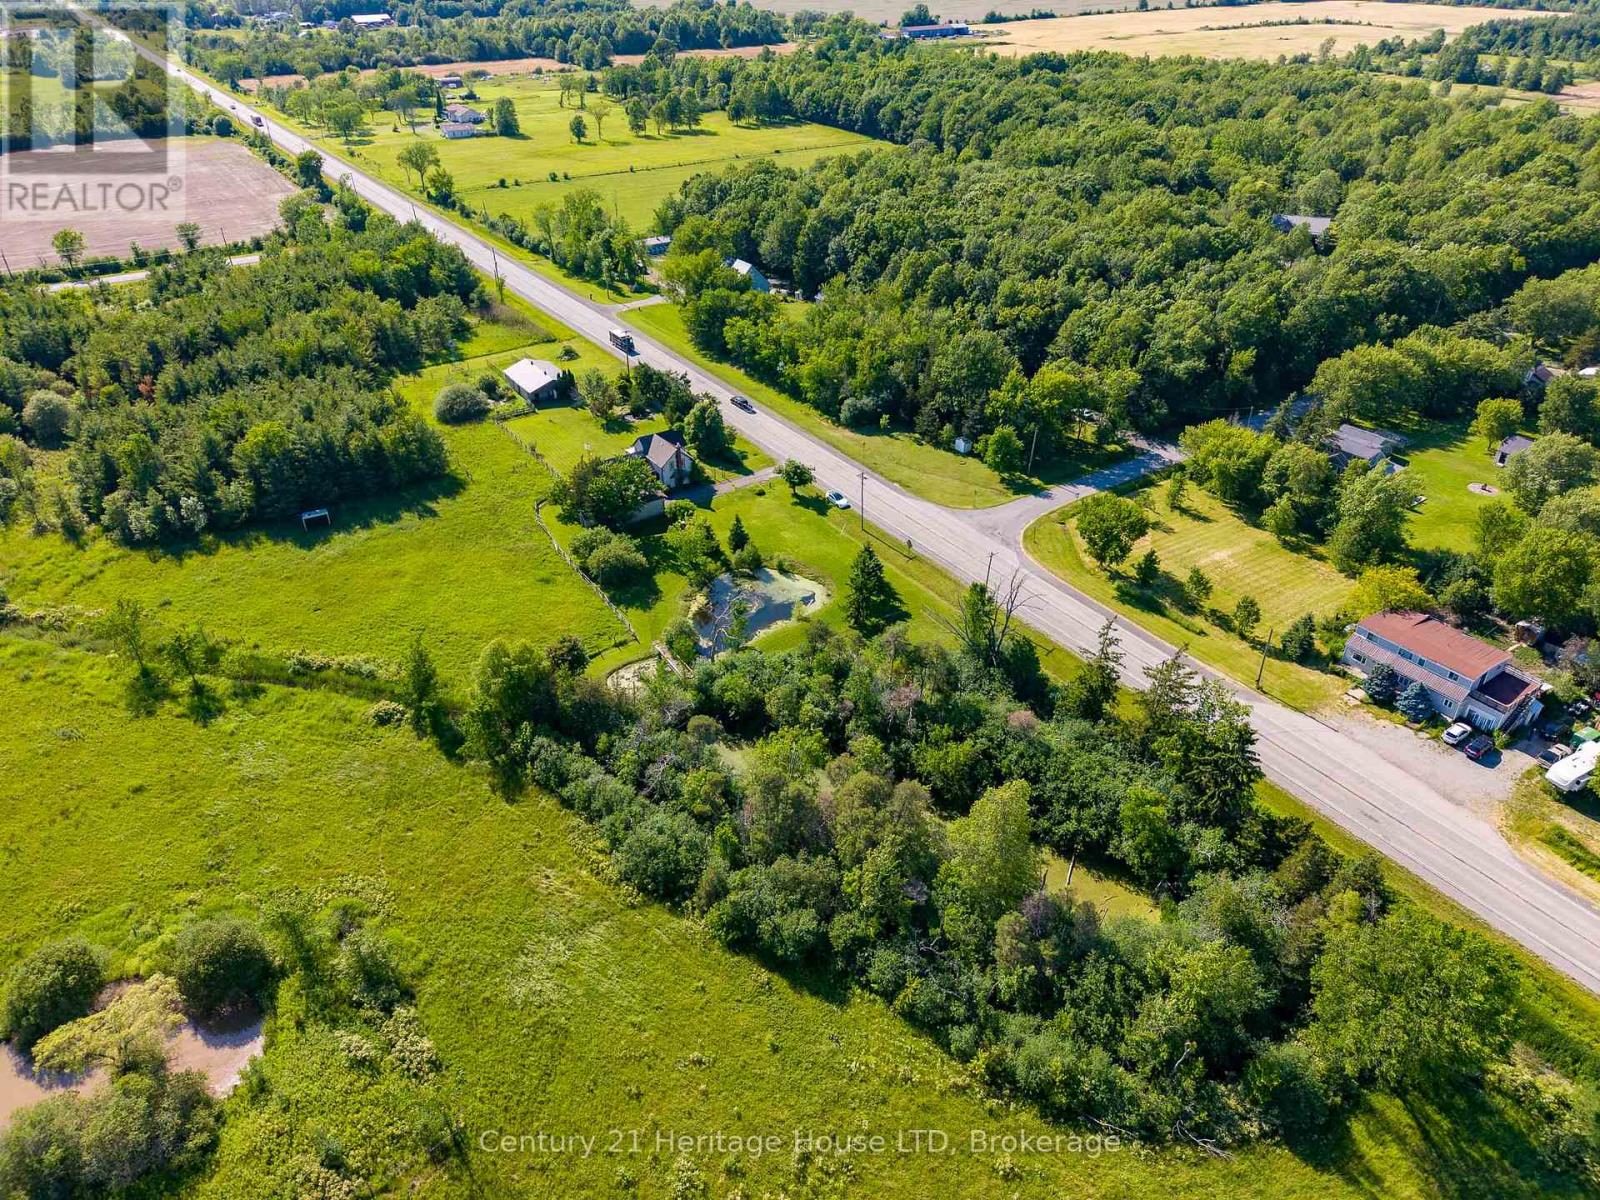
  • 4723 Netherby Road, Fort Erie, Ontario  L0S 1S0 - Photo 22 - X13469594
  • 4723 Netherby Road, Fort Erie, Ontario  L0S 1S0 - Photo 23 - X13469594
  • 4723 Netherby Road, Fort Erie, Ontario  L0S 1S0 - Photo 24 - X13469594
  • 4723 Netherby Road, Fort Erie, Ontario  L0S 1S0 - Photo 25 - X13469594
  • 4723 Netherby Road, Fort Erie, Ontario  L0S 1S0 - Photo 26 - X13469594
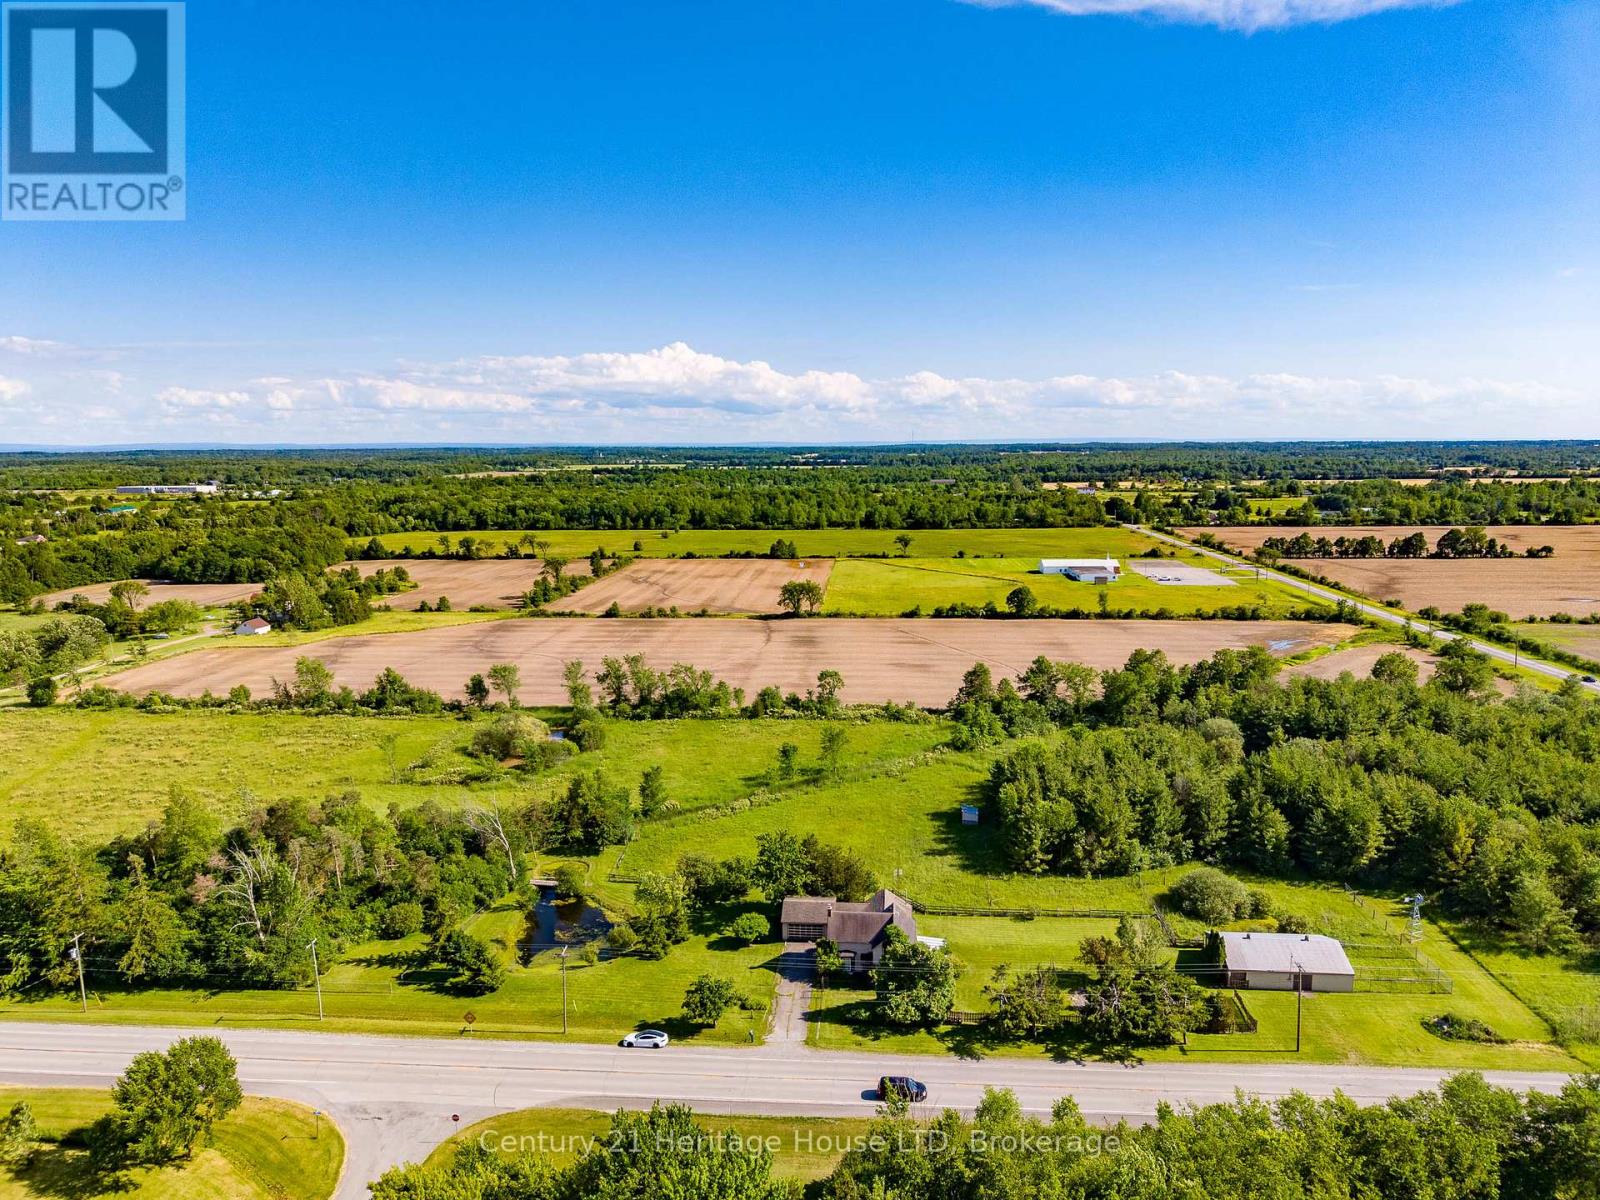
  • 4723 Netherby Road, Fort Erie, Ontario  L0S 1S0 - Photo 27 - X13469594
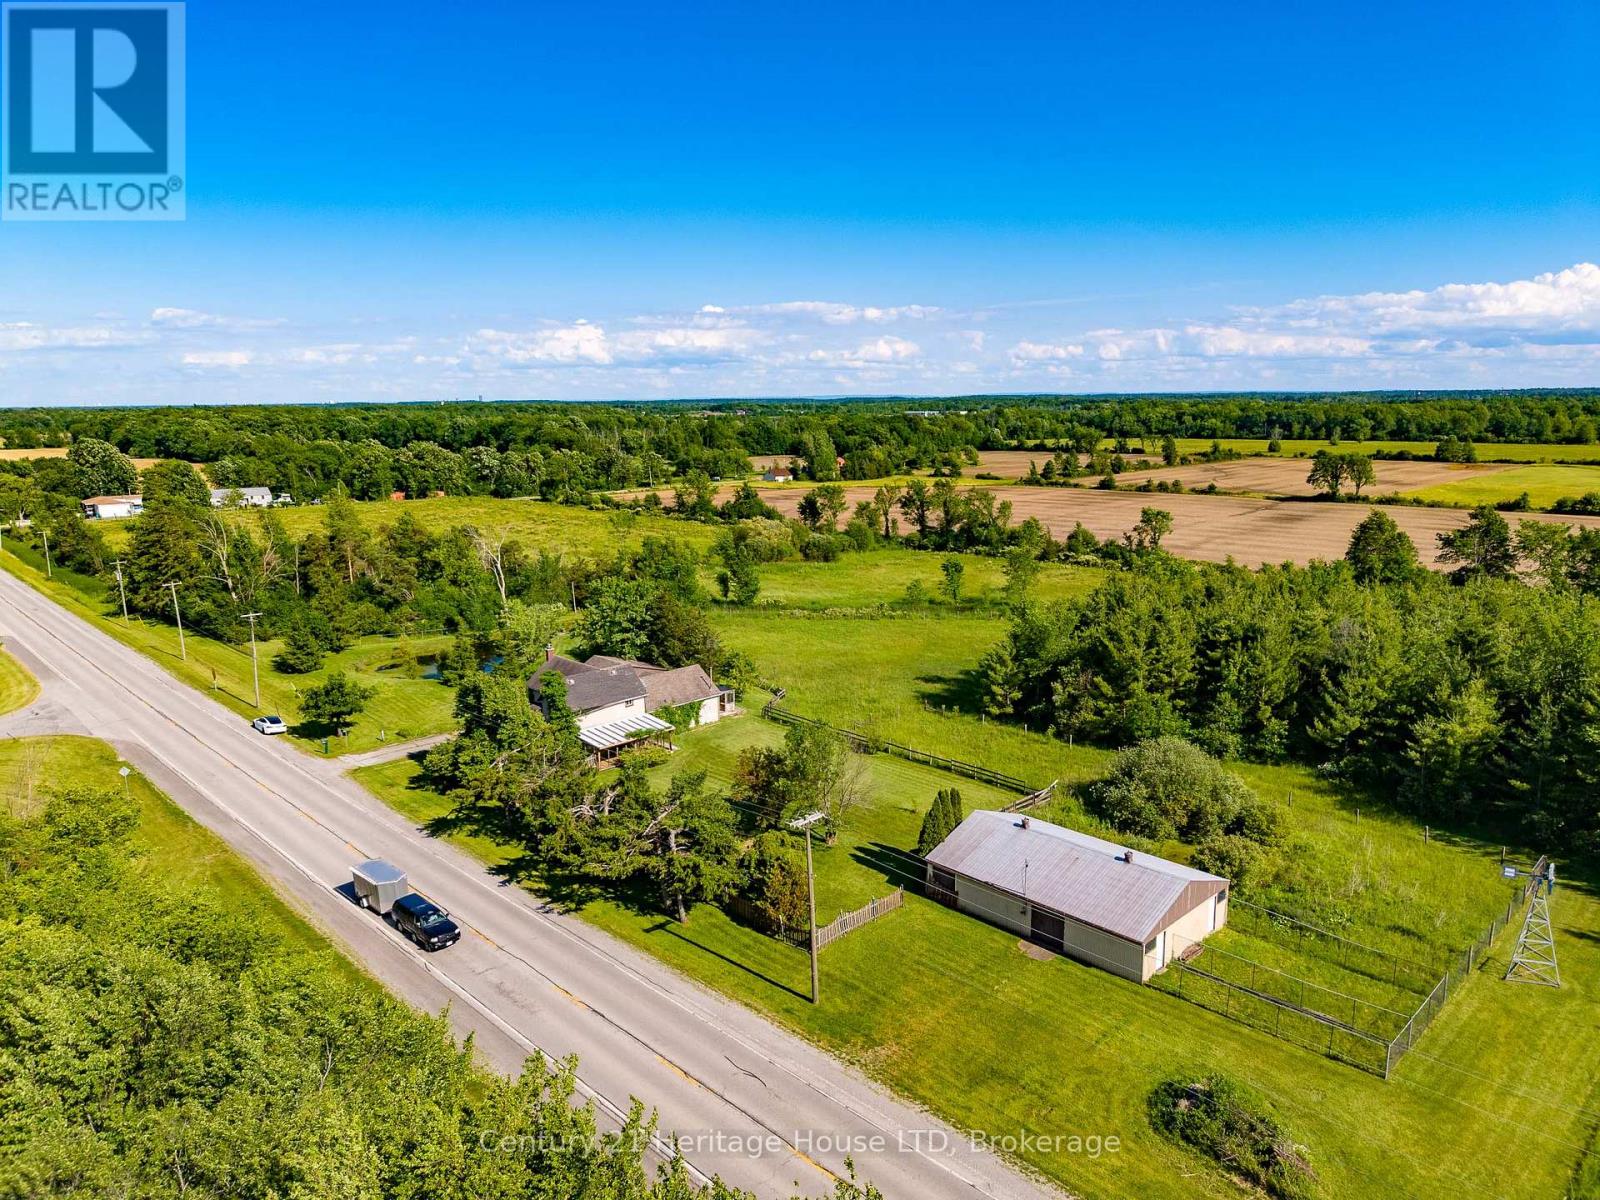
  • 4723 Netherby Road, Fort Erie, Ontario  L0S 1S0 - Photo 28 - X13469594
  • 4723 Netherby Road, Fort Erie, Ontario  L0S 1S0 - Photo 29 - X13469594
  • 4723 Netherby Road, Fort Erie, Ontario  L0S 1S0 - Photo 30 - X13469594
  • 4723 Netherby Road, Fort Erie, Ontario  L0S 1S0 - Photo 31 - X13469594
  • 4723 Netherby Road, Fort Erie, Ontario  L0S 1S0 - Photo 32 - X13469594
  • 4723 Netherby Road, Fort Erie, Ontario  L0S 1S0 - Photo 33 - X13469594
  • 4723 Netherby Road, Fort Erie, Ontario  L0S 1S0 - Photo 34 - X13469594
  • 4723 Netherby Road, Fort Erie, Ontario  L0S 1S0 - Photo 35 - X13469594
  • 4723 Netherby Road, Fort Erie, Ontario  L0S 1S0 - Photo 36 - X13469594
  • 4723 Netherby Road, Fort Erie, Ontario  L0S 1S0 - Photo 37 - X13469594
  • 4723 Netherby Road, Fort Erie, Ontario  L0S 1S0 - Photo 38 - X13469594
  • 4723 Netherby Road, Fort Erie, Ontario  L0S 1S0 - Photo 39 - X13469594
  • 4723 Netherby Road, Fort Erie, Ontario  L0S 1S0 - Photo 40 - X13469594
  • 4723 Netherby Road, Fort Erie, Ontario  L0S 1S0 - Photo 41 - X13469594
  • 4723 Netherby Road, Fort Erie, Ontario  L0S 1S0 - Photo 42 - X13469594
  • 4723 Netherby Road, Fort Erie, Ontario  L0S 1S0 - Photo 43 - X13469594
  • 4723 Netherby Road, Fort Erie, Ontario  L0S 1S0 - Photo 44 - X13469594
  • 4723 Netherby Road, Fort Erie, Ontario  L0S 1S0 - Photo 45 - X13469594
  • 4723 Netherby Road, Fort Erie, Ontario  L0S 1S0 - Photo 46 - X13469594
3 Bedroom 2 Bathroom 2,000 - 2,500 ft2
Fireplace None Acreage

$799,900

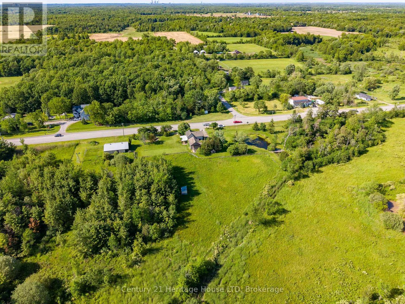
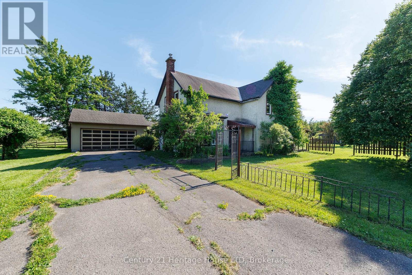
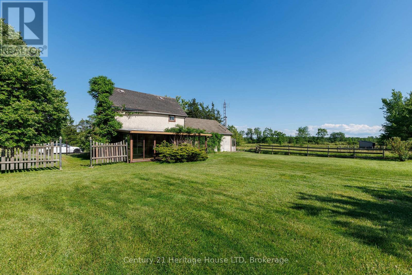
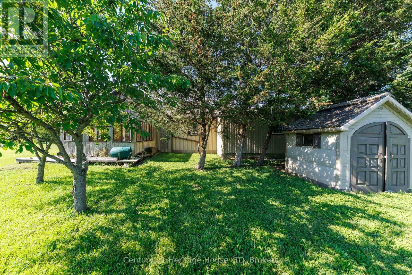
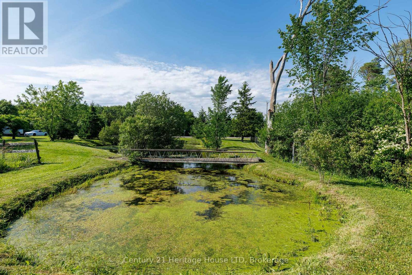
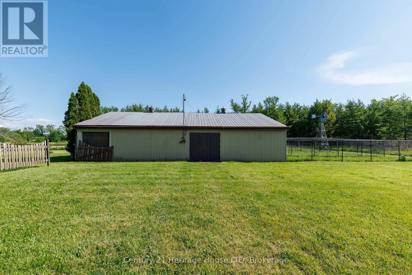
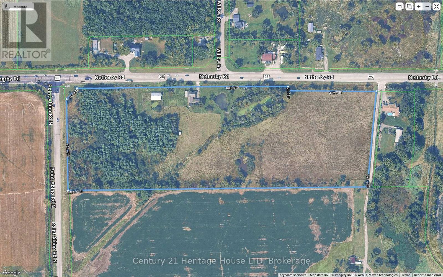
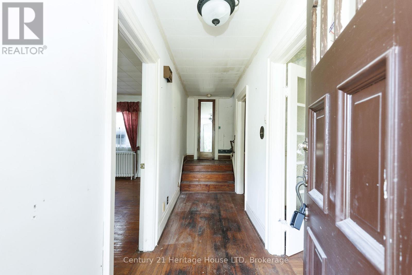
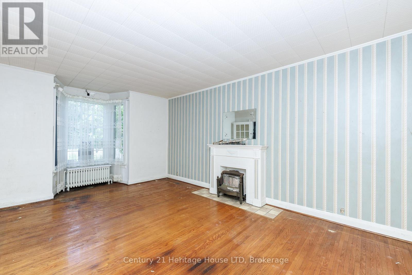
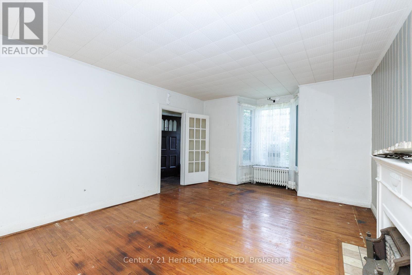
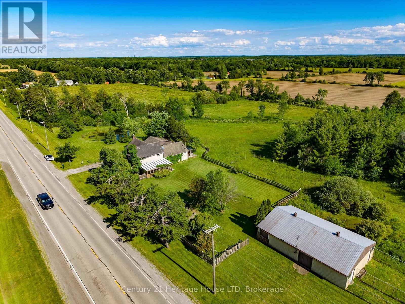
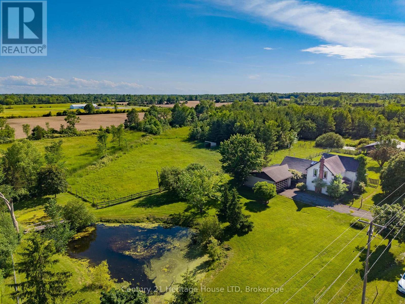
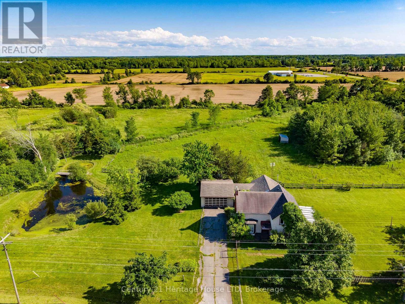
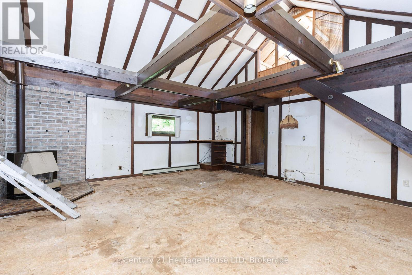
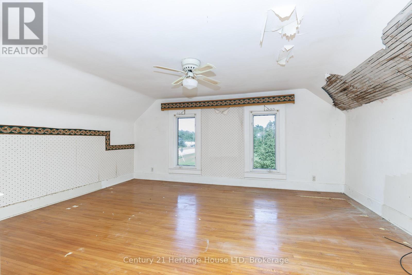
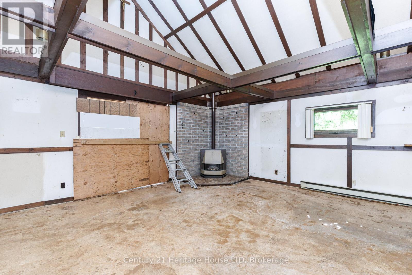
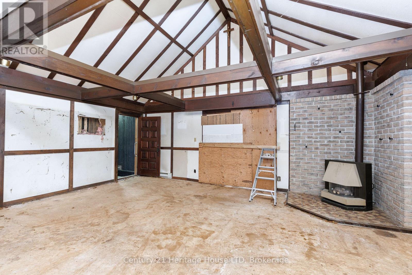
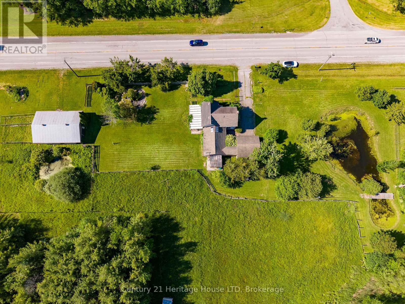
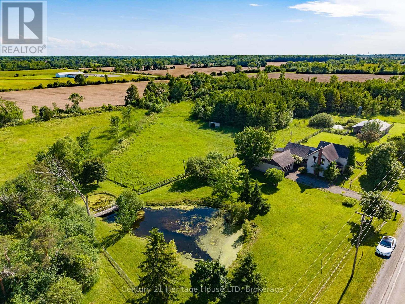
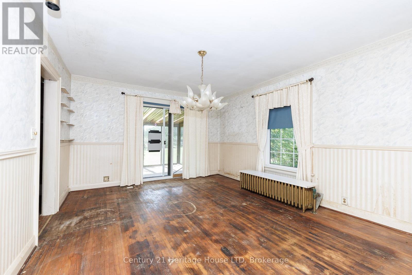
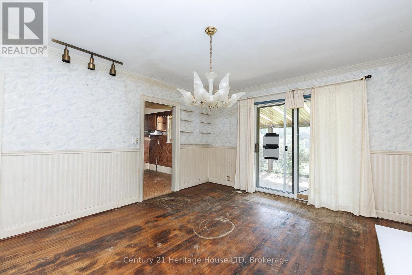
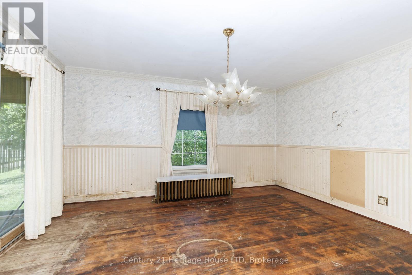
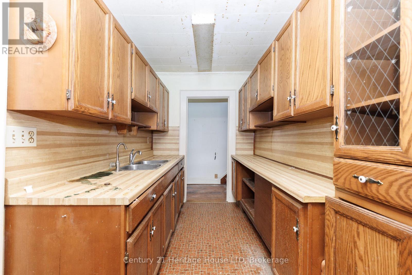
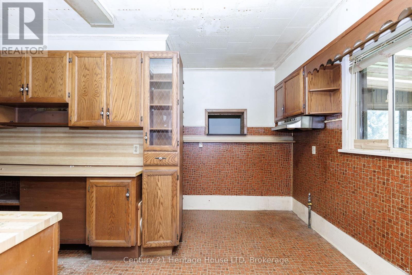
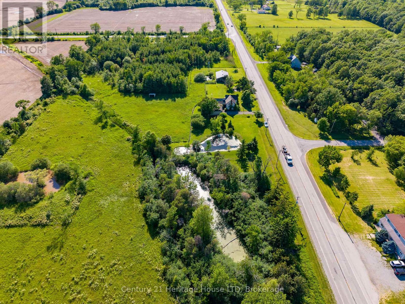
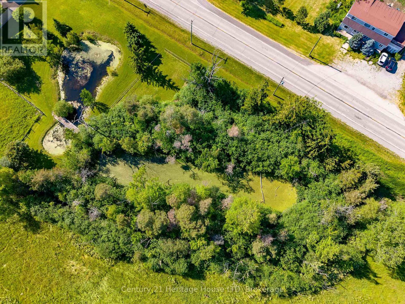
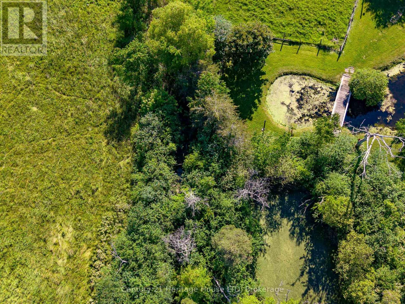
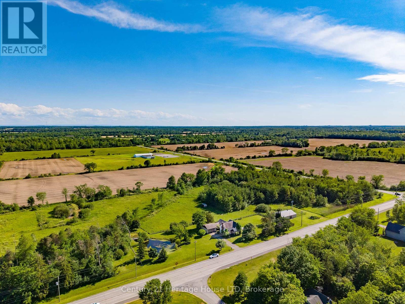
Rare opportunity to own approximately 15 acres in a desirable Stevensville location with convenient access to Fort Erie, Welland, Niagara Falls, the QEW, Highway 406, and the new South Niagara Hospital. Situated at the corner of Netherby Road and Point Abino Road, this scenic property features three ponds, mature landscaping, and a attached garage, offering a beautiful rural setting with excellent accessibility. The farmhouse offers a traditional layout, presenting an opportunity for buyers looking to renovate and restore a country home to their own tastes and specifications. Inside, the main floor features two separate living areas, including a living room and a spacious great room with patio doors (from both rooms) leading to the west side of the property, creating easy access to the surrounding land and views. Traditional hardwood flooring adds character throughout much of the home, with a solid structure with the interior needing renovating. The expansive acreage provides a variety of possibilities for those seeking space, privacy, hobby farming, recreation, or a rural lifestyle. The barn on the property is equipped with hydro, with water from one of the ponds feeding into it. A natural gas well is believed to be located on the property and was utilized by the previous owner as the home's heating source. With its combination of location, acreage, ponds, mature landscape, and future potential, this property offers a unique opportunity to create a country estate in one of Niagara's most accessible rural communities. (id:50964)

Property Details

MLS® Number X13469594
Property Type Agriculture
Community Name 329 - Mulgrave
Amenities Near By Hospital
Farm Type Farm
Features Flat Site
Parking Space Total 10
Structure Porch, Barn

Building

Bathroom Total 2
Bedrooms Above Ground 3
Bedrooms Total 3
Age 100+ Years
Basement Development Unfinished
Basement Type Partial (unfinished)
Cooling Type None
Exterior Finish Stucco
Fireplace Present Yes
Flooring Type Hardwood
Foundation Type Concrete, Stone
Half Bath Total 1
Heating Fuel Natural Gas
Stories Total 2
Size Interior 2,000 - 2,500 Ft2
Utility Water Cistern

Parking

Attached Garage
Garage

Land

Acreage Yes
Fence Type Fenced Yard
Land Amenities Hospital
Sewer Septic System
Size Depth 424 Ft ,9 In
Size Frontage 987 Ft ,9 In
Size Irregular 987.8 X 424.8 Ft
Size Total Text 987.8 X 424.8 Ft|10 - 24.99 Acres
Surface Water Lake/pond
Zoning Description A - Agricultural With Npca Concerns

Rooms

Level Type Length Width Dimensions
Second Level Bedroom 5.27 m 4.39 m 5.27 m x 4.39 m
Second Level Bedroom 4.57 m 4.57 m 4.57 m x 4.57 m
Second Level Bathroom Measurements not available
Main Level Great Room 7.62 m 5.79 m 7.62 m x 5.79 m
Main Level Living Room 5.24 m 3.9 m 5.24 m x 3.9 m
Main Level Kitchen 4.57 m 1.68 m 4.57 m x 1.68 m
Main Level Foyer 4.88 m 1.52 m 4.88 m x 1.52 m
Main Level Bathroom Measurements not available

Utilities

Electricity Installed

https://www.realtor.ca/real-estate/29931496/4723-netherby-road-fort-erie-mulgrave-329-mulgrave

Contact Us

Contact us for more information

Sending
Generating Captcha

Your Favourites


No Favourites Found


Powered by: REALTOR.ca
This REALTOR.ca listing content is owned and licensed by REALTOR® members of The Canadian Real Estate Association

The trademarks REALTOR®, REALTORS®, and the REALTOR® logo are controlled by The Canadian Real Estate Association (CREA) and identify real estate professionals who are members of CREA. The trademarks MLS®, Multiple Listing Service® and the associated logos are owned by The Canadian Real Estate Association (CREA) and identify the quality of services provided by real estate professionals who are members of CREA. The trademark DDF® is owned by The Canadian Real Estate Association (CREA) and identifies CREA's Data Distribution Facility (DDF®)


June 26 2026 01:55:49

Niagara Association of REALTORS®

Century 21 Heritage House Ltd

RealtyPress WordPress CREA DDF® Plugin

Office Location

RE/MAX Escarpment Realty Inc., Brokerage
502 Brant Street
Unit 1A
Burlington, ON
L7R 2G4

Contact Info

O: (905) 631-8118
E: TheSullivanTeamRemax@gmail.com

© 2024 - TheSullivanTeam.ca

|

Designed by PDM Web Design

Owning a home is a keystone of wealth… both financial affluence and emotional security.

Suze Orman
August 6, 2026 Thursday!
The Sullivan Team
  • Login
Forget Password?