The Sullivan Team
  • Our Listings
    • Current Listings
    • MLS Listings
    • Luxury Listings
    • Properties Sold
  • Neighbourhoods
    • Burlington, Ontario
    • Hamilton, Ontario
    • Oakville, Ontario
  • Blog
  • Videos
  • Calculators
    • Affordability Calculator
    • Mortgage Calculator
    • Land Transfer Tax Calculator
    • What Is My Home Worth?
  • Our Team
  • Testimonials
  • Contact
The Sullivan Team

  • Our Listings
    • Current Listings
    • MLS Listings
    • Luxury Listings
    • Properties Sold
  • Neighbourhoods
    • Burlington, Ontario
    • Hamilton, Ontario
    • Oakville, Ontario
  • Blog
  • Videos
  • Calculators
    • Affordability Calculator
    • Mortgage Calculator
    • Land Transfer Tax Calculator
    • What Is My Home Worth?
  • Our Team
  • Testimonials
  • Contact
The Sullivan Team

  • Our Listings
    • Current Listings
    • MLS Listings
    • Luxury Listings
    • Properties Sold
  • Neighbourhoods
    • Burlington, Ontario
    • Hamilton, Ontario
    • Oakville, Ontario
  • Blog
  • Videos
  • Calculators
    • Affordability Calculator
    • Mortgage Calculator
    • Land Transfer Tax Calculator
    • What Is My Home Worth?
  • Our Team
  • Testimonials
  • Contact
  • « Go back

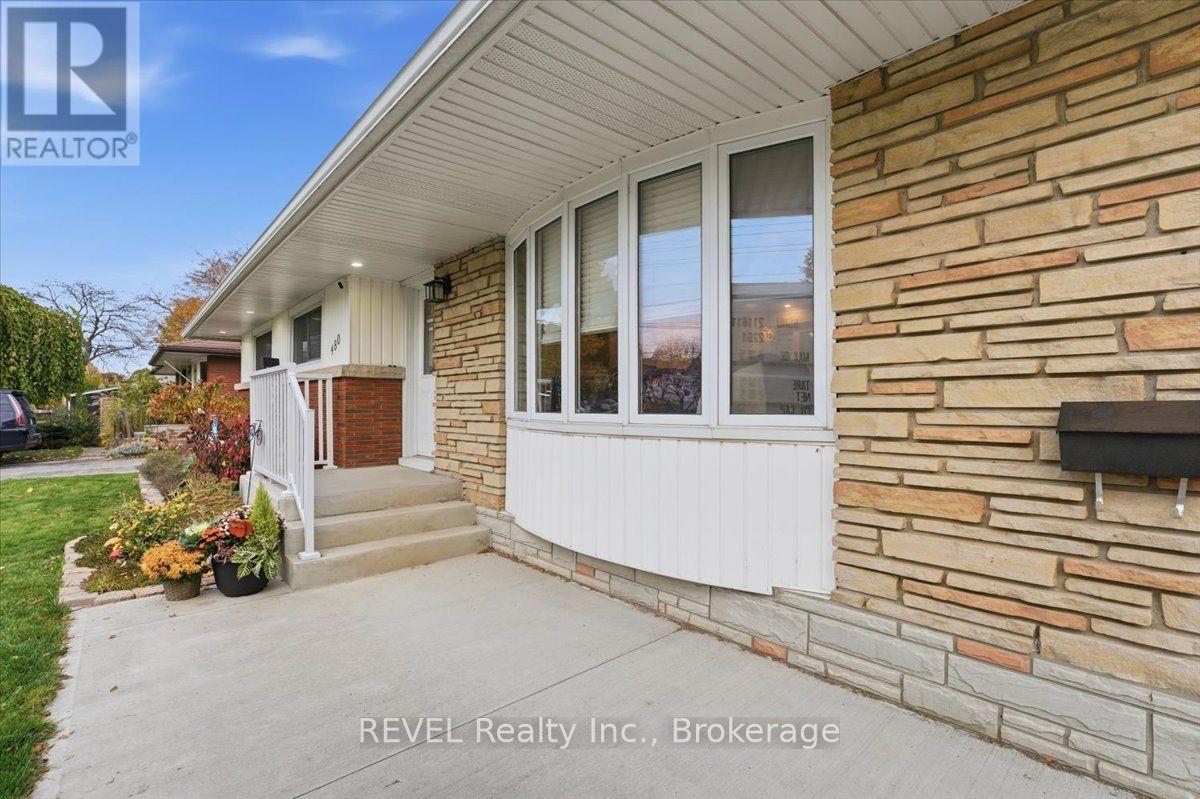
480 Bunting Road St. Catharines, Ontario L2M 3B1
view favourites
  • 480 Bunting Road, St. Catharines, Ontario  L2M 3B1 - Photo 1 - X14146718
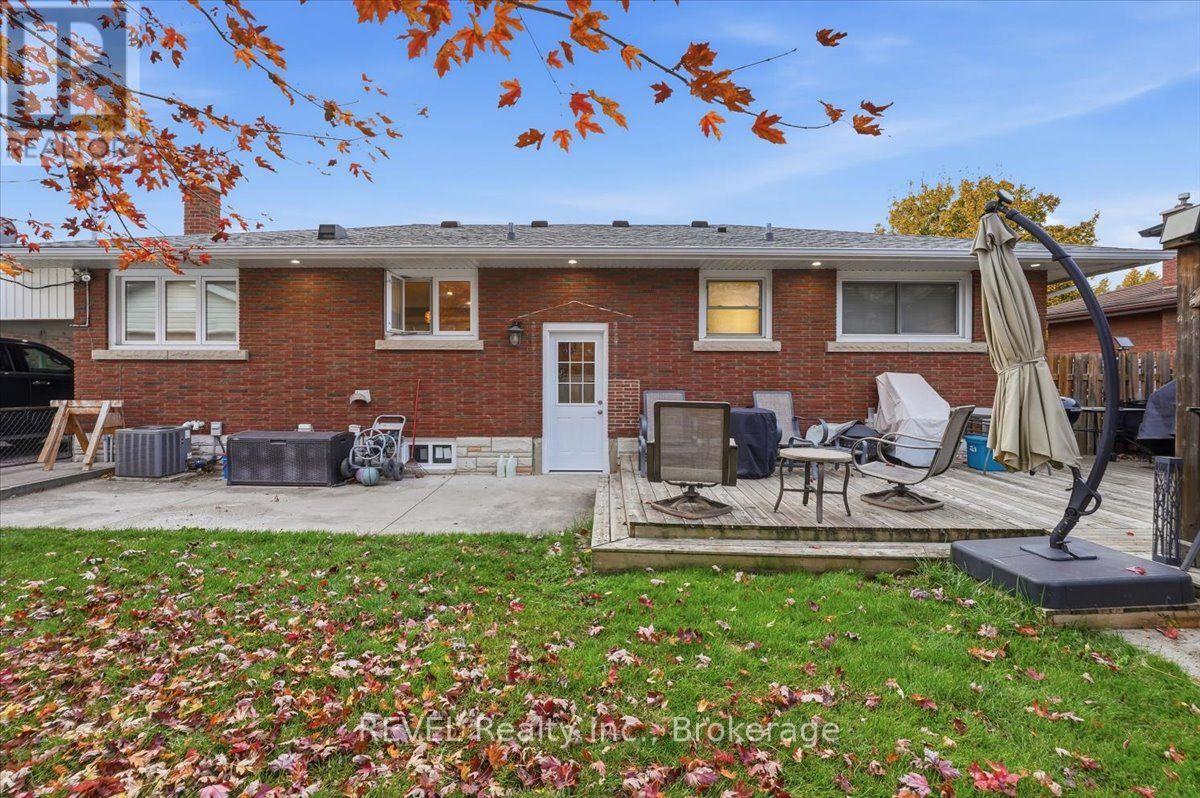
  • 480 Bunting Road, St. Catharines, Ontario  L2M 3B1 - Photo 2 - X14146718
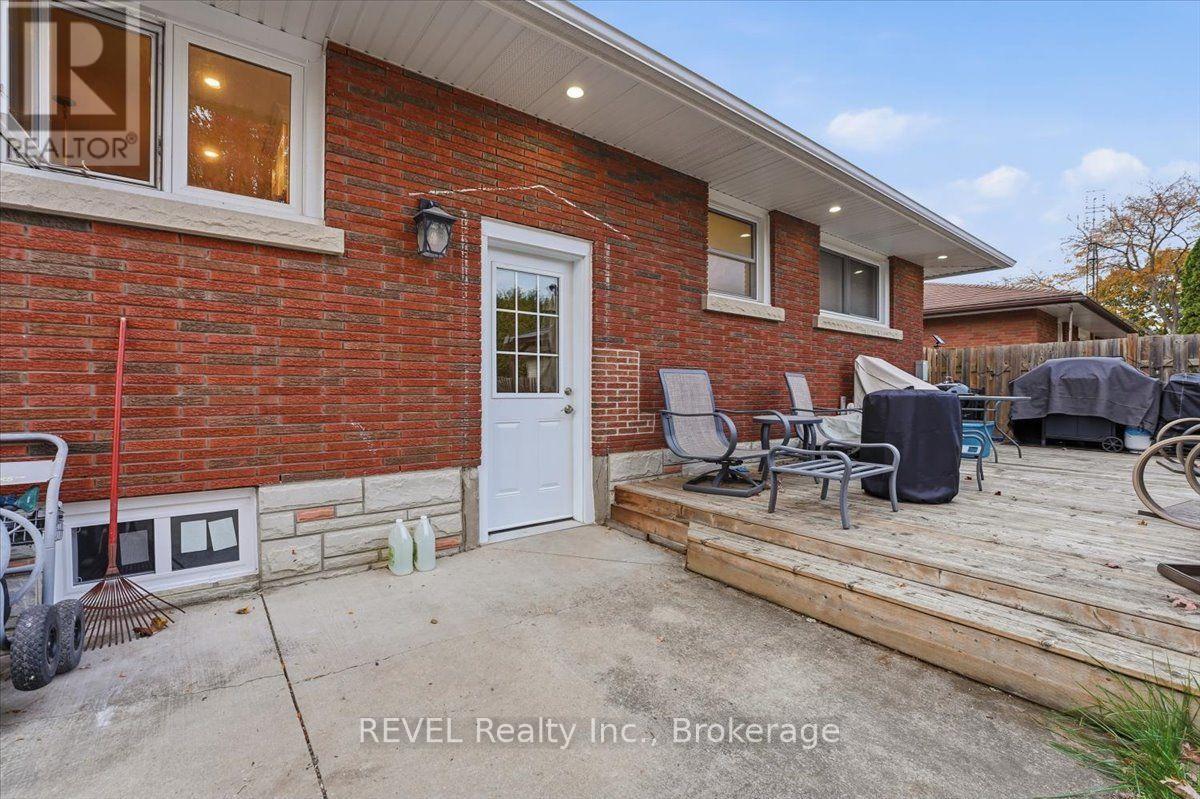
  • 480 Bunting Road, St. Catharines, Ontario  L2M 3B1 - Photo 3 - X14146718
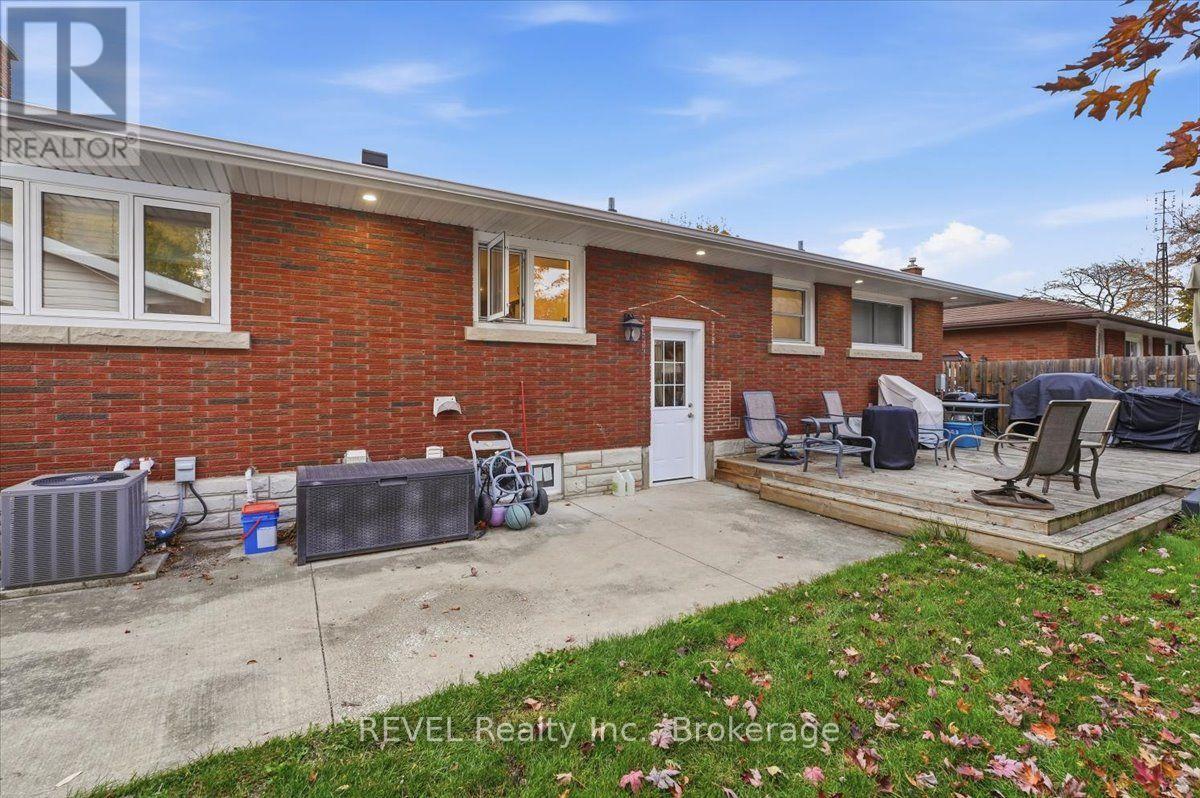
  • 480 Bunting Road, St. Catharines, Ontario  L2M 3B1 - Photo 4 - X14146718
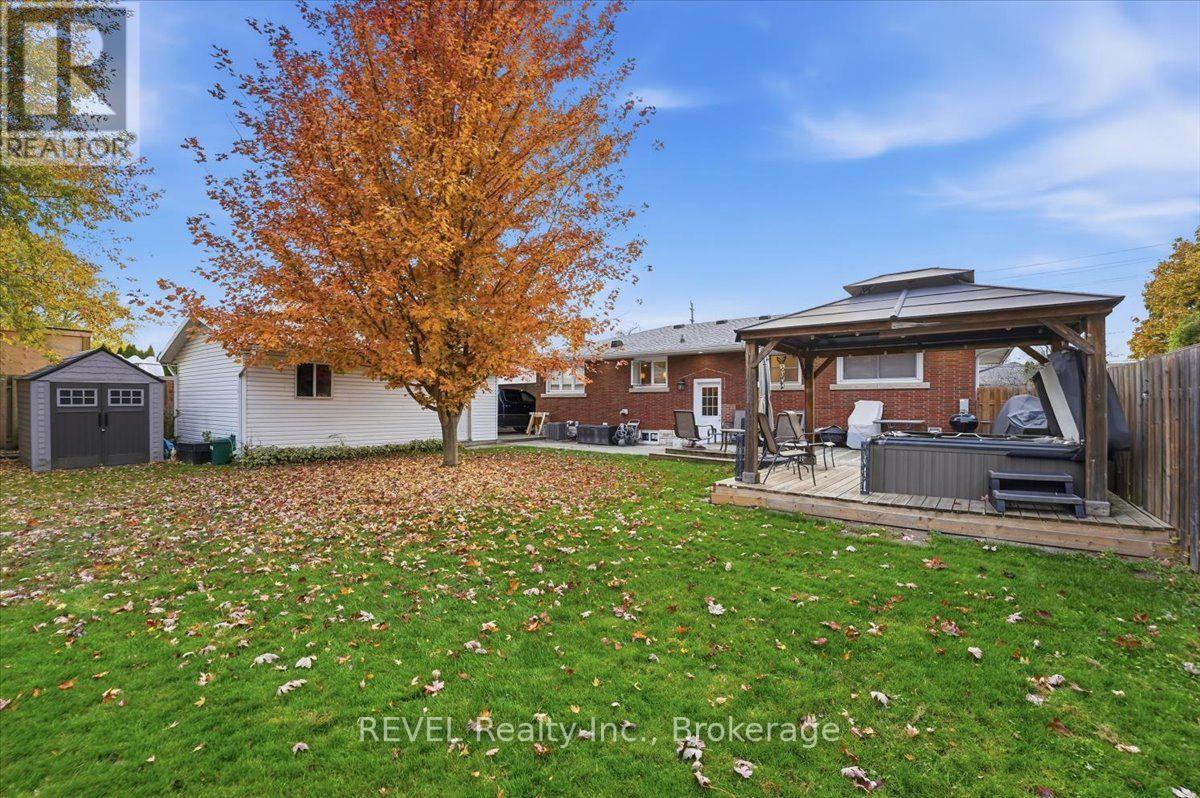
  • 480 Bunting Road, St. Catharines, Ontario  L2M 3B1 - Photo 5 - X14146718
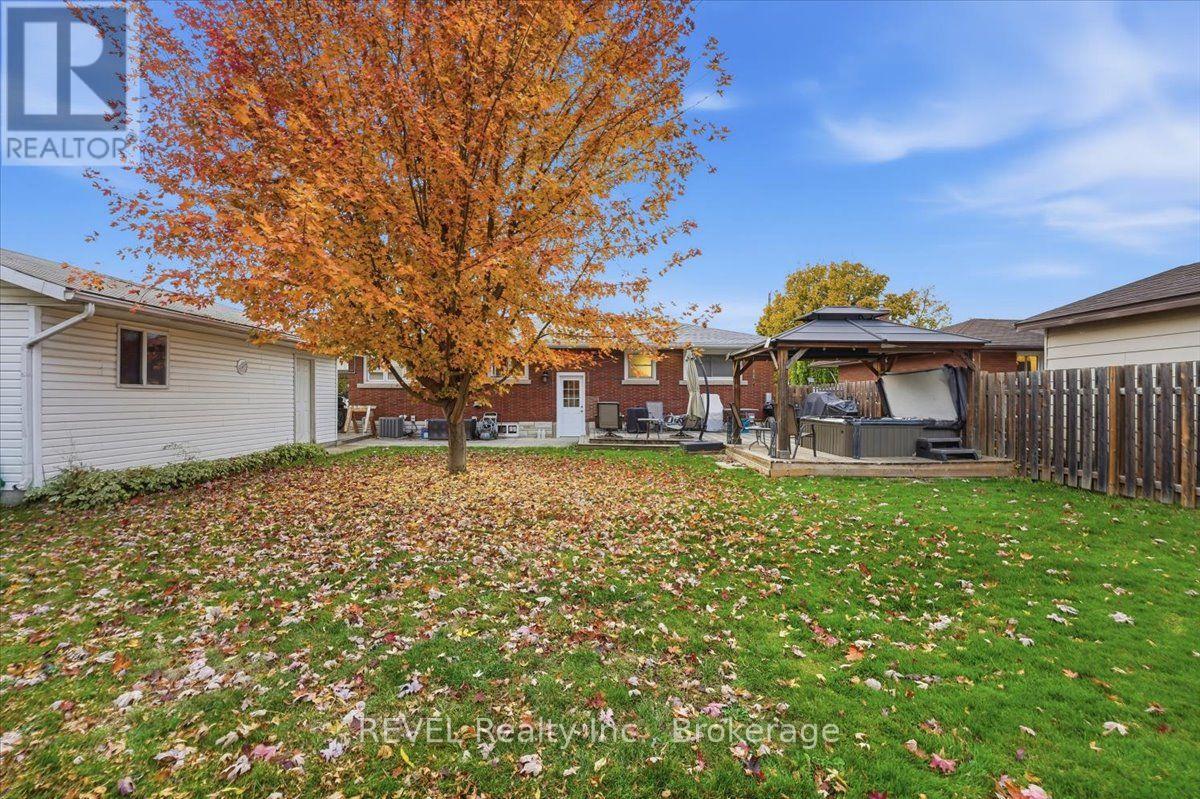
  • 480 Bunting Road, St. Catharines, Ontario  L2M 3B1 - Photo 6 - X14146718
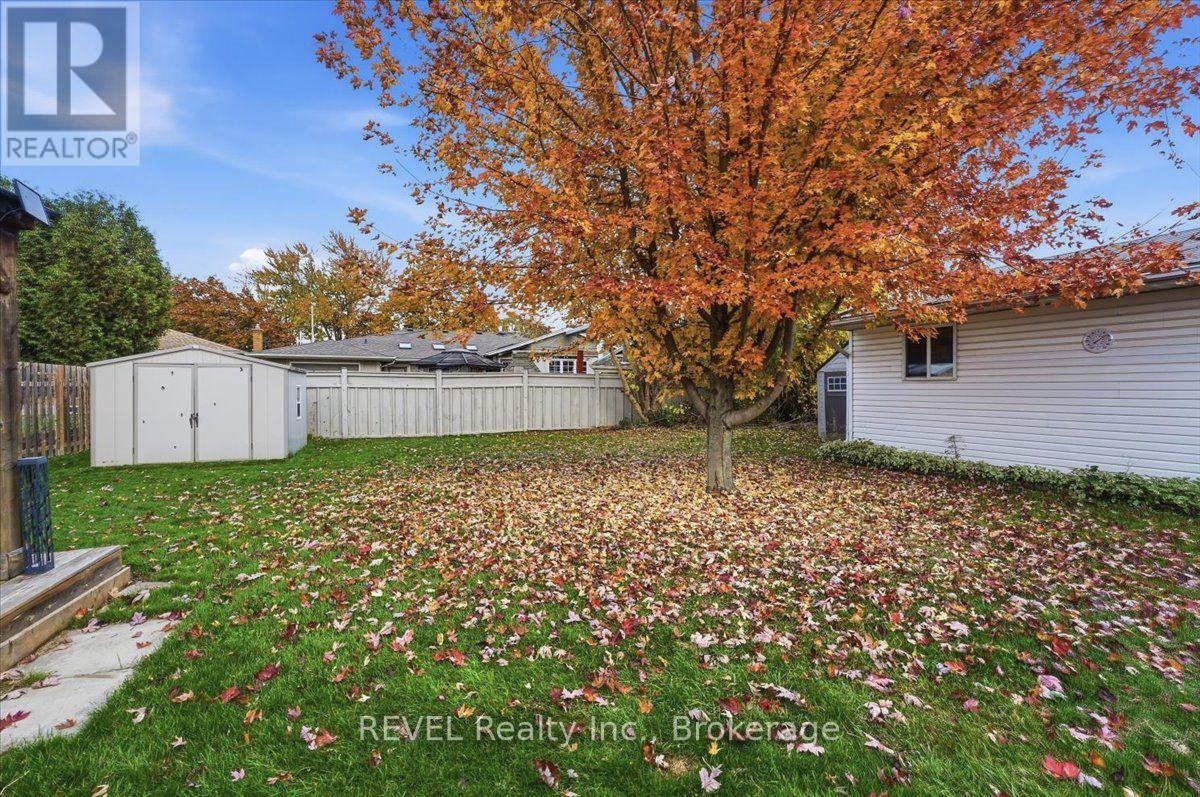
  • 480 Bunting Road, St. Catharines, Ontario  L2M 3B1 - Photo 7 - X14146718
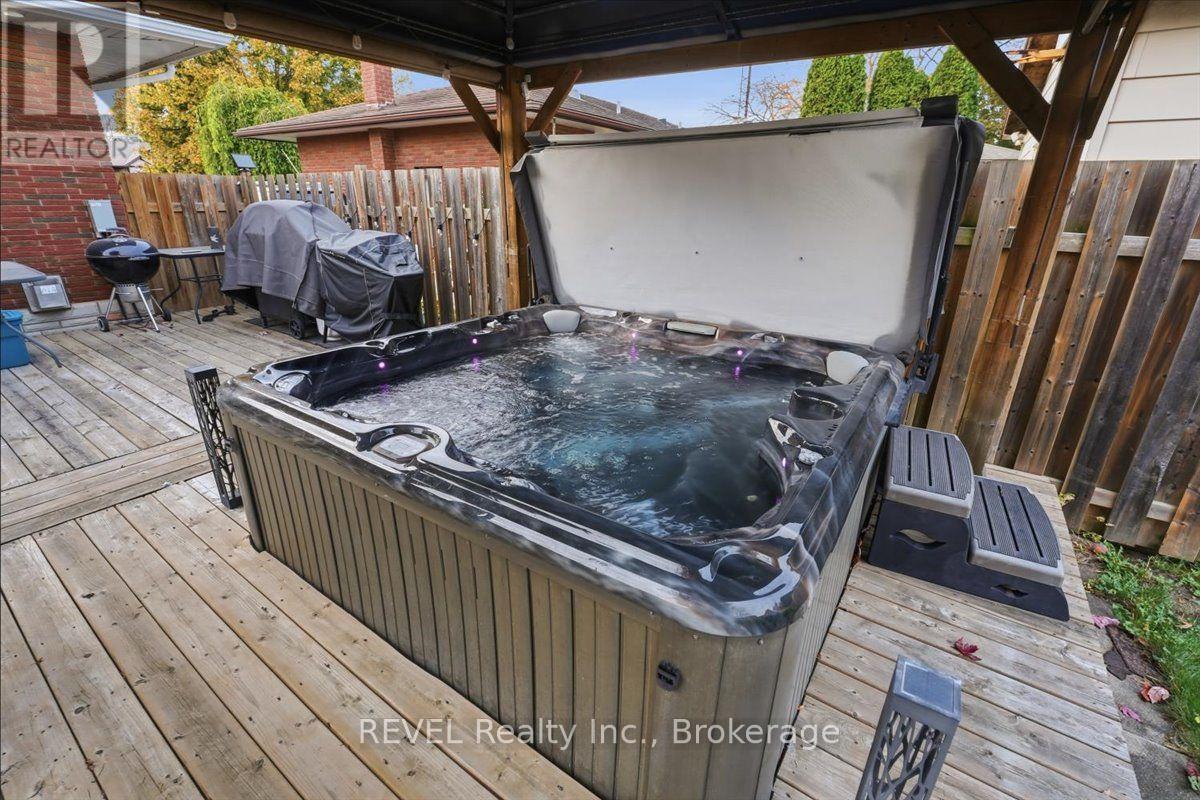
  • 480 Bunting Road, St. Catharines, Ontario  L2M 3B1 - Photo 8 - X14146718
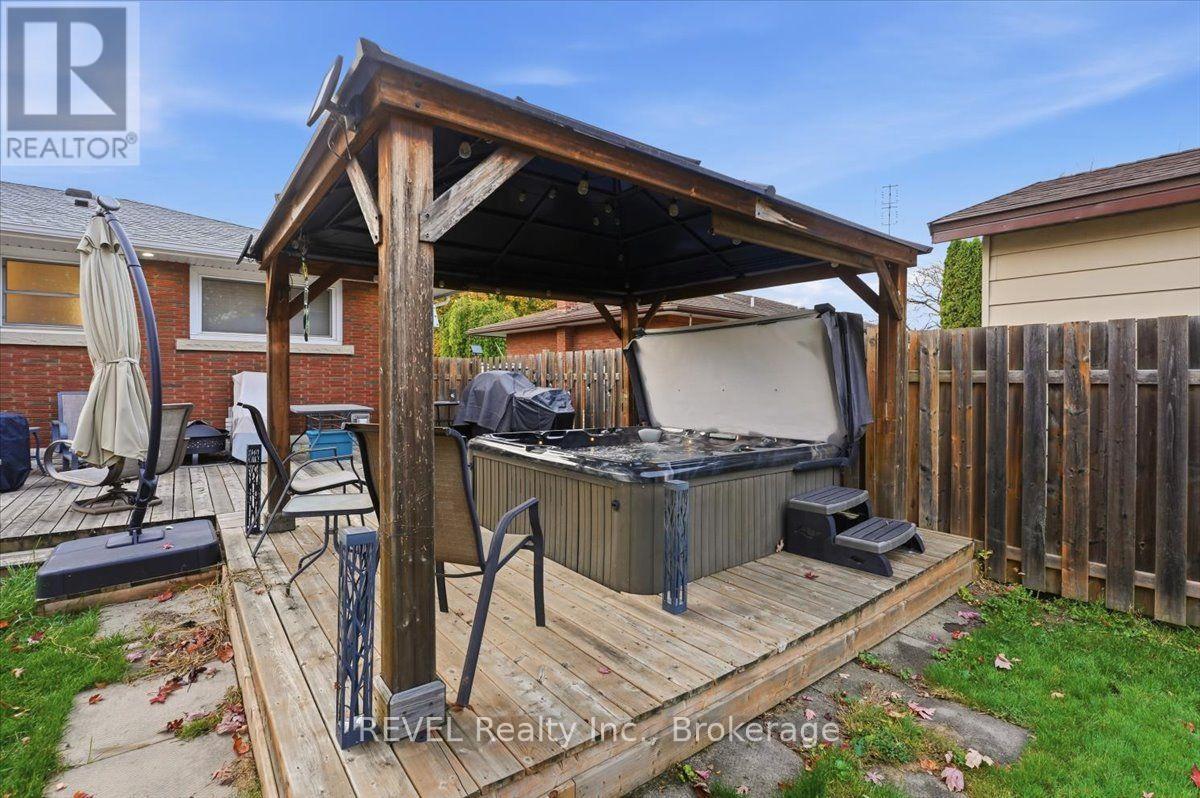
  • 480 Bunting Road, St. Catharines, Ontario  L2M 3B1 - Photo 9 - X14146718
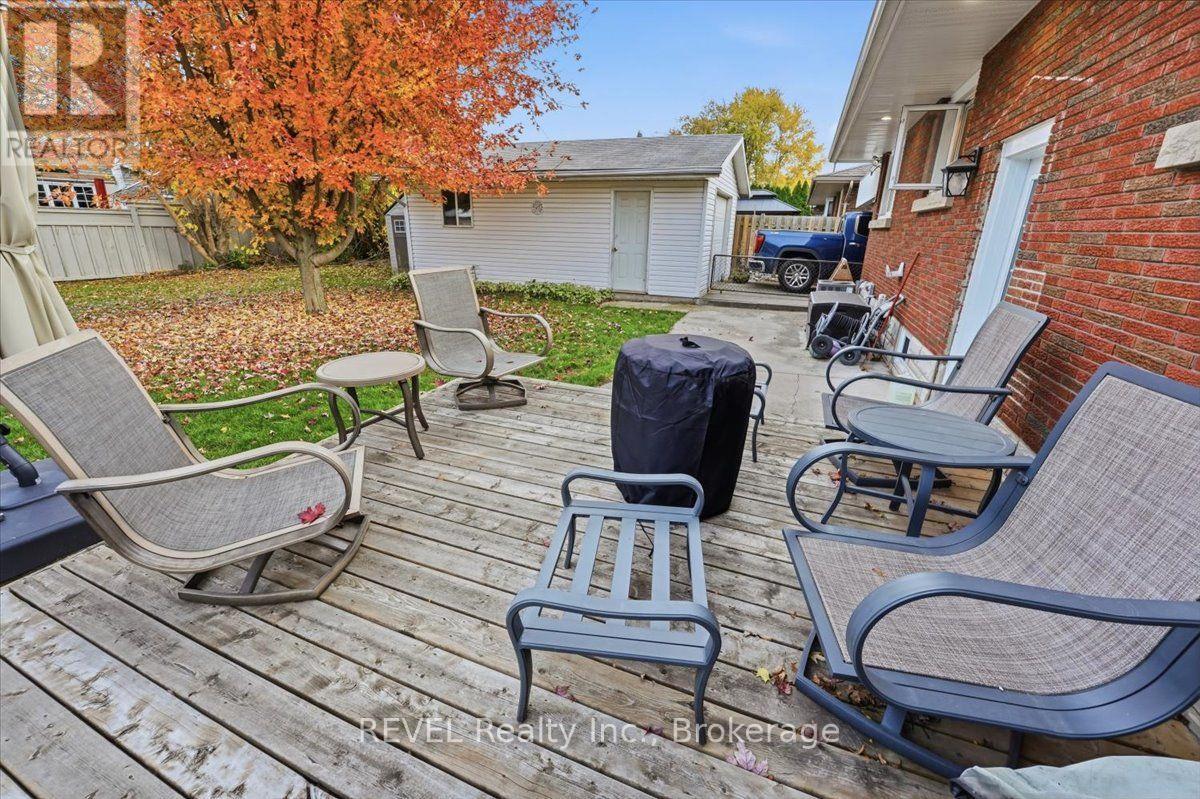
  • 480 Bunting Road, St. Catharines, Ontario  L2M 3B1 - Photo 10 - X14146718
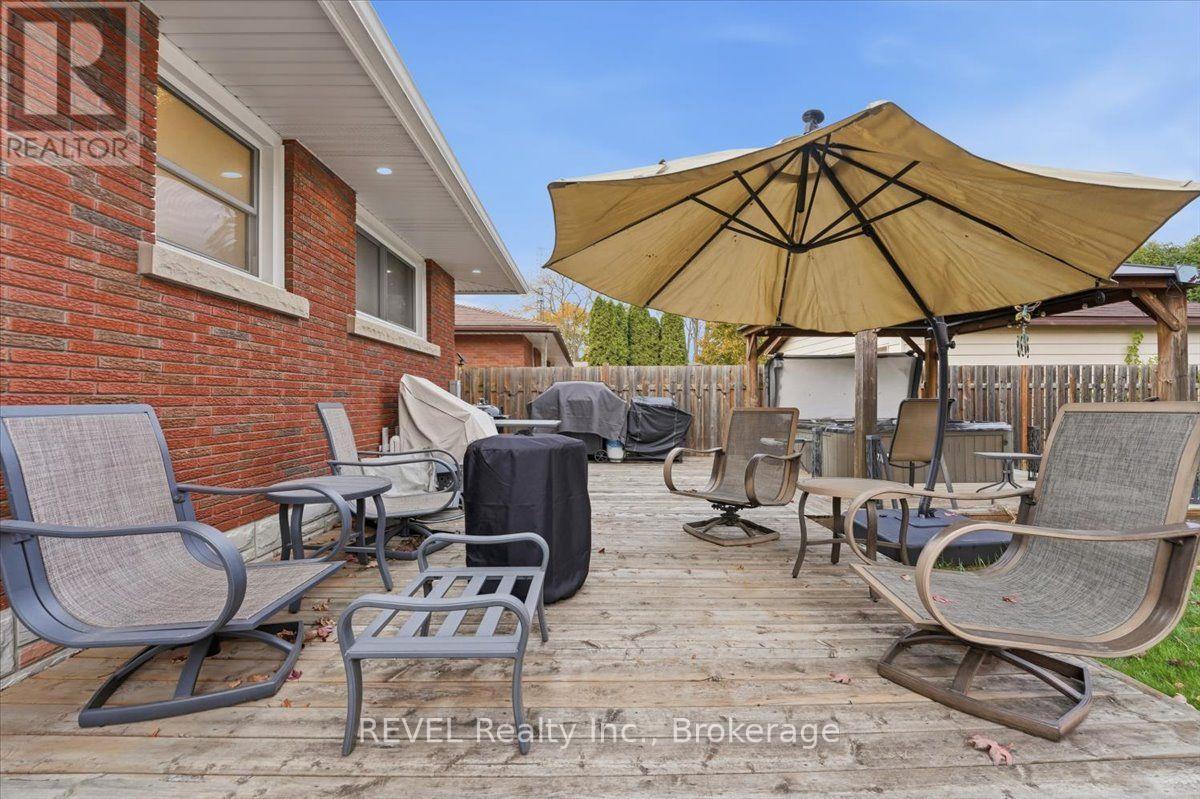
  • 480 Bunting Road, St. Catharines, Ontario  L2M 3B1 - Photo 11 - X14146718
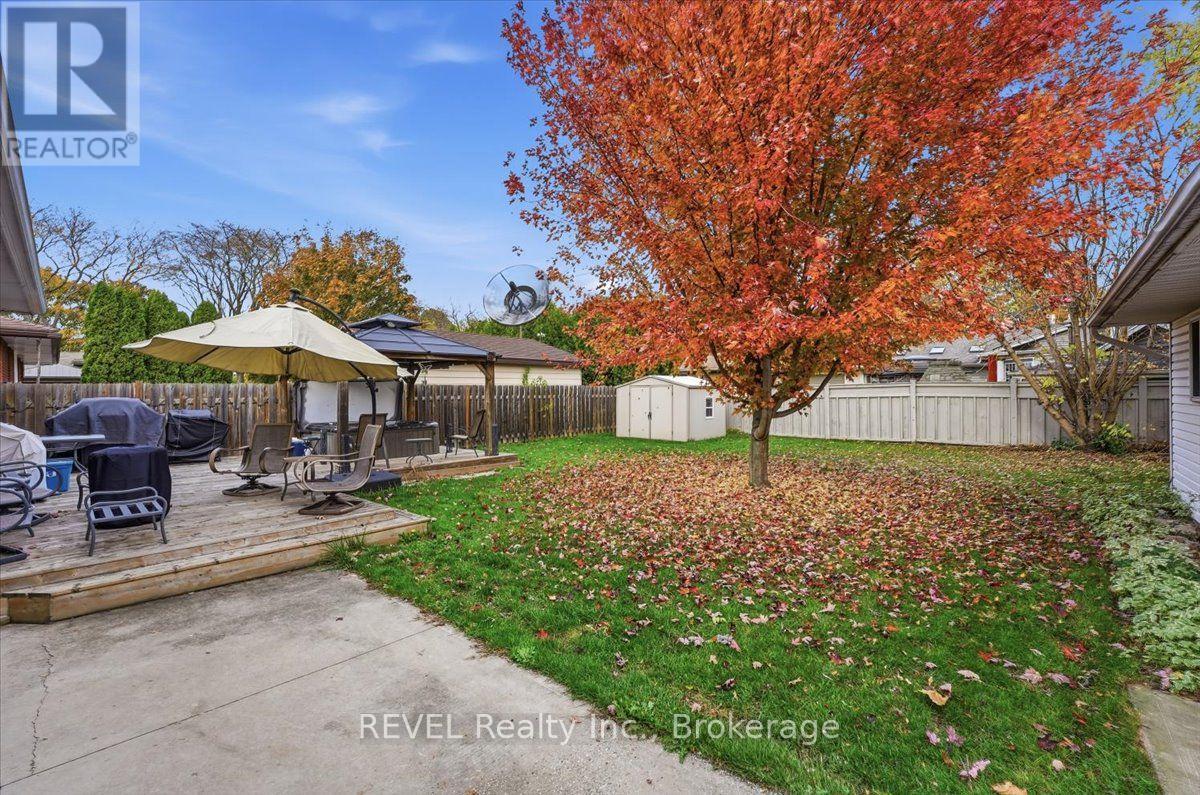
  • 480 Bunting Road, St. Catharines, Ontario  L2M 3B1 - Photo 12 - X14146718
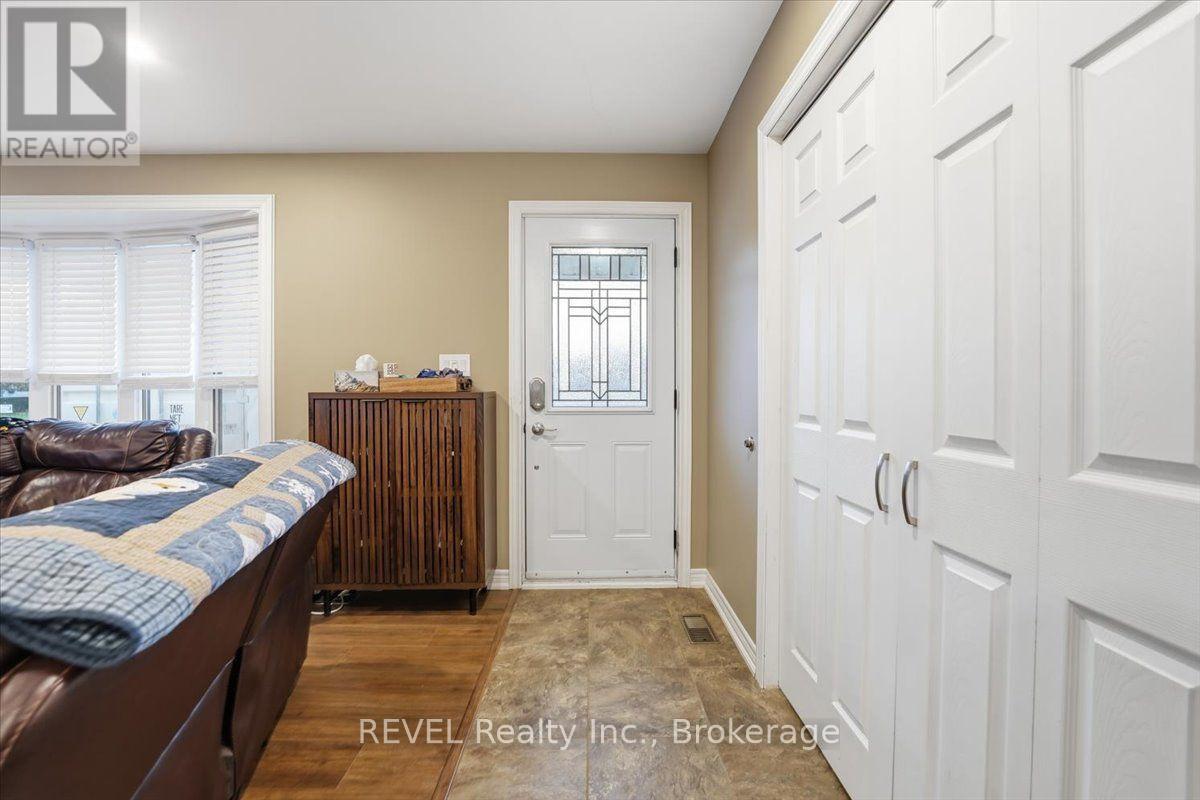
  • 480 Bunting Road, St. Catharines, Ontario  L2M 3B1 - Photo 13 - X14146718
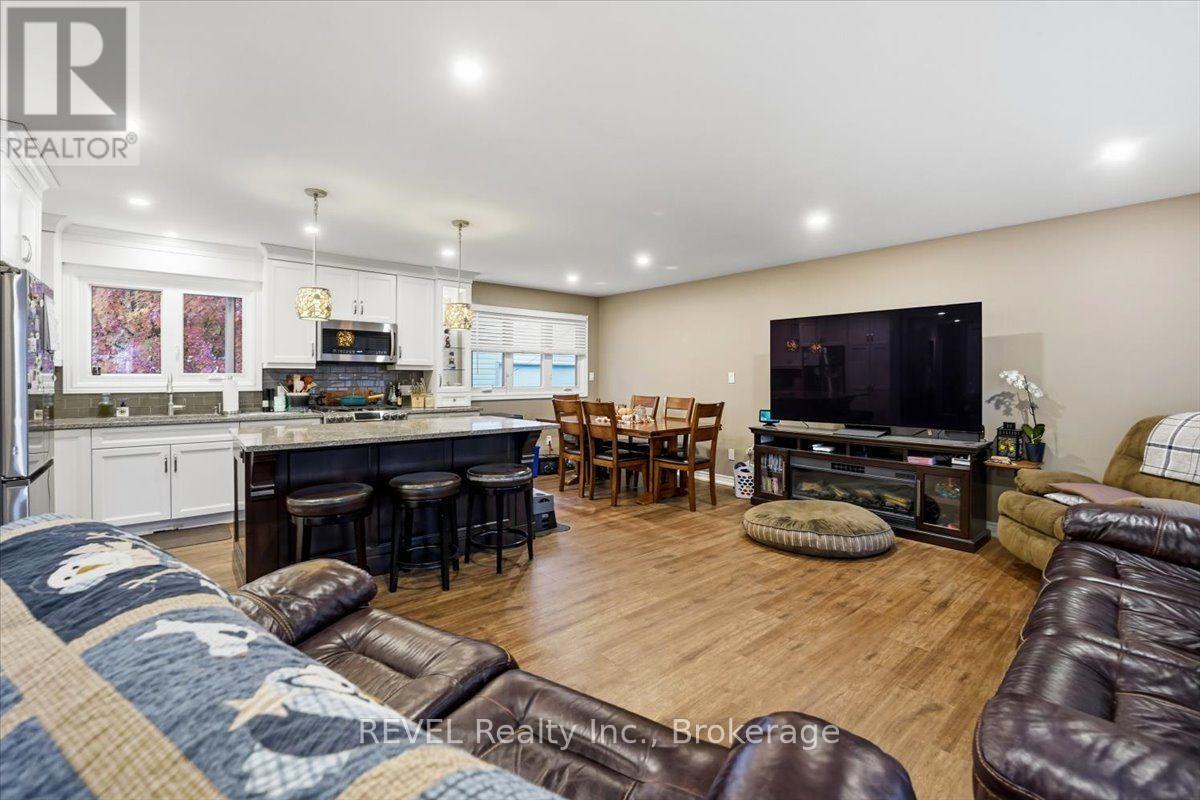
  • 480 Bunting Road, St. Catharines, Ontario  L2M 3B1 - Photo 14 - X14146718
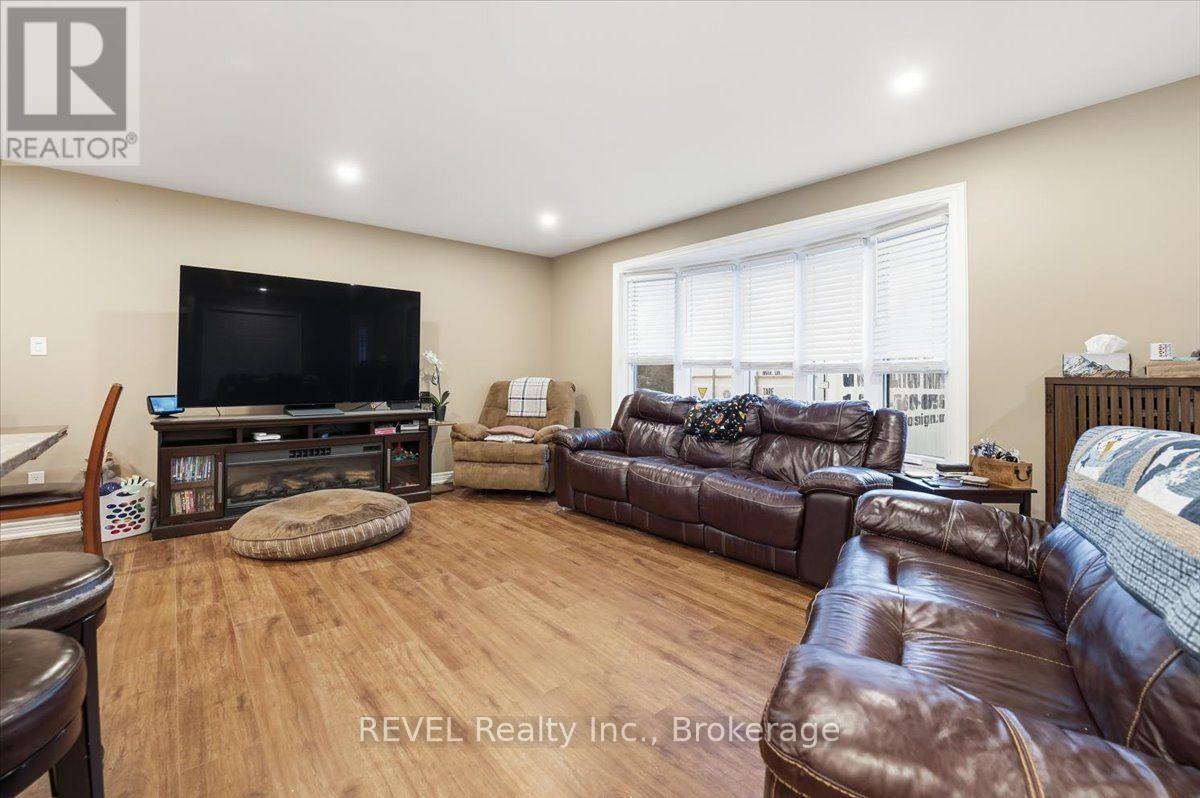
  • 480 Bunting Road, St. Catharines, Ontario  L2M 3B1 - Photo 15 - X14146718
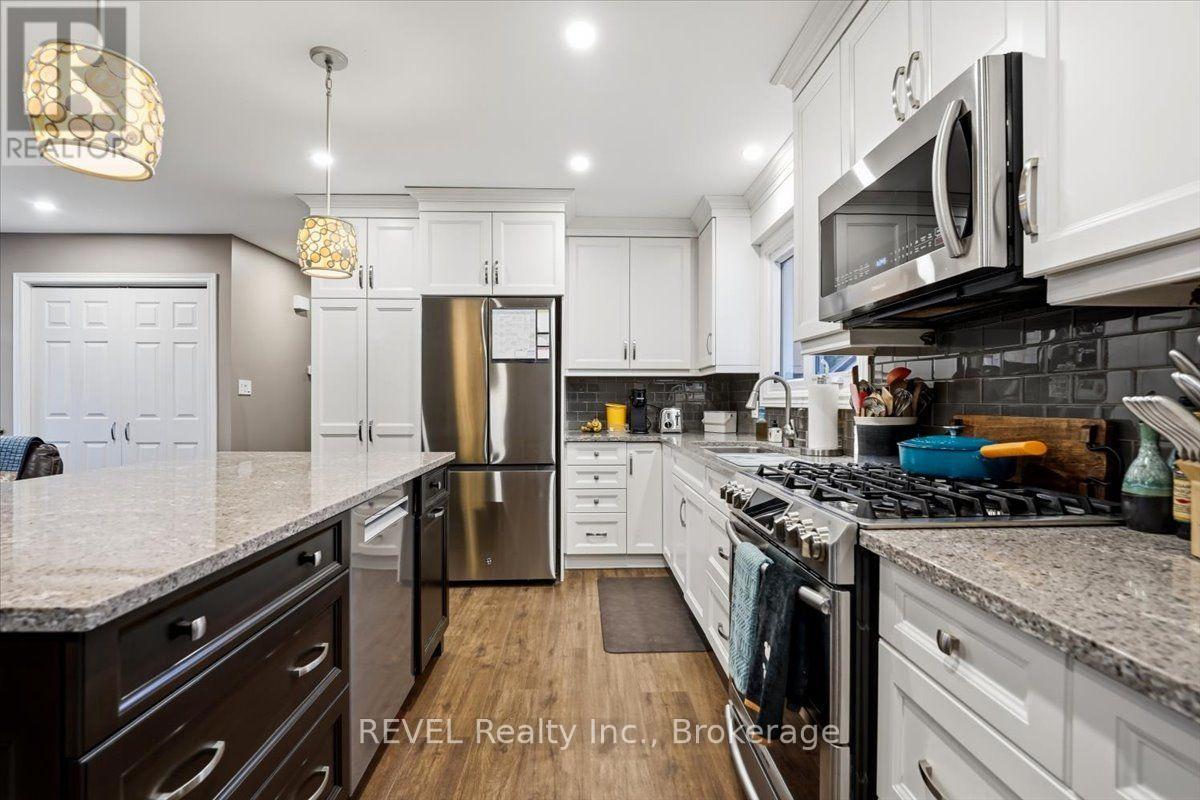
  • 480 Bunting Road, St. Catharines, Ontario  L2M 3B1 - Photo 16 - X14146718
  • 480 Bunting Road, St. Catharines, Ontario  L2M 3B1 - Photo 17 - X14146718
  • 480 Bunting Road, St. Catharines, Ontario  L2M 3B1 - Photo 18 - X14146718
  • 480 Bunting Road, St. Catharines, Ontario  L2M 3B1 - Photo 19 - X14146718
  • 480 Bunting Road, St. Catharines, Ontario  L2M 3B1 - Photo 20 - X14146718
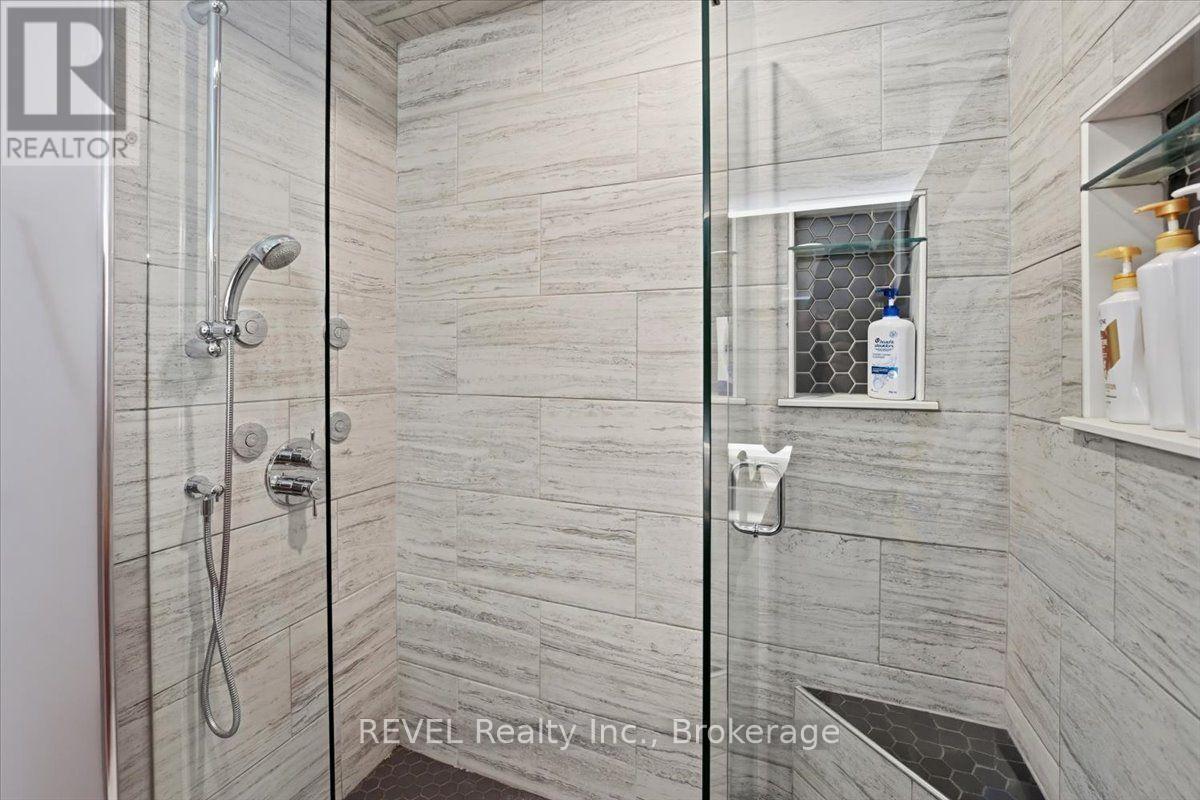
  • 480 Bunting Road, St. Catharines, Ontario  L2M 3B1 - Photo 21 - X14146718
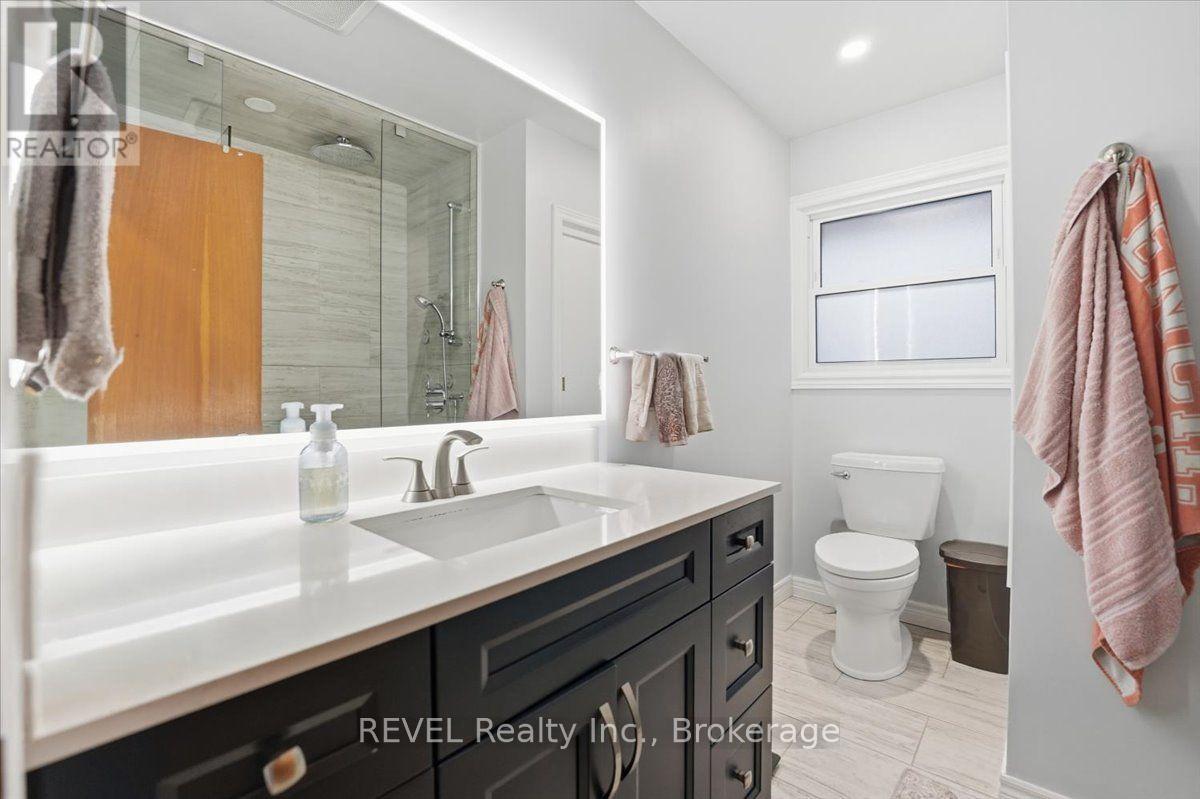
  • 480 Bunting Road, St. Catharines, Ontario  L2M 3B1 - Photo 22 - X14146718
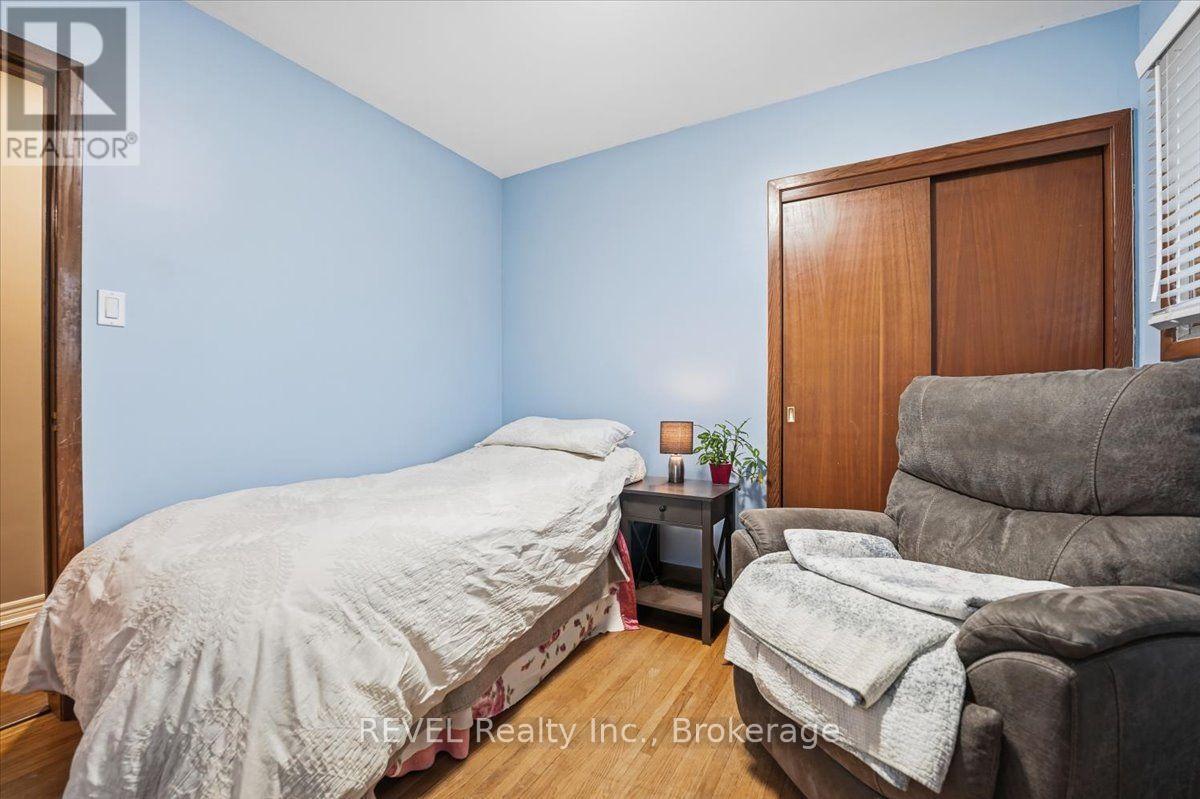
  • 480 Bunting Road, St. Catharines, Ontario  L2M 3B1 - Photo 23 - X14146718
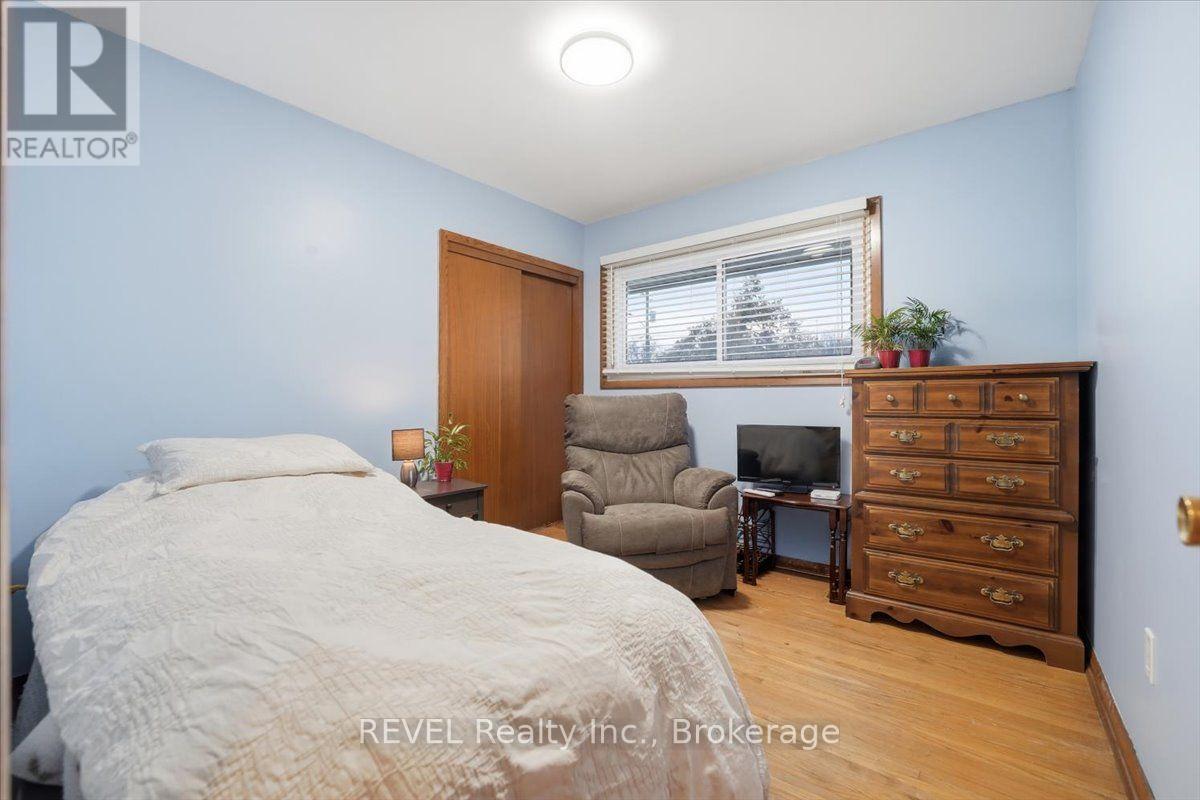
  • 480 Bunting Road, St. Catharines, Ontario  L2M 3B1 - Photo 24 - X14146718
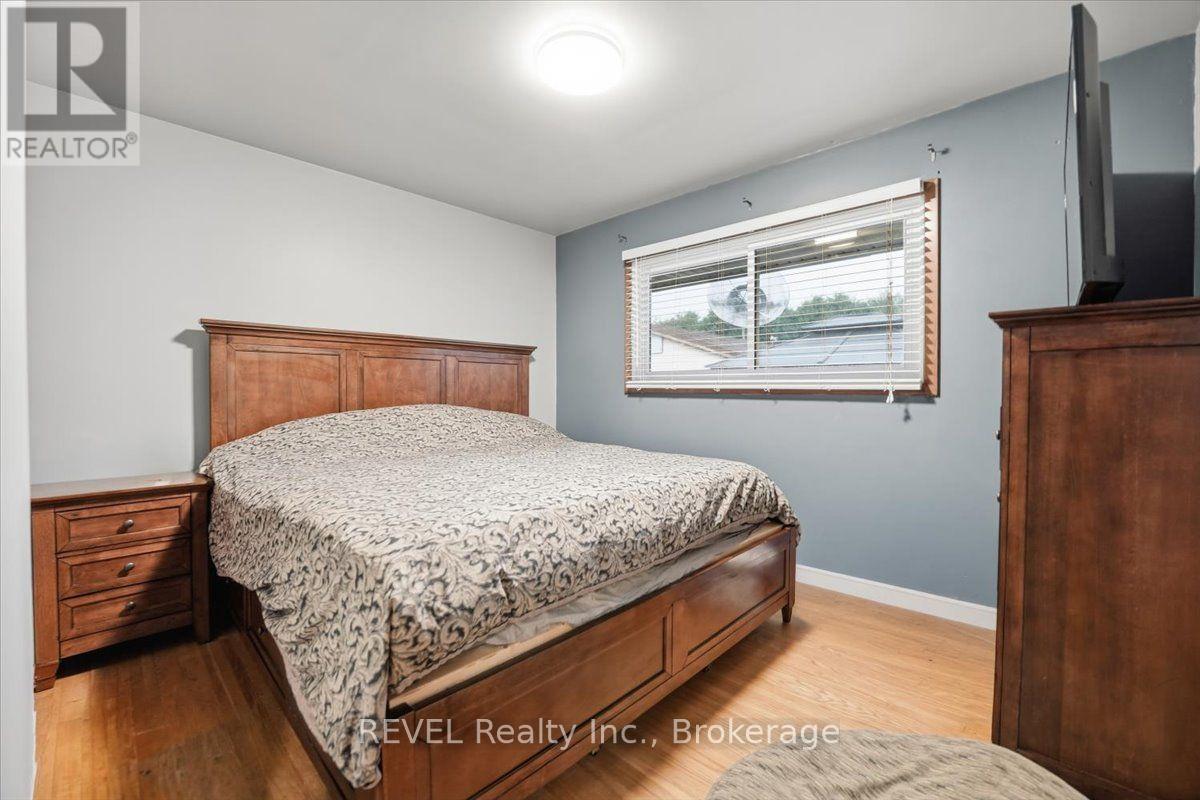
  • 480 Bunting Road, St. Catharines, Ontario  L2M 3B1 - Photo 25 - X14146718
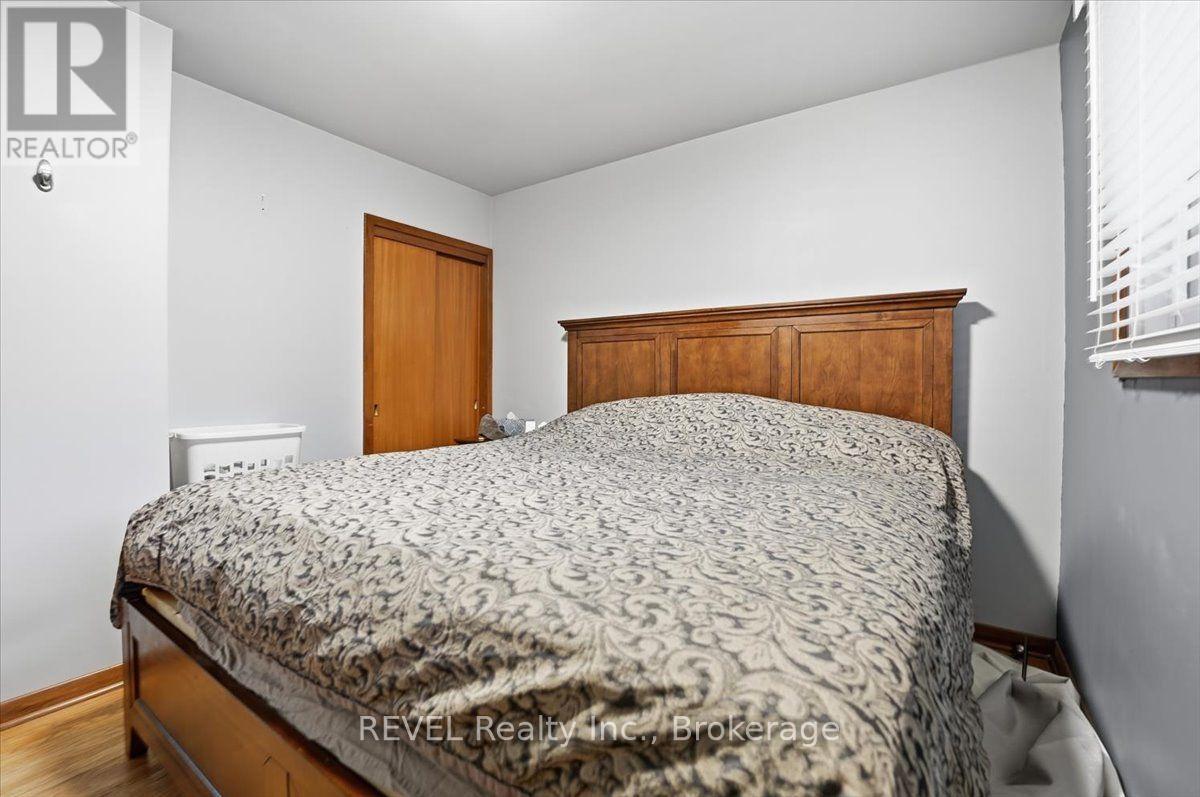
  • 480 Bunting Road, St. Catharines, Ontario  L2M 3B1 - Photo 26 - X14146718
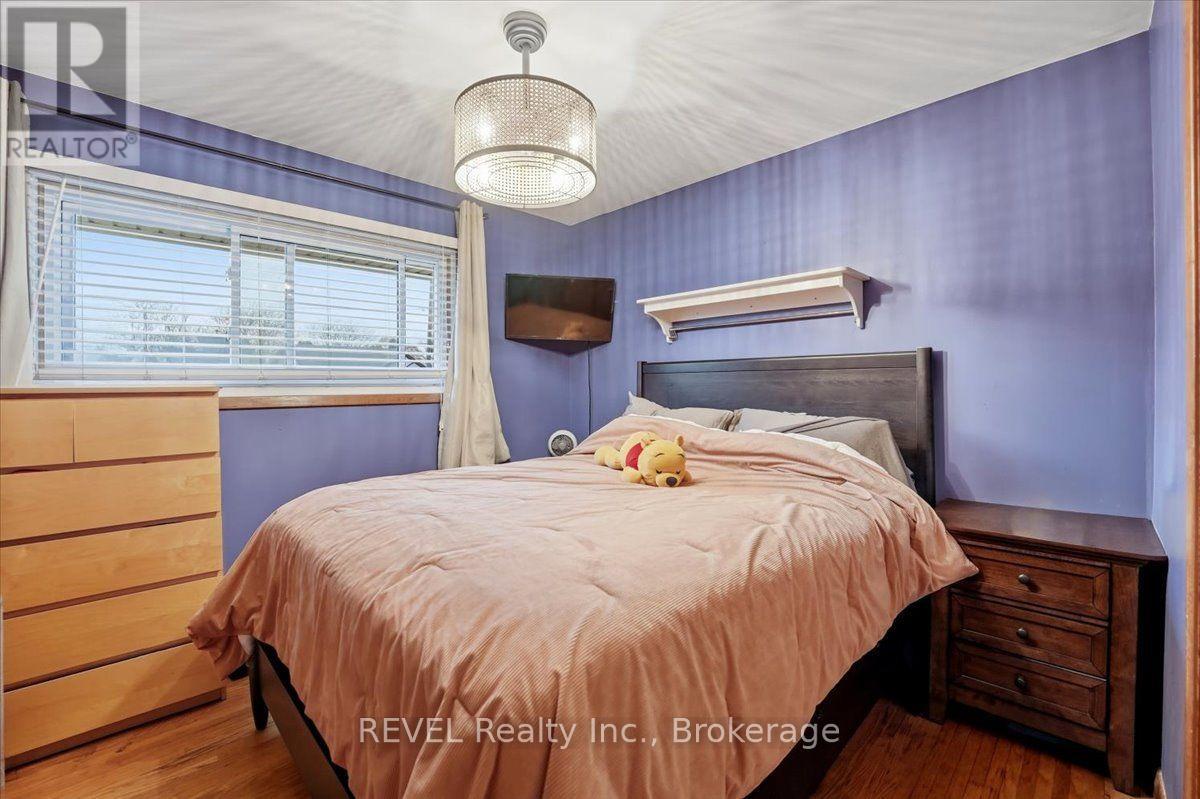
  • 480 Bunting Road, St. Catharines, Ontario  L2M 3B1 - Photo 27 - X14146718
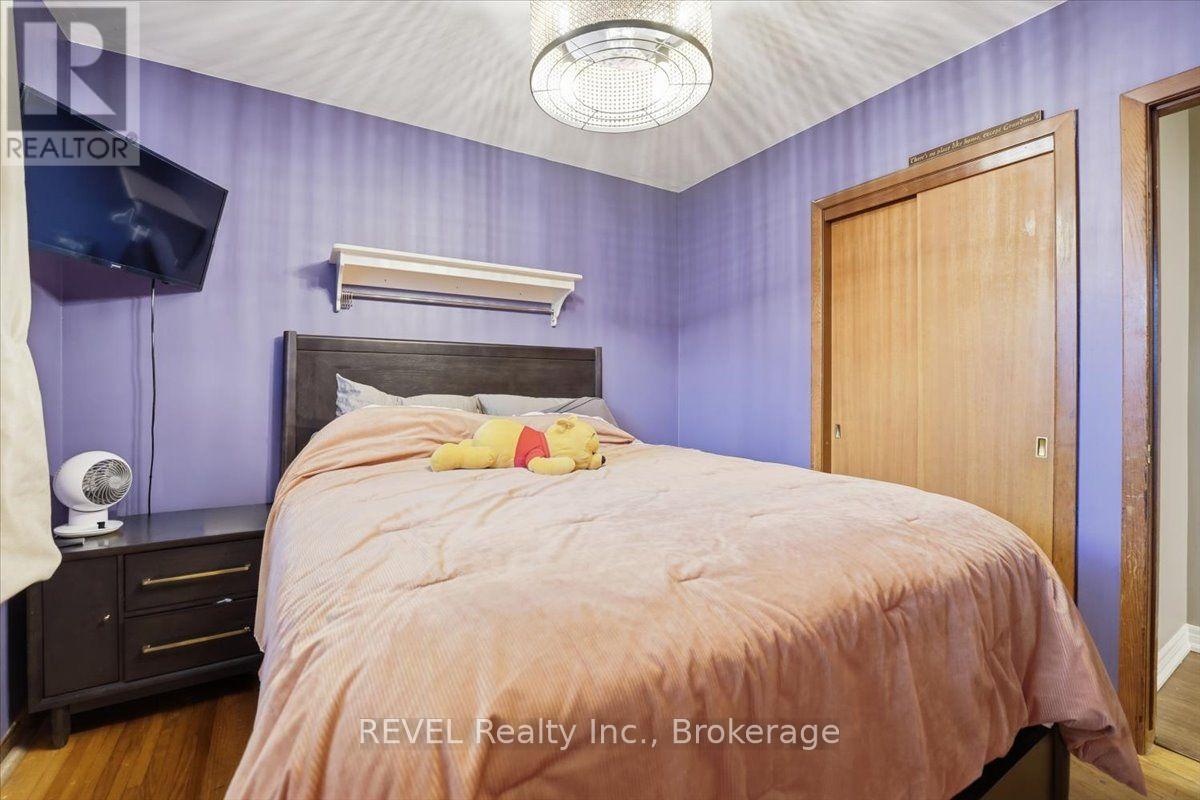
  • 480 Bunting Road, St. Catharines, Ontario  L2M 3B1 - Photo 28 - X14146718
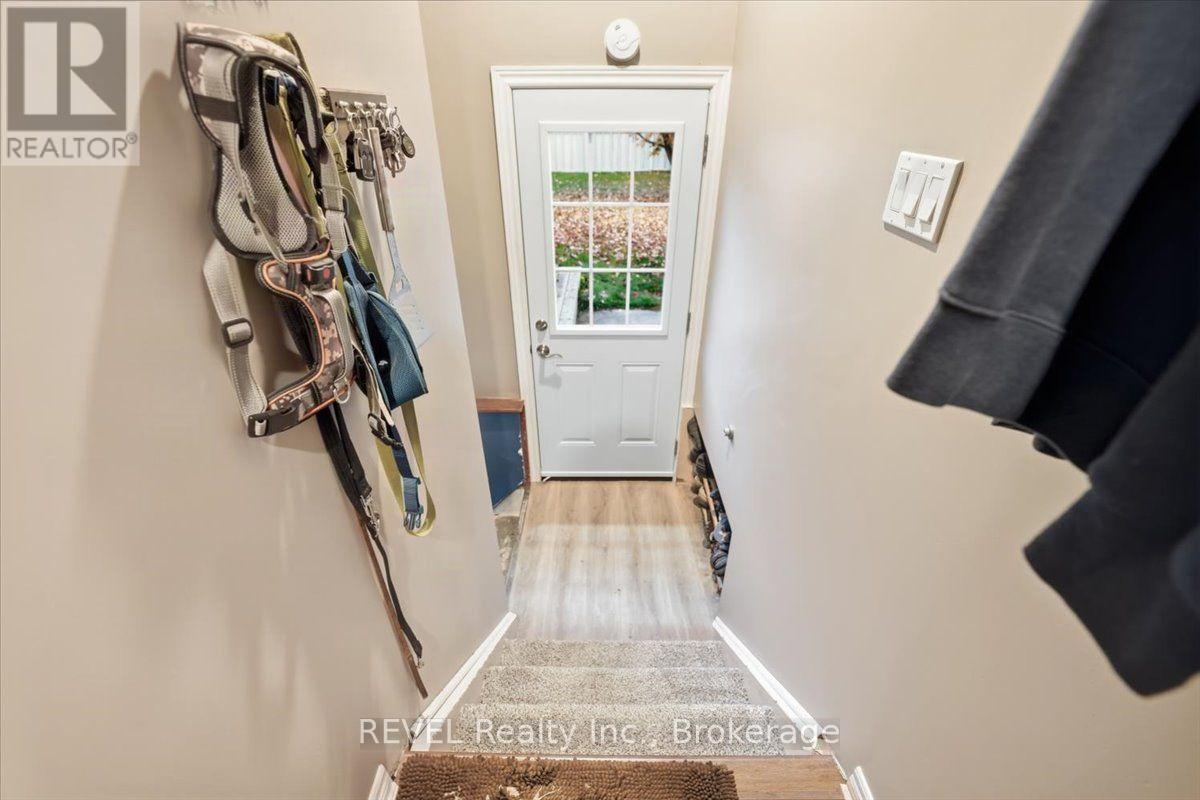
  • 480 Bunting Road, St. Catharines, Ontario  L2M 3B1 - Photo 29 - X14146718
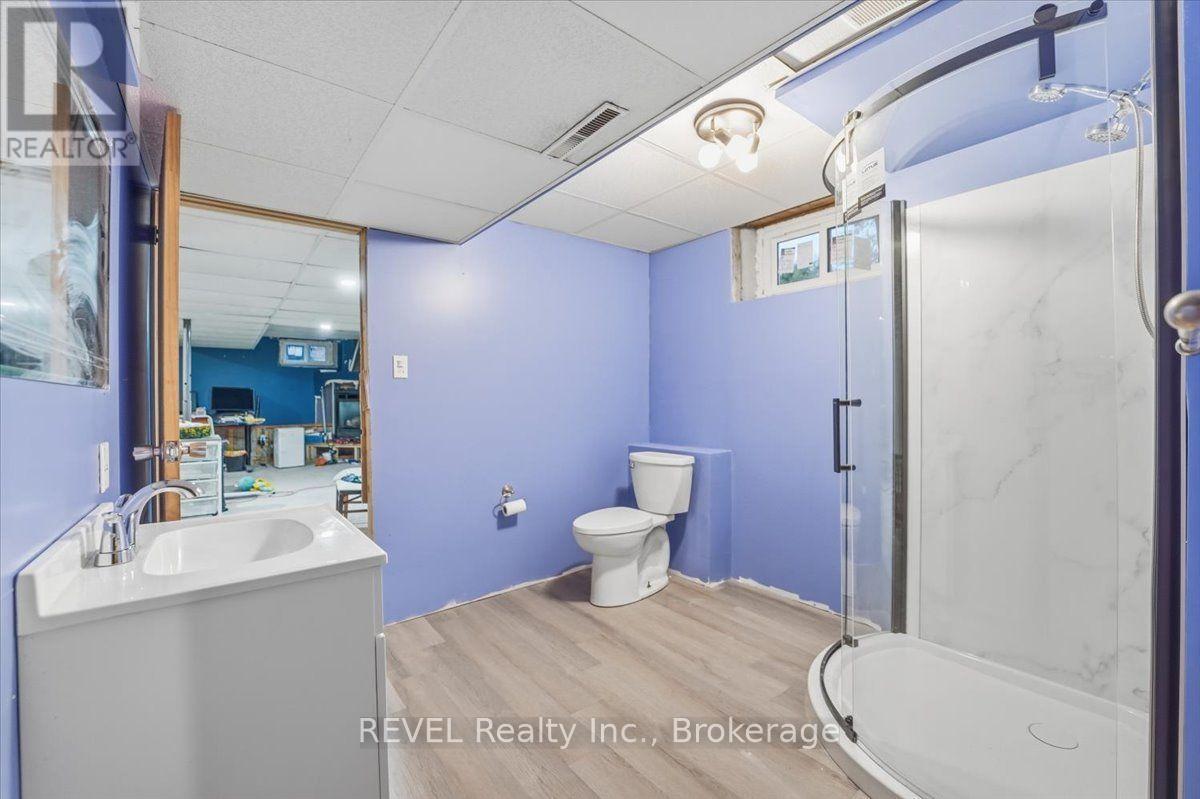
  • 480 Bunting Road, St. Catharines, Ontario  L2M 3B1 - Photo 30 - X14146718
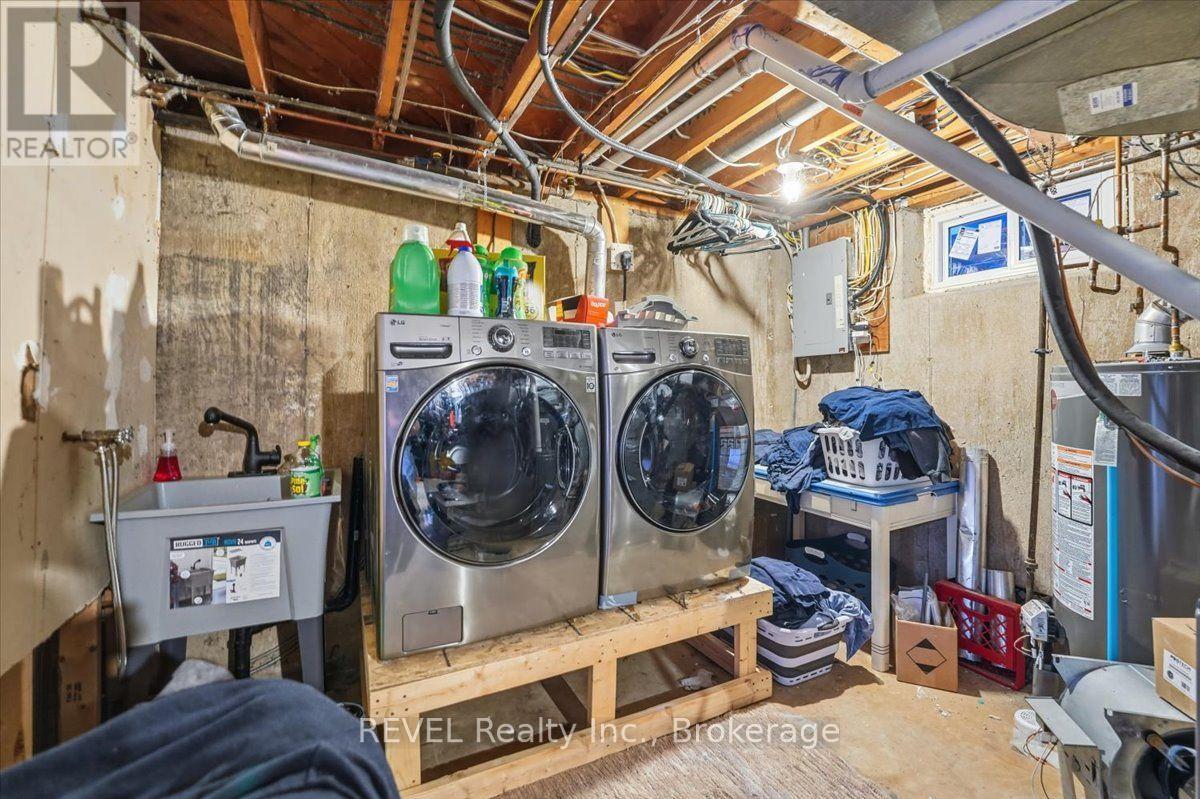
  • 480 Bunting Road, St. Catharines, Ontario  L2M 3B1 - Photo 31 - X14146718
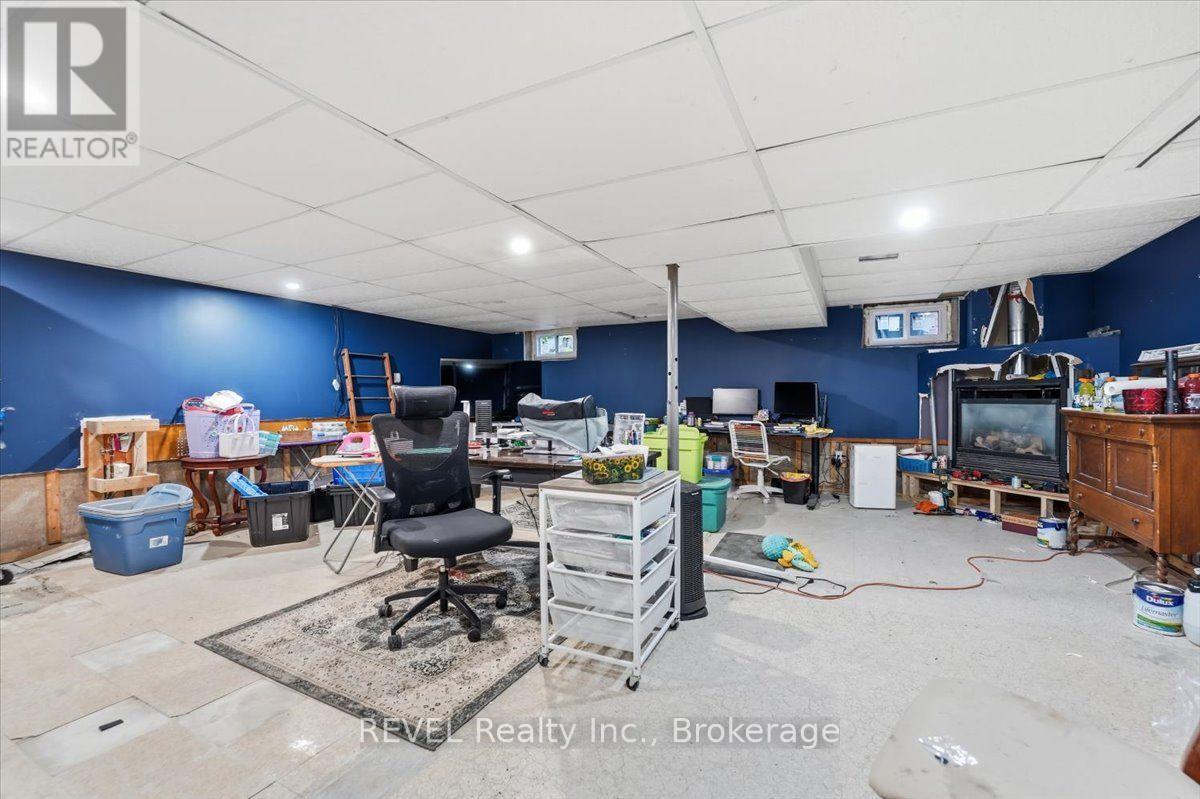
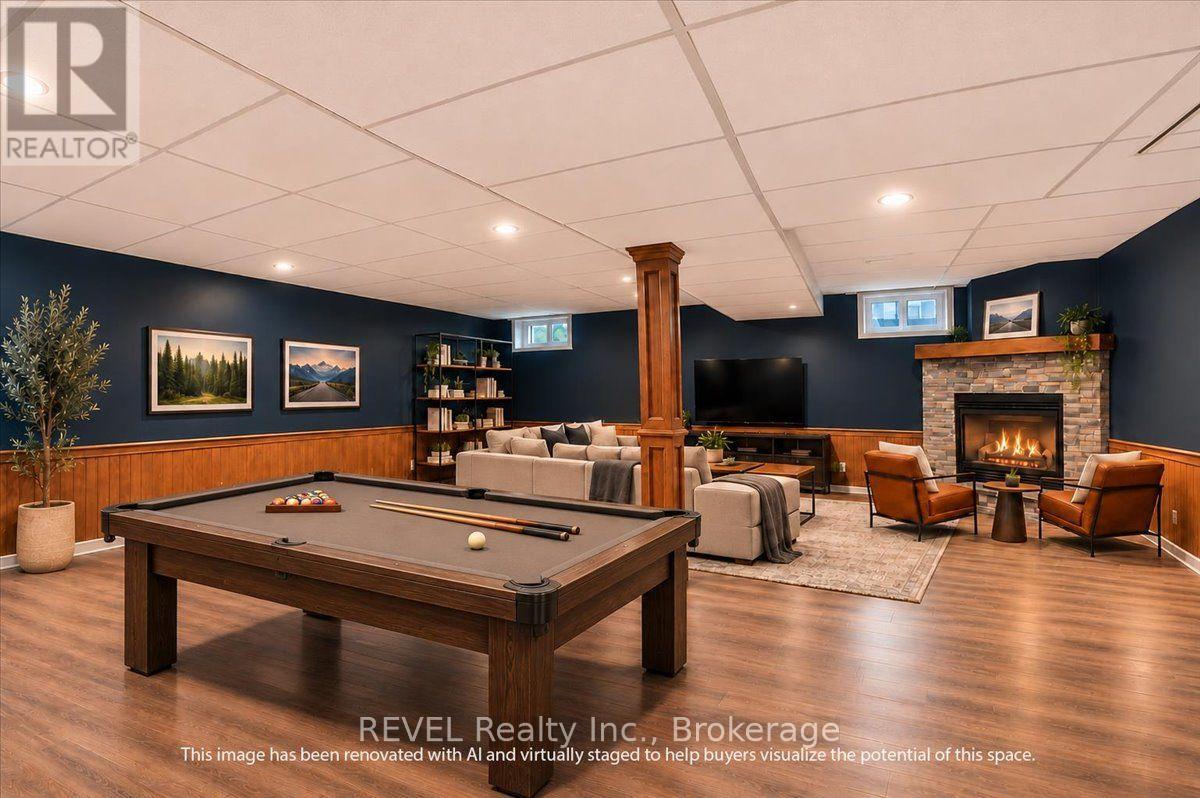
  • 480 Bunting Road, St. Catharines, Ontario  L2M 3B1 - Photo 32 - X14146718
  • 480 Bunting Road, St. Catharines, Ontario  L2M 3B1 - Photo 33 - X14146718
  • 480 Bunting Road, St. Catharines, Ontario  L2M 3B1 - Photo 34 - X14146718
  • 480 Bunting Road, St. Catharines, Ontario  L2M 3B1 - Photo 35 - X14146718
  • 480 Bunting Road, St. Catharines, Ontario  L2M 3B1 - Photo 36 - X14146718
  • 480 Bunting Road, St. Catharines, Ontario  L2M 3B1 - Photo 37 - X14146718
  • 480 Bunting Road, St. Catharines, Ontario  L2M 3B1 - Photo 38 - X14146718
  • 480 Bunting Road, St. Catharines, Ontario  L2M 3B1 - Photo 39 - X14146718
  • 480 Bunting Road, St. Catharines, Ontario  L2M 3B1 - Photo 40 - X14146718
  • 480 Bunting Road, St. Catharines, Ontario  L2M 3B1 - Photo 41 - X14146718
3 Bedroom 2 Bathroom 1,100 - 1,500 ft2
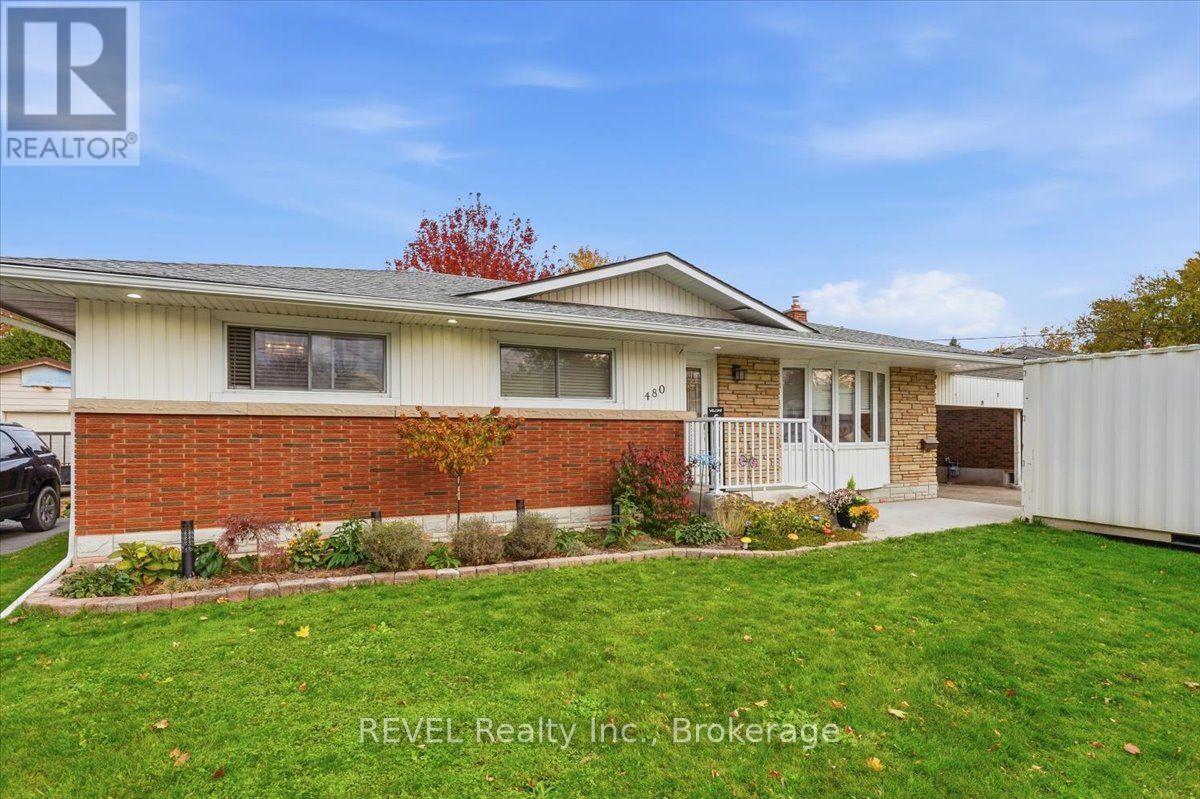
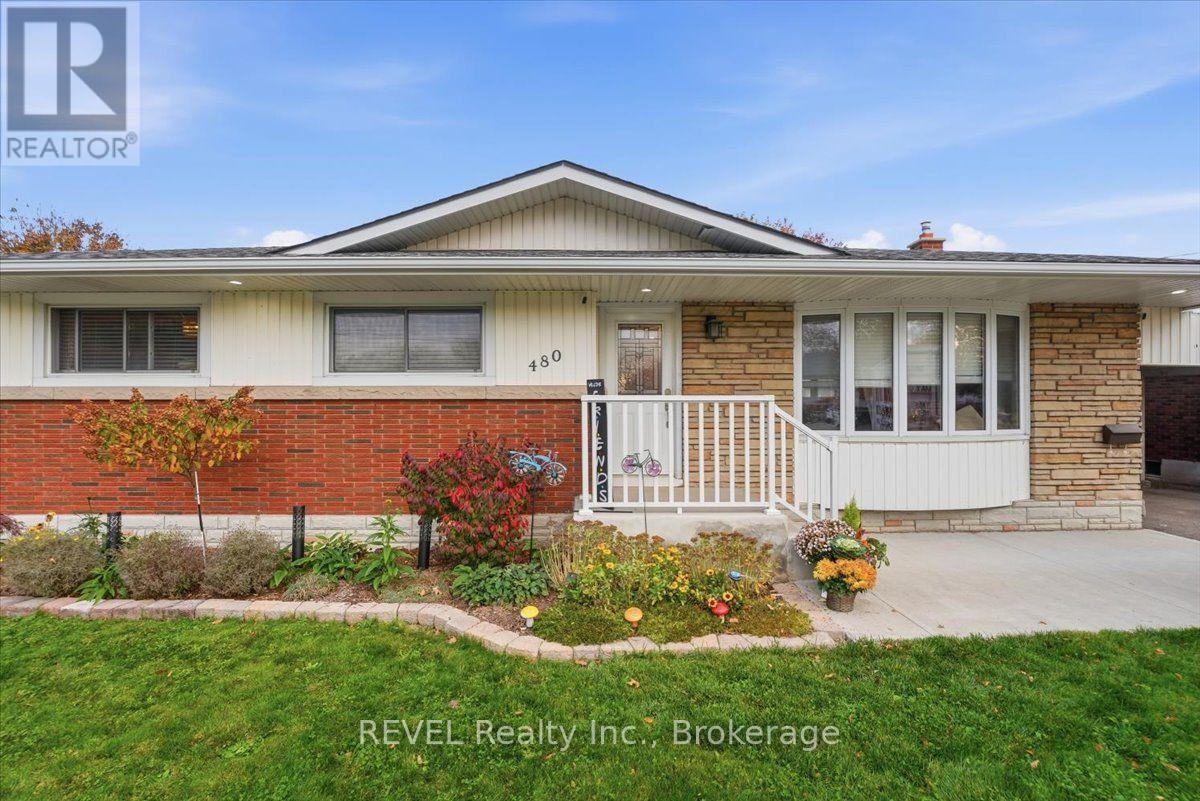
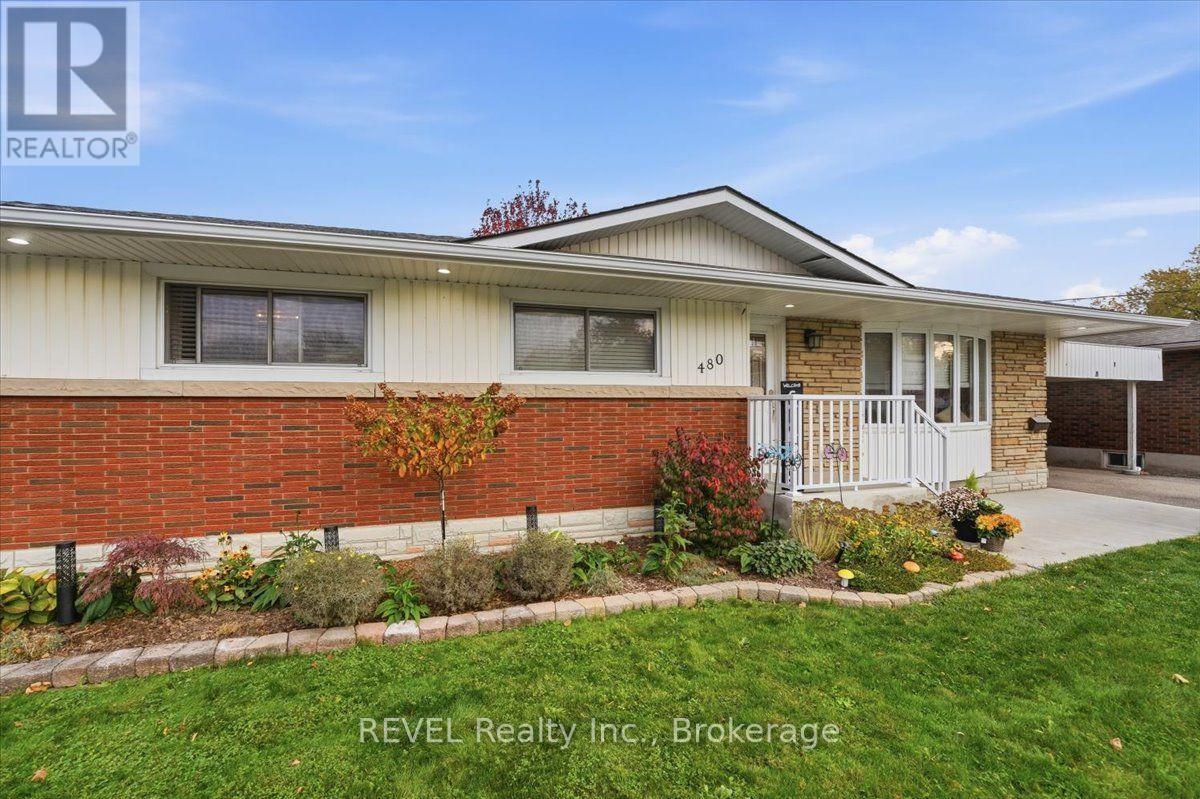
Bungalow Fireplace Central Air Conditioning Forced Air Landscaped

$549,900

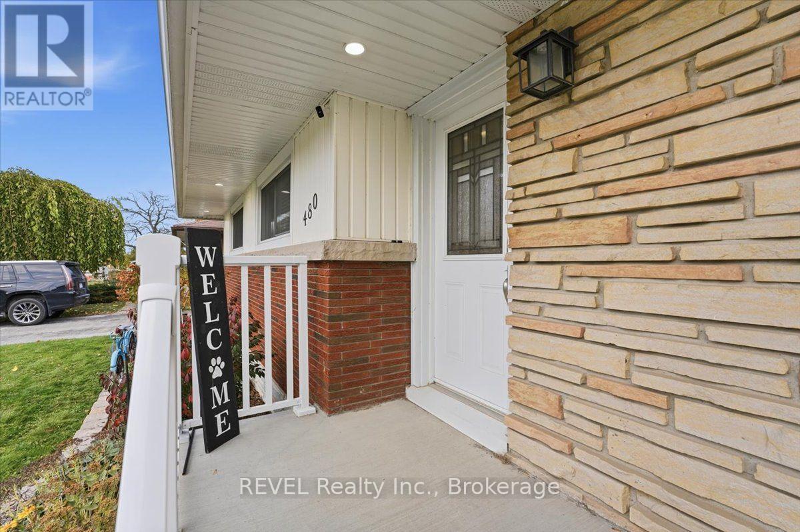
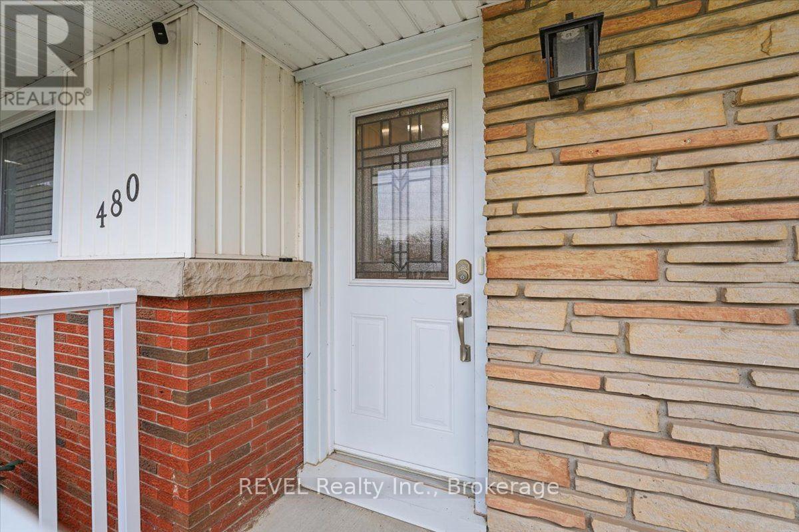
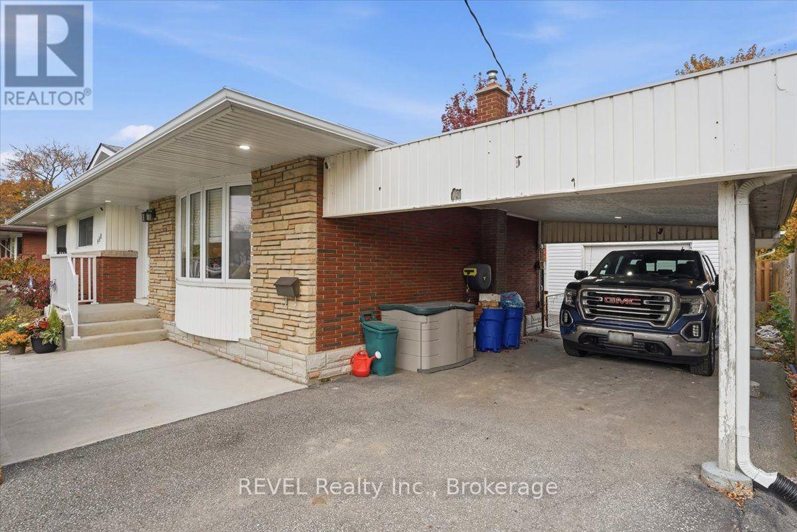
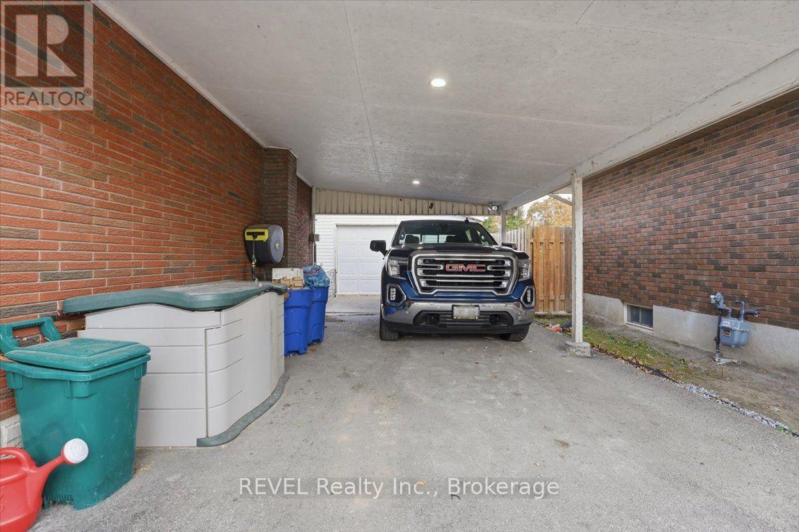
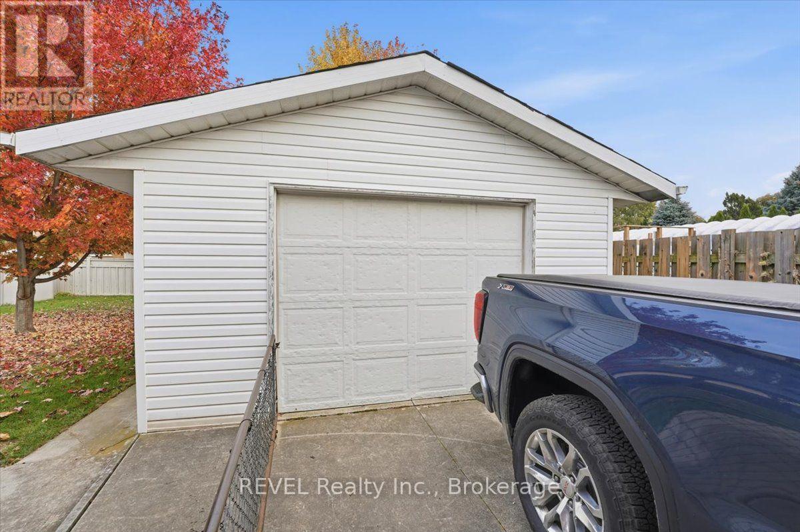
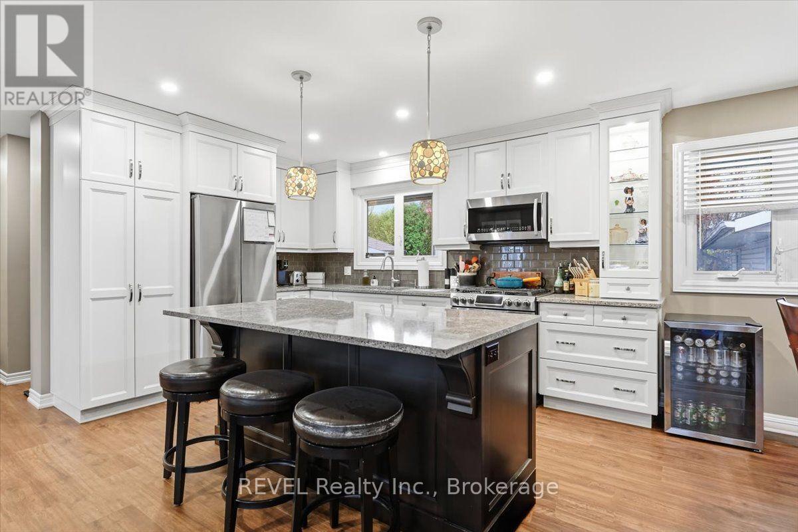
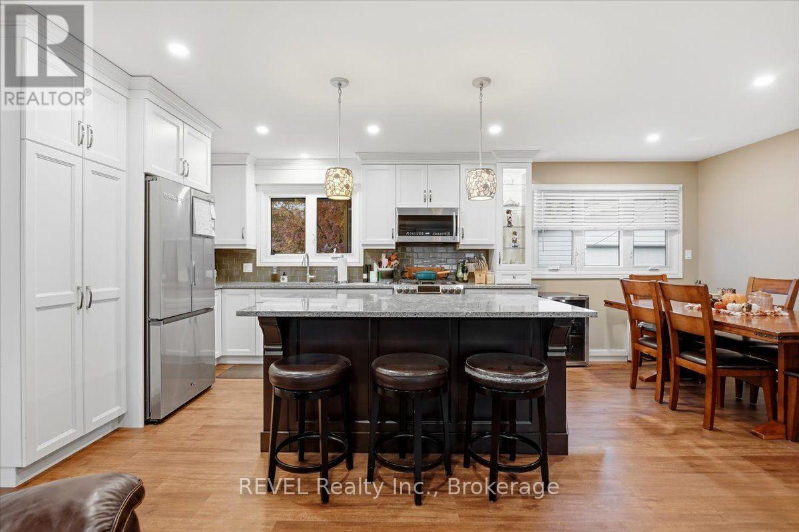
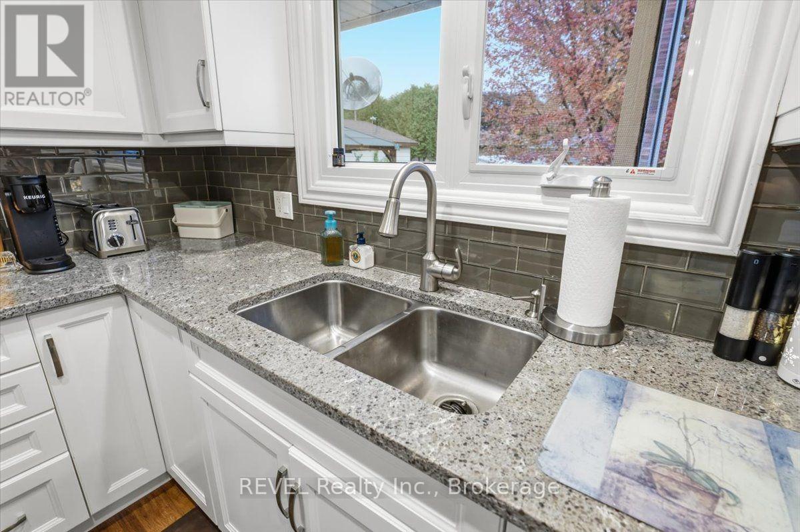
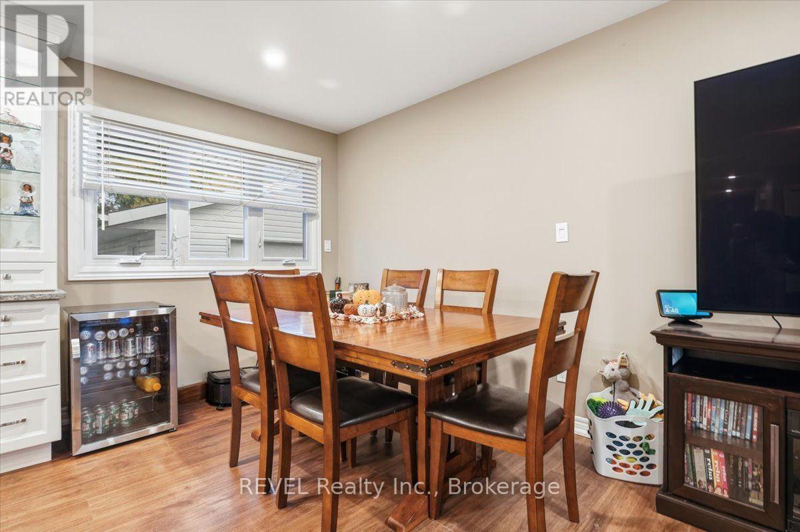
This spacious bungalow presents a great opportunity to customize the lower level to suit your families needs. For all the mechanics, woodworkers or hobbyists you'll love the 16 'x 24' detached garage. Complimenting the exterior is a 14' x 22' carport, 2 storage sheds and plenty of parking for all the family cars. Imagine entertaining as you step into the fenced private backyard that features a 12' x 24' wood deck, 6 person hot tub and gazebo. There's plenty of room for the kids and pets to play as you watch them from the updated and remodeled kitchen. Completed in 2016 the main floor was opened up including a new kitchen featuring Millbrook cabinets, quartz counter tops and stainless steel fridge, gas stove, microwave and dishwasher. There will be lots of family gatherings around the center island which has seating for 3-4 people. The main floor bathroom was remodeled in 2020 and features a walk in shower and double vanity. 3 good sized bedrooms complete the main level and all feature original hardwood floors and ample closet space. The rec room is partially finished and can be finished for an in law suite for the extended family, a 4th bedroom, home office or a large recreation room, the possibilities are endless! Also on the lower level is an updated 3 piece bathroom, laundry, furnace/utility room and a storage area. The Seller has supplied the following renovations and dates: new gas fireplace in basement 2003, garage 2002, new main floor windows and front door 2014, main floor kitchen renovation , new roof with plywood and 50 year shingles, improved attic venting, blown in insulation , upgraded electrical panel 2016, new hot tub 2020, new concrete front steps and patio 2023, new back door 2024, new hot water tank (owned), forced air gas furnace 2026, new basement windows and a back flow valve installed 2026. (id:50964)

Property Details

MLS® Number X14146718
Property Type Single Family
Community Name 441 - Bunting/Linwell
Amenities Near By Beach, Hospital, Park, Place Of Worship
Features Level, Carpet Free, Gazebo
Parking Space Total 5
Structure Deck, Shed

Building

Bathroom Total 2
Bedrooms Above Ground 3
Bedrooms Total 3
Age 51 To 99 Years
Amenities Fireplace(s)
Appliances Hot Tub, Water Heater, Water Meter
Architectural Style Bungalow
Basement Development Partially Finished
Basement Type N/a (partially Finished)
Construction Style Attachment Detached
Cooling Type Central Air Conditioning
Exterior Finish Brick, Vinyl Siding
Fireplace Present Yes
Fireplace Total 1
Fireplace Type Free Standing Metal
Foundation Type Poured Concrete
Heating Fuel Natural Gas
Heating Type Forced Air
Stories Total 1
Size Interior 1,100 - 1,500 Ft2
Type House
Utility Water Municipal Water

Parking

Detached Garage
Garage
Covered

Land

Acreage No
Fence Type Fully Fenced, Fenced Yard
Land Amenities Beach, Hospital, Park, Place Of Worship
Landscape Features Landscaped
Sewer Sanitary Sewer
Size Depth 125 Ft
Size Frontage 65 Ft
Size Irregular 65 X 125 Ft
Size Total Text 65 X 125 Ft
Zoning Description R1

Rooms

Level Type Length Width Dimensions
Basement Recreational, Games Room 7.01 m 6.71 m 7.01 m x 6.71 m
Basement Recreational, Games Room 3.35 m 3.35 m 3.35 m x 3.35 m
Basement Laundry Room 3.35 m 1.83 m 3.35 m x 1.83 m
Basement Utility Room 3.05 m 3.35 m 3.05 m x 3.35 m
Main Level Kitchen 6.4 m 3.05 m 6.4 m x 3.05 m
Main Level Living Room 6.4 m 3.15 m 6.4 m x 3.15 m
Main Level Bedroom 2.9 m 2.74 m 2.9 m x 2.74 m
Main Level Bedroom 2 2.67 m 3.2 m 2.67 m x 3.2 m
Main Level Bedroom 3 3.05 m 3.05 m 3.05 m x 3.05 m

Utilities

Cable Installed
Electricity Installed
Sewer Installed

https://www.realtor.ca/real-estate/30476792/480-bunting-road-st-catharines-buntinglinwell-441-buntinglinwell

Contact Us

Contact us for more information

Sending
Generating Captcha

Your Favourites


No Favourites Found


Powered by: REALTOR.ca
This REALTOR.ca listing content is owned and licensed by REALTOR® members of The Canadian Real Estate Association

The trademarks REALTOR®, REALTORS®, and the REALTOR® logo are controlled by The Canadian Real Estate Association (CREA) and identify real estate professionals who are members of CREA. The trademarks MLS®, Multiple Listing Service® and the associated logos are owned by The Canadian Real Estate Association (CREA) and identify the quality of services provided by real estate professionals who are members of CREA. The trademark DDF® is owned by The Canadian Real Estate Association (CREA) and identifies CREA's Data Distribution Facility (DDF®)


November 04 2026 01:23:17

Niagara Association of REALTORS®

Revel Realty Inc., Brokerage

RealtyPress WordPress CREA DDF® Plugin

Office Location

RE/MAX Escarpment Realty Inc., Brokerage
502 Brant Street
Unit 1A
Burlington, ON
L7R 2G4

Contact Info

O: (905) 631-8118
E: TheSullivanTeamRemax@gmail.com

© 2024 - TheSullivanTeam.ca

|

Designed by PDM Web Design

Owning a home is a keystone of wealth… both financial affluence and emotional security.

Suze Orman
November 5, 2026 Thursday!
The Sullivan Team
  • Login
Forget Password?

imunify-bot-check