

480 Scarsdale Crescent Oakville, Ontario L6L 3W7



$3,250,000
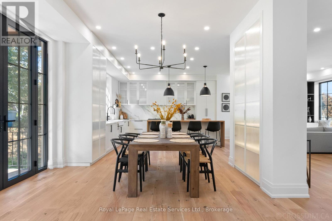
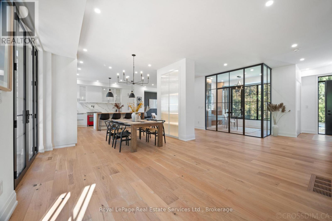
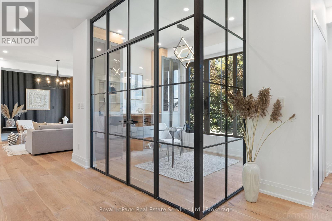
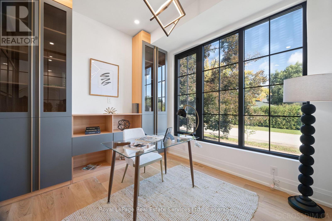
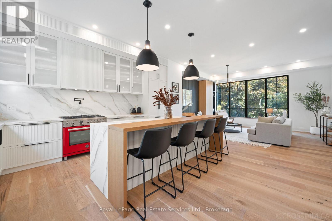
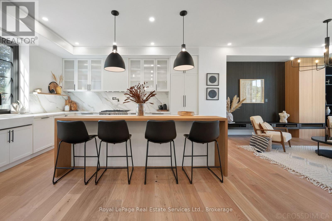
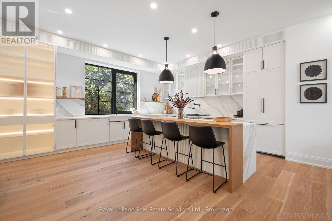
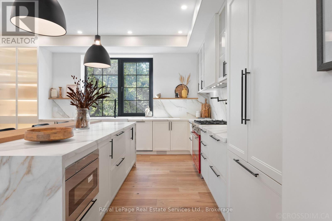
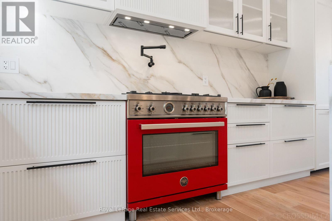
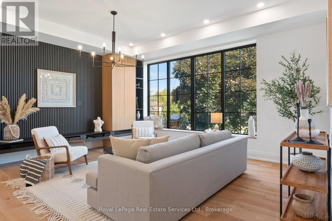
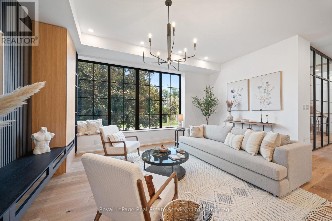
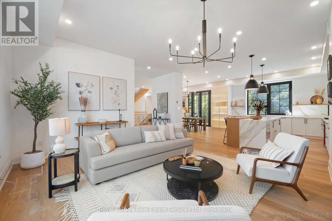
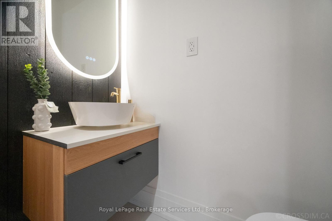
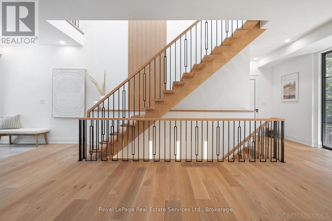
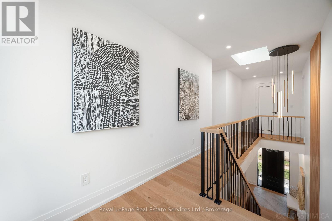
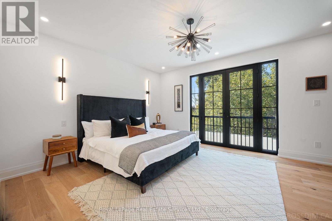
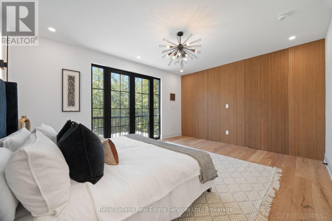
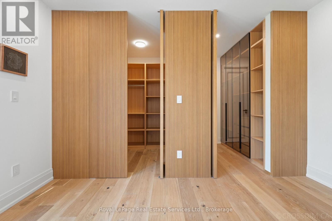
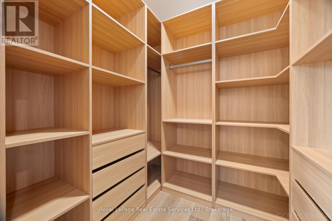
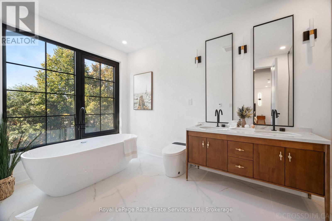
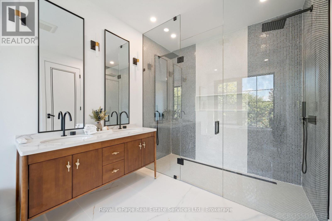
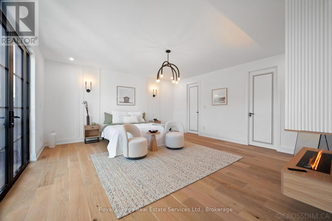
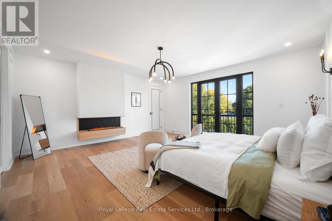
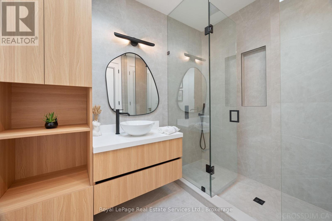
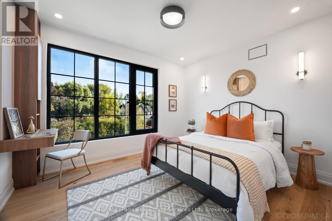
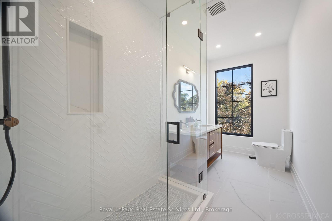
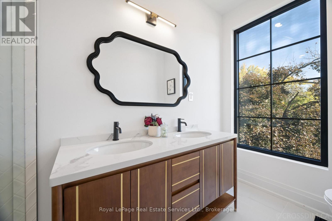
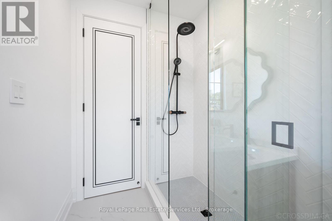
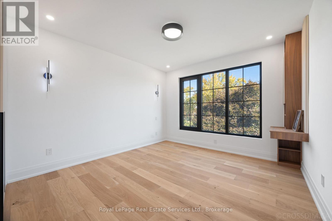
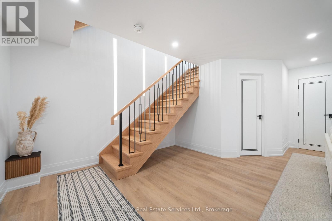
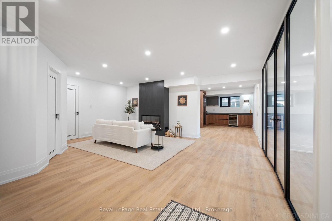
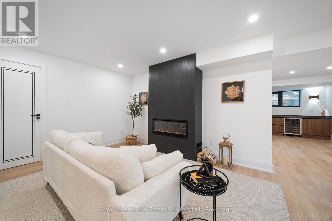
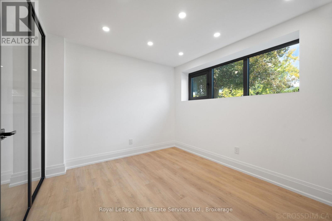
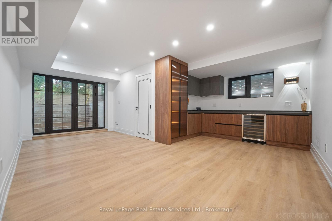
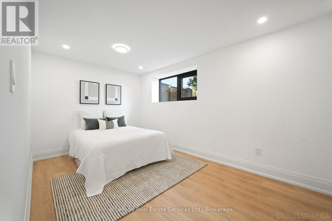
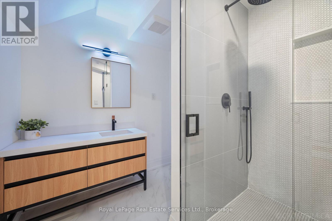
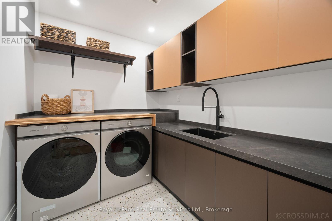
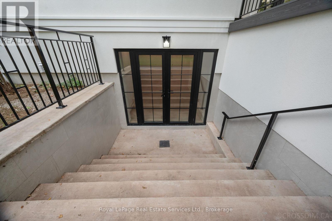
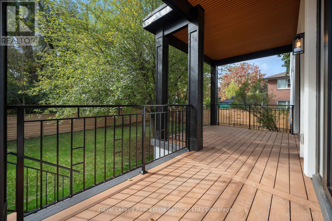
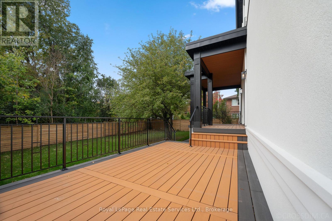
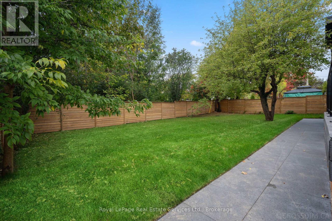
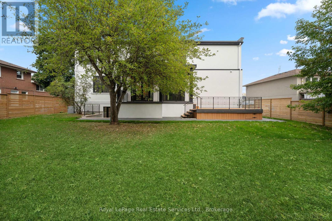
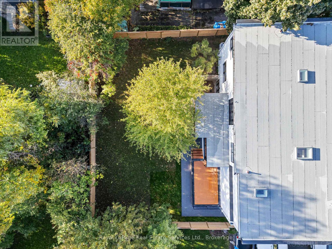
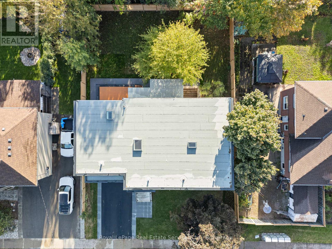
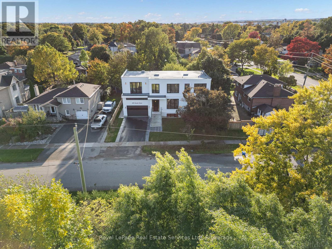
Simply stunning. Modern farmhouse inspired, with high end European finishes from head-to-toe! Some of the features of this stylish & functional home include: top of the line chefs kitchen, 4+1 large bedrooms (2 with ensuites), 4.5 bath, main floor office, expansive walk-out basement & pool sized 72 wide lot on a quiet street. High ceilings on all floors(10 main floor, 10 second, 9 basement) wide plank engineered hardwood, thermal break aluminum triple pane windows & doors, high end plumbing hardware & solid wood interior doors. Light filled dining room with double french door walkout to back deck, modern chandelier & custom built cabinets. Jaw dropping kitchen features quartz backsplash & quartz counters & wood island with bar seating & waterfall edge. Integrated appliances including Gaggenau fridge, Bosch dishwasher, Sharpe microwave, F. Bertazzoni gas range & hood (with pot filler). Bright living room with built-in storage cupboards with slat wood feature wall & window bench. Refined glass-walled office space with custom cabinetry & shelving. Floating white oak staircase with overhead skylight leads to second level. Primary bedroom boasts hidden walk-in closet with built-in organizers, Juliet balcony, walkthrough closet to 6pc ensuite bath. Luxurious ensuite with heated porcelain tile floors, imported Italian soaker tub, glass shower with double rainhead & double vanity. 2nd bedroom (can be 2nd primary), with walk-in closet, Juliet balcony, electric fireplace feature wall with custom surround and ensuite. Ensuite bath features skylight and glass shower with rain shower head with light features. 2nd floor also includes spacious 3rd & 4th bedrooms, high end main bath and laundry room. Basement is bathed in natural light from above grade windows & walkout. Basement features a 5th bedroom, gym, rec room (with fireplace), full bathroom, storage (with rough-in for sauna), laundry room, and expansive bar area. Incredible home that impresses from start to finish! (id:50964)
Property Details
| MLS® Number | W13765332 |
| Property Type | Single Family |
| Community Name | 1020 - WO West |
| Amenities Near By | Public Transit, Park, Schools |
| Community Features | Community Centre |
| Features | Level Lot, Flat Site, Level, Carpet Free |
| Parking Space Total | 4 |
| Structure | Deck |
Building
| Bathroom Total | 5 |
| Bedrooms Above Ground | 4 |
| Bedrooms Below Ground | 1 |
| Bedrooms Total | 5 |
| Age | 0 To 5 Years |
| Amenities | Fireplace(s) |
| Appliances | Garage Door Opener Remote(s), Water Heater, Dishwasher, Dryer, Garage Door Opener, Microwave, Gas Stove(s), Washer, Window Coverings, Wine Fridge, Refrigerator |
| Basement Development | Finished |
| Basement Features | Walk Out |
| Basement Type | Full (finished) |
| Construction Style Attachment | Detached |
| Cooling Type | Central Air Conditioning |
| Exterior Finish | Stucco, Wood |
| Fireplace Present | Yes |
| Fireplace Total | 1 |
| Flooring Type | Hardwood, Vinyl |
| Foundation Type | Unknown |
| Half Bath Total | 1 |
| Heating Fuel | Natural Gas |
| Heating Type | Forced Air |
| Stories Total | 2 |
| Size Interior | 3,000 - 3,500 Ft2 |
| Type | House |
| Utility Water | Municipal Water |
Parking
| Attached Garage | |
| Garage |
Land
| Acreage | No |
| Land Amenities | Public Transit, Park, Schools |
| Sewer | Sanitary Sewer |
| Size Depth | 112 Ft ,7 In |
| Size Frontage | 73 Ft |
| Size Irregular | 73 X 112.6 Ft |
| Size Total Text | 73 X 112.6 Ft |
| Zoning Description | Rl3-0 |
Rooms
| Level | Type | Length | Width | Dimensions |
|---|---|---|---|---|
| Second Level | Bedroom 4 | 3.85 m | 4.09 m | 3.85 m x 4.09 m |
| Second Level | Bathroom | Measurements not available | ||
| Second Level | Laundry Room | 2.24 m | 1.55 m | 2.24 m x 1.55 m |
| Second Level | Primary Bedroom | 5 m | 4.22 m | 5 m x 4.22 m |
| Second Level | Bathroom | Measurements not available | ||
| Second Level | Bedroom 2 | 5.69 m | 5.38 m | 5.69 m x 5.38 m |
| Second Level | Bathroom | Measurements not available | ||
| Second Level | Bedroom 3 | 3.85 m | 4.09 m | 3.85 m x 4.09 m |
| Basement | Recreational, Games Room | 6.67 m | 9.27 m | 6.67 m x 9.27 m |
| Basement | Bedroom 5 | 4.09 m | 3.84 m | 4.09 m x 3.84 m |
| Basement | Exercise Room | 2.97 m | 3.8 m | 2.97 m x 3.8 m |
| Basement | Bathroom | Measurements not available | ||
| Basement | Laundry Room | 2.76 m | 2.07 m | 2.76 m x 2.07 m |
| Basement | Utility Room | 2.82 m | 2.39 m | 2.82 m x 2.39 m |
| Basement | Other | 5.26 m | 2.24 m | 5.26 m x 2.24 m |
| Main Level | Dining Room | 5.16 m | 4.43 m | 5.16 m x 4.43 m |
| Main Level | Kitchen | 5.44 m | 4.7 m | 5.44 m x 4.7 m |
| Main Level | Living Room | 5.4 m | 5.05 m | 5.4 m x 5.05 m |
| Main Level | Office | 3.33 m | 3.09 m | 3.33 m x 3.09 m |
| Main Level | Bathroom | Measurements not available |
https://www.realtor.ca/real-estate/30257810/480-scarsdale-crescent-oakville-wo-west-1020-wo-west
Contact Us
Contact us for more information



The trademarks REALTOR®, REALTORS®, and the REALTOR® logo are controlled by The Canadian Real Estate Association (CREA) and identify real estate professionals who are members of CREA. The trademarks MLS®, Multiple Listing Service® and the associated logos are owned by The Canadian Real Estate Association (CREA) and identify the quality of services provided by real estate professionals who are members of CREA. The trademark DDF® is owned by The Canadian Real Estate Association (CREA) and identifies CREA's Data Distribution Facility (DDF®)
September 10 2026 02:25:33
The Oakville Milton & District Real Estate Board
Royal LePage Real Estate Services Ltd., Brokerage