The Sullivan Team
  • Our Listings
    • Current Listings
    • MLS Listings
    • Luxury Listings
    • Properties Sold
  • Neighbourhoods
    • Burlington, Ontario
    • Hamilton, Ontario
    • Oakville, Ontario
  • Blog
  • Videos
  • Calculators
    • Affordability Calculator
    • Mortgage Calculator
    • Land Transfer Tax Calculator
    • What Is My Home Worth?
  • Our Team
  • Testimonials
  • Contact
The Sullivan Team

  • Our Listings
    • Current Listings
    • MLS Listings
    • Luxury Listings
    • Properties Sold
  • Neighbourhoods
    • Burlington, Ontario
    • Hamilton, Ontario
    • Oakville, Ontario
  • Blog
  • Videos
  • Calculators
    • Affordability Calculator
    • Mortgage Calculator
    • Land Transfer Tax Calculator
    • What Is My Home Worth?
  • Our Team
  • Testimonials
  • Contact
The Sullivan Team

  • Our Listings
    • Current Listings
    • MLS Listings
    • Luxury Listings
    • Properties Sold
  • Neighbourhoods
    • Burlington, Ontario
    • Hamilton, Ontario
    • Oakville, Ontario
  • Blog
  • Videos
  • Calculators
    • Affordability Calculator
    • Mortgage Calculator
    • Land Transfer Tax Calculator
    • What Is My Home Worth?
  • Our Team
  • Testimonials
  • Contact
  • « Go back

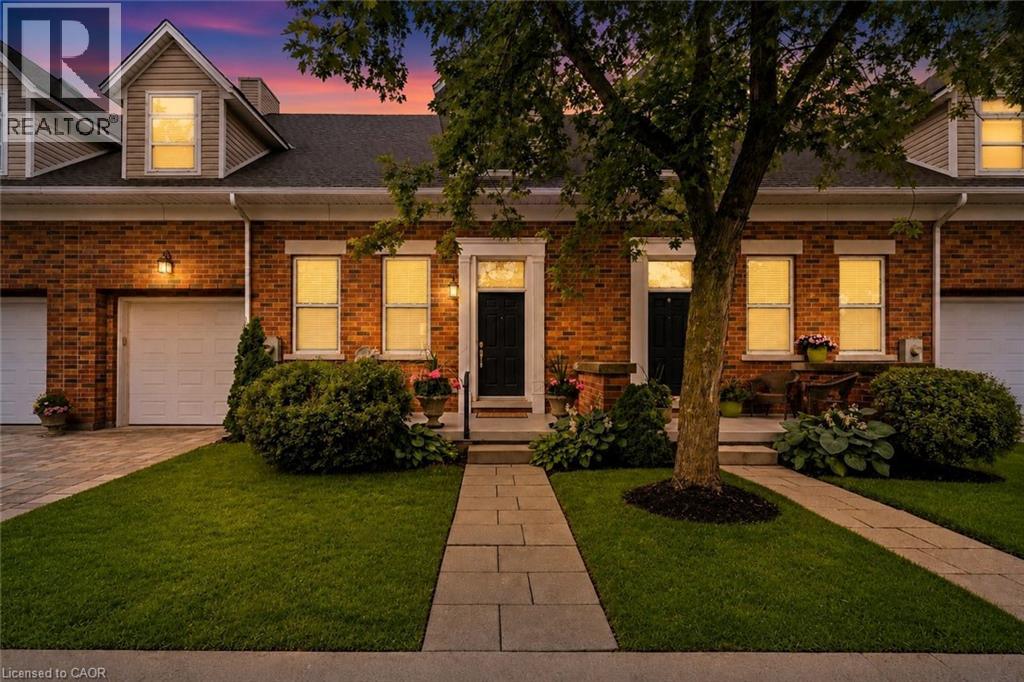
481 Victoria Street Unit# 3 Niagara-On-The-Lake, Ontario L0S 1J0
view favourites
  • 481 Victoria Street Unit# 3, Niagara-On-The-Lake, Ontario  L0S 1J0 - Photo 1 - 40842884
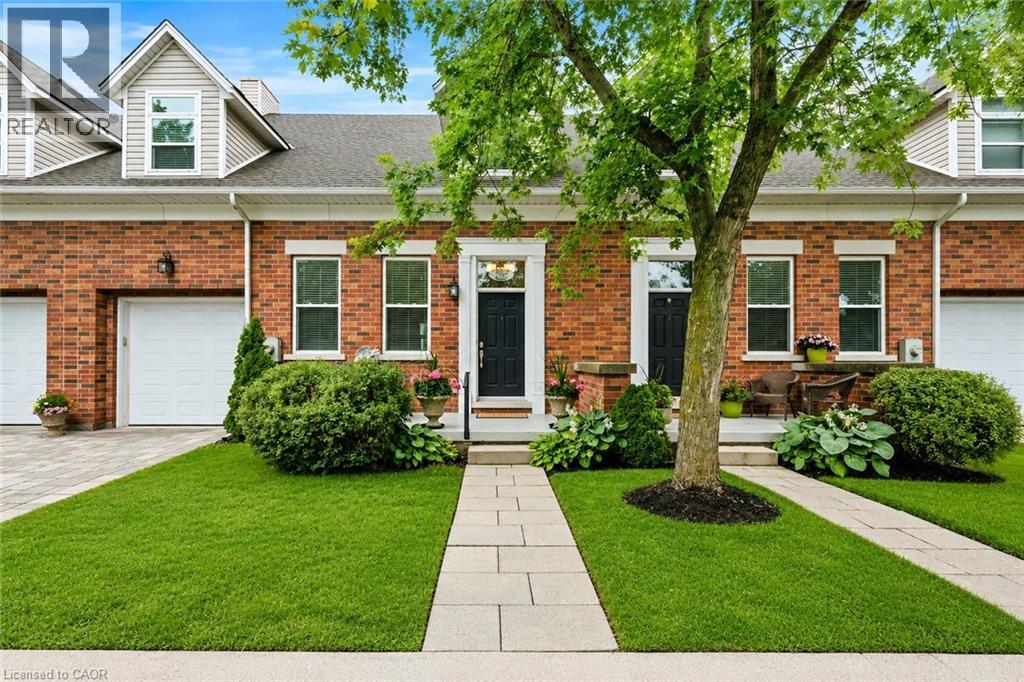
  • 481 Victoria Street Unit# 3, Niagara-On-The-Lake, Ontario  L0S 1J0 - Photo 2 - 40842884
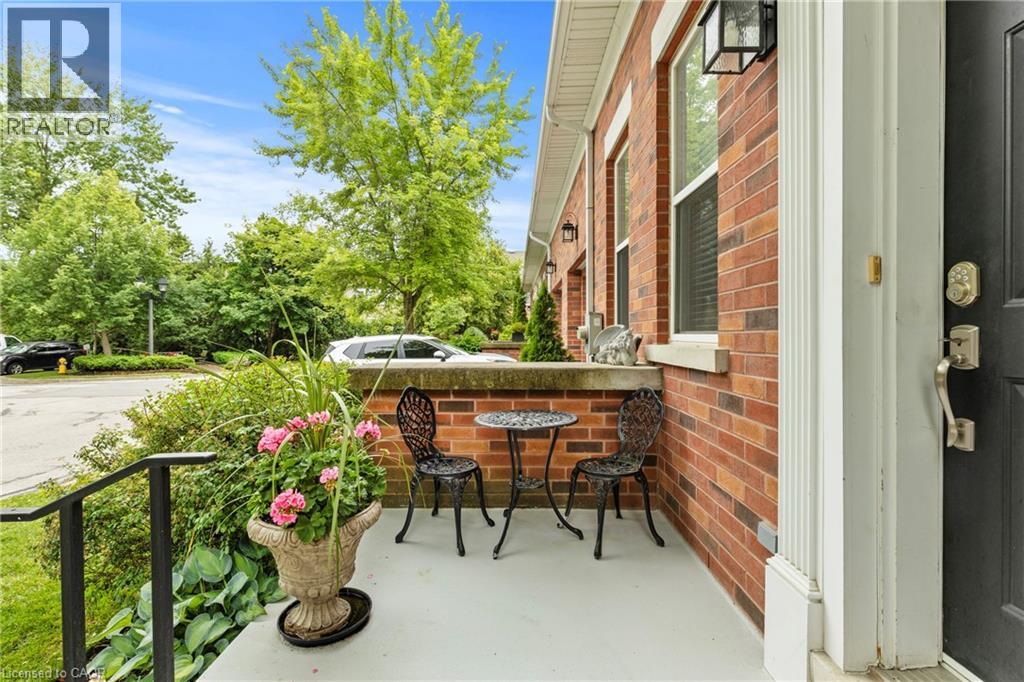
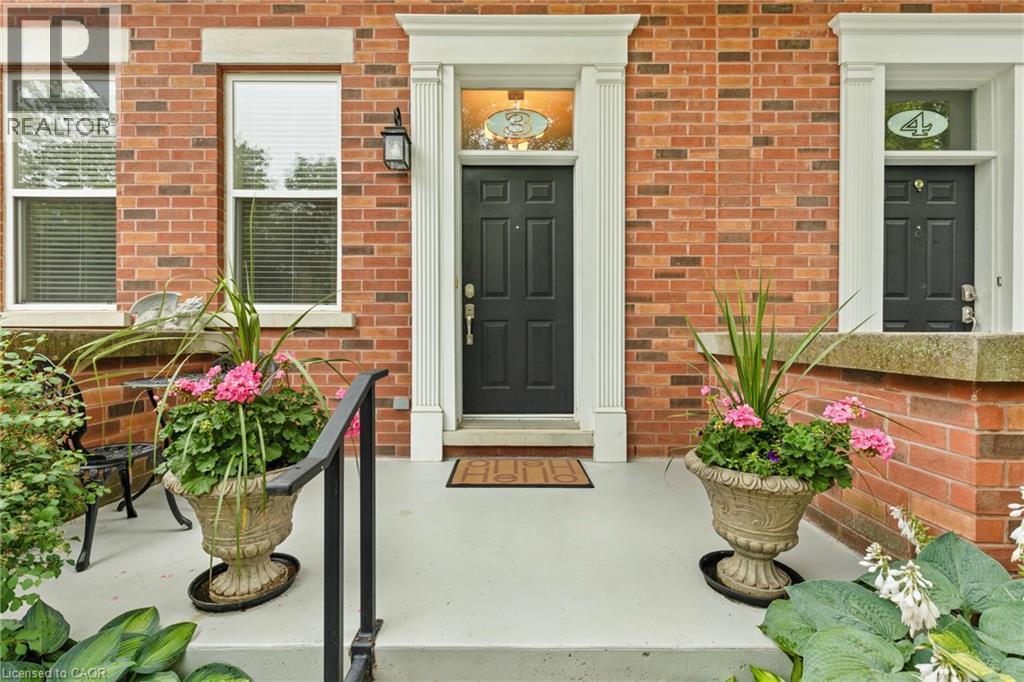
  • 481 Victoria Street Unit# 3, Niagara-On-The-Lake, Ontario  L0S 1J0 - Photo 3 - 40842884
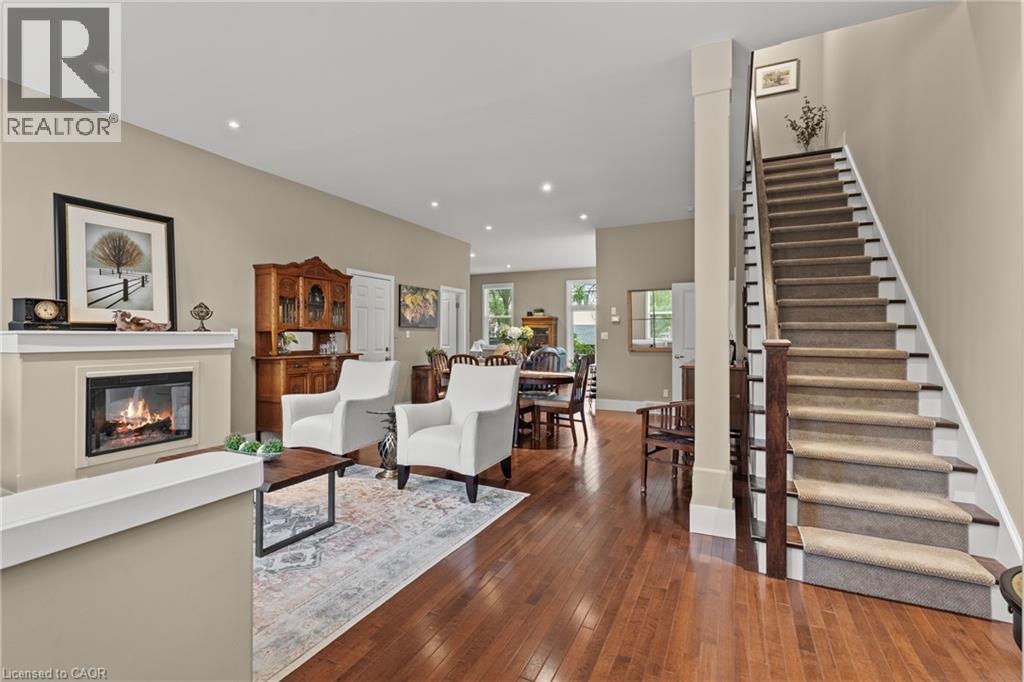
  • 481 Victoria Street Unit# 3, Niagara-On-The-Lake, Ontario  L0S 1J0 - Photo 4 - 40842884
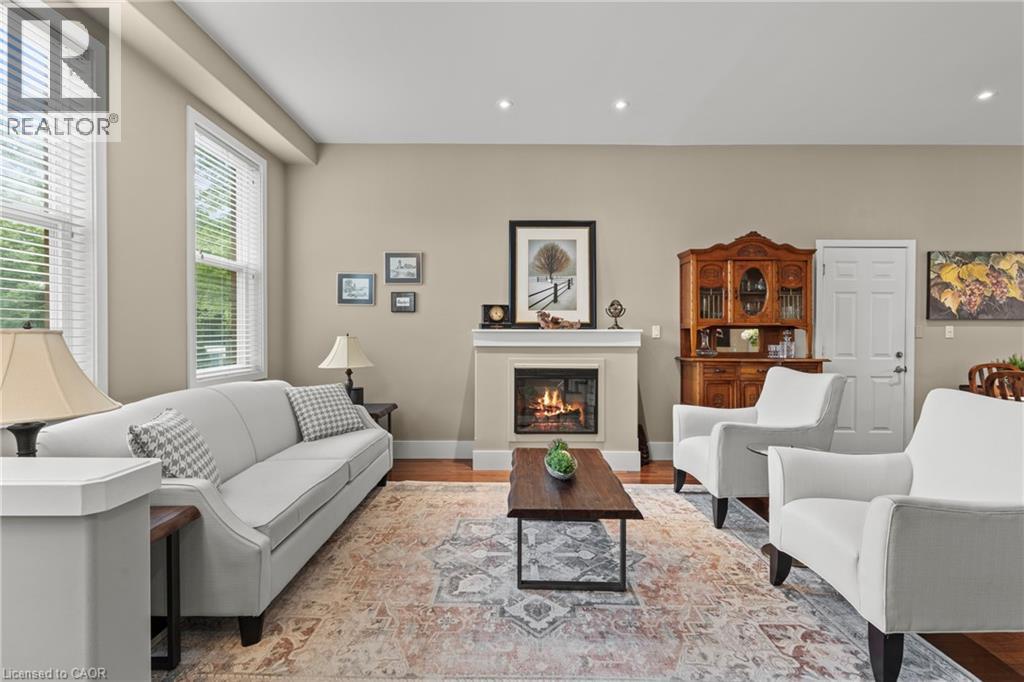
  • 481 Victoria Street Unit# 3, Niagara-On-The-Lake, Ontario  L0S 1J0 - Photo 5 - 40842884
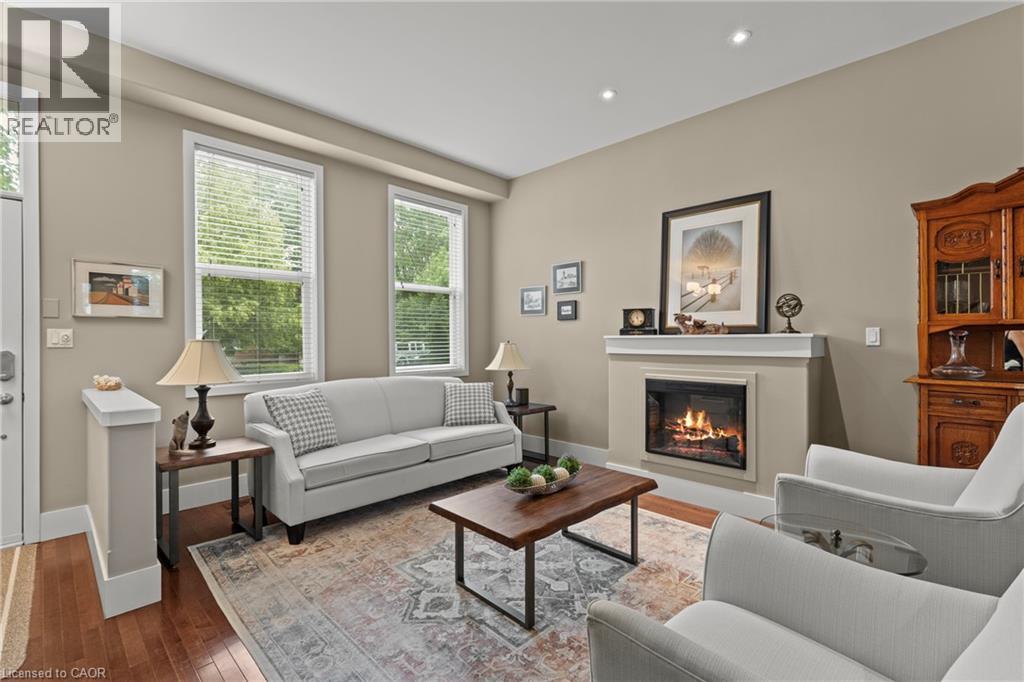
  • 481 Victoria Street Unit# 3, Niagara-On-The-Lake, Ontario  L0S 1J0 - Photo 6 - 40842884
  • 481 Victoria Street Unit# 3, Niagara-On-The-Lake, Ontario  L0S 1J0 - Photo 7 - 40842884
  • 481 Victoria Street Unit# 3, Niagara-On-The-Lake, Ontario  L0S 1J0 - Photo 8 - 40842884
  • 481 Victoria Street Unit# 3, Niagara-On-The-Lake, Ontario  L0S 1J0 - Photo 9 - 40842884
  • 481 Victoria Street Unit# 3, Niagara-On-The-Lake, Ontario  L0S 1J0 - Photo 10 - 40842884
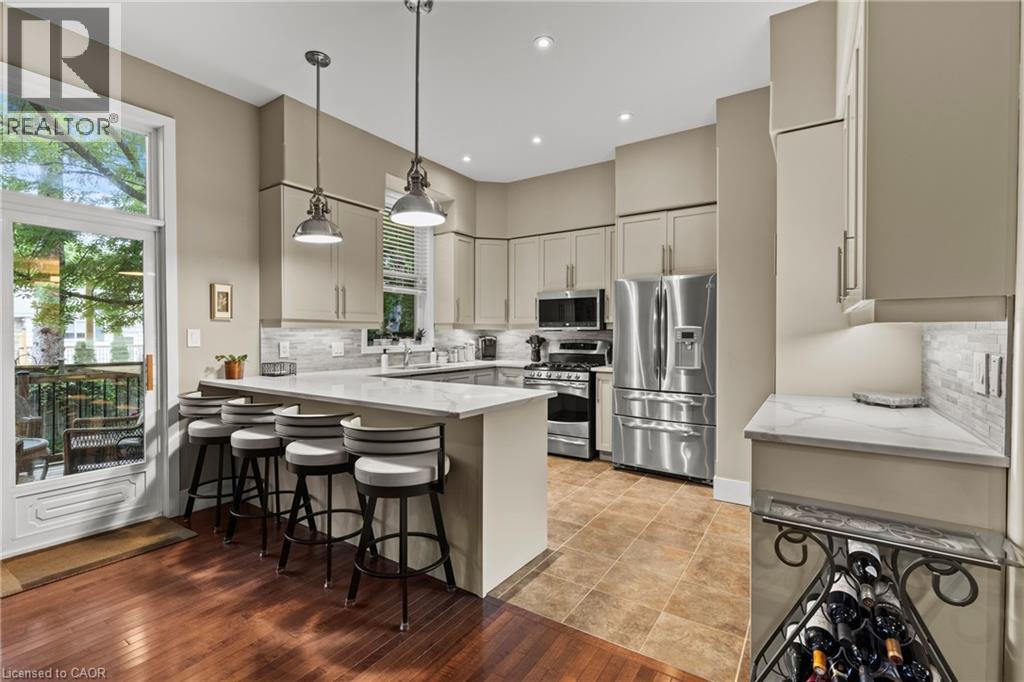
  • 481 Victoria Street Unit# 3, Niagara-On-The-Lake, Ontario  L0S 1J0 - Photo 11 - 40842884
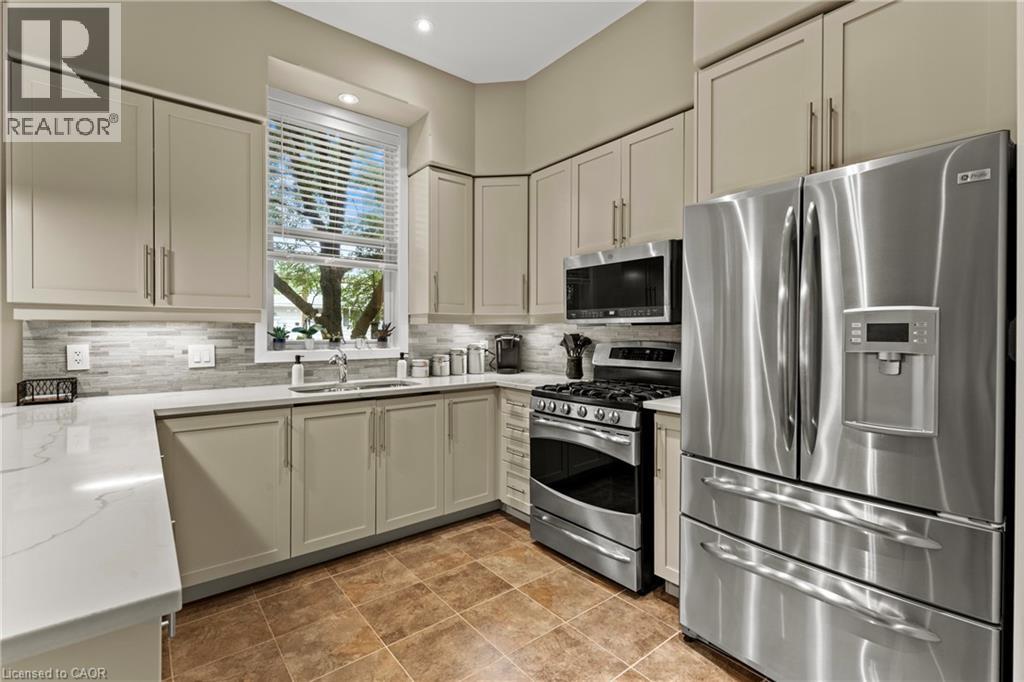
  • 481 Victoria Street Unit# 3, Niagara-On-The-Lake, Ontario  L0S 1J0 - Photo 12 - 40842884
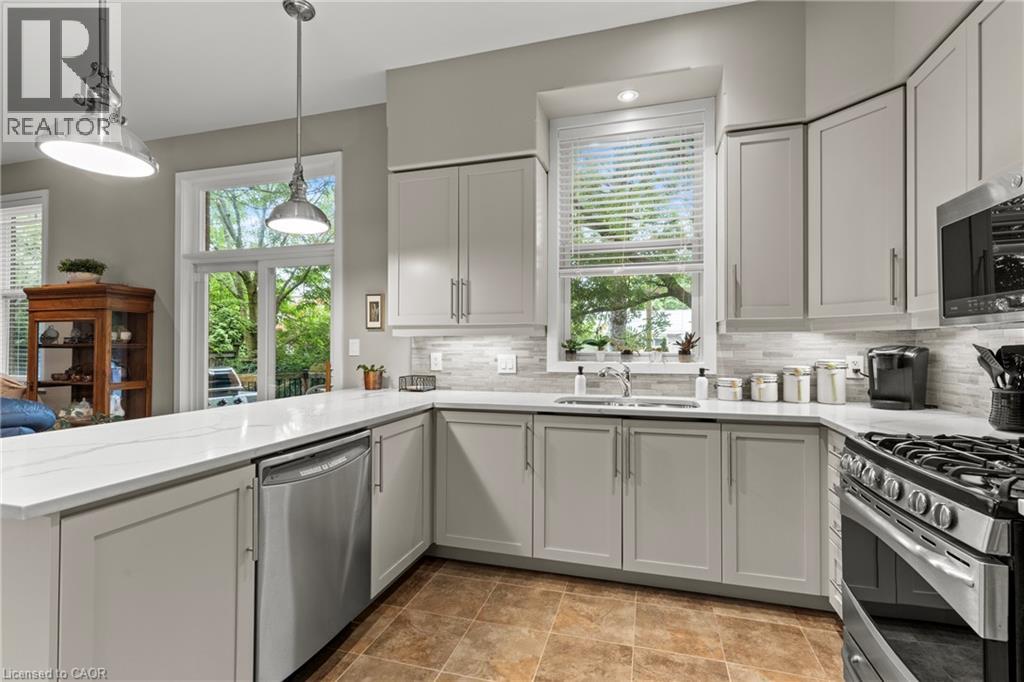
  • 481 Victoria Street Unit# 3, Niagara-On-The-Lake, Ontario  L0S 1J0 - Photo 13 - 40842884
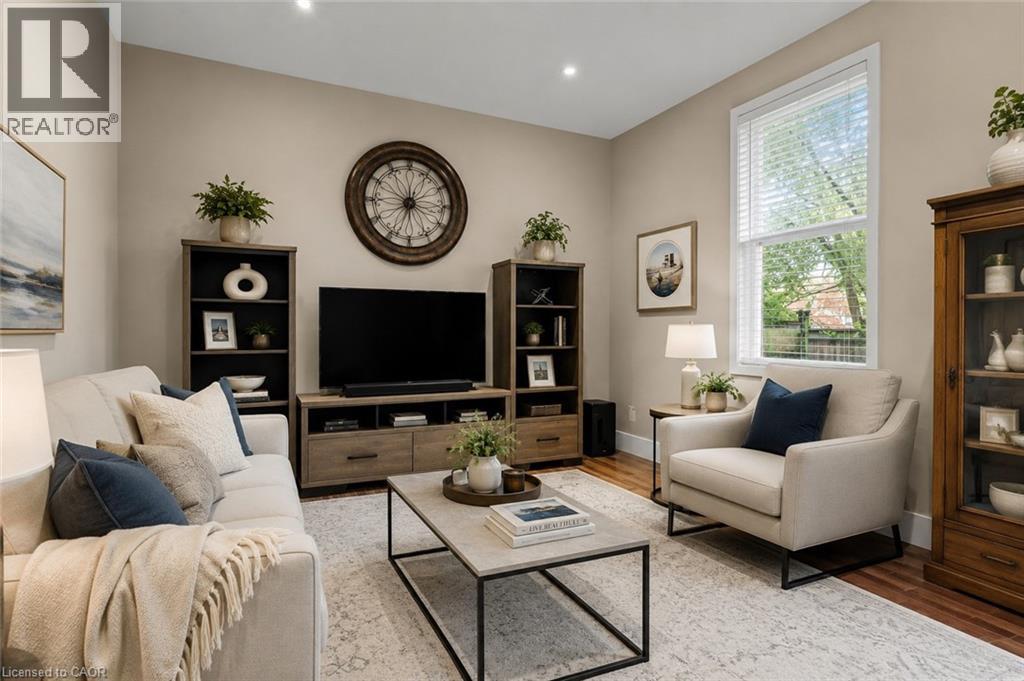
  • 481 Victoria Street Unit# 3, Niagara-On-The-Lake, Ontario  L0S 1J0 - Photo 14 - 40842884
  • 481 Victoria Street Unit# 3, Niagara-On-The-Lake, Ontario  L0S 1J0 - Photo 15 - 40842884
  • 481 Victoria Street Unit# 3, Niagara-On-The-Lake, Ontario  L0S 1J0 - Photo 16 - 40842884
  • 481 Victoria Street Unit# 3, Niagara-On-The-Lake, Ontario  L0S 1J0 - Photo 17 - 40842884
  • 481 Victoria Street Unit# 3, Niagara-On-The-Lake, Ontario  L0S 1J0 - Photo 18 - 40842884
  • 481 Victoria Street Unit# 3, Niagara-On-The-Lake, Ontario  L0S 1J0 - Photo 19 - 40842884
  • 481 Victoria Street Unit# 3, Niagara-On-The-Lake, Ontario  L0S 1J0 - Photo 20 - 40842884
  • 481 Victoria Street Unit# 3, Niagara-On-The-Lake, Ontario  L0S 1J0 - Photo 21 - 40842884
  • 481 Victoria Street Unit# 3, Niagara-On-The-Lake, Ontario  L0S 1J0 - Photo 22 - 40842884
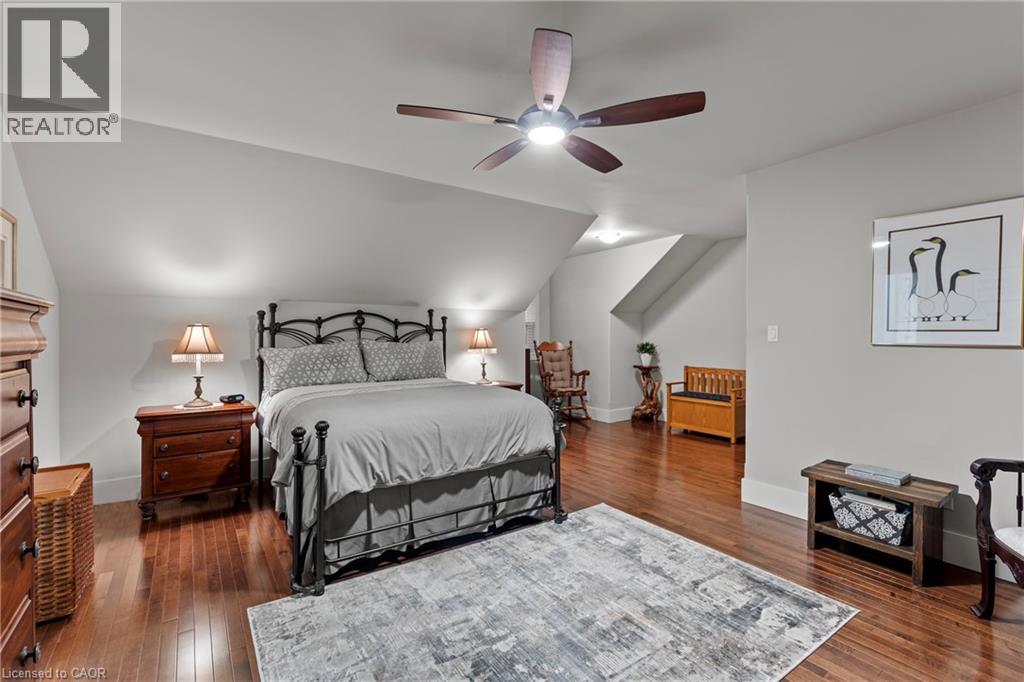
  • 481 Victoria Street Unit# 3, Niagara-On-The-Lake, Ontario  L0S 1J0 - Photo 23 - 40842884
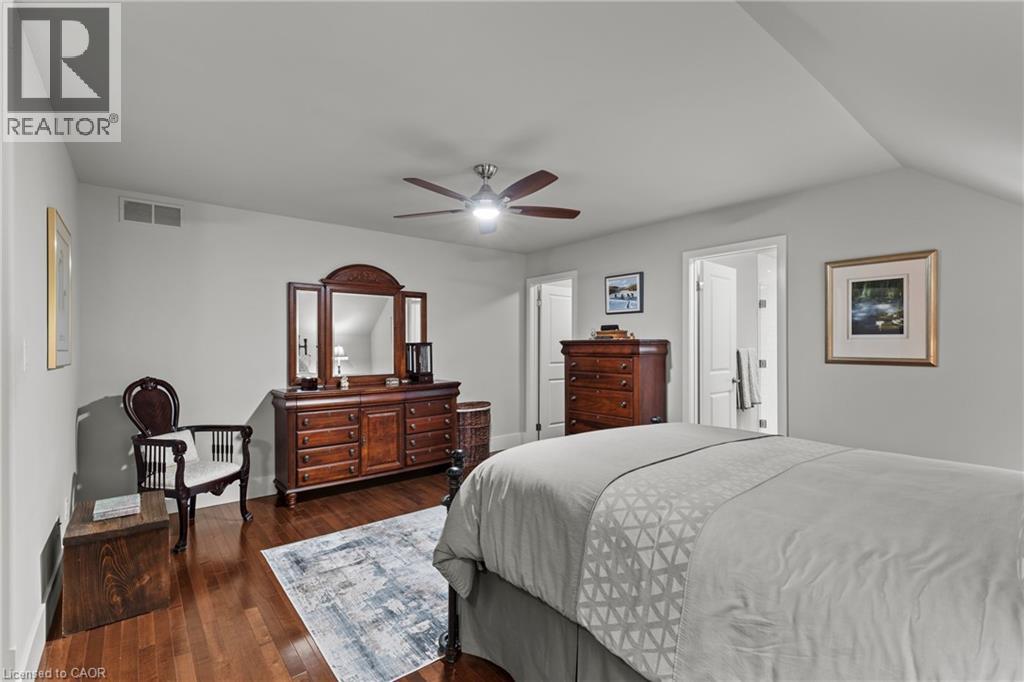
  • 481 Victoria Street Unit# 3, Niagara-On-The-Lake, Ontario  L0S 1J0 - Photo 24 - 40842884
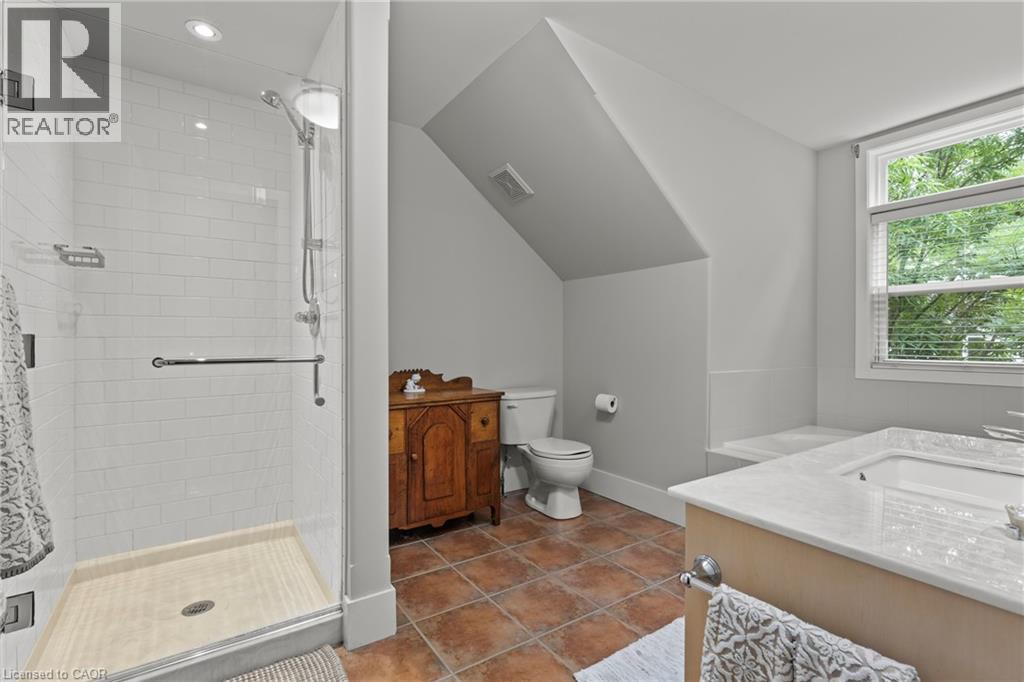
  • 481 Victoria Street Unit# 3, Niagara-On-The-Lake, Ontario  L0S 1J0 - Photo 25 - 40842884
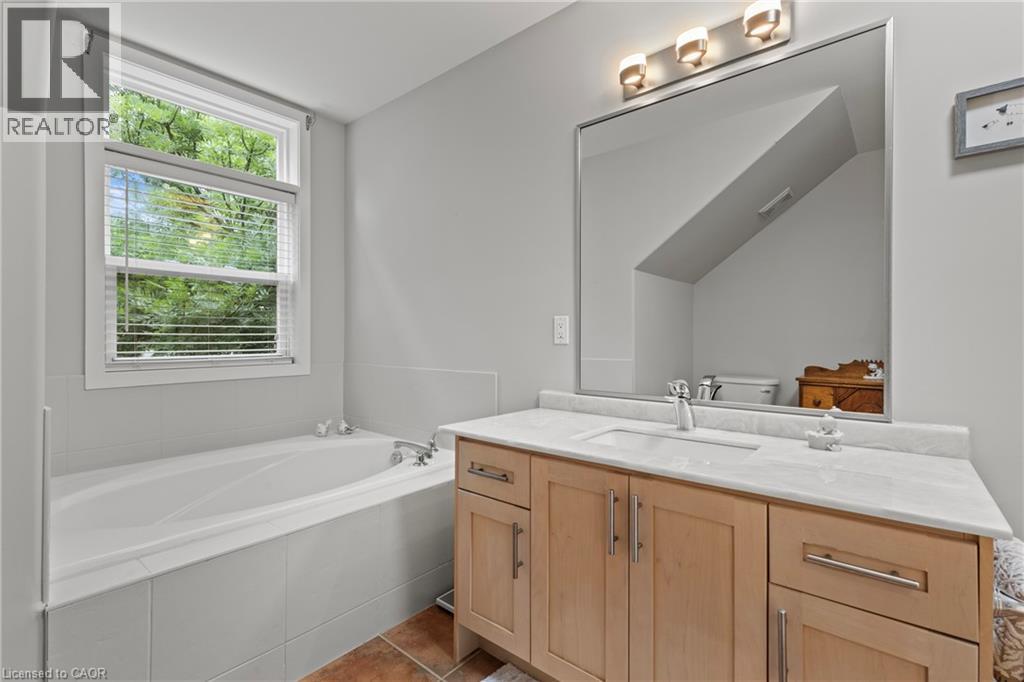
  • 481 Victoria Street Unit# 3, Niagara-On-The-Lake, Ontario  L0S 1J0 - Photo 26 - 40842884
  • 481 Victoria Street Unit# 3, Niagara-On-The-Lake, Ontario  L0S 1J0 - Photo 27 - 40842884
  • 481 Victoria Street Unit# 3, Niagara-On-The-Lake, Ontario  L0S 1J0 - Photo 28 - 40842884
  • 481 Victoria Street Unit# 3, Niagara-On-The-Lake, Ontario  L0S 1J0 - Photo 29 - 40842884
  • 481 Victoria Street Unit# 3, Niagara-On-The-Lake, Ontario  L0S 1J0 - Photo 30 - 40842884
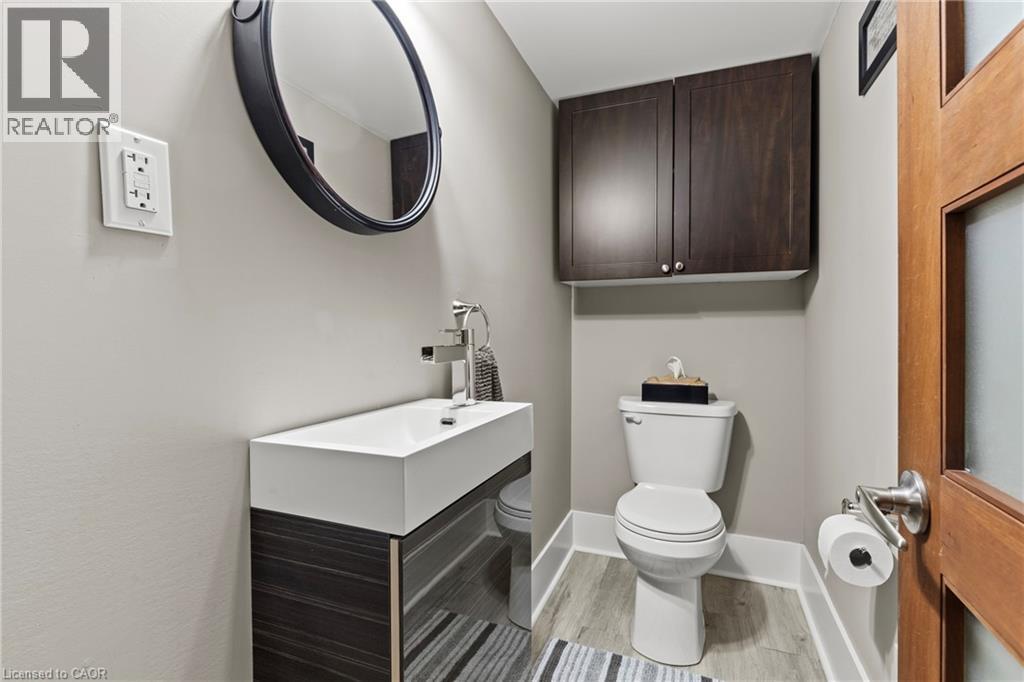
  • 481 Victoria Street Unit# 3, Niagara-On-The-Lake, Ontario  L0S 1J0 - Photo 31 - 40842884
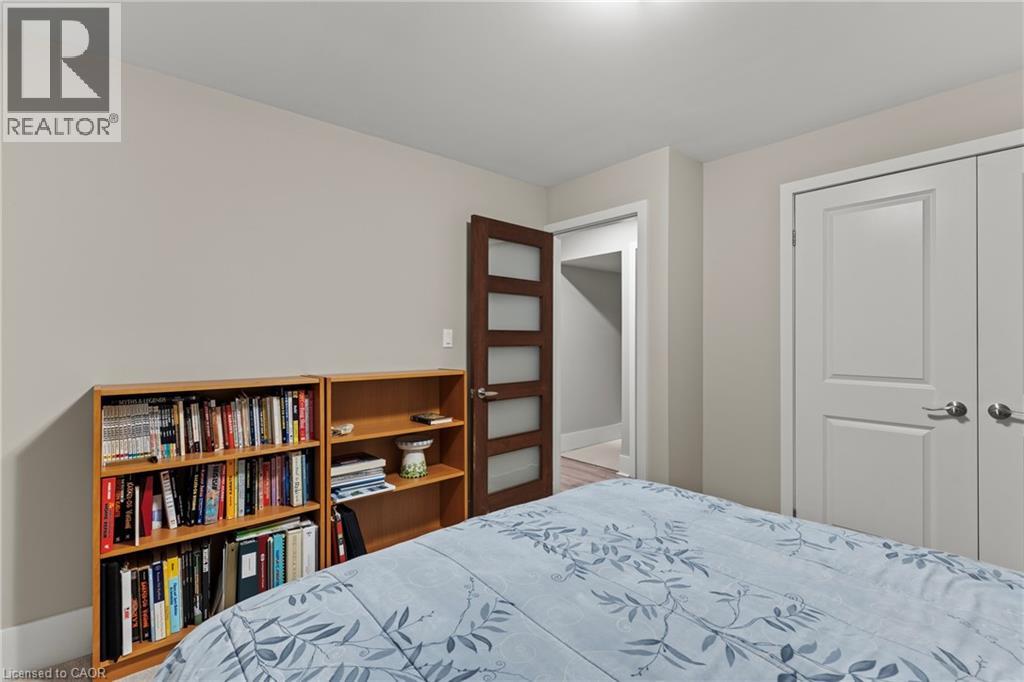
  • 481 Victoria Street Unit# 3, Niagara-On-The-Lake, Ontario  L0S 1J0 - Photo 32 - 40842884
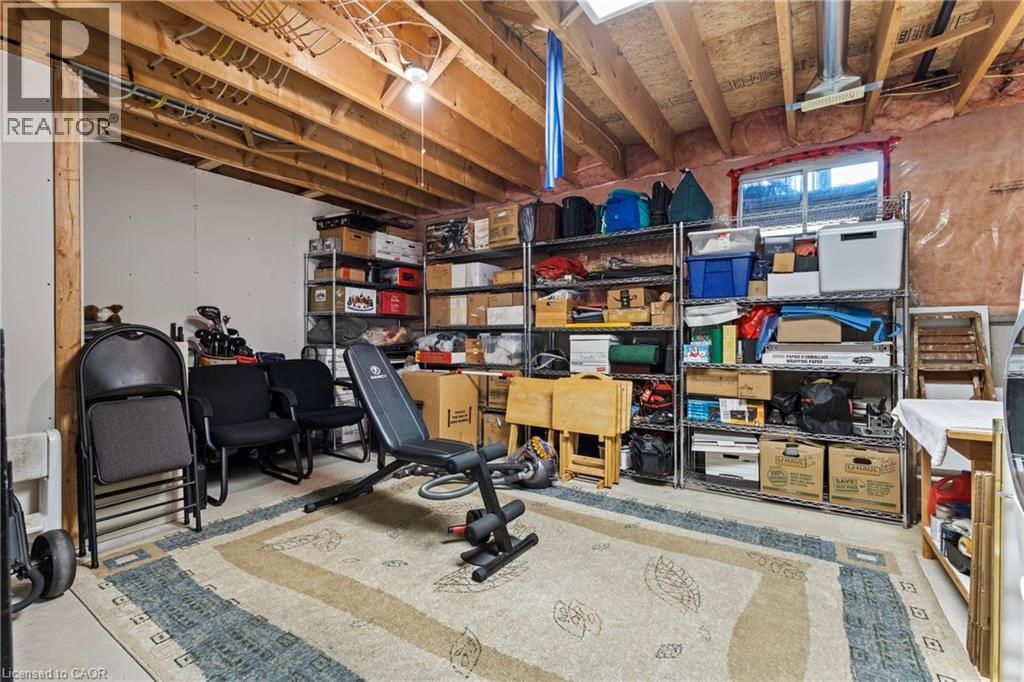
  • 481 Victoria Street Unit# 3, Niagara-On-The-Lake, Ontario  L0S 1J0 - Photo 33 - 40842884
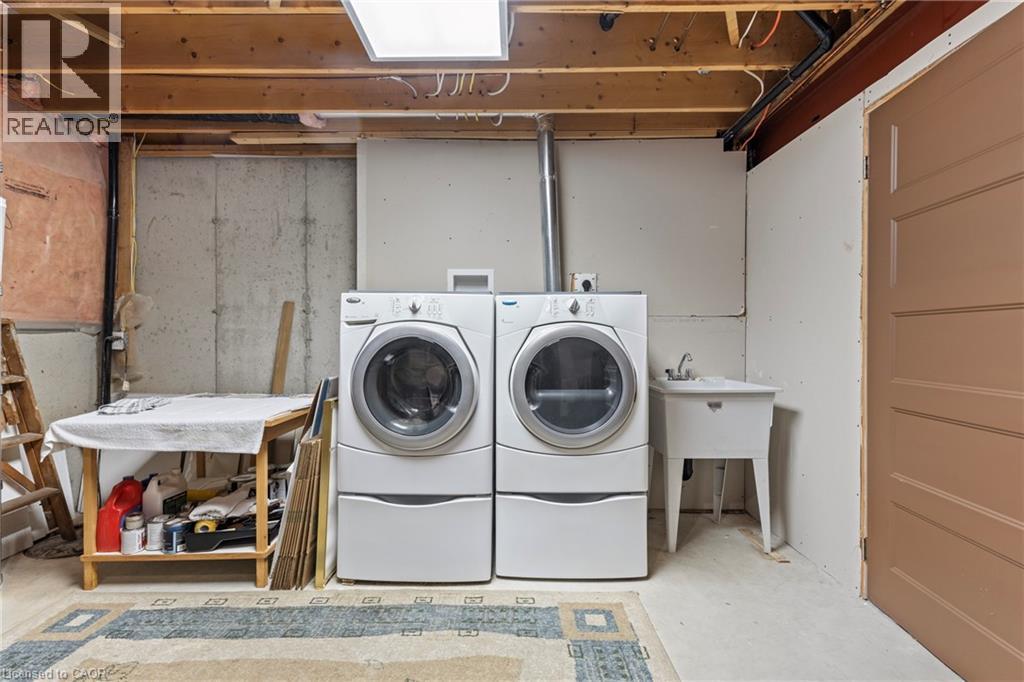
  • 481 Victoria Street Unit# 3, Niagara-On-The-Lake, Ontario  L0S 1J0 - Photo 34 - 40842884
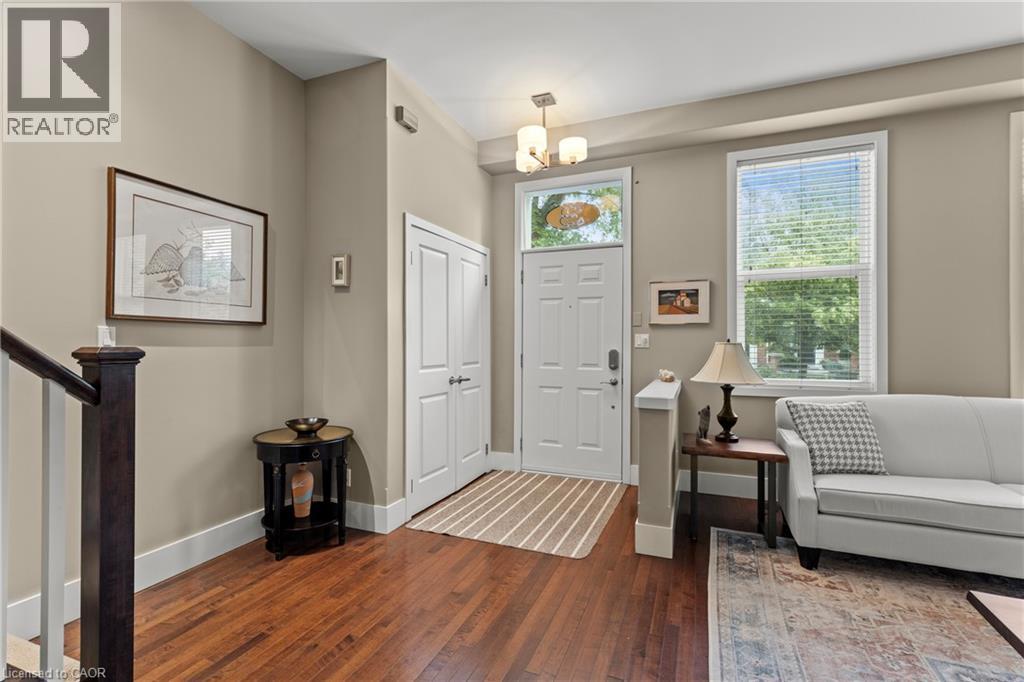
  • 481 Victoria Street Unit# 3, Niagara-On-The-Lake, Ontario  L0S 1J0 - Photo 35 - 40842884
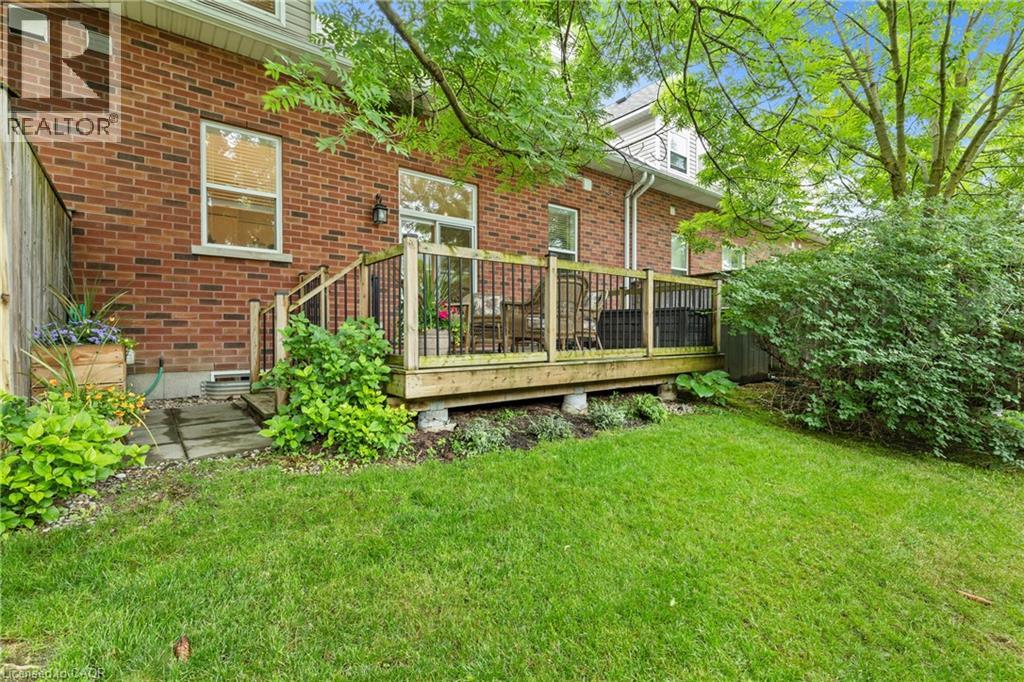
  • 481 Victoria Street Unit# 3, Niagara-On-The-Lake, Ontario  L0S 1J0 - Photo 36 - 40842884
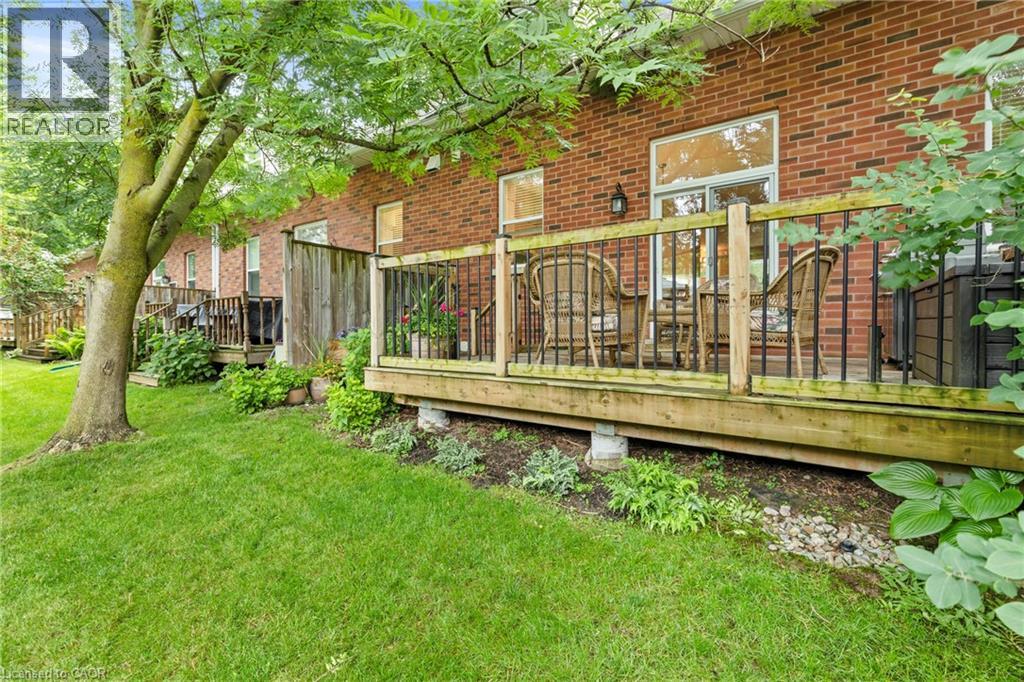
  • 481 Victoria Street Unit# 3, Niagara-On-The-Lake, Ontario  L0S 1J0 - Photo 37 - 40842884
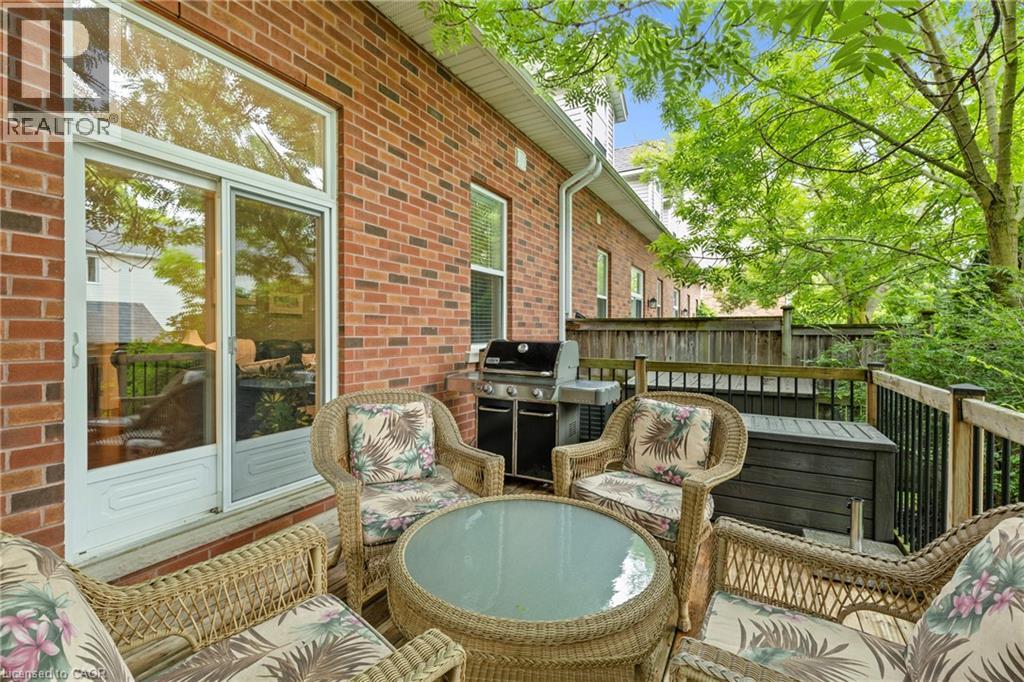
  • 481 Victoria Street Unit# 3, Niagara-On-The-Lake, Ontario  L0S 1J0 - Photo 38 - 40842884
  • 481 Victoria Street Unit# 3, Niagara-On-The-Lake, Ontario  L0S 1J0 - Photo 39 - 40842884
  • 481 Victoria Street Unit# 3, Niagara-On-The-Lake, Ontario  L0S 1J0 - Photo 40 - 40842884
  • 481 Victoria Street Unit# 3, Niagara-On-The-Lake, Ontario  L0S 1J0 - Photo 41 - 40842884
  • 481 Victoria Street Unit# 3, Niagara-On-The-Lake, Ontario  L0S 1J0 - Photo 42 - 40842884
  • 481 Victoria Street Unit# 3, Niagara-On-The-Lake, Ontario  L0S 1J0 - Photo 43 - 40842884
  • 481 Victoria Street Unit# 3, Niagara-On-The-Lake, Ontario  L0S 1J0 - Photo 44 - 40842884
4 Bedroom 4 Bathroom 2,950 ft2
Bungalow Fireplace Central Air Conditioning Forced Air Lawn Sprinkler

$947,500

Maintenance, Insurance, Landscaping, Parking

$511 Monthly

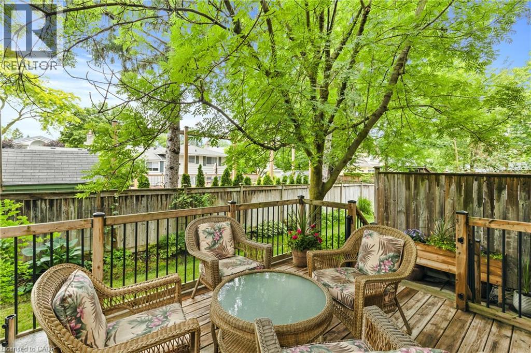
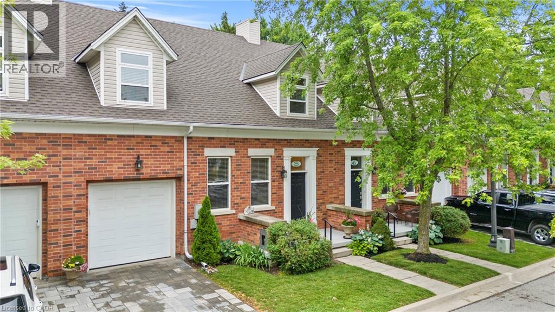
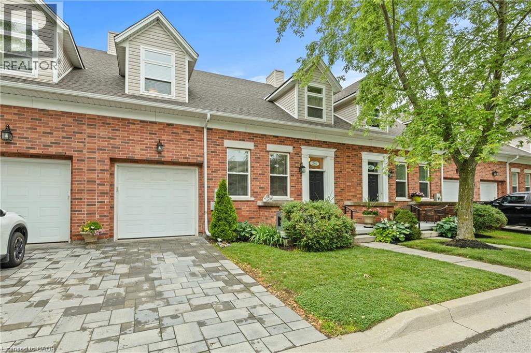
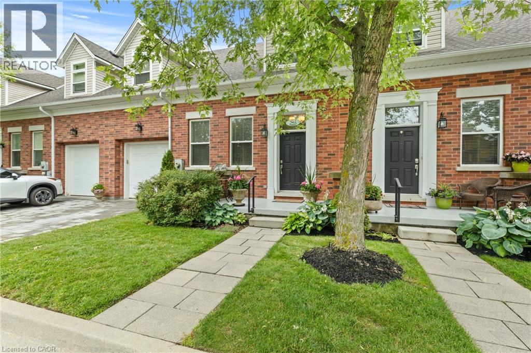
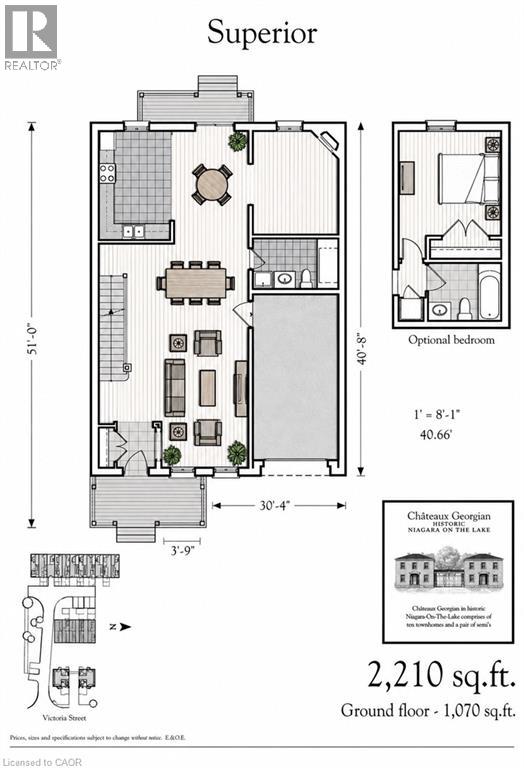
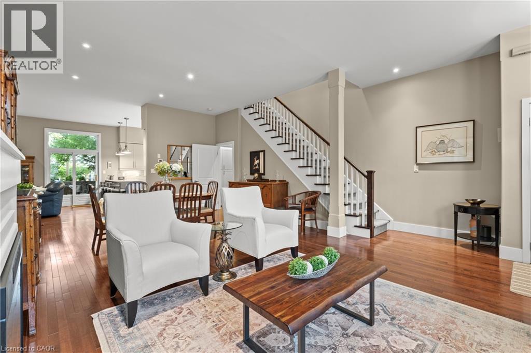
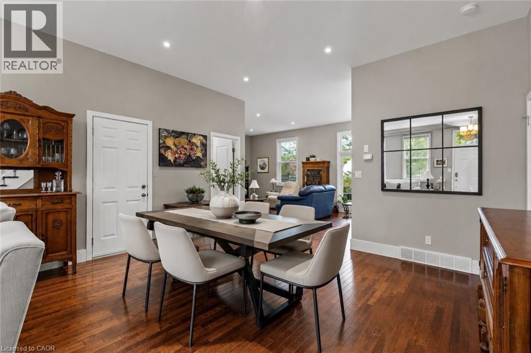
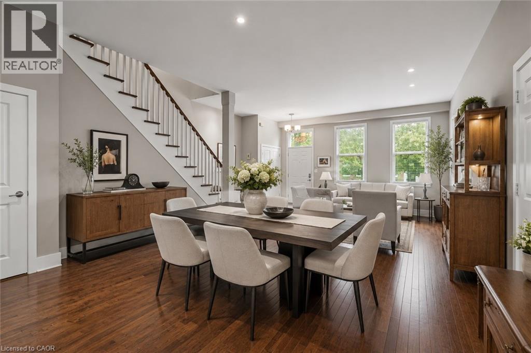
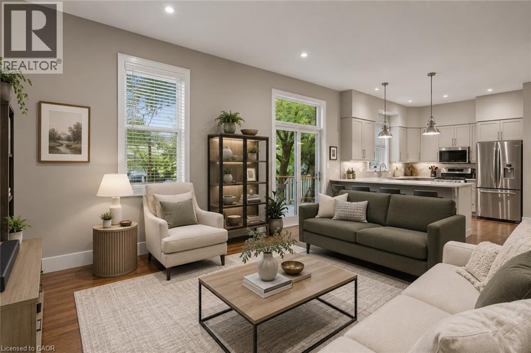
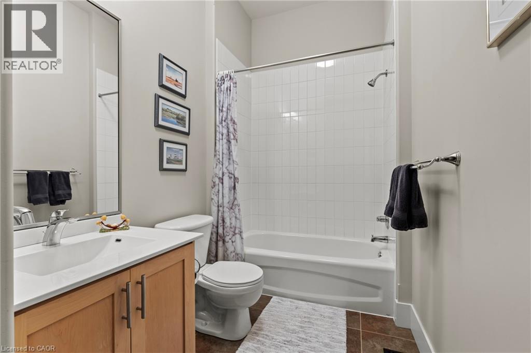
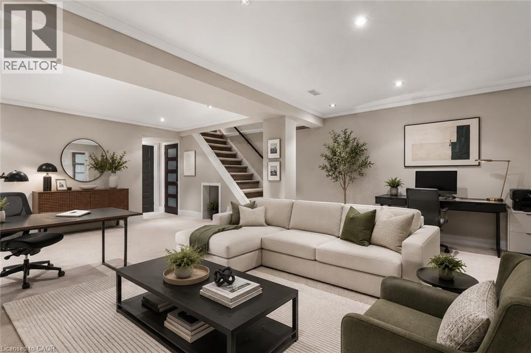
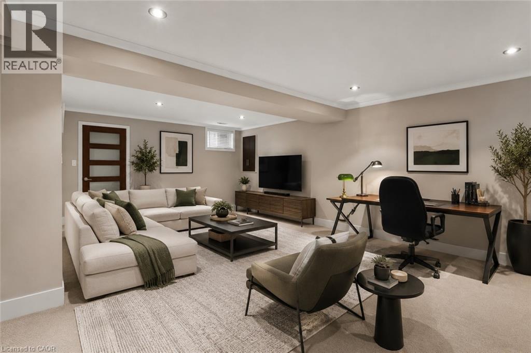
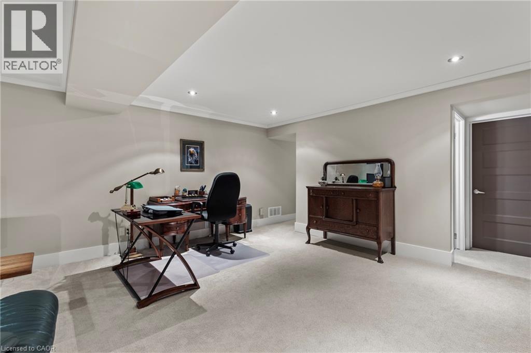
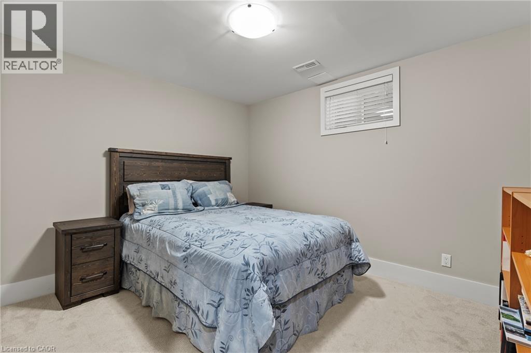
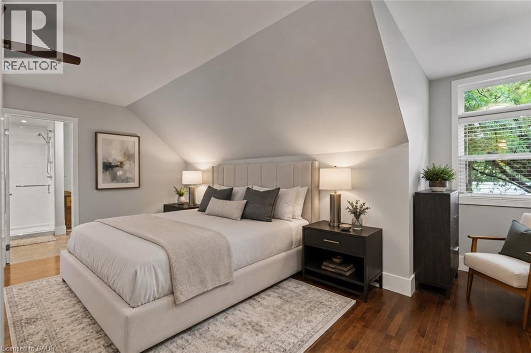
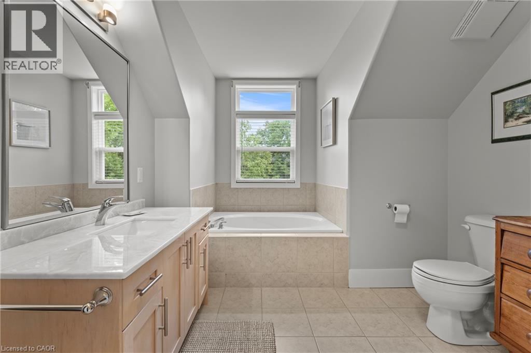
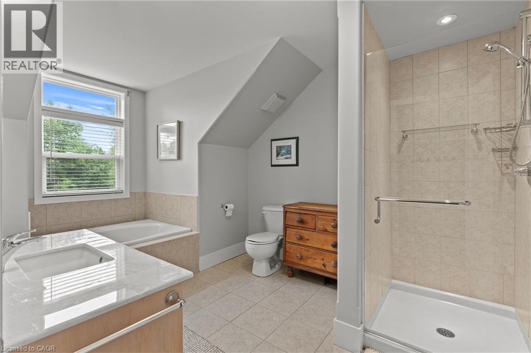
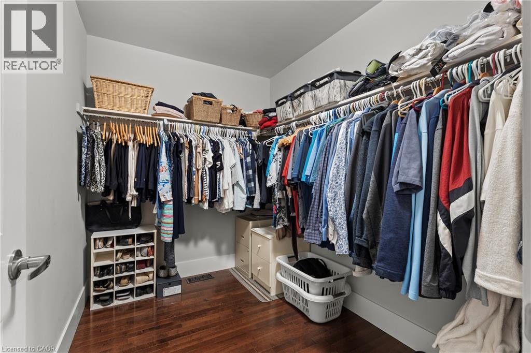
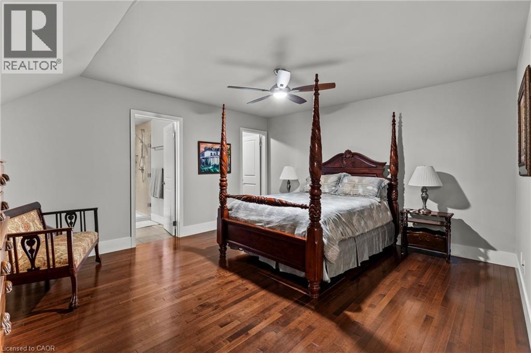
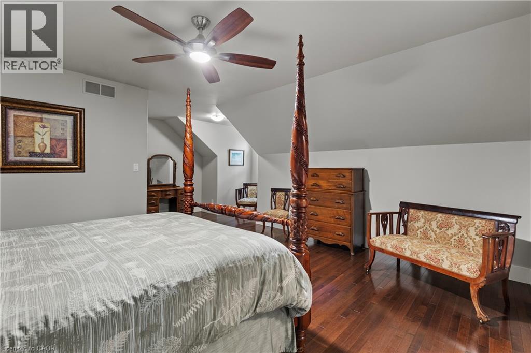
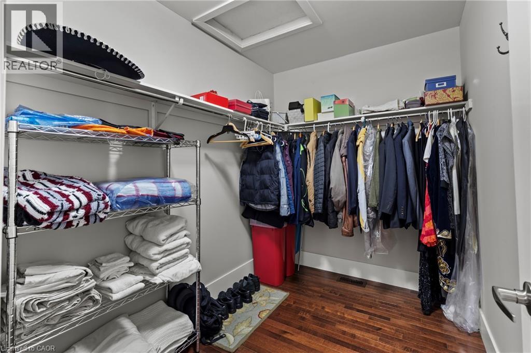
Just a short walk to Queen Street in the heart of Niagara-on-the-Lake, this stunning townhouse offers 3 bedrooms, 4 bathrooms, nearly 2,800 square feet of finished living space and soaring 10-foot ceilings, delivering the perfect combination of luxury, comfort and convenience. Originally designed to feature a main-floor primary bedroom where the current secondary living room is located, the layout allows for an easy weekend conversion to create a fourth bedroom and convenient main-floor living if desired. The bright, open-concept main floor is flooded with natural light and features a beautifully appointed kitchen with quartz countertops, abundant cabinetry and an effortless flow into the dining and living areas, making it ideal for both everyday living and entertaining... Added bonus is the additional laundry rough in all set up on the main floor for future main floor living if needed. Both upper-level primary suites offer walk-in closets and luxurious ensuite bathrooms with new quartz countertops, soaker tubs and spacious showers, creating private retreats you'll love coming home to.Step outside to the enlarged private deck, the perfect place for morning coffee, evening cocktails or entertaining family and friends. The fully finished lower level adds exceptional versatility with a large family room, a den currently being used as a bedroom (window may not meet egress requirements), a 2-piece bathroom and generous storage space, including cold storage for wine enthusiasts.Located steps from the beautiful Gardens at Pillar and Post, The Commons dog walking trails and all of the shopping, dining and charm that make Niagara-on-the-Lake one of Canada's most sought-after communities, this is more than a home-it's a lifestyle. (id:50964)

Property Details

MLS® Number 40842884
Property Type Single Family
Equipment Type Water Heater
Features Cul-de-sac, Automatic Garage Door Opener
Parking Space Total 2
Rental Equipment Type Water Heater
Structure Shed

Building

Bathroom Total 4
Bedrooms Above Ground 3
Bedrooms Below Ground 1
Bedrooms Total 4
Appliances Dishwasher, Dryer, Refrigerator, Washer, Gas Stove(s), Window Coverings, Garage Door Opener
Architectural Style Bungalow
Basement Development Finished
Basement Type Full (finished)
Constructed Date 2007
Construction Style Attachment Attached
Cooling Type Central Air Conditioning
Exterior Finish Brick Veneer
Fireplace Present Yes
Fireplace Total 1
Half Bath Total 1
Heating Type Forced Air
Stories Total 1
Size Interior 2,950 Ft2
Type Row / Townhouse
Utility Water Municipal Water

Parking

Attached Garage

Land

Acreage No
Landscape Features Lawn Sprinkler
Sewer Municipal Sewage System
Size Total Text Under 1/2 Acre
Zoning Description R1

Rooms

Level Type Length Width Dimensions
Second Level 4pc Bathroom Measurements not available
Second Level Bedroom 20'5'' x 19'9''
Second Level 4pc Bathroom Measurements not available
Second Level Primary Bedroom 20'4'' x 21'0''
Basement Storage 13'1'' x 6'5''
Basement Bedroom 11'9'' x 10'10''
Basement 2pc Bathroom Measurements not available
Basement Recreation Room 18'3'' x 26'4''
Main Level 3pc Bathroom 11'1'' x 5'3''
Main Level Bedroom 19'4'' x 13'8''
Main Level Kitchen 10'11'' x 13'8''
Main Level Dining Room 15'6'' x 11'5''
Main Level Living Room 18'9'' x 15'11''

Utilities

Cable Available

https://www.realtor.ca/real-estate/29949824/481-victoria-street-unit-3-niagara-on-the-lake

Contact Us

Contact us for more information

Sending
Generating Captcha

Your Favourites


No Favourites Found


Powered by: REALTOR.ca
This REALTOR.ca listing content is owned and licensed by REALTOR® members of The Canadian Real Estate Association

The trademarks REALTOR®, REALTORS®, and the REALTOR® logo are controlled by The Canadian Real Estate Association (CREA) and identify real estate professionals who are members of CREA. The trademarks MLS®, Multiple Listing Service® and the associated logos are owned by The Canadian Real Estate Association (CREA) and identify the quality of services provided by real estate professionals who are members of CREA. The trademark DDF® is owned by The Canadian Real Estate Association (CREA) and identifies CREA's Data Distribution Facility (DDF®)


August 04 2026 09:59:46

REALTORS® Association of Hamilton-Burlington

RE/MAX Niagara Realty Ltd.

RealtyPress WordPress CREA DDF® Plugin

Office Location

RE/MAX Escarpment Realty Inc., Brokerage
502 Brant Street
Unit 1A
Burlington, ON
L7R 2G4

Contact Info

O: (905) 631-8118
E: TheSullivanTeamRemax@gmail.com

© 2024 - TheSullivanTeam.ca

|

Designed by PDM Web Design

Owning a home is a keystone of wealth… both financial affluence and emotional security.

Suze Orman
August 15, 2026 Saturday!
The Sullivan Team
  • Login
Forget Password?

imunify-bot-check