The Sullivan Team
  • Our Listings
    • Current Listings
    • MLS Listings
    • Luxury Listings
    • Properties Sold
  • Neighbourhoods
    • Burlington, Ontario
    • Hamilton, Ontario
    • Oakville, Ontario
  • Blog
  • Videos
  • Calculators
    • Affordability Calculator
    • Mortgage Calculator
    • Land Transfer Tax Calculator
    • What Is My Home Worth?
  • Our Team
  • Testimonials
  • Contact
The Sullivan Team

  • Our Listings
    • Current Listings
    • MLS Listings
    • Luxury Listings
    • Properties Sold
  • Neighbourhoods
    • Burlington, Ontario
    • Hamilton, Ontario
    • Oakville, Ontario
  • Blog
  • Videos
  • Calculators
    • Affordability Calculator
    • Mortgage Calculator
    • Land Transfer Tax Calculator
    • What Is My Home Worth?
  • Our Team
  • Testimonials
  • Contact
The Sullivan Team

  • Our Listings
    • Current Listings
    • MLS Listings
    • Luxury Listings
    • Properties Sold
  • Neighbourhoods
    • Burlington, Ontario
    • Hamilton, Ontario
    • Oakville, Ontario
  • Blog
  • Videos
  • Calculators
    • Affordability Calculator
    • Mortgage Calculator
    • Land Transfer Tax Calculator
    • What Is My Home Worth?
  • Our Team
  • Testimonials
  • Contact
  • « Go back

4839 Pettit Avenue Niagara Falls, Ontario L2E 0B7
view favourites
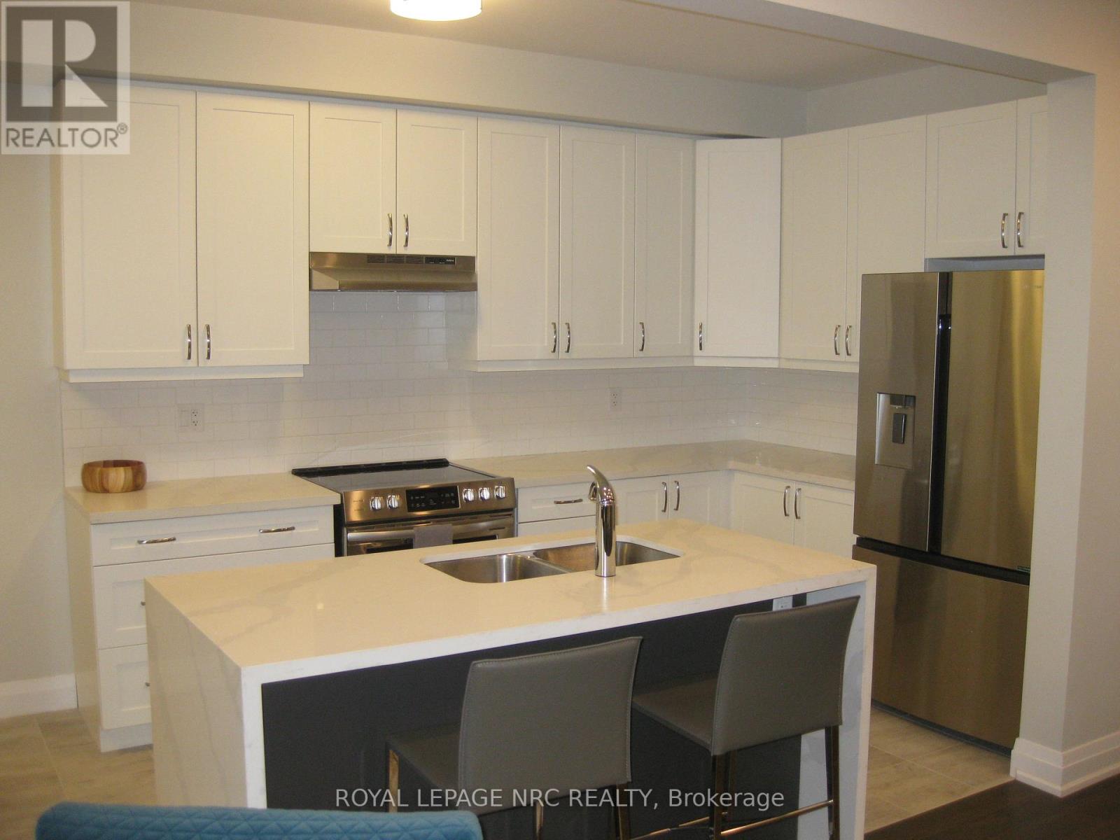
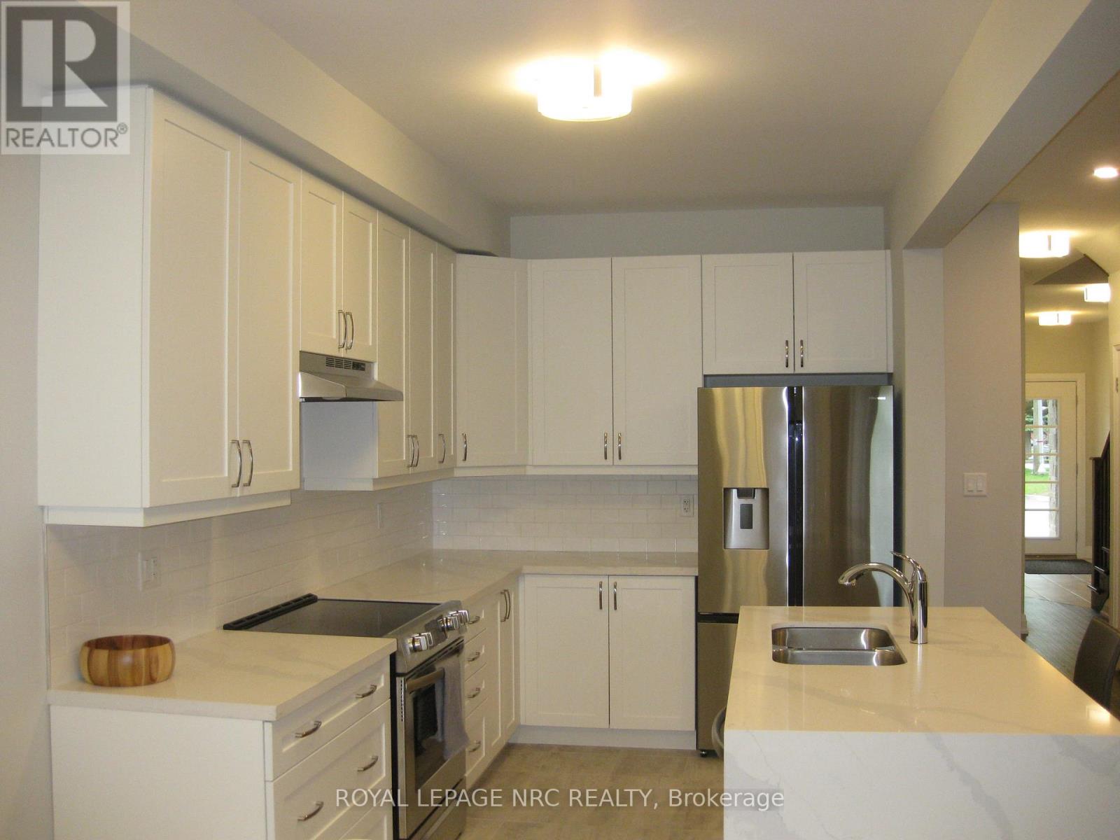
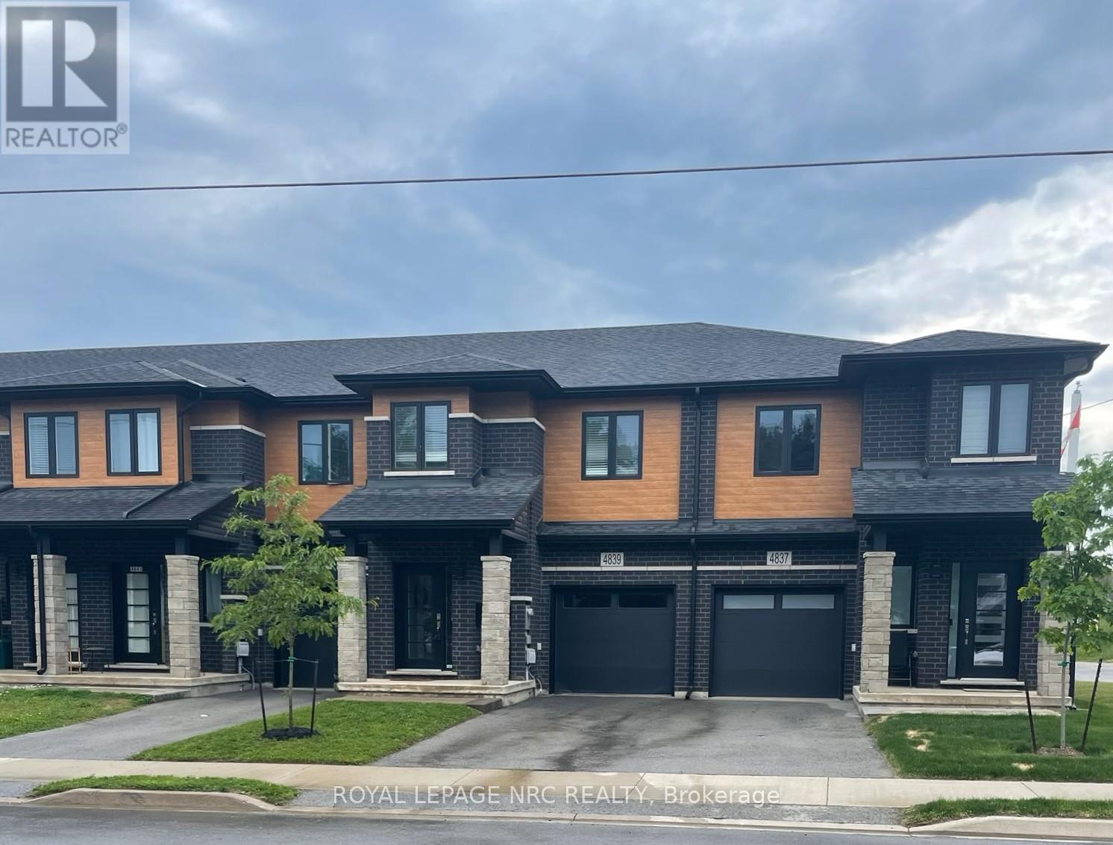
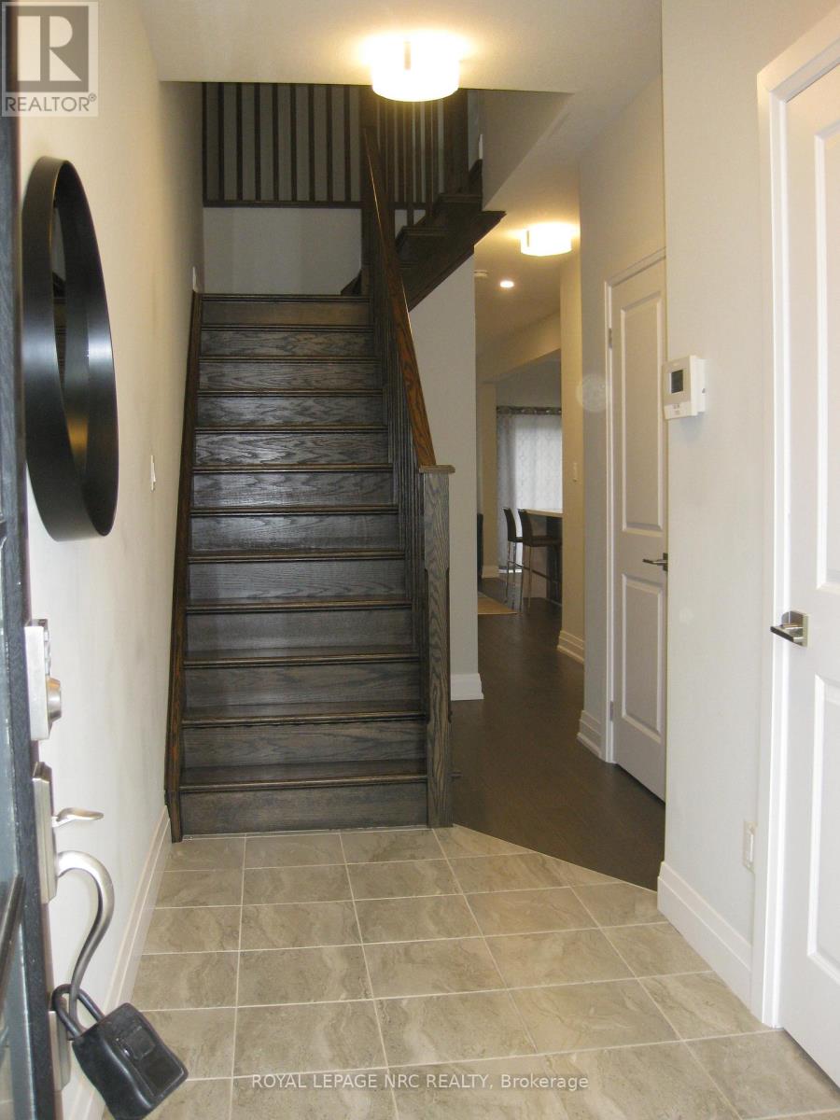
  • 4839 Pettit Avenue, Niagara Falls, Ontario  L2E 0B7 - Photo 1 - X13030774
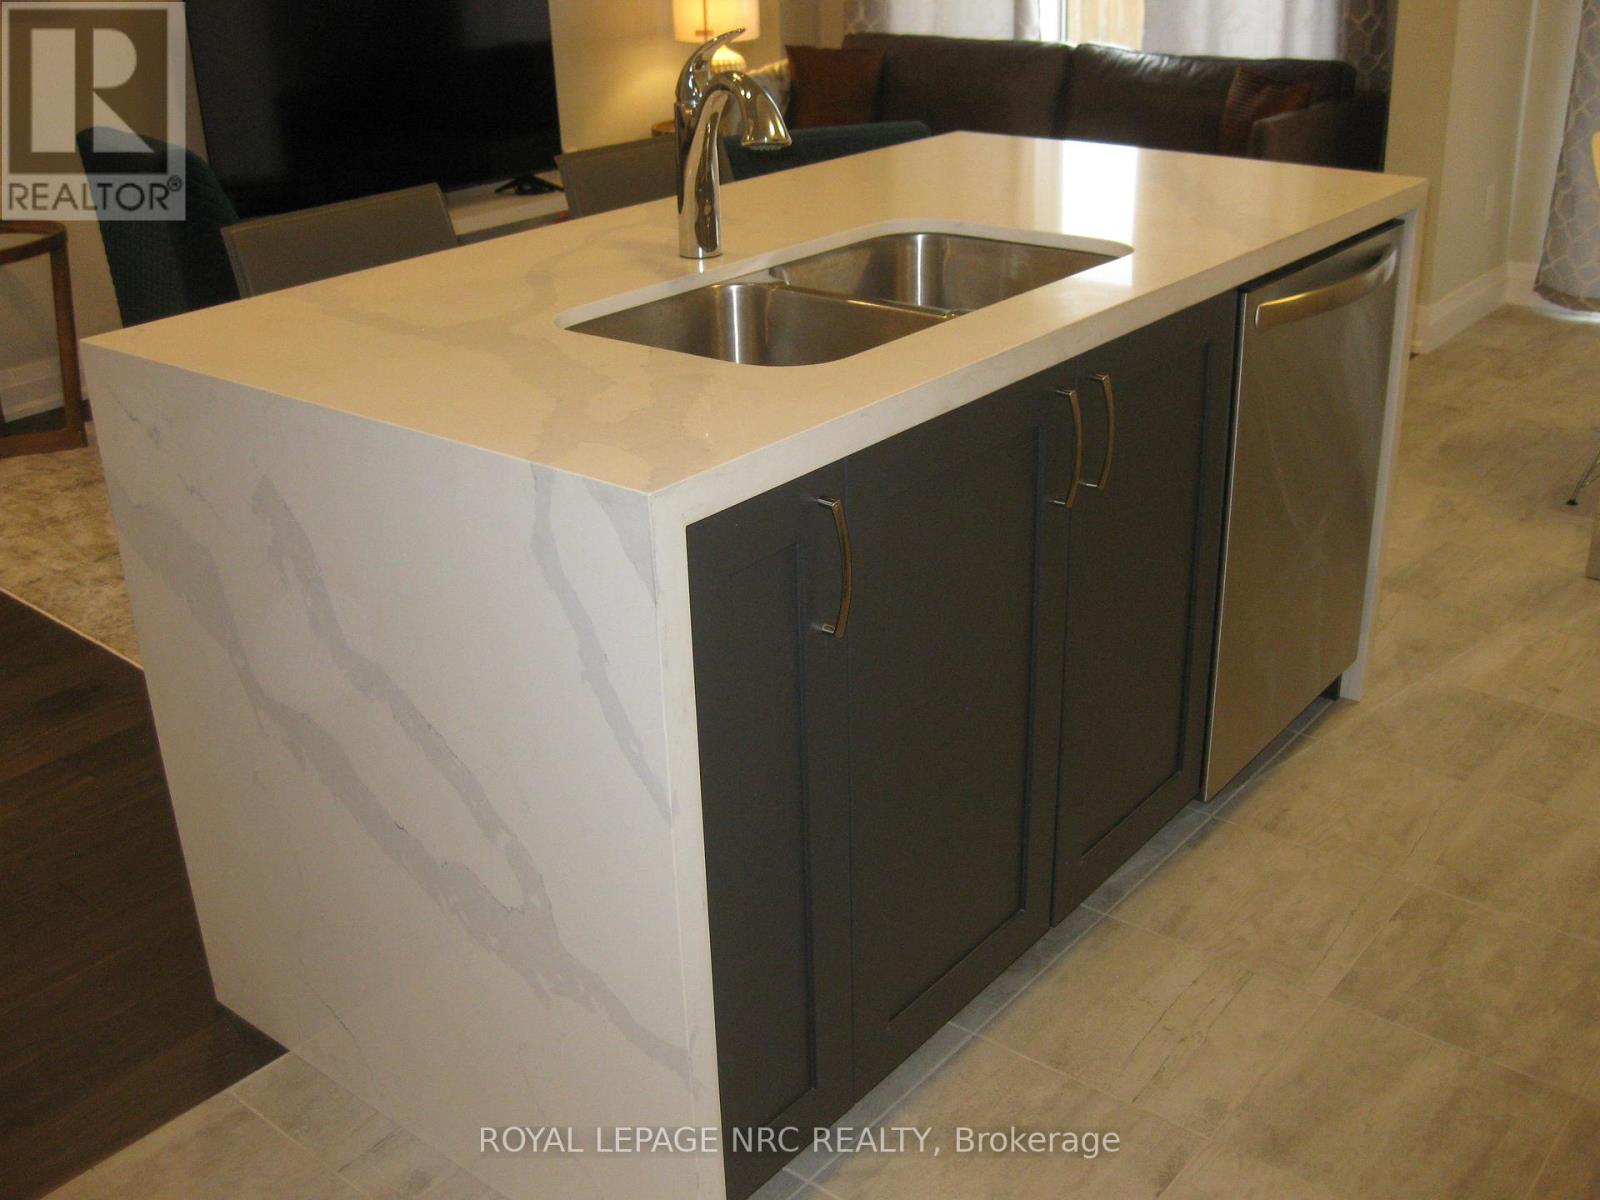
  • 4839 Pettit Avenue, Niagara Falls, Ontario  L2E 0B7 - Photo 2 - X13030774
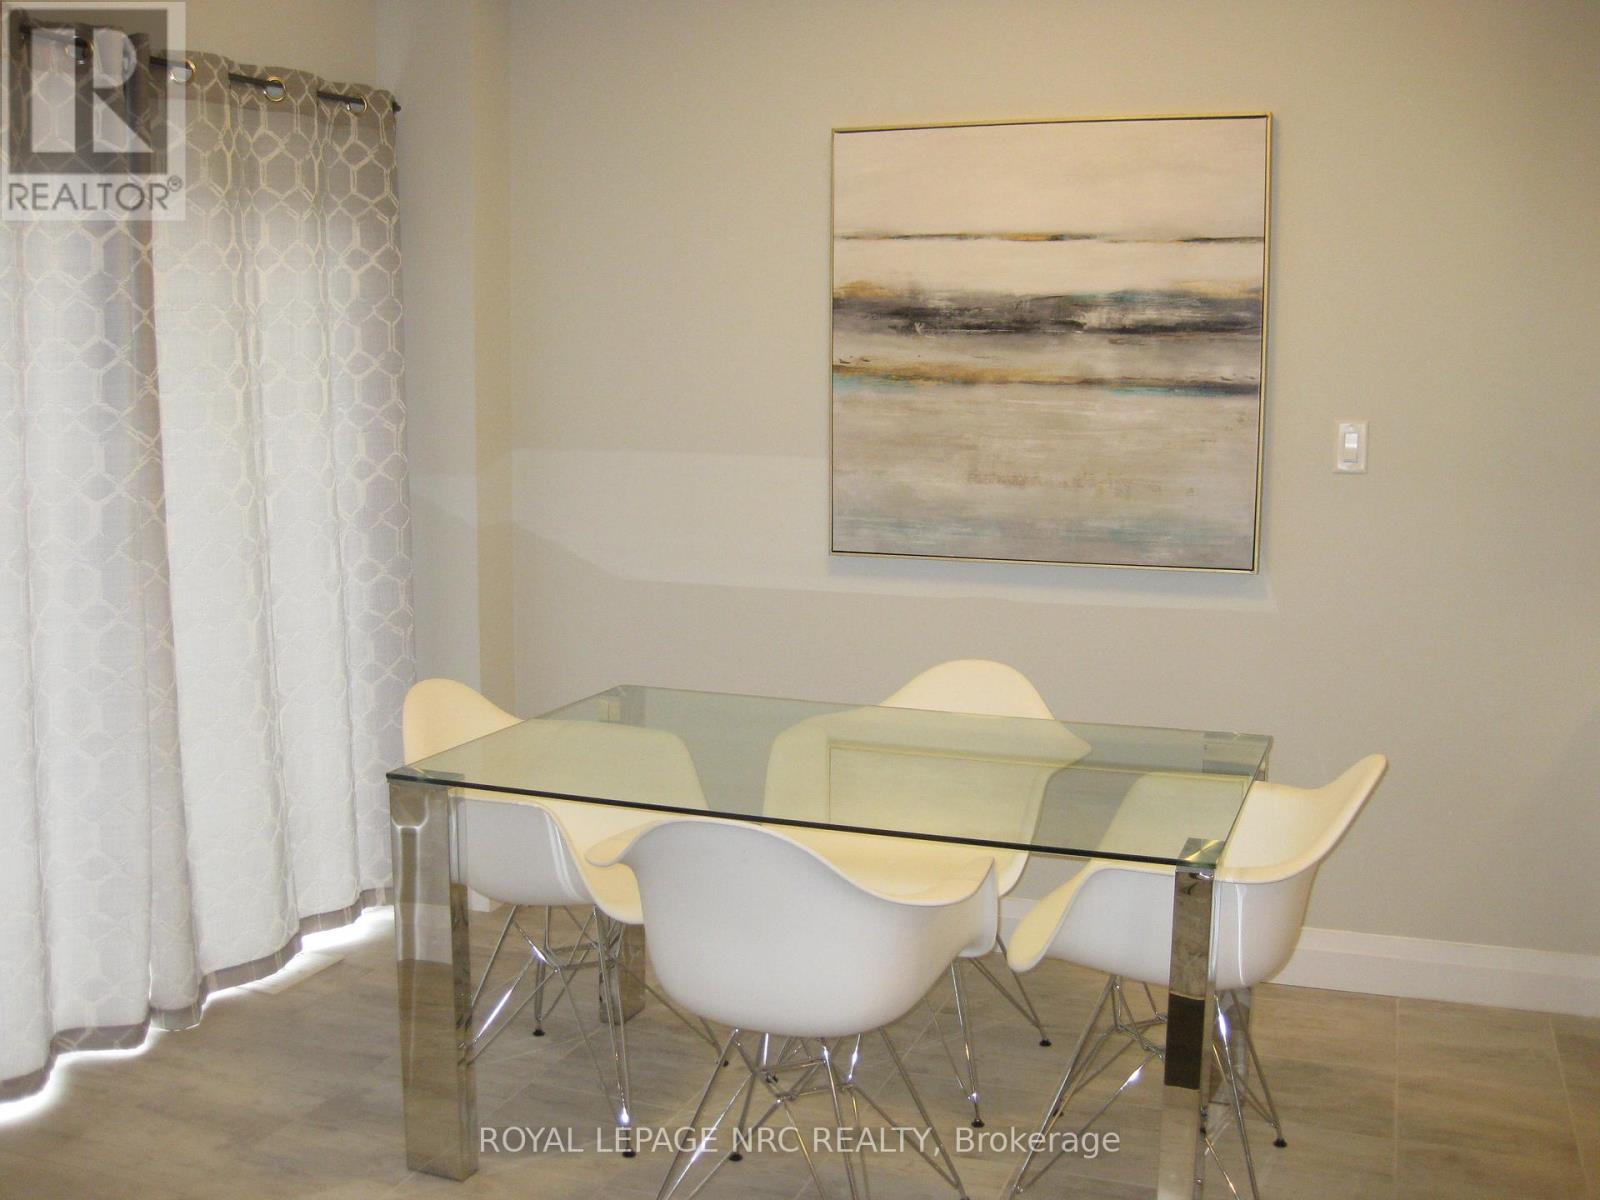
  • 4839 Pettit Avenue, Niagara Falls, Ontario  L2E 0B7 - Photo 3 - X13030774
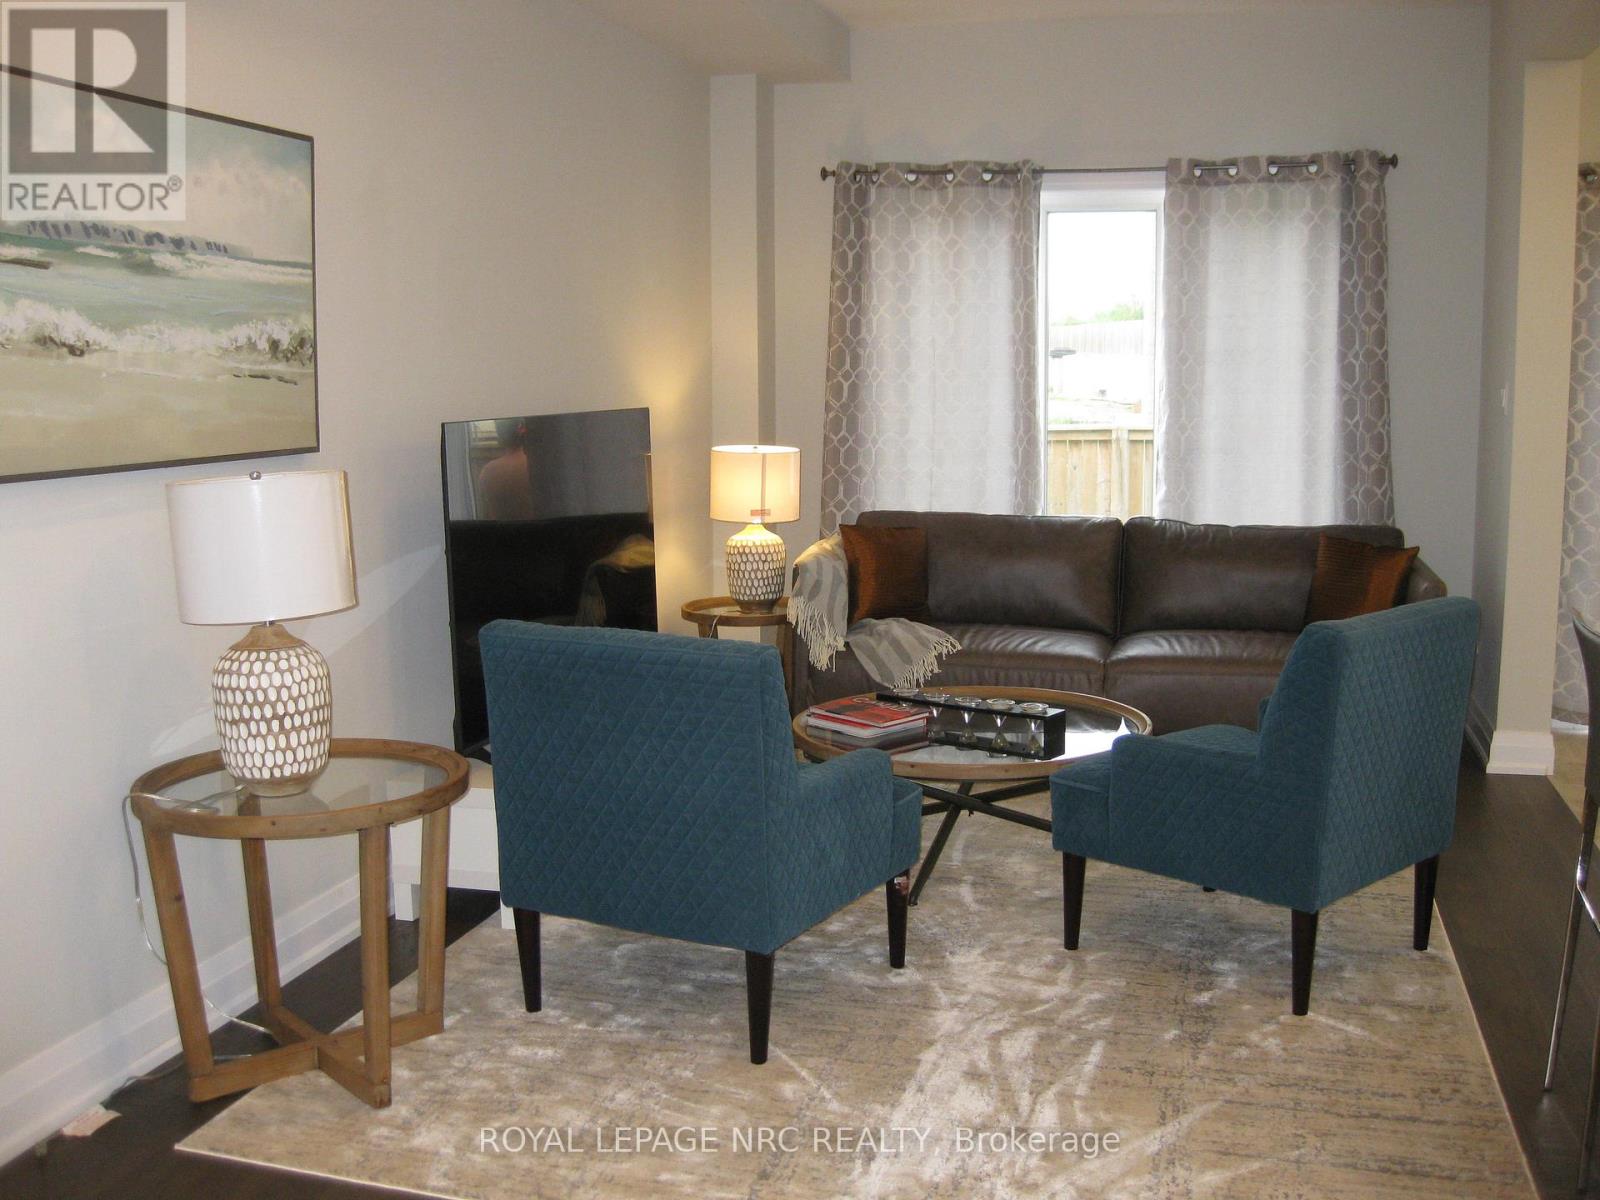
  • 4839 Pettit Avenue, Niagara Falls, Ontario  L2E 0B7 - Photo 4 - X13030774
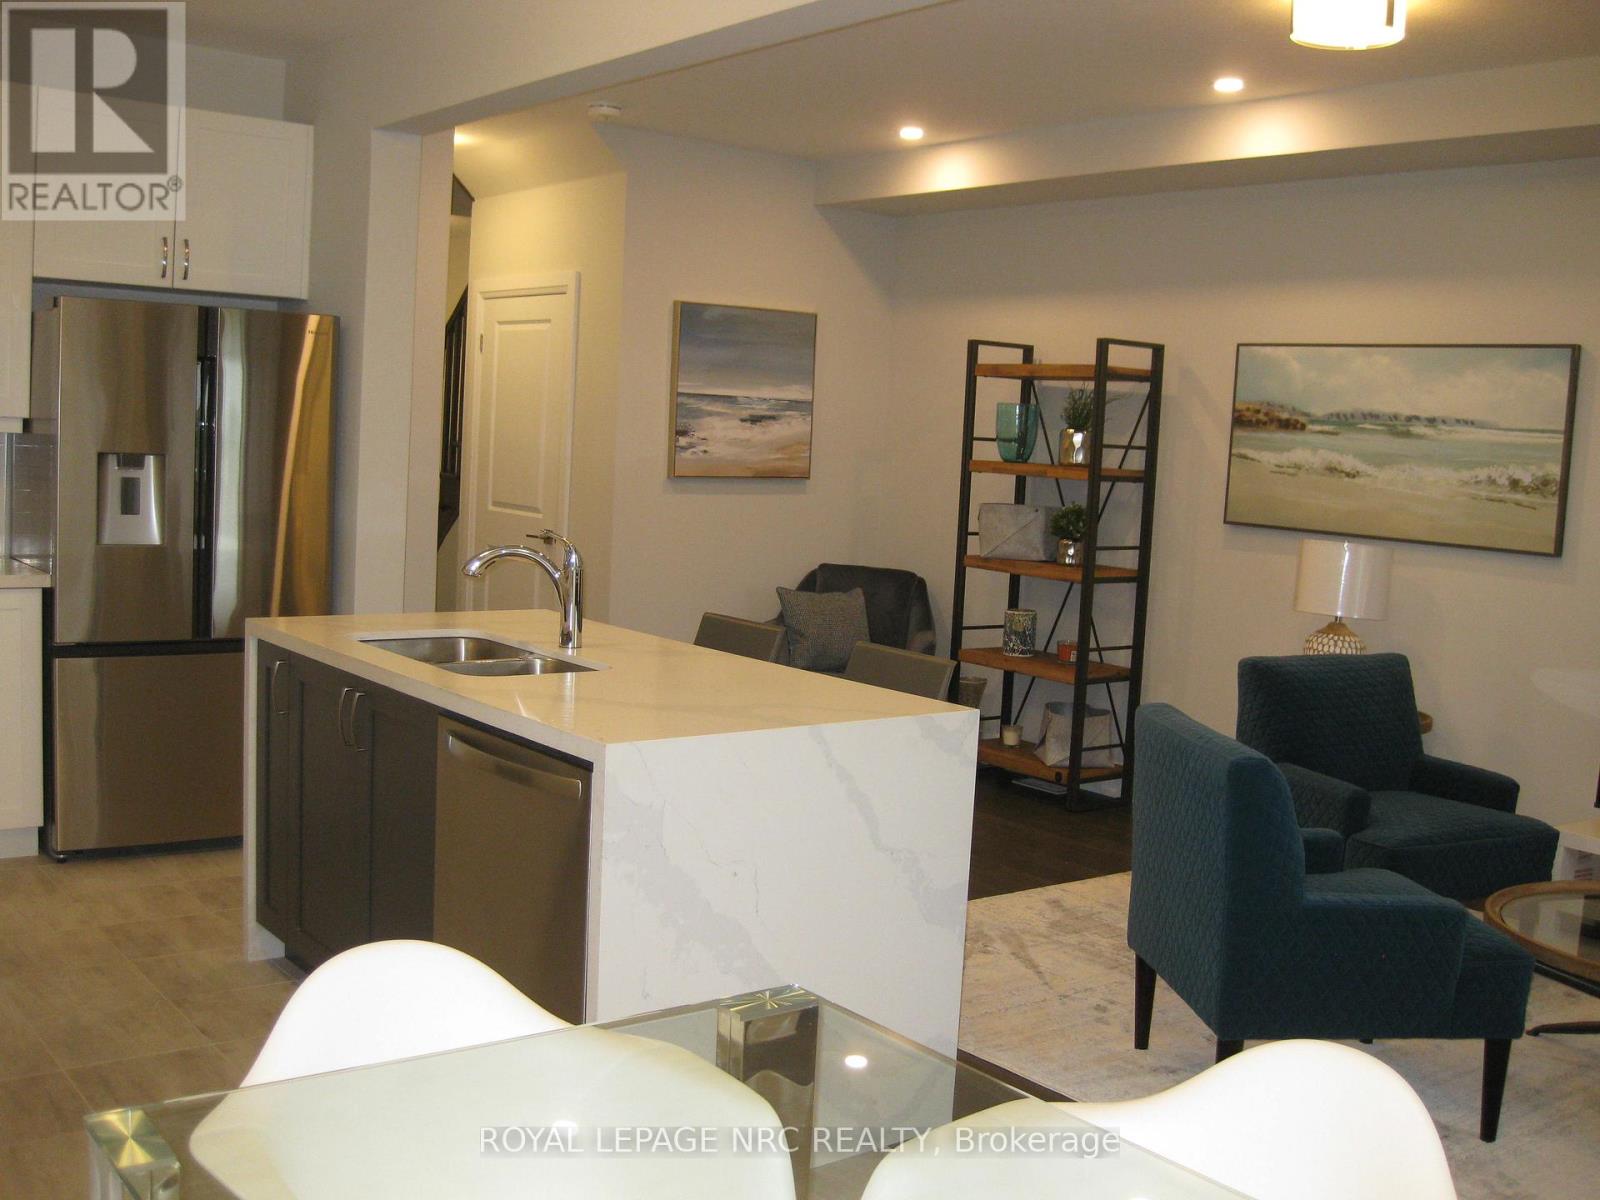
  • 4839 Pettit Avenue, Niagara Falls, Ontario  L2E 0B7 - Photo 5 - X13030774
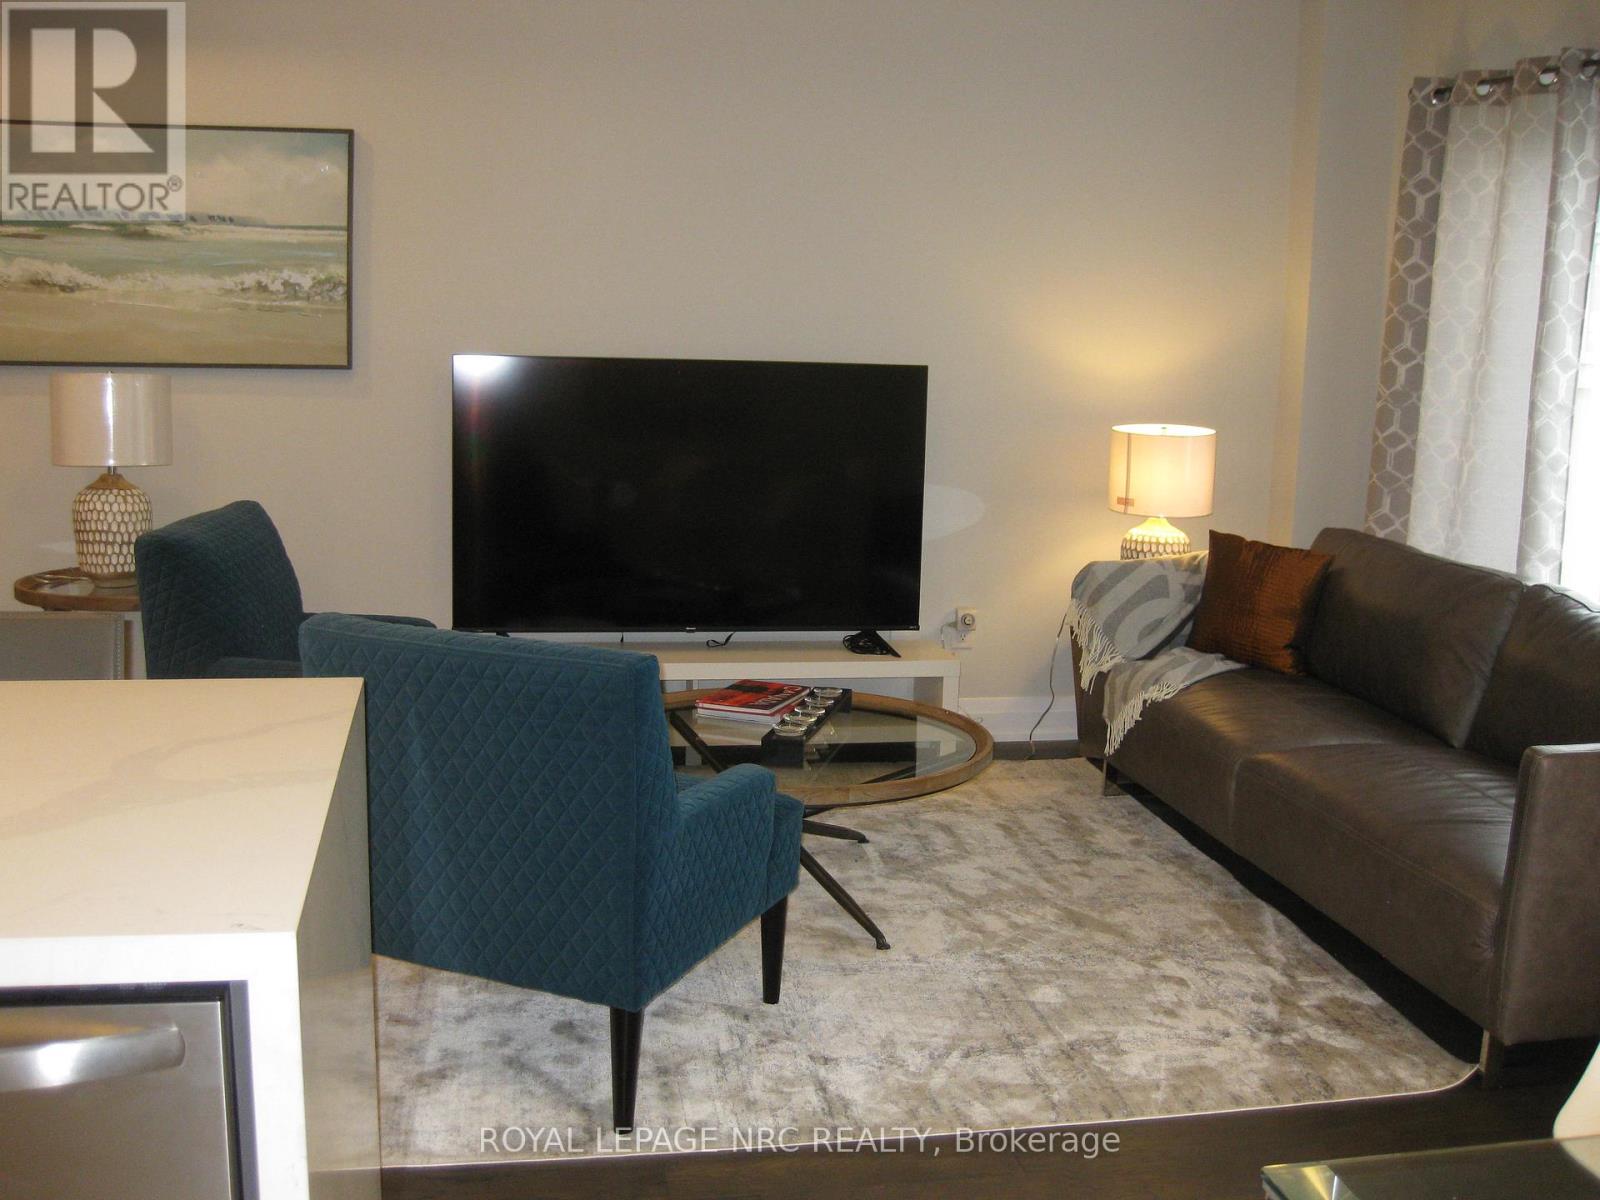
  • 4839 Pettit Avenue, Niagara Falls, Ontario  L2E 0B7 - Photo 6 - X13030774
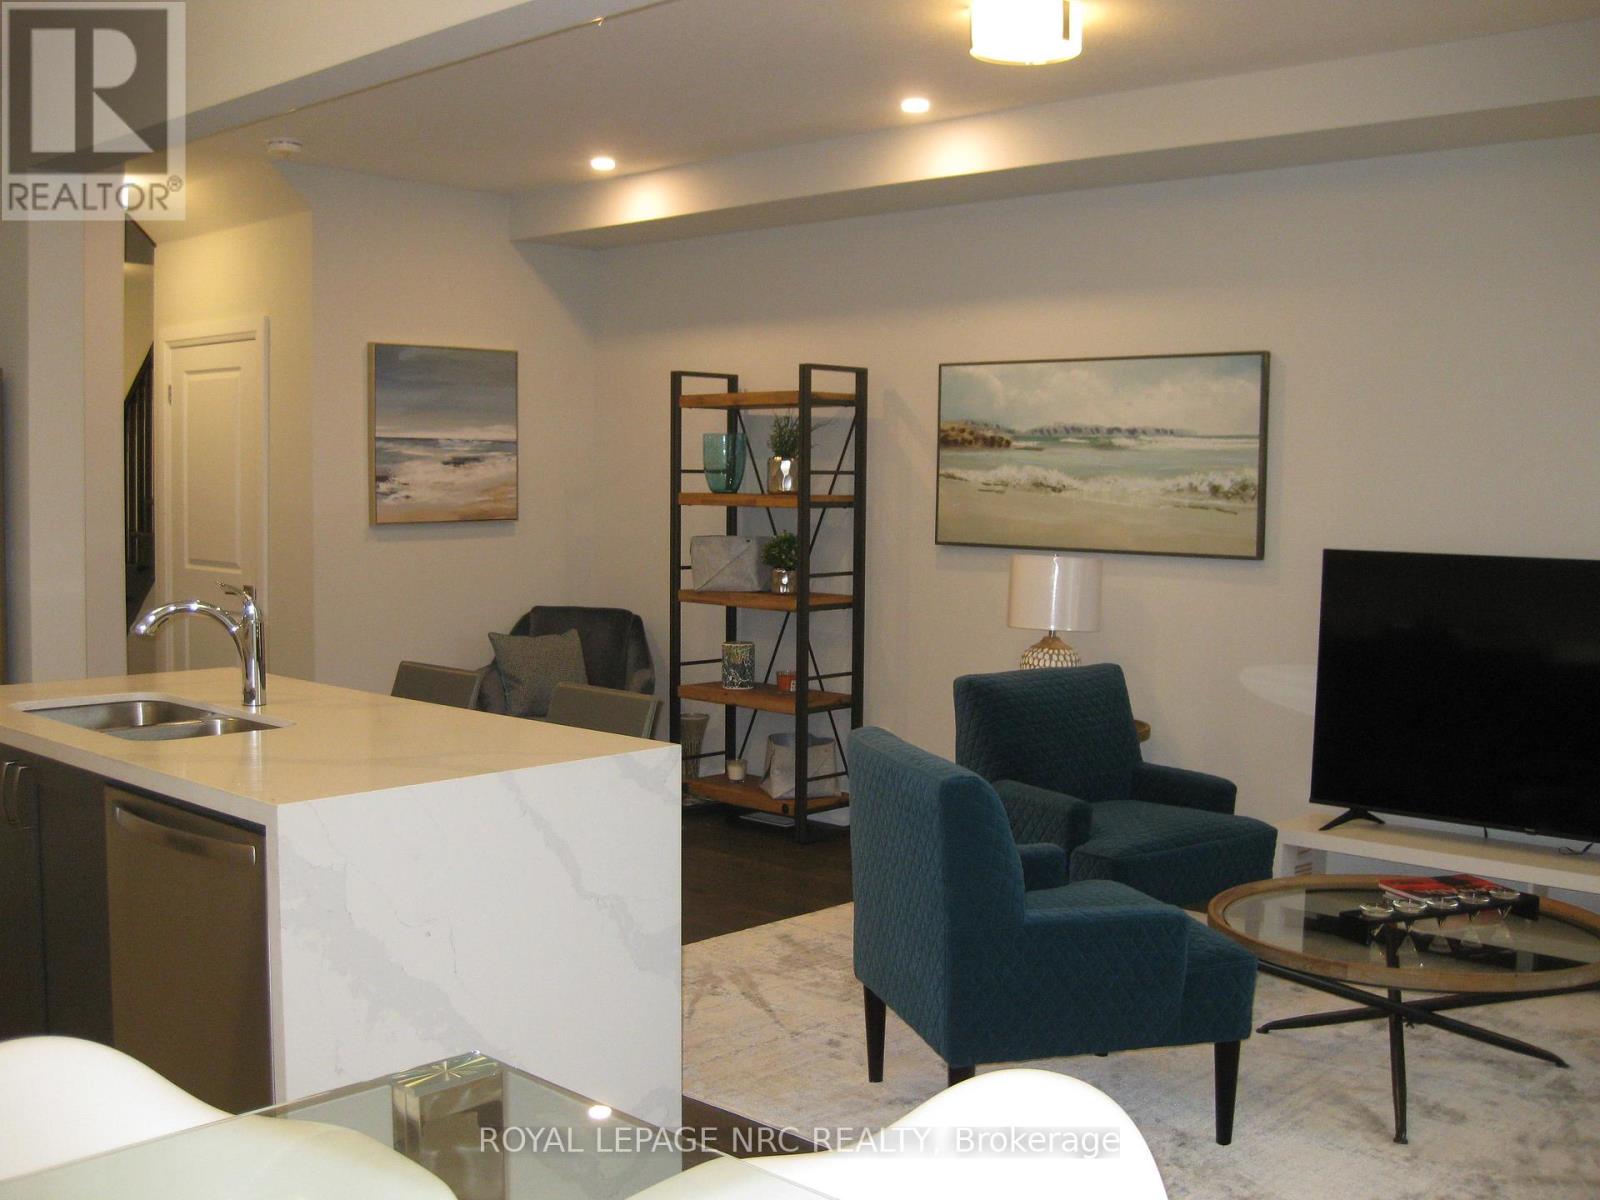
  • 4839 Pettit Avenue, Niagara Falls, Ontario  L2E 0B7 - Photo 7 - X13030774
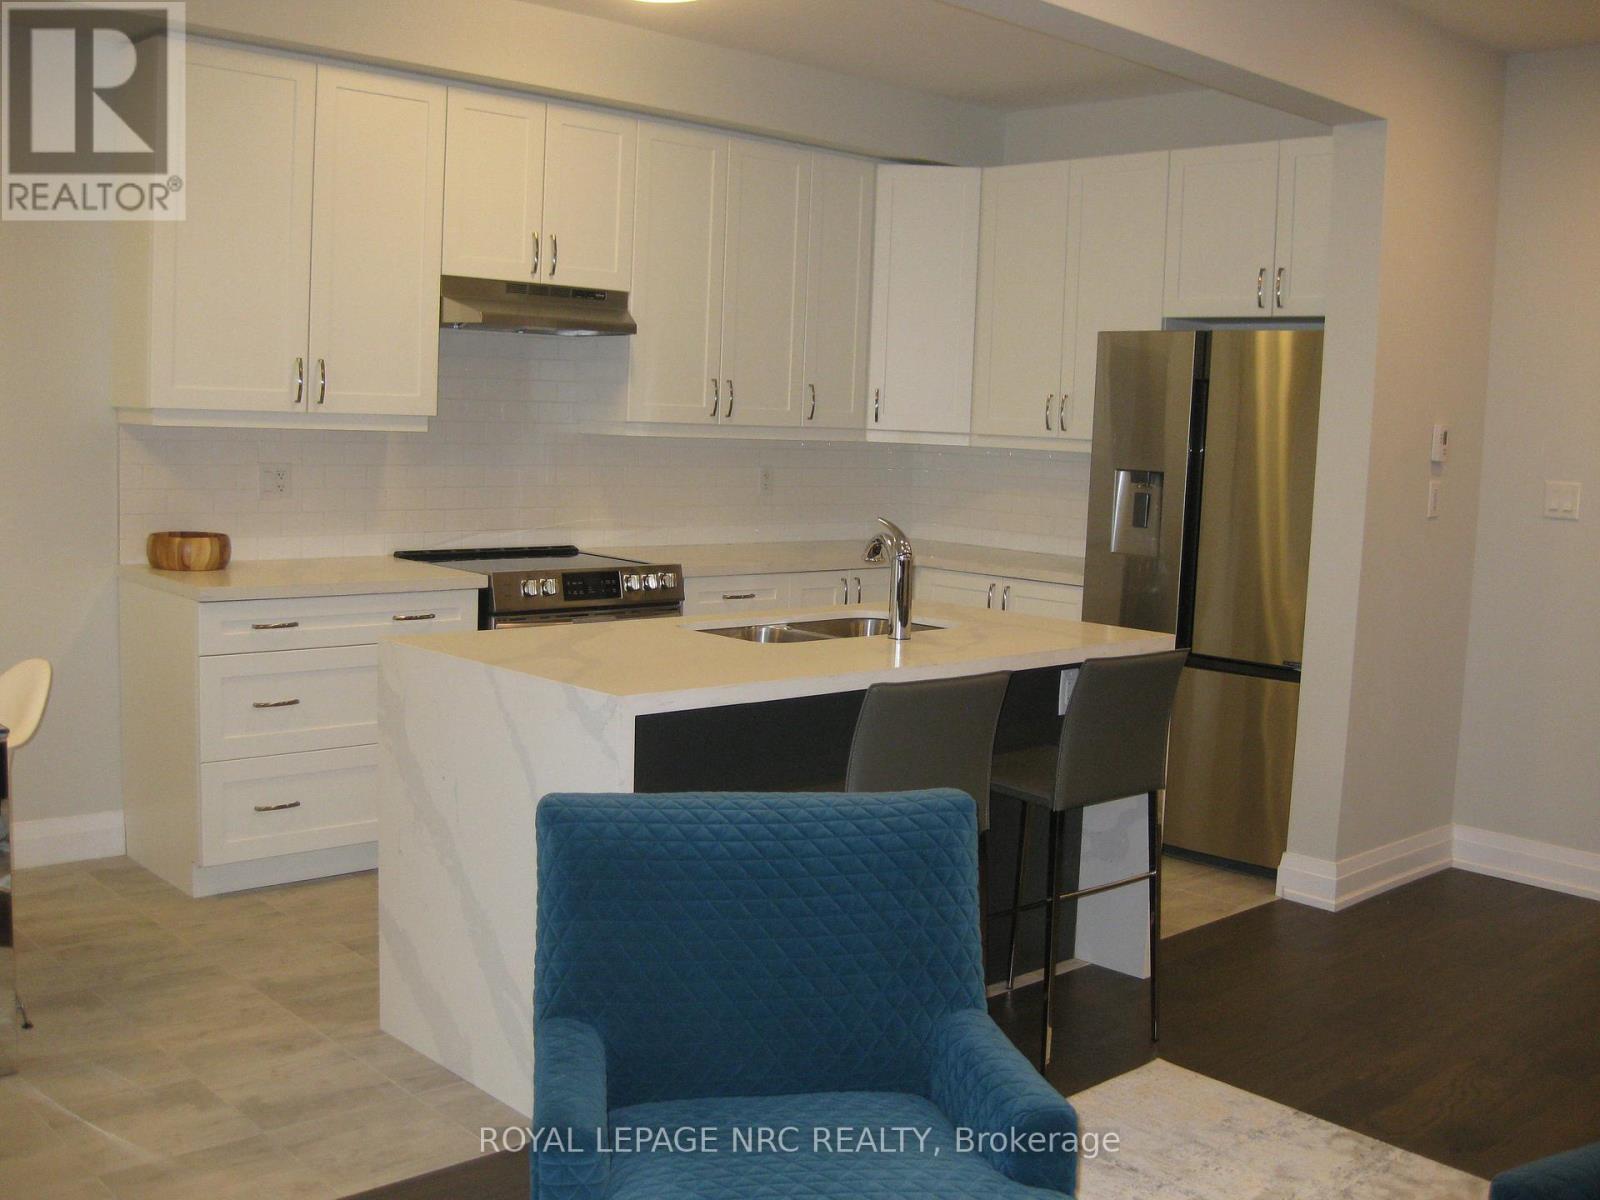
  • 4839 Pettit Avenue, Niagara Falls, Ontario  L2E 0B7 - Photo 8 - X13030774
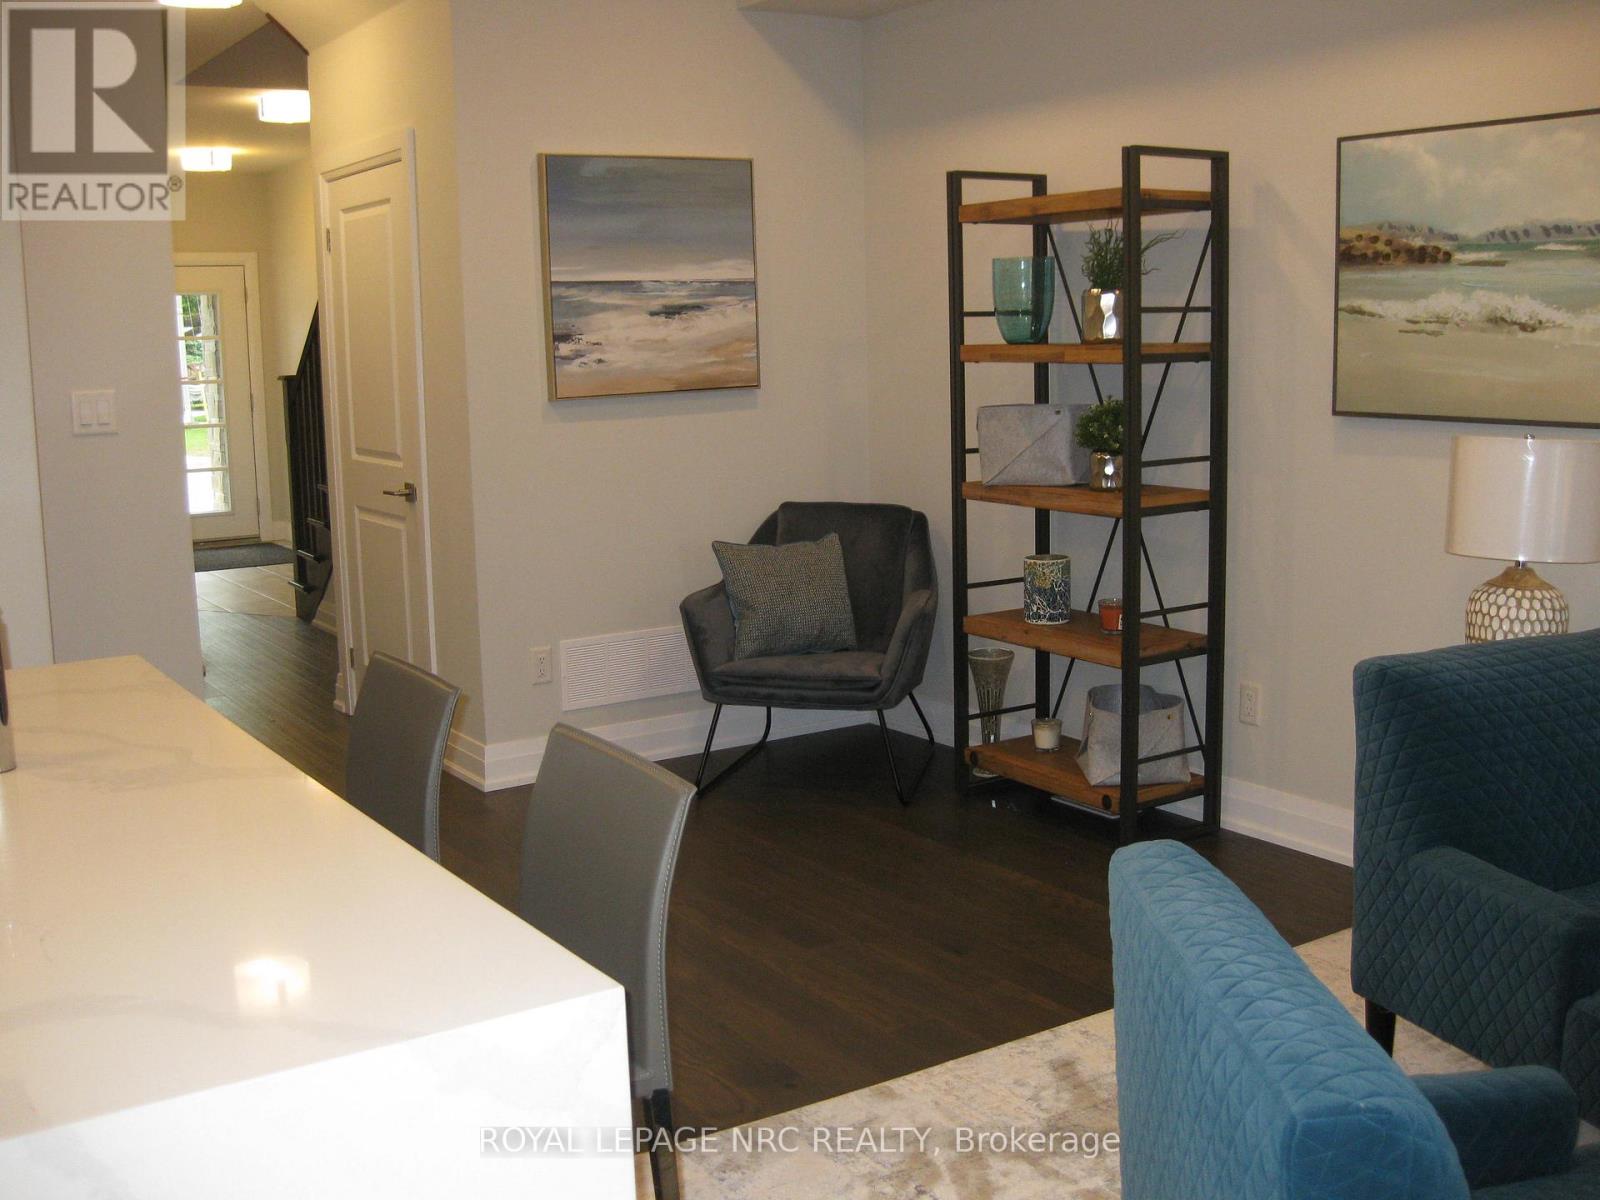
  • 4839 Pettit Avenue, Niagara Falls, Ontario  L2E 0B7 - Photo 9 - X13030774
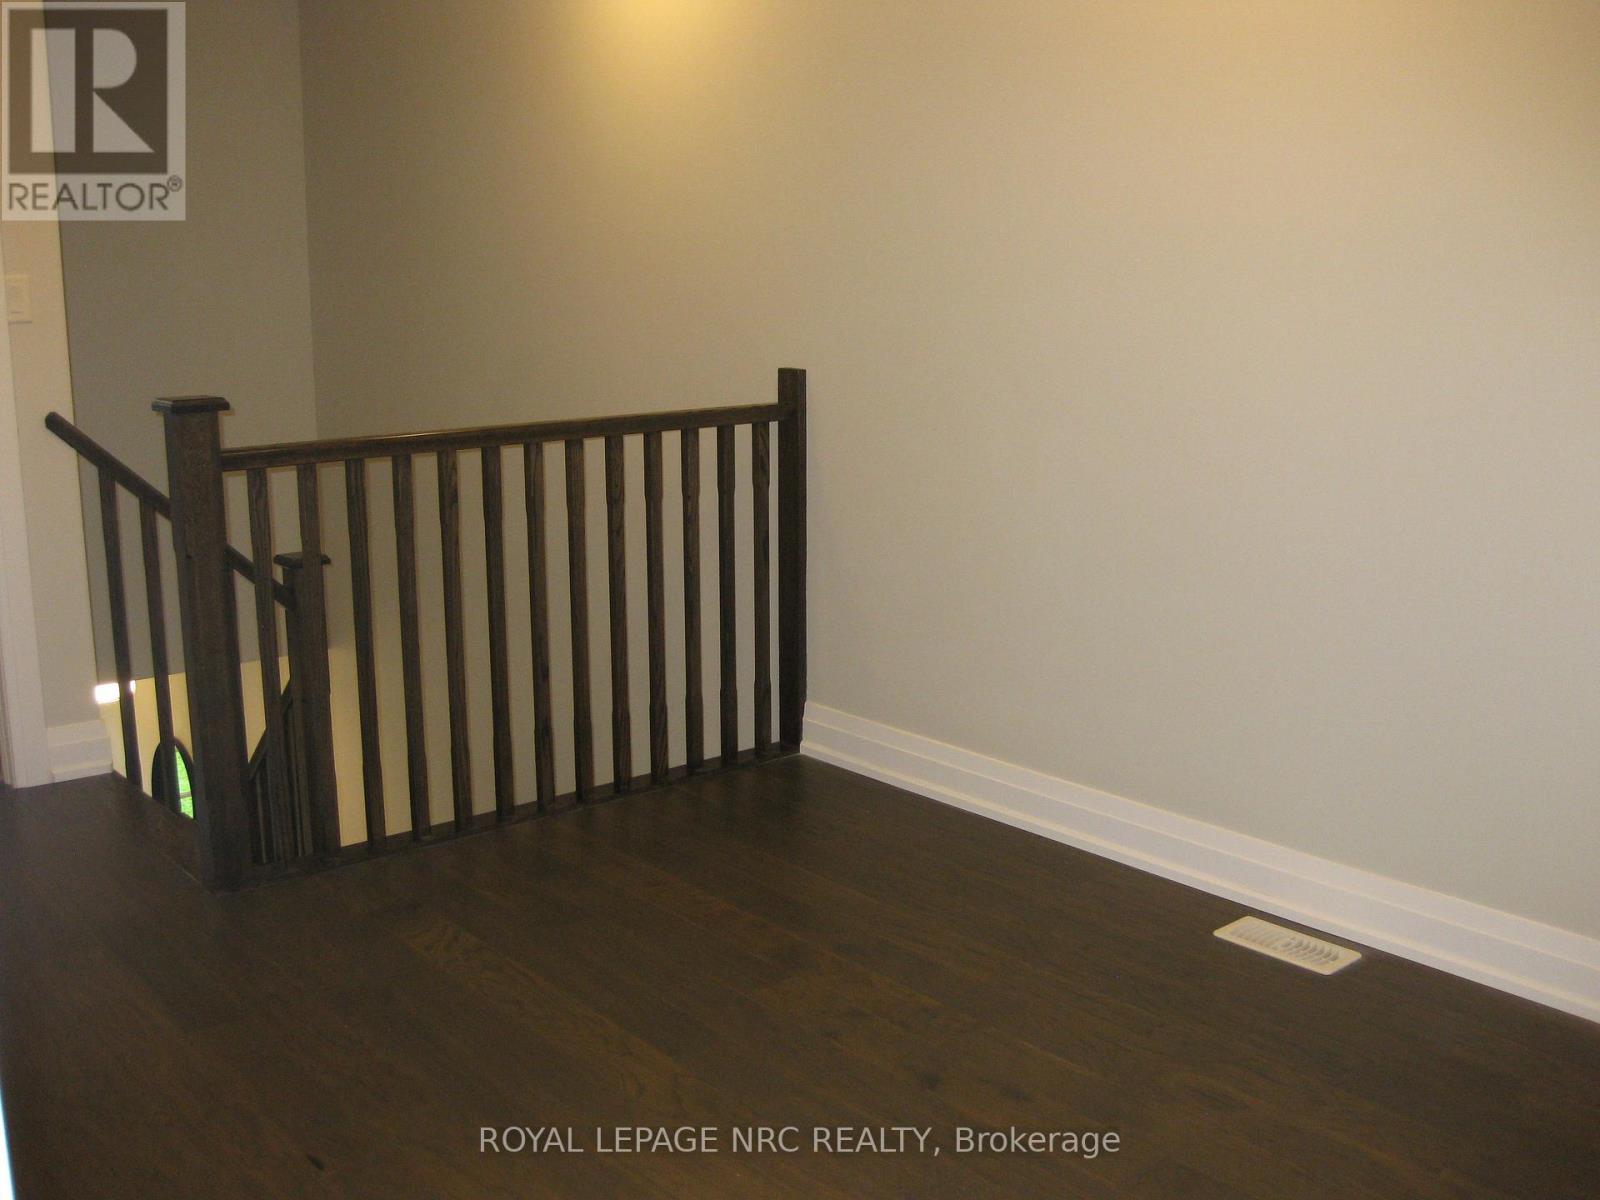
  • 4839 Pettit Avenue, Niagara Falls, Ontario  L2E 0B7 - Photo 10 - X13030774
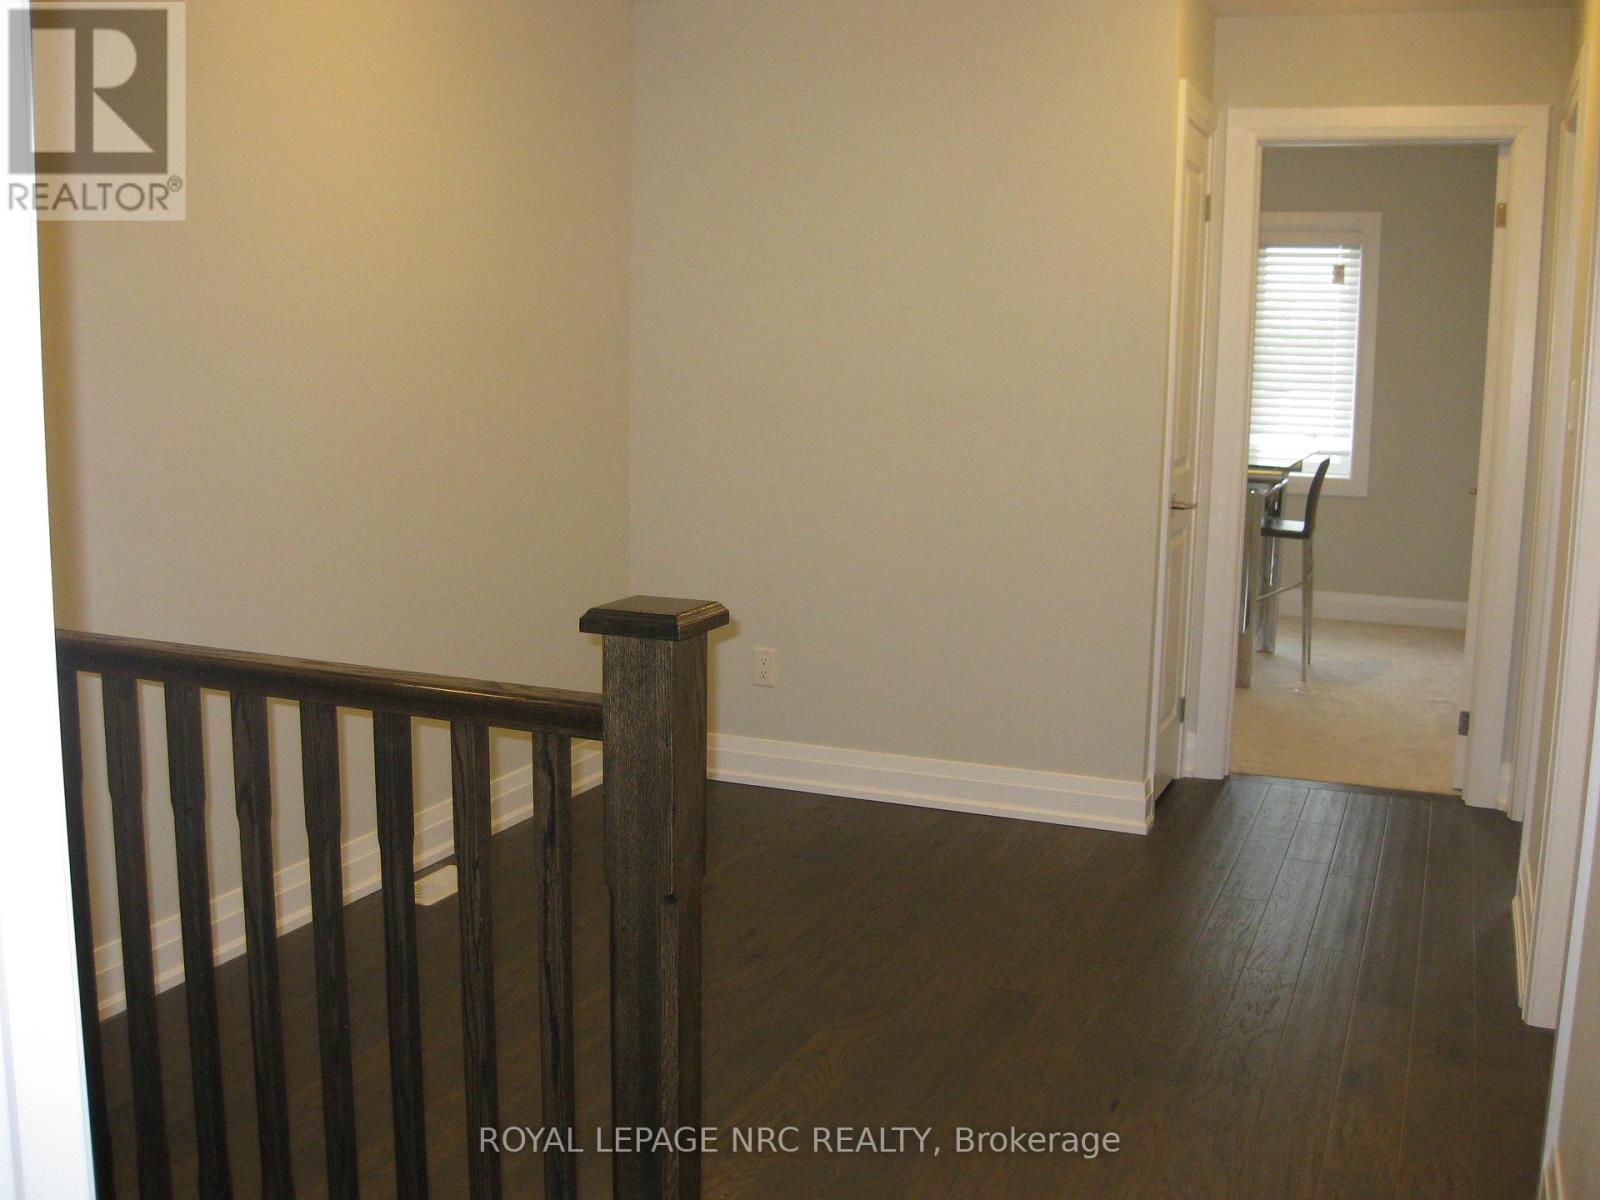
  • 4839 Pettit Avenue, Niagara Falls, Ontario  L2E 0B7 - Photo 11 - X13030774
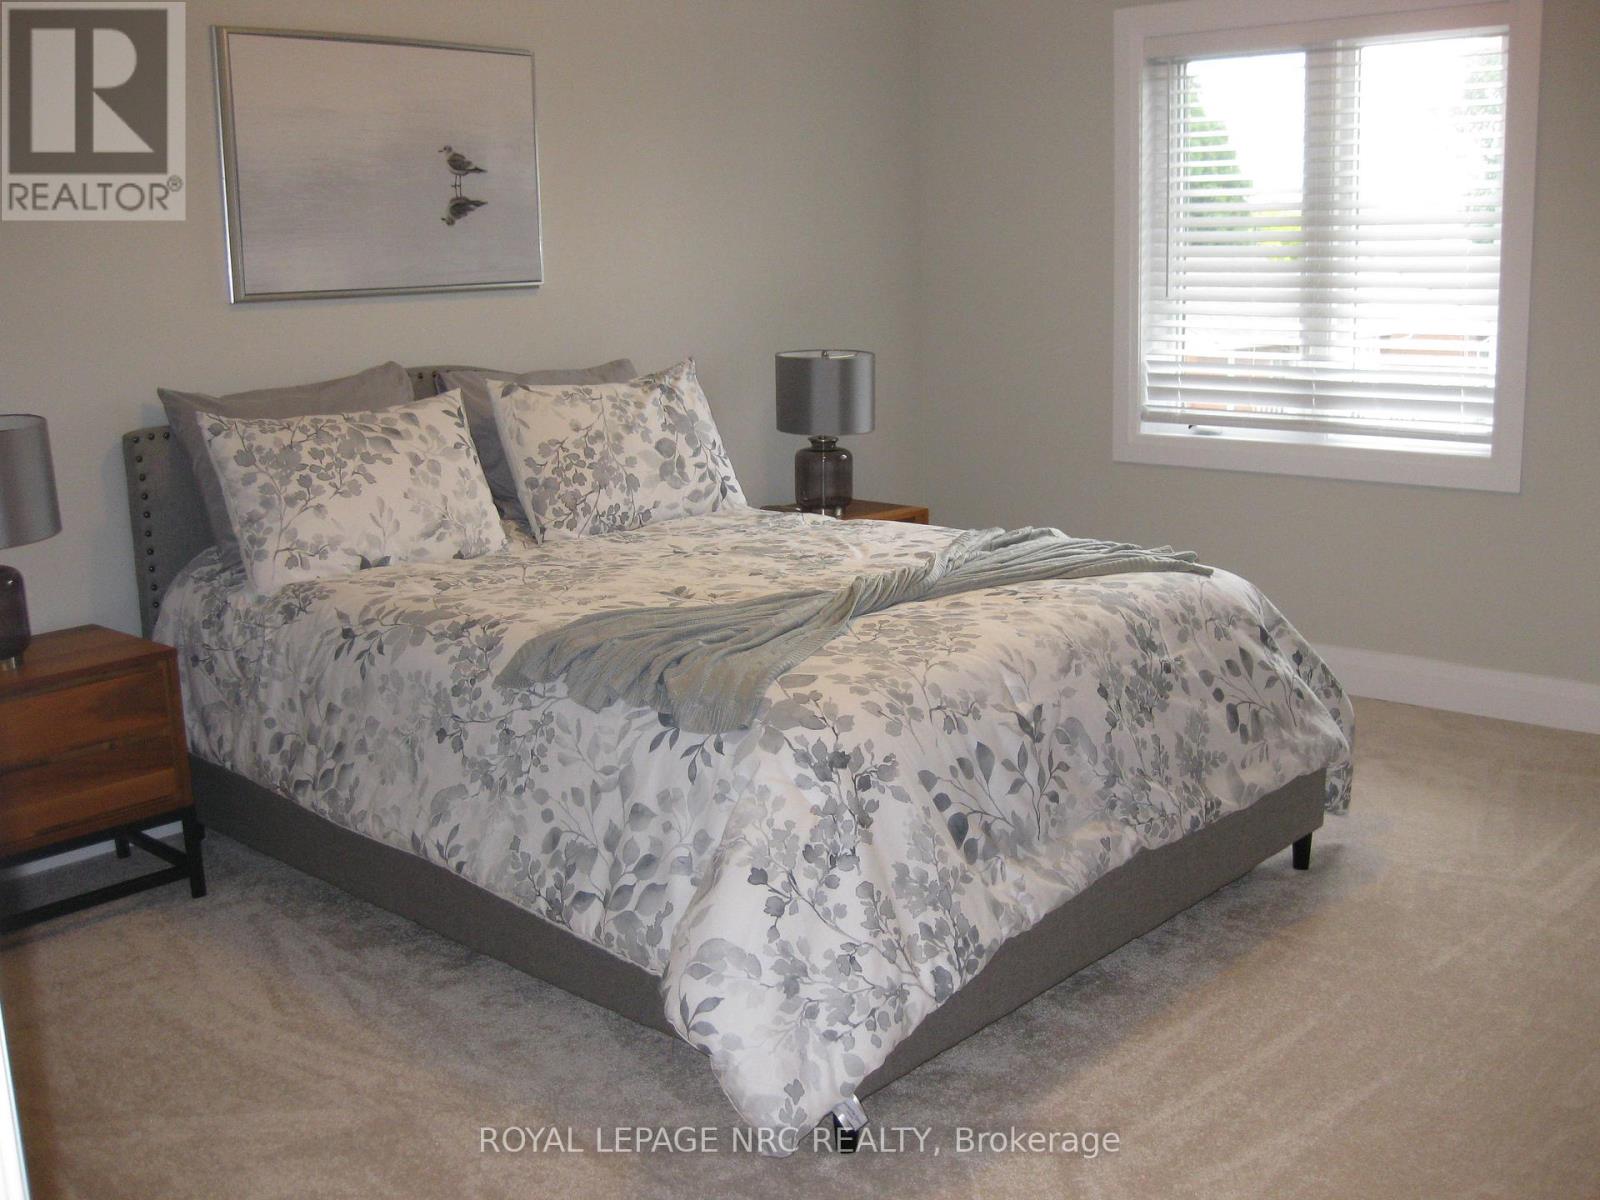
  • 4839 Pettit Avenue, Niagara Falls, Ontario  L2E 0B7 - Photo 12 - X13030774
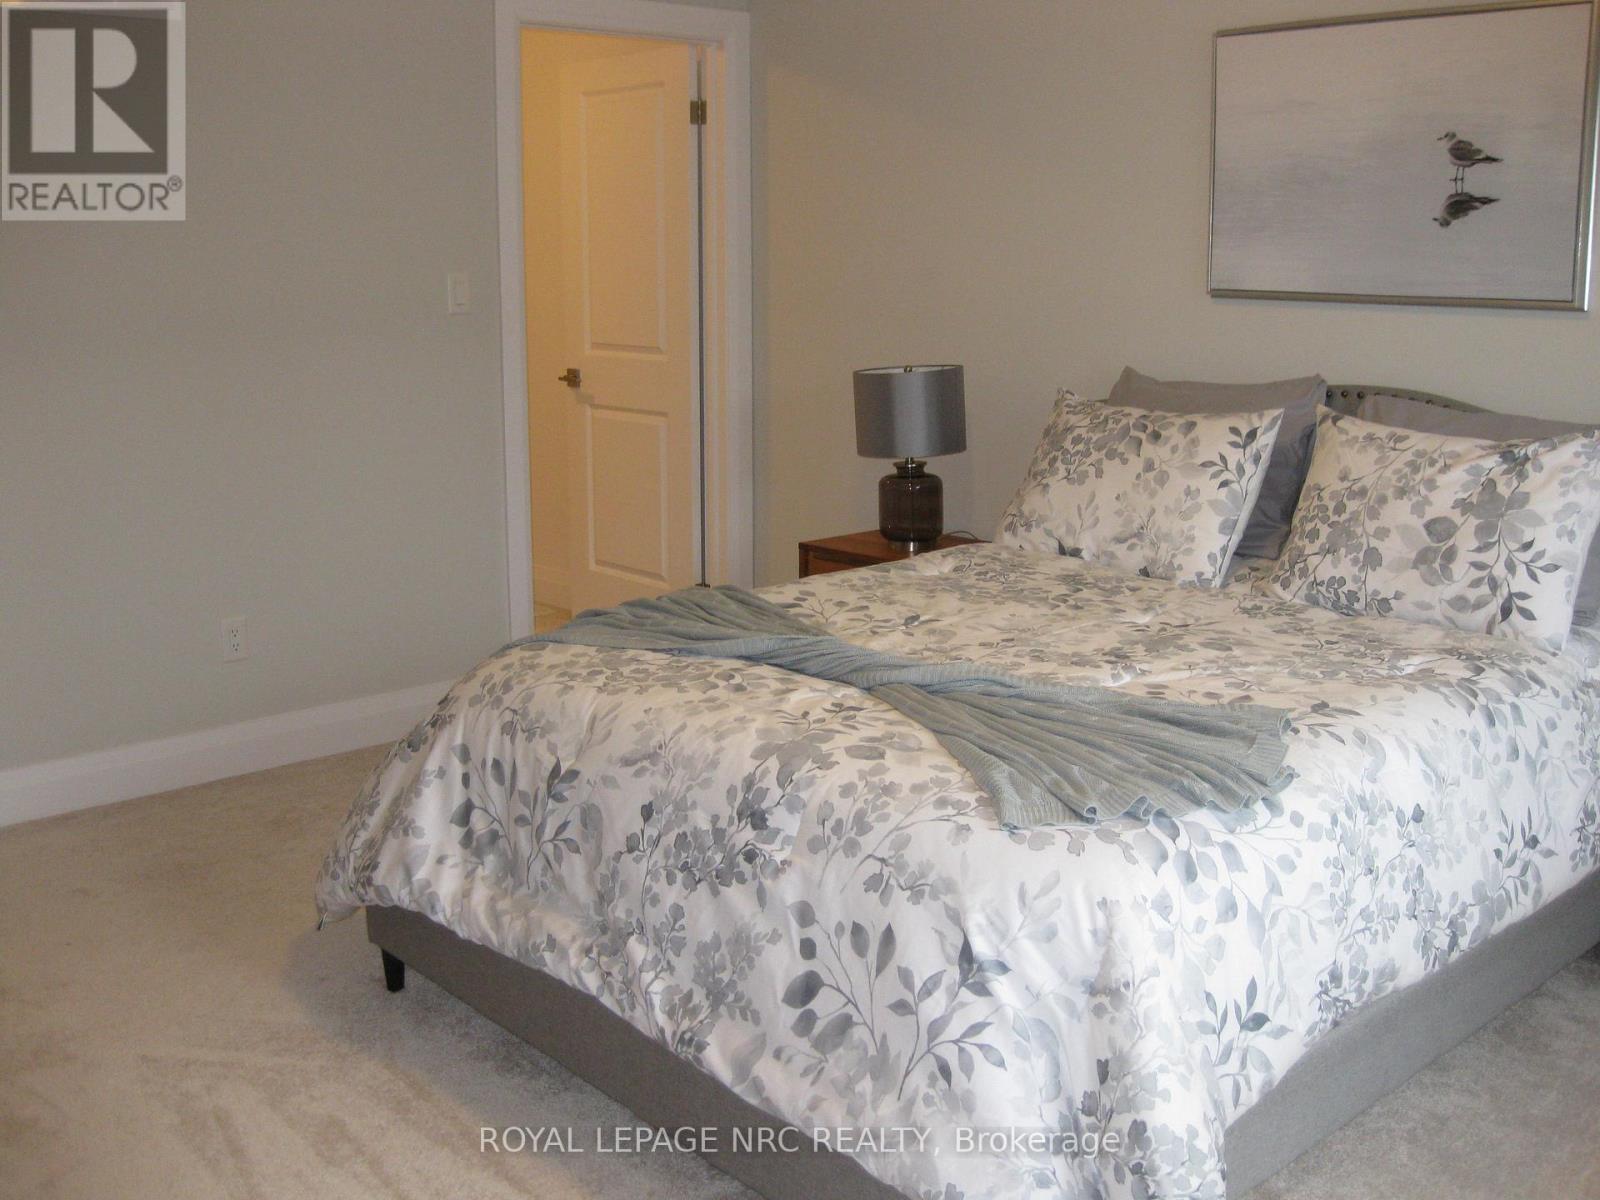
  • 4839 Pettit Avenue, Niagara Falls, Ontario  L2E 0B7 - Photo 13 - X13030774
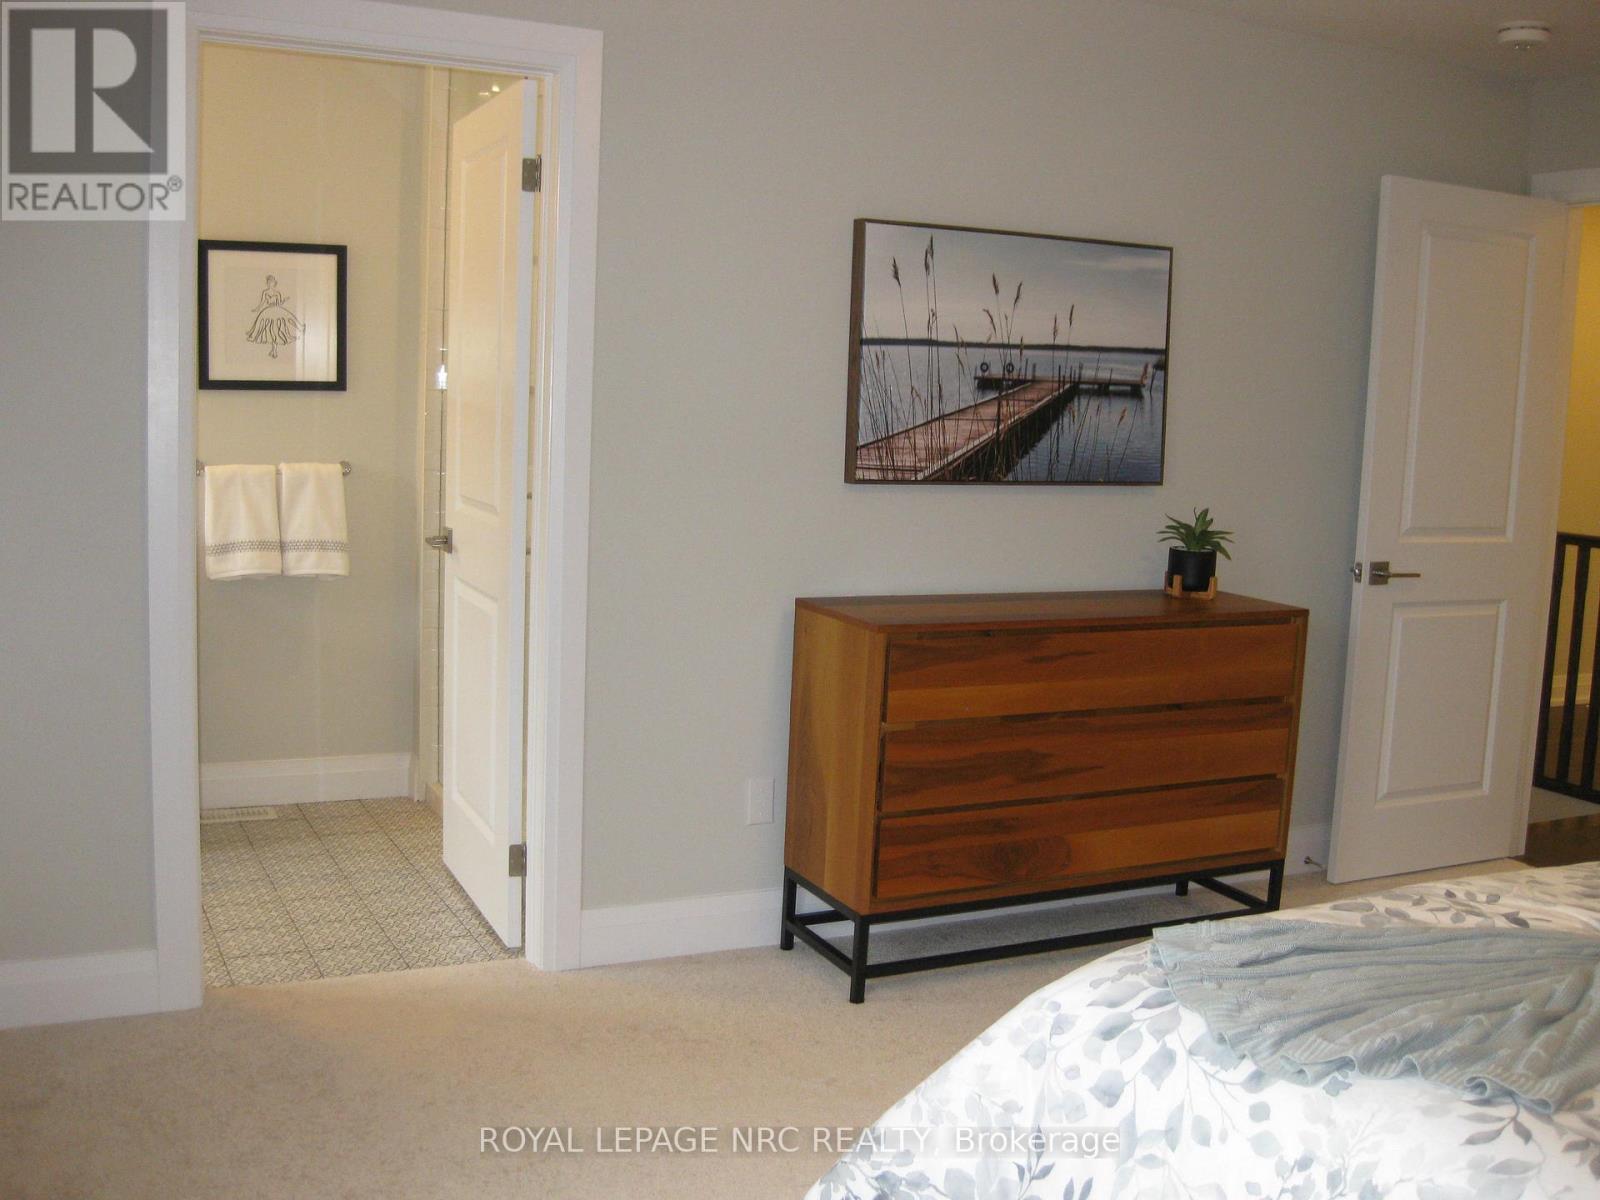
  • 4839 Pettit Avenue, Niagara Falls, Ontario  L2E 0B7 - Photo 14 - X13030774
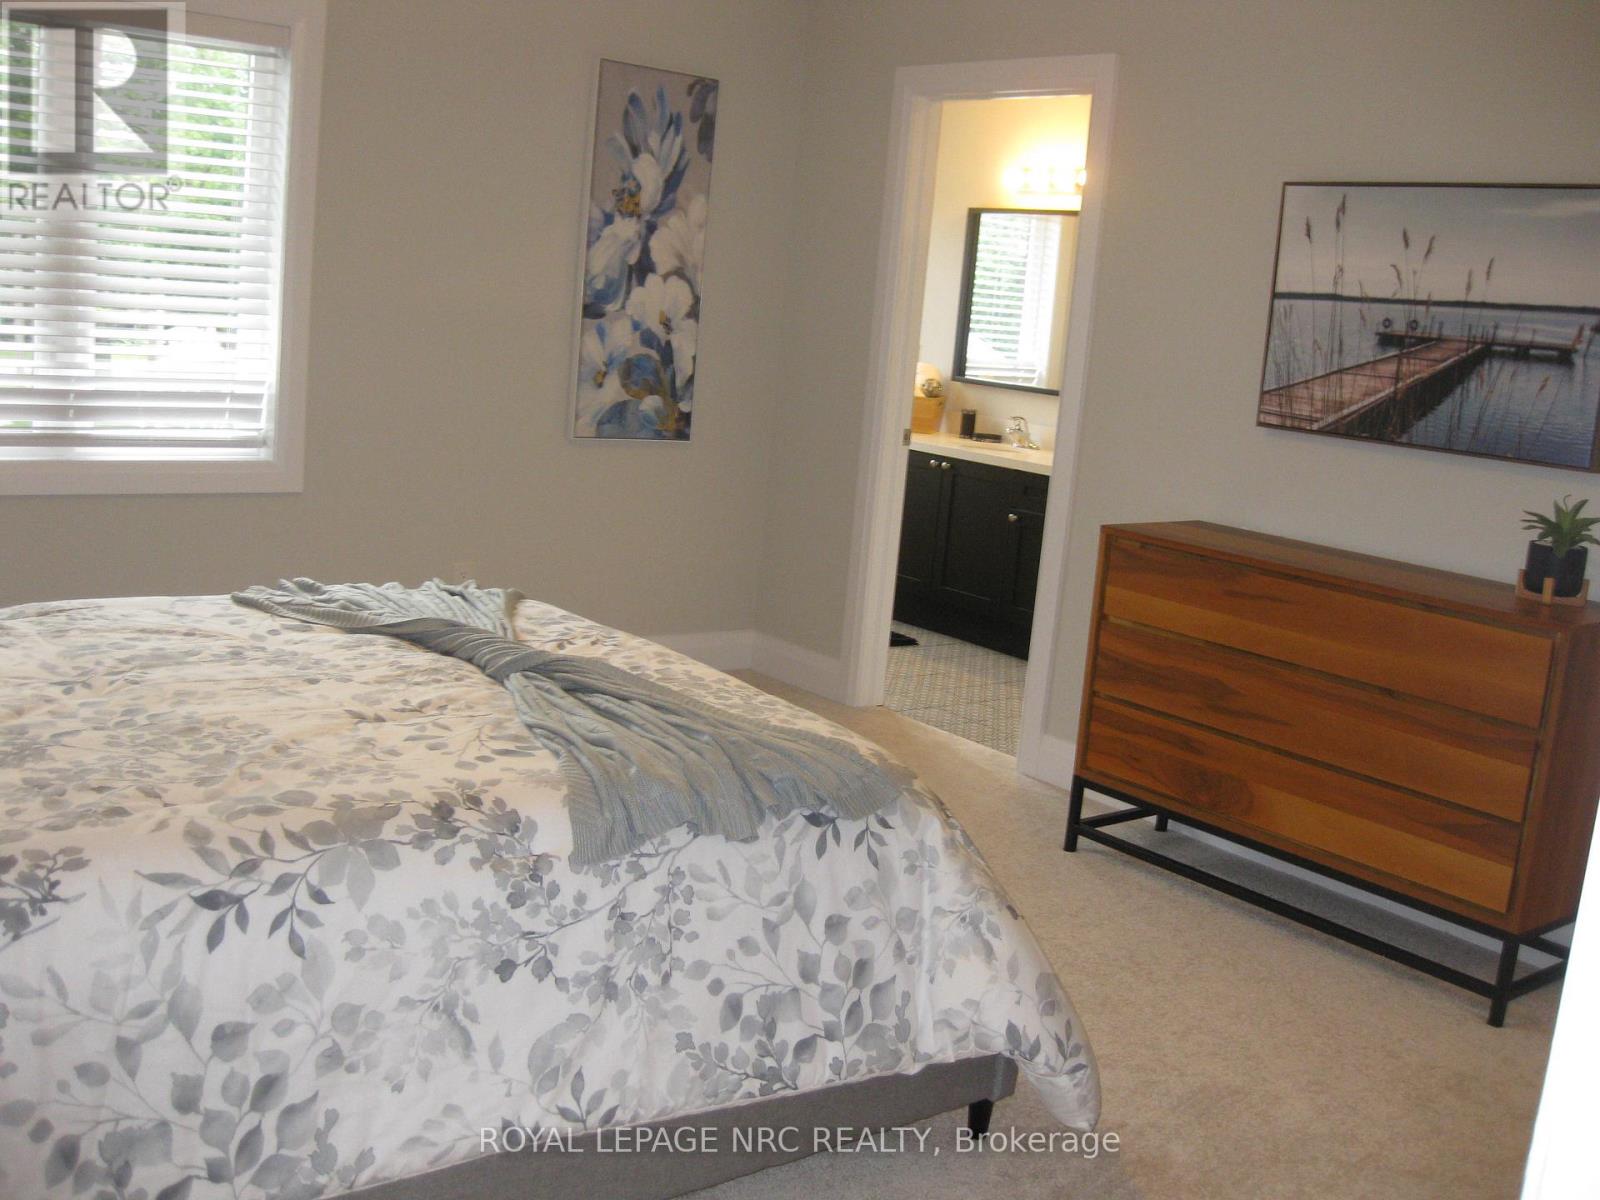
  • 4839 Pettit Avenue, Niagara Falls, Ontario  L2E 0B7 - Photo 15 - X13030774
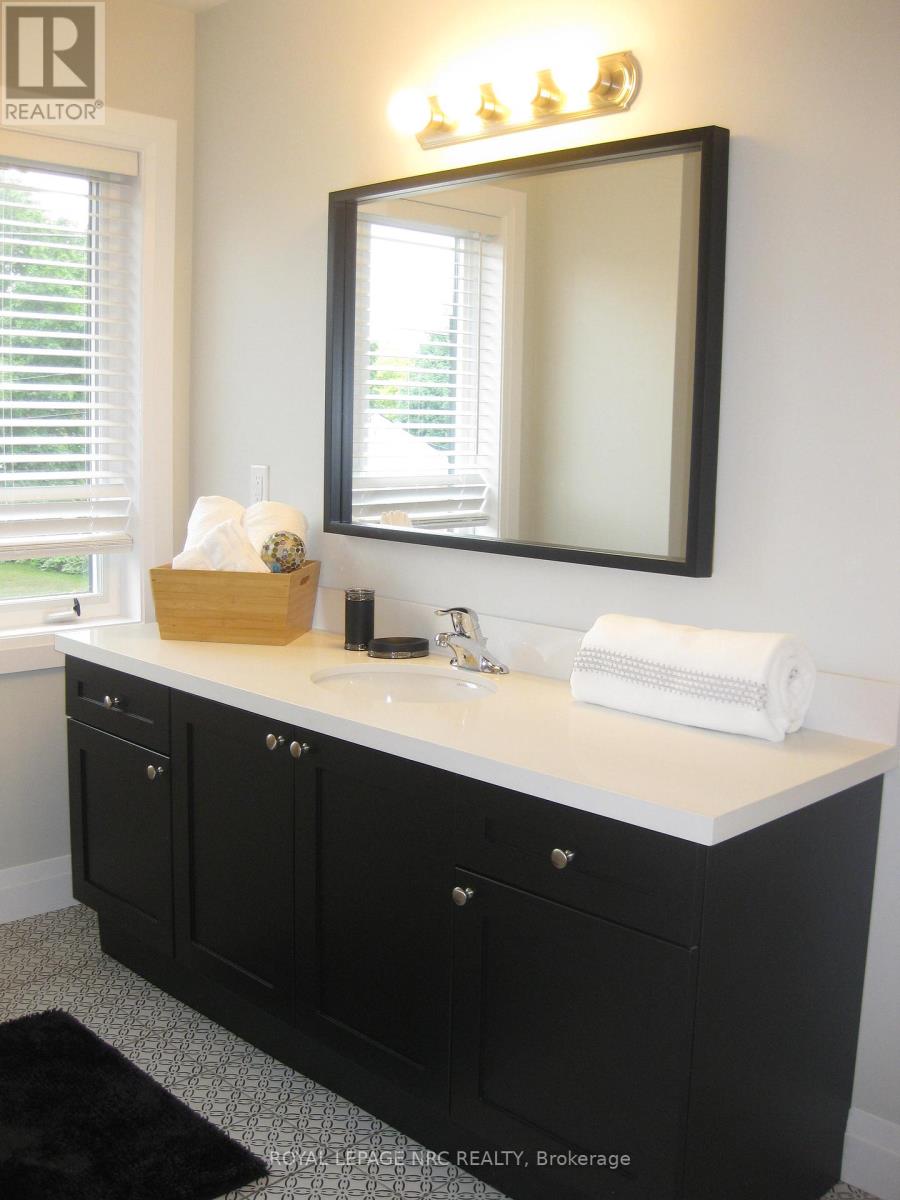
  • 4839 Pettit Avenue, Niagara Falls, Ontario  L2E 0B7 - Photo 16 - X13030774
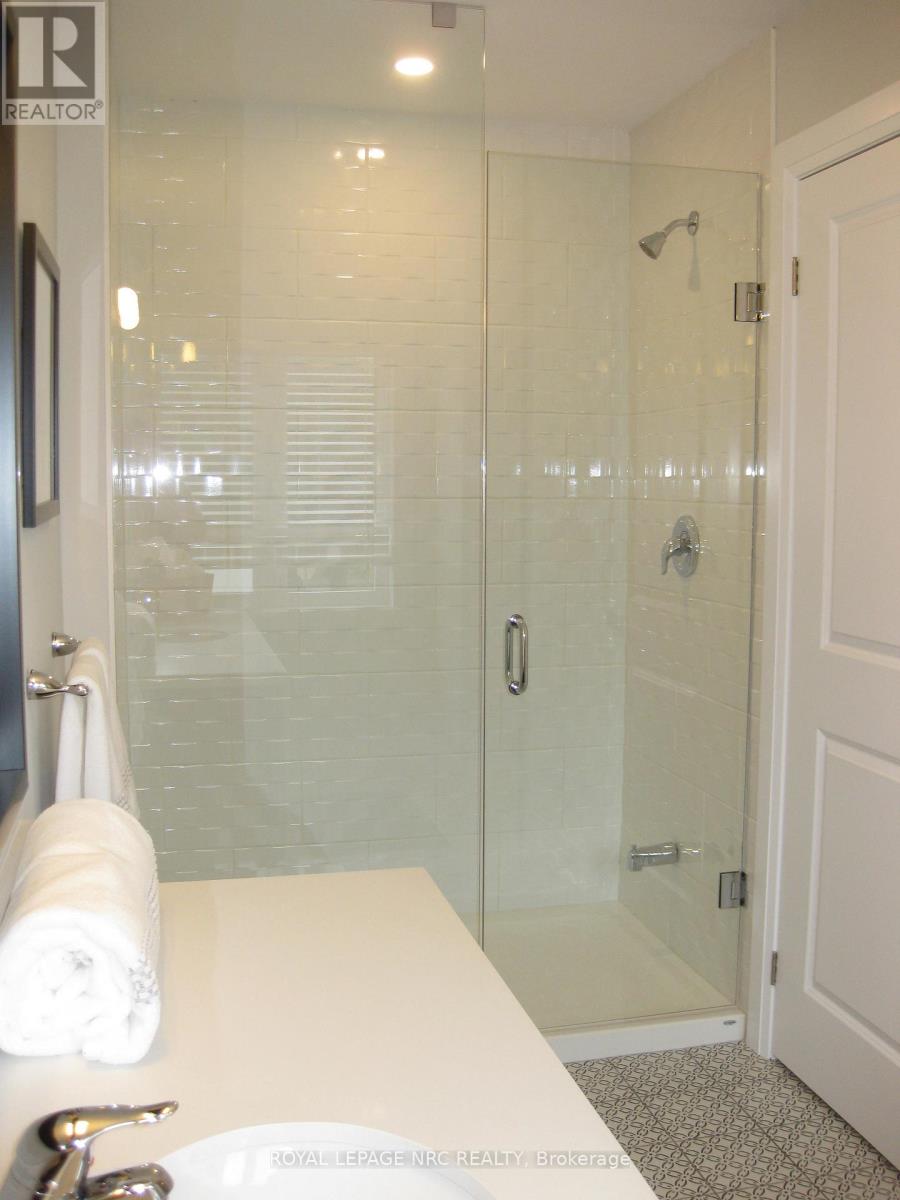
  • 4839 Pettit Avenue, Niagara Falls, Ontario  L2E 0B7 - Photo 17 - X13030774
  • 4839 Pettit Avenue, Niagara Falls, Ontario  L2E 0B7 - Photo 18 - X13030774
  • 4839 Pettit Avenue, Niagara Falls, Ontario  L2E 0B7 - Photo 19 - X13030774
  • 4839 Pettit Avenue, Niagara Falls, Ontario  L2E 0B7 - Photo 20 - X13030774
  • 4839 Pettit Avenue, Niagara Falls, Ontario  L2E 0B7 - Photo 21 - X13030774
  • 4839 Pettit Avenue, Niagara Falls, Ontario  L2E 0B7 - Photo 22 - X13030774
  • 4839 Pettit Avenue, Niagara Falls, Ontario  L2E 0B7 - Photo 23 - X13030774
  • 4839 Pettit Avenue, Niagara Falls, Ontario  L2E 0B7 - Photo 24 - X13030774
  • 4839 Pettit Avenue, Niagara Falls, Ontario  L2E 0B7 - Photo 25 - X13030774

  • 4839 Pettit Avenue, Niagara Falls, Ontario  L2E 0B7 - Photo 26 - X13030774
  • 4839 Pettit Avenue, Niagara Falls, Ontario  L2E 0B7 - Photo 27 - X13030774
  • 4839 Pettit Avenue, Niagara Falls, Ontario  L2E 0B7 - Photo 28 - X13030774
  • 4839 Pettit Avenue, Niagara Falls, Ontario  L2E 0B7 - Photo 29 - X13030774
  • 4839 Pettit Avenue, Niagara Falls, Ontario  L2E 0B7 - Photo 30 - X13030774
  • 4839 Pettit Avenue, Niagara Falls, Ontario  L2E 0B7 - Photo 31 - X13030774
  • 4839 Pettit Avenue, Niagara Falls, Ontario  L2E 0B7 - Photo 32 - X13030774
3 Bedroom 3 Bathroom 1,500 - 2,000 ft2
Central Air Conditioning Forced Air

$589,900

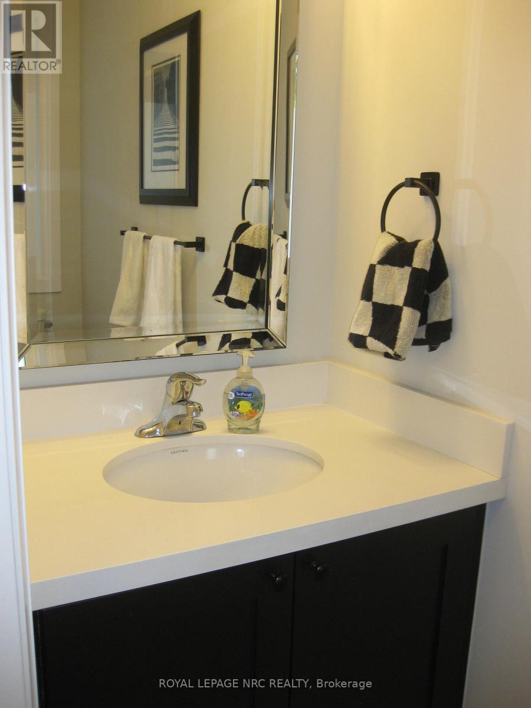
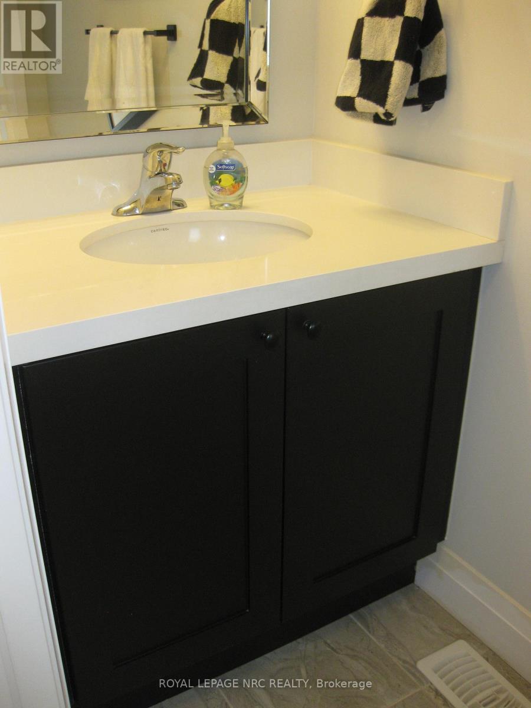
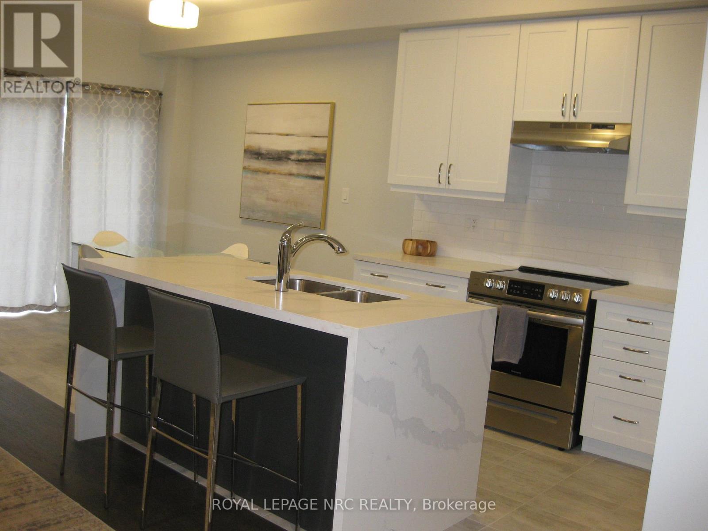
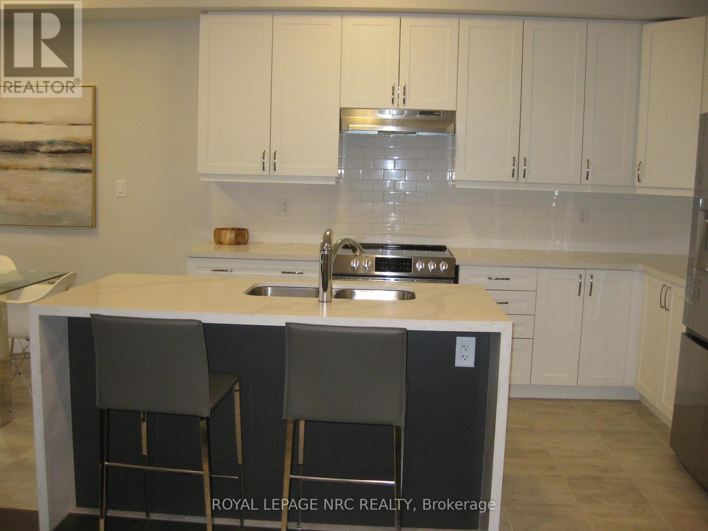
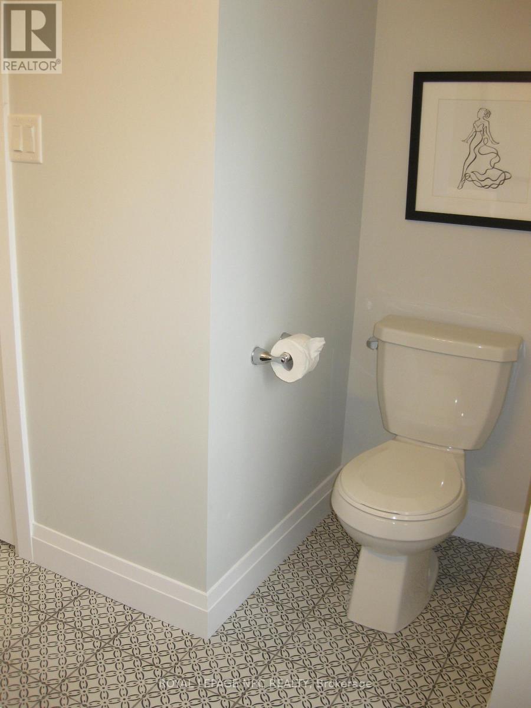
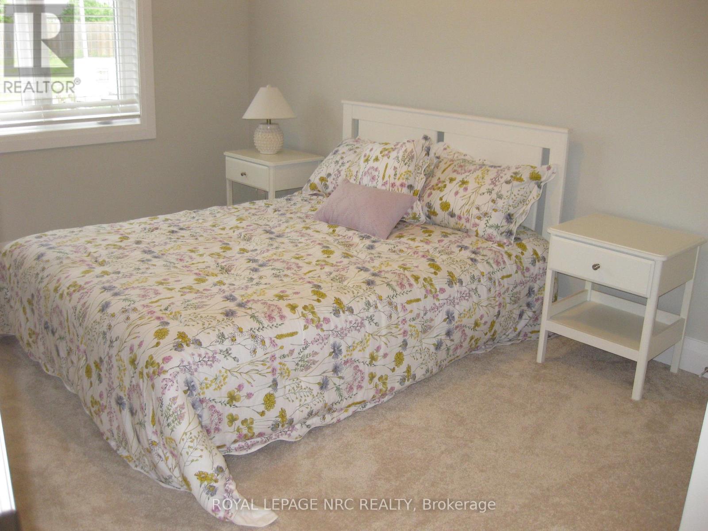
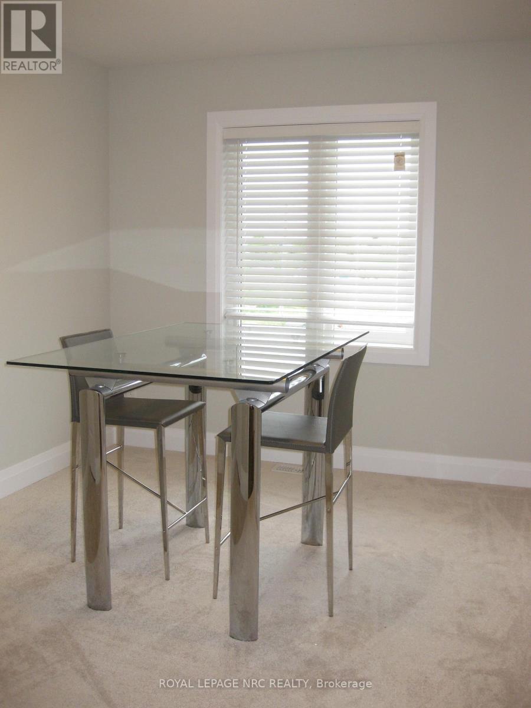
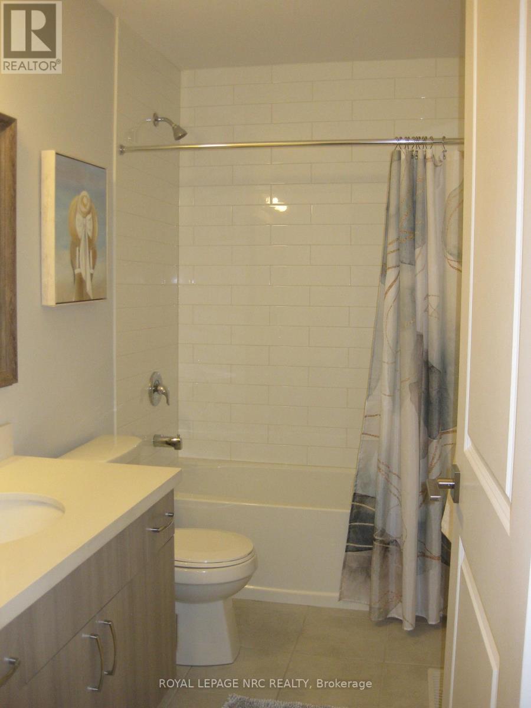
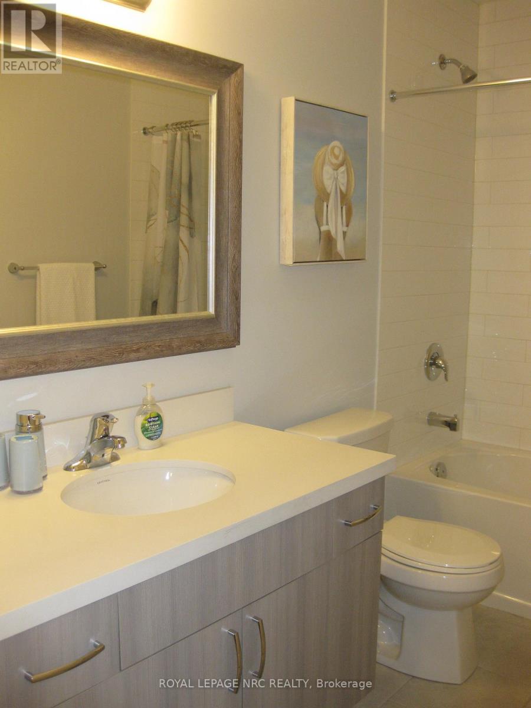
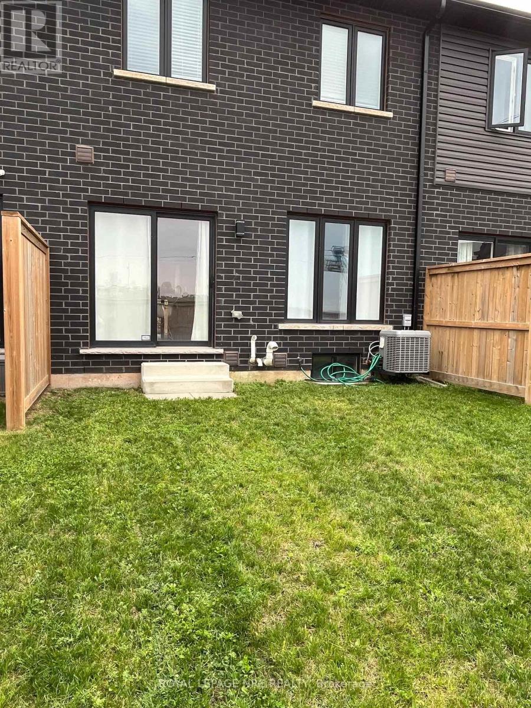
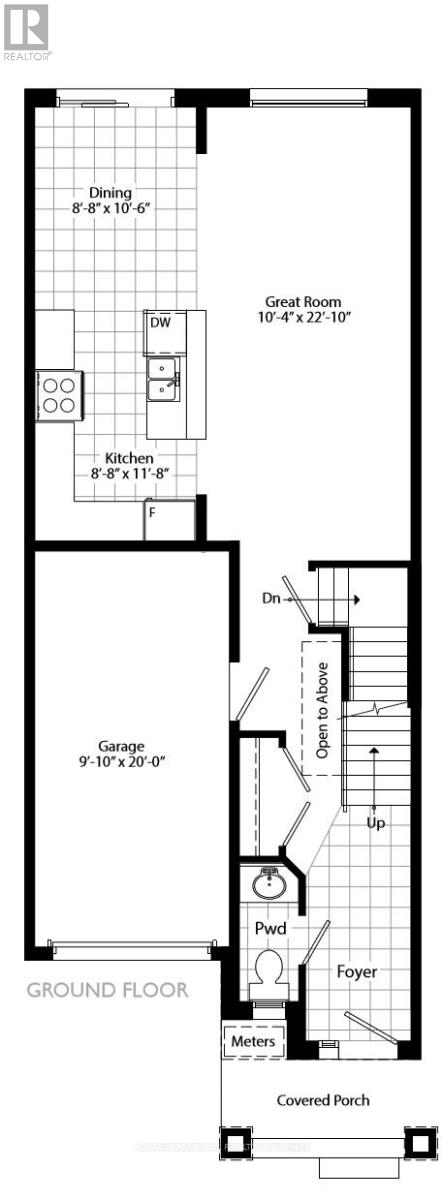
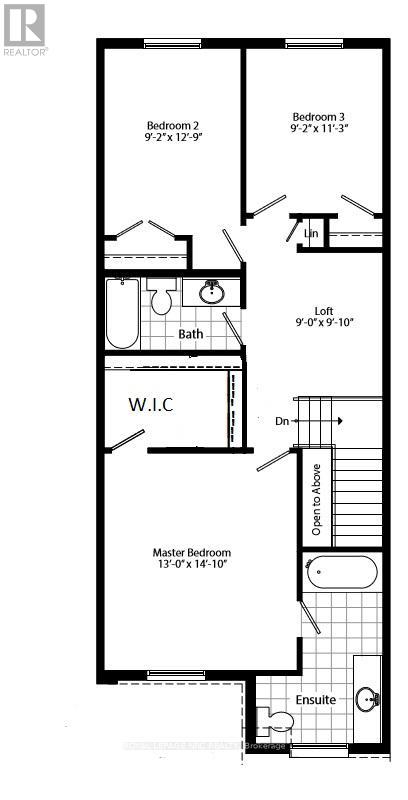
Former model home with plenty of upgrades throughout! Freehold 2 storey town home with modern contemporary exterior located at the Cannery District. A new master planned community connected to everything Niagara Falls has to offer and more. Enjoy a short walk to shopping, boutiques, restaurants or a scenic bike ride to Niagara-on-the-Lake, estate wineries, theatres, museums and attractions. Spacious and bright interior featuring 1600 sq. ft., 3 beds plus loft area, 2.5 baths, 9' ceilings on ground floor, man door from garage, hardwood flooring, satin nickel finish door levers, oak stairs and spindles and quality ceramic tile floors. Cambridge style 2-panel smooth doors with contemporary casing and baseboards. Upgraded cabinets, counter tops, pot lights, ensuite washroom, fridge, stove, built-in dishwasher, air conditioner, and 3 pc bath rough-in. **$589,900 + HST (less applicable New Housing Rebates assigned to Builder). Buyer must qualify for rebate and agree to assign same to Builder; otherwise, Buyer shall pay the rebate amount to the Builder in addition to the purchase price. Subject to adjustments for any changes in HST legislation.** (id:50964)

Property Details

MLS® Number X13030774
Property Type Single Family
Community Name 212 - Morrison
Equipment Type Hrv, Water Heater
Parking Space Total 2
Rental Equipment Type Hrv, Water Heater

Building

Bathroom Total 3
Bedrooms Above Ground 3
Bedrooms Total 3
Age 6 To 15 Years
Appliances Dishwasher, Stove, Refrigerator
Basement Development Unfinished
Basement Type Full (unfinished)
Construction Style Attachment Attached
Cooling Type Central Air Conditioning
Exterior Finish Brick
Foundation Type Poured Concrete
Half Bath Total 1
Heating Fuel Natural Gas
Heating Type Forced Air
Stories Total 2
Size Interior 1,500 - 2,000 Ft2
Type Row / Townhouse
Utility Water Municipal Water

Parking

Attached Garage
Garage

Land

Acreage No
Sewer Sanitary Sewer
Size Depth 90 Ft ,2 In
Size Frontage 19 Ft ,8 In
Size Irregular 19.7 X 90.2 Ft
Size Total Text 19.7 X 90.2 Ft

Rooms

Level Type Length Width Dimensions
Second Level Primary Bedroom 4.52 m 3.96 m 4.52 m x 3.96 m
Second Level Bedroom 2 3.88 m 2.79 m 3.88 m x 2.79 m
Second Level Bedroom 3 3.42 m 2.79 m 3.42 m x 2.79 m
Second Level Loft 2.99 m 2.74 m 2.99 m x 2.74 m
Main Level Kitchen 3.55 m 2.64 m 3.55 m x 2.64 m
Main Level Eating Area 3.2 m 2.64 m 3.2 m x 2.64 m
Main Level Great Room 6.96 m 3.15 m 6.96 m x 3.15 m

https://www.realtor.ca/real-estate/29640992/4839-pettit-avenue-niagara-falls-morrison-212-morrison

Contact Us

Contact us for more information

Sending
Generating Captcha

Your Favourites


No Favourites Found


Powered by: REALTOR.ca
This REALTOR.ca listing content is owned and licensed by REALTOR® members of The Canadian Real Estate Association

The trademarks REALTOR®, REALTORS®, and the REALTOR® logo are controlled by The Canadian Real Estate Association (CREA) and identify real estate professionals who are members of CREA. The trademarks MLS®, Multiple Listing Service® and the associated logos are owned by The Canadian Real Estate Association (CREA) and identify the quality of services provided by real estate professionals who are members of CREA. The trademark DDF® is owned by The Canadian Real Estate Association (CREA) and identifies CREA's Data Distribution Facility (DDF®)


April 23 2026 02:36:45

Niagara Association of REALTORS®

Royal LePage NRC Realty

RealtyPress WordPress CREA DDF® Plugin

Office Location

RE/MAX Escarpment Realty Inc., Brokerage
502 Brant Street
Unit 1A
Burlington, ON
L7R 2G4

Contact Info

O: (905) 631-8118
E: TheSullivanTeamRemax@gmail.com

© 2024 - TheSullivanTeam.ca

|

Designed by PDM Web Design

Owning a home is a keystone of wealth… both financial affluence and emotional security.

Suze Orman
May 29, 2026 Friday!
The Sullivan Team
  • Login
Forget Password?