The Sullivan Team
  • Our Listings
    • Current Listings
    • MLS Listings
    • Luxury Listings
    • Properties Sold
  • Neighbourhoods
    • Burlington, Ontario
    • Hamilton, Ontario
    • Oakville, Ontario
  • Blog
  • Videos
  • Calculators
    • Affordability Calculator
    • Mortgage Calculator
    • Land Transfer Tax Calculator
    • What Is My Home Worth?
  • Our Team
  • Testimonials
  • Contact
The Sullivan Team

  • Our Listings
    • Current Listings
    • MLS Listings
    • Luxury Listings
    • Properties Sold
  • Neighbourhoods
    • Burlington, Ontario
    • Hamilton, Ontario
    • Oakville, Ontario
  • Blog
  • Videos
  • Calculators
    • Affordability Calculator
    • Mortgage Calculator
    • Land Transfer Tax Calculator
    • What Is My Home Worth?
  • Our Team
  • Testimonials
  • Contact
The Sullivan Team

  • Our Listings
    • Current Listings
    • MLS Listings
    • Luxury Listings
    • Properties Sold
  • Neighbourhoods
    • Burlington, Ontario
    • Hamilton, Ontario
    • Oakville, Ontario
  • Blog
  • Videos
  • Calculators
    • Affordability Calculator
    • Mortgage Calculator
    • Land Transfer Tax Calculator
    • What Is My Home Worth?
  • Our Team
  • Testimonials
  • Contact
  • « Go back

5 Bendingroad Crescent St. Catharines, Ontario L2N 5R4
view favourites
  • 5 Bendingroad Crescent, St. Catharines, Ontario  L2N 5R4 - Photo 1 - X13780908
  • 5 Bendingroad Crescent, St. Catharines, Ontario  L2N 5R4 - Photo 2 - X13780908
  • 5 Bendingroad Crescent, St. Catharines, Ontario  L2N 5R4 - Photo 3 - X13780908
  • 5 Bendingroad Crescent, St. Catharines, Ontario  L2N 5R4 - Photo 4 - X13780908
  • 5 Bendingroad Crescent, St. Catharines, Ontario  L2N 5R4 - Photo 5 - X13780908
  • 5 Bendingroad Crescent, St. Catharines, Ontario  L2N 5R4 - Photo 6 - X13780908
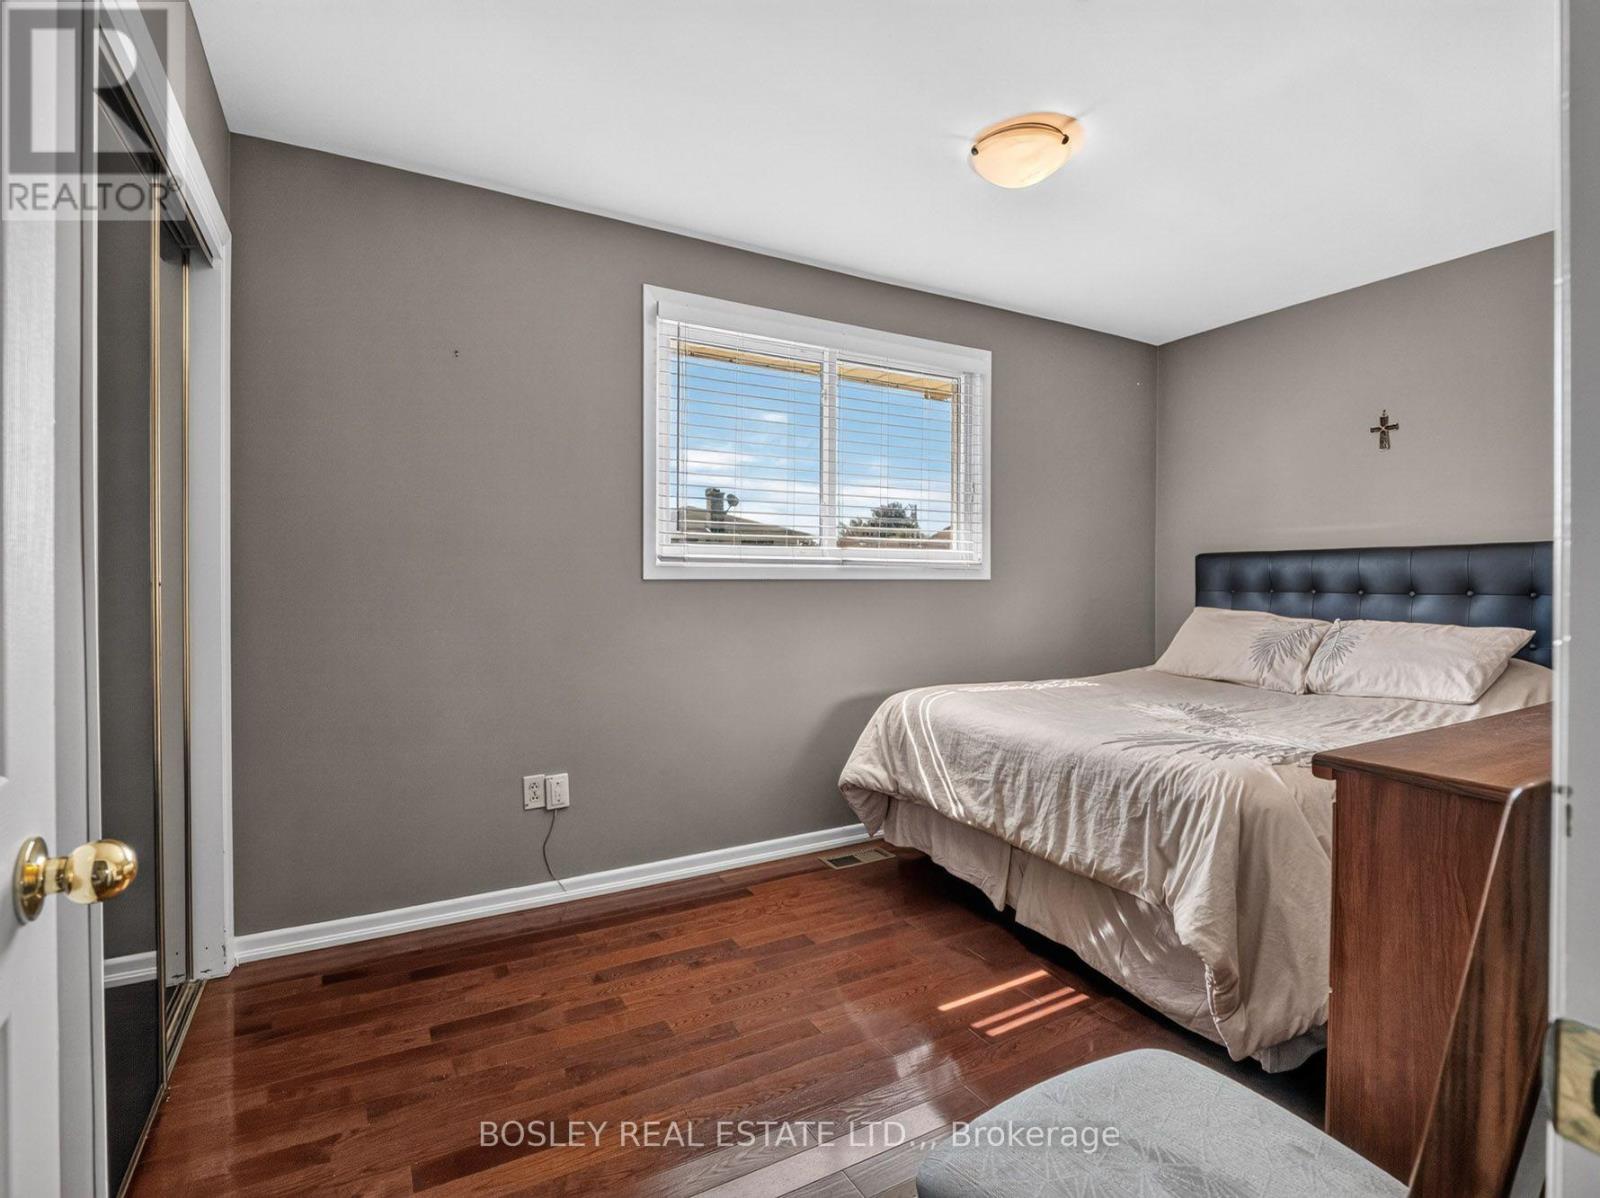
  • 5 Bendingroad Crescent, St. Catharines, Ontario  L2N 5R4 - Photo 7 - X13780908
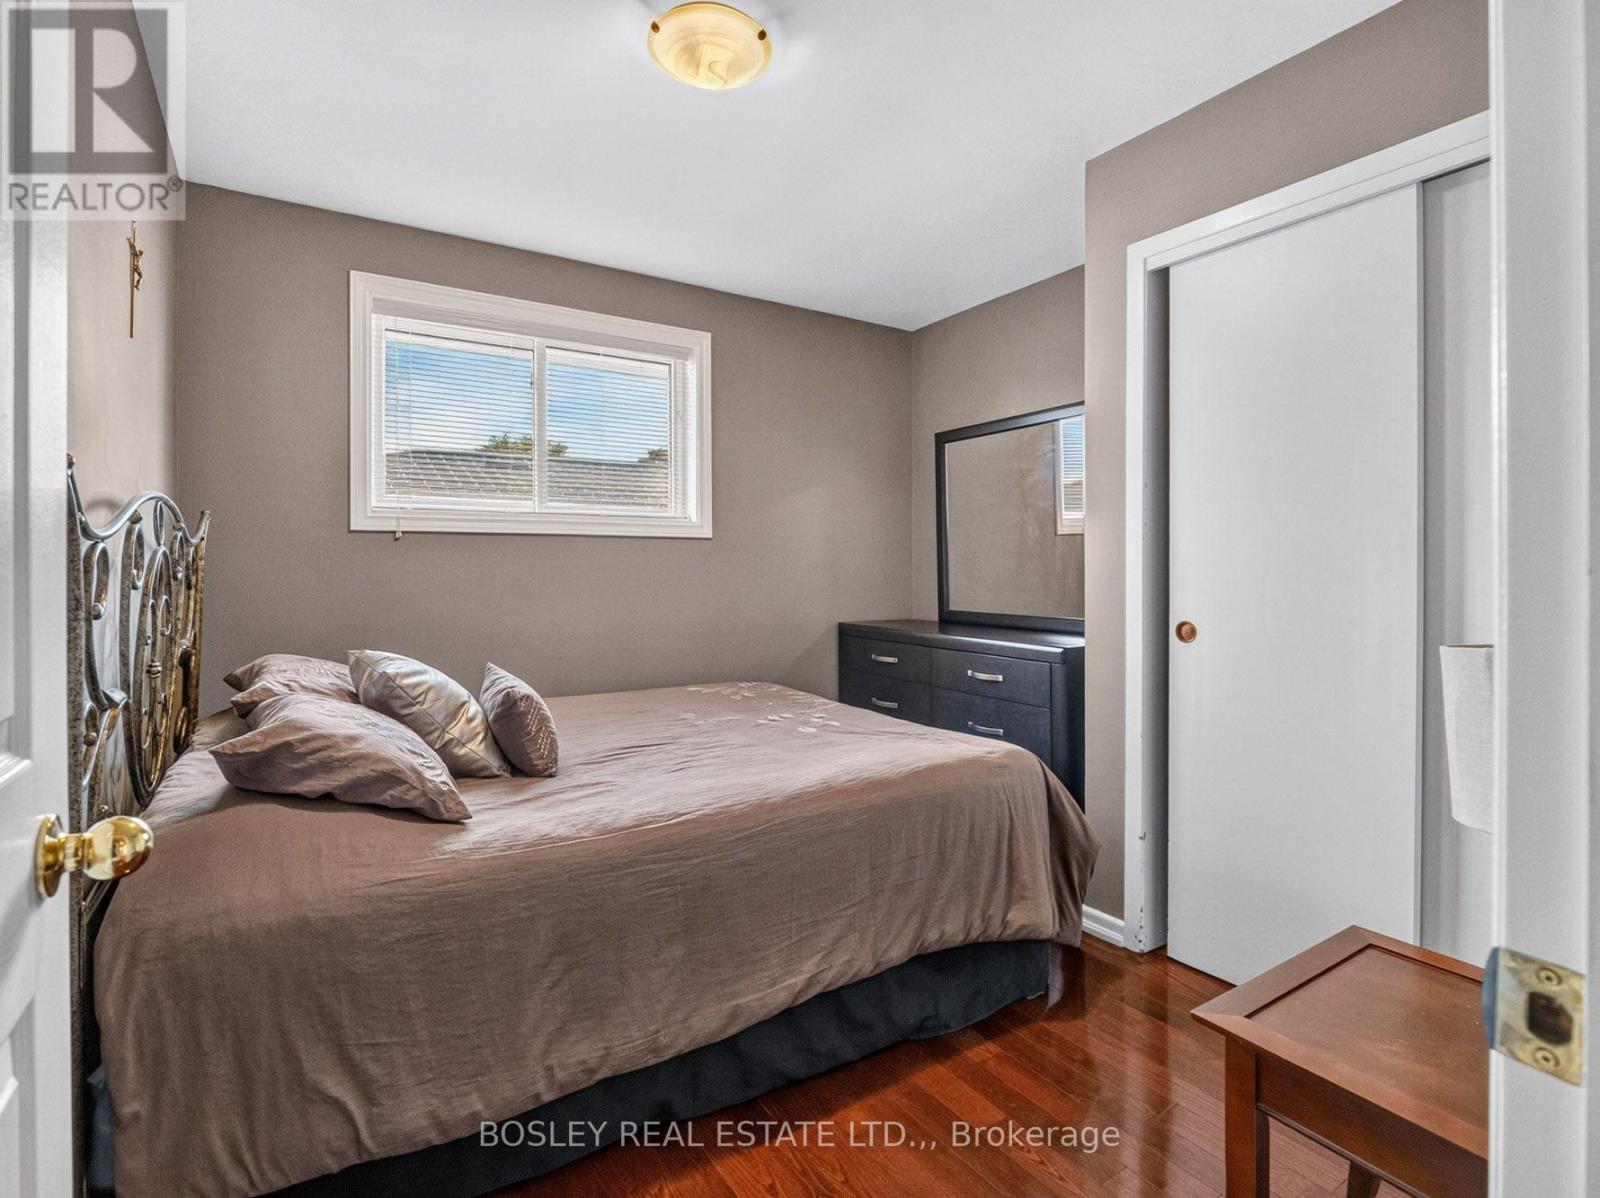
  • 5 Bendingroad Crescent, St. Catharines, Ontario  L2N 5R4 - Photo 8 - X13780908
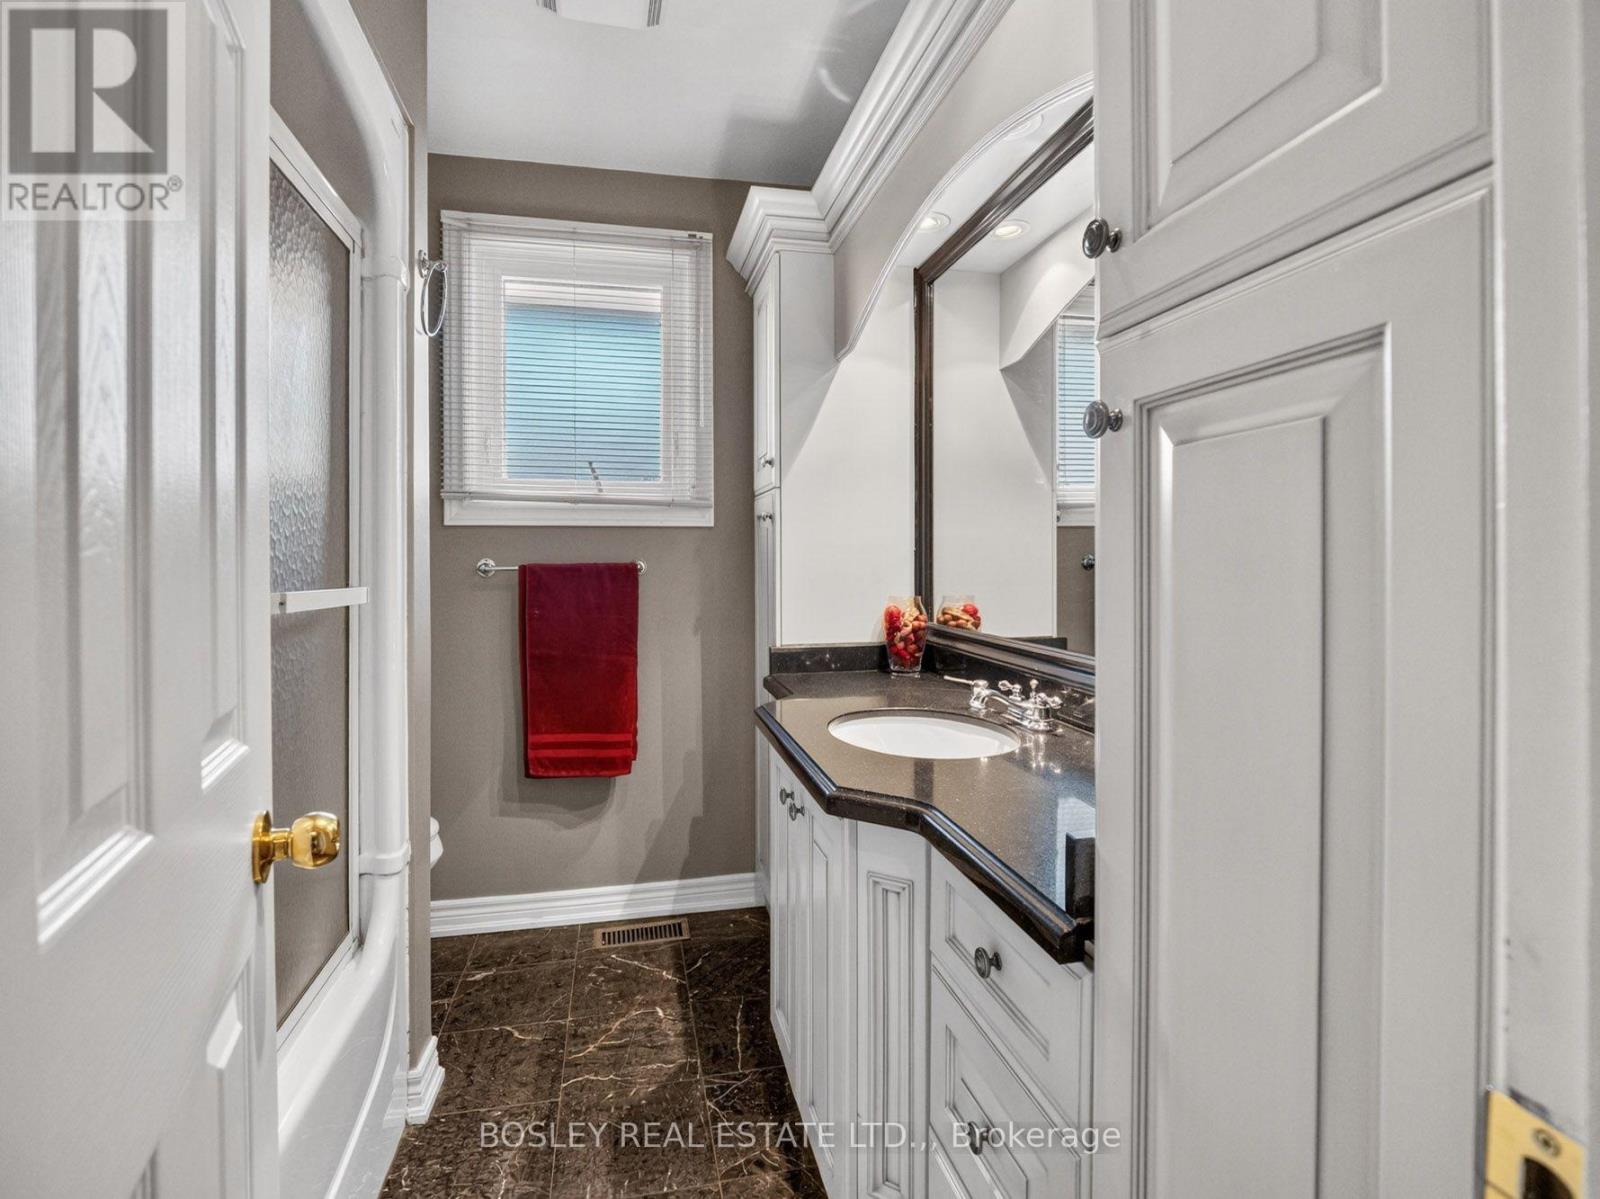
  • 5 Bendingroad Crescent, St. Catharines, Ontario  L2N 5R4 - Photo 9 - X13780908
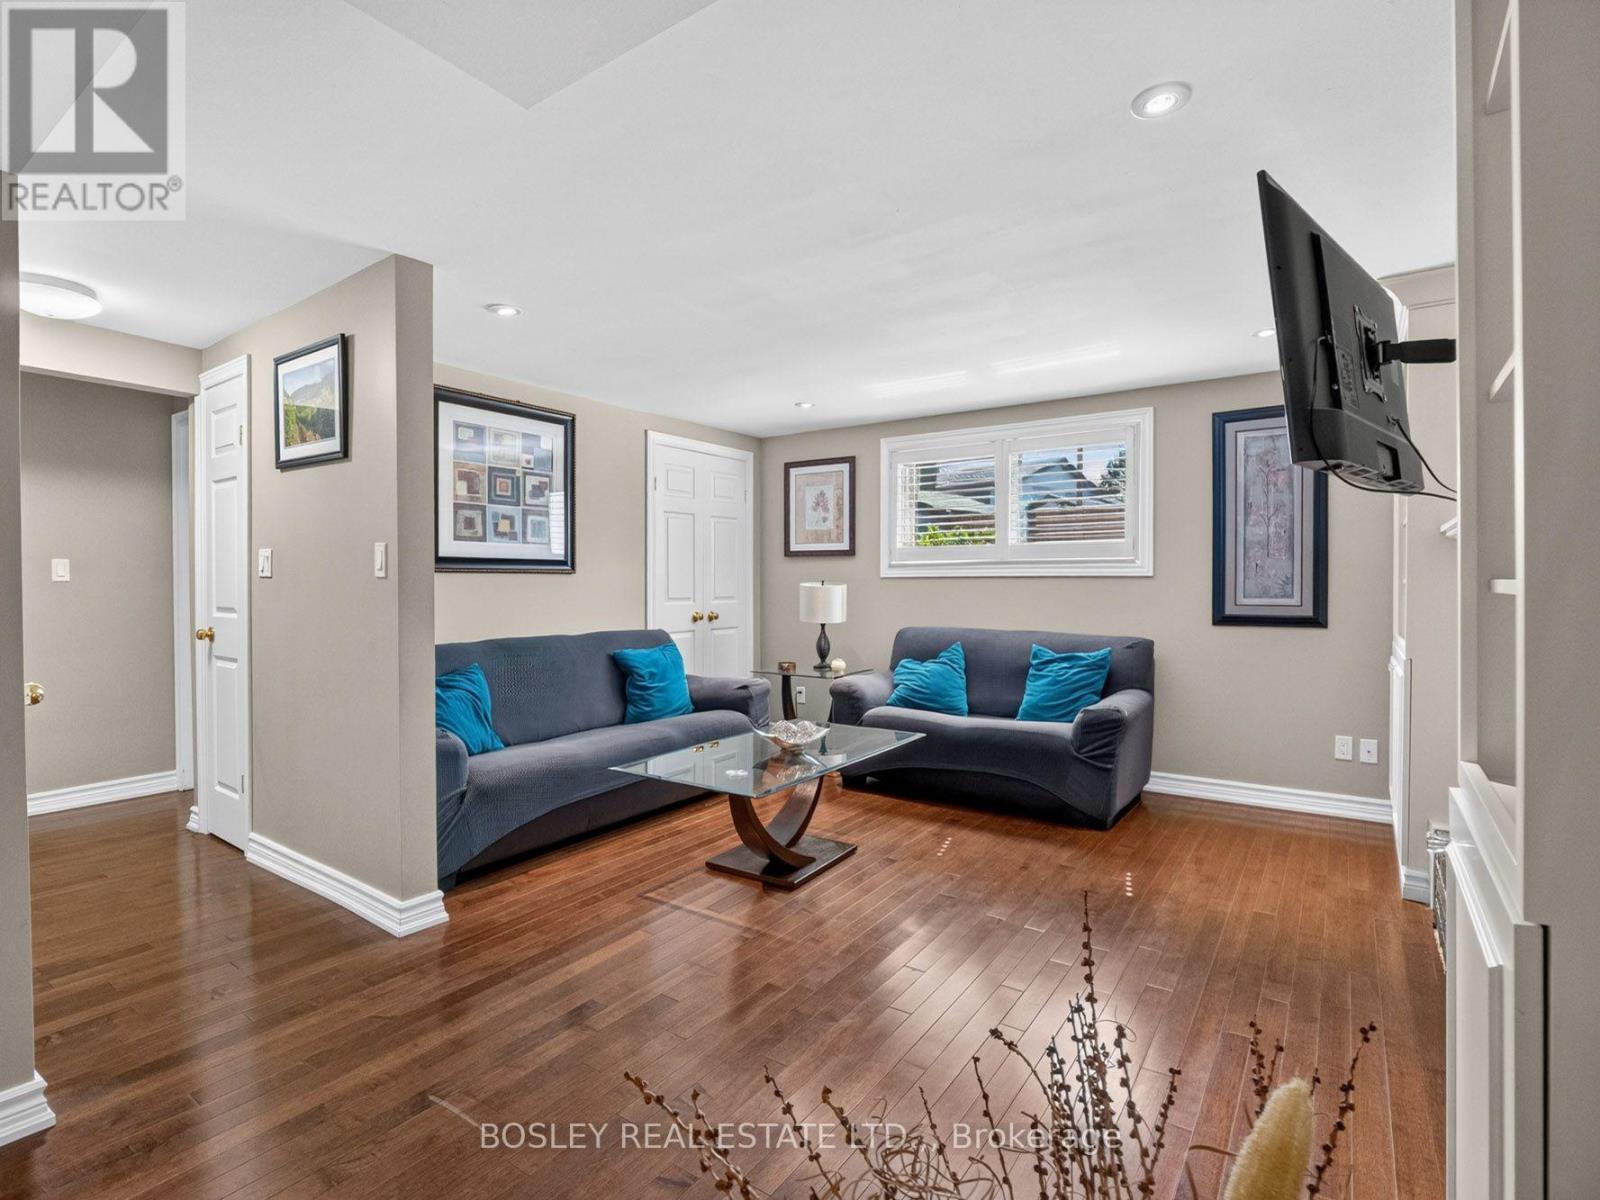
  • 5 Bendingroad Crescent, St. Catharines, Ontario  L2N 5R4 - Photo 10 - X13780908
  • 5 Bendingroad Crescent, St. Catharines, Ontario  L2N 5R4 - Photo 11 - X13780908
  • 5 Bendingroad Crescent, St. Catharines, Ontario  L2N 5R4 - Photo 12 - X13780908
  • 5 Bendingroad Crescent, St. Catharines, Ontario  L2N 5R4 - Photo 13 - X13780908
  • 5 Bendingroad Crescent, St. Catharines, Ontario  L2N 5R4 - Photo 14 - X13780908
  • 5 Bendingroad Crescent, St. Catharines, Ontario  L2N 5R4 - Photo 15 - X13780908
  • 5 Bendingroad Crescent, St. Catharines, Ontario  L2N 5R4 - Photo 16 - X13780908
  • 5 Bendingroad Crescent, St. Catharines, Ontario  L2N 5R4 - Photo 17 - X13780908
  • 5 Bendingroad Crescent, St. Catharines, Ontario  L2N 5R4 - Photo 18 - X13780908
  • 5 Bendingroad Crescent, St. Catharines, Ontario  L2N 5R4 - Photo 19 - X13780908
  • 5 Bendingroad Crescent, St. Catharines, Ontario  L2N 5R4 - Photo 20 - X13780908
  • 5 Bendingroad Crescent, St. Catharines, Ontario  L2N 5R4 - Photo 21 - X13780908
  • 5 Bendingroad Crescent, St. Catharines, Ontario  L2N 5R4 - Photo 22 - X13780908
  • 5 Bendingroad Crescent, St. Catharines, Ontario  L2N 5R4 - Photo 23 - X13780908
  • 5 Bendingroad Crescent, St. Catharines, Ontario  L2N 5R4 - Photo 24 - X13780908
  • 5 Bendingroad Crescent, St. Catharines, Ontario  L2N 5R4 - Photo 25 - X13780908
  • 5 Bendingroad Crescent, St. Catharines, Ontario  L2N 5R4 - Photo 26 - X13780908
  • 5 Bendingroad Crescent, St. Catharines, Ontario  L2N 5R4 - Photo 27 - X13780908
  • 5 Bendingroad Crescent, St. Catharines, Ontario  L2N 5R4 - Photo 28 - X13780908
  • 5 Bendingroad Crescent, St. Catharines, Ontario  L2N 5R4 - Photo 29 - X13780908
  • 5 Bendingroad Crescent, St. Catharines, Ontario  L2N 5R4 - Photo 30 - X13780908
  • 5 Bendingroad Crescent, St. Catharines, Ontario  L2N 5R4 - Photo 31 - X13780908
  • 5 Bendingroad Crescent, St. Catharines, Ontario  L2N 5R4 - Photo 32 - X13780908

  • 5 Bendingroad Crescent, St. Catharines, Ontario  L2N 5R4 - Photo 33 - X13780908
  • 5 Bendingroad Crescent, St. Catharines, Ontario  L2N 5R4 - Photo 34 - X13780908
  • 5 Bendingroad Crescent, St. Catharines, Ontario  L2N 5R4 - Photo 35 - X13780908
  • 5 Bendingroad Crescent, St. Catharines, Ontario  L2N 5R4 - Photo 36 - X13780908
  • 5 Bendingroad Crescent, St. Catharines, Ontario  L2N 5R4 - Photo 37 - X13780908
  • 5 Bendingroad Crescent, St. Catharines, Ontario  L2N 5R4 - Photo 38 - X13780908
4 Bedroom 3 Bathroom 1,100 - 1,500 ft2
Fireplace Central Air Conditioning Forced Air

$779,900

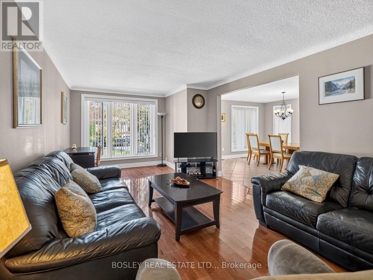
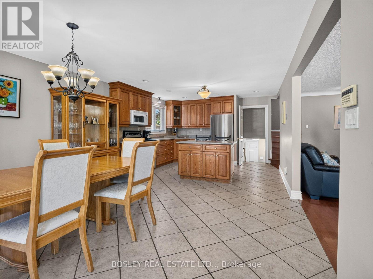
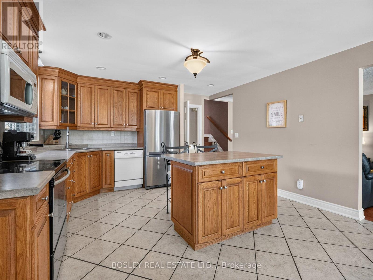
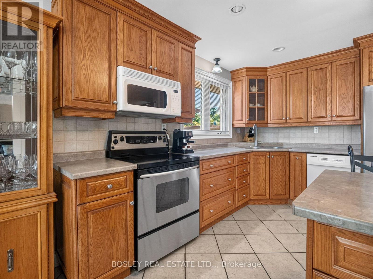
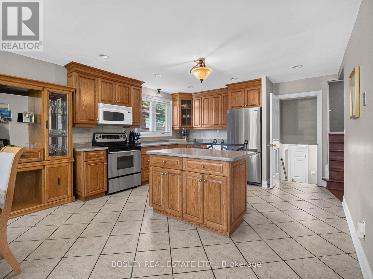
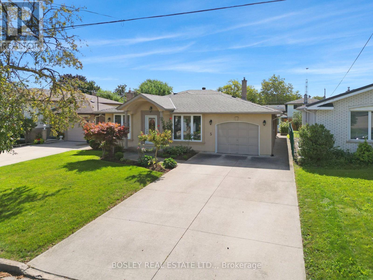
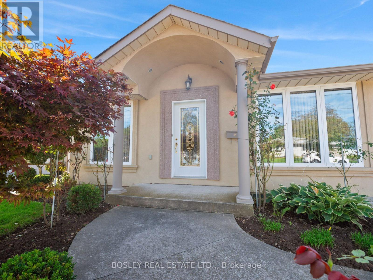
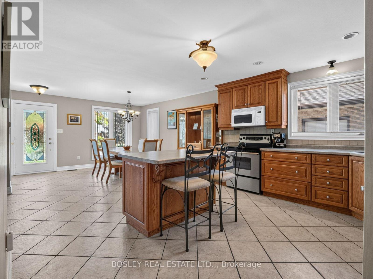
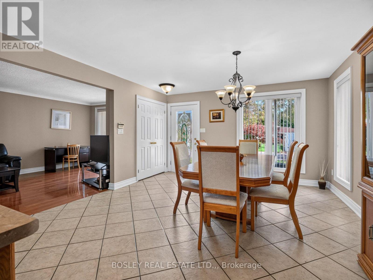
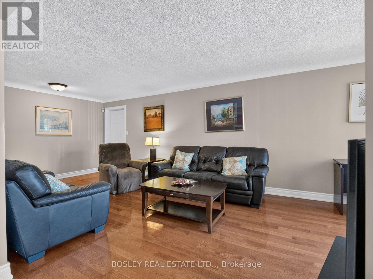
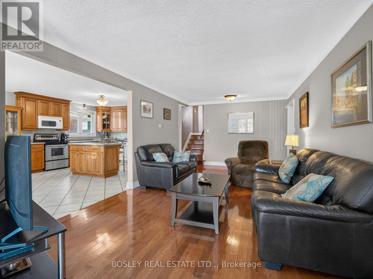
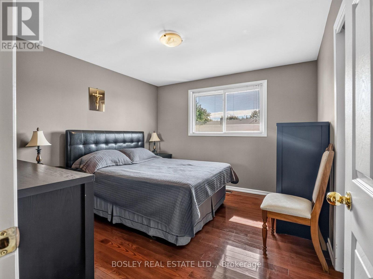
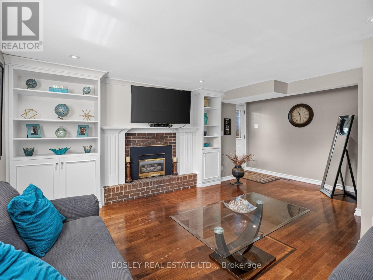
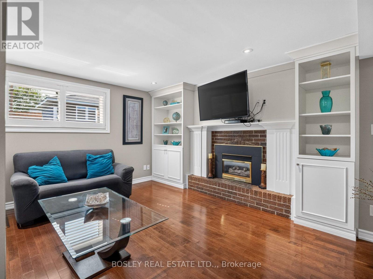
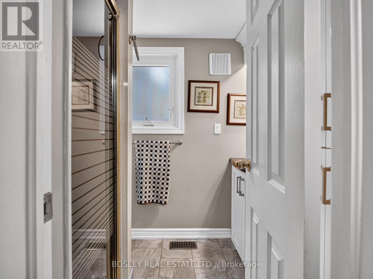
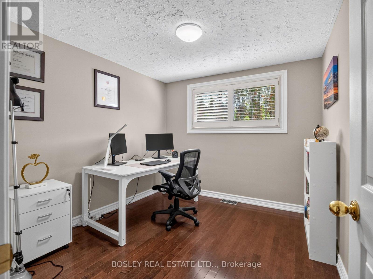
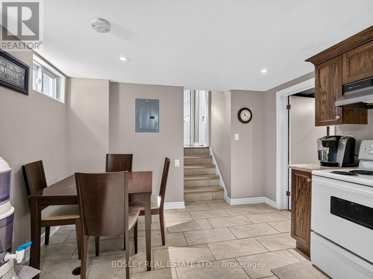
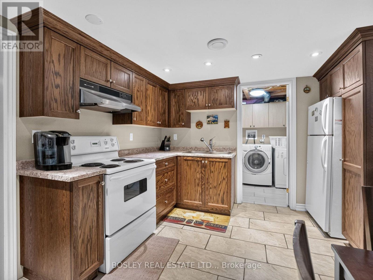
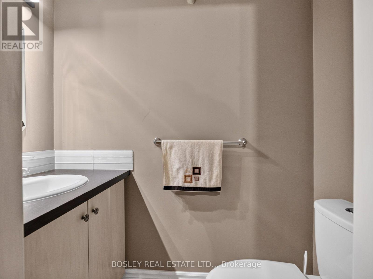
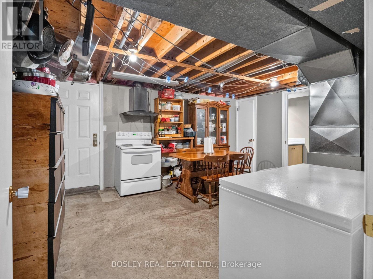
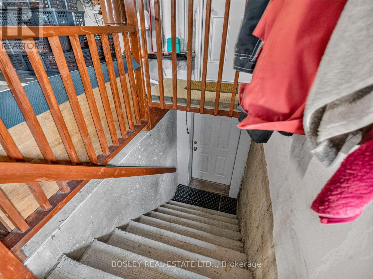
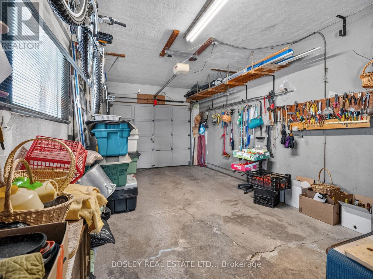
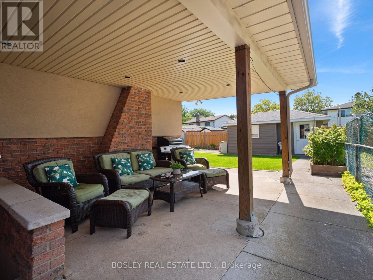
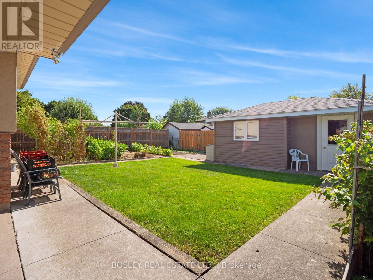
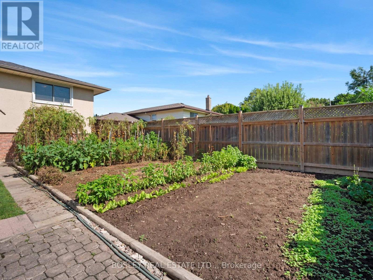
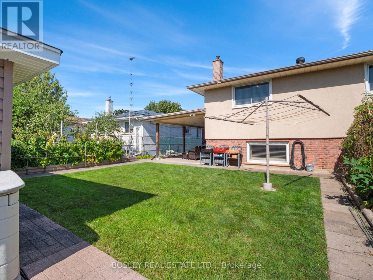
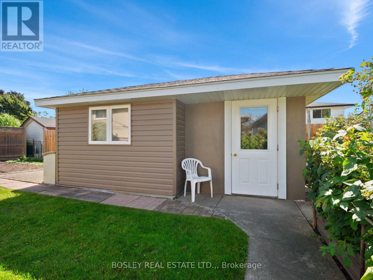
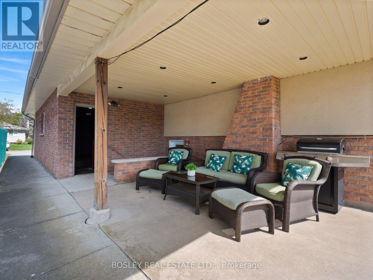
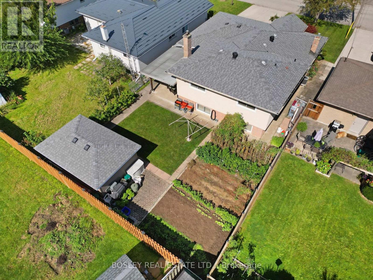
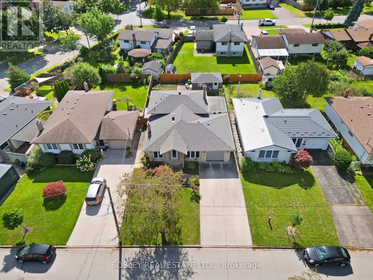
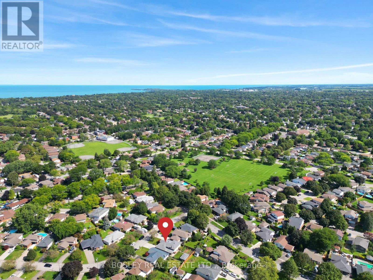
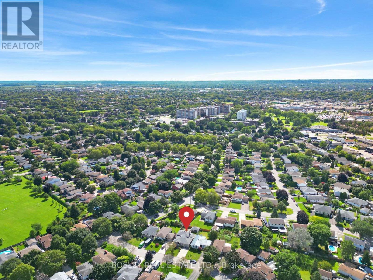
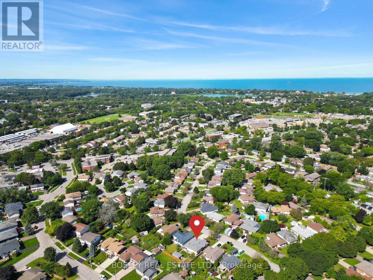
There's something really practical about a backsplit. It gives everyone room to be together, while still giving you plenty of space to retreat, relax and do your own thing. Tucked into a family-friendly north end pocket, 5 Bendingroad Crescent is a short walk to Linlake Park access (100m, truly "a stone's throw" away), plus central to everyday shopping, highway access and Port Dalhousie. Inside, the open dining room leads to the kitchen which has oak cabinetry, an island, and enough room to actually cook without bumping elbows. Next to that, a large living room with hardwood floors gives you a proper spot to land at the end of the day. Head up a few steps and you're on the upper level, also hardwood, with three bedrooms and a full bathroom. Now here's where the backsplit earns its keep... the lower-level stays mostly above grade, so the windows are large with lots of natural light. This isn't a basement that feels like a basement. This level has a full bathroom, a bedroom or office, and a family room with a gas fireplace, plus a walk-out to the covered patio. Descend one more flight to discover an entirely self-contained bonus zone. Perfect for multi-generational living, a university student, or long-term guests, this level features a fully equipped eat-in kitchen, a two-piece bathroom, and a a partially finished room ready to become a private living room or fifth bedroom. It also includes a direct walk-up into the garage for easy, independent access. Outside, the fenced backyard has plenty of room to enjoy. Mature shrubbery, lawn, a patio, space for established garden beds to grow your own fruits and vegetables, and a large shed for all the outdoor toys. There's also a man door from the backyard into the garage, which is one of those little details you'll appreciate. There is a lot of love about this home and location! Visit the REALTOR'S website for additional information about this listing. (id:50964)

Property Details

MLS® Number X13780908
Property Type Single Family
Community Name 443 - Lakeport
Parking Space Total 5

Building

Bathroom Total 3
Bedrooms Above Ground 3
Bedrooms Below Ground 1
Bedrooms Total 4
Amenities Fireplace(s)
Appliances Dishwasher, Dryer, Stove, Washer, Refrigerator
Basement Development Finished
Basement Features Walk Out
Basement Type N/a (finished)
Construction Style Attachment Detached
Construction Style Split Level Backsplit
Cooling Type Central Air Conditioning
Exterior Finish Brick, Stucco
Fireplace Present Yes
Fireplace Total 1
Foundation Type Poured Concrete
Half Bath Total 1
Heating Fuel Natural Gas
Heating Type Forced Air
Size Interior 1,100 - 1,500 Ft2
Type House
Utility Water Municipal Water

Parking

Attached Garage
Garage

Land

Acreage No
Sewer Sanitary Sewer
Size Depth 110 Ft
Size Frontage 50 Ft
Size Irregular 50 X 110 Ft
Size Total Text 50 X 110 Ft
Zoning Description R1

Rooms

Level Type Length Width Dimensions
Basement Kitchen 3.79 m 3.35 m 3.79 m x 3.35 m
Basement Bathroom 1.89 m 0.99 m 1.89 m x 0.99 m
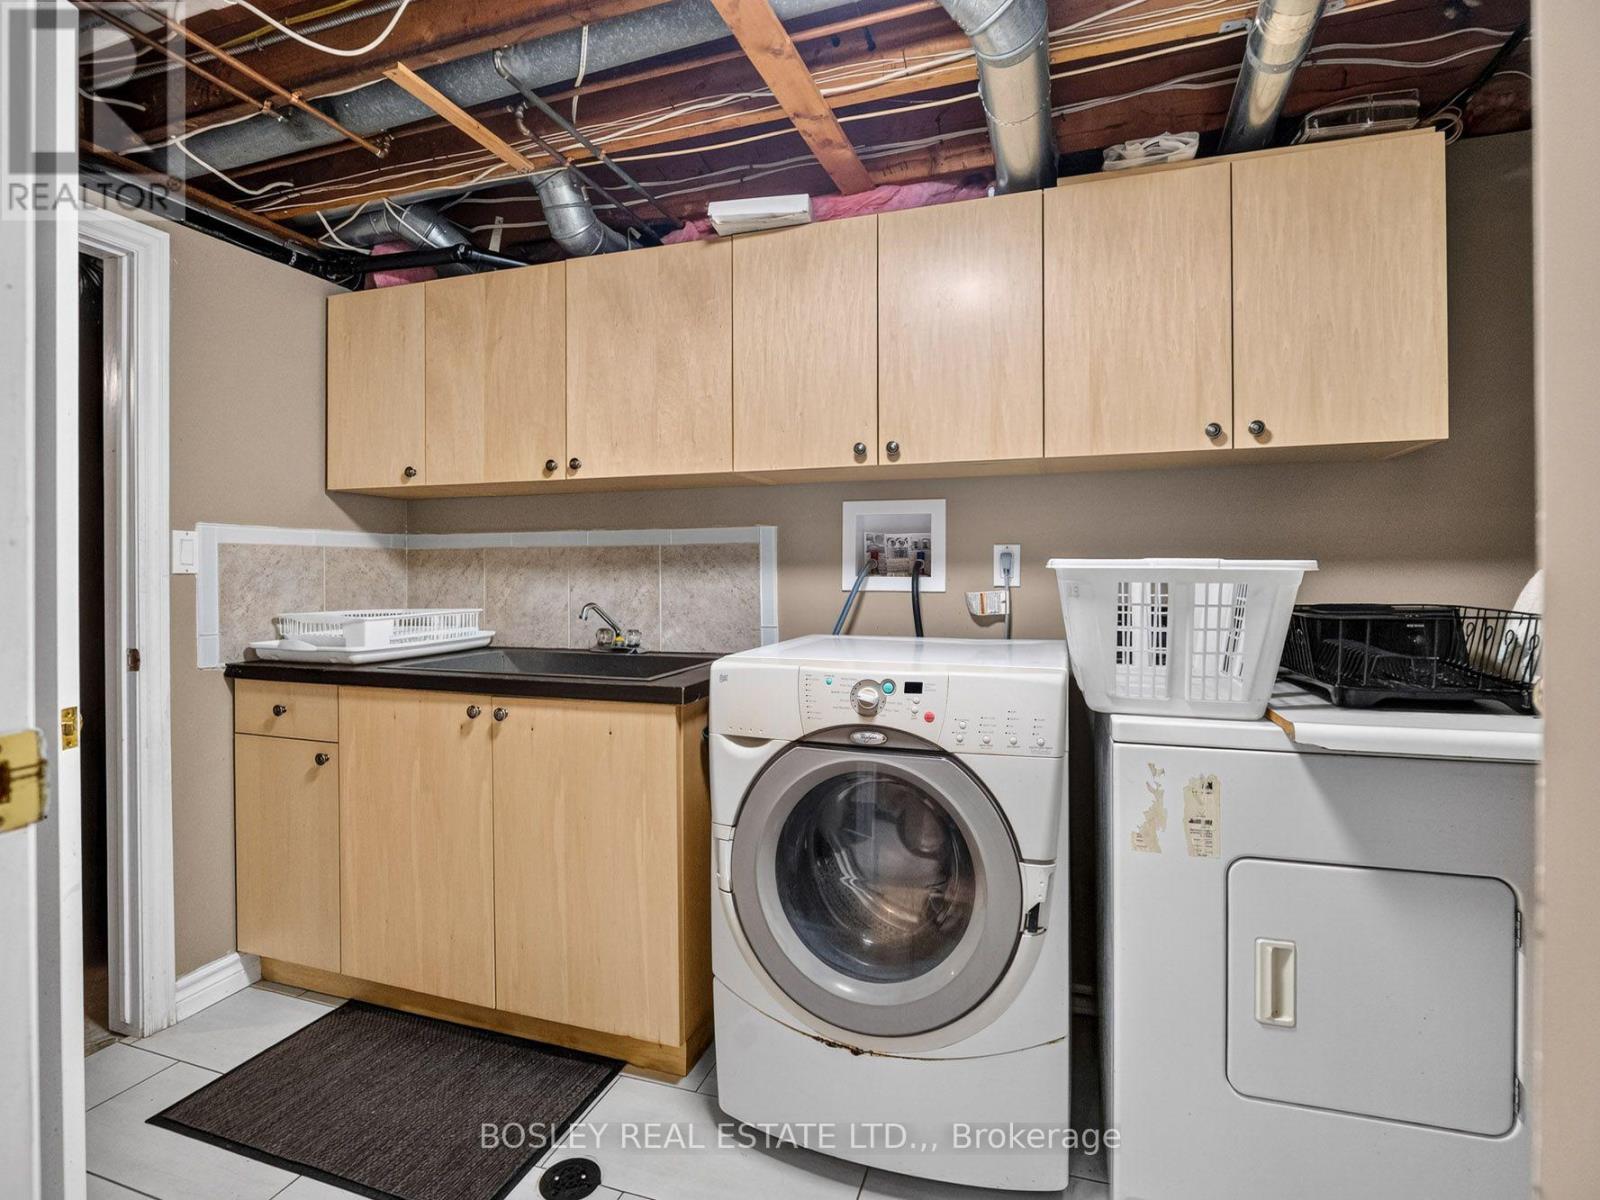
Basement Laundry Room 3.53 m 1.89 m 3.53 m x 1.89 m
Basement Other 6.1 m 3.35 m 6.1 m x 3.35 m
Lower Level Recreational, Games Room 5.64 m 4.17 m 5.64 m x 4.17 m
Lower Level Bedroom 4 3.05 m 2.72 m 3.05 m x 2.72 m
Lower Level Bathroom 2.47 m 1.68 m 2.47 m x 1.68 m
Main Level Dining Room 4.3 m 4.14 m 4.3 m x 4.14 m
Main Level Kitchen 4.14 m 3.58 m 4.14 m x 3.58 m
Main Level Living Room 8.03 m 3.45 m 8.03 m x 3.45 m
Upper Level Bedroom 3.43 m 3.61 m 3.43 m x 3.61 m
Upper Level Bedroom 2 4.19 m 2.64 m 4.19 m x 2.64 m
Upper Level Bedroom 3 3.15 m 3.12 m 3.15 m x 3.12 m
Upper Level Bathroom 2.34 m 2.08 m 2.34 m x 2.08 m

https://www.realtor.ca/real-estate/30275000/5-bendingroad-crescent-st-catharines-lakeport-443-lakeport

Contact Us

Contact us for more information

Sending
Generating Captcha

Your Favourites


No Favourites Found


Powered by: REALTOR.ca
This REALTOR.ca listing content is owned and licensed by REALTOR® members of The Canadian Real Estate Association

The trademarks REALTOR®, REALTORS®, and the REALTOR® logo are controlled by The Canadian Real Estate Association (CREA) and identify real estate professionals who are members of CREA. The trademarks MLS®, Multiple Listing Service® and the associated logos are owned by The Canadian Real Estate Association (CREA) and identify the quality of services provided by real estate professionals who are members of CREA. The trademark DDF® is owned by The Canadian Real Estate Association (CREA) and identifies CREA's Data Distribution Facility (DDF®)


September 14 2026 05:24:12

Niagara Association of REALTORS®

Bosley Real Estate Ltd.,

RealtyPress WordPress CREA DDF® Plugin

Office Location

RE/MAX Escarpment Realty Inc., Brokerage
502 Brant Street
Unit 1A
Burlington, ON
L7R 2G4

Contact Info

O: (905) 631-8118
E: TheSullivanTeamRemax@gmail.com

© 2024 - TheSullivanTeam.ca

|

Designed by PDM Web Design

Owning a home is a keystone of wealth… both financial affluence and emotional security.

Suze Orman
October 5, 2026 Monday!
The Sullivan Team
  • Login
Forget Password?

imunify-bot-check