

50 Grand Avenue S Unit# 1309 Cambridge, Ontario N1S 2L8

$2,595 MonthlyInsurance, Heat, ParkingMaintenance, Insurance, Heat, Parking
$644.79 Monthly
Maintenance, Insurance, Heat, Parking
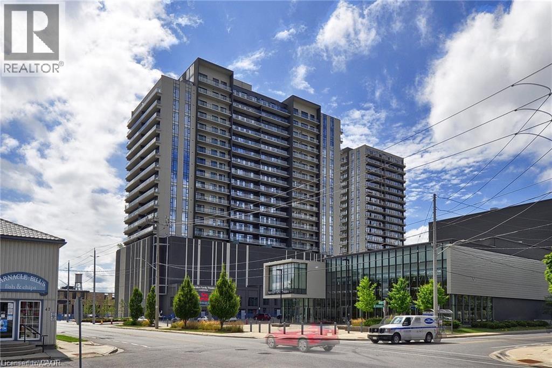
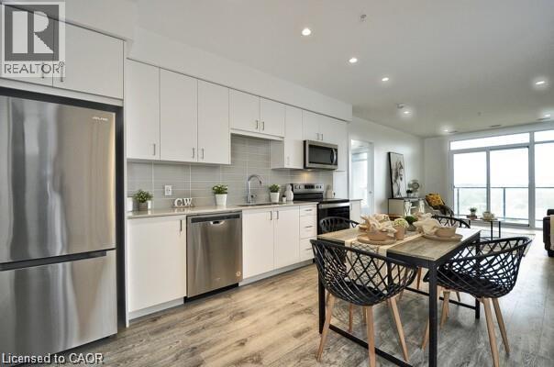
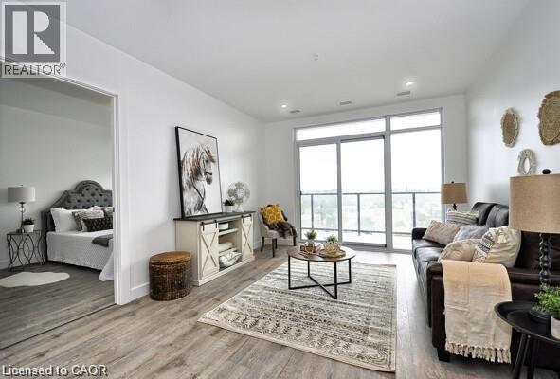
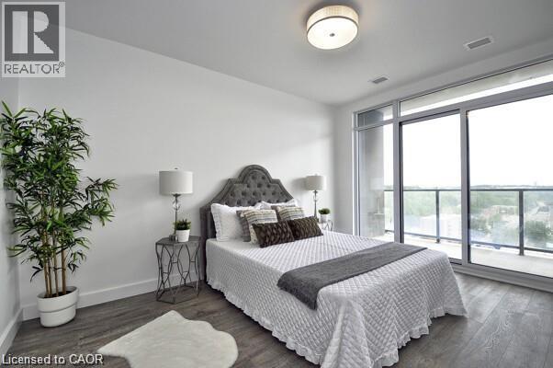
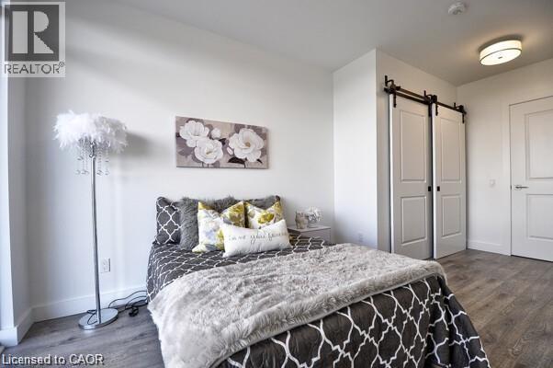
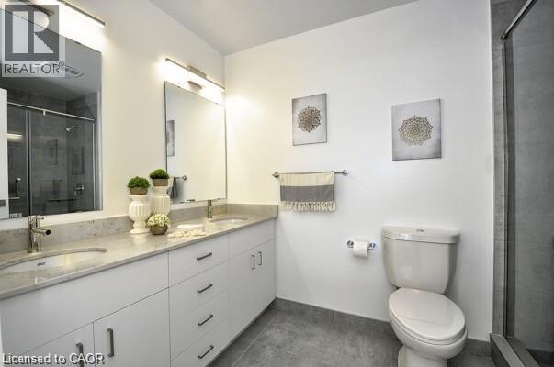
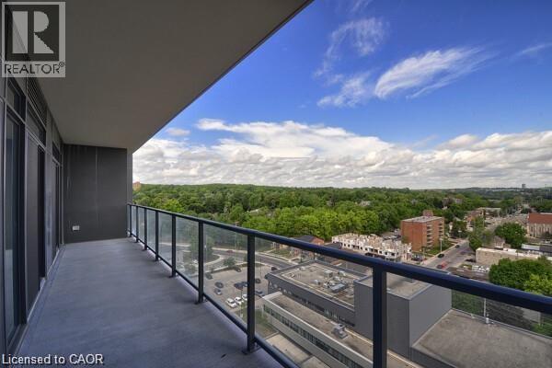
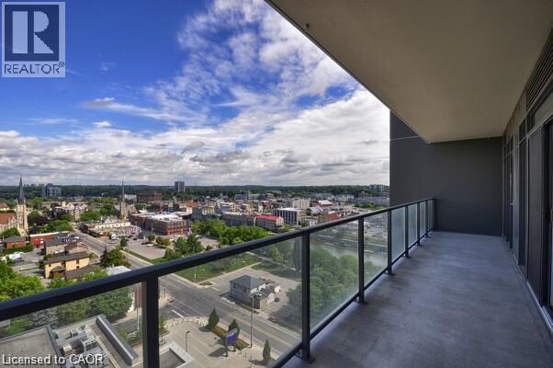
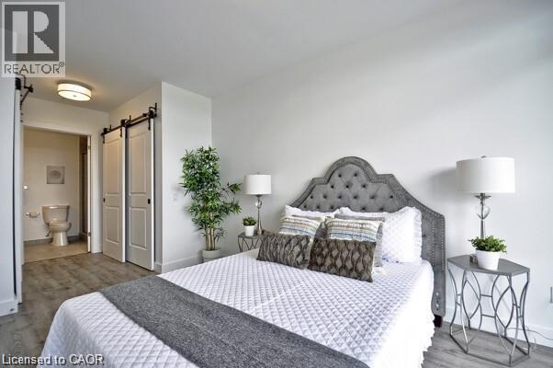
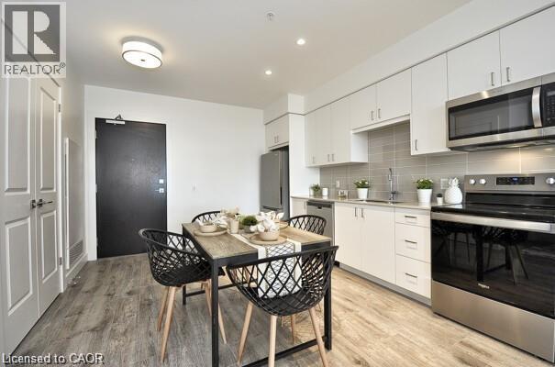
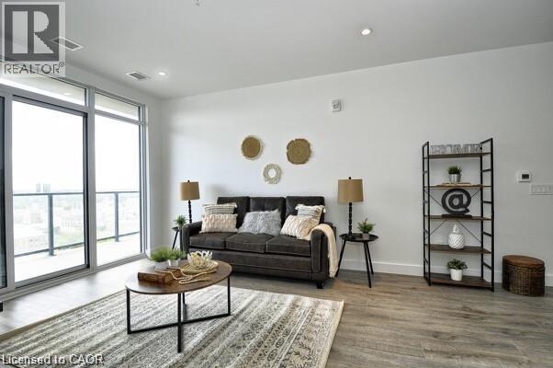
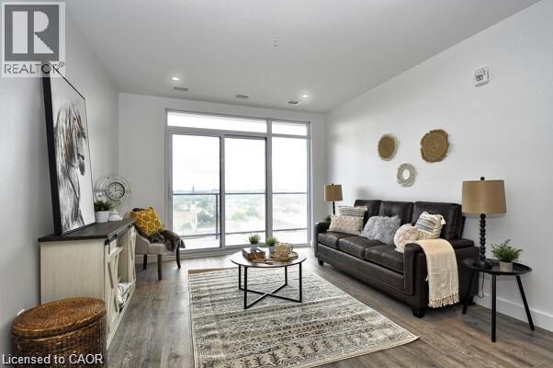
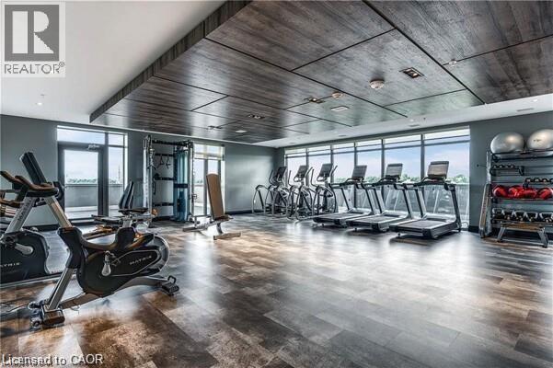
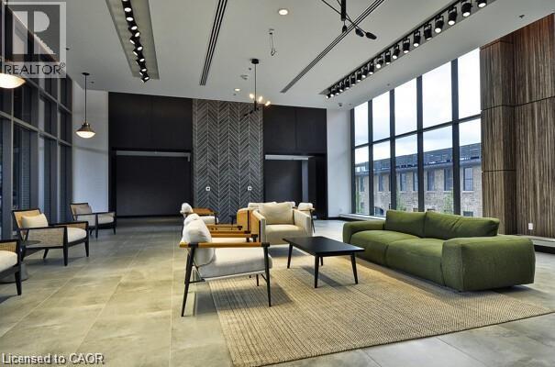
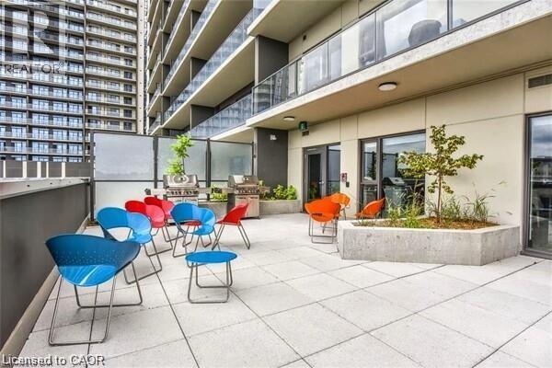
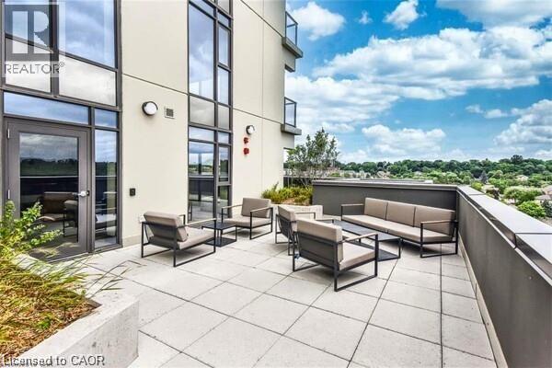
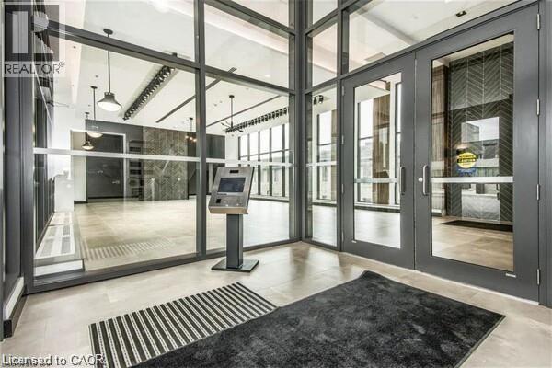
$644.79 MonthlyWelcome to the vibrant Gaslight District, one of Cambridge's most sought-after communities. This stunning 2-bedroom, 2-bathroom suite on the 13th floor offers contemporary living with breathtaking views, an oversized private balcony spanning the full length of the unit, and one underground parking space. The sleek kitchen boasts quality cabinetry, stainless steel appliances that seamlessly connects to the living and dining areas perfect for entertaining or everyday living. The spacious primary bedroom features double closets and a private ensuite bathroom, while the second bedroom offers flexibility for guests, a home office, or family. Contemporary finishes, generous storage, and thoughtful design complete this exceptional suite. Residents enjoy access to an outstanding collection of resort-inspired amenities, including a state-of-the-art fitness centre, yoga and Pilates studios, an elegant party room with bar and lounge, games room, a spectacular rooftop terrace with BBQs and firepits, and a beautifully appointed lobby designed for relaxing or meeting with friends. Located in the heart of downtown Galt, you'll be just steps from trendy restaurants, cafés, boutique shopping, entertainment, and scenic riverside trails. Experience the perfect combination of luxury, convenience, and urban living in one of Cambridge's premier destinations (id:50964)
Property Details
| MLS® Number | 40846252 |
| Property Type | Single Family |
| Amenities Near By | Park, Public Transit, Schools, Shopping |
| Features | Balcony |
| Parking Space Total | 1 |
Building
| Bathroom Total | 2 |
| Bedrooms Above Ground | 2 |
| Bedrooms Total | 2 |
| Amenities | Exercise Centre, Party Room |
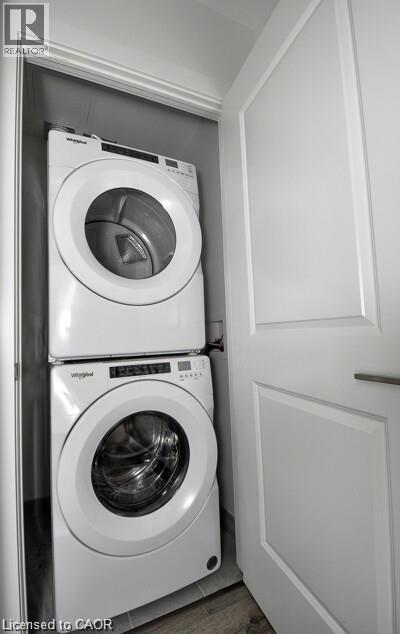
| Appliances | Dishwasher, Dryer, Refrigerator, Stove, Washer, Microwave Built-in |
| Basement Type | None |
| Construction Style Attachment | Attached |
| Cooling Type | Central Air Conditioning |
| Exterior Finish | Concrete |
| Heating Type | Forced Air |
| Stories Total | 1 |
| Size Interior | 1,035 Ft2 |
| Type | Apartment |
| Utility Water | Municipal Water |
Parking
| Underground | |
| None |
Land
| Acreage | No |
| Land Amenities | Park, Public Transit, Schools, Shopping |
| Sewer | Municipal Sewage System |
| Size Total Text | Unknown |
| Zoning Description | Fc1rm1 |
Rooms
| Level | Type | Length | Width | Dimensions |
|---|---|---|---|---|
| Main Level | 4pc Bathroom | Measurements not available | ||
| Main Level | Bedroom | 10'0'' x 11'0'' | ||
| Main Level | Kitchen | 15'0'' x 12'0'' | ||
| Main Level | Living Room | 12'0'' x 15'6'' | ||
| Main Level | Full Bathroom | Measurements not available | ||
| Main Level | Primary Bedroom | 10'0'' x 14'4'' |
https://www.realtor.ca/real-estate/30009875/50-grand-avenue-s-unit-1309-cambridge
Contact Us
Contact us for more information



The trademarks REALTOR®, REALTORS®, and the REALTOR® logo are controlled by The Canadian Real Estate Association (CREA) and identify real estate professionals who are members of CREA. The trademarks MLS®, Multiple Listing Service® and the associated logos are owned by The Canadian Real Estate Association (CREA) and identify the quality of services provided by real estate professionals who are members of CREA. The trademark DDF® is owned by The Canadian Real Estate Association (CREA) and identifies CREA's Data Distribution Facility (DDF®)
July 09 2026 01:02:13
REALTORS® Association of Hamilton-Burlington
RE/MAX Real Estate Centre Inc., Brokerage