The Sullivan Team
  • Our Listings
    • Current Listings
    • MLS Listings
    • Luxury Listings
    • Properties Sold
  • Neighbourhoods
    • Burlington, Ontario
    • Hamilton, Ontario
    • Oakville, Ontario
  • Blog
  • Videos
  • Calculators
    • Affordability Calculator
    • Mortgage Calculator
    • Land Transfer Tax Calculator
    • What Is My Home Worth?
  • Our Team
  • Testimonials
  • Contact
The Sullivan Team

  • Our Listings
    • Current Listings
    • MLS Listings
    • Luxury Listings
    • Properties Sold
  • Neighbourhoods
    • Burlington, Ontario
    • Hamilton, Ontario
    • Oakville, Ontario
  • Blog
  • Videos
  • Calculators
    • Affordability Calculator
    • Mortgage Calculator
    • Land Transfer Tax Calculator
    • What Is My Home Worth?
  • Our Team
  • Testimonials
  • Contact
  • « Go back

50 Grand Avenue Unit# 713 Cambridge, Ontario N1S 0C2
view favourites
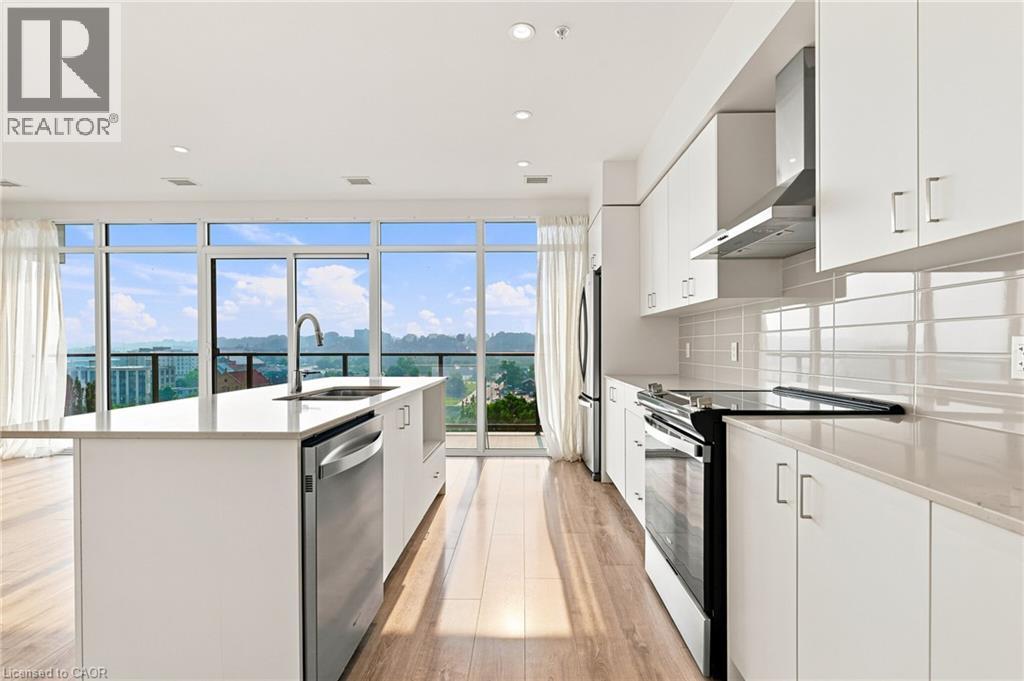
  • 50 Grand Avenue Unit# 713, Cambridge, Ontario  N1S 0C2 - Photo 1 - 40864197
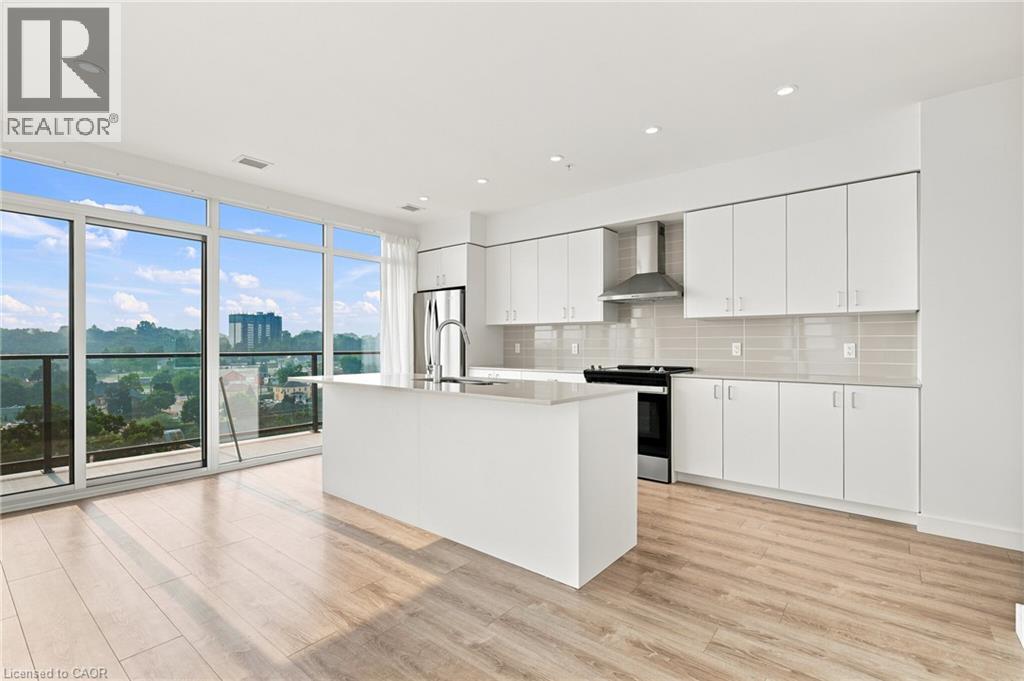
  • 50 Grand Avenue Unit# 713, Cambridge, Ontario  N1S 0C2 - Photo 2 - 40864197
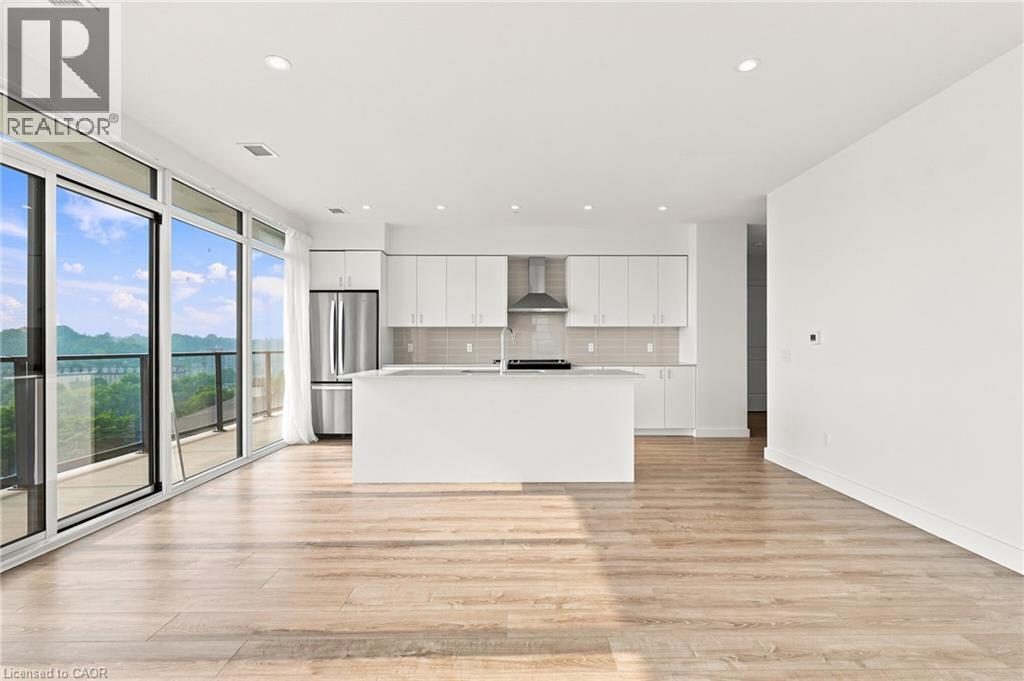
  • 50 Grand Avenue Unit# 713, Cambridge, Ontario  N1S 0C2 - Photo 3 - 40864197
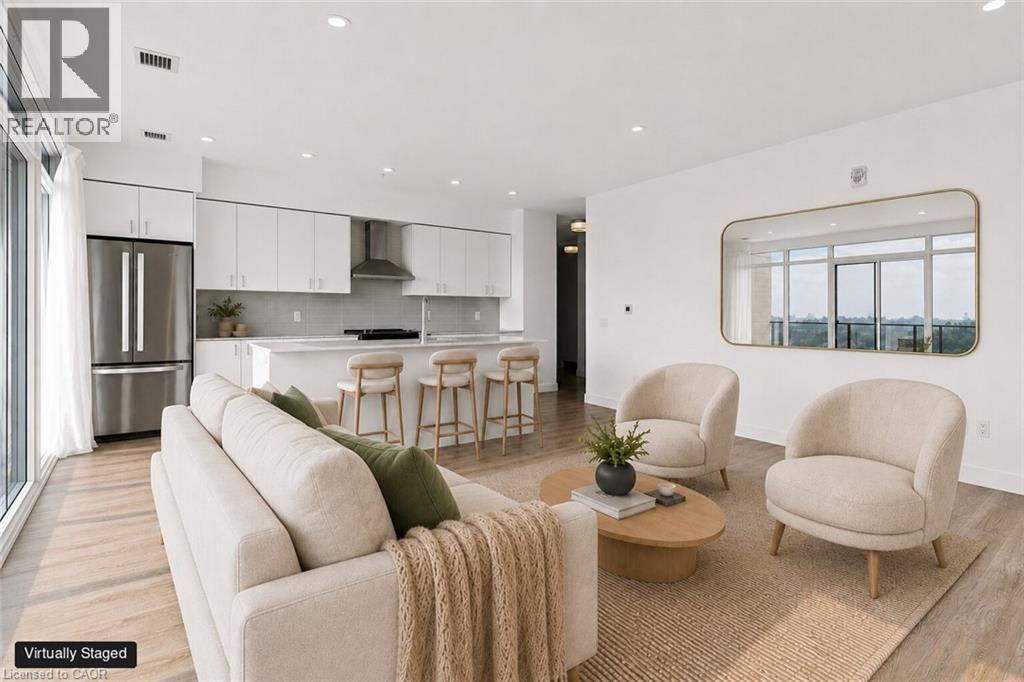
  • 50 Grand Avenue Unit# 713, Cambridge, Ontario  N1S 0C2 - Photo 4 - 40864197
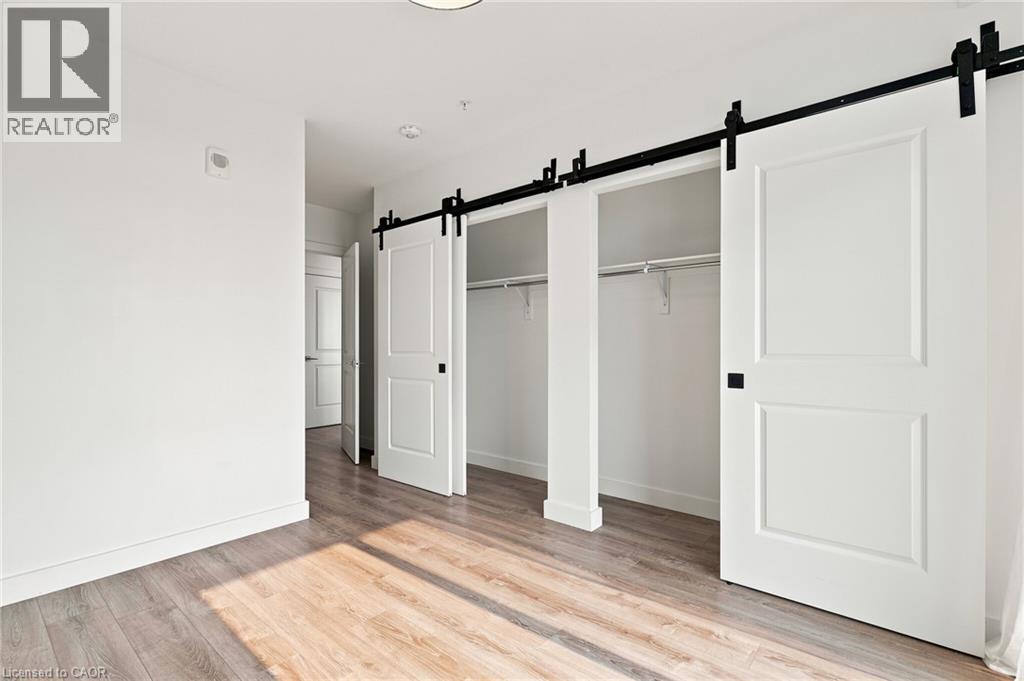
  • 50 Grand Avenue Unit# 713, Cambridge, Ontario  N1S 0C2 - Photo 5 - 40864197
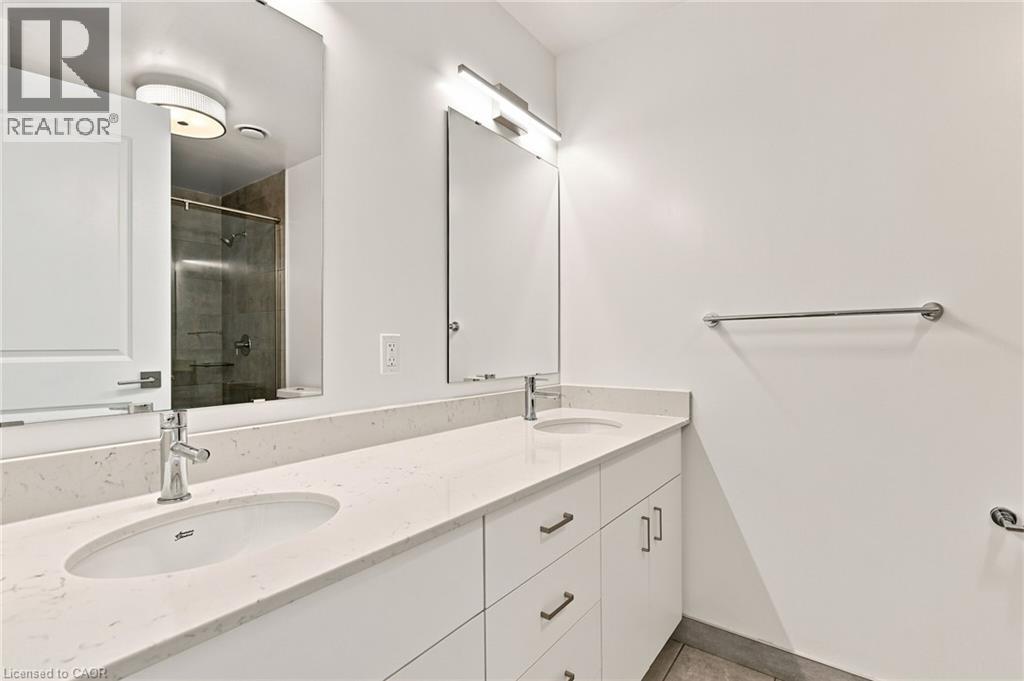
  • 50 Grand Avenue Unit# 713, Cambridge, Ontario  N1S 0C2 - Photo 6 - 40864197
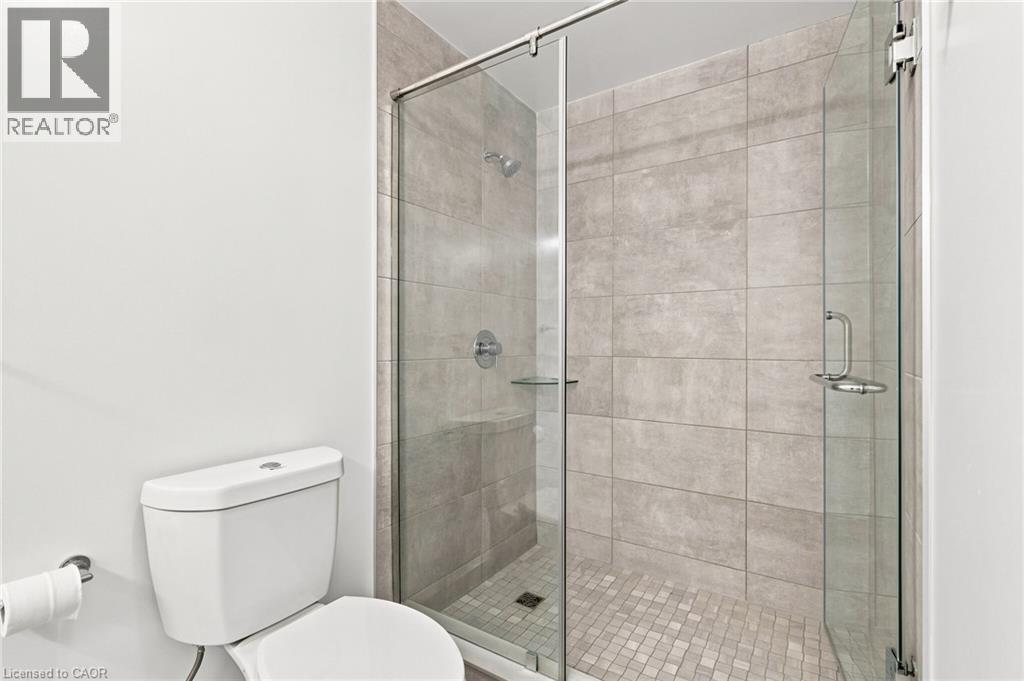
  • 50 Grand Avenue Unit# 713, Cambridge, Ontario  N1S 0C2 - Photo 7 - 40864197
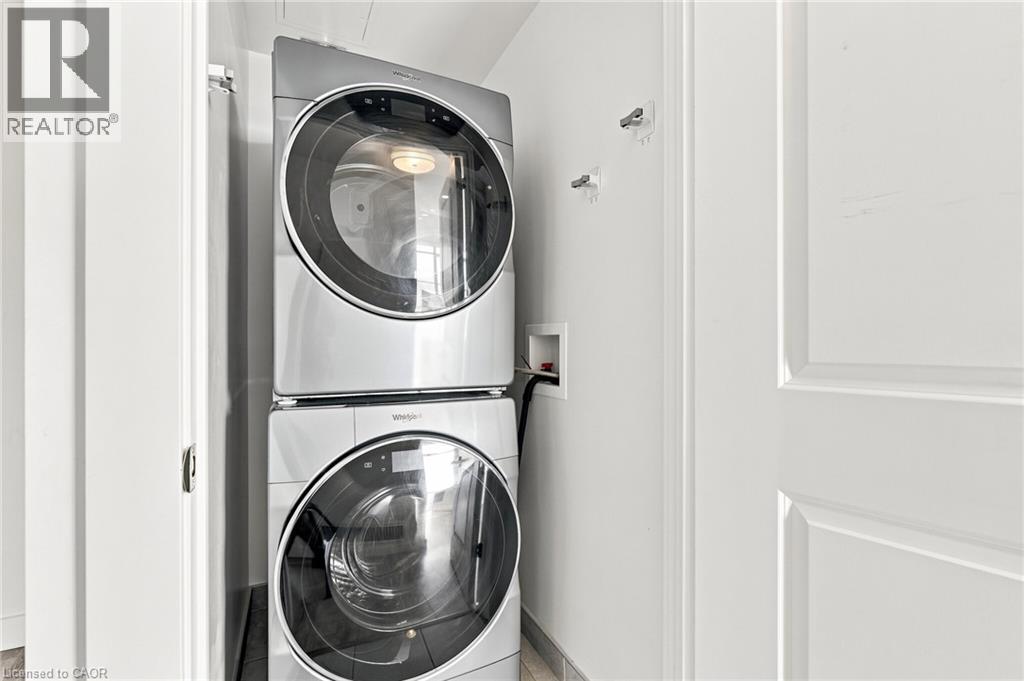
  • 50 Grand Avenue Unit# 713, Cambridge, Ontario  N1S 0C2 - Photo 8 - 40864197
  • 50 Grand Avenue Unit# 713, Cambridge, Ontario  N1S 0C2 - Photo 9 - 40864197
  • 50 Grand Avenue Unit# 713, Cambridge, Ontario  N1S 0C2 - Photo 10 - 40864197
  • 50 Grand Avenue Unit# 713, Cambridge, Ontario  N1S 0C2 - Photo 11 - 40864197
  • 50 Grand Avenue Unit# 713, Cambridge, Ontario  N1S 0C2 - Photo 12 - 40864197
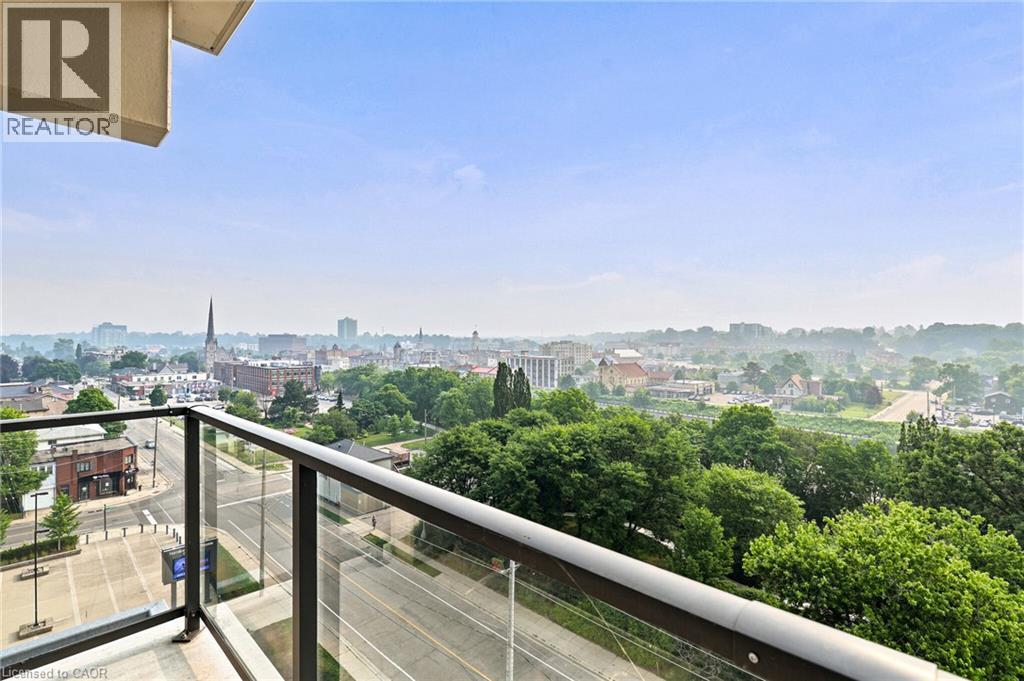
  • 50 Grand Avenue Unit# 713, Cambridge, Ontario  N1S 0C2 - Photo 13 - 40864197
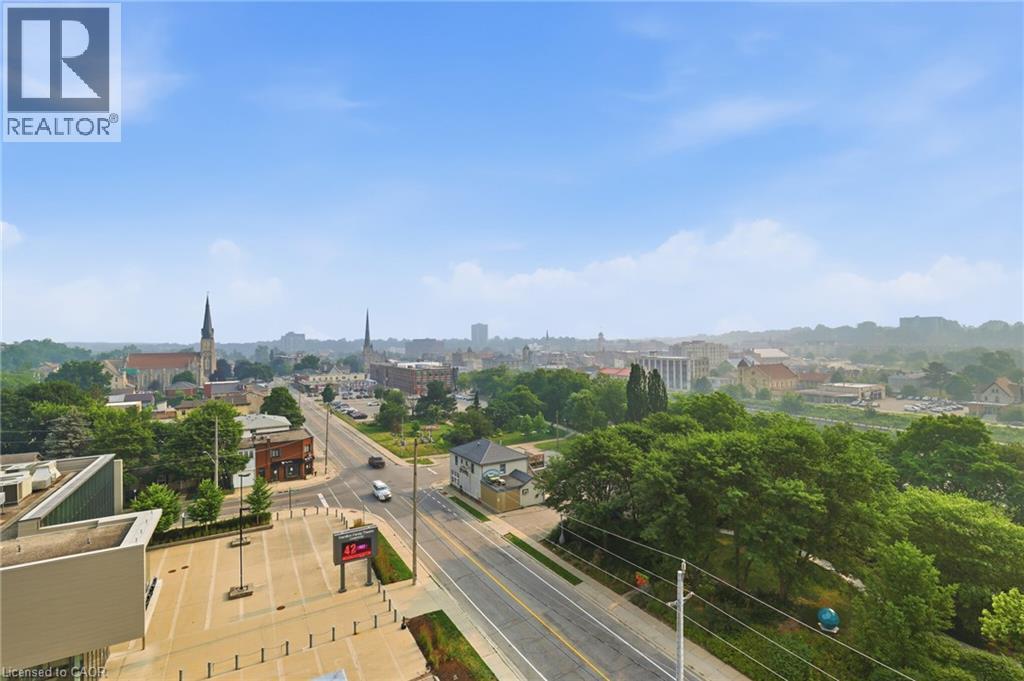
  • 50 Grand Avenue Unit# 713, Cambridge, Ontario  N1S 0C2 - Photo 14 - 40864197
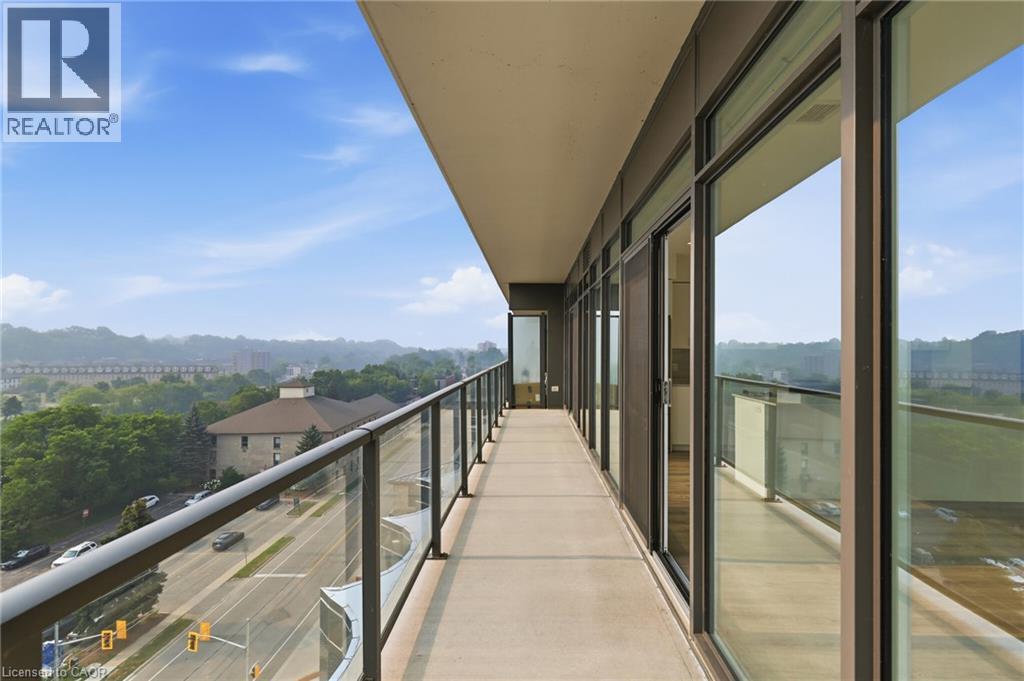
  • 50 Grand Avenue Unit# 713, Cambridge, Ontario  N1S 0C2 - Photo 15 - 40864197
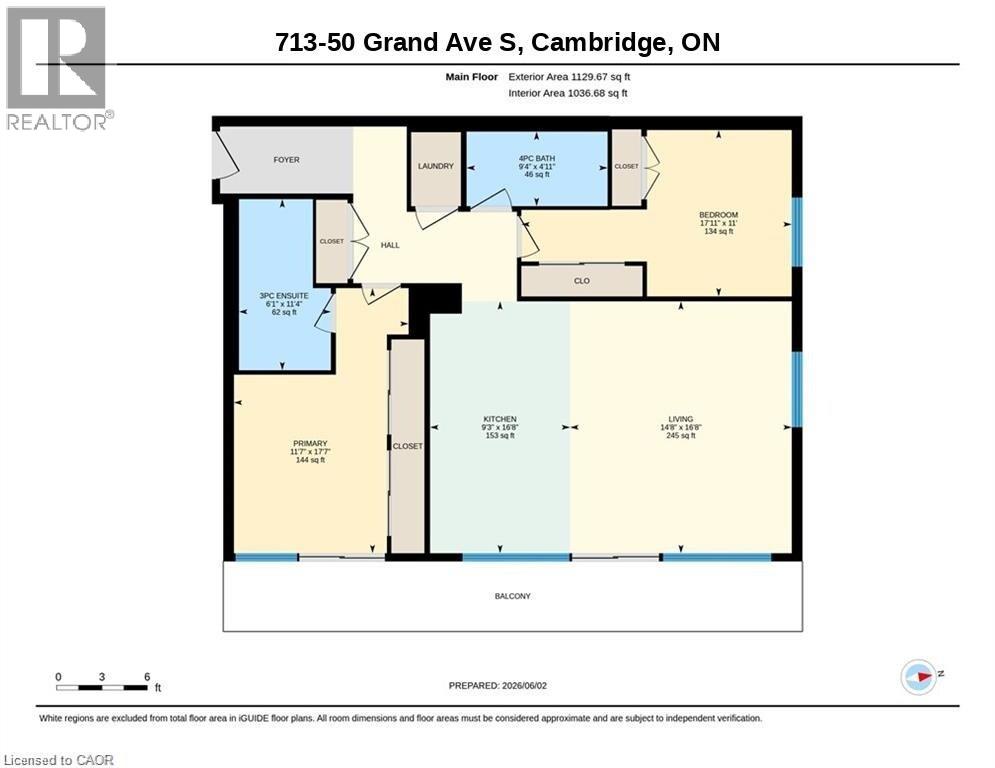
  • 50 Grand Avenue Unit# 713, Cambridge, Ontario  N1S 0C2 - Photo 16 - 40864197
  • 50 Grand Avenue Unit# 713, Cambridge, Ontario  N1S 0C2 - Photo 17 - 40864197
  • 50 Grand Avenue Unit# 713, Cambridge, Ontario  N1S 0C2 - Photo 18 - 40864197
  • 50 Grand Avenue Unit# 713, Cambridge, Ontario  N1S 0C2 - Photo 19 - 40864197
  • 50 Grand Avenue Unit# 713, Cambridge, Ontario  N1S 0C2 - Photo 20 - 40864197
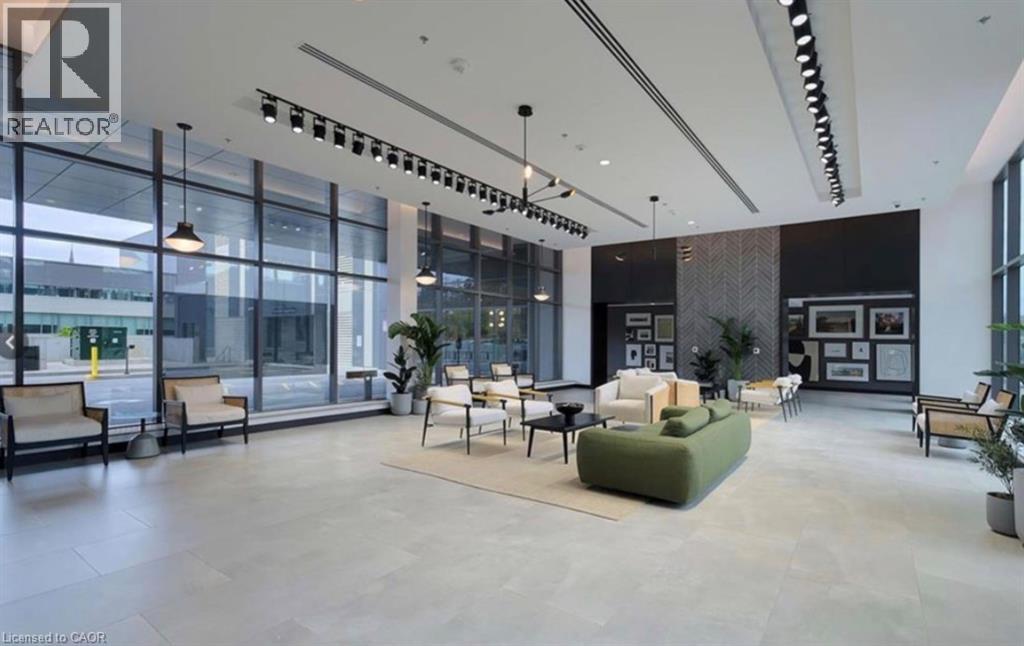
  • 50 Grand Avenue Unit# 713, Cambridge, Ontario  N1S 0C2 - Photo 21 - 40864197
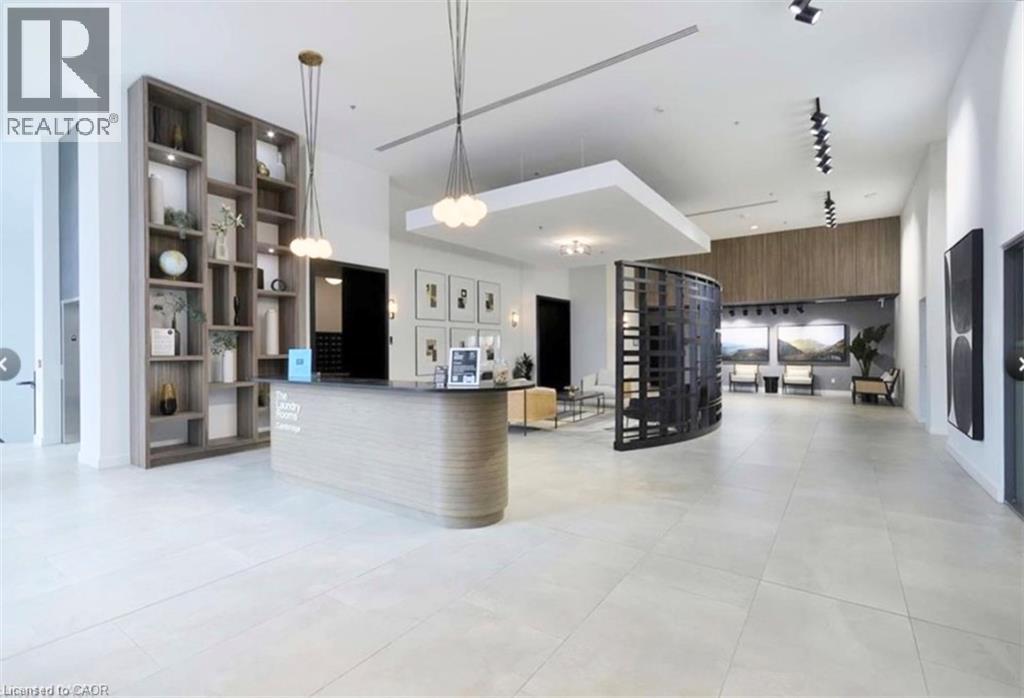
  • 50 Grand Avenue Unit# 713, Cambridge, Ontario  N1S 0C2 - Photo 22 - 40864197
  • 50 Grand Avenue Unit# 713, Cambridge, Ontario  N1S 0C2 - Photo 23 - 40864197
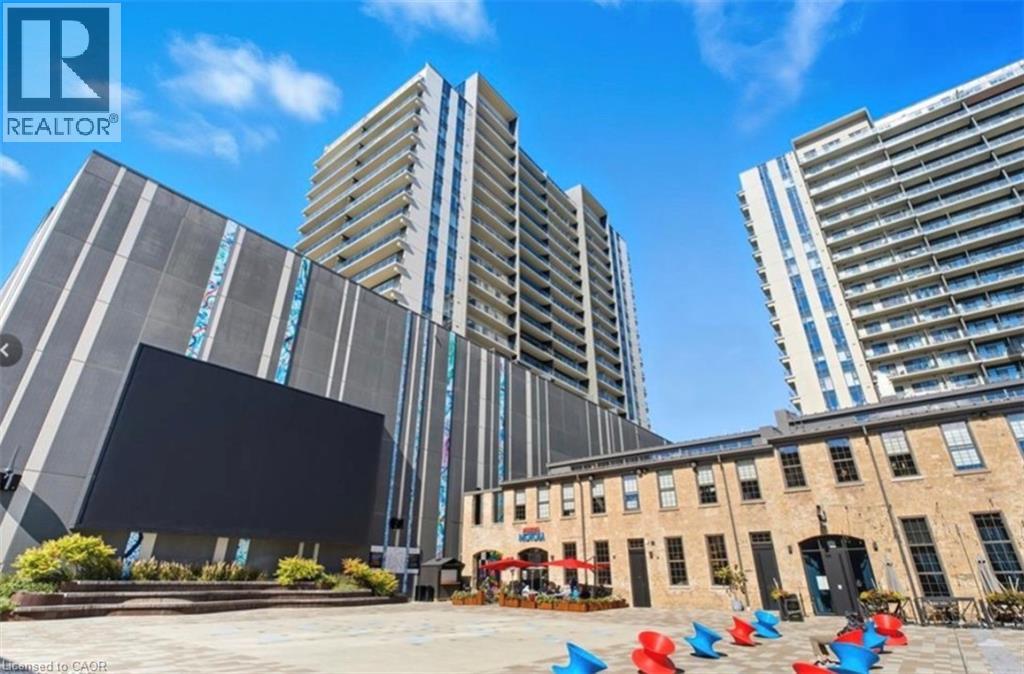
  • 50 Grand Avenue Unit# 713, Cambridge, Ontario  N1S 0C2 - Photo 24 - 40864197
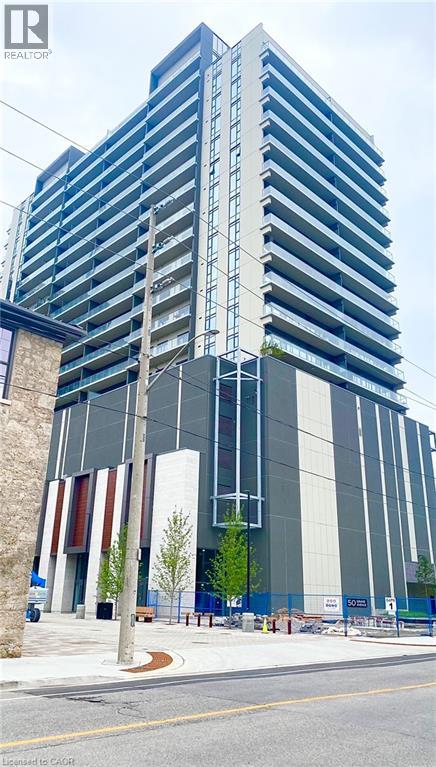
  • 50 Grand Avenue Unit# 713, Cambridge, Ontario  N1S 0C2 - Photo 25 - 40864197
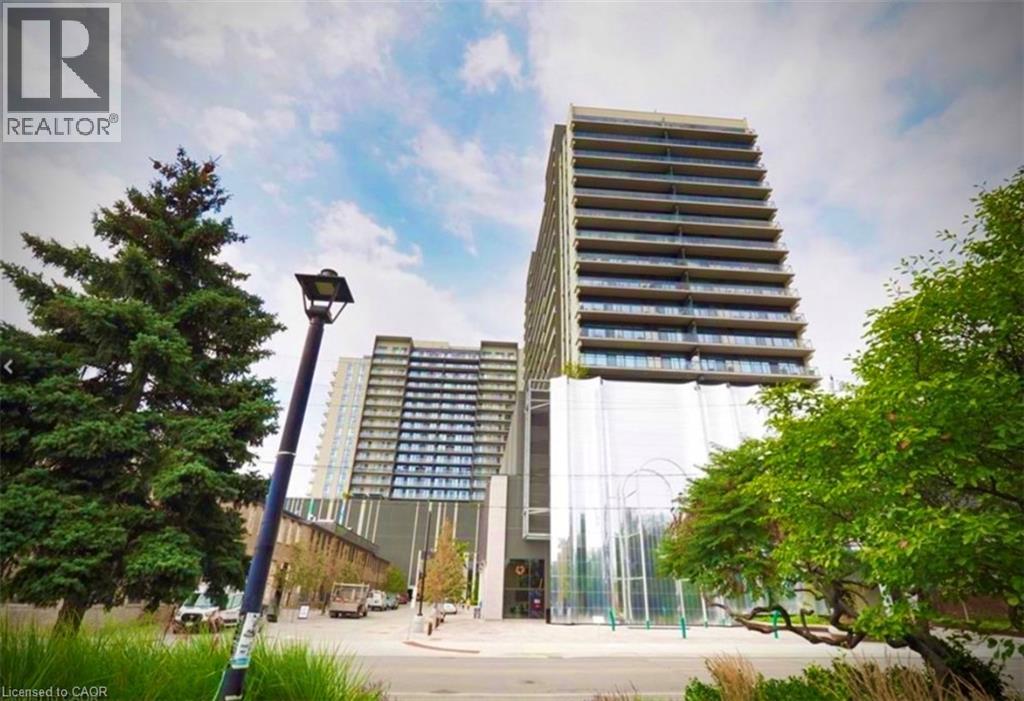
  • 50 Grand Avenue Unit# 713, Cambridge, Ontario  N1S 0C2 - Photo 26 - 40864197
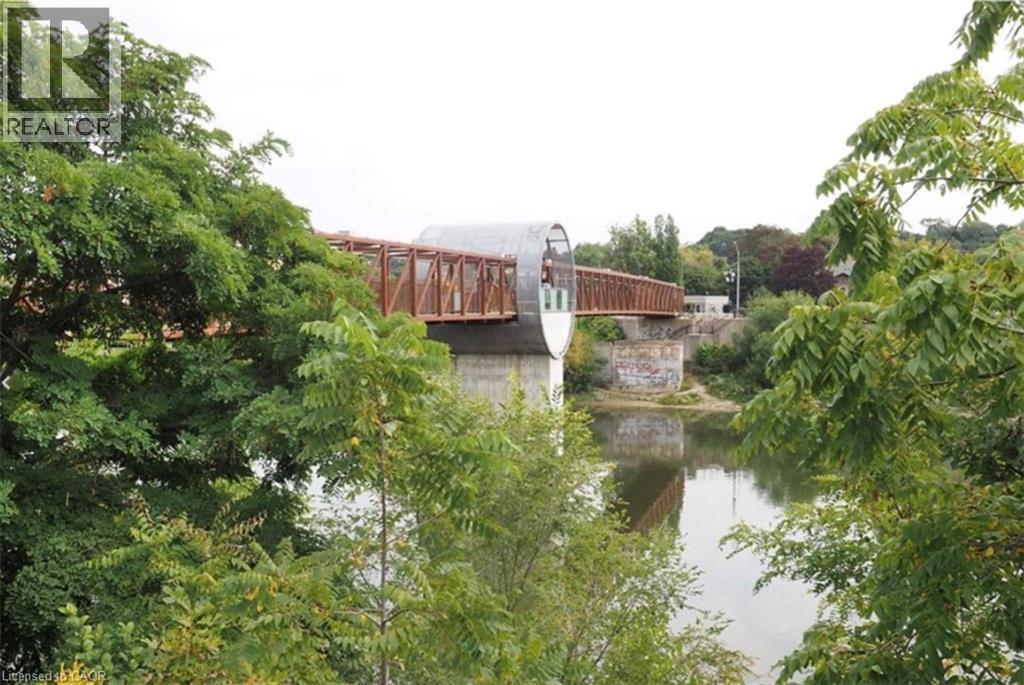
  • 50 Grand Avenue Unit# 713, Cambridge, Ontario  N1S 0C2 - Photo 27 - 40864197
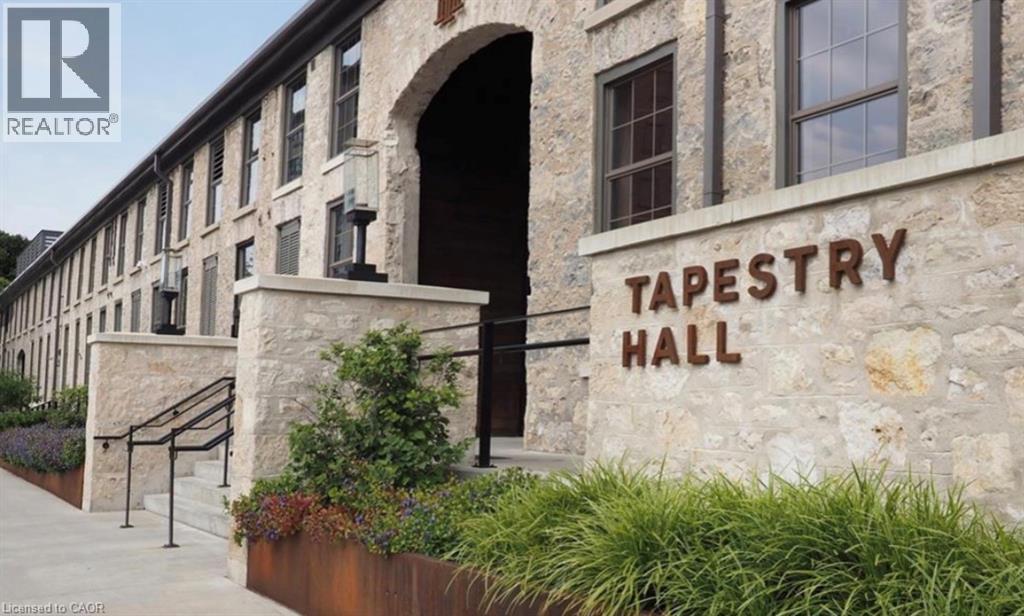
  • 50 Grand Avenue Unit# 713, Cambridge, Ontario  N1S 0C2 - Photo 28 - 40864197
  • 50 Grand Avenue Unit# 713, Cambridge, Ontario  N1S 0C2 - Photo 29 - 40864197
  • 50 Grand Avenue Unit# 713, Cambridge, Ontario  N1S 0C2 - Photo 30 - 40864197
  • 50 Grand Avenue Unit# 713, Cambridge, Ontario  N1S 0C2 - Photo 31 - 40864197
  • 50 Grand Avenue Unit# 713, Cambridge, Ontario  N1S 0C2 - Photo 32 - 40864197
  • 50 Grand Avenue Unit# 713, Cambridge, Ontario  N1S 0C2 - Photo 33 - 40864197
  • 50 Grand Avenue Unit# 713, Cambridge, Ontario  N1S 0C2 - Photo 34 - 40864197
  • 50 Grand Avenue Unit# 713, Cambridge, Ontario  N1S 0C2 - Photo 35 - 40864197
  • 50 Grand Avenue Unit# 713, Cambridge, Ontario  N1S 0C2 - Photo 36 - 40864197
  • 50 Grand Avenue Unit# 713, Cambridge, Ontario  N1S 0C2 - Photo 37 - 40864197
  • 50 Grand Avenue Unit# 713, Cambridge, Ontario  N1S 0C2 - Photo 38 - 40864197
  • 50 Grand Avenue Unit# 713, Cambridge, Ontario  N1S 0C2 - Photo 39 - 40864197
  • 50 Grand Avenue Unit# 713, Cambridge, Ontario  N1S 0C2 - Photo 40 - 40864197
  • 50 Grand Avenue Unit# 713, Cambridge, Ontario  N1S 0C2 - Photo 41 - 40864197
  • 50 Grand Avenue Unit# 713, Cambridge, Ontario  N1S 0C2 - Photo 42 - 40864197
  • 50 Grand Avenue Unit# 713, Cambridge, Ontario  N1S 0C2 - Photo 43 - 40864197
  • 50 Grand Avenue Unit# 713, Cambridge, Ontario  N1S 0C2 - Photo 44 - 40864197
2 Bedroom 2 Bathroom 1,183 ft2
Other Ductless Heat Pump

$699,900

Maintenance,

$720.89 Monthly

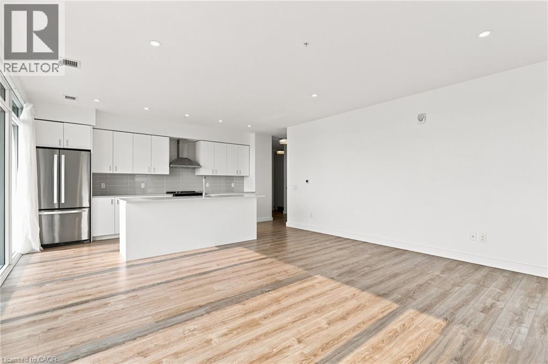
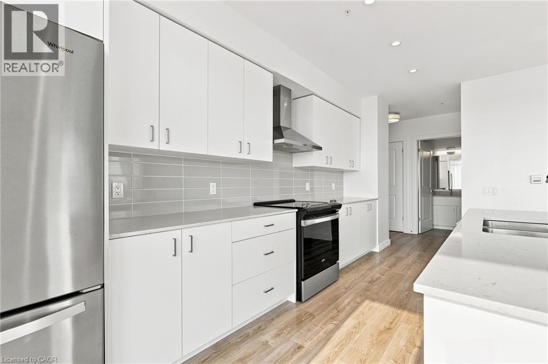
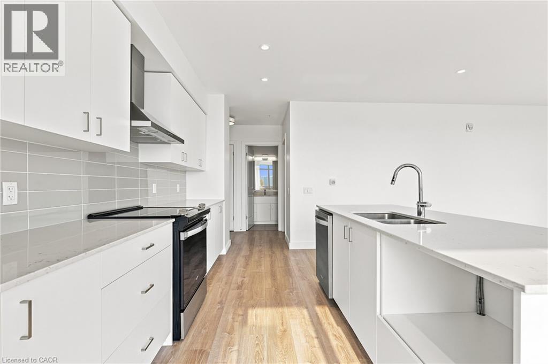
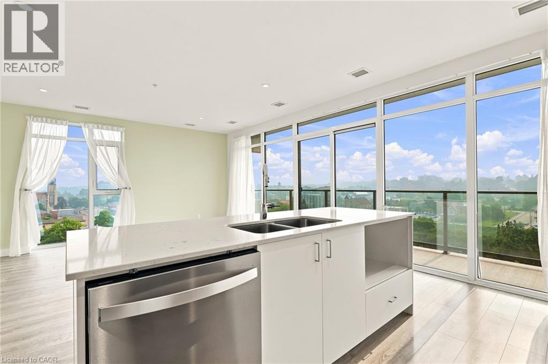
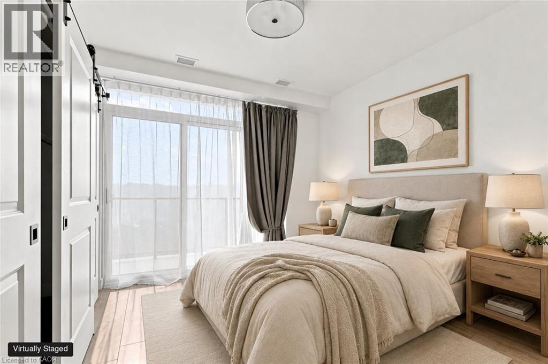
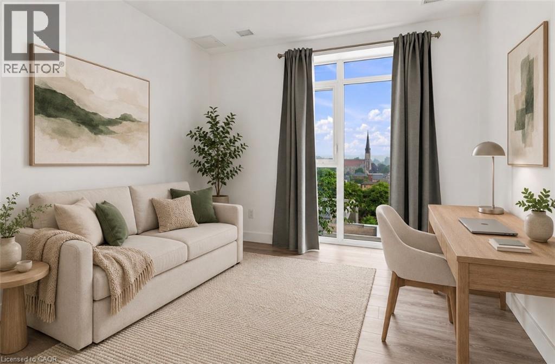
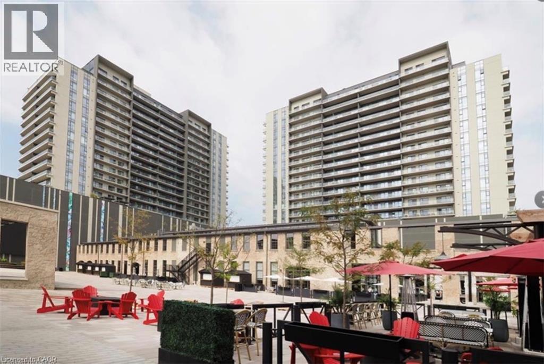
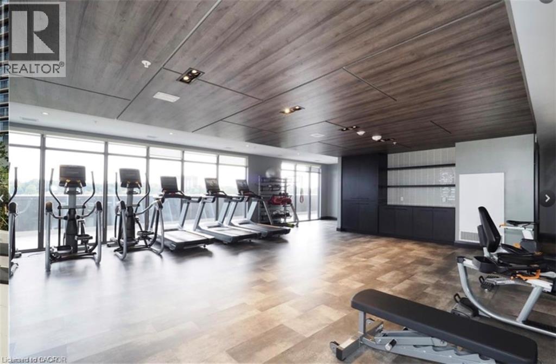
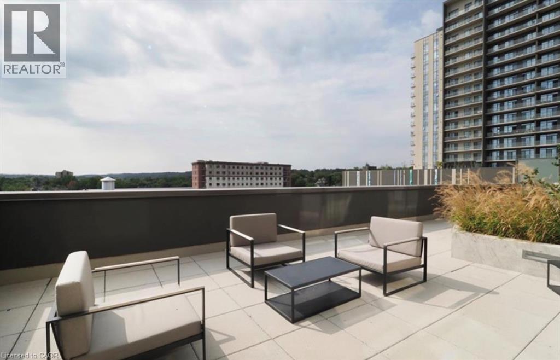
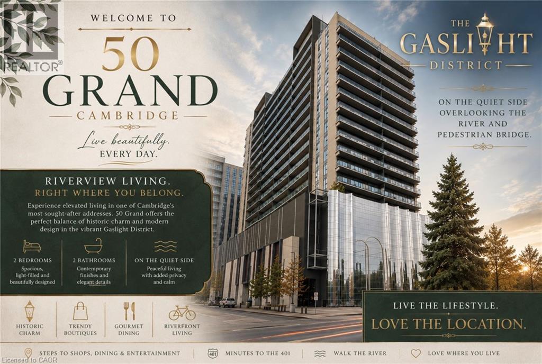
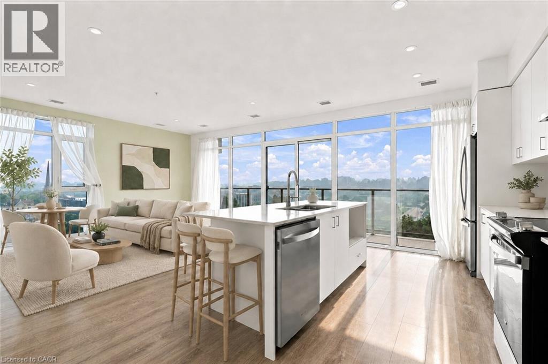
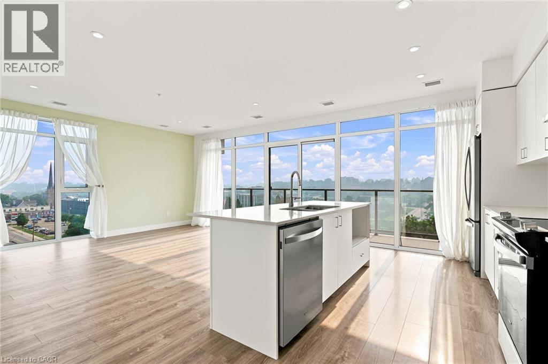
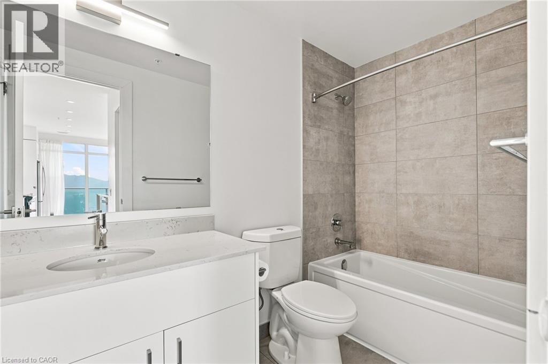
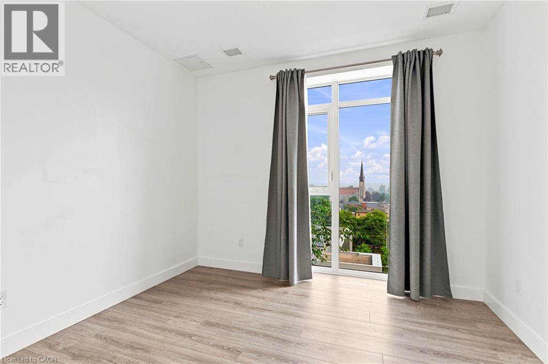
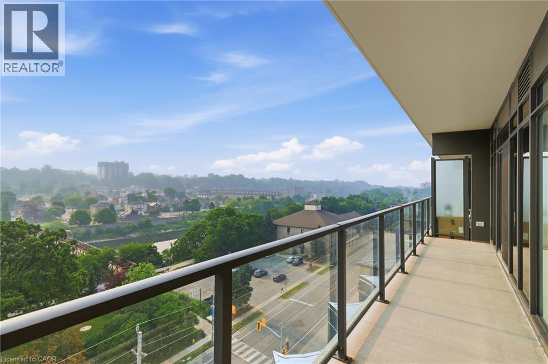
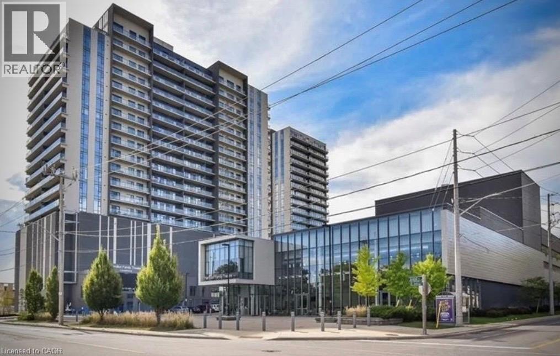
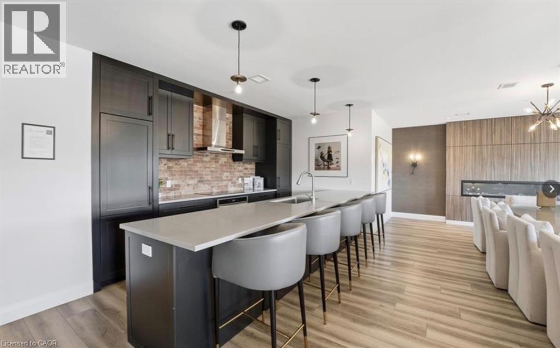
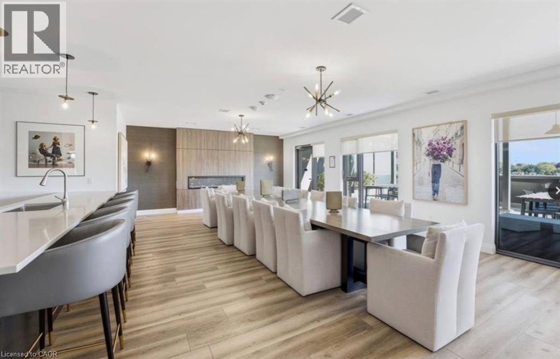
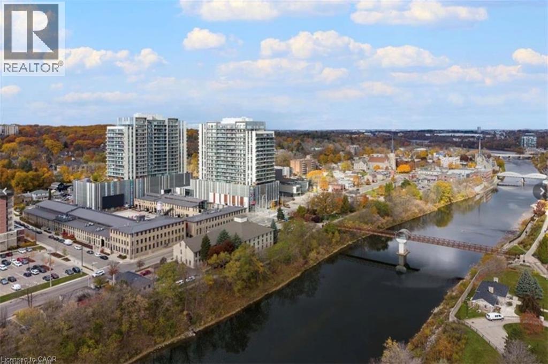
Elevated riverside living awaits at 50 Grand – The Gaslight District, one of Cambridge’s most desirable addresses. This beautifully appointed 2-bedroom, 2-bathroom residence offers 1,165 sq. ft. of thoughtfully designed living space, perfectly positioned on the quieter side of the building with spectacular sunsets and peaceful views of the Grand River and iconic pedestrian bridge. Step inside to a spacious, open-concept layout filled with natural light from expansive windows that capture the river views and create a wonderful sense of space. Contemporary finishes, high ceilings and an easy flow from room to room make this home equally suited to relaxed everyday living or entertaining. The lifestyle at 50 Grand is truly second to none. Enjoy exceptional resident amenities including stylish gathering spaces, a gym, yoga and wellness areas, and an incredible rooftop terrace. Step outside and you’re surrounded by everything that makes the Gaslight District special — restaurants, cafés, artisan bakeries, boutique shopping, live music, festivals and the Cambridge Farmers’ Market. Stroll the scenic riverfront trails, with the Hamilton Family Theatre just steps away. Set on the quieter side of the building, this suite lets you enjoy all the energy and convenience of the Gaslight District while still coming home to the tranquility of the river and beautiful pedestrian bridge views. Come experience 50 Grand for yourself! (id:50964)

Property Details

MLS® Number 40864197
Property Type Single Family
Amenities Near By Hospital, Park, Place Of Worship, Playground, Schools, Shopping
Community Features Community Centre, School Bus
Features Conservation/green Belt, Balcony, Automatic Garage Door Opener
Parking Space Total 1
View Type Direct Water View

Building

Bathroom Total 2
Bedrooms Above Ground 2
Bedrooms Total 2
Amenities Exercise Centre, Guest Suite, Party Room
Appliances Dishwasher, Dryer, Refrigerator, Stove, Washer, Hood Fan, Window Coverings, Garage Door Opener
Architectural Style Other
Basement Type None
Construction Style Attachment Attached
Cooling Type Ductless
Exterior Finish Concrete, Other
Heating Type Heat Pump
Stories Total 20
Size Interior 1,183 Ft2
Type Apartment
Utility Water Municipal Water

Parking

Covered

Land

Access Type Highway Access, Highway Nearby
Acreage No
Land Amenities Hospital, Park, Place Of Worship, Playground, Schools, Shopping
Sewer Municipal Sewage System
Size Total Text Unknown
Surface Water River/stream
Zoning Description Fc1rm1

Rooms

Level Type Length Width Dimensions
Main Level 3pc Ensuite Bath Measurements not available
Main Level 4pc Bathroom Measurements not available
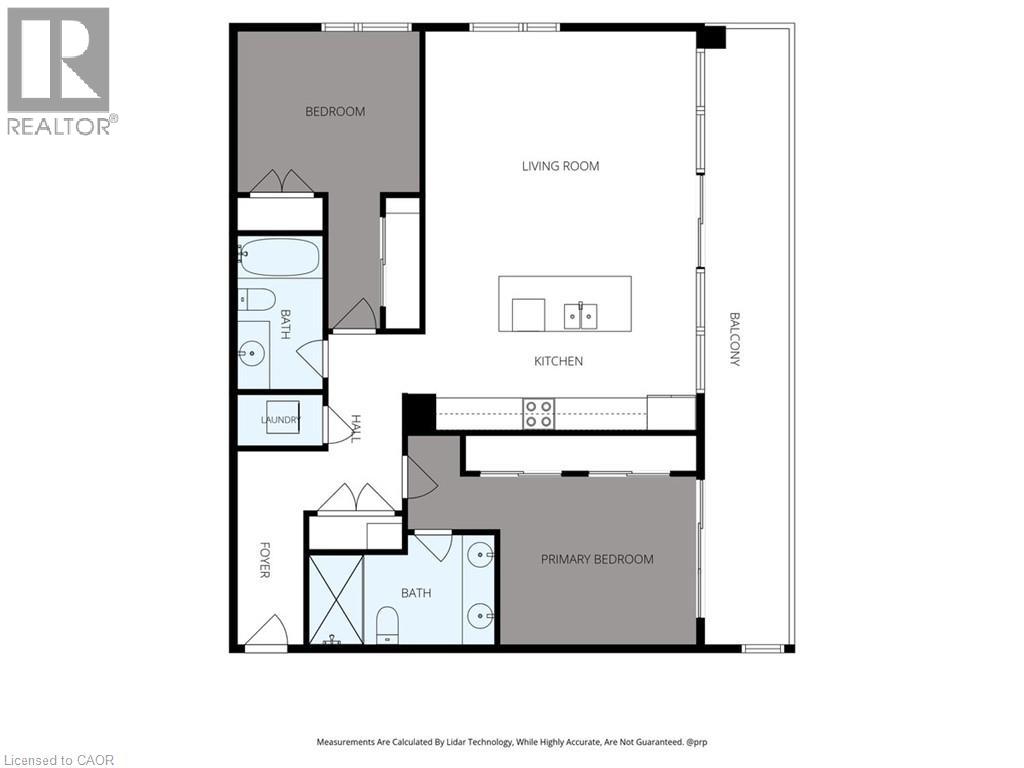
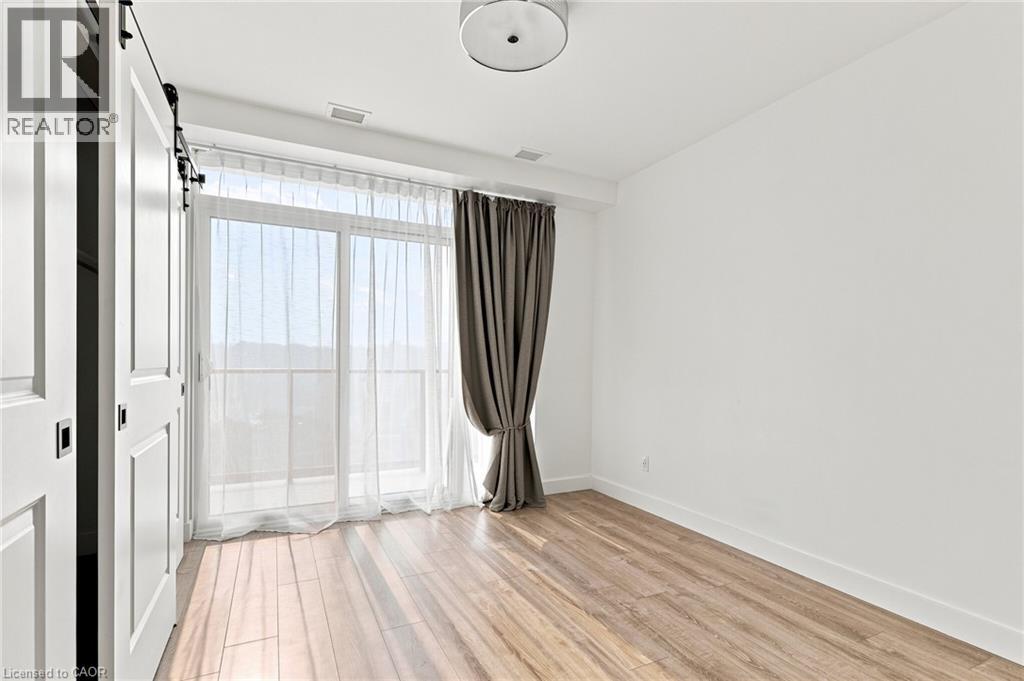
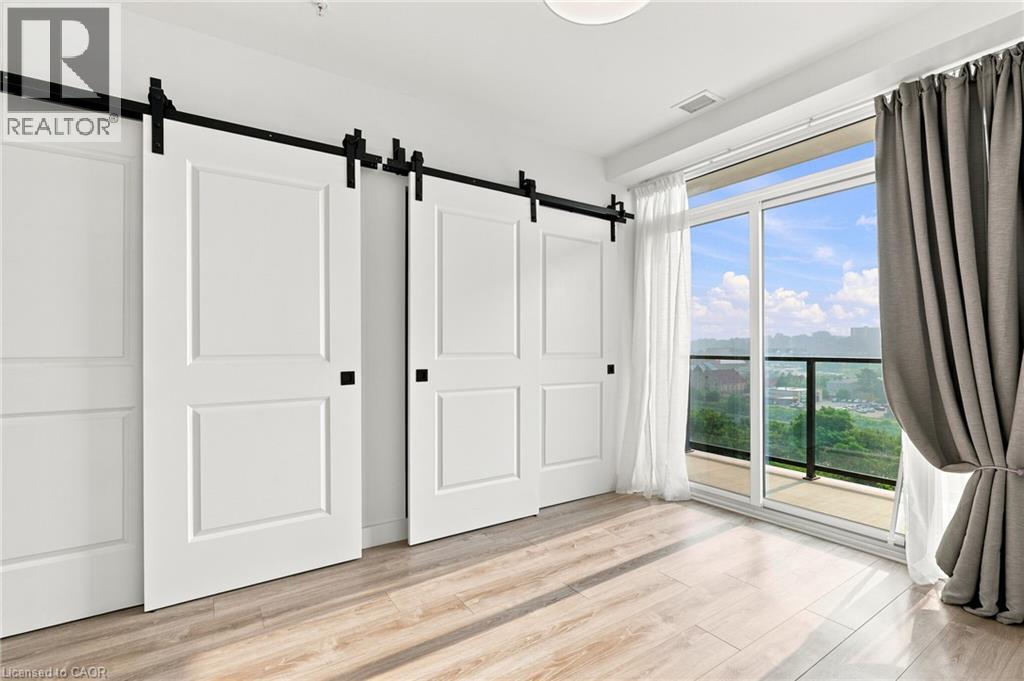
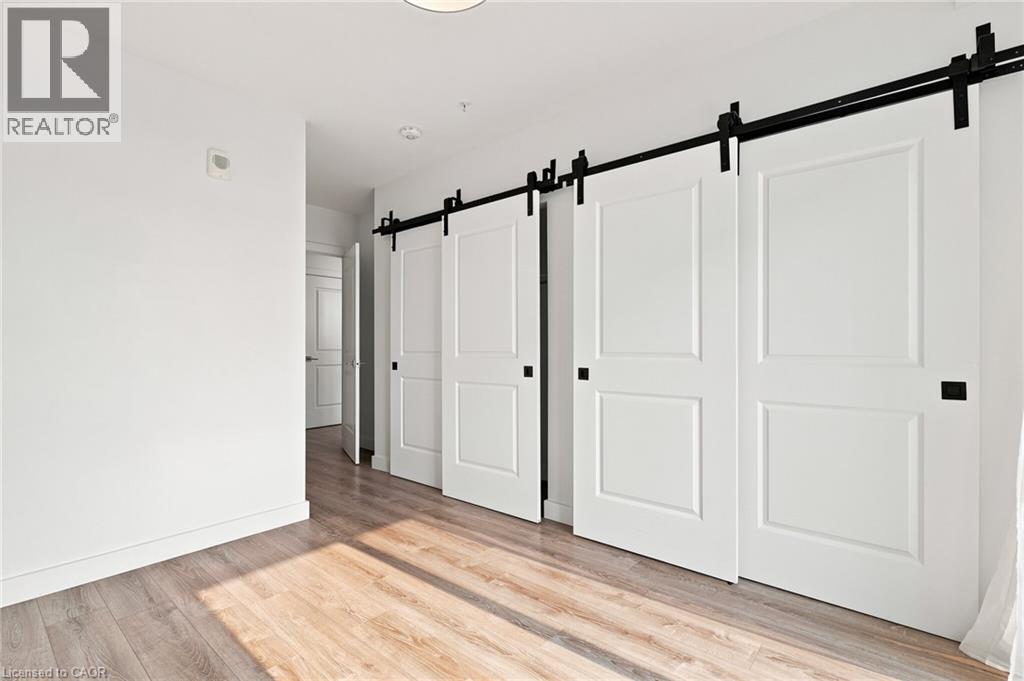
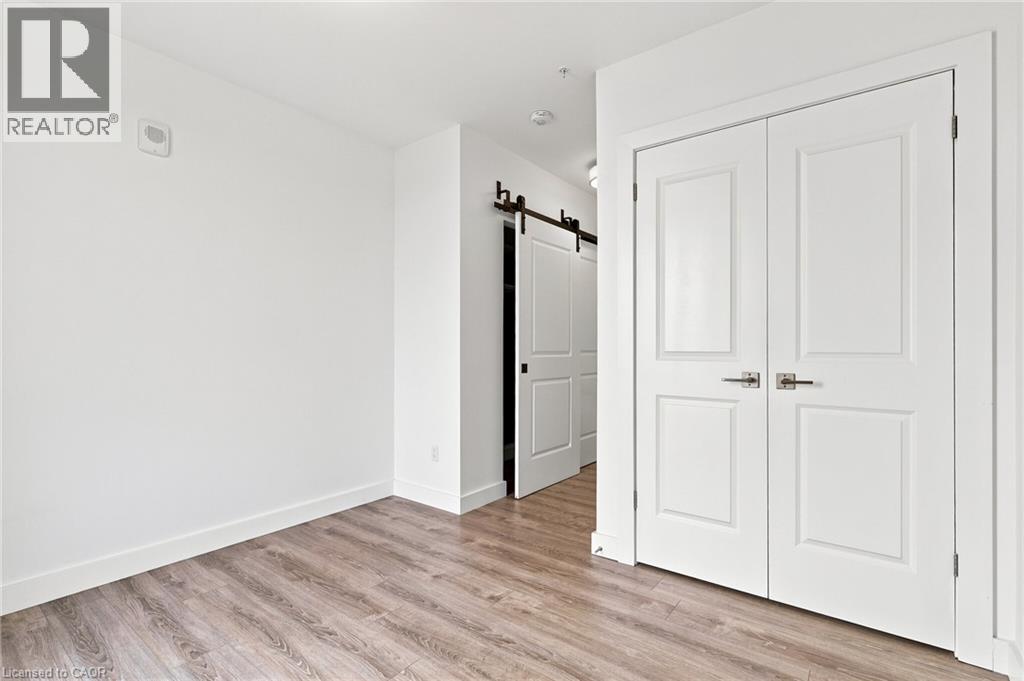
Main Level Bedroom 17'11'' x 11'0''
Main Level Primary Bedroom 11'7'' x 17'7''
Main Level Kitchen 9'3'' x 16'8''
Main Level Living Room 14'8'' x 16'8''

https://www.realtor.ca/real-estate/30290649/50-grand-avenue-unit-713-cambridge

Contact Us

Contact us for more information

Sending
Generating Captcha

Your Favourites


No Favourites Found


Powered by: REALTOR.ca
This REALTOR.ca listing content is owned and licensed by REALTOR® members of The Canadian Real Estate Association

The trademarks REALTOR®, REALTORS®, and the REALTOR® logo are controlled by The Canadian Real Estate Association (CREA) and identify real estate professionals who are members of CREA. The trademarks MLS®, Multiple Listing Service® and the associated logos are owned by The Canadian Real Estate Association (CREA) and identify the quality of services provided by real estate professionals who are members of CREA. The trademark DDF® is owned by The Canadian Real Estate Association (CREA) and identifies CREA's Data Distribution Facility (DDF®)


September 17 2026 01:59:27

REALTORS® Association of Hamilton-Burlington

Keller Williams Home Group Realty, Brokerage

RealtyPress WordPress CREA DDF® Plugin

Office Location

RE/MAX Escarpment Realty Inc., Brokerage
502 Brant Street
Unit 1A
Burlington, ON
L7R 2G4

Contact Info

O: (905) 631-8118
E: TheSullivanTeamRemax@gmail.com

© 2024 - TheSullivanTeam.ca

|

Designed by PDM Web Design

Owning a home is a keystone of wealth… both financial affluence and emotional security.

Suze Orman
October 20, 2026 Tuesday!
The Sullivan Team
  • Login
Forget Password?

imunify-bot-check