

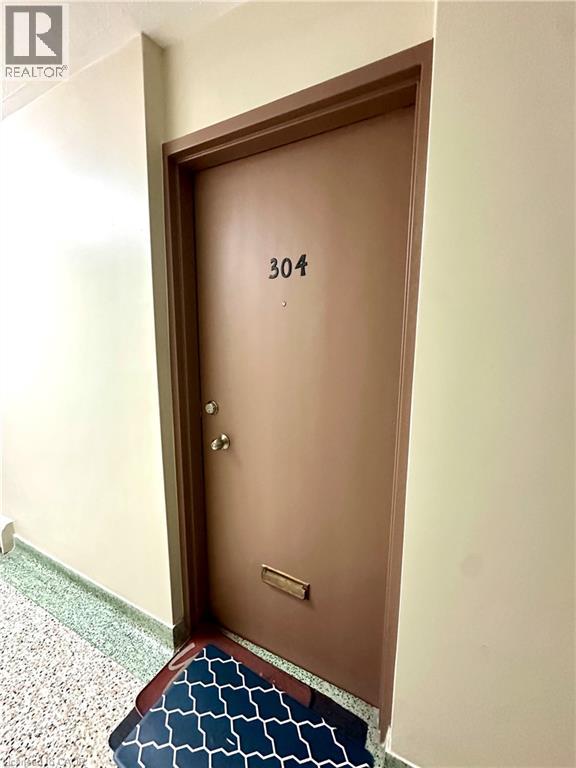
50 Hilda Avenue Unit# 304 Hamilton, Ontario L8M 3E6

$1,695 MonthlyHeat, Water, Exterior Maintenance
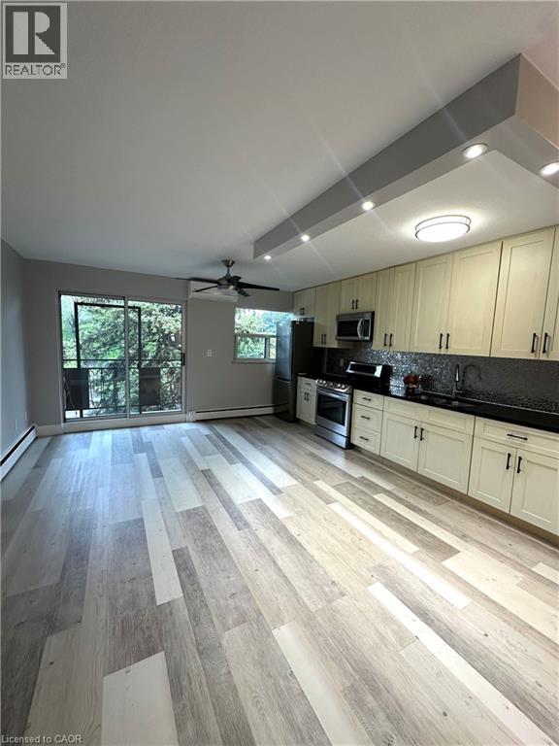
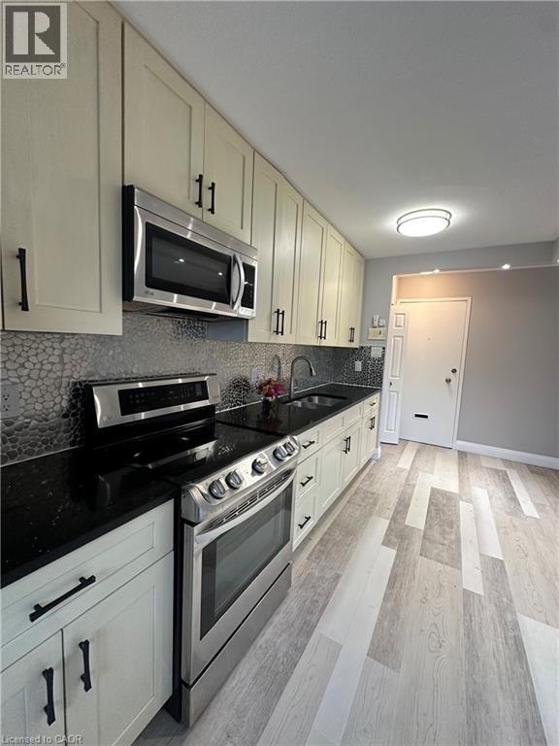
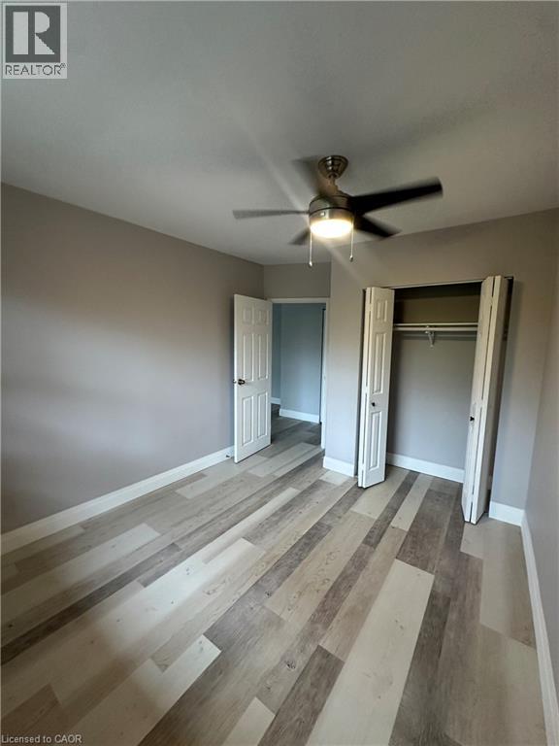
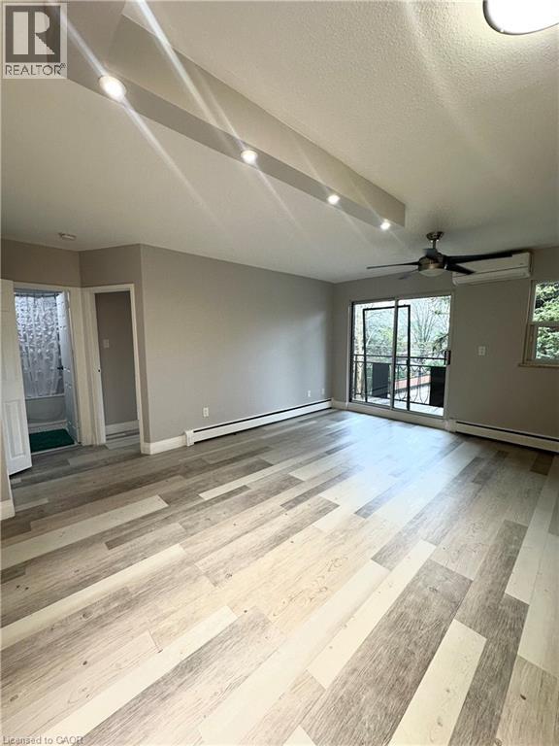
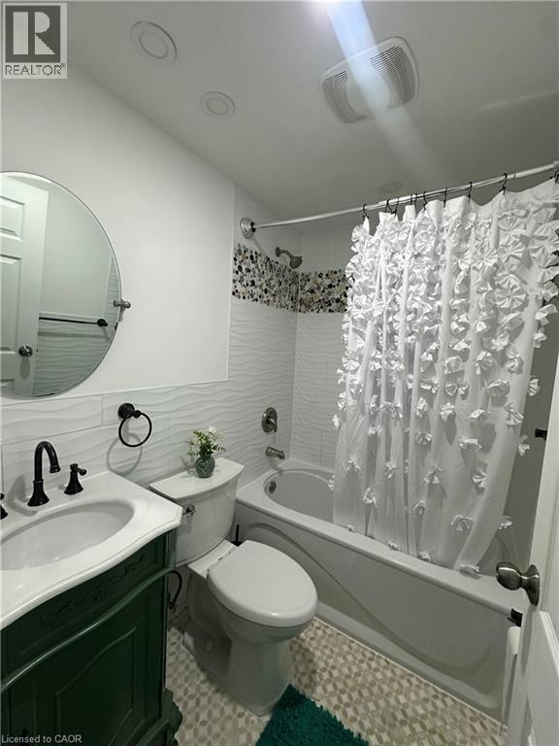
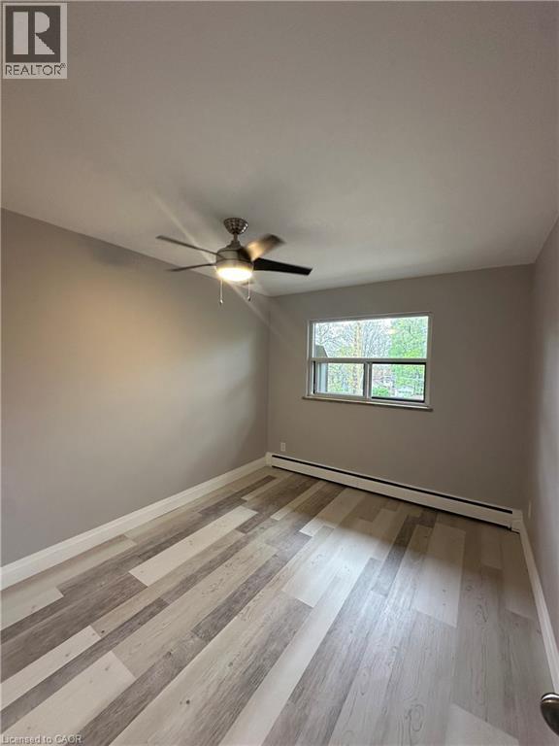
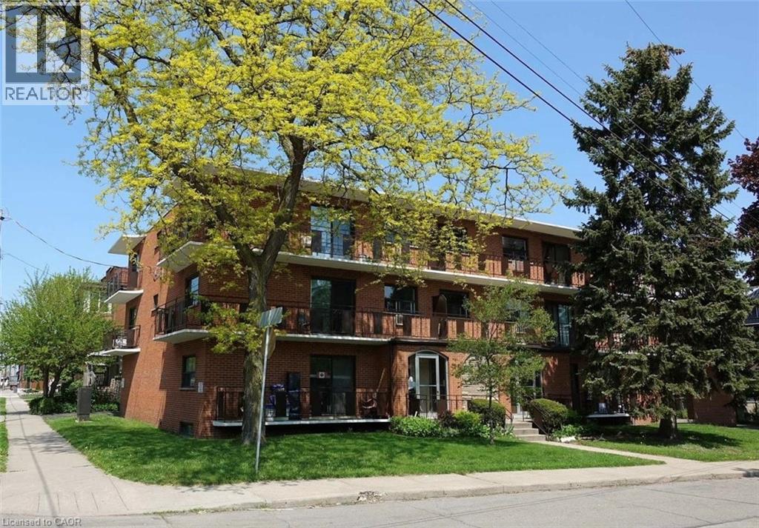
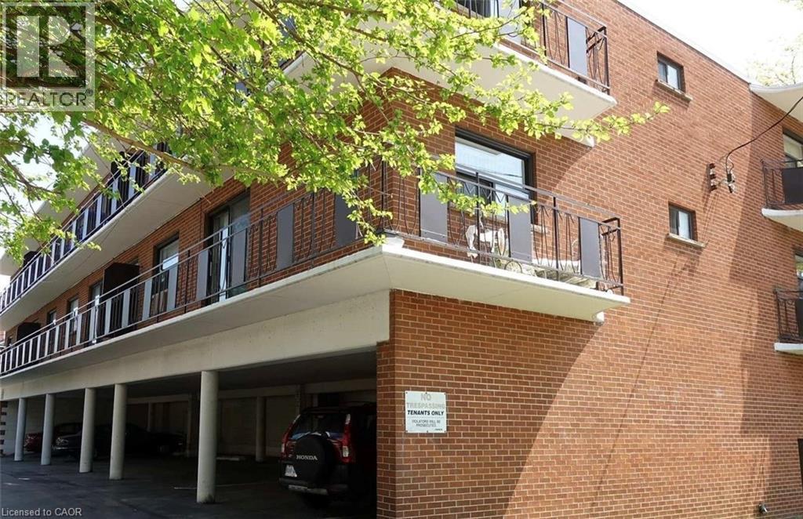
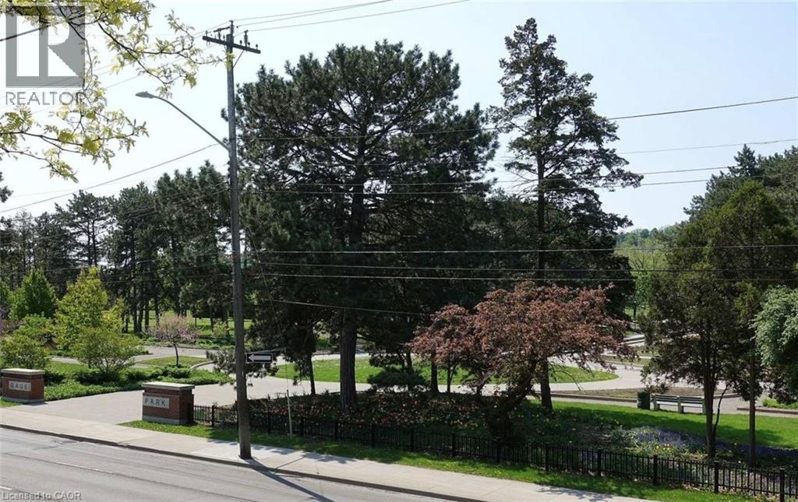
Welcome to this bright and clean one-bedroom unit located just steps from Hamilton's beautiful Gage Park. Situated on the third floor, this unit features a functional layout, private balcony, new appliances, and a modern 4-piece bathroom. Well-maintained and move-in ready, it offers comfortable living with practical conveniences including on-site laundry and optional parking. Conveniently located close to schools, shopping, transit, and easy highway access, this is a fantastic opportunity to live in one of Hamilton's most desirable neighbourhoods. (id:50964)
Property Details
| MLS® Number | 40833605 |
| Property Type | Single Family |
| Amenities Near By | Park, Public Transit, Schools |
| Features | Balcony, Laundry- Coin Operated |
| Parking Space Total | 1 |
| Storage Type | Locker |
Building
| Bathroom Total | 1 |
| Bedrooms Above Ground | 1 |
| Bedrooms Total | 1 |
| Appliances | Dishwasher, Freezer, Microwave, Refrigerator, Stove, Microwave Built-in |
| Basement Type | None |
| Construction Style Attachment | Attached |
| Cooling Type | Wall Unit |
| Exterior Finish | Brick |
| Fixture | Ceiling Fans |
| Heating Type | Baseboard Heaters |
| Stories Total | 1 |
| Size Interior | 463 Ft2 |
| Type | Apartment |
| Utility Water | Municipal Water |
Parking
| Covered |
Land
| Access Type | Road Access |
| Acreage | No |
| Land Amenities | Park, Public Transit, Schools |
| Sewer | Municipal Sewage System |
| Size Depth | 70 Ft |
| Size Frontage | 110 Ft |
| Size Total Text | Unknown |
| Zoning Description | E/s-10 |
Rooms
| Level | Type | Length | Width | Dimensions |
|---|---|---|---|---|
| Third Level | 4pc Bathroom | 6'5'' x 5'1'' | ||
| Third Level | Bedroom | 13'2'' x 9'7'' | ||
| Third Level | Living Room | 18'7'' x 10'9'' | ||
| Third Level | Kitchen | 15'1'' x 7'4'' |
https://www.realtor.ca/real-estate/29808193/50-hilda-avenue-unit-304-hamilton
Contact Us
Contact us for more information



The trademarks REALTOR®, REALTORS®, and the REALTOR® logo are controlled by The Canadian Real Estate Association (CREA) and identify real estate professionals who are members of CREA. The trademarks MLS®, Multiple Listing Service® and the associated logos are owned by The Canadian Real Estate Association (CREA) and identify the quality of services provided by real estate professionals who are members of CREA. The trademark DDF® is owned by The Canadian Real Estate Association (CREA) and identifies CREA's Data Distribution Facility (DDF®)
July 14 2026 02:00:57
REALTORS® Association of Hamilton-Burlington
Royal LePage State Realty Inc.