

50 Lewis Crescent Kitchener, Ontario N2A 2T6

$729,000
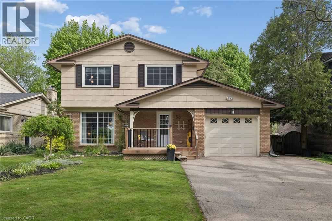
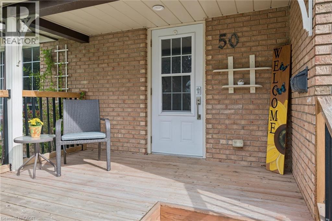
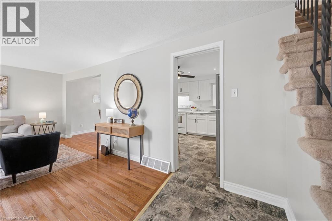
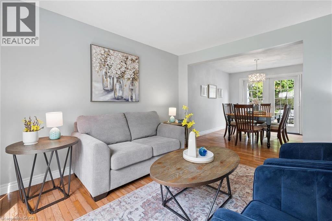
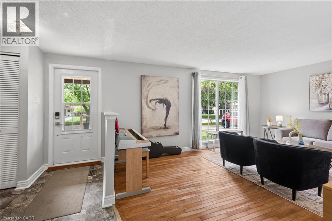
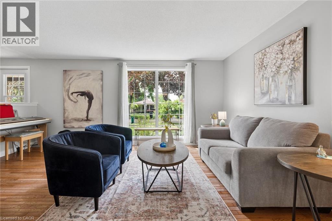
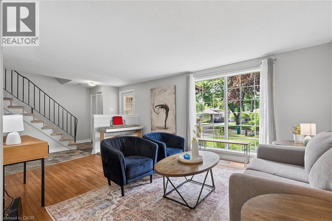
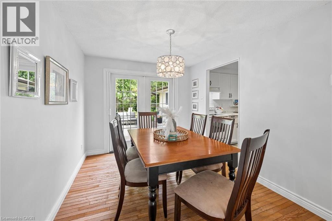
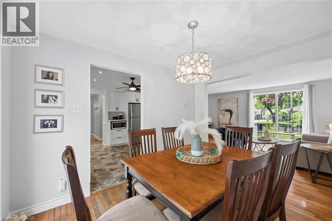
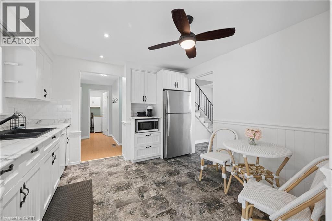
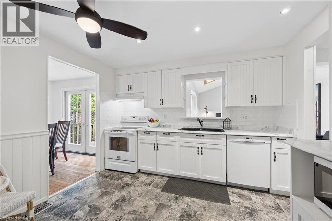
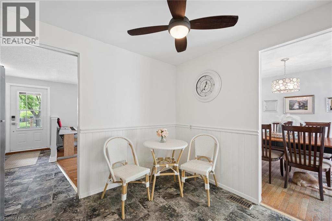
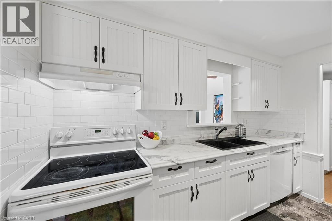
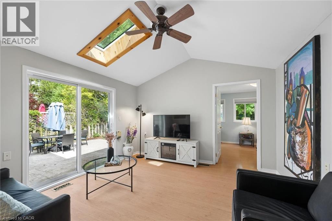
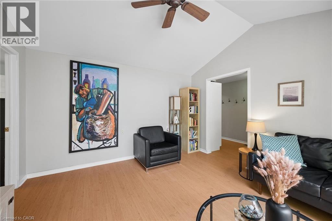
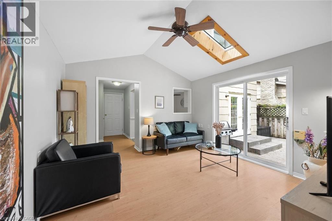
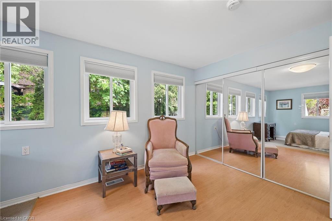
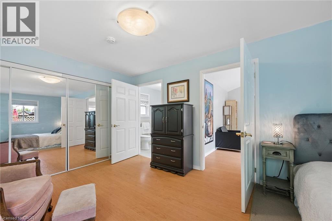
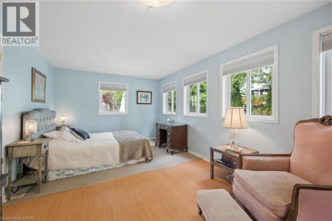
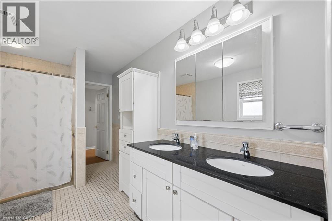
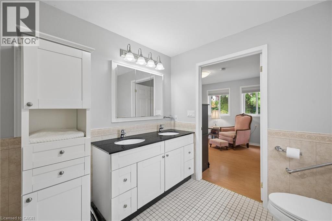
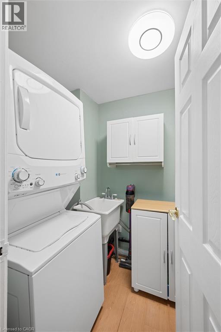
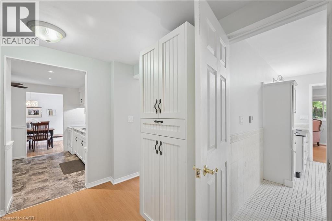
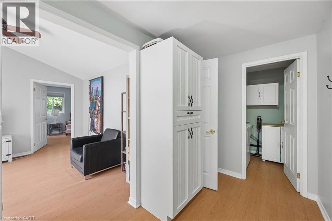
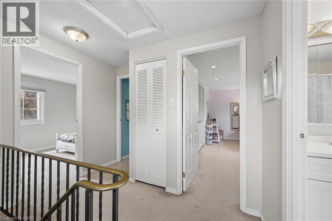
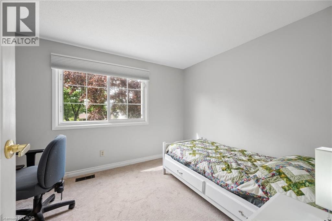
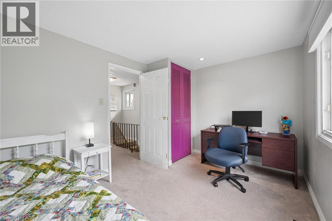
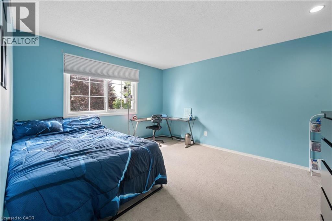
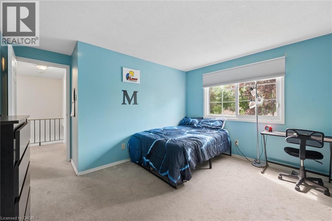
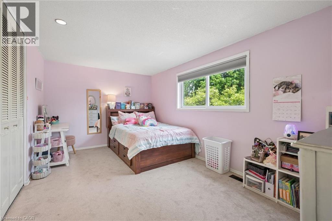
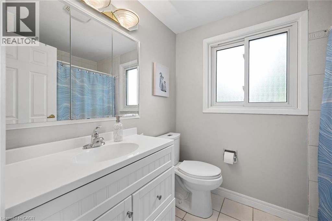
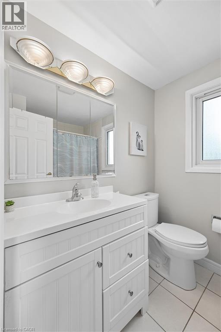
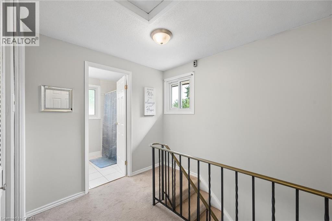
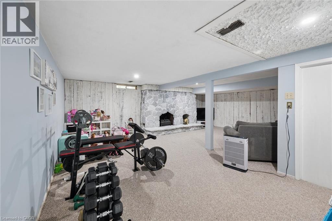
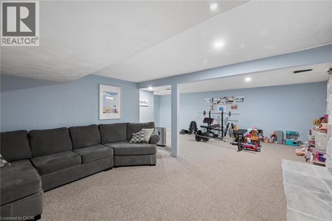
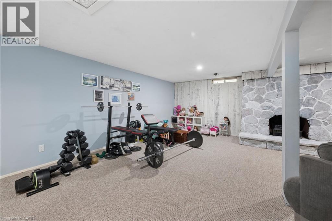
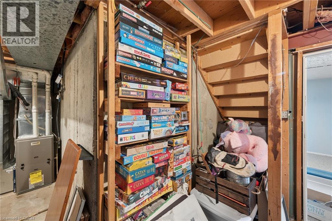
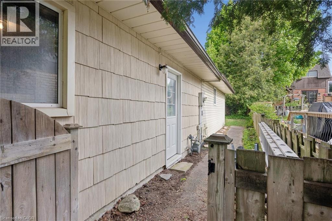
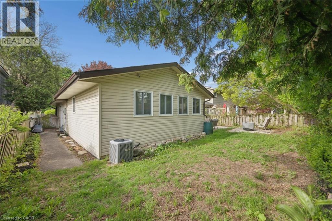
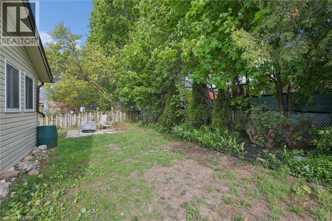
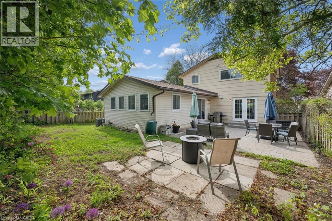
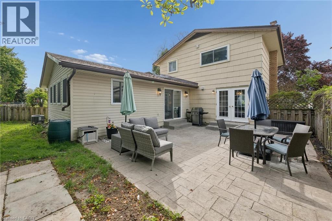
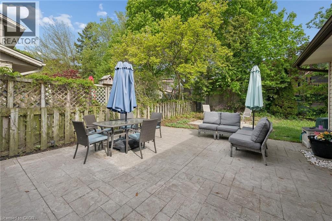
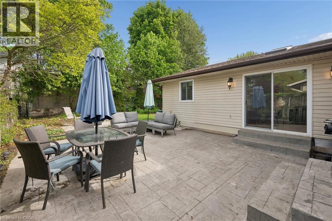
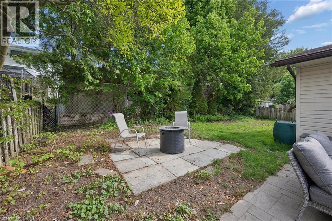
50 Lewis is a four-bedroom home thoughtfully designed with a main-floor primary bedroom and a fully accessible main-floor bathroom. From the moment you arrive, there is a warmth to the property that is hard to miss. Surrounded by mature privacy trees on a beautiful street with wonderful neighbours and close to all amenities. The layout is both spacious and practical, featuring a large formal living room open to the dining area with a garden door leading to the newer concrete patio. The eat-in kitchen has been beautifully updated with additional storage, a pantry, and a pass-through overlooking the family room. The family room creates another inviting space to gather, complete with a vaulted ceiling, newer skylight, and a slider to the patio. The main-floor primary bedroom features a full wall of closets and direct access to the main-floor three-piece bathroom. Main-floor laundry and inside entry from the garage complete this level. Upstairs, you will find three generously sized bedrooms and a remodeled bathroom. The finished basement provides even more living space for a busy family, highlighted by a large rec room with a wood-burning fireplace that creates a cozy room to relax on winter evenings. The additional storage is exactly what you have been hoping for. Outside, the property features a wide walkway from the double driveway leading to a fully fenced and peaceful backyard retreat. With a new roof with new skylight in 2023, and heated floors in the main floor accessible bathroom, a wood-burning fireplace with a new breathable cap, a newer washer and dryer, a newer front porch, custom energy saving blackout blinds in all bedrooms, most windows updated, and a gas BBQ line outside, you can move in and enjoy without stressing the small stuff. This is the kind of neighbourhood where kids ride bikes on the quiet street, neighbours wave from their driveways, and evenings feel a little quieter. (id:50964)
Property Details
| MLS® Number | 40832943 |
| Property Type | Single Family |
| Amenities Near By | Hospital, Park, Place Of Worship, Playground, Public Transit, Schools, Shopping, Ski Area |
| Community Features | Quiet Area, Community Centre, School Bus |
| Equipment Type | Rental Water Softener, Water Heater |
| Features | Paved Driveway |
| Parking Space Total | 4 |
| Rental Equipment Type | Rental Water Softener, Water Heater |
Building
| Bathroom Total | 2 |
| Bedrooms Above Ground | 4 |
| Bedrooms Total | 4 |
| Appliances | Dryer, Refrigerator, Stove, Washer, Garage Door Opener |
| Basement Development | Finished |
| Basement Type | Full (finished) |
| Constructed Date | 1974 |
| Construction Style Attachment | Detached |
| Cooling Type | Central Air Conditioning |
| Exterior Finish | Asbestos, Brick Veneer, Vinyl Siding |
| Fireplace Fuel | Wood |
| Fireplace Present | Yes |
| Fireplace Total | 1 |
| Fireplace Type | Other - See Remarks |
| Fixture | Ceiling Fans |
| Foundation Type | Poured Concrete |
| Heating Fuel | Natural Gas |
| Heating Type | Forced Air |
| Stories Total | 2 |
| Size Interior | 2,345 Ft2 |
| Type | House |
| Utility Water | Municipal Water |
Parking
| Attached Garage |
Land
| Access Type | Highway Nearby |
| Acreage | No |
| Land Amenities | Hospital, Park, Place Of Worship, Playground, Public Transit, Schools, Shopping, Ski Area |
| Sewer | Municipal Sewage System |
| Size Depth | 105 Ft |
| Size Frontage | 50 Ft |
| Size Total Text | Under 1/2 Acre |
| Zoning Description | R1 |
Rooms
| Level | Type | Length | Width | Dimensions |
|---|---|---|---|---|
| Second Level | 4pc Bathroom | 7'6'' x 5'10'' | ||
| Second Level | Bedroom | 12'2'' x 8'10'' | ||
| Second Level | Bedroom | 14'1'' x 12'1'' | ||
| Second Level | Bedroom | 15'10'' x 9'7'' | ||
| Basement | Utility Room | 18'0'' x 11'7'' | ||
| Basement | Recreation Room | 23'9'' x 23'5'' | ||
| Main Level | Breakfast | 11'3'' x 5'10'' | ||
| Main Level | Family Room | 12'2'' x 12'7'' | ||
| Main Level | Foyer | 7'0'' x 11'11'' | ||
| Main Level | Laundry Room | 5'2'' x 5'8'' | ||
| Main Level | 4pc Bathroom | 8'4'' x 12'7'' | ||
| Main Level | Primary Bedroom | 18'6'' x 11'1'' | ||
| Main Level | Kitchen | 11'3'' x 5'3'' | ||
| Main Level | Dining Room | 8'5'' x 11'1'' | ||
| Main Level | Living Room | 16'9'' x 11'11'' |
https://www.realtor.ca/real-estate/29796270/50-lewis-crescent-kitchener
Contact Us
Contact us for more information



The trademarks REALTOR®, REALTORS®, and the REALTOR® logo are controlled by The Canadian Real Estate Association (CREA) and identify real estate professionals who are members of CREA. The trademarks MLS®, Multiple Listing Service® and the associated logos are owned by The Canadian Real Estate Association (CREA) and identify the quality of services provided by real estate professionals who are members of CREA. The trademark DDF® is owned by The Canadian Real Estate Association (CREA) and identifies CREA's Data Distribution Facility (DDF®)
June 09 2026 11:41:19
REALTORS® Association of Hamilton-Burlington
RE/MAX Solid Gold Realty (Ii) Ltd.