

500 Green Road Unit# 1701 Stoney Creek, Ontario L8E 3M5

$479,999Maintenance, Insurance, Cable TV, Heat, Electricity, Landscaping, Water
$786.37 Monthly
Maintenance, Insurance, Cable TV, Heat, Electricity, Landscaping, Water
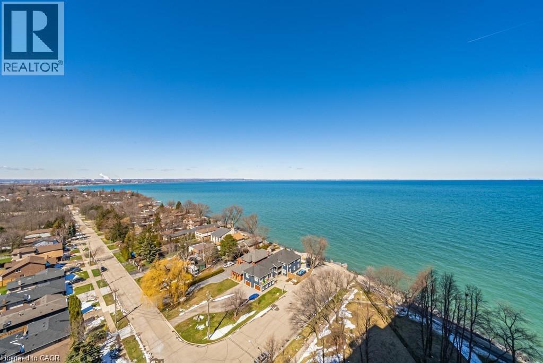
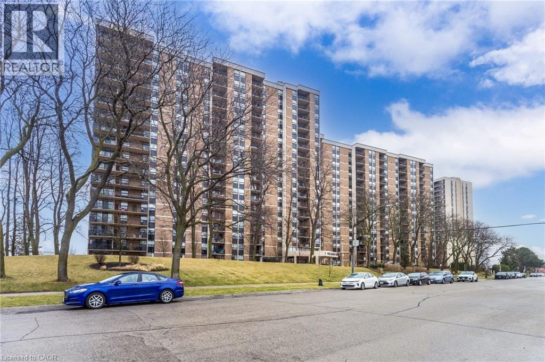
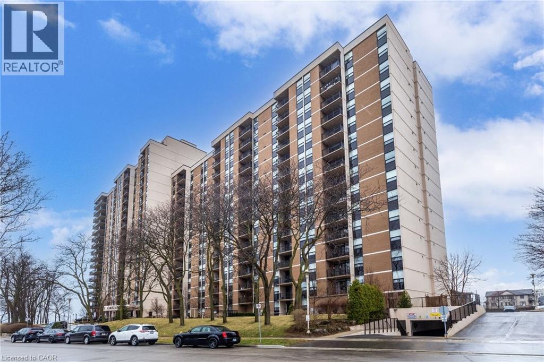
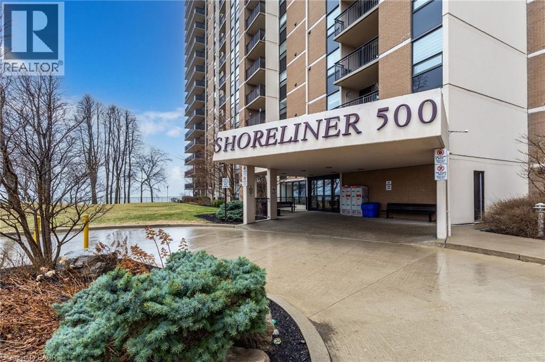
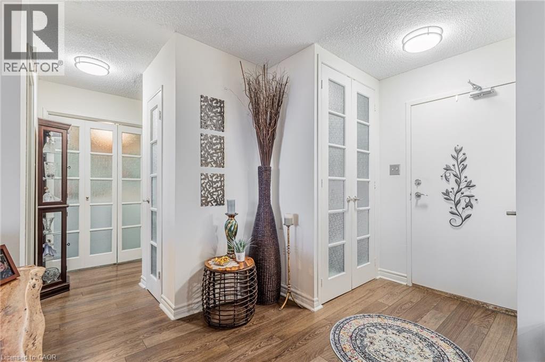
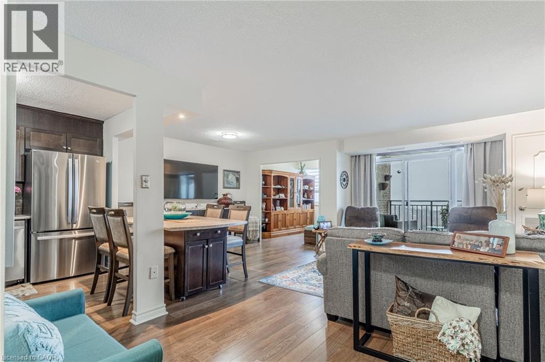
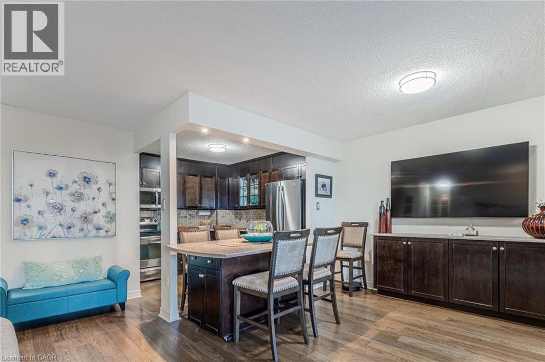
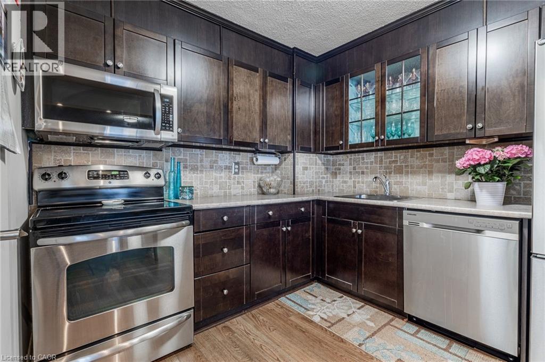

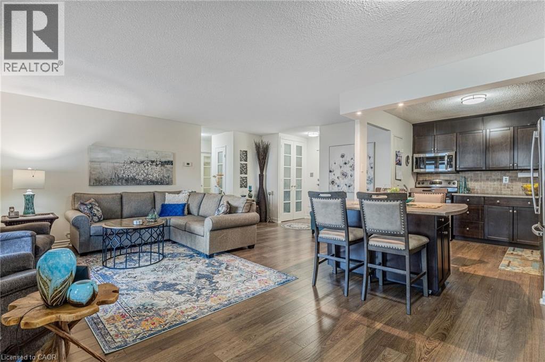
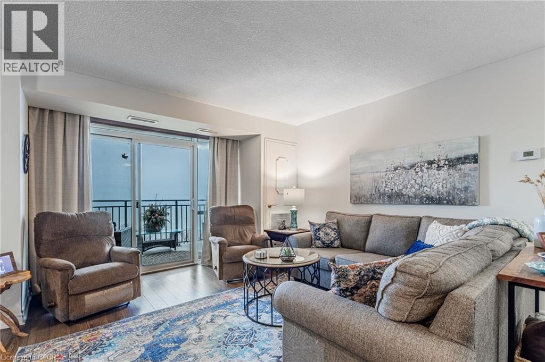

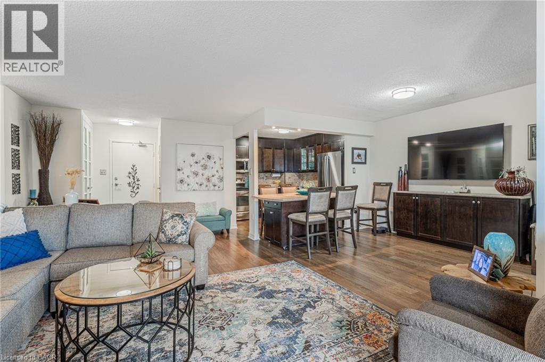
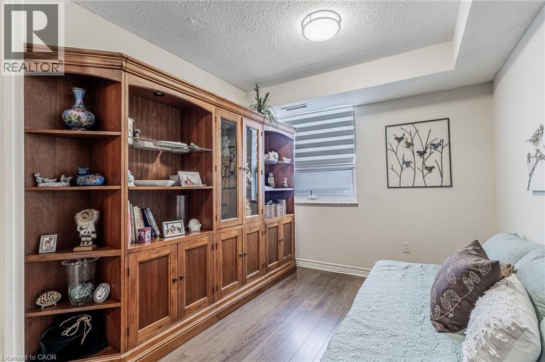
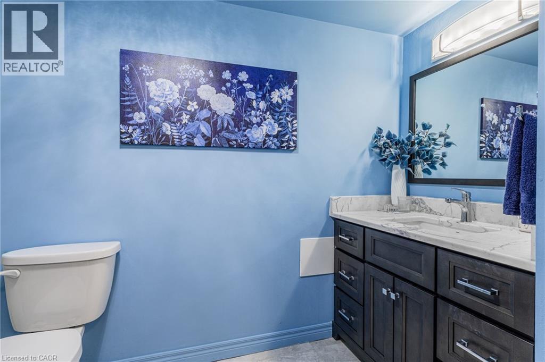
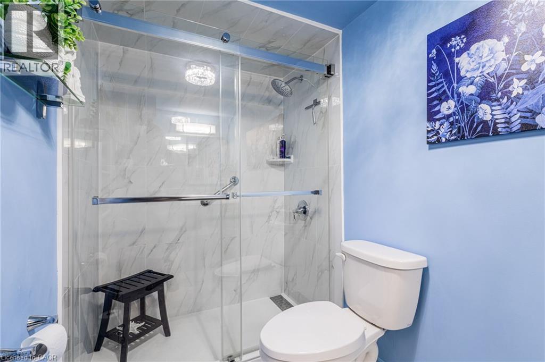
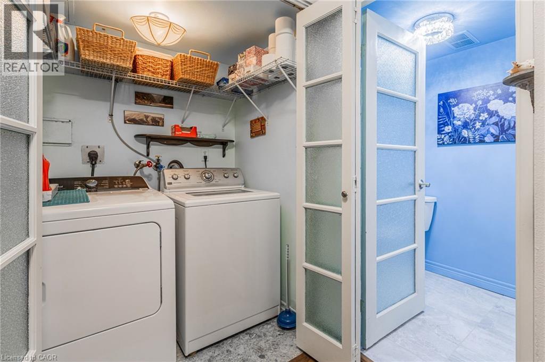
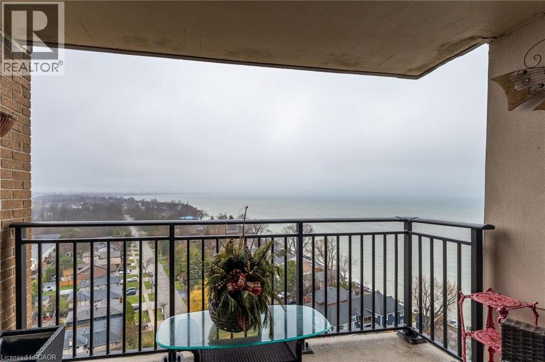
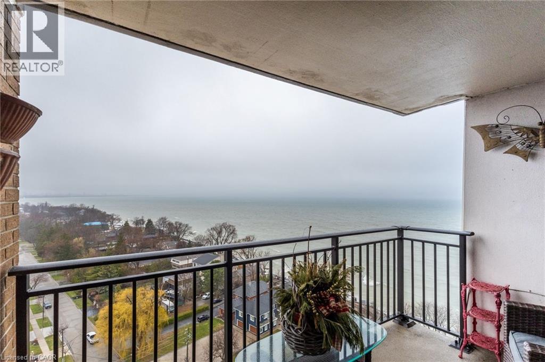
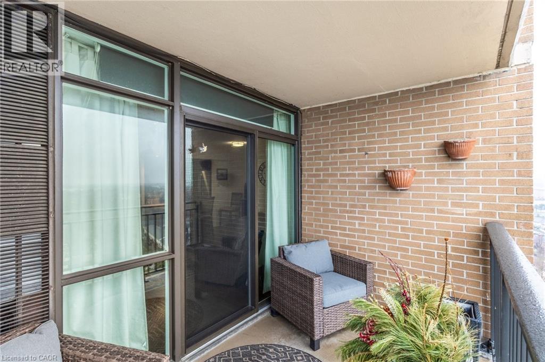
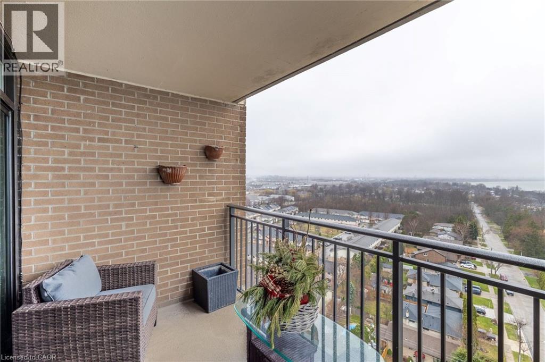
$786.37 MonthlyWOW!! Look at that View!!! Welcome to The Shoreliner at 500 Green Road, where lakeside living meets everyday comfort and amazing amenities/inclusions. This spacious 1 BDRM PLUS DEN condo offers 911 sq ft of beautifully functional living space with stunning unobstructed views of Lake Ontario and the Toronto skyline, from every window. Den can be converted back into 2nd Bedrm or home office. The main living area has an open and spacious floor plan that is warm and inviting, while the newly renovated bathroom, in-suite laundry, and tasteful finishes add comfort and style throughout. The open balcony provides the perfect setting to enjoy breathtaking sunsets, morning coffee, or peaceful evenings by the water. This turn key home is ideally suited for downsizers, ready rightsizing seniors, or anyone seeking a serene waterfront lifestyle -ready to just live and enjoy. Residents enjoy exceptional resort-style amenities, including a heated outdoor pool overlooking the lake, sauna, gym, workshop, games room, community BBQs, party room, car wash, underground parking, and locker. Located just steps to the beach, waterfront trail, Confederation Park, and Baranga’s on the Beach, with quick access to the QEW and Confederation GO Station, this is quiet lakeside living at its best. (id:50964)
Open House
This property has open houses!
1:00 pm
Ends at:3:00 pm
WOW look at that view! This spacious open concept Unit is 1 BDRM PLUS DEN. Beautifully finished and offers 911 sq ft of functional living space w/ stunning unobstructed views of Lake Ontario and the
Property Details
| MLS® Number | 40817438 |
| Property Type | Single Family |
| Amenities Near By | Beach |
| Community Features | Quiet Area |
| Equipment Type | Water Heater |
| Features | Conservation/green Belt, Balcony, Automatic Garage Door Opener |
| Parking Space Total | 1 |
| Pool Type | Inground Pool |
| Rental Equipment Type | Water Heater |
| Storage Type | Locker |
| Structure | Breakwater |
| View Type | Lake View |
| Water Front Type | Waterfront |
Building
| Bathroom Total | 1 |
| Bedrooms Above Ground | 1 |
| Bedrooms Below Ground | 1 |
| Bedrooms Total | 2 |
| Amenities | Car Wash, Exercise Centre, Party Room |
| Appliances | Dryer, Refrigerator, Stove, Washer, Microwave Built-in, Window Coverings, Garage Door Opener |
| Basement Type | None |
| Constructed Date | 1977 |
| Construction Style Attachment | Attached |
| Cooling Type | Central Air Conditioning |
| Exterior Finish | Brick |
| Heating Type | Forced Air |
| Stories Total | 1 |
| Size Interior | 911 Ft2 |
| Type | Apartment |
| Utility Water | Municipal Water |
Parking
| Underground | |
| Visitor Parking |
Land
| Access Type | Road Access, Highway Access, Highway Nearby |
| Acreage | No |
| Land Amenities | Beach |
| Sewer | Municipal Sewage System |
| Size Total Text | Unknown |
| Surface Water | Lake |
| Zoning Description | Rm5 |
Rooms
| Level | Type | Length | Width | Dimensions |
|---|---|---|---|---|
| Main Level | 3pc Bathroom | Measurements not available | ||
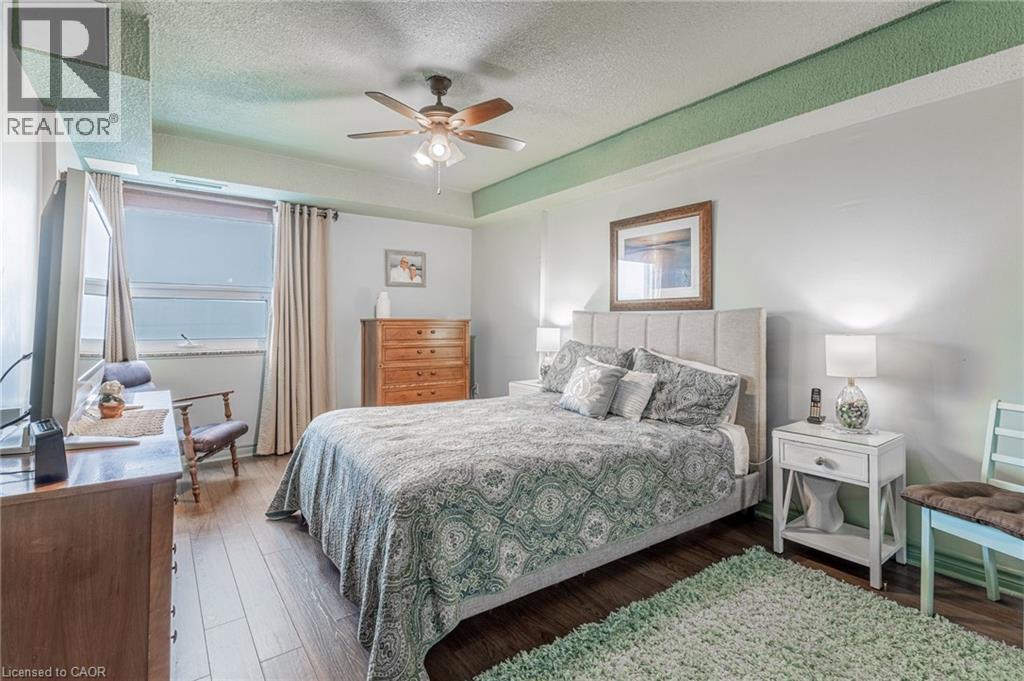
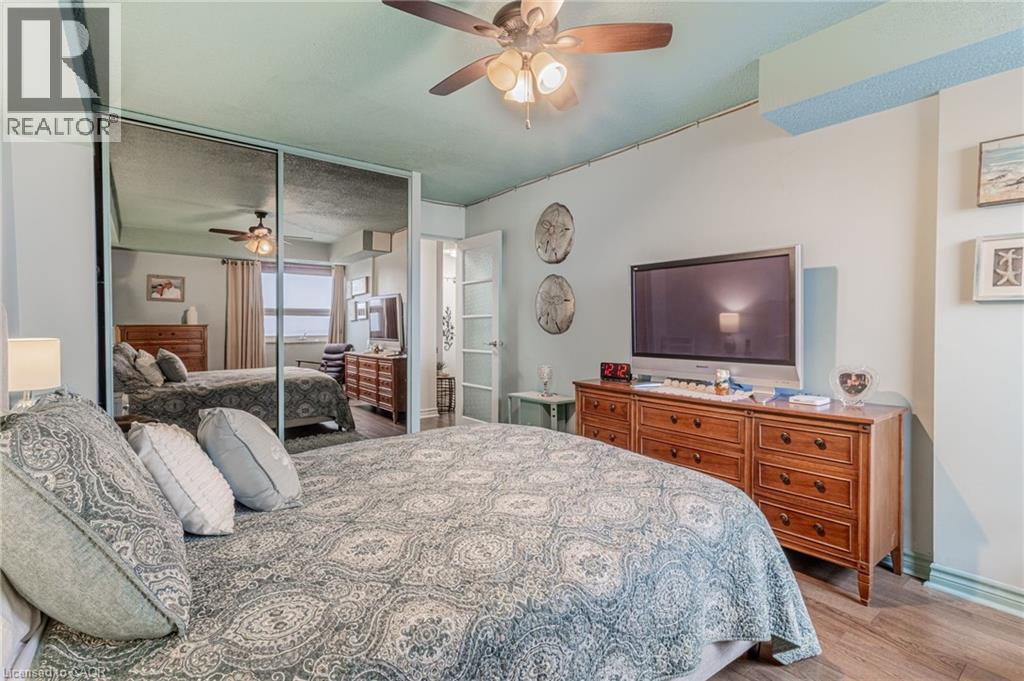
| Main Level | Primary Bedroom | 15'11'' x 10'9'' | ||
| Main Level | Den | 9'11'' x 9'0'' | ||
| Main Level | Eat In Kitchen | 10'6'' x 9'0'' | ||
| Main Level | Dining Room | 11'2'' x 9'0'' | ||
| Main Level | Living Room | 20'6'' x 11'11'' |
https://www.realtor.ca/real-estate/29553071/500-green-road-unit-1701-stoney-creek
Contact Us
Contact us for more information



The trademarks REALTOR®, REALTORS®, and the REALTOR® logo are controlled by The Canadian Real Estate Association (CREA) and identify real estate professionals who are members of CREA. The trademarks MLS®, Multiple Listing Service® and the associated logos are owned by The Canadian Real Estate Association (CREA) and identify the quality of services provided by real estate professionals who are members of CREA. The trademark DDF® is owned by The Canadian Real Estate Association (CREA) and identifies CREA's Data Distribution Facility (DDF®)
May 30 2026 12:22:42
REALTORS® Association of Hamilton-Burlington
RE/MAX Escarpment Realty Inc.