The Sullivan Team
  • Our Listings
    • Current Listings
    • MLS Listings
    • Luxury Listings
    • Properties Sold
  • Neighbourhoods
    • Burlington, Ontario
    • Hamilton, Ontario
    • Oakville, Ontario
  • Blog
  • Videos
  • Calculators
    • Affordability Calculator
    • Mortgage Calculator
    • Land Transfer Tax Calculator
    • What Is My Home Worth?
  • Our Team
  • Testimonials
  • Contact
The Sullivan Team

  • Our Listings
    • Current Listings
    • MLS Listings
    • Luxury Listings
    • Properties Sold
  • Neighbourhoods
    • Burlington, Ontario
    • Hamilton, Ontario
    • Oakville, Ontario
  • Blog
  • Videos
  • Calculators
    • Affordability Calculator
    • Mortgage Calculator
    • Land Transfer Tax Calculator
    • What Is My Home Worth?
  • Our Team
  • Testimonials
  • Contact
The Sullivan Team

  • Our Listings
    • Current Listings
    • MLS Listings
    • Luxury Listings
    • Properties Sold
  • Neighbourhoods
    • Burlington, Ontario
    • Hamilton, Ontario
    • Oakville, Ontario
  • Blog
  • Videos
  • Calculators
    • Affordability Calculator
    • Mortgage Calculator
    • Land Transfer Tax Calculator
    • What Is My Home Worth?
  • Our Team
  • Testimonials
  • Contact
  • « Go back

508 Welland Road Pelham, Ontario L0S 1C0
view favourites
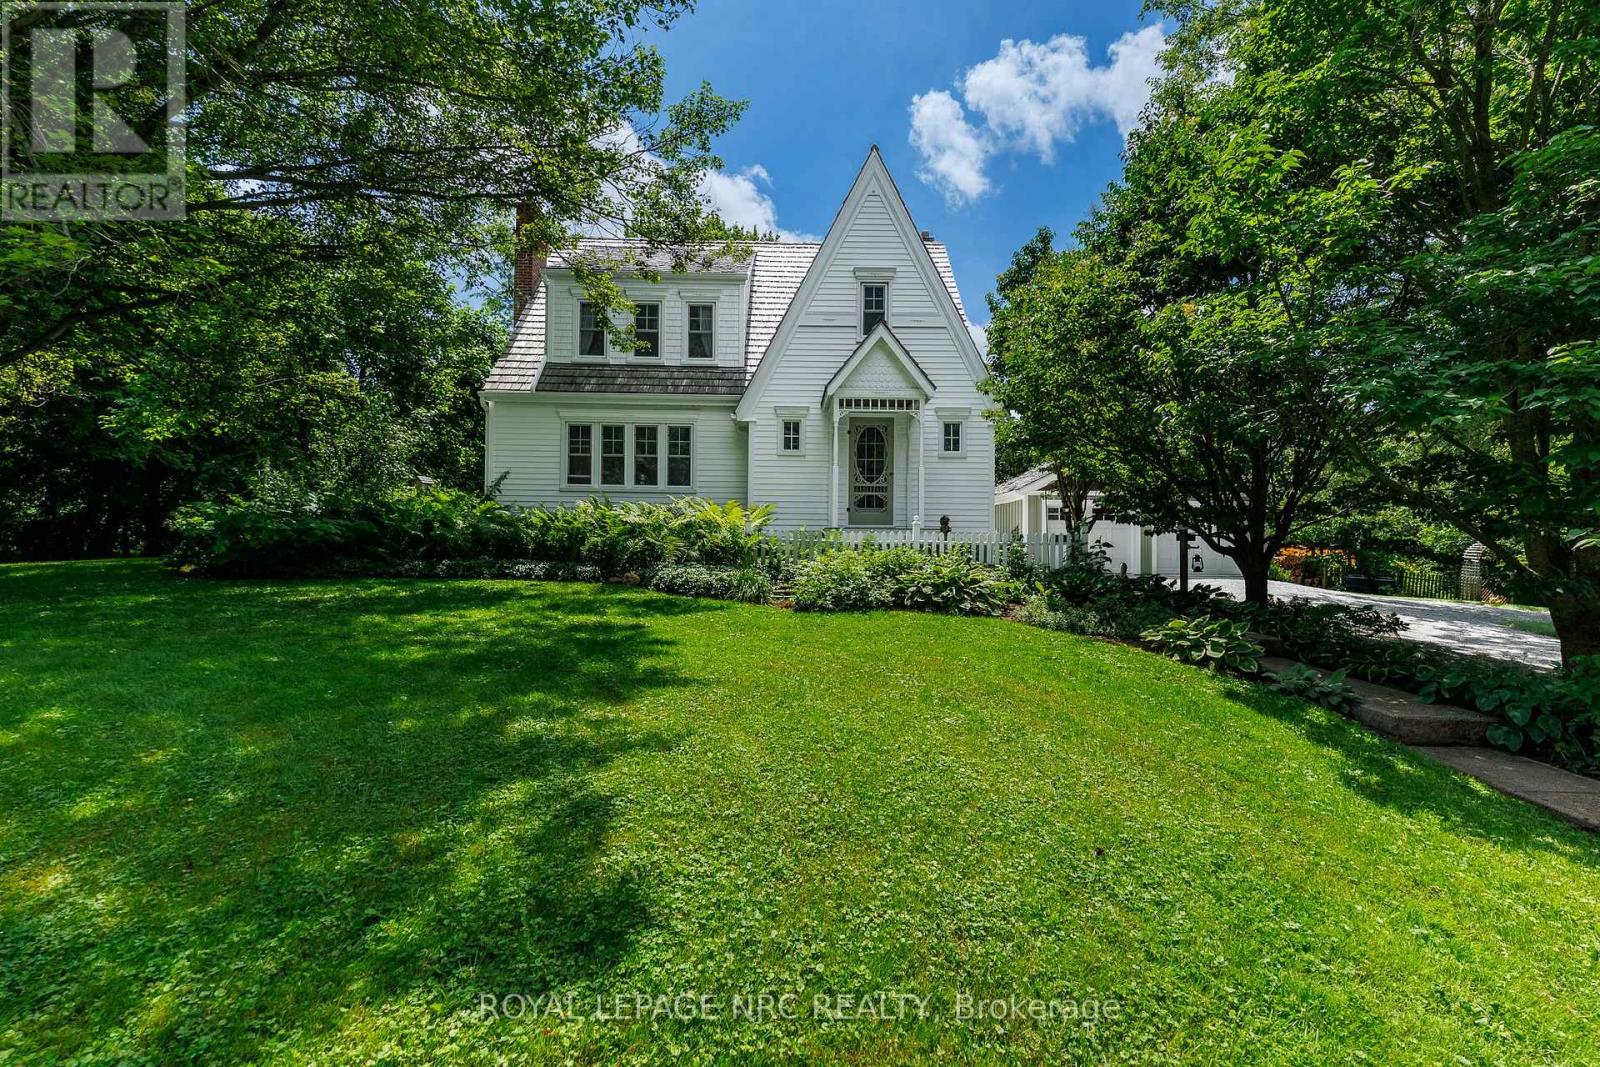
  • 508 Welland Road, Pelham, Ontario  L0S 1C0 - Photo 1 - X13547488
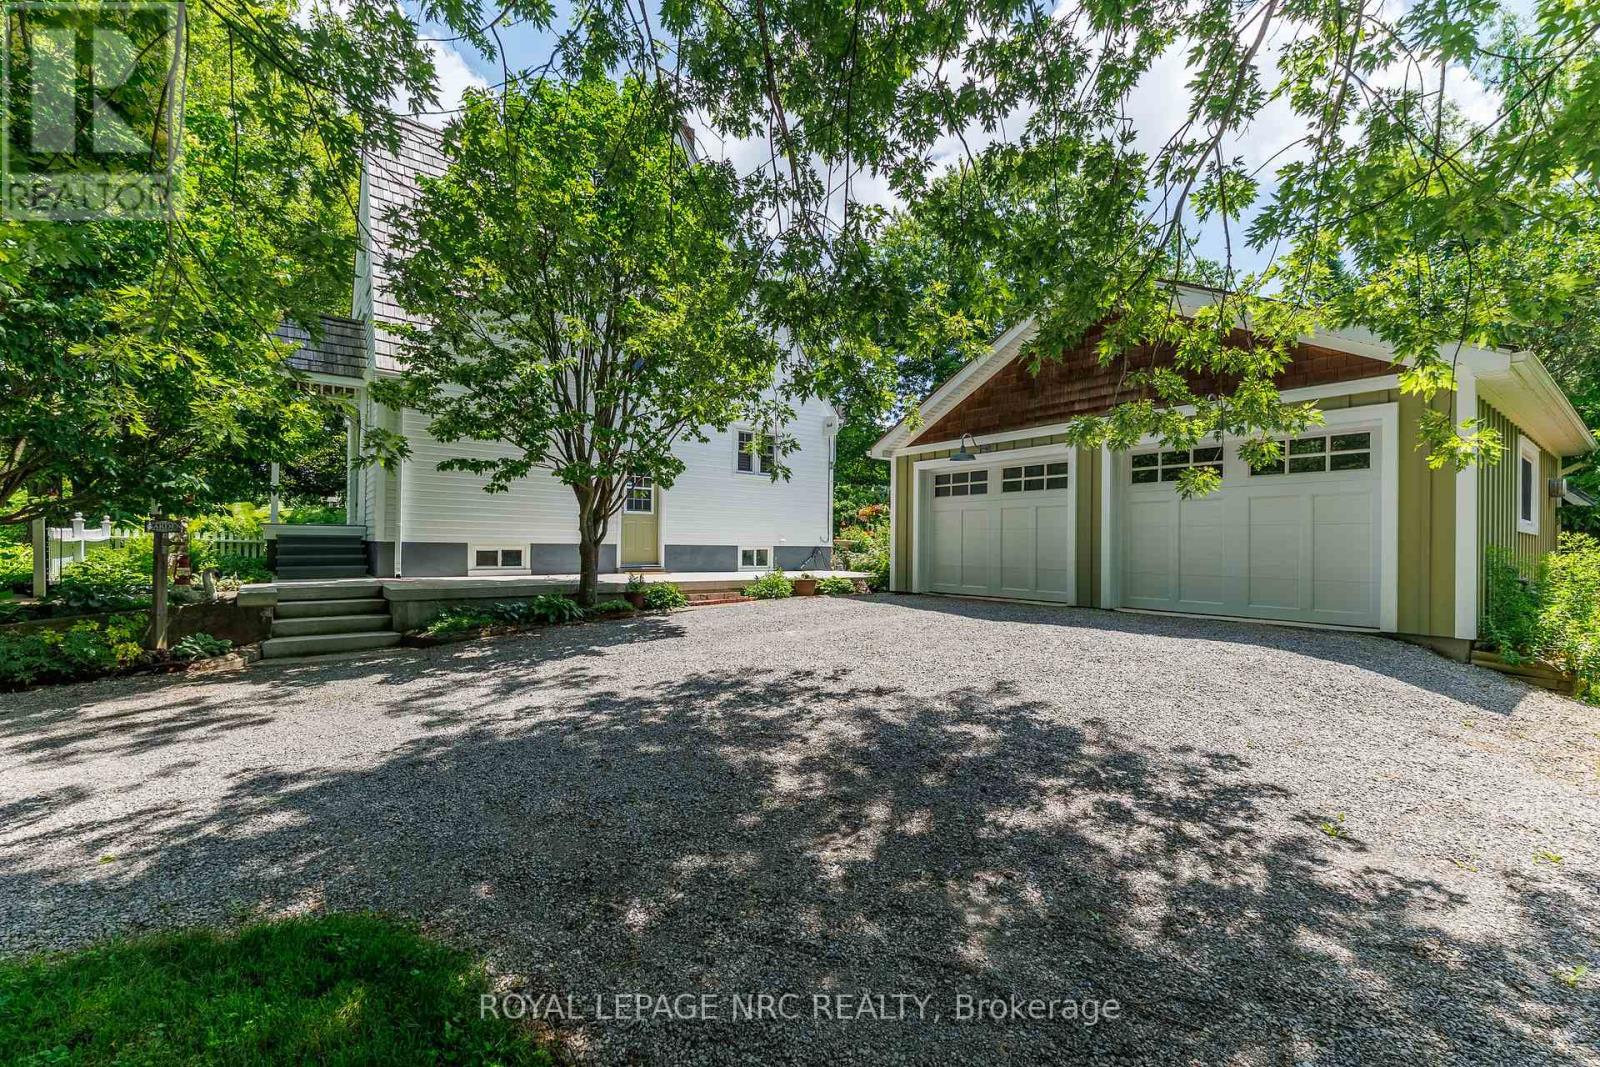
  • 508 Welland Road, Pelham, Ontario  L0S 1C0 - Photo 2 - X13547488
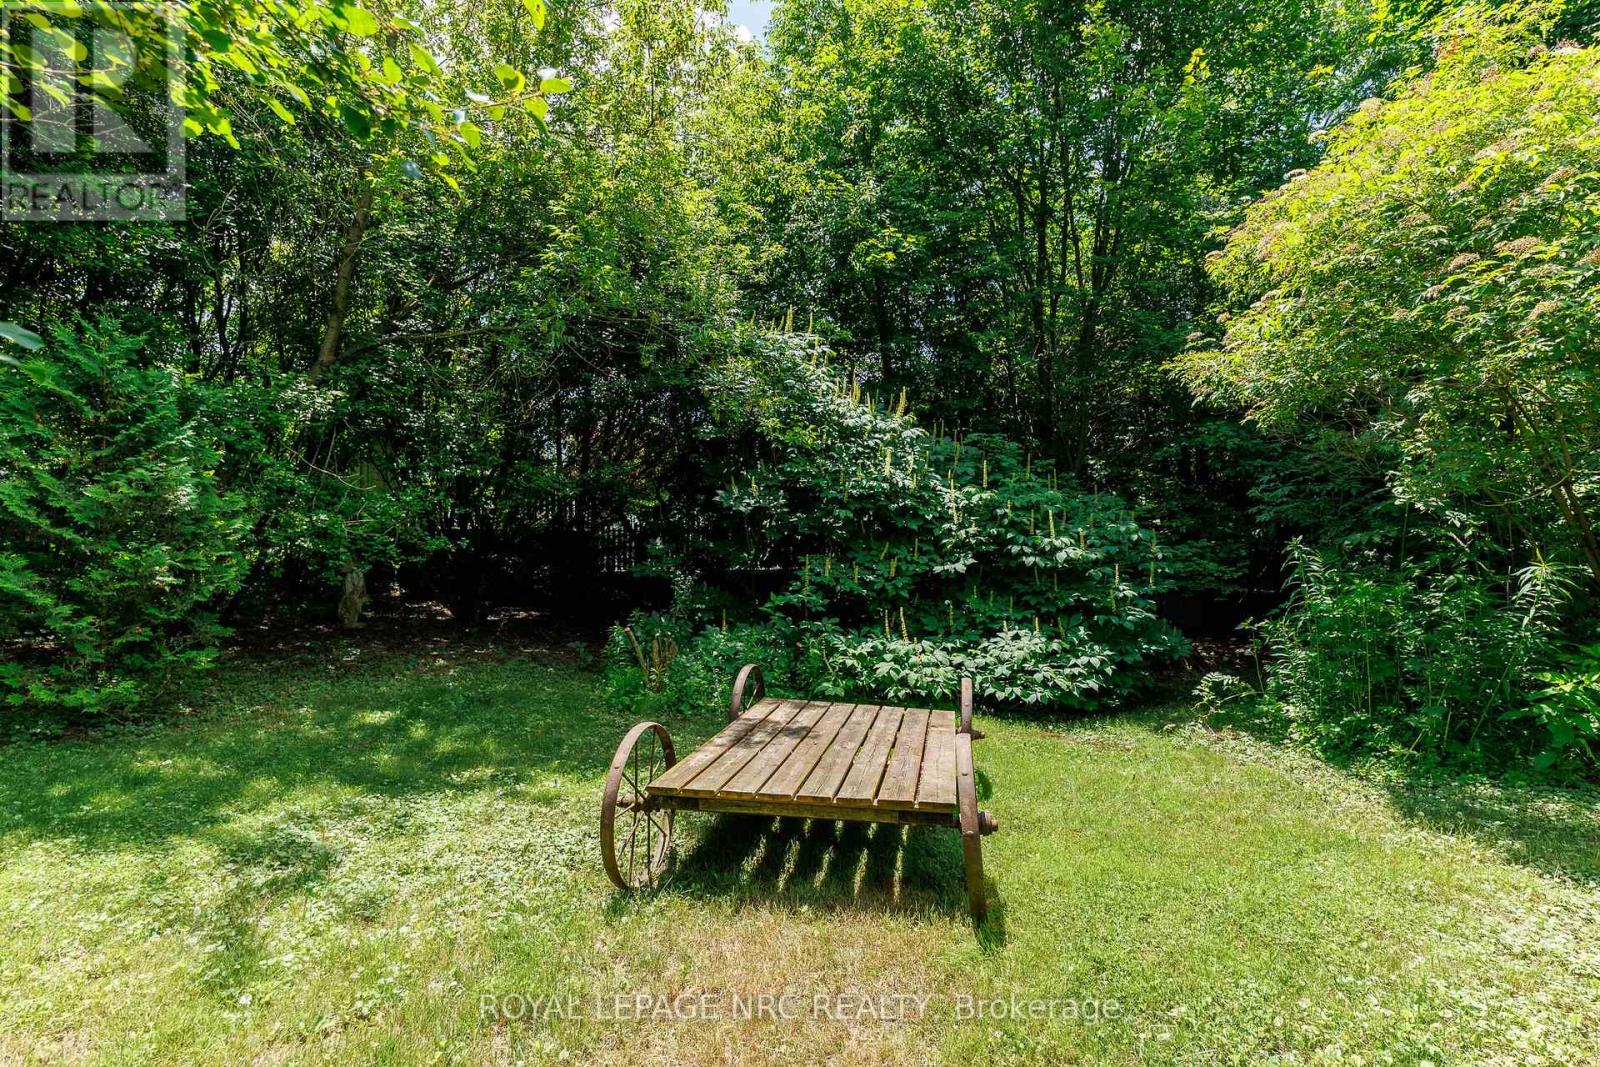
  • 508 Welland Road, Pelham, Ontario  L0S 1C0 - Photo 3 - X13547488
  • 508 Welland Road, Pelham, Ontario  L0S 1C0 - Photo 4 - X13547488
  • 508 Welland Road, Pelham, Ontario  L0S 1C0 - Photo 5 - X13547488
  • 508 Welland Road, Pelham, Ontario  L0S 1C0 - Photo 6 - X13547488
  • 508 Welland Road, Pelham, Ontario  L0S 1C0 - Photo 7 - X13547488
  • 508 Welland Road, Pelham, Ontario  L0S 1C0 - Photo 8 - X13547488
  • 508 Welland Road, Pelham, Ontario  L0S 1C0 - Photo 9 - X13547488
  • 508 Welland Road, Pelham, Ontario  L0S 1C0 - Photo 10 - X13547488
  • 508 Welland Road, Pelham, Ontario  L0S 1C0 - Photo 11 - X13547488
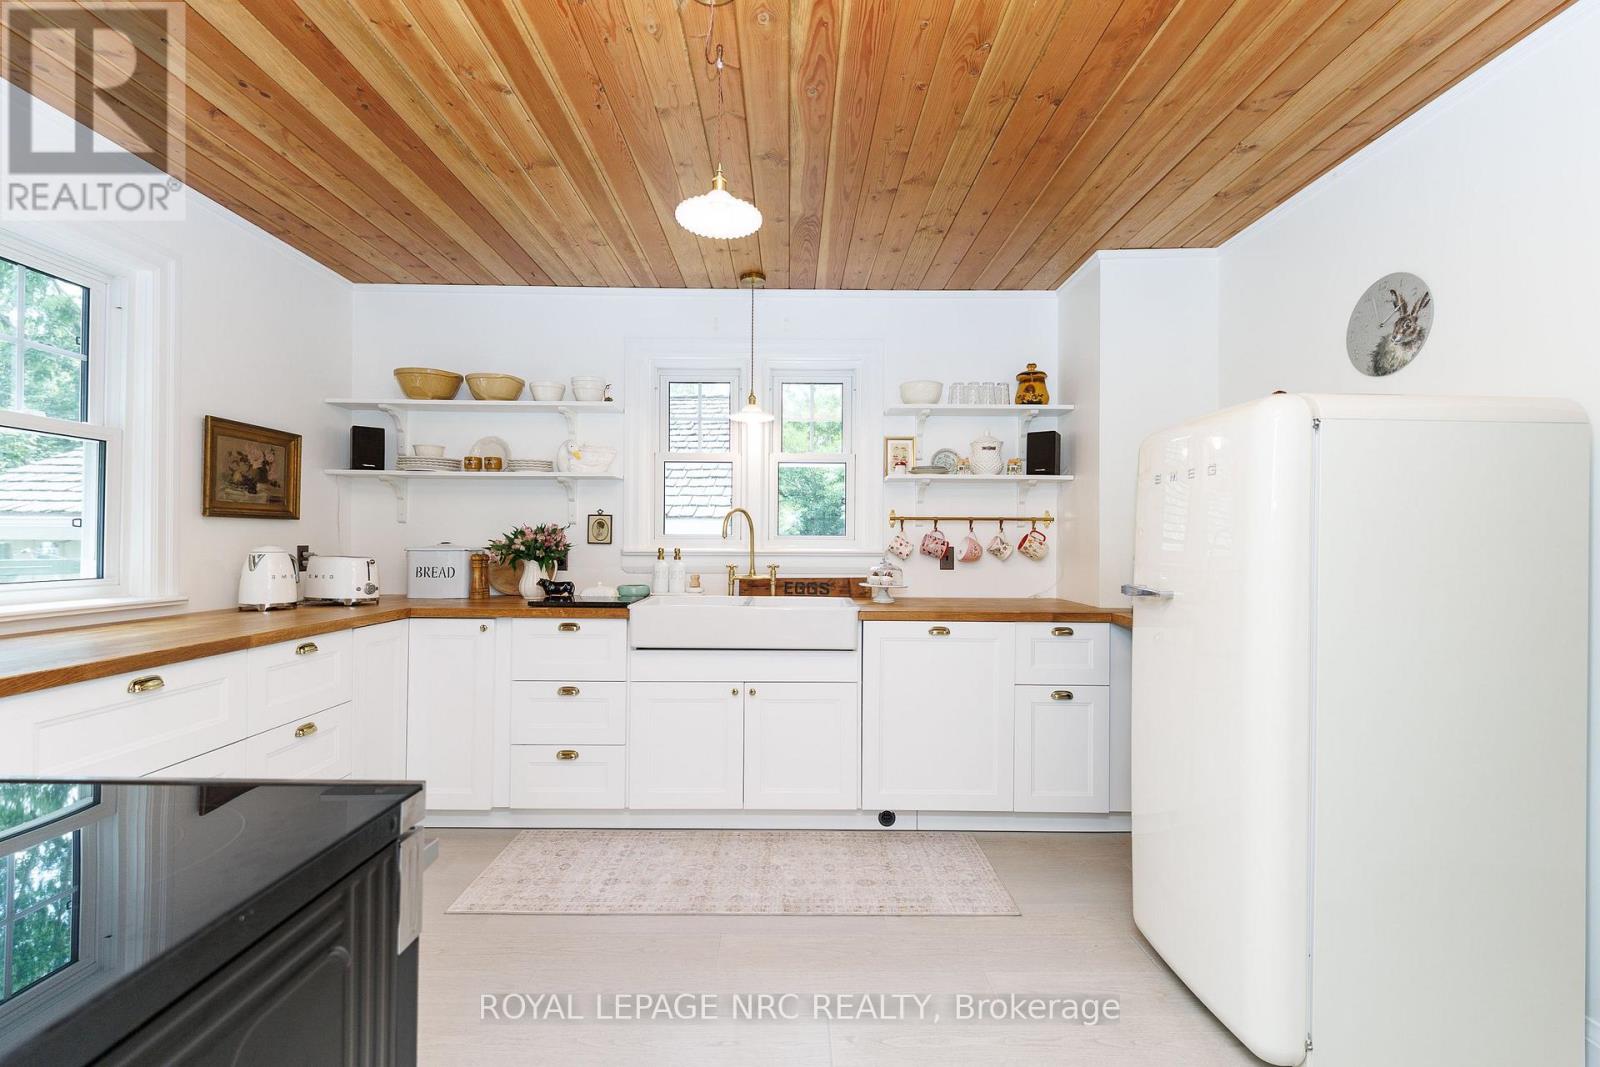
  • 508 Welland Road, Pelham, Ontario  L0S 1C0 - Photo 12 - X13547488
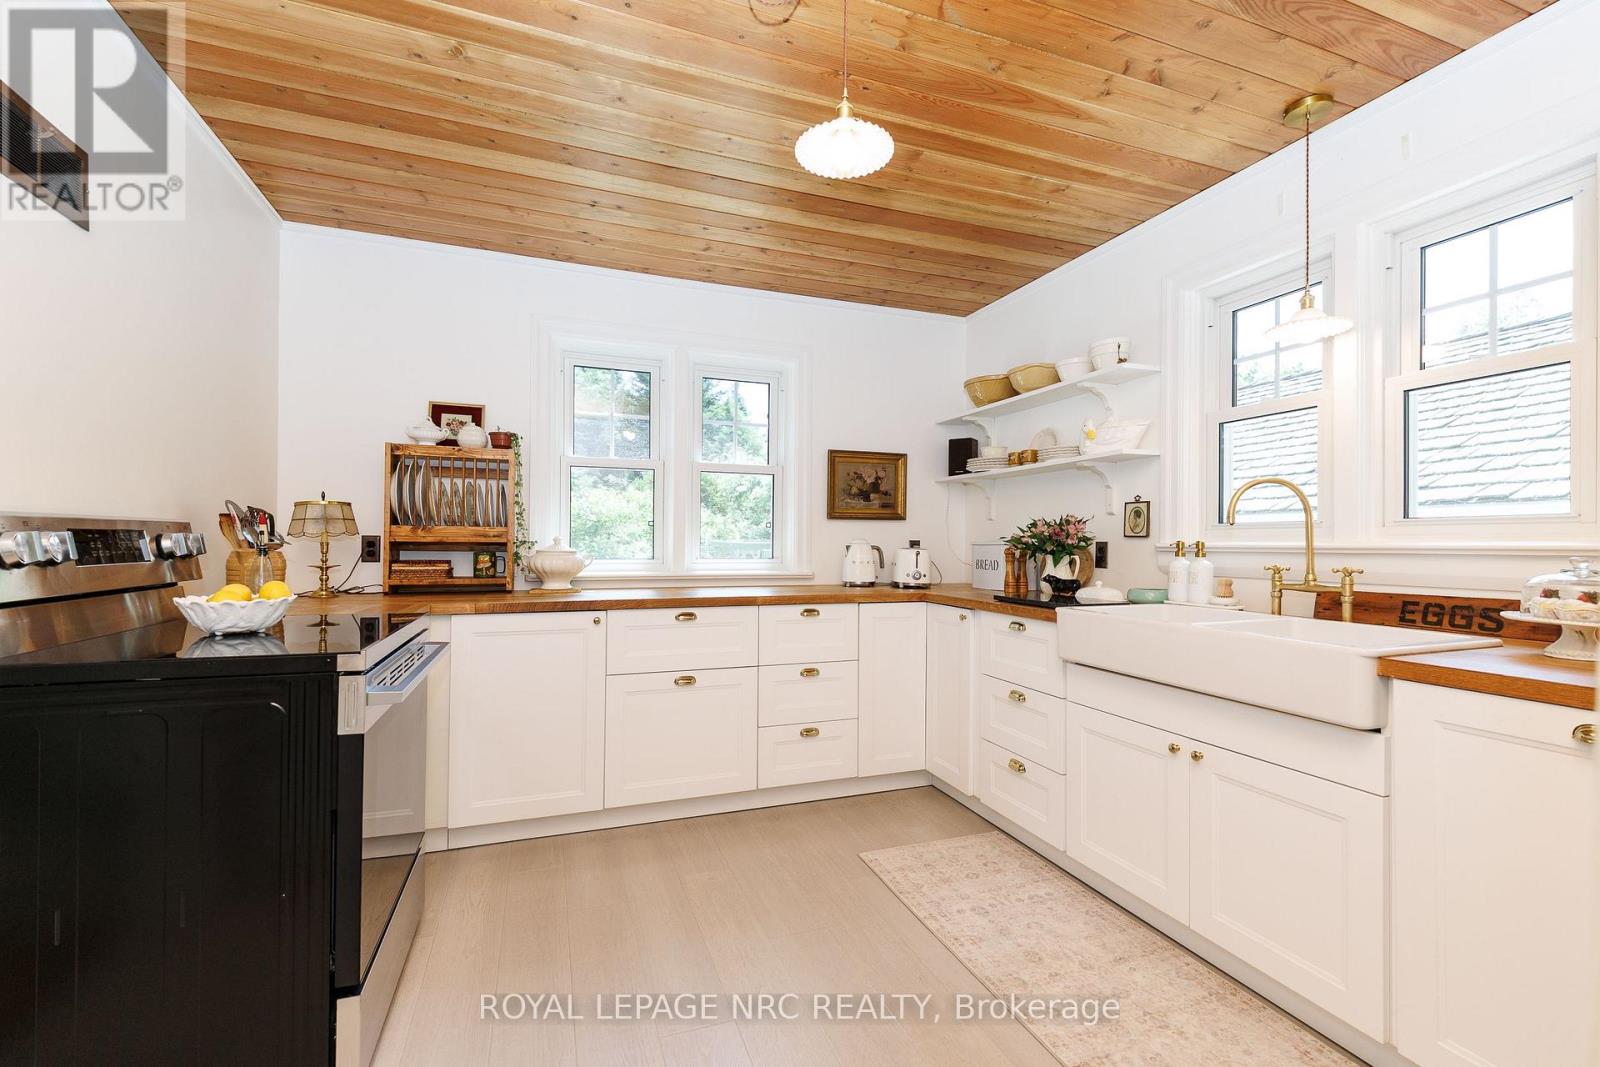
  • 508 Welland Road, Pelham, Ontario  L0S 1C0 - Photo 13 - X13547488
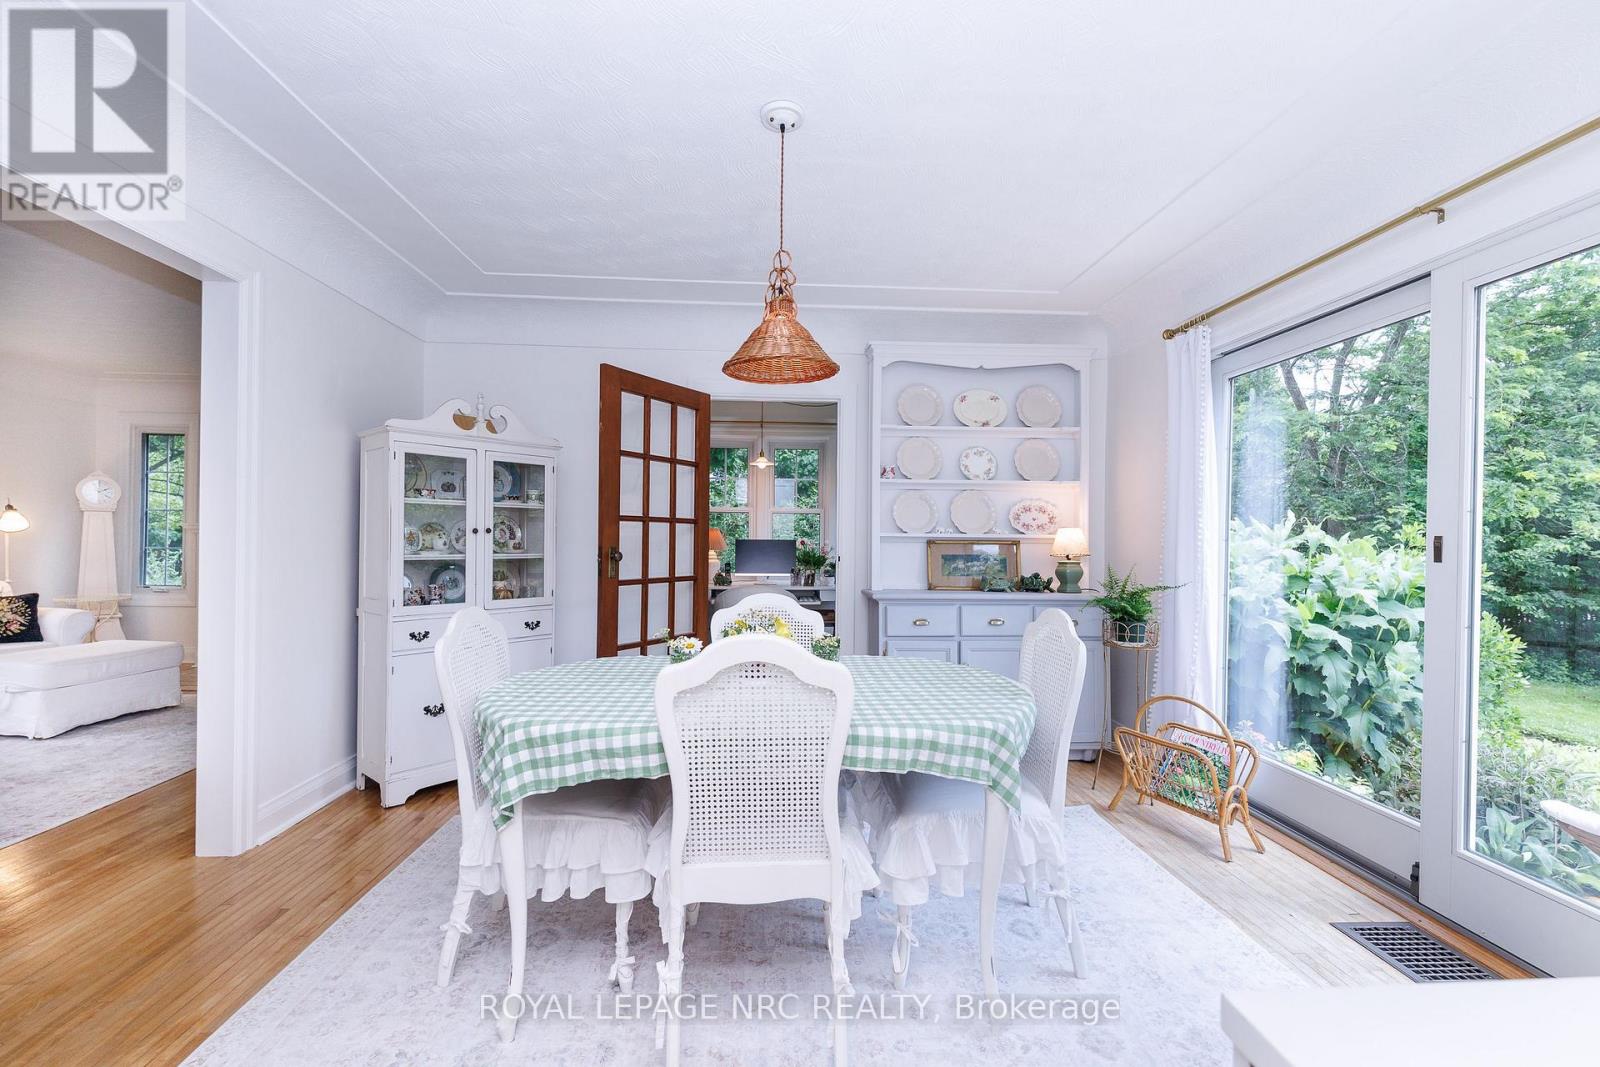
  • 508 Welland Road, Pelham, Ontario  L0S 1C0 - Photo 14 - X13547488
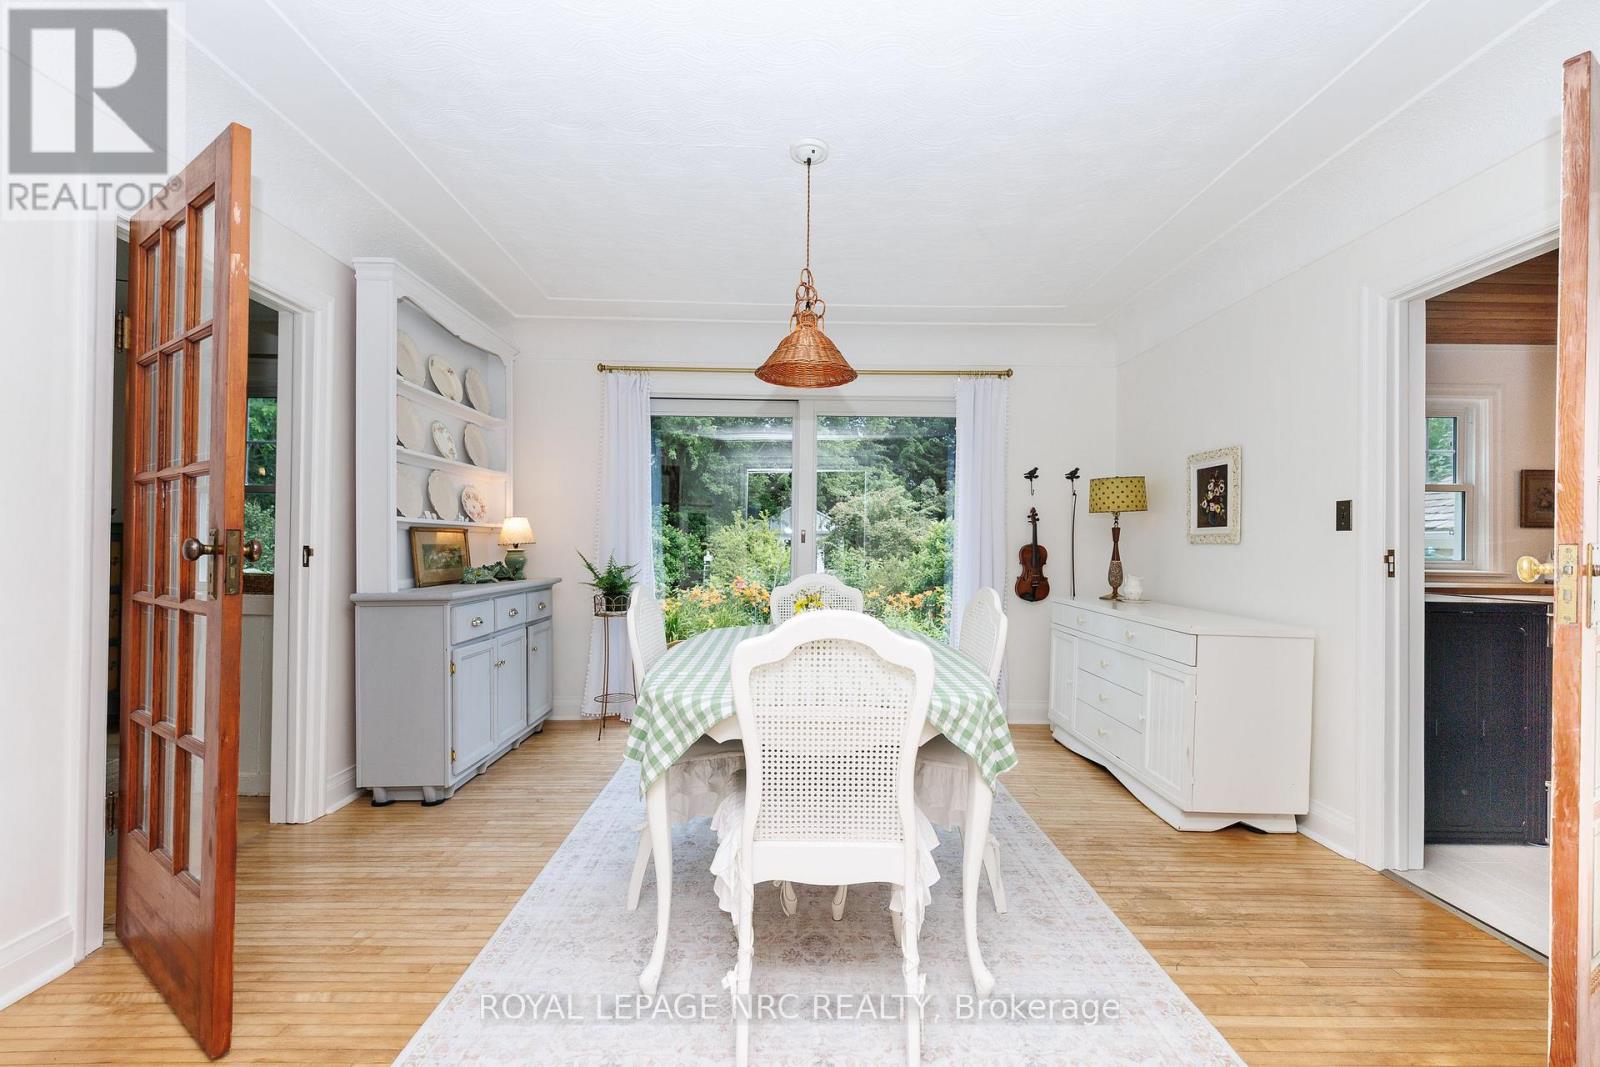
  • 508 Welland Road, Pelham, Ontario  L0S 1C0 - Photo 15 - X13547488
  • 508 Welland Road, Pelham, Ontario  L0S 1C0 - Photo 16 - X13547488
  • 508 Welland Road, Pelham, Ontario  L0S 1C0 - Photo 17 - X13547488
  • 508 Welland Road, Pelham, Ontario  L0S 1C0 - Photo 18 - X13547488
  • 508 Welland Road, Pelham, Ontario  L0S 1C0 - Photo 19 - X13547488
  • 508 Welland Road, Pelham, Ontario  L0S 1C0 - Photo 20 - X13547488
  • 508 Welland Road, Pelham, Ontario  L0S 1C0 - Photo 21 - X13547488
  • 508 Welland Road, Pelham, Ontario  L0S 1C0 - Photo 22 - X13547488
  • 508 Welland Road, Pelham, Ontario  L0S 1C0 - Photo 23 - X13547488
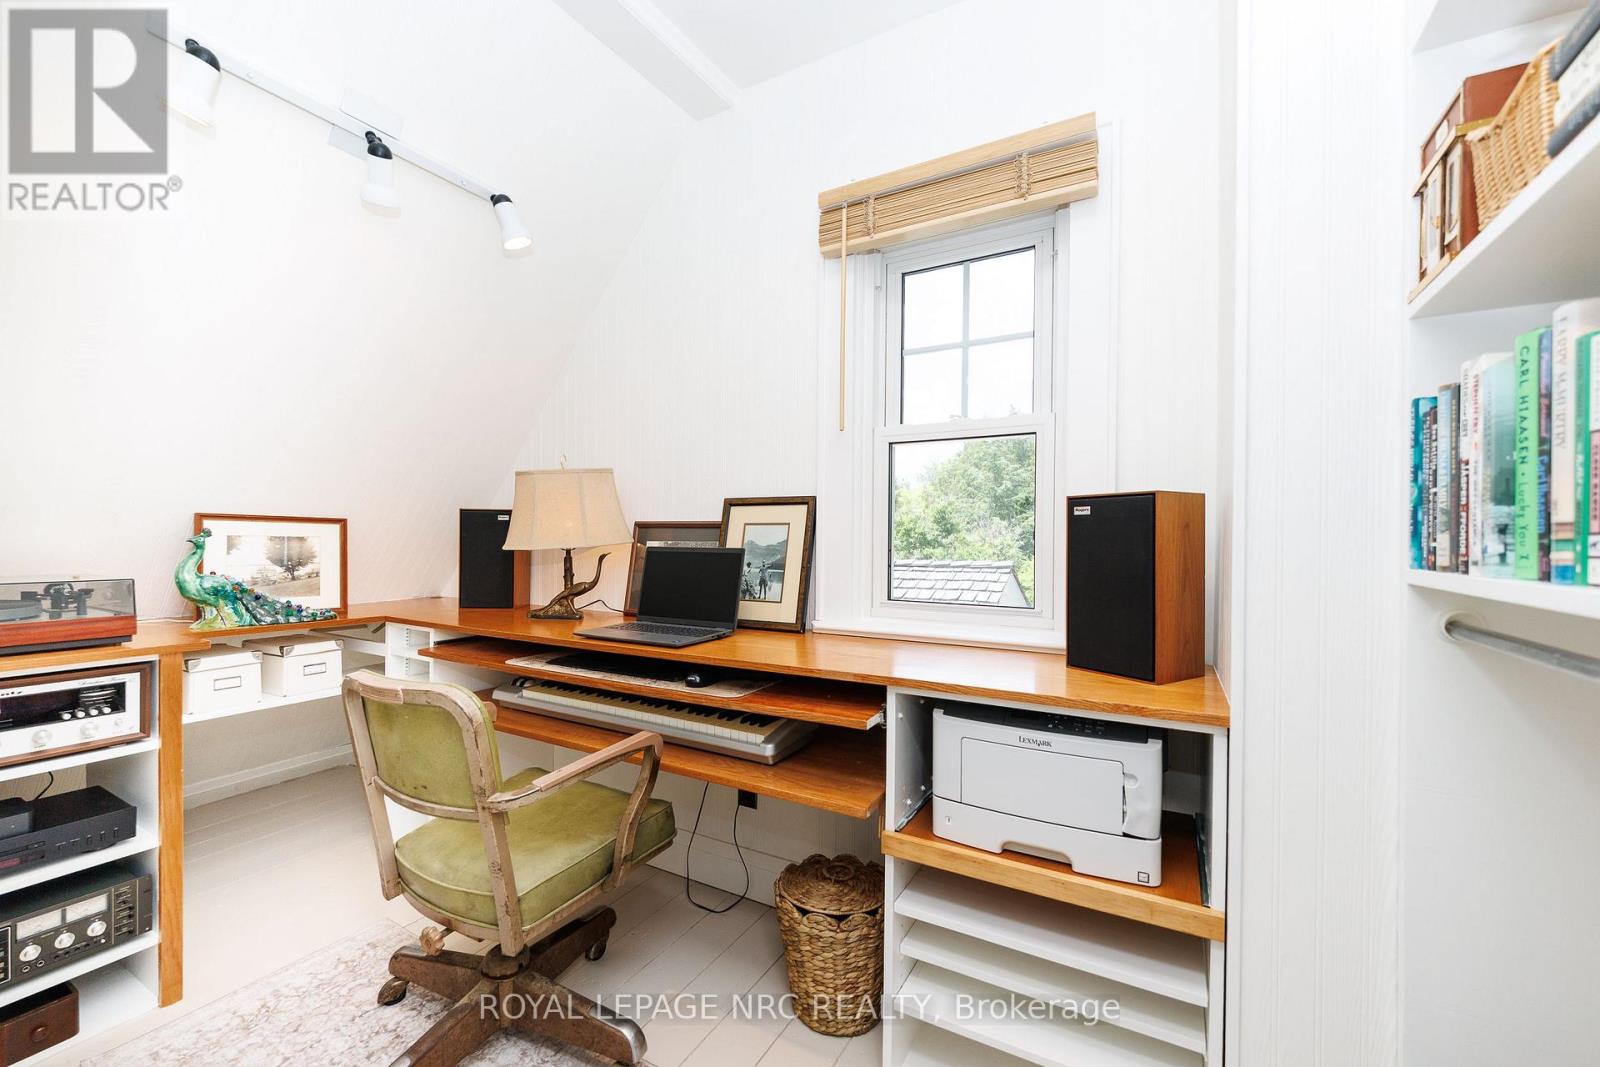
  • 508 Welland Road, Pelham, Ontario  L0S 1C0 - Photo 24 - X13547488
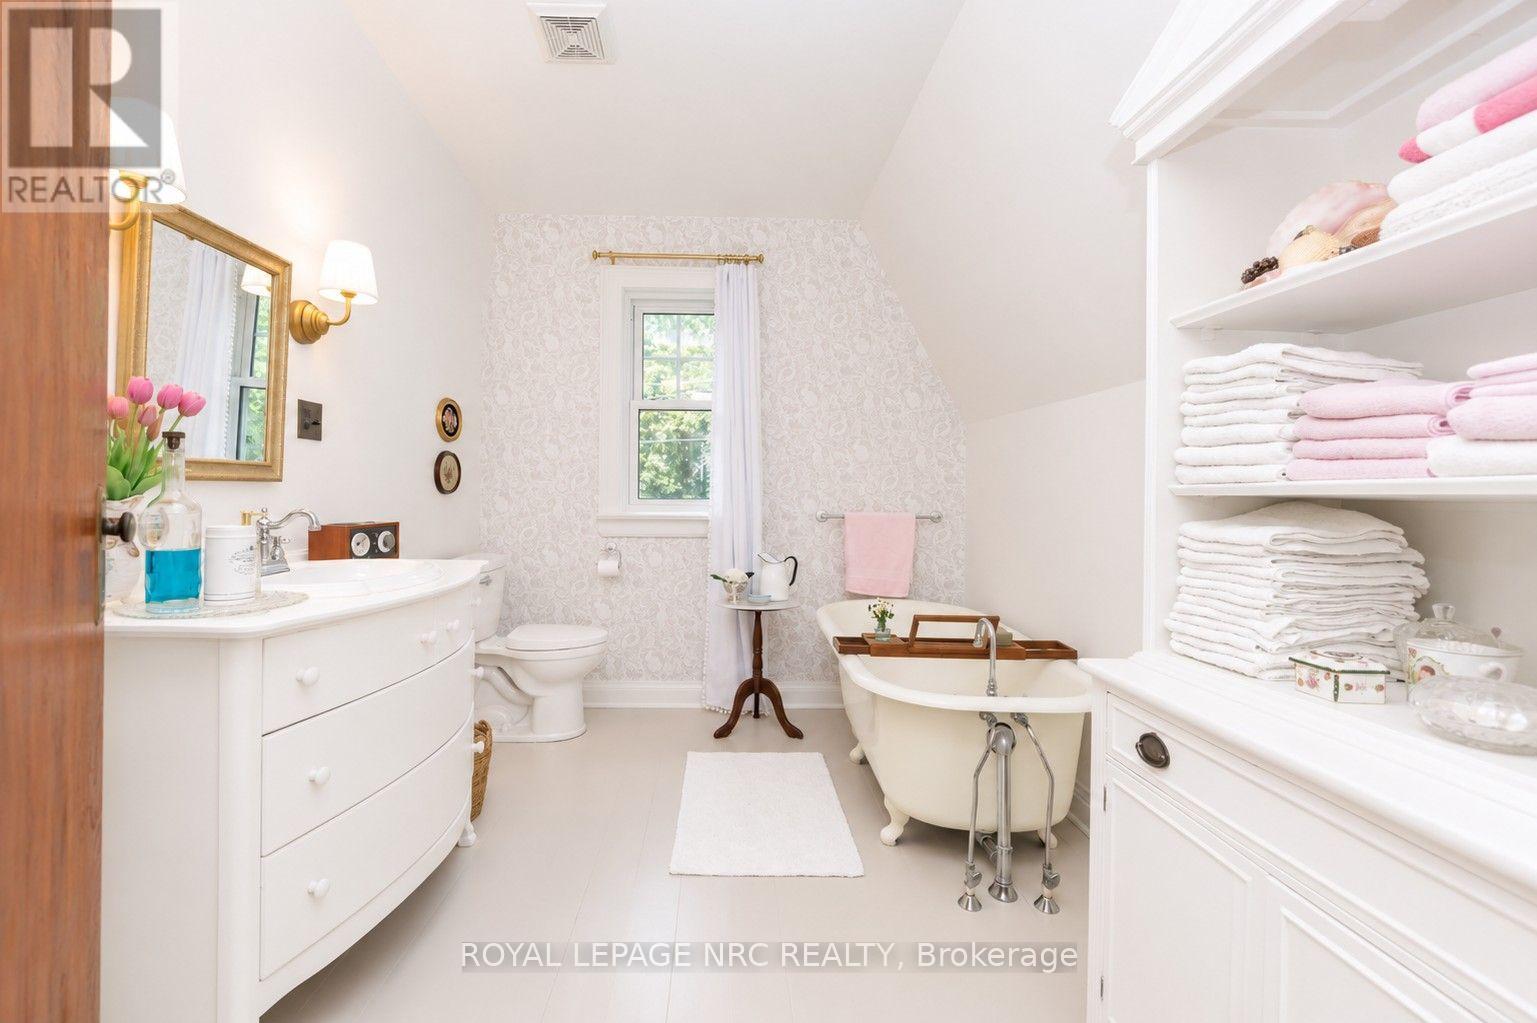
  • 508 Welland Road, Pelham, Ontario  L0S 1C0 - Photo 25 - X13547488
  • 508 Welland Road, Pelham, Ontario  L0S 1C0 - Photo 26 - X13547488
  • 508 Welland Road, Pelham, Ontario  L0S 1C0 - Photo 27 - X13547488
  • 508 Welland Road, Pelham, Ontario  L0S 1C0 - Photo 28 - X13547488
  • 508 Welland Road, Pelham, Ontario  L0S 1C0 - Photo 29 - X13547488
  • 508 Welland Road, Pelham, Ontario  L0S 1C0 - Photo 30 - X13547488
  • 508 Welland Road, Pelham, Ontario  L0S 1C0 - Photo 31 - X13547488
  • 508 Welland Road, Pelham, Ontario  L0S 1C0 - Photo 32 - X13547488
  • 508 Welland Road, Pelham, Ontario  L0S 1C0 - Photo 33 - X13547488
  • 508 Welland Road, Pelham, Ontario  L0S 1C0 - Photo 34 - X13547488
  • 508 Welland Road, Pelham, Ontario  L0S 1C0 - Photo 35 - X13547488
  • 508 Welland Road, Pelham, Ontario  L0S 1C0 - Photo 36 - X13547488
  • 508 Welland Road, Pelham, Ontario  L0S 1C0 - Photo 37 - X13547488
  • 508 Welland Road, Pelham, Ontario  L0S 1C0 - Photo 38 - X13547488
  • 508 Welland Road, Pelham, Ontario  L0S 1C0 - Photo 39 - X13547488
  • 508 Welland Road, Pelham, Ontario  L0S 1C0 - Photo 40 - X13547488
  • 508 Welland Road, Pelham, Ontario  L0S 1C0 - Photo 41 - X13547488
  • 508 Welland Road, Pelham, Ontario  L0S 1C0 - Photo 42 - X13547488
  • 508 Welland Road, Pelham, Ontario  L0S 1C0 - Photo 43 - X13547488
  • 508 Welland Road, Pelham, Ontario  L0S 1C0 - Photo 44 - X13547488
  • 508 Welland Road, Pelham, Ontario  L0S 1C0 - Photo 45 - X13547488
  • 508 Welland Road, Pelham, Ontario  L0S 1C0 - Photo 46 - X13547488
  • 508 Welland Road, Pelham, Ontario  L0S 1C0 - Photo 47 - X13547488
  • 508 Welland Road, Pelham, Ontario  L0S 1C0 - Photo 48 - X13547488
  • 508 Welland Road, Pelham, Ontario  L0S 1C0 - Photo 49 - X13547488
  • 508 Welland Road, Pelham, Ontario  L0S 1C0 - Photo 50 - X13547488
3 Bedroom 1 Bathroom 1,500 - 2,000 ft2
Fireplace Central Air Conditioning Forced Air Landscaped

$899,000

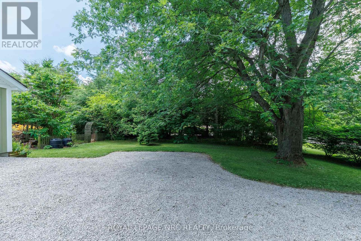
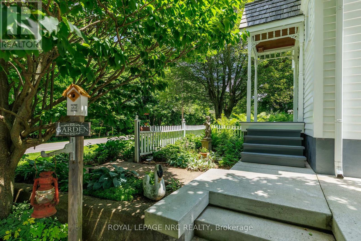
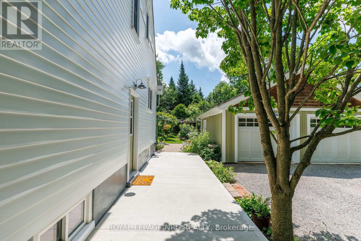
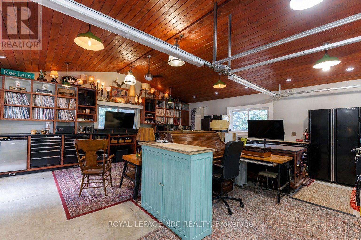
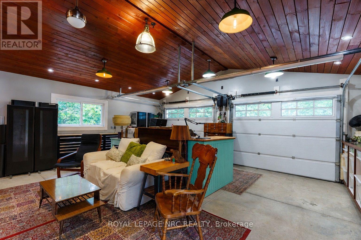
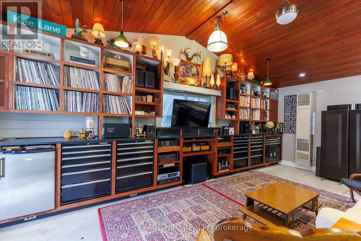
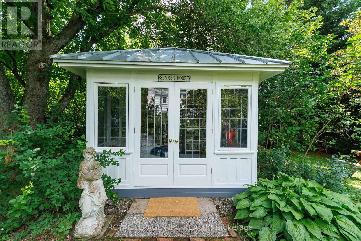
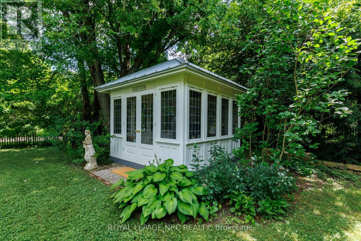
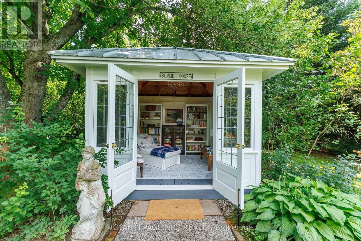
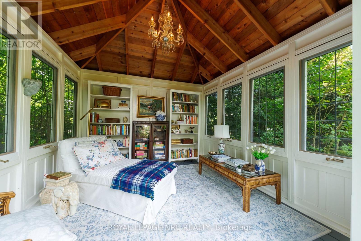
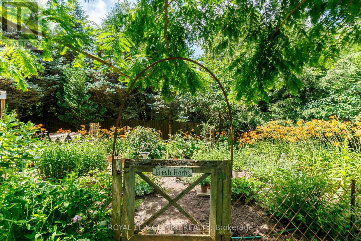
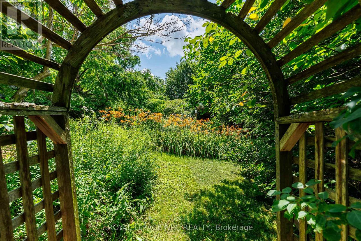
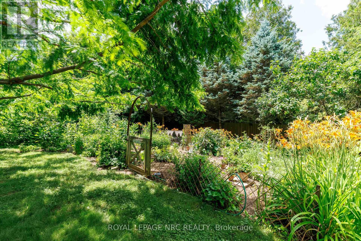
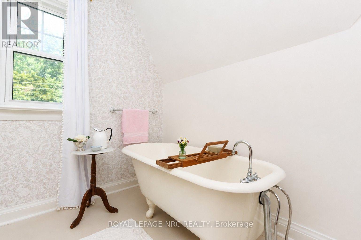
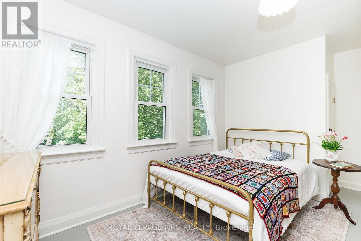
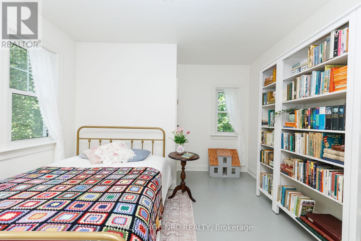
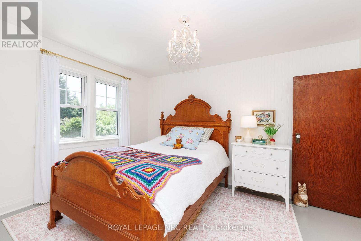
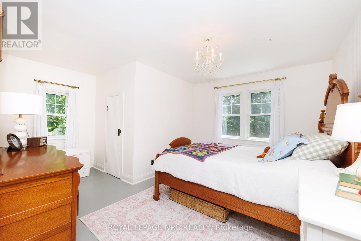
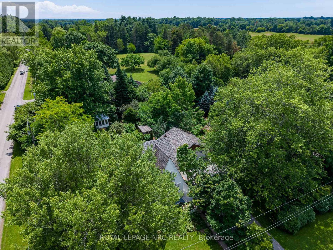
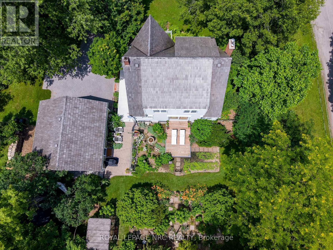
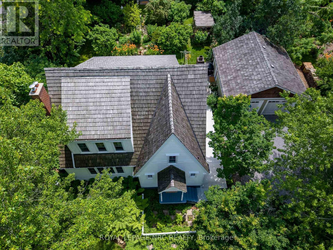
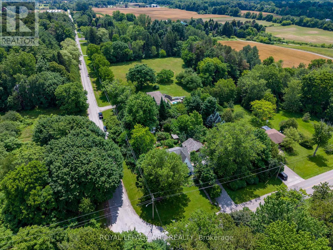
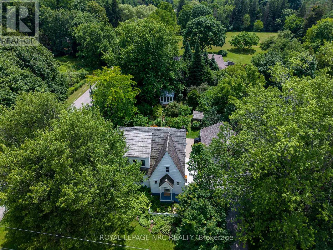
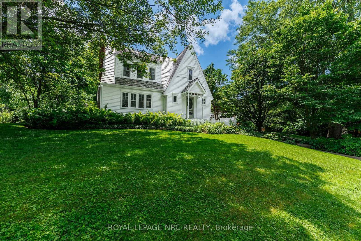
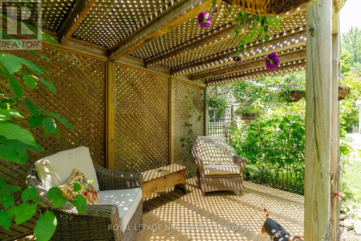
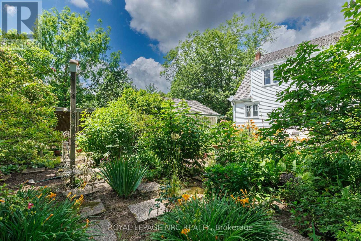
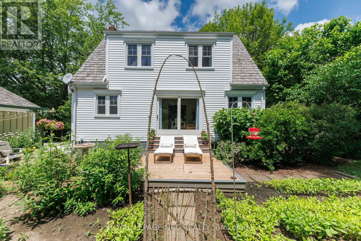
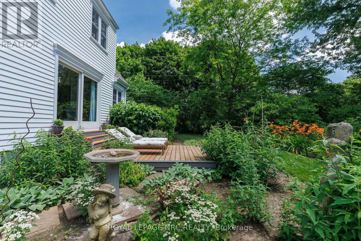
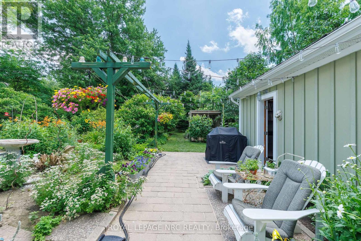
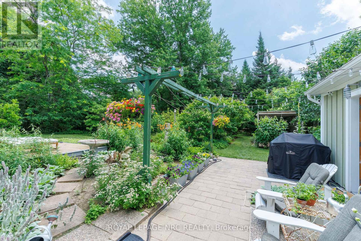
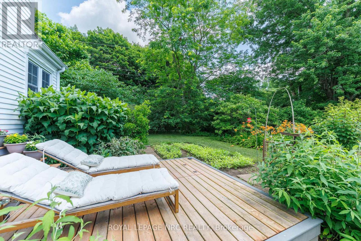
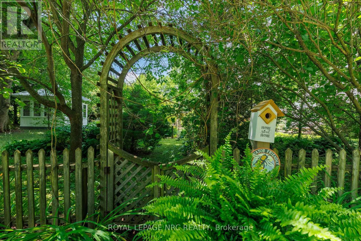
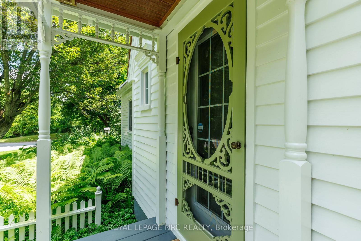
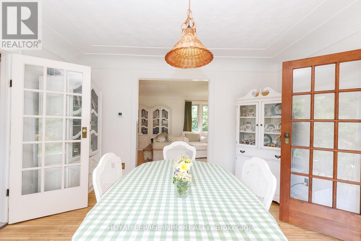
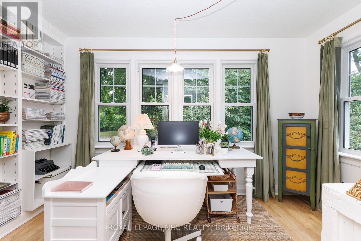
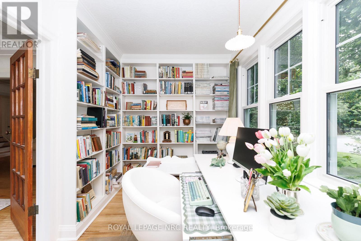
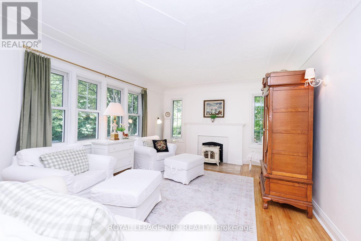
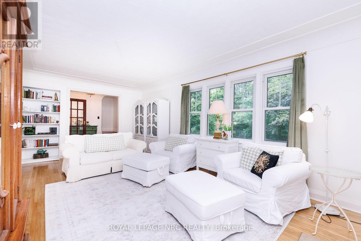
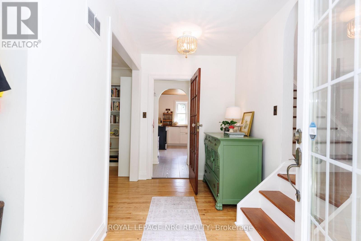
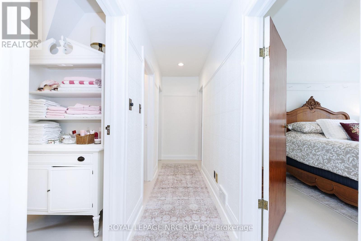
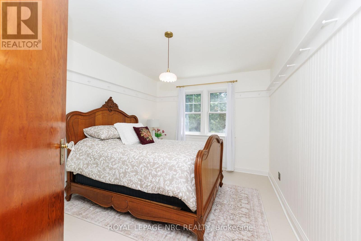
A STORYBOOK SETTING! A LIFETIME OF MEMORIES! Welcome to a rare Fenwick treasure where timeless charm, nature & nostalgia come together on a breathtaking 150' x 190' (.66 acre) property that feels like your own Garden of Eden. Lovingly cherished by the same owners for 35 years - it's time to pass the torch. This enchanting 1.5-storey cedar homestead with cedar shake roof is the kind of property that rarely comes along - where gardens bloom, memories are made & life slows down. From the charming gabled architecture & character details to towering trees, winding garden pathways & peaceful outdoor spaces, every corner tells a story. This is not just a home you see - it's a home you feel. Inside offers warm inviting living spaces, 3 spacious bedrooms, 1,700 sq. ft. above grade, timeless character & a cozy Vermont Castings woodstove - the perfect place to unwind year-round. Step outside to your private sanctuary where gardens showcase many clearly marked native & rare native species mixed with treasured old-fashioned favourites. Hidden amongst the gardens is the magical Coventry Summerhouse by Summerwood Products - fully wired with a vintage crystal chandelier, cedar ceiling & new metal roof (2025). Whether an artist's retreat, reading escape, hobby space or simply a place to dream, this enchanting hideaway completes the magic.For hobbyists & collectors, the gas-heated double garage (2012) is a dream - featuring matching cedar shake roof & space to work, create or relax.Thoughtfully updated while preserving its original soul, improvements include cedar shake roof (2019), A/C (2025), owned water heater (2025), kitchen renovation with Douglas Fir ceiling & dishwasher (2023), cedar siding (2007-2011), windows (2003), Vermont Castings woodstove with chimney liner & WETT certification (2011), garden irrigation (2017) & more.Gardens Galore. Charm Beyond Words! A peaceful Fenwick haven where yesterday's character meets today's comfort - your own private slice of paradise awaits. ** This is a linked property.** (id:50964)

Open House

This property has open houses!

July
12
Sunday
Starts at:

2:00 pm

Ends at:

4:00 pm

Property Details

MLS® Number X13547488
Property Type Single Family
Community Name 664 - Fenwick
Amenities Near By Place Of Worship
Community Features School Bus
Parking Space Total 8
Structure Shed

Building

Bathroom Total 1
Bedrooms Above Ground 3
Bedrooms Total 3
Age 51 To 99 Years
Appliances Garage Door Opener Remote(s), Central Vacuum, Water Heater, Dishwasher, Dryer, Microwave, Stove, Washer, Refrigerator
Basement Type Full
Construction Style Attachment Detached
Cooling Type Central Air Conditioning
Exterior Finish Cedar Siding
Fireplace Present Yes
Fireplace Total 1
Fireplace Type Woodstove
Foundation Type Block
Heating Fuel Oil
Heating Type Forced Air
Stories Total 2
Size Interior 1,500 - 2,000 Ft2
Type House
Utility Water Cistern

Parking

Detached Garage
Garage

Land

Acreage No
Land Amenities Place Of Worship
Landscape Features Landscaped
Sewer Septic System
Size Depth 190 Ft
Size Frontage 150 Ft
Size Irregular 150 X 190 Ft
Size Total Text 150 X 190 Ft
Zoning Description A1

Rooms

Level Type Length Width Dimensions
Second Level Primary Bedroom 3.96 m 3.04 m 3.96 m x 3.04 m
Second Level Den 3.96 m 1.6 m 3.96 m x 1.6 m
Second Level Bedroom 3.35 m 4.8 m 3.35 m x 4.8 m
Second Level Bedroom 4.8 m 3.96 m 4.8 m x 3.96 m
Basement Utility Room 9.32 m 3.96 m 9.32 m x 3.96 m
Basement Utility Room 8.68 m 4.49 m 8.68 m x 4.49 m
Main Level Foyer 3.35 m 1.9 m 3.35 m x 1.9 m
Main Level Living Room 6.65 m 3.78 m 6.65 m x 3.78 m
Main Level Dining Room 3.62 m 4.03 m 3.62 m x 4.03 m
Main Level Den 3.96 m 2.22 m 3.96 m x 2.22 m
Main Level Kitchen 3.96 m 3.62 m 3.96 m x 3.62 m

Utilities

Electricity Installed

https://www.realtor.ca/real-estate/30016119/508-welland-road-pelham-fenwick-664-fenwick

Contact Us

Contact us for more information

Sending
Generating Captcha

Your Favourites


No Favourites Found


Powered by: REALTOR.ca
This REALTOR.ca listing content is owned and licensed by REALTOR® members of The Canadian Real Estate Association

The trademarks REALTOR®, REALTORS®, and the REALTOR® logo are controlled by The Canadian Real Estate Association (CREA) and identify real estate professionals who are members of CREA. The trademarks MLS®, Multiple Listing Service® and the associated logos are owned by The Canadian Real Estate Association (CREA) and identify the quality of services provided by real estate professionals who are members of CREA. The trademark DDF® is owned by The Canadian Real Estate Association (CREA) and identifies CREA's Data Distribution Facility (DDF®)


July 10 2026 04:25:12

Niagara Association of REALTORS®

Royal LePage NRC Realty

RealtyPress WordPress CREA DDF® Plugin

Office Location

RE/MAX Escarpment Realty Inc., Brokerage
502 Brant Street
Unit 1A
Burlington, ON
L7R 2G4

Contact Info

O: (905) 631-8118
E: TheSullivanTeamRemax@gmail.com

© 2024 - TheSullivanTeam.ca

|

Designed by PDM Web Design

Owning a home is a keystone of wealth… both financial affluence and emotional security.

Suze Orman
July 14, 2026 Tuesday!
The Sullivan Team
  • Login
Forget Password?