

513 Weber St N Unit# C Waterloo, Ontario N2L 4G1

$449,000Maintenance, Insurance, Common Area Maintenance, Property Management, Water, Parking
$533.64 Monthly
Maintenance, Insurance, Common Area Maintenance, Property Management, Water, Parking
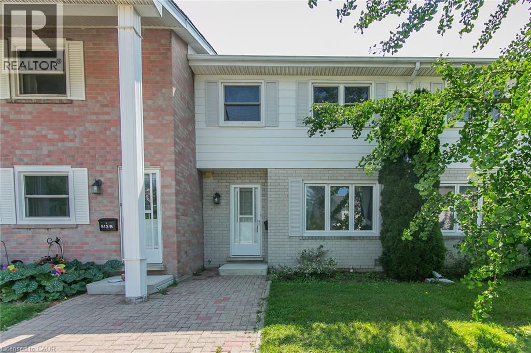
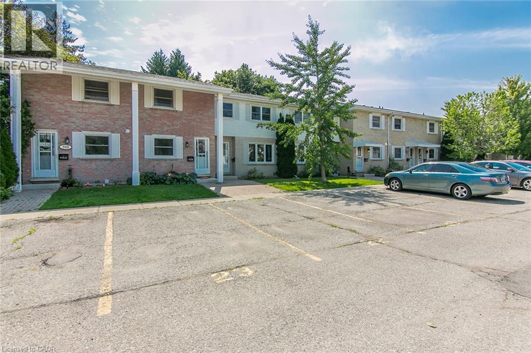
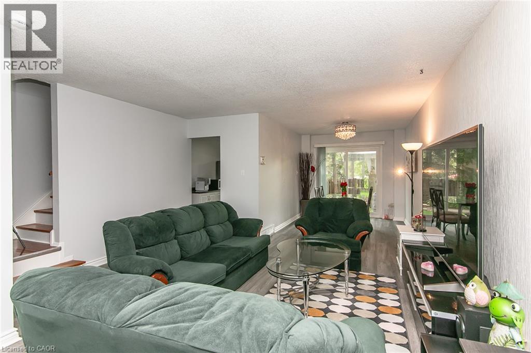
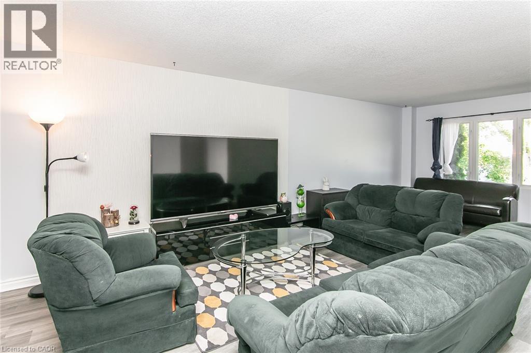
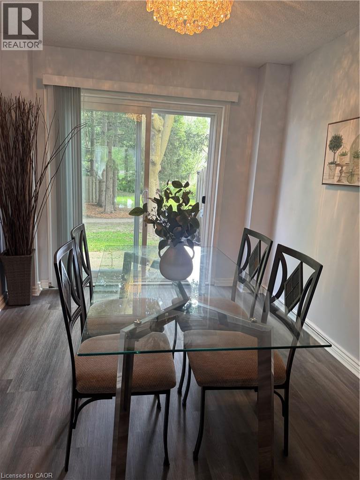
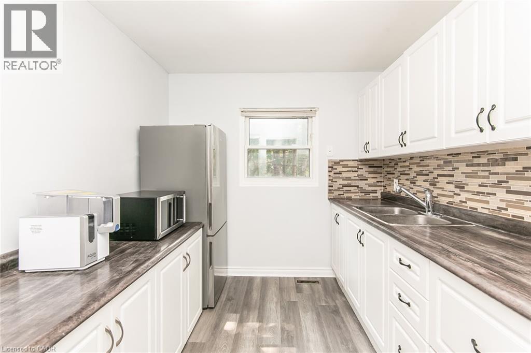
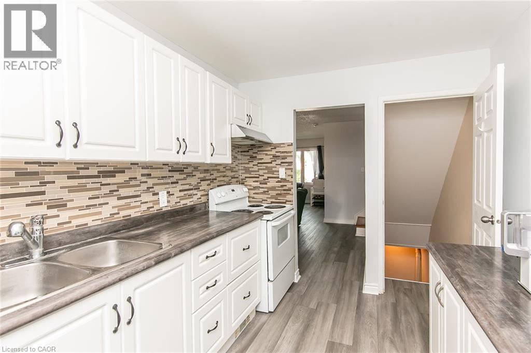
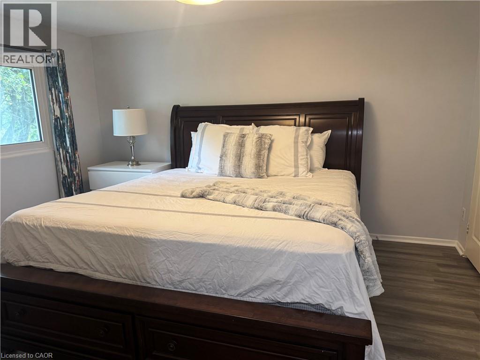
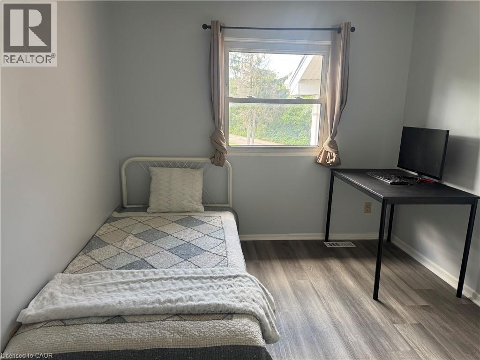
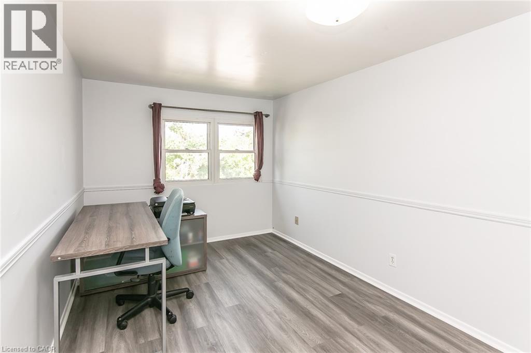
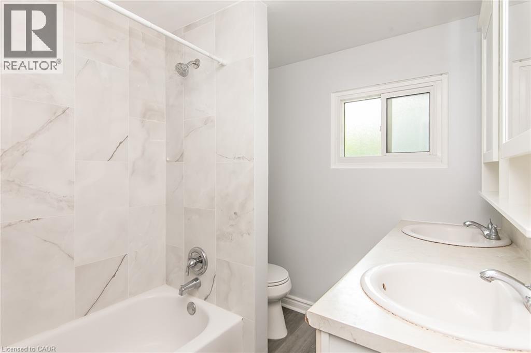
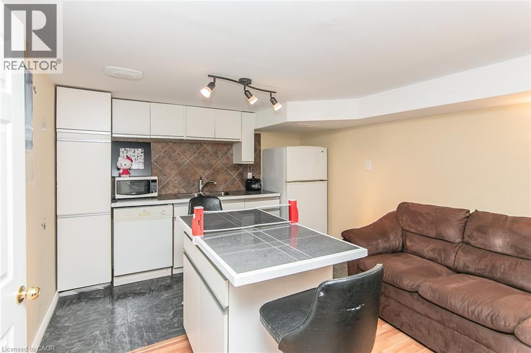
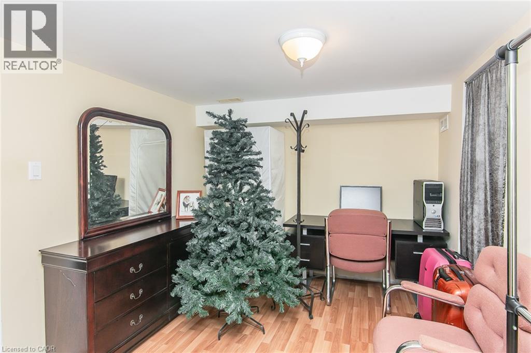
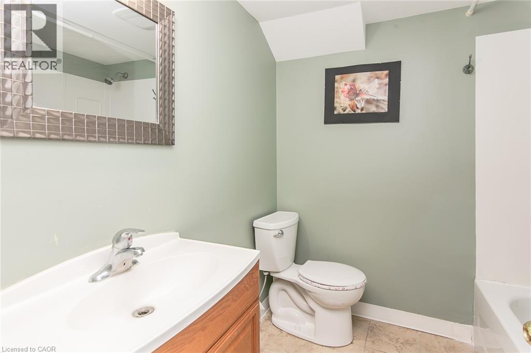
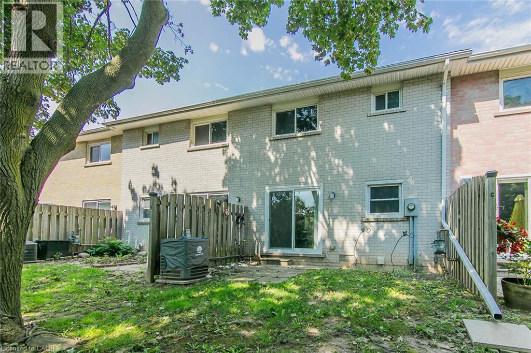
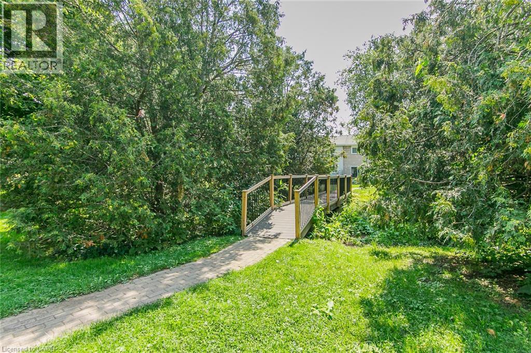
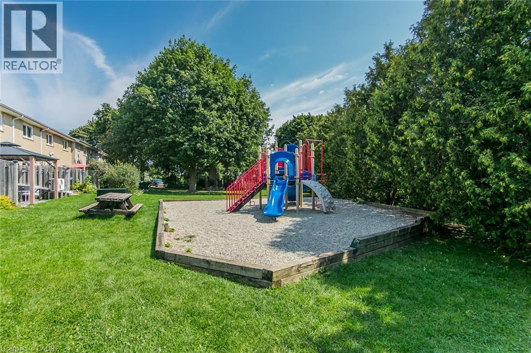
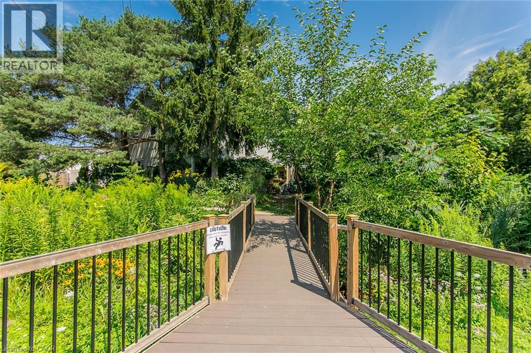
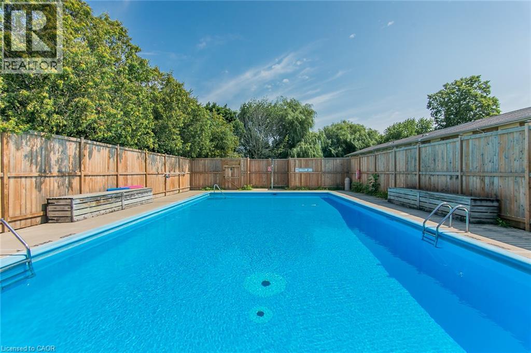
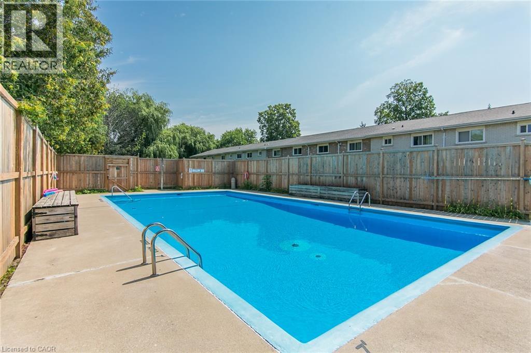
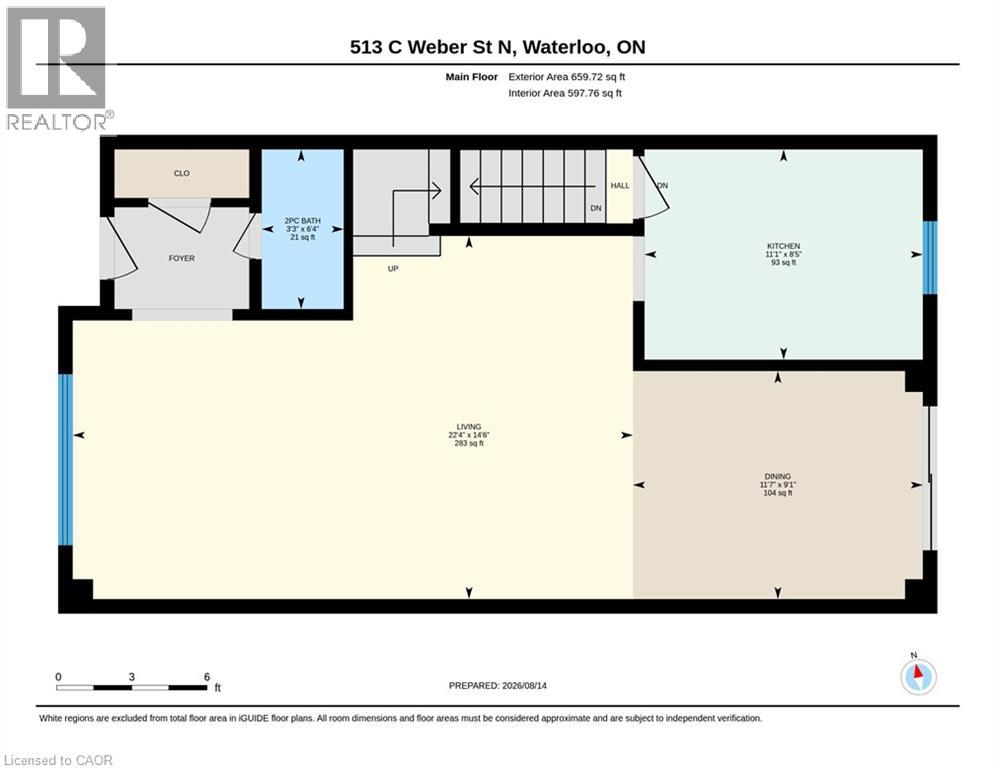
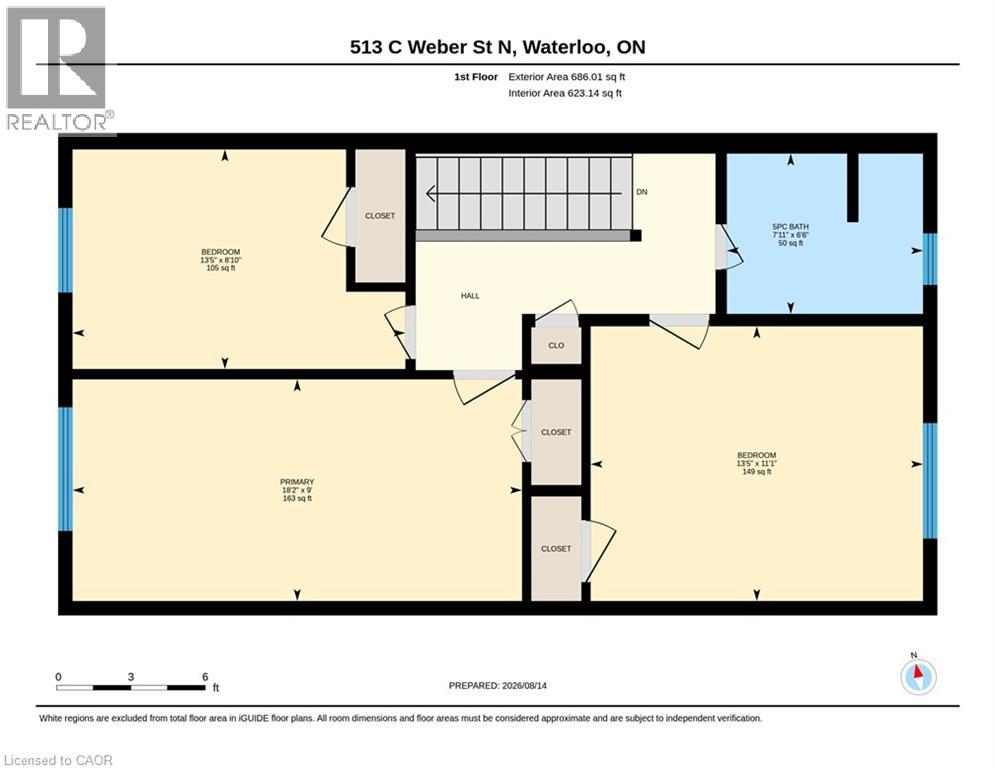
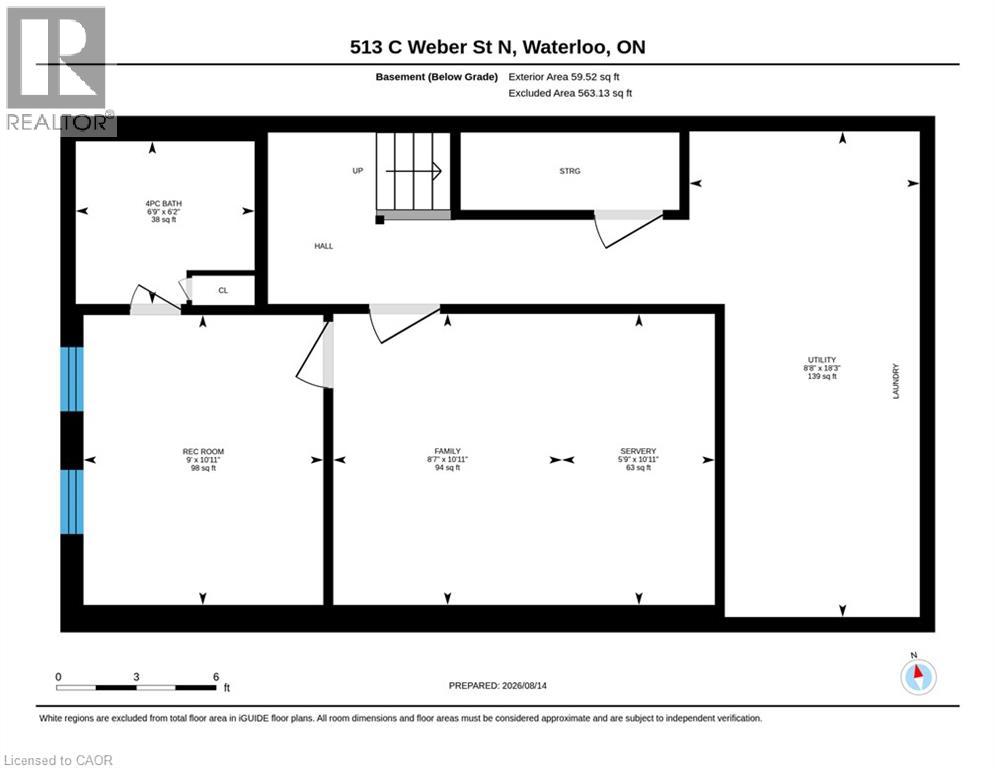
$533.64 MonthlyWelcome to this well-maintained 3-bedroom, 2.5-bathroom townhouse, ideal for first-time buyers, families, investors, or students. The home features fresh paint throughout and laminate flooring on the main and second levels. The updated bathrooms include new flooring, tile, and a toilet. The finished basement offers additional living space with a rec room, office, bathroom, breakfast bar, pantry cupboards, sink, and fridge. A new patio door was installed in 2026. The property includes two parking spots, along with direct access to walking trails, a children’s playground, and a community inground pool. Conveniently located close to the University of Waterloo, public transit, shopping, parks, and everyday amenities. A great opportunity in a convenient Waterloo location—don’t miss it! (id:50964)
Property Details
| MLS® Number | 40855190 |
| Property Type | Single Family |
| Amenities Near By | Park, Place Of Worship, Playground, Public Transit, Schools, Shopping |
| Communication Type | High Speed Internet |
| Parking Space Total | 2 |
| Pool Type | Pool |
Building
| Bathroom Total | 3 |
| Bedrooms Above Ground | 3 |
| Bedrooms Total | 3 |
| Appliances | Dryer, Stove, Washer |
| Basement Development | Finished |
| Basement Type | Full (finished) |
| Constructed Date | 1972 |
| Construction Style Attachment | Attached |
| Cooling Type | Central Air Conditioning |
| Exterior Finish | Aluminum Siding, Brick |
| Half Bath Total | 1 |
| Heating Fuel | Natural Gas |
| Heating Type | Forced Air |
| Stories Total | 2 |
| Size Interior | 1,784 Ft2 |
| Type | Row / Townhouse |
| Utility Water | Municipal Water |
Parking
| Open |
Land
| Access Type | Highway Access |
| Acreage | No |
| Land Amenities | Park, Place Of Worship, Playground, Public Transit, Schools, Shopping |
| Sewer | Municipal Sewage System |
| Size Total | 0|under 1/2 Acre |
| Size Total Text | 0|under 1/2 Acre |
| Zoning Description | Gr |
Rooms
| Level | Type | Length | Width | Dimensions |
|---|---|---|---|---|
| Second Level | Bedroom | 11'1'' x 13'5'' | ||
| Second Level | Bedroom | 8'10'' x 13'5'' | ||
| Second Level | Primary Bedroom | 9'0'' x 18'2'' | ||
| Second Level | 4pc Bathroom | 6'6'' x 7'11'' | ||
| Basement | Utility Room | 18'3'' x 8'8'' | ||
| Basement | 3pc Bathroom | 6'2'' x 6'9'' | ||
| Basement | Recreation Room | 10'11'' x 9'0'' | ||
| Basement | Office | 10'11'' x 8'7'' | ||
| Main Level | 2pc Bathroom | 6'4'' x 3'3'' | ||
| Main Level | Kitchen | 8'5'' x 11'1'' | ||
| Main Level | Dining Room | 9'1'' x 11'7'' | ||
| Main Level | Living Room | 14'6'' x 22'4'' |
https://www.realtor.ca/real-estate/30166079/513-weber-st-n-unit-c-waterloo
Contact Us
Contact us for more information



The trademarks REALTOR®, REALTORS®, and the REALTOR® logo are controlled by The Canadian Real Estate Association (CREA) and identify real estate professionals who are members of CREA. The trademarks MLS®, Multiple Listing Service® and the associated logos are owned by The Canadian Real Estate Association (CREA) and identify the quality of services provided by real estate professionals who are members of CREA. The trademark DDF® is owned by The Canadian Real Estate Association (CREA) and identifies CREA's Data Distribution Facility (DDF®)
September 04 2026 10:29:33
REALTORS® Association of Hamilton-Burlington
RE/MAX Twin City Realty Inc.