

514 Fallingbrook Drive Unit# Upper Waterloo, Ontario N2L 4N3

$2,590 MonthlyOther, See Remarks
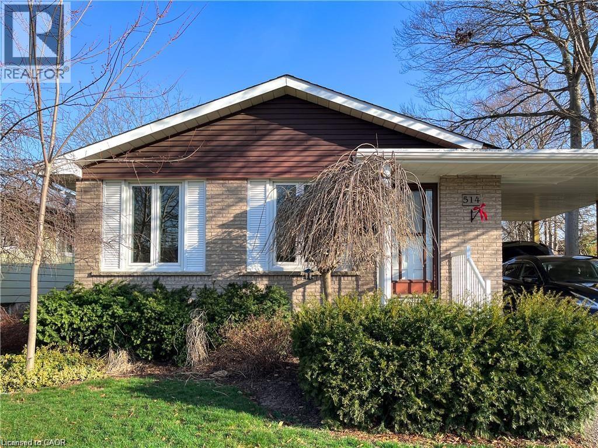
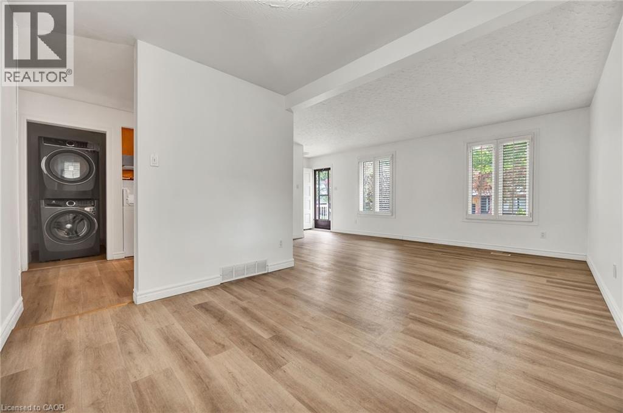
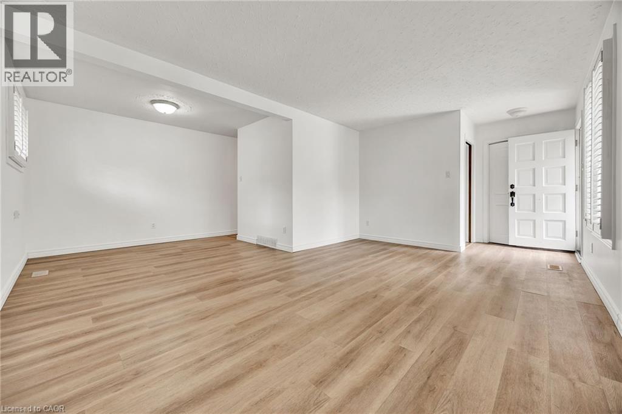
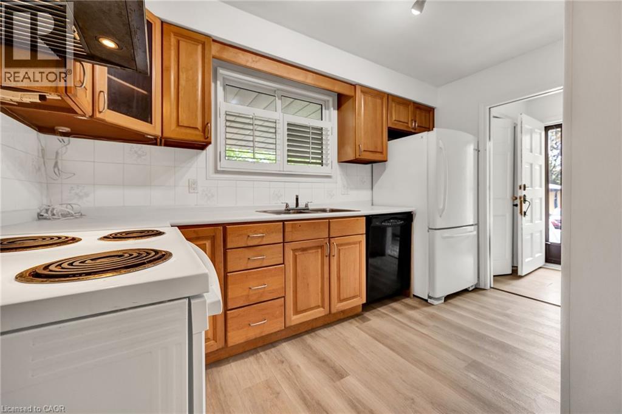
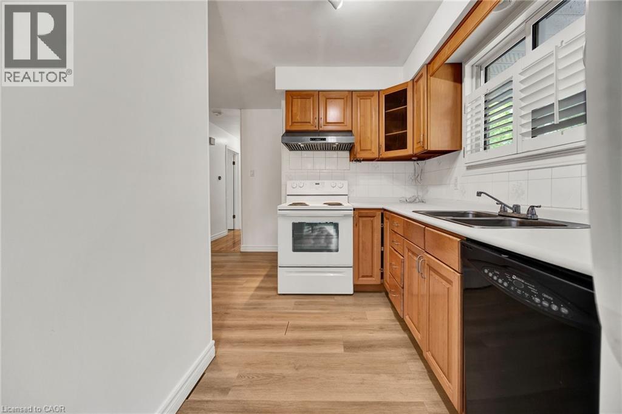
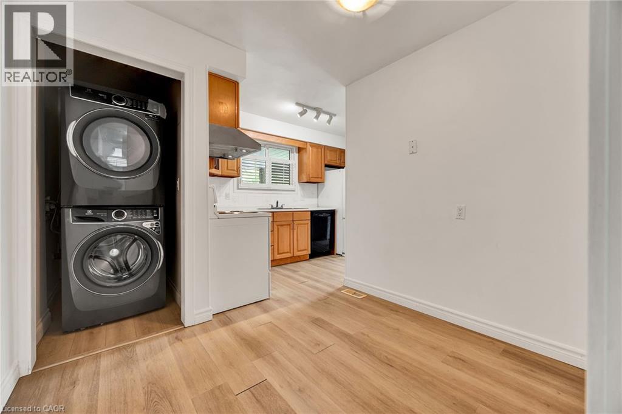
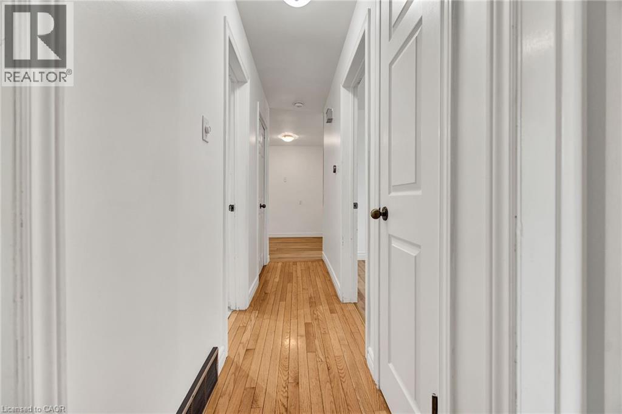
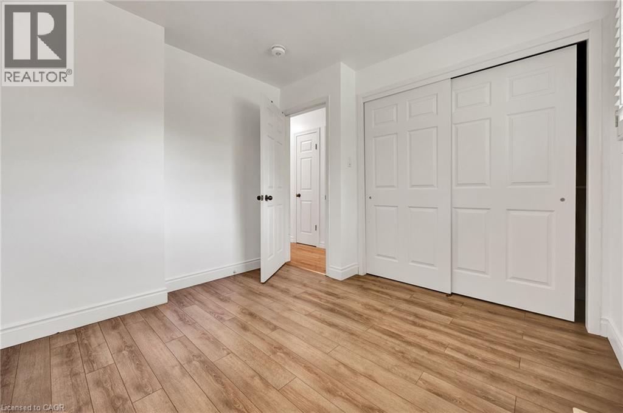
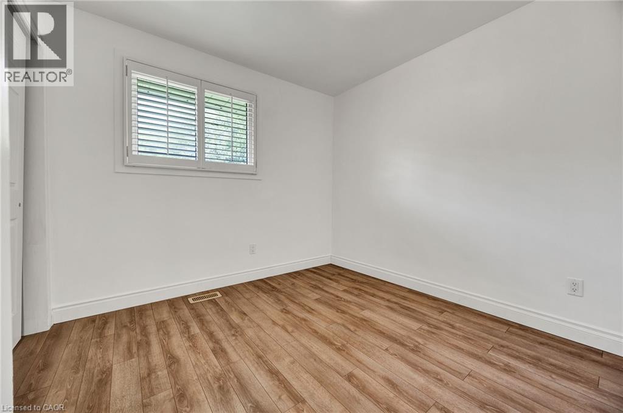
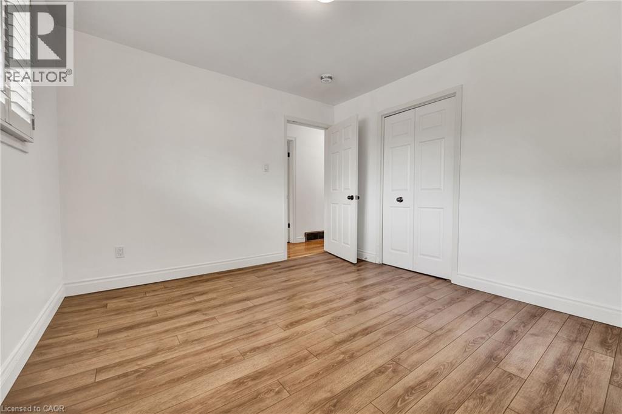
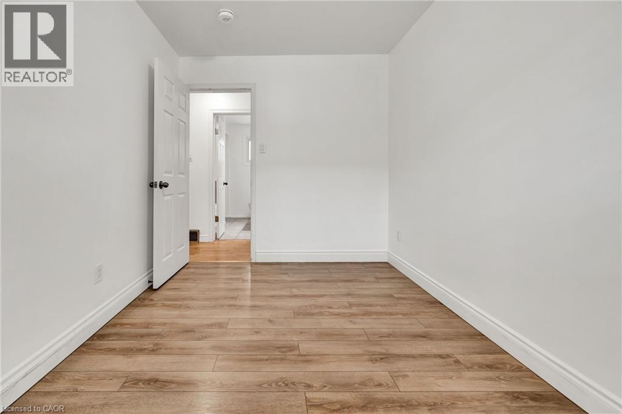
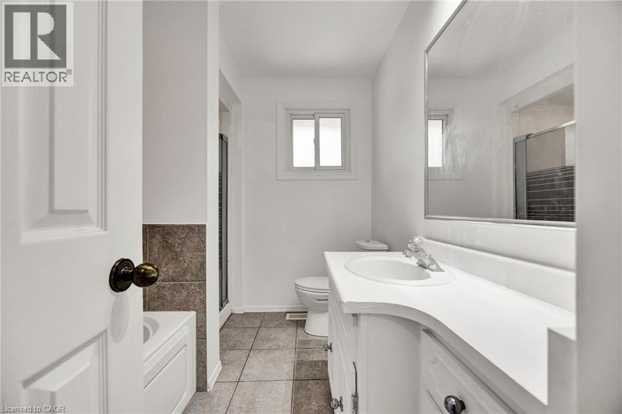
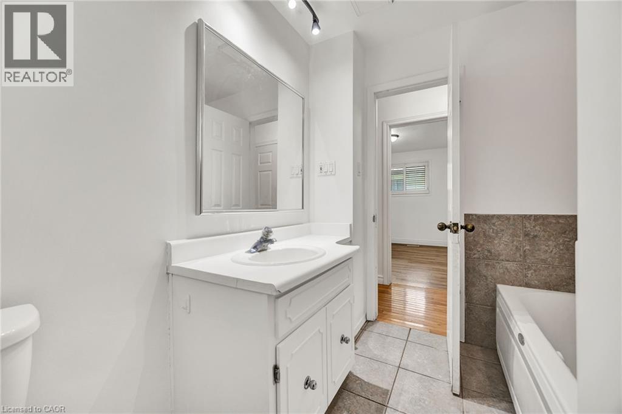
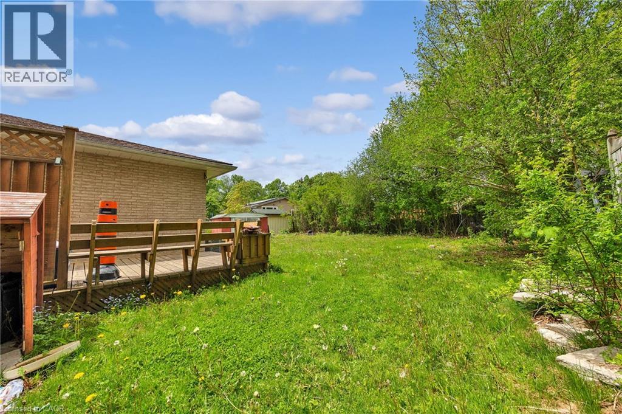
Welcome to this move-in ready home in the desirable Lakeshore Village community. The unit features THREE generously sized BEDROOMS, each with ample closet space, a well-appointed four-piece bathroom, and the added benefit of in-suite LAUNDRY. The property also includes TWO PARKING spaces, with the backyard assigned exclusively to the upper unit. Utilities are split 50/50 with the lower unit. As you step inside, you’ll notice the modern flooring, neutral paint tones, and bright windows that create a warm and inviting atmosphere throughout. The spacious kitchen offers plenty of cabinetry along with a versatile breakfast area or work-from-home space, making it ideal for everyday living and entertaining. Ideally located, you are just minutes from the University of Waterloo, Conestoga Mall, shopping plazas, OpenText, Laurel Creek Conservation Area, and many other amenities. Students are welcome! (id:50964)
Property Details
| MLS® Number | 40833200 |
| Property Type | Single Family |
| Amenities Near By | Hospital, Park, Place Of Worship, Schools, Shopping |
| Community Features | Quiet Area |
| Features | Conservation/green Belt |
| Parking Space Total | 2 |
Building
| Bathroom Total | 1 |
| Bedrooms Above Ground | 3 |
| Bedrooms Total | 3 |
| Appliances | Dishwasher, Dryer, Refrigerator, Stove, Water Softener, Washer, Hood Fan |
| Architectural Style | Bungalow |
| Basement Development | Finished |
| Basement Type | Full (finished) |
| Constructed Date | 1971 |
| Construction Style Attachment | Detached |
| Cooling Type | Central Air Conditioning |
| Exterior Finish | Brick, Other |
| Foundation Type | Poured Concrete |
| Heating Fuel | Natural Gas |
| Heating Type | Forced Air |
| Stories Total | 1 |
| Size Interior | 1,065 Ft2 |
| Type | House |
| Utility Water | Municipal Water |
Parking
| Carport |
Land
| Access Type | Highway Access |
| Acreage | No |
| Land Amenities | Hospital, Park, Place Of Worship, Schools, Shopping |
| Sewer | Municipal Sewage System |
| Size Depth | 100 Ft |
| Size Frontage | 71 Ft |
| Size Total Text | Under 1/2 Acre |
| Zoning Description | R2 |
Rooms
| Level | Type | Length | Width | Dimensions |
|---|---|---|---|---|
| Basement | Utility Room | 11'6'' x 17'0'' | ||
| Basement | Recreation Room | 14'11'' x 20'5'' | ||
| Basement | Laundry Room | 8'9'' x 20'6'' | ||
| Basement | Bonus Room | 14'5'' x 13'2'' | ||
| Main Level | Primary Bedroom | 11'3'' x 10'2'' | ||
| Main Level | Living Room | 16'7'' x 11'3'' | ||
| Main Level | Kitchen | 6'4'' x 11'9'' | ||
| Main Level | Dining Room | 10'3'' x 8'7'' | ||
| Main Level | Breakfast | 7'5'' x 8'7'' | ||
| Main Level | Bedroom | 9'4'' x 9'11'' | ||
| Main Level | Bedroom | 8'4'' x 7'7'' | ||
| Main Level | 4pc Bathroom | Measurements not available |
Utilities
| Natural Gas | Available |
https://www.realtor.ca/real-estate/29805899/514-fallingbrook-drive-unit-upper-waterloo
Contact Us
Contact us for more information



The trademarks REALTOR®, REALTORS®, and the REALTOR® logo are controlled by The Canadian Real Estate Association (CREA) and identify real estate professionals who are members of CREA. The trademarks MLS®, Multiple Listing Service® and the associated logos are owned by The Canadian Real Estate Association (CREA) and identify the quality of services provided by real estate professionals who are members of CREA. The trademark DDF® is owned by The Canadian Real Estate Association (CREA) and identifies CREA's Data Distribution Facility (DDF®)
June 02 2026 04:17:14
REALTORS® Association of Hamilton-Burlington
RE/MAX Twin City Realty Inc.